Country, Craftsman House Plans

9,986
Plan Results
3-Bedroom, 1887 Sq Ft Country Home Plan - 108-1213 - Main Exterior
Plan Collection
3-Bedroom, 1887 Sq Ft Country Home Plan - 108-1213 - Main Exterior
Plan#108-1213
Starting at$845
1887
Sq Ft
2
Story
3
Bed
2.5
Bath
3
Car

4-Bedroom, 2510 Sq Ft Country Home Plan - 141-1094 - Main Exterior
Plan Collection
4-Bedroom, 2510 Sq Ft Country Home Plan - 141-1094 - Main Exterior
Plan#141-1094
Starting at$1550
2510
Sq Ft
2
Story
4
Bed
4
Bath
2
Car
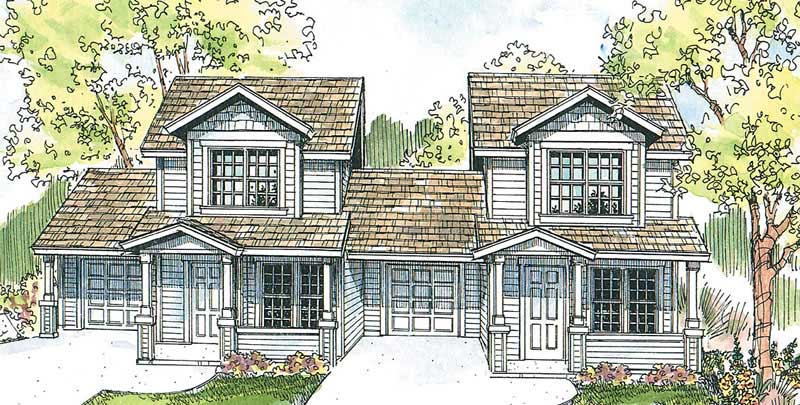
4-Bedroom, 1852 Sq Ft Country Home Plan - 108-1670 - Main Exterior
Plan Collection
4-Bedroom, 1852 Sq Ft Country Home Plan - 108-1670 - Main Exterior
Plan#108-1670
Starting at$1025
1852
Sq Ft
2
Story
4
Bed
2.5
Bath
1
Car

3-Bedroom, 1473 Sq Ft Country Home Plan - 108-1099 - Main Exterior
Plan Collection
3-Bedroom, 1473 Sq Ft Country Home Plan - 108-1099 - Main Exterior
Plan#108-1099
Starting at$690
1473
Sq Ft
1
Story
3
Bed
2
Bath
2
Car
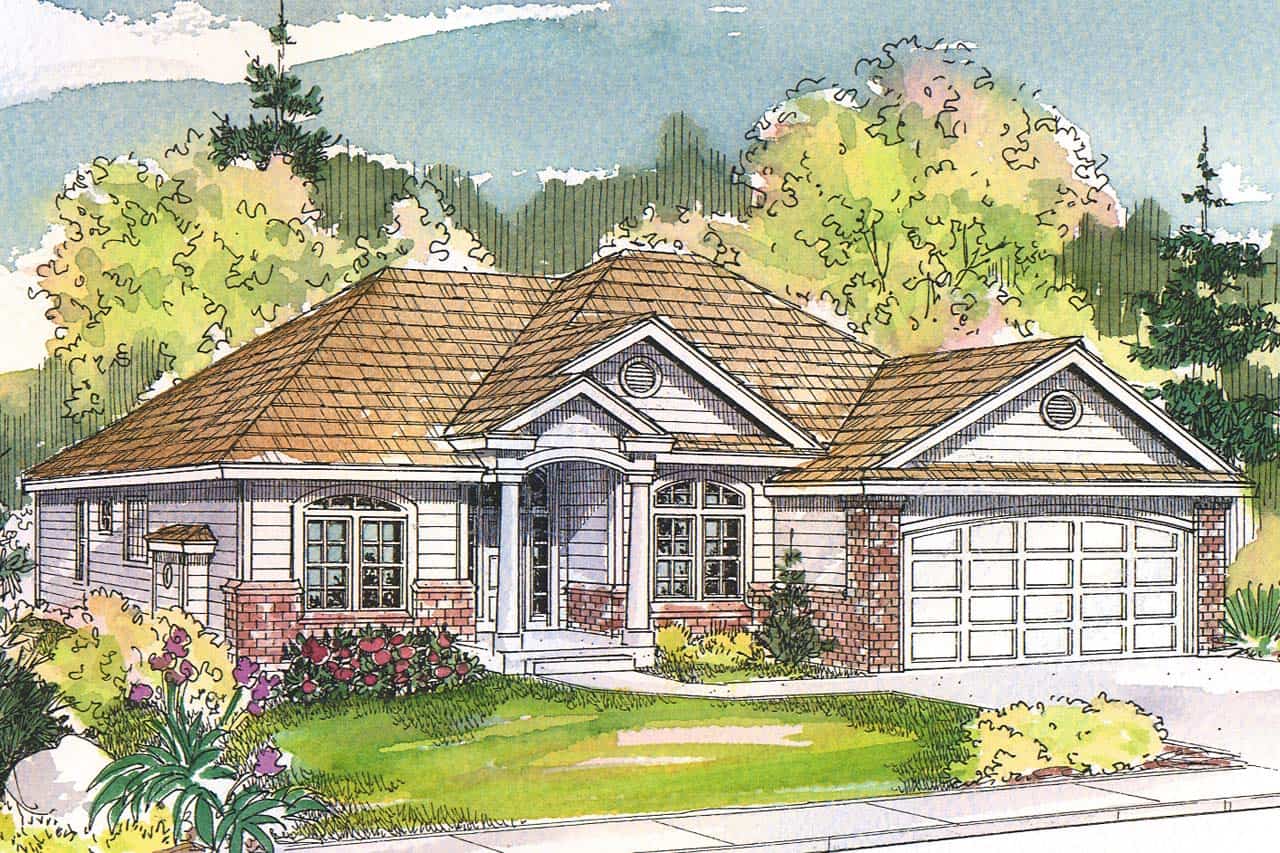
3-Bedroom, 1825 Sq Ft Traditional House - Plan #108-1967 - Front Exterior
Plan Collection
3-Bedroom, 1825 Sq Ft Traditional House - Plan #108-1967 - Front Exterior
Plan#108-1967
Starting at$845
1825
Sq Ft
1
Story
3
Bed
2
Bath
2
Car
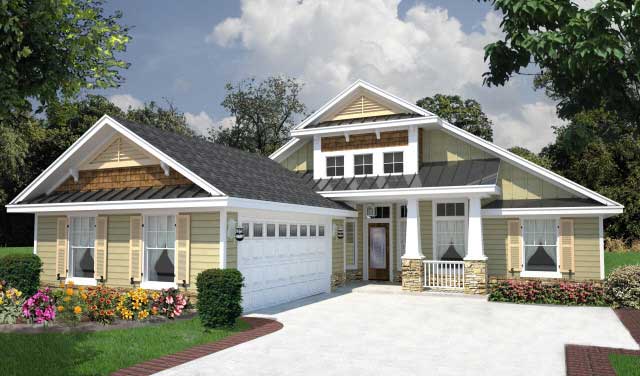
4-Bedroom, 1938 Sq Ft Craftsman House Plan - 150-1008 - Front Exterior
Plan Collection
4-Bedroom, 1938 Sq Ft Craftsman House Plan - 150-1008 - Front Exterior
Plan#150-1008
Starting at$1345
1938
Sq Ft
1
Story
4
Bed
2
Bath
2
Car
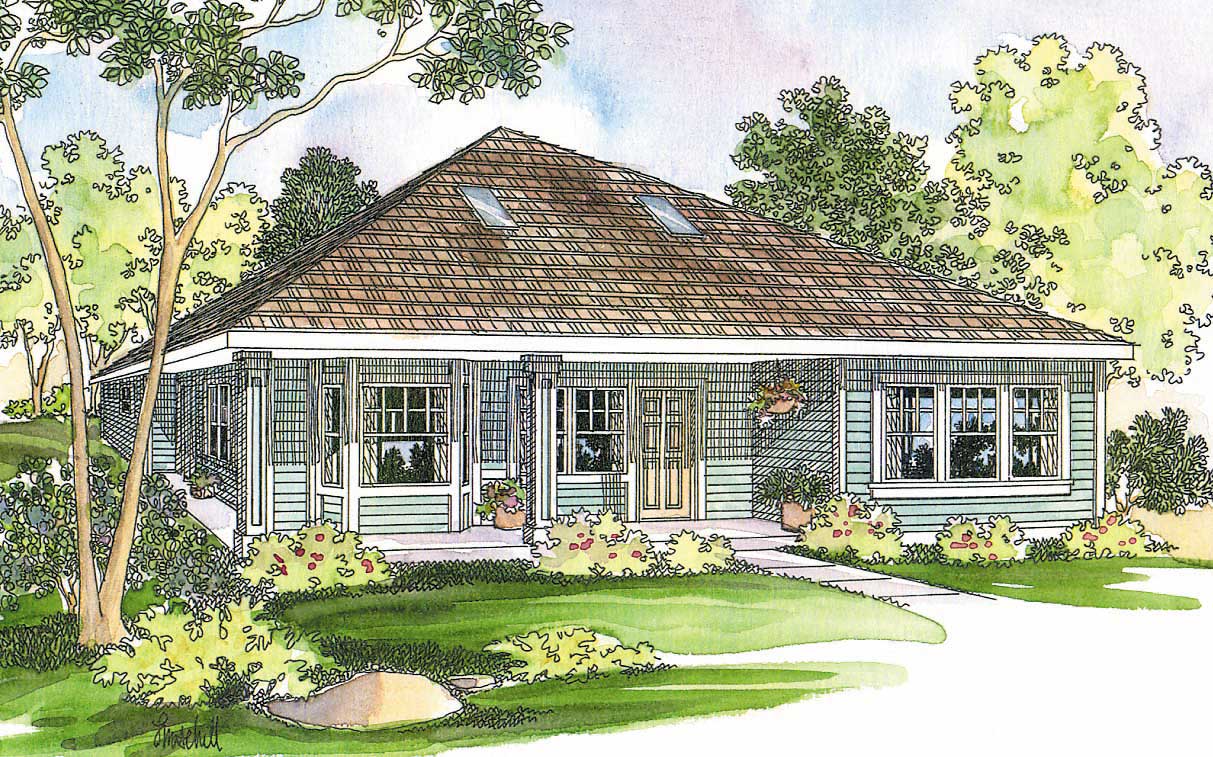
2-Bedroom, 1686 Sq Ft Contemporary Home Plan - 108-1244 - Main Exterior
Plan Collection
2-Bedroom, 1686 Sq Ft Contemporary Home Plan - 108-1244 - Main Exterior
Plan#108-1244
Starting at$920
1686
Sq Ft
1
Story
2
Bed
2.5
Bath
0
Car
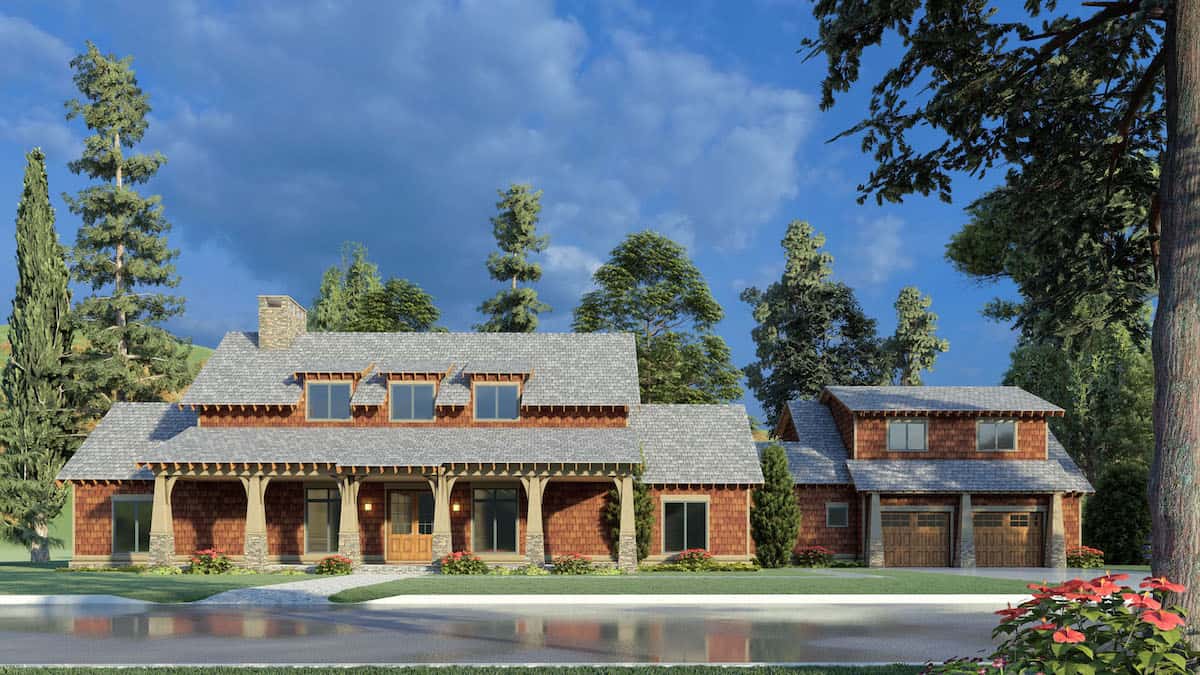
4-Bedroom, 2765 Sq Ft Farmhouse Home Plan - 193-1195 - Main Exterior
Plan Collection
4-Bedroom, 2765 Sq Ft Farmhouse Home Plan - 193-1195 - Main Exterior
Plan#193-1195
Starting at$1350
2765
Sq Ft
2
Story
4
Bed
3
Bath
2
Car

4-Bedroom, 2310 Sq Ft Ranch Home - Plan 108-1964 - Main Exterior
Plan Collection
4-Bedroom, 2310 Sq Ft Ranch Home - Plan 108-1964 - Main Exterior
Plan#108-1964
Starting at$1050
2310
Sq Ft
1
Story
4
Bed
3
Bath
3
Car

3-Bedroom, 1590 Sq Ft Ranch Home Plan - 108-1716 - Main Exterior
Plan Collection
3-Bedroom, 1590 Sq Ft Ranch Home Plan - 108-1716 - Main Exterior
Plan#108-1716
Starting at$920
1590
Sq Ft
2
Story
3
Bed
2.5
Bath
2
Car

4-Bedroom, 2299 Sq Ft Country Home Plan - 108-1262 - Main Exterior
Plan Collection
4-Bedroom, 2299 Sq Ft Country Home Plan - 108-1262 - Main Exterior
Plan#108-1262
Starting at$1050
2299
Sq Ft
1
Story
4
Bed
2.5
Bath
3
Car
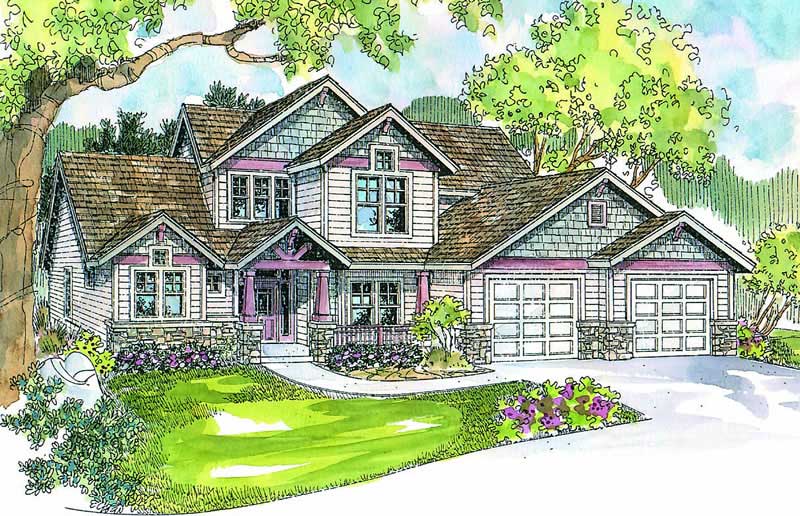
4-Bedroom, 2887 Sq Ft Country House Plan - 108-1649 - Front Exterior
Plan Collection
4-Bedroom, 2887 Sq Ft Country House Plan - 108-1649 - Front Exterior
Plan#108-1649
Starting at$945
2887
Sq Ft
2
Story
4
Bed
2
Bath
2
Car

3-Bedroom, 1878 Sq Ft Ranch House - Plan #120-2618 - Front Exterior
Plan Collection
3-Bedroom, 1878 Sq Ft Ranch House - Plan #120-2618 - Front Exterior
Plan#120-2618
Starting at$1255
1878
Sq Ft
1
Story
3
Bed
2
Bath
2
Car
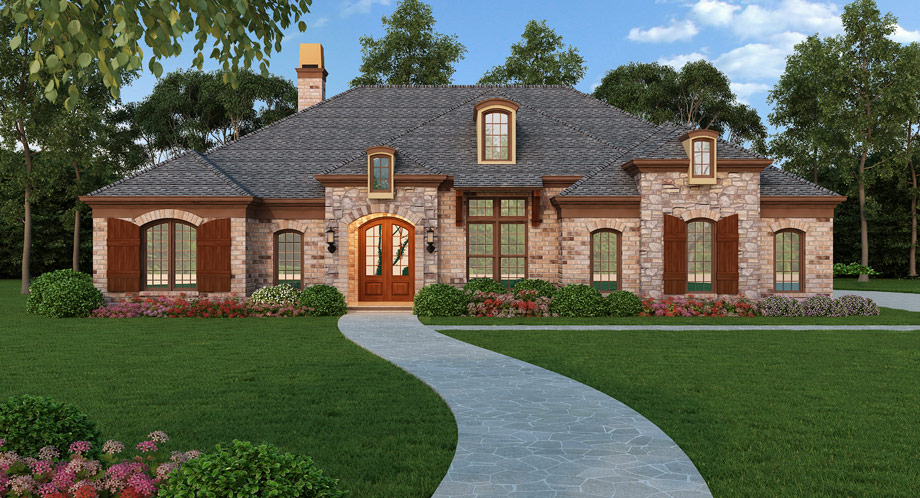
3-Bedroom, 2365 Sq Ft Southern House Plan - 106-1271 - Front Exterior
Plan Collection
3-Bedroom, 2365 Sq Ft Southern House Plan - 106-1271 - Front Exterior
Plan#106-1271
Starting at$1295
2365
Sq Ft
1
Story
3
Bed
2.5
Bath
0
Car

0-Bedroom, 1040 Sq Ft Garage - Plan #141-1317 - Front Exterior
Plan Collection
0-Bedroom, 1040 Sq Ft Garage - Plan #141-1317 - Front Exterior
Plan#141-1317
Starting at$550
1040
Sq Ft
1
Story
0
Bed
0
Bath
2
Car
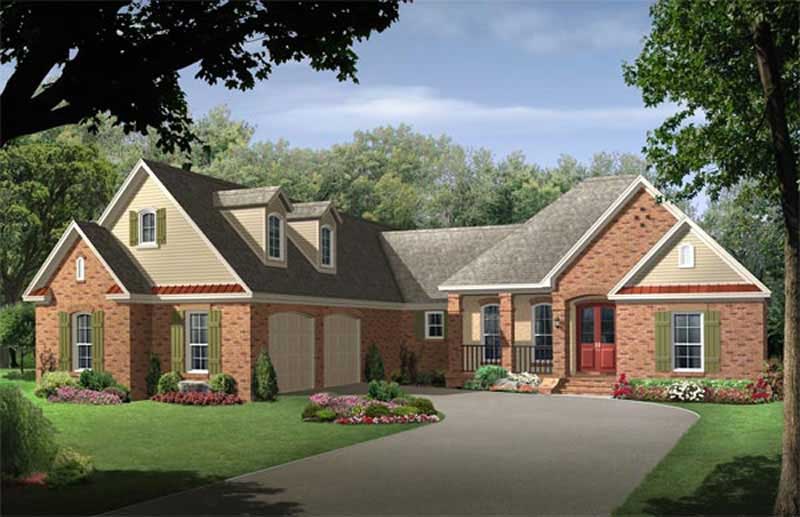
4-Bedroom, 2400 Sq Ft Country House Plan - 141-1182 - Front Exterior
Plan Collection
4-Bedroom, 2400 Sq Ft Country House Plan - 141-1182 - Front Exterior
Plan#141-1182
Starting at$1400
2400
Sq Ft
1
Story
4
Bed
3
Bath
2
Car

2-Bedroom, 1625 Sq Ft Ranch House Plan - 108-1762 - Front Exterior
Plan Collection
2-Bedroom, 1625 Sq Ft Ranch House Plan - 108-1762 - Front Exterior
Plan#108-1762
Starting at$920
1625
Sq Ft
1
Story
2
Bed
2
Bath
0
Car
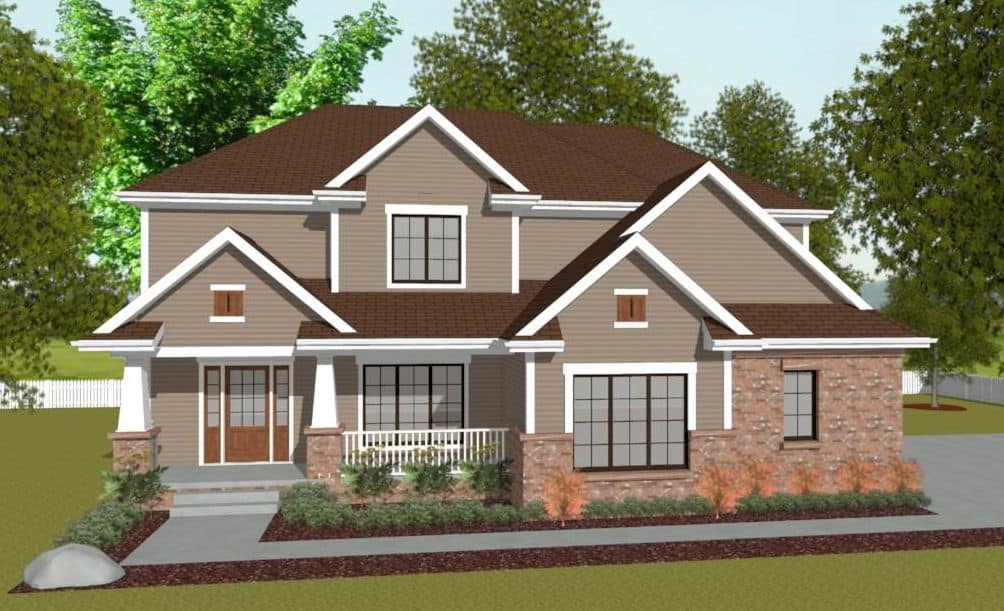
4-Bedroom, 2255 Sq Ft Traditional Home - Plan #120-2629 - Main Exterior
Plan Collection
4-Bedroom, 2255 Sq Ft Traditional Home - Plan #120-2629 - Main Exterior
Plan#120-2629
Starting at$1305
2255
Sq Ft
2
Story
4
Bed
2.5
Bath
2
Car

3-Bedroom, 2828 Sq Ft Cape Cod Home Plan - 108-1561 - Main Exterior
Plan Collection
3-Bedroom, 2828 Sq Ft Cape Cod Home Plan - 108-1561 - Main Exterior
Plan#108-1561
Starting at$1280
2828
Sq Ft
2
Story
3
Bed
3
Bath
2
Car

3-Bedroom, 2197 Sq Ft Contemporary House Plan - 108-1105 - Front Exterior
Plan Collection
3-Bedroom, 2197 Sq Ft Contemporary House Plan - 108-1105 - Front Exterior
Plan#108-1105
Starting at$945
2197
Sq Ft
1
Story
3
Bed
2
Bath
2
Car
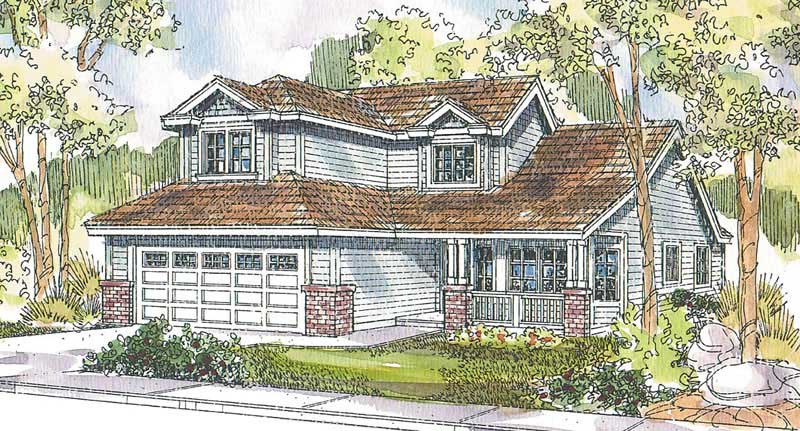
3-Bedroom, 2045 Sq Ft Contemporary House Plan - 108-1570 - Front Exterior
Plan Collection
3-Bedroom, 2045 Sq Ft Contemporary House Plan - 108-1570 - Front Exterior
Plan#108-1570
Starting at$945
2045
Sq Ft
2
Story
3
Bed
2
Bath
2
Car
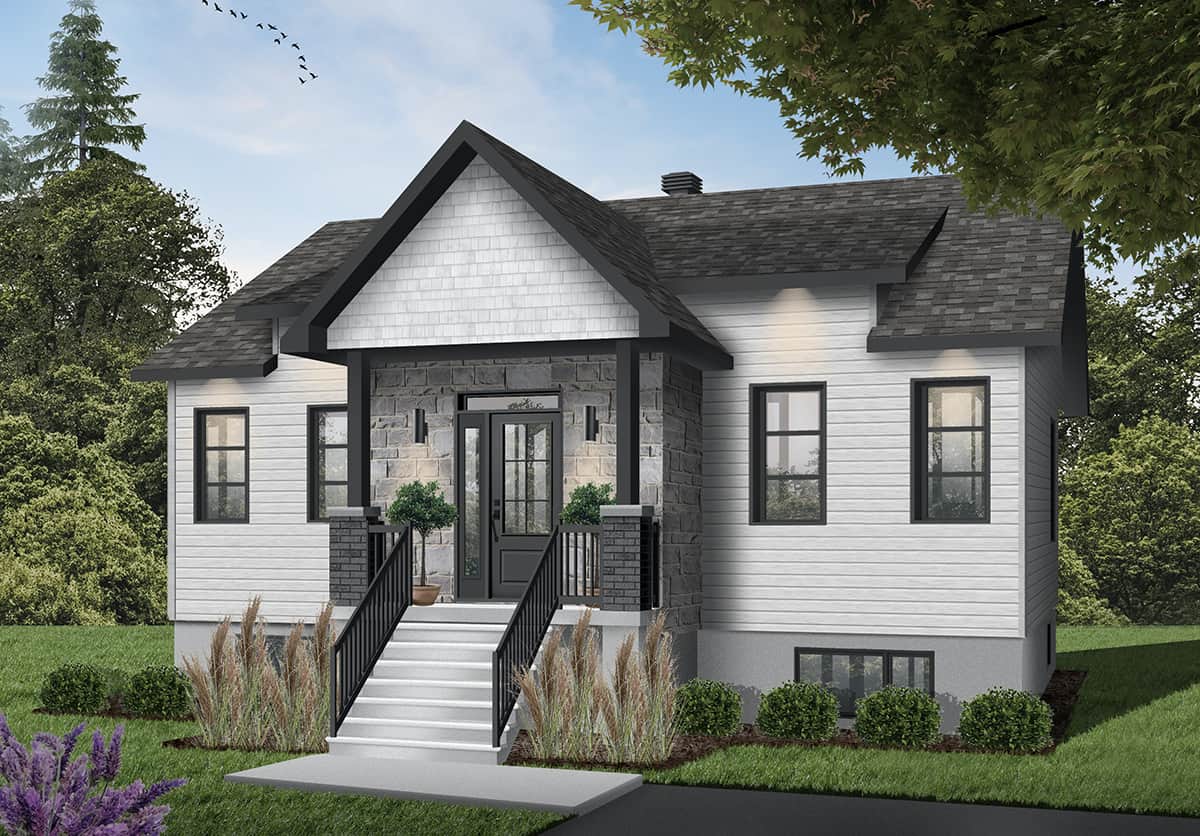
2-Bedroom, 1102 Sq Ft Ranch House - Plan #126-1989 - Front Exterior
Plan Collection
2-Bedroom, 1102 Sq Ft Ranch House - Plan #126-1989 - Front Exterior
Plan#126-1989
Starting at$1450
1102
Sq Ft
1
Story
2
Bed
1
Bath
0
Car

3-Bedroom, 2250 Sq Ft Traditional House Plan - 169-1067 - Front Exterior
Plan Collection
3-Bedroom, 2250 Sq Ft Traditional House Plan - 169-1067 - Front Exterior
Plan#169-1067
Starting at$870
2250
Sq Ft
1
Story
3
Bed
2
Bath
2
Car
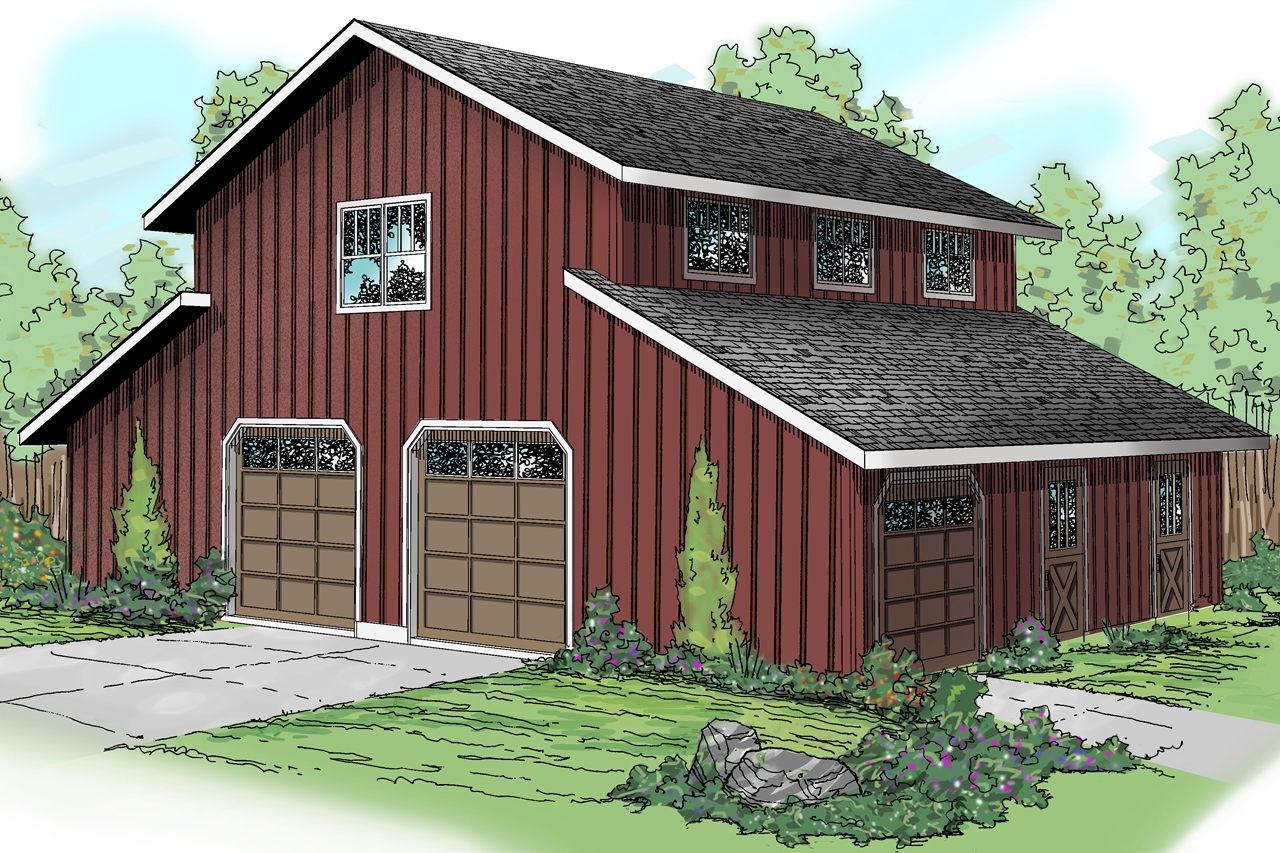
0-Bedroom, 1018 Sq Ft Country Home Plan - 108-1767 - Main Exterior
Plan Collection
0-Bedroom, 1018 Sq Ft Country Home Plan - 108-1767 - Main Exterior
Plan#108-1767
Starting at$380
1018
Sq Ft
2
Story
0
Bed
0
Bath
2
Car
3-Bedroom, 1887 Sq Ft Country Home Plan - 108-1213 - Main Exterior
Plan Collection
3-Bedroom, 1887 Sq Ft Country Home Plan - 108-1213 - Main Exterior
Plan#108-1213
Starting at$845
1887
Sq Ft
2
Story
3
Bed
2.5
Bath
3
Car
4-Bedroom, 2510 Sq Ft Country Home Plan - 141-1094 - Main Exterior
Plan Collection
4-Bedroom, 2510 Sq Ft Country Home Plan - 141-1094 - Main Exterior
Plan#141-1094
Starting at$1550
2510
Sq Ft
2
Story
4
Bed
4
Bath
2
Car
4-Bedroom, 1852 Sq Ft Country Home Plan - 108-1670 - Main Exterior
Plan Collection
4-Bedroom, 1852 Sq Ft Country Home Plan - 108-1670 - Main Exterior
Plan#108-1670
Starting at$1025
1852
Sq Ft
2
Story
4
Bed
2.5
Bath
1
Car
3-Bedroom, 1473 Sq Ft Country Home Plan - 108-1099 - Main Exterior
Plan Collection
3-Bedroom, 1473 Sq Ft Country Home Plan - 108-1099 - Main Exterior
Plan#108-1099
Starting at$690
1473
Sq Ft
1
Story
3
Bed
2
Bath
2
Car
3-Bedroom, 1825 Sq Ft Traditional House - Plan #108-1967 - Front Exterior
Plan Collection
3-Bedroom, 1825 Sq Ft Traditional House - Plan #108-1967 - Front Exterior
Plan#108-1967
Starting at$845
1825
Sq Ft
1
Story
3
Bed
2
Bath
2
Car
4-Bedroom, 1938 Sq Ft Craftsman House Plan - 150-1008 - Front Exterior
Plan Collection
4-Bedroom, 1938 Sq Ft Craftsman House Plan - 150-1008 - Front Exterior
Plan#150-1008
Starting at$1345
1938
Sq Ft
1
Story
4
Bed
2
Bath
2
Car
2-Bedroom, 1686 Sq Ft Contemporary Home Plan - 108-1244 - Main Exterior
Plan Collection
2-Bedroom, 1686 Sq Ft Contemporary Home Plan - 108-1244 - Main Exterior
Plan#108-1244
Starting at$920
1686
Sq Ft
1
Story
2
Bed
2.5
Bath
0
Car
4-Bedroom, 2765 Sq Ft Farmhouse Home Plan - 193-1195 - Main Exterior
Plan Collection
4-Bedroom, 2765 Sq Ft Farmhouse Home Plan - 193-1195 - Main Exterior
Plan#193-1195
Starting at$1350
2765
Sq Ft
2
Story
4
Bed
3
Bath
2
Car
4-Bedroom, 2310 Sq Ft Ranch Home - Plan 108-1964 - Main Exterior
Plan Collection
4-Bedroom, 2310 Sq Ft Ranch Home - Plan 108-1964 - Main Exterior
Plan#108-1964
Starting at$1050
2310
Sq Ft
1
Story
4
Bed
3
Bath
3
Car
3-Bedroom, 1590 Sq Ft Ranch Home Plan - 108-1716 - Main Exterior
Plan Collection
3-Bedroom, 1590 Sq Ft Ranch Home Plan - 108-1716 - Main Exterior
Plan#108-1716
Starting at$920
1590
Sq Ft
2
Story
3
Bed
2.5
Bath
2
Car
4-Bedroom, 2299 Sq Ft Country Home Plan - 108-1262 - Main Exterior
Plan Collection
4-Bedroom, 2299 Sq Ft Country Home Plan - 108-1262 - Main Exterior
Plan#108-1262
Starting at$1050
2299
Sq Ft
1
Story
4
Bed
2.5
Bath
3
Car
4-Bedroom, 2887 Sq Ft Country House Plan - 108-1649 - Front Exterior
Plan Collection
4-Bedroom, 2887 Sq Ft Country House Plan - 108-1649 - Front Exterior
Plan#108-1649
Starting at$945
2887
Sq Ft
2
Story
4
Bed
2
Bath
2
Car
3-Bedroom, 1878 Sq Ft Ranch House - Plan #120-2618 - Front Exterior
Plan Collection
3-Bedroom, 1878 Sq Ft Ranch House - Plan #120-2618 - Front Exterior
Plan#120-2618
Starting at$1255
1878
Sq Ft
1
Story
3
Bed
2
Bath
2
Car
3-Bedroom, 2365 Sq Ft Southern House Plan - 106-1271 - Front Exterior
Plan Collection
3-Bedroom, 2365 Sq Ft Southern House Plan - 106-1271 - Front Exterior
Plan#106-1271
Starting at$1295
2365
Sq Ft
1
Story
3
Bed
2.5
Bath
0
Car
0-Bedroom, 1040 Sq Ft Garage - Plan #141-1317 - Front Exterior
Plan Collection
0-Bedroom, 1040 Sq Ft Garage - Plan #141-1317 - Front Exterior
Plan#141-1317
Starting at$550
1040
Sq Ft
1
Story
0
Bed
0
Bath
2
Car
4-Bedroom, 2400 Sq Ft Country House Plan - 141-1182 - Front Exterior
Plan Collection
4-Bedroom, 2400 Sq Ft Country House Plan - 141-1182 - Front Exterior
Plan#141-1182
Starting at$1400
2400
Sq Ft
1
Story
4
Bed
3
Bath
2
Car
2-Bedroom, 1625 Sq Ft Ranch House Plan - 108-1762 - Front Exterior
Plan Collection
2-Bedroom, 1625 Sq Ft Ranch House Plan - 108-1762 - Front Exterior
Plan#108-1762
Starting at$920
1625
Sq Ft
1
Story
2
Bed
2
Bath
0
Car
4-Bedroom, 2255 Sq Ft Traditional Home - Plan #120-2629 - Main Exterior
Plan Collection
4-Bedroom, 2255 Sq Ft Traditional Home - Plan #120-2629 - Main Exterior
Plan#120-2629
Starting at$1305
2255
Sq Ft
2
Story
4
Bed
2.5
Bath
2
Car
3-Bedroom, 2828 Sq Ft Cape Cod Home Plan - 108-1561 - Main Exterior
Plan Collection
3-Bedroom, 2828 Sq Ft Cape Cod Home Plan - 108-1561 - Main Exterior
Plan#108-1561
Starting at$1280
2828
Sq Ft
2
Story
3
Bed
3
Bath
2
Car
3-Bedroom, 2197 Sq Ft Contemporary House Plan - 108-1105 - Front Exterior
Plan Collection
3-Bedroom, 2197 Sq Ft Contemporary House Plan - 108-1105 - Front Exterior
Plan#108-1105
Starting at$945
2197
Sq Ft
1
Story
3
Bed
2
Bath
2
Car
3-Bedroom, 2045 Sq Ft Contemporary House Plan - 108-1570 - Front Exterior
Plan Collection
3-Bedroom, 2045 Sq Ft Contemporary House Plan - 108-1570 - Front Exterior
Plan#108-1570
Starting at$945
2045
Sq Ft
2
Story
3
Bed
2
Bath
2
Car
2-Bedroom, 1102 Sq Ft Ranch House - Plan #126-1989 - Front Exterior
Plan Collection
2-Bedroom, 1102 Sq Ft Ranch House - Plan #126-1989 - Front Exterior
Plan#126-1989
Starting at$1450
1102
Sq Ft
1
Story
2
Bed
1
Bath
0
Car
3-Bedroom, 2250 Sq Ft Traditional House Plan - 169-1067 - Front Exterior
Plan Collection
3-Bedroom, 2250 Sq Ft Traditional House Plan - 169-1067 - Front Exterior
Plan#169-1067
Starting at$870
2250
Sq Ft
1
Story
3
Bed
2
Bath
2
Car
0-Bedroom, 1018 Sq Ft Country Home Plan - 108-1767 - Main Exterior
Plan Collection
0-Bedroom, 1018 Sq Ft Country Home Plan - 108-1767 - Main Exterior
Plan#108-1767
Starting at$380
1018
Sq Ft
2
Story
0
Bed
0
Bath
2
Car
1...9596979899...417
