Country, Craftsman House Plans

10,058
Plan Results
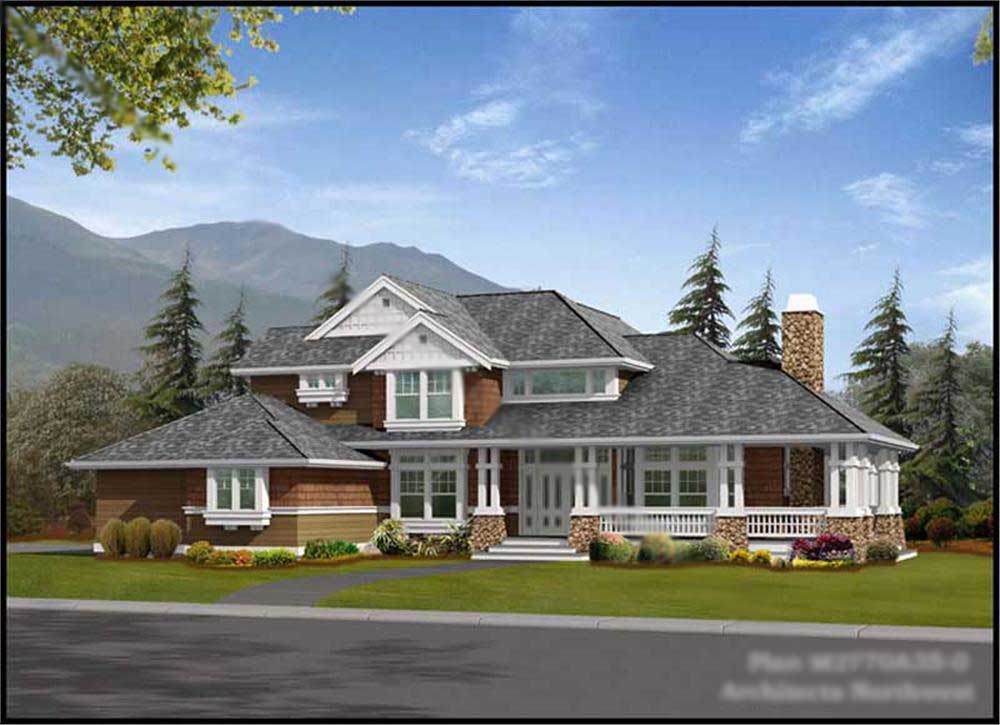
4-Bedroom, 2770 Sq Ft Craftsman House Plan - 115-1440 - Front Exterior
Plan Collection
4-Bedroom, 2770 Sq Ft Craftsman House Plan - 115-1440 - Front Exterior
Plan#115-1440
Starting at$1950
2770
Sq Ft
2
Story
4
Bed
2
Bath
3
Car
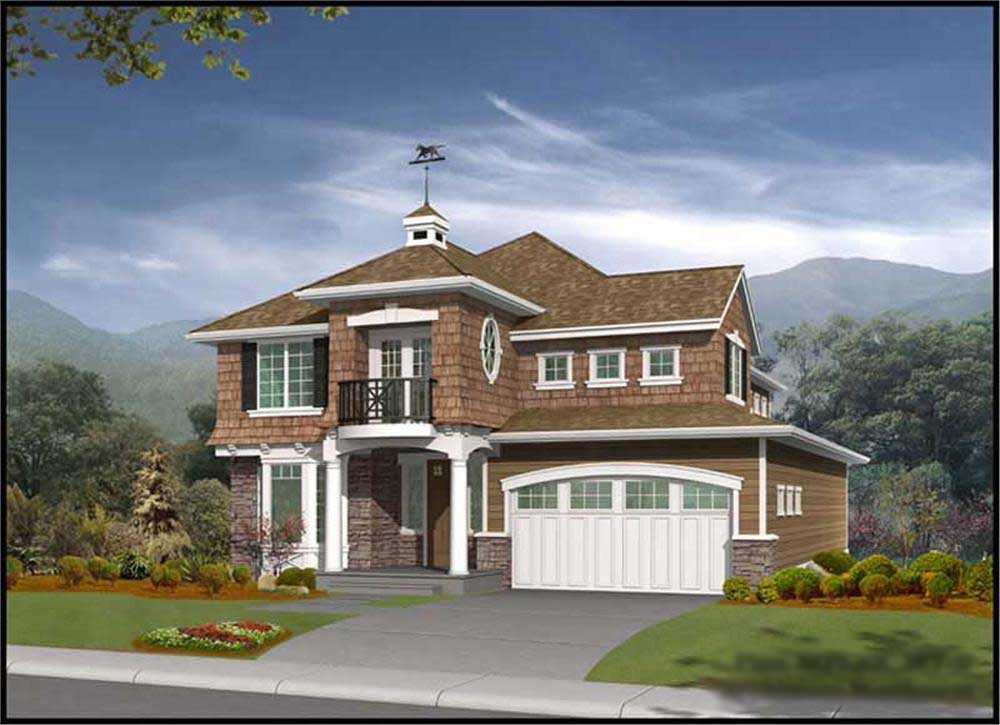
3-Bedroom, 2673 Sq Ft Cape Cod House Plan - 115-1433 - Front Exterior
Plan Collection
3-Bedroom, 2673 Sq Ft Cape Cod House Plan - 115-1433 - Front Exterior
Plan#115-1433
Starting at$1950
2673
Sq Ft
2
Story
3
Bed
2
Bath
3
Car
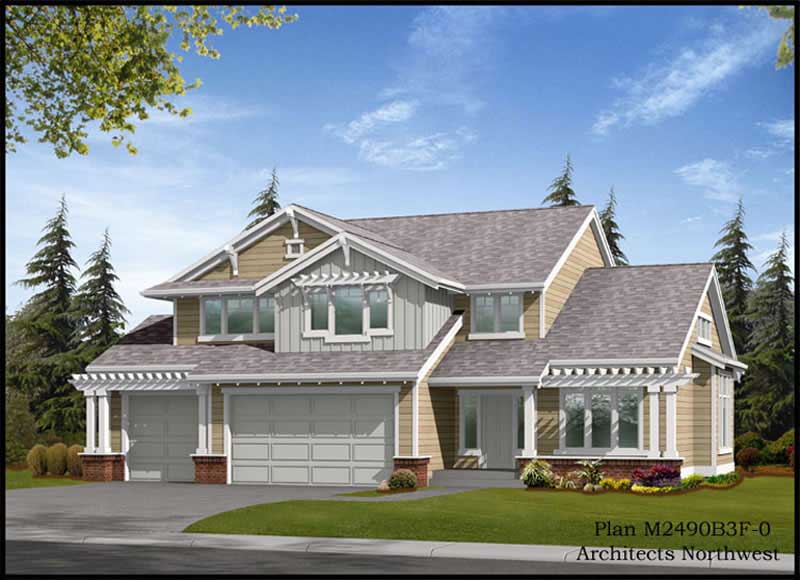
3-Bedroom, 2512 Sq Ft Craftsman House Plan - 115-1424 - Front Exterior
Plan Collection
3-Bedroom, 2512 Sq Ft Craftsman House Plan - 115-1424 - Front Exterior
Plan#115-1424
Starting at$1950
2512
Sq Ft
2
Story
3
Bed
2
Bath
3
Car
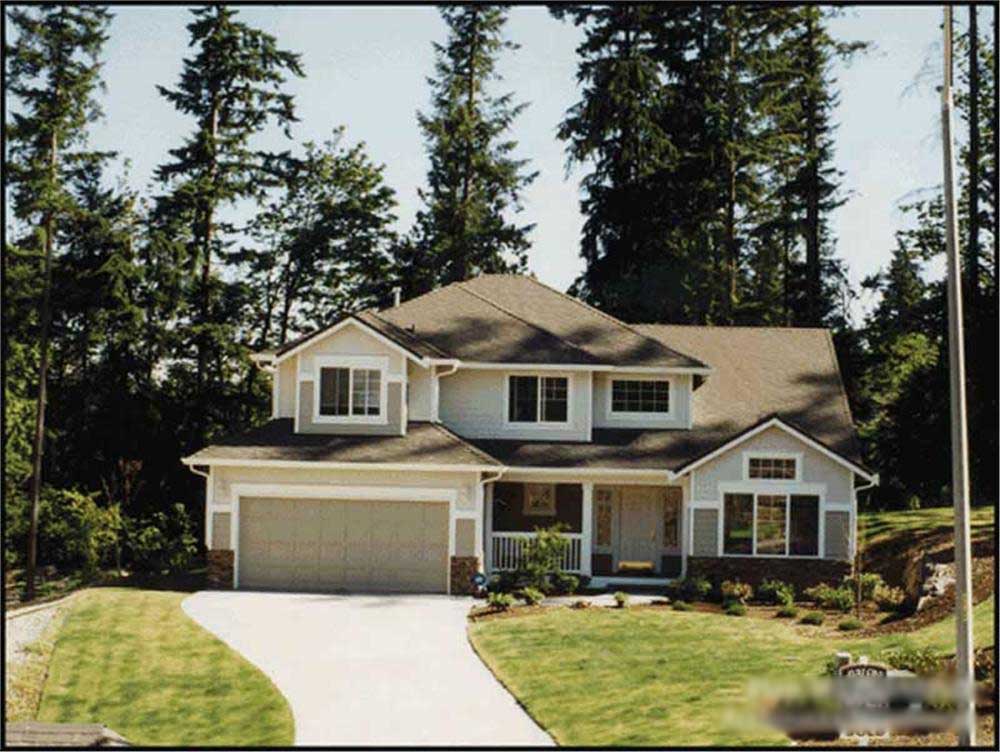
3-Bedroom, 2130 Sq Ft Craftsman House Plan - 115-1429 - Front Exterior
Plan Collection
3-Bedroom, 2130 Sq Ft Craftsman House Plan - 115-1429 - Front Exterior
Plan#115-1429
Starting at$1700
2130
Sq Ft
2
Story
3
Bed
2
Bath
2
Car
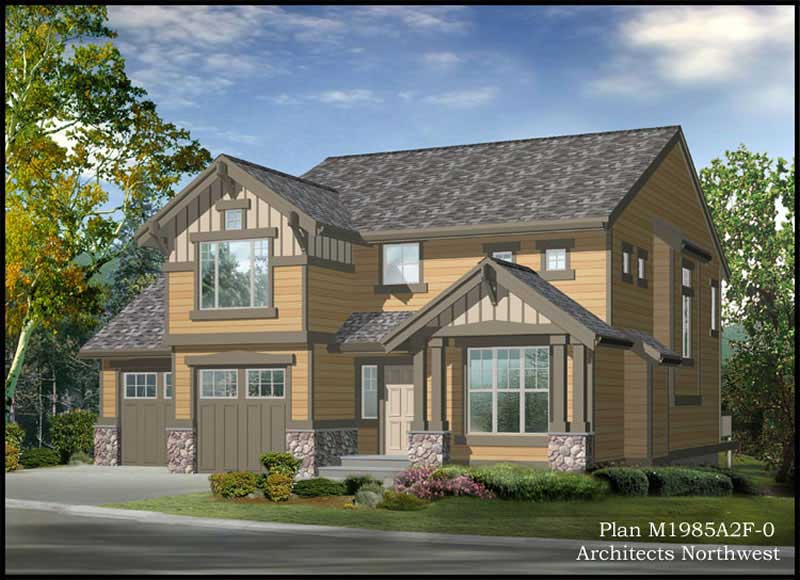
2-Bedroom, 1986 Sq Ft Craftsman House Plan - 115-1428 - Front Exterior
Plan Collection
2-Bedroom, 1986 Sq Ft Craftsman House Plan - 115-1428 - Front Exterior
Plan#115-1428
Starting at$1600
1986
Sq Ft
2
Story
2
Bed
2
Bath
2
Car
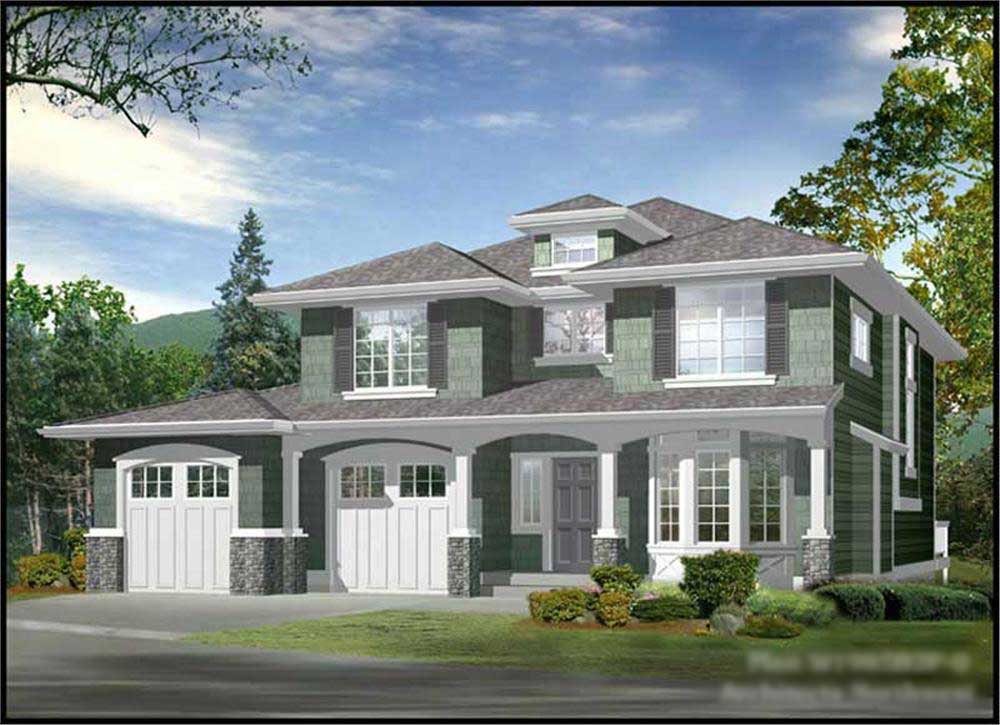
2-Bedroom, 1962 Sq Ft Craftsman House Plan - 115-1452 - Front Exterior
Plan Collection
2-Bedroom, 1962 Sq Ft Craftsman House Plan - 115-1452 - Front Exterior
Plan#115-1452
Starting at$1600
1962
Sq Ft
2
Story
2
Bed
2
Bath
2
Car
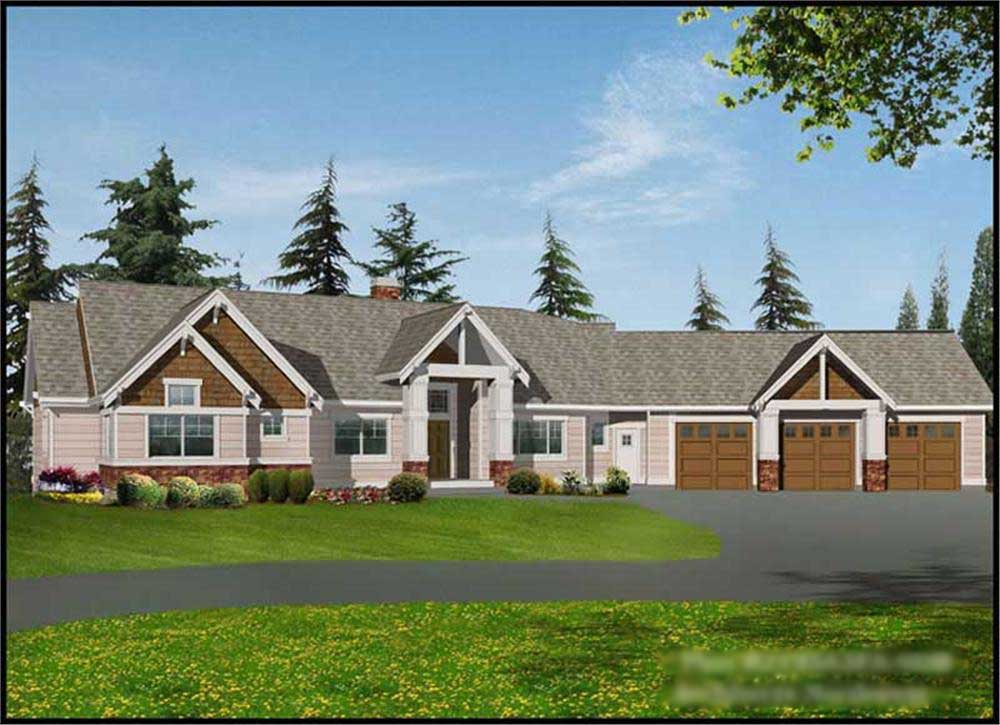
2-Bedroom, 3634 Sq Ft Craftsman House Plan - 115-1447 - Front Exterior
Plan Collection
2-Bedroom, 3634 Sq Ft Craftsman House Plan - 115-1447 - Front Exterior
Plan#115-1447
Starting at$2400
3634
Sq Ft
1
Story
2
Bed
3.5
Bath
3
Car
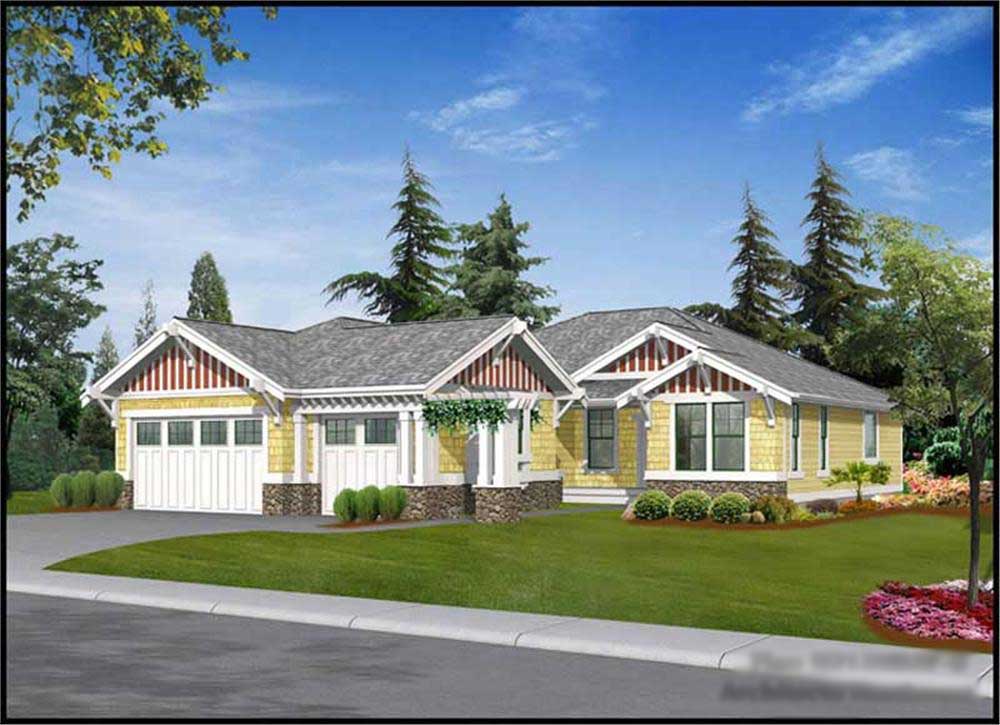
3-Bedroom, 2135 Sq Ft Craftsman House Plan - 115-1437 - Front Exterior
Plan Collection
3-Bedroom, 2135 Sq Ft Craftsman House Plan - 115-1437 - Front Exterior
Plan#115-1437
Starting at$1700
2135
Sq Ft
1
Story
3
Bed
2
Bath
3
Car
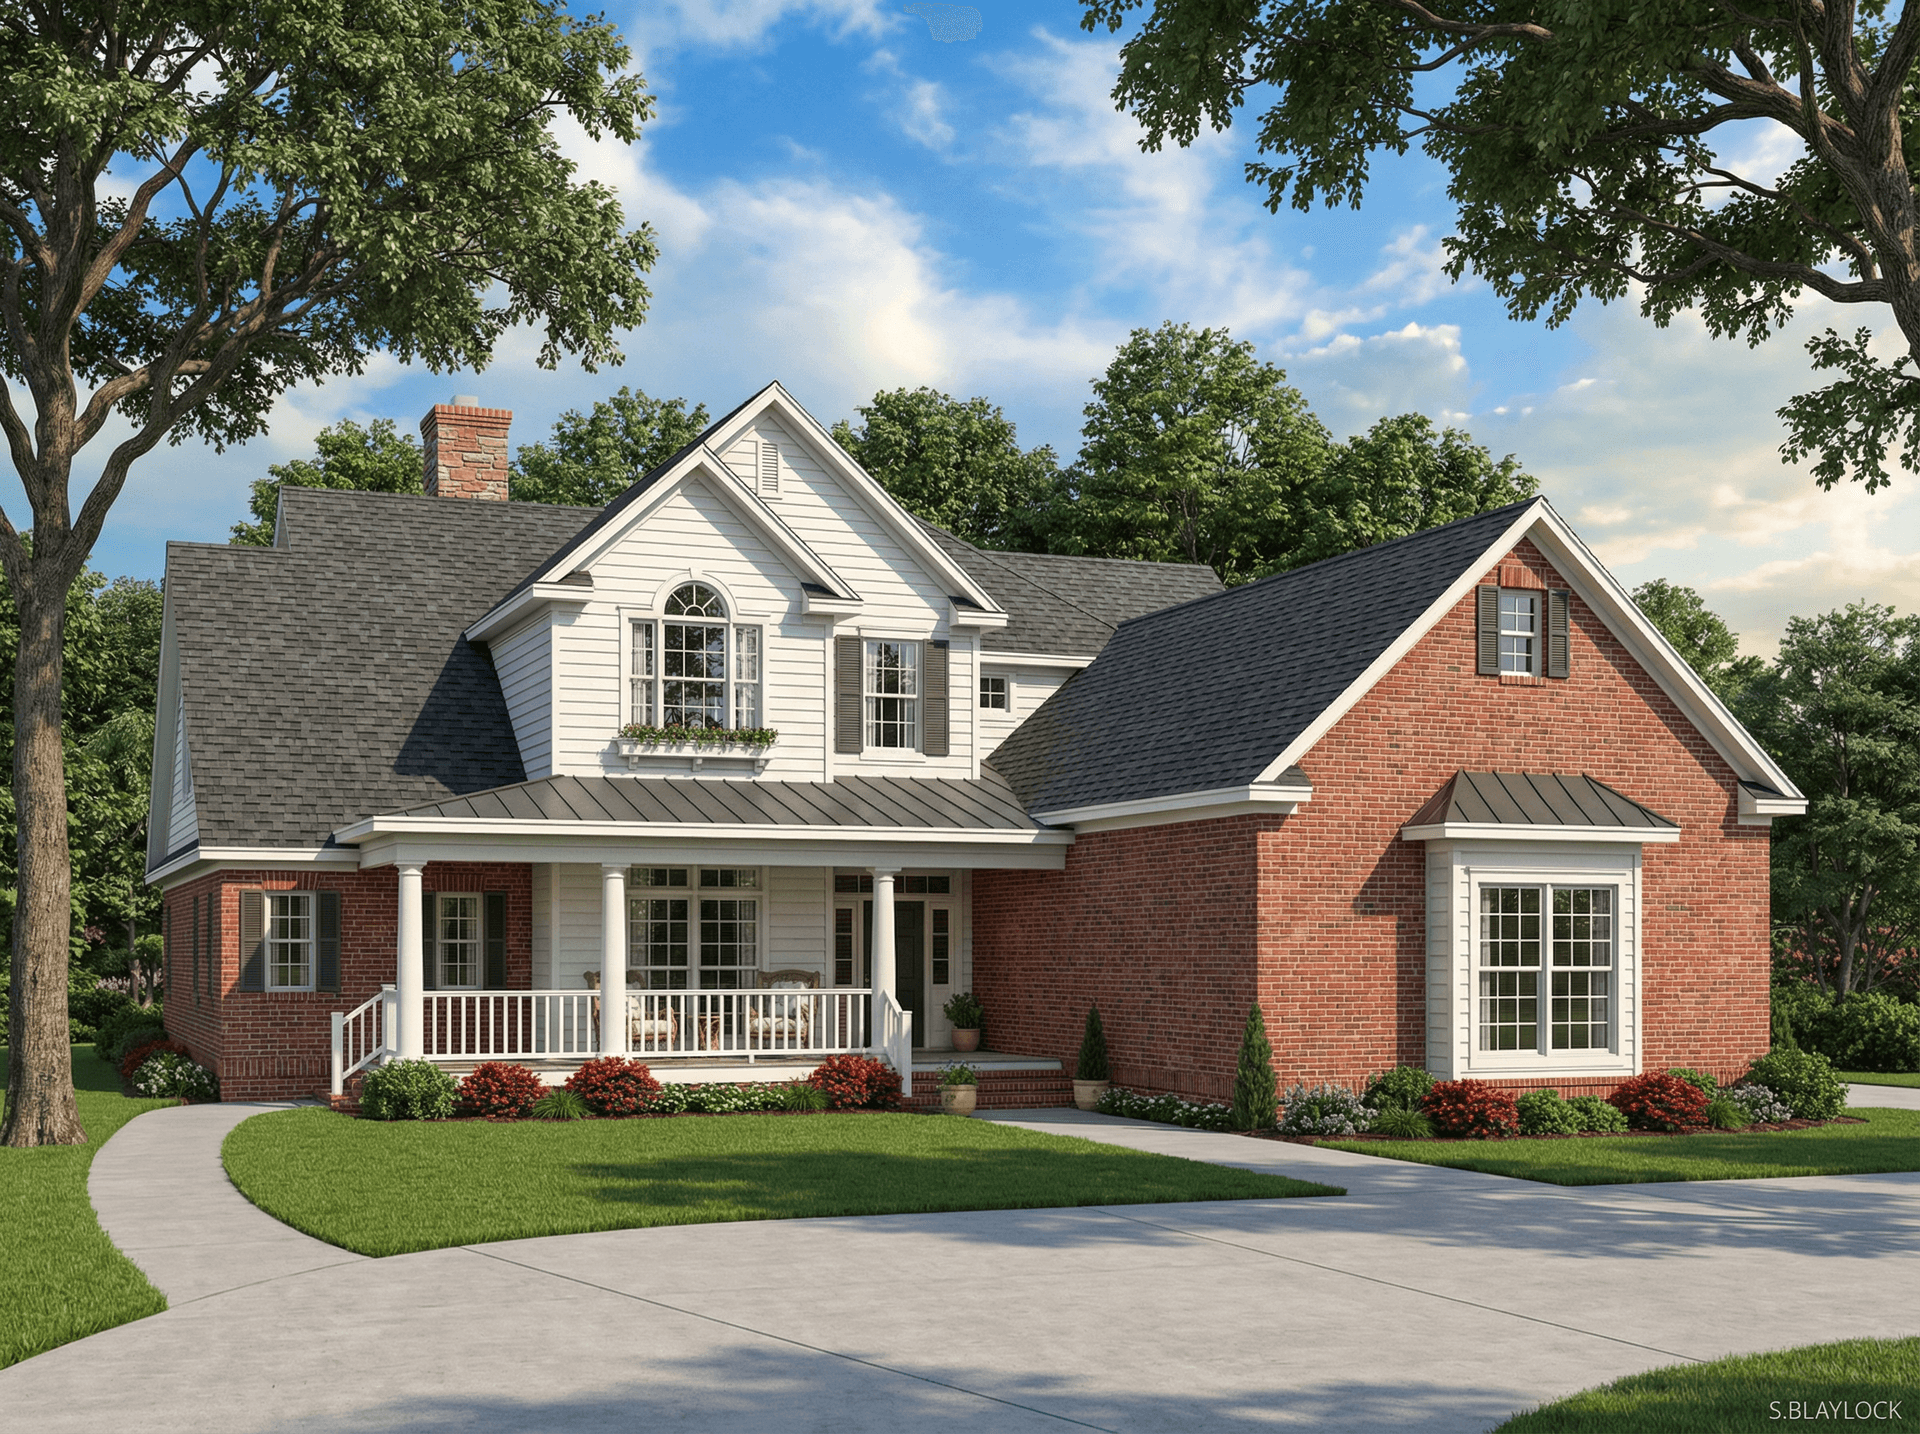
4-Bedroom, 2651 Sq Ft Country House Plan - 153-1673 - Front Exterior
Plan Collection
4-Bedroom, 2651 Sq Ft Country House Plan - 153-1673 - Front Exterior
Plan#153-1673
Starting at$1350
2651
Sq Ft
2
Story
4
Bed
2
Bath
3
Car
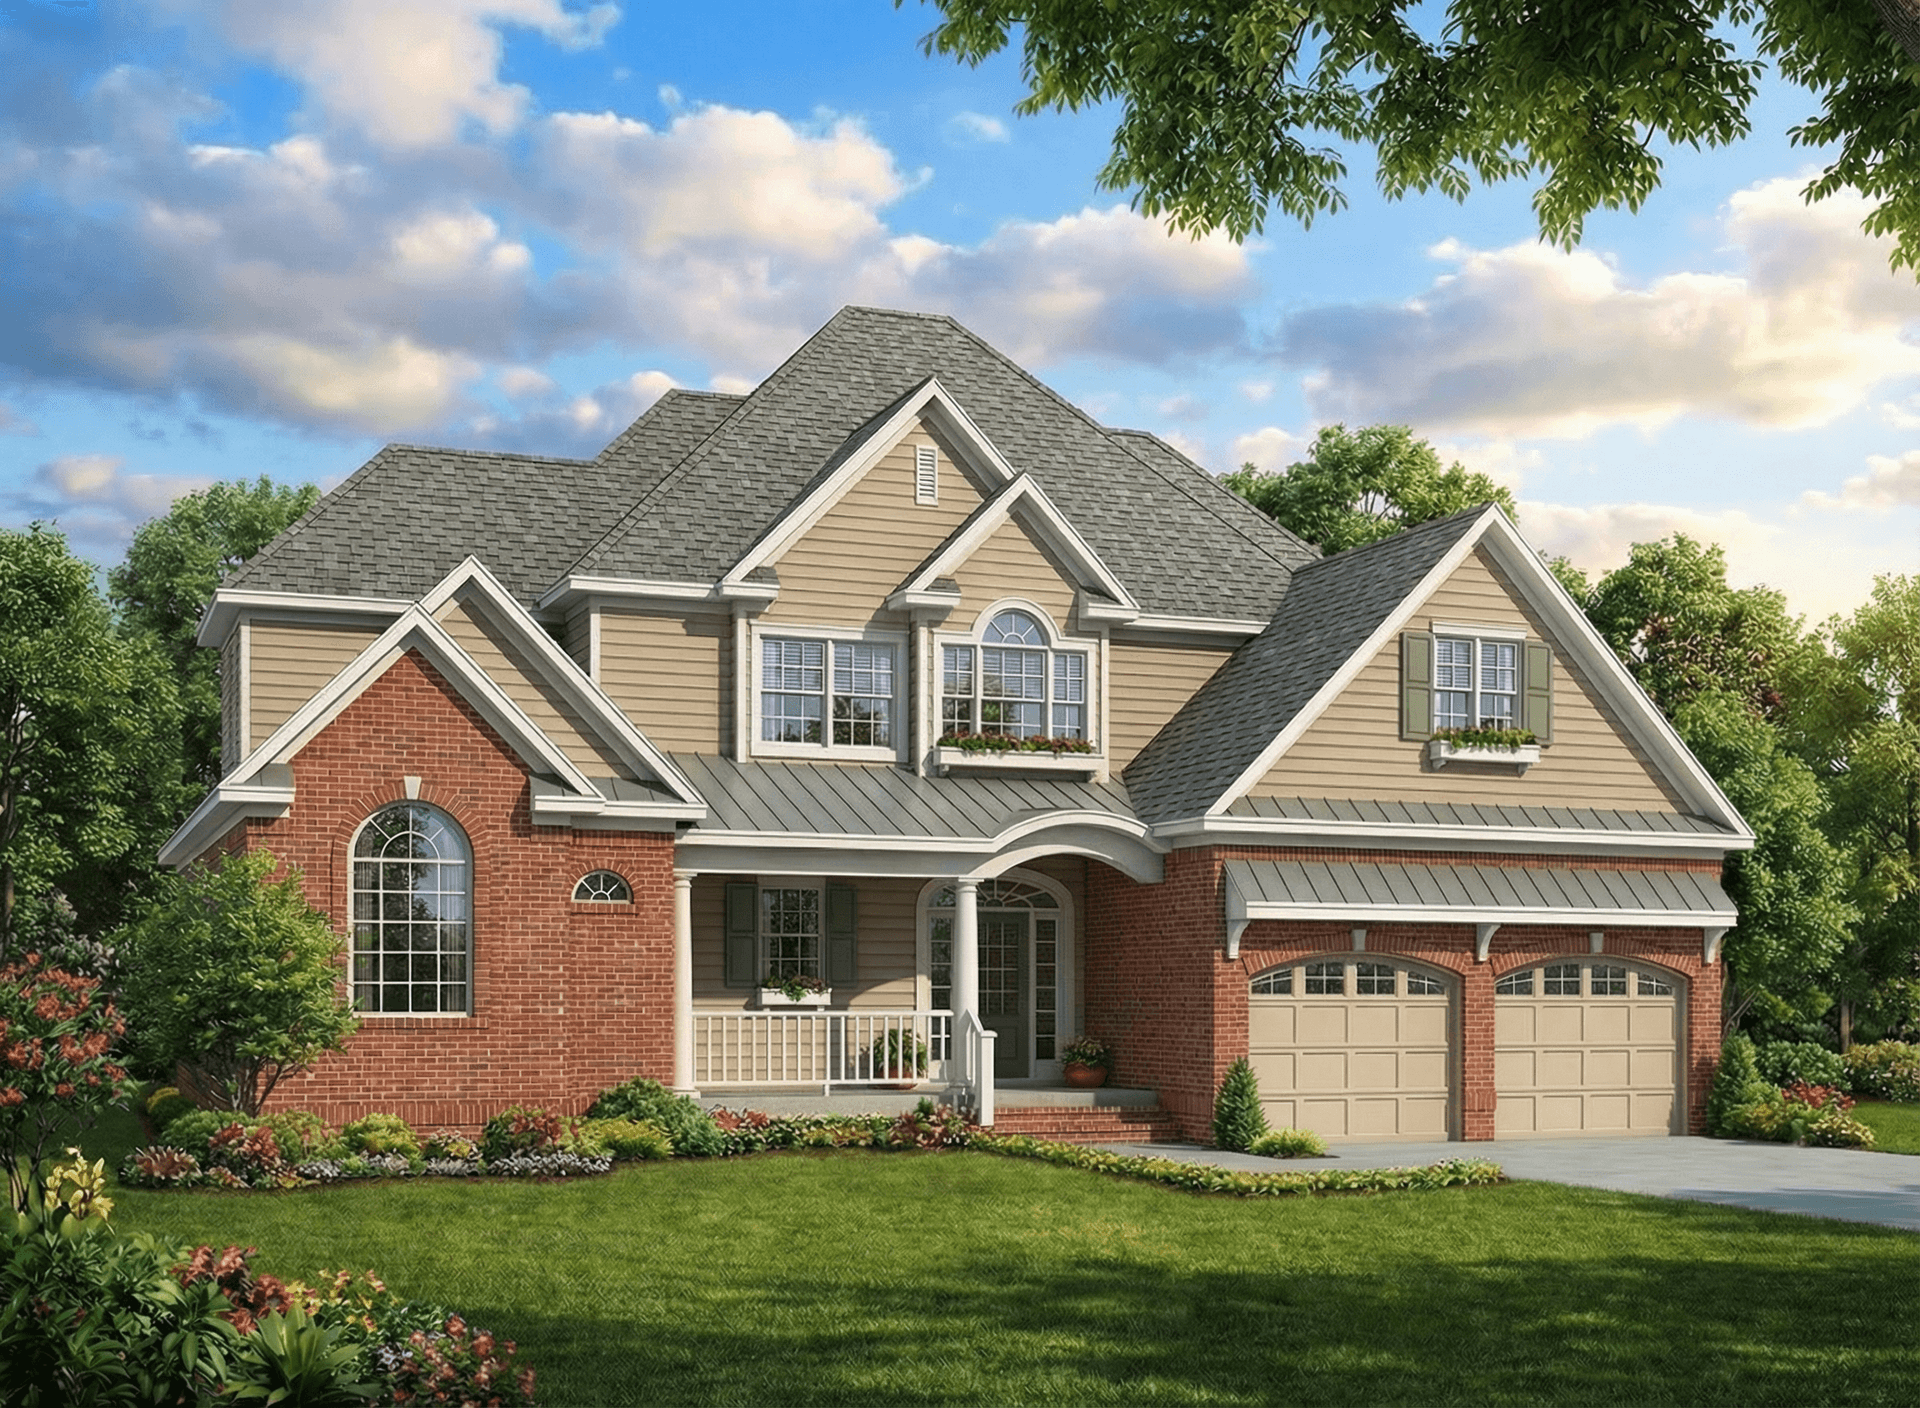
4-Bedroom, 2642 Sq Ft Country Home Plan - 153-1729 - Main Exterior
Plan Collection
4-Bedroom, 2642 Sq Ft Country Home Plan - 153-1729 - Main Exterior
Plan#153-1729
Starting at$1350
2642
Sq Ft
2
Story
4
Bed
3
Bath
2
Car
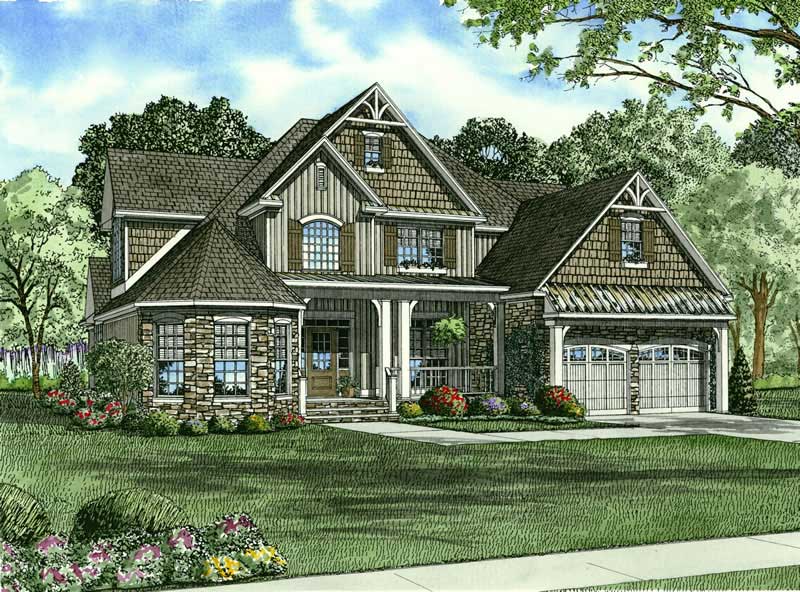
4-Bedroom, 2815 Sq Ft Craftsman House Plan - 153-1563 - Front Exterior
Plan Collection
4-Bedroom, 2815 Sq Ft Craftsman House Plan - 153-1563 - Front Exterior
Plan#153-1563
Starting at$1350
2815
Sq Ft
2
Story
4
Bed
3
Bath
2
Car
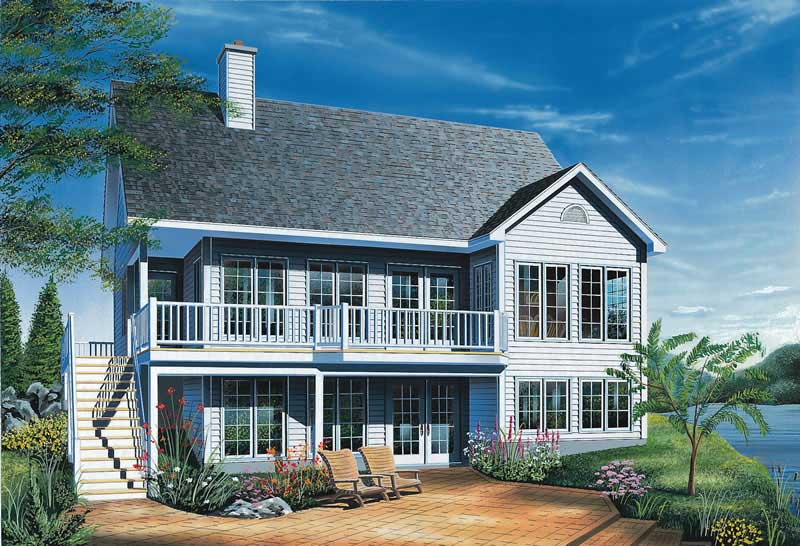
2-Bedroom, 1114 Sq Ft Lake Home Plan - 126-1405 - Main Exterior
Plan Collection
2-Bedroom, 1114 Sq Ft Lake Home Plan - 126-1405 - Main Exterior
Plan#126-1405
Starting at$1450
1114
Sq Ft
1
Story
2
Bed
1
Bath
0
Car
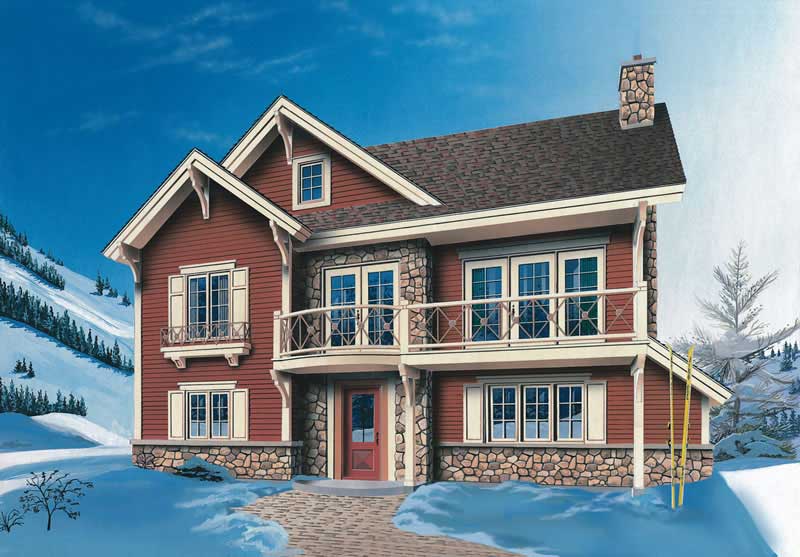
3-Bedroom, 2117 Sq Ft Contemporary House Plan - 126-1380 - Front Exterior
Plan Collection
3-Bedroom, 2117 Sq Ft Contemporary House Plan - 126-1380 - Front Exterior
Plan#126-1380
Starting at$1855
2117
Sq Ft
1
Story
3
Bed
2
Bath
1
Car
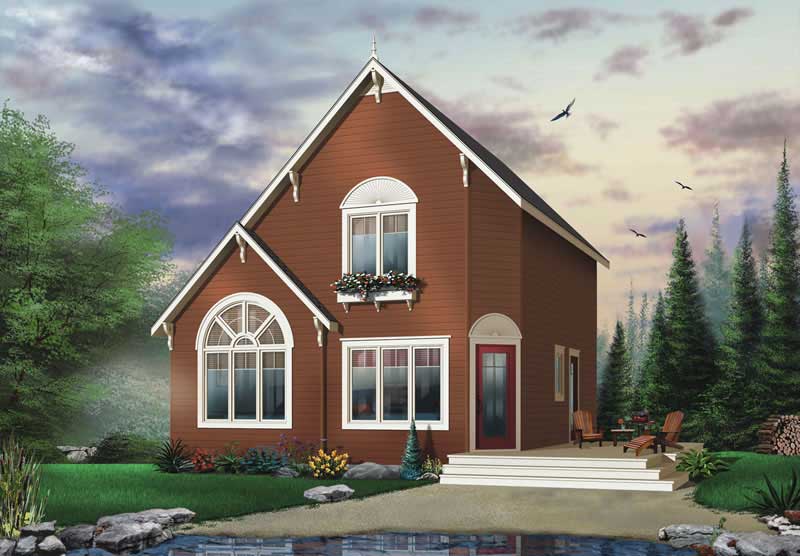
3-Bedroom, 1295 Sq Ft Contemporary House Plan - 126-1366 - Front Exterior
Plan Collection
3-Bedroom, 1295 Sq Ft Contemporary House Plan - 126-1366 - Front Exterior
Plan#126-1366
Starting at$1510
1295
Sq Ft
2
Story
3
Bed
2
Bath
0
Car
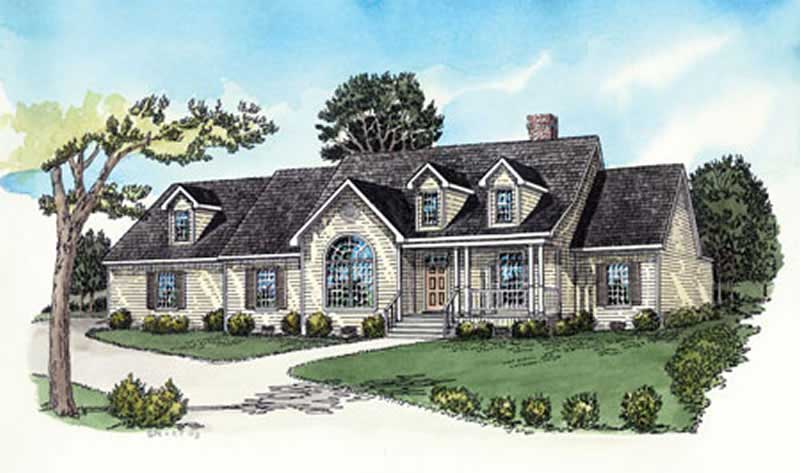
4-Bedroom, 1921 Sq Ft Country House Plan - 164-1268 - Front Exterior
Plan Collection
4-Bedroom, 1921 Sq Ft Country House Plan - 164-1268 - Front Exterior
Plan#164-1268
Starting at$1125
1921
Sq Ft
1
Story
4
Bed
2
Bath
2
Car
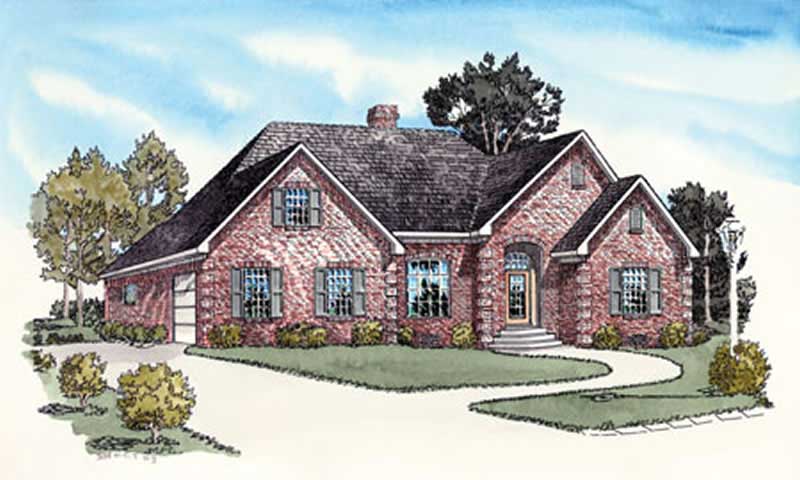
3-Bedroom, 1818 Sq Ft Country House Plan - 164-1264 - Front Exterior
Plan Collection
3-Bedroom, 1818 Sq Ft Country House Plan - 164-1264 - Front Exterior
Plan#164-1264
Starting at$1125
1818
Sq Ft
1
Story
3
Bed
2
Bath
2
Car
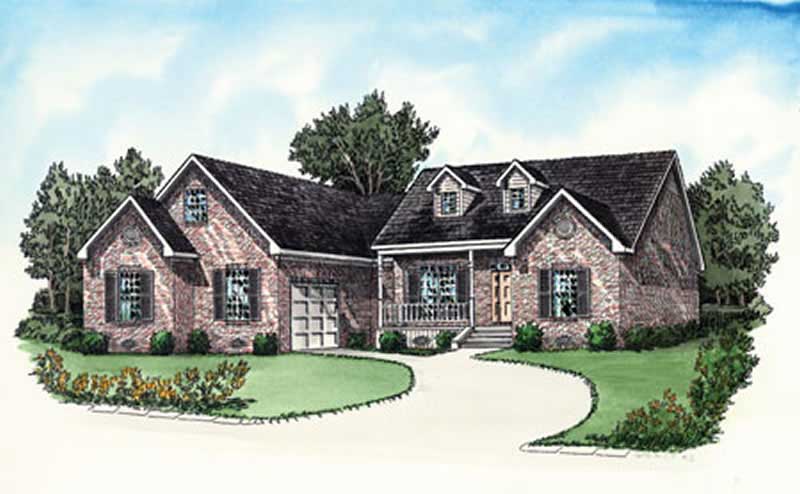
3-Bedroom, 1766 Sq Ft Country House Plan - 164-1239 - Front Exterior
Plan Collection
3-Bedroom, 1766 Sq Ft Country House Plan - 164-1239 - Front Exterior
Plan#164-1239
Starting at$1125
1766
Sq Ft
1
Story
3
Bed
2
Bath
2
Car
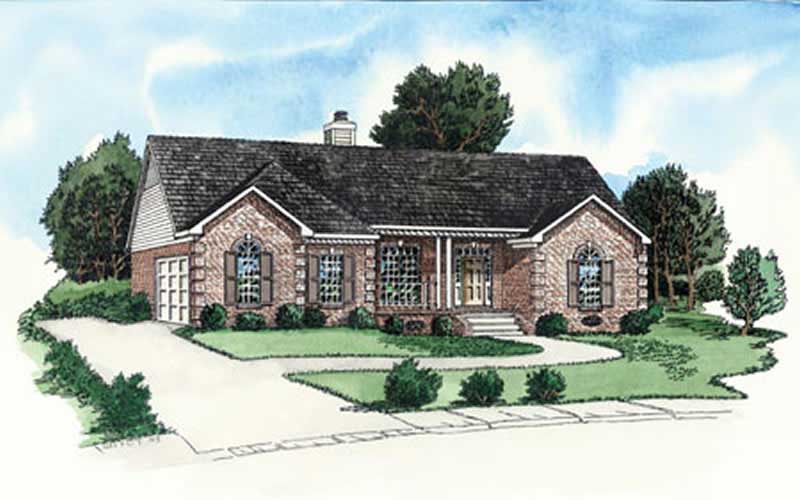
3-Bedroom, 1141 Sq Ft Country Home Plan - 164-1259 - Main Exterior
Plan Collection
3-Bedroom, 1141 Sq Ft Country Home Plan - 164-1259 - Main Exterior
Plan#164-1259
Starting at$938
1141
Sq Ft
1
Story
3
Bed
2
Bath
2
Car
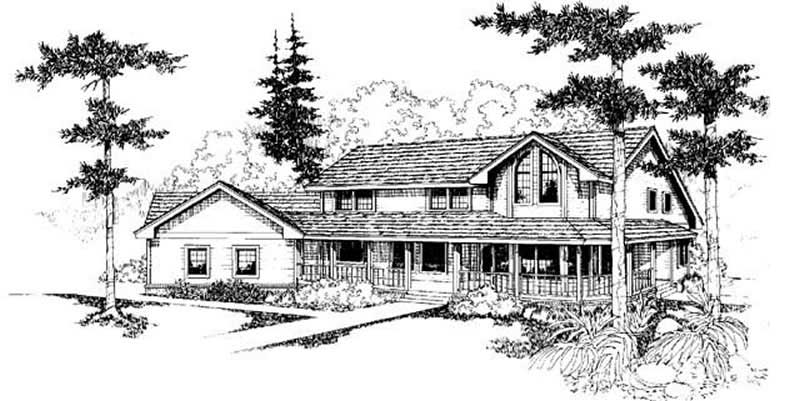
6-Bedroom, 3227 Sq Ft Country House Plan - 145-1801 - Front Exterior
Plan Collection
6-Bedroom, 3227 Sq Ft Country House Plan - 145-1801 - Front Exterior
Plan#145-1801
Starting at$1100
3227
Sq Ft
2
Story
6
Bed
4
Bath
2
Car
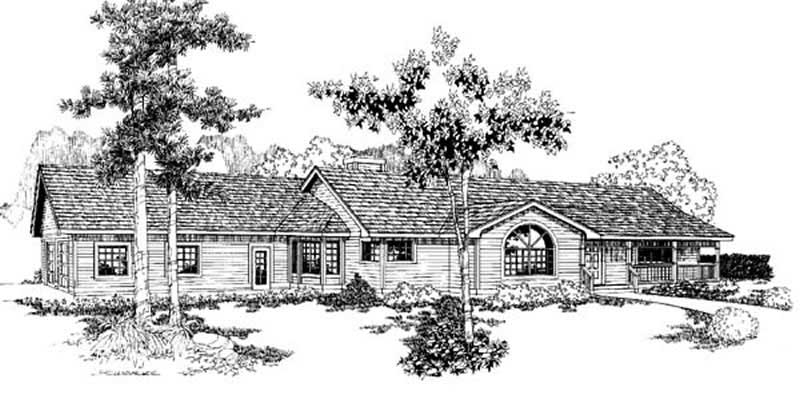
2-Bedroom, 1712 Sq Ft Country House Plan - 145-2024 - Front Exterior
Plan Collection
2-Bedroom, 1712 Sq Ft Country House Plan - 145-2024 - Front Exterior
Plan#145-2024
Starting at$900
1712
Sq Ft
1
Story
2
Bed
3
Bath
2
Car
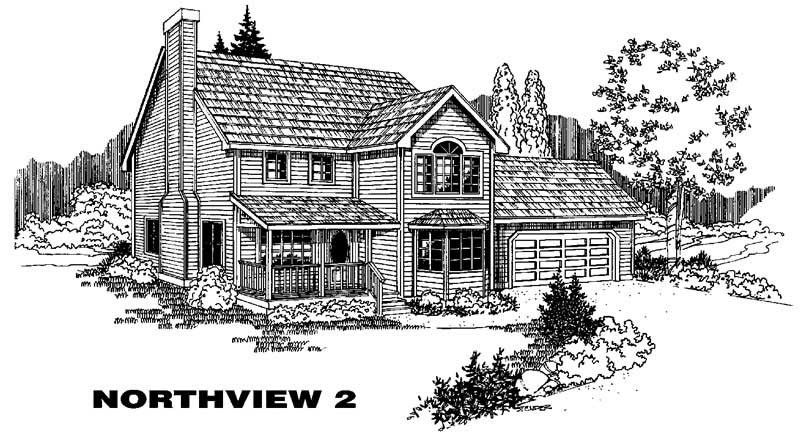
3-Bedroom, 1848 Sq Ft Country House Plan - 145-1790 - Front Exterior
Plan Collection
3-Bedroom, 1848 Sq Ft Country House Plan - 145-1790 - Front Exterior
Plan#145-1790
Starting at$900
1848
Sq Ft
2
Story
3
Bed
2
Bath
2
Car
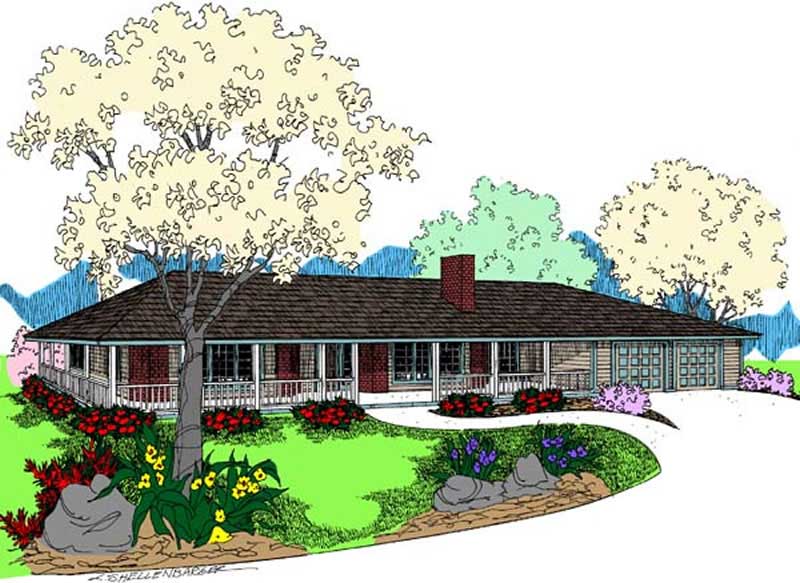
4-Bedroom, 2771 Sq Ft Country House Plan - 145-1963 - Front Exterior
Plan Collection
4-Bedroom, 2771 Sq Ft Country House Plan - 145-1963 - Front Exterior
Plan#145-1963
Starting at$1000
2771
Sq Ft
1
Story
4
Bed
4
Bath
2
Car
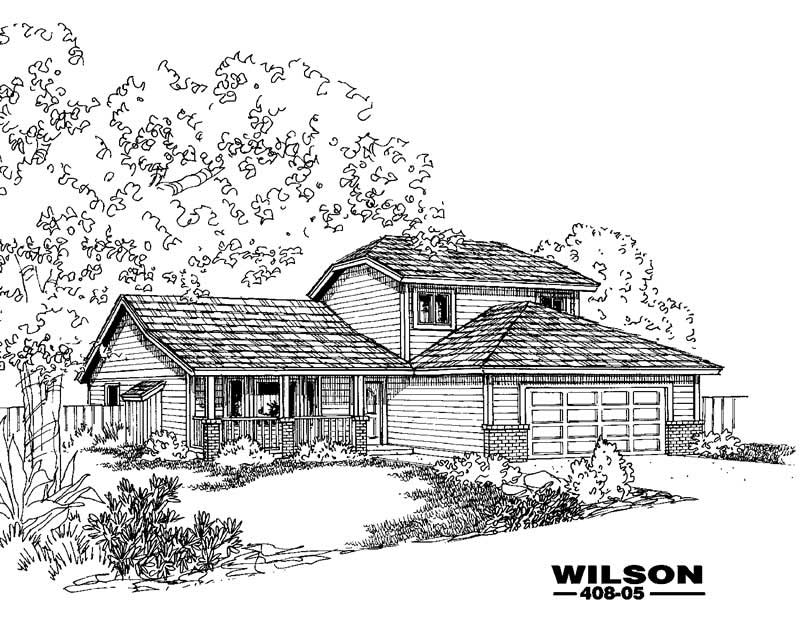
3-Bedroom, 1637 Sq Ft Country House Plan - 145-2035 - Front Exterior
Plan Collection
3-Bedroom, 1637 Sq Ft Country House Plan - 145-2035 - Front Exterior
Plan#145-2035
Starting at$900
1637
Sq Ft
2
Story
3
Bed
2
Bath
2
Car
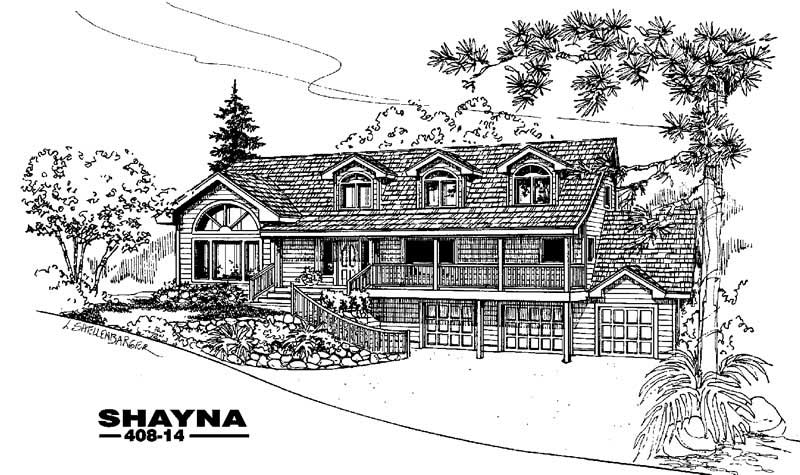
5-Bedroom, 3263 Sq Ft Country House Plan - 145-1980 - Front Exterior
Plan Collection
5-Bedroom, 3263 Sq Ft Country House Plan - 145-1980 - Front Exterior
Plan#145-1980
Starting at$1100
3263
Sq Ft
2
Story
5
Bed
4
Bath
4
Car
4-Bedroom, 2770 Sq Ft Craftsman House Plan - 115-1440 - Front Exterior
Plan Collection
4-Bedroom, 2770 Sq Ft Craftsman House Plan - 115-1440 - Front Exterior
Plan#115-1440
Starting at$1950
2770
Sq Ft
2
Story
4
Bed
2
Bath
3
Car
3-Bedroom, 2673 Sq Ft Cape Cod House Plan - 115-1433 - Front Exterior
Plan Collection
3-Bedroom, 2673 Sq Ft Cape Cod House Plan - 115-1433 - Front Exterior
Plan#115-1433
Starting at$1950
2673
Sq Ft
2
Story
3
Bed
2
Bath
3
Car
3-Bedroom, 2512 Sq Ft Craftsman House Plan - 115-1424 - Front Exterior
Plan Collection
3-Bedroom, 2512 Sq Ft Craftsman House Plan - 115-1424 - Front Exterior
Plan#115-1424
Starting at$1950
2512
Sq Ft
2
Story
3
Bed
2
Bath
3
Car
3-Bedroom, 2130 Sq Ft Craftsman House Plan - 115-1429 - Front Exterior
Plan Collection
3-Bedroom, 2130 Sq Ft Craftsman House Plan - 115-1429 - Front Exterior
Plan#115-1429
Starting at$1700
2130
Sq Ft
2
Story
3
Bed
2
Bath
2
Car
2-Bedroom, 1986 Sq Ft Craftsman House Plan - 115-1428 - Front Exterior
Plan Collection
2-Bedroom, 1986 Sq Ft Craftsman House Plan - 115-1428 - Front Exterior
Plan#115-1428
Starting at$1600
1986
Sq Ft
2
Story
2
Bed
2
Bath
2
Car
2-Bedroom, 1962 Sq Ft Craftsman House Plan - 115-1452 - Front Exterior
Plan Collection
2-Bedroom, 1962 Sq Ft Craftsman House Plan - 115-1452 - Front Exterior
Plan#115-1452
Starting at$1600
1962
Sq Ft
2
Story
2
Bed
2
Bath
2
Car
2-Bedroom, 3634 Sq Ft Craftsman House Plan - 115-1447 - Front Exterior
Plan Collection
2-Bedroom, 3634 Sq Ft Craftsman House Plan - 115-1447 - Front Exterior
Plan#115-1447
Starting at$2400
3634
Sq Ft
1
Story
2
Bed
3.5
Bath
3
Car
3-Bedroom, 2135 Sq Ft Craftsman House Plan - 115-1437 - Front Exterior
Plan Collection
3-Bedroom, 2135 Sq Ft Craftsman House Plan - 115-1437 - Front Exterior
Plan#115-1437
Starting at$1700
2135
Sq Ft
1
Story
3
Bed
2
Bath
3
Car
4-Bedroom, 2651 Sq Ft Country House Plan - 153-1673 - Front Exterior
Plan Collection
4-Bedroom, 2651 Sq Ft Country House Plan - 153-1673 - Front Exterior
Plan#153-1673
Starting at$1350
2651
Sq Ft
2
Story
4
Bed
2
Bath
3
Car
4-Bedroom, 2642 Sq Ft Country Home Plan - 153-1729 - Main Exterior
Plan Collection
4-Bedroom, 2642 Sq Ft Country Home Plan - 153-1729 - Main Exterior
Plan#153-1729
Starting at$1350
2642
Sq Ft
2
Story
4
Bed
3
Bath
2
Car
4-Bedroom, 2815 Sq Ft Craftsman House Plan - 153-1563 - Front Exterior
Plan Collection
4-Bedroom, 2815 Sq Ft Craftsman House Plan - 153-1563 - Front Exterior
Plan#153-1563
Starting at$1350
2815
Sq Ft
2
Story
4
Bed
3
Bath
2
Car
2-Bedroom, 1114 Sq Ft Lake Home Plan - 126-1405 - Main Exterior
Plan Collection
2-Bedroom, 1114 Sq Ft Lake Home Plan - 126-1405 - Main Exterior
Plan#126-1405
Starting at$1450
1114
Sq Ft
1
Story
2
Bed
1
Bath
0
Car
3-Bedroom, 2117 Sq Ft Contemporary House Plan - 126-1380 - Front Exterior
Plan Collection
3-Bedroom, 2117 Sq Ft Contemporary House Plan - 126-1380 - Front Exterior
Plan#126-1380
Starting at$1855
2117
Sq Ft
1
Story
3
Bed
2
Bath
1
Car
3-Bedroom, 1295 Sq Ft Contemporary House Plan - 126-1366 - Front Exterior
Plan Collection
3-Bedroom, 1295 Sq Ft Contemporary House Plan - 126-1366 - Front Exterior
Plan#126-1366
Starting at$1510
1295
Sq Ft
2
Story
3
Bed
2
Bath
0
Car
4-Bedroom, 1921 Sq Ft Country House Plan - 164-1268 - Front Exterior
Plan Collection
4-Bedroom, 1921 Sq Ft Country House Plan - 164-1268 - Front Exterior
Plan#164-1268
Starting at$1125
1921
Sq Ft
1
Story
4
Bed
2
Bath
2
Car
3-Bedroom, 1818 Sq Ft Country House Plan - 164-1264 - Front Exterior
Plan Collection
3-Bedroom, 1818 Sq Ft Country House Plan - 164-1264 - Front Exterior
Plan#164-1264
Starting at$1125
1818
Sq Ft
1
Story
3
Bed
2
Bath
2
Car
3-Bedroom, 1766 Sq Ft Country House Plan - 164-1239 - Front Exterior
Plan Collection
3-Bedroom, 1766 Sq Ft Country House Plan - 164-1239 - Front Exterior
Plan#164-1239
Starting at$1125
1766
Sq Ft
1
Story
3
Bed
2
Bath
2
Car
3-Bedroom, 1141 Sq Ft Country Home Plan - 164-1259 - Main Exterior
Plan Collection
3-Bedroom, 1141 Sq Ft Country Home Plan - 164-1259 - Main Exterior
Plan#164-1259
Starting at$938
1141
Sq Ft
1
Story
3
Bed
2
Bath
2
Car
6-Bedroom, 3227 Sq Ft Country House Plan - 145-1801 - Front Exterior
Plan Collection
6-Bedroom, 3227 Sq Ft Country House Plan - 145-1801 - Front Exterior
Plan#145-1801
Starting at$1100
3227
Sq Ft
2
Story
6
Bed
4
Bath
2
Car
2-Bedroom, 1712 Sq Ft Country House Plan - 145-2024 - Front Exterior
Plan Collection
2-Bedroom, 1712 Sq Ft Country House Plan - 145-2024 - Front Exterior
Plan#145-2024
Starting at$900
1712
Sq Ft
1
Story
2
Bed
3
Bath
2
Car
3-Bedroom, 1848 Sq Ft Country House Plan - 145-1790 - Front Exterior
Plan Collection
3-Bedroom, 1848 Sq Ft Country House Plan - 145-1790 - Front Exterior
Plan#145-1790
Starting at$900
1848
Sq Ft
2
Story
3
Bed
2
Bath
2
Car
4-Bedroom, 2771 Sq Ft Country House Plan - 145-1963 - Front Exterior
Plan Collection
4-Bedroom, 2771 Sq Ft Country House Plan - 145-1963 - Front Exterior
Plan#145-1963
Starting at$1000
2771
Sq Ft
1
Story
4
Bed
4
Bath
2
Car
3-Bedroom, 1637 Sq Ft Country House Plan - 145-2035 - Front Exterior
Plan Collection
3-Bedroom, 1637 Sq Ft Country House Plan - 145-2035 - Front Exterior
Plan#145-2035
Starting at$900
1637
Sq Ft
2
Story
3
Bed
2
Bath
2
Car
5-Bedroom, 3263 Sq Ft Country House Plan - 145-1980 - Front Exterior
Plan Collection
5-Bedroom, 3263 Sq Ft Country House Plan - 145-1980 - Front Exterior
Plan#145-1980
Starting at$1100
3263
Sq Ft
2
Story
5
Bed
4
Bath
4
Car
1...395396397398399...420