Country, Craftsman House Plans

10,004
Plan Results
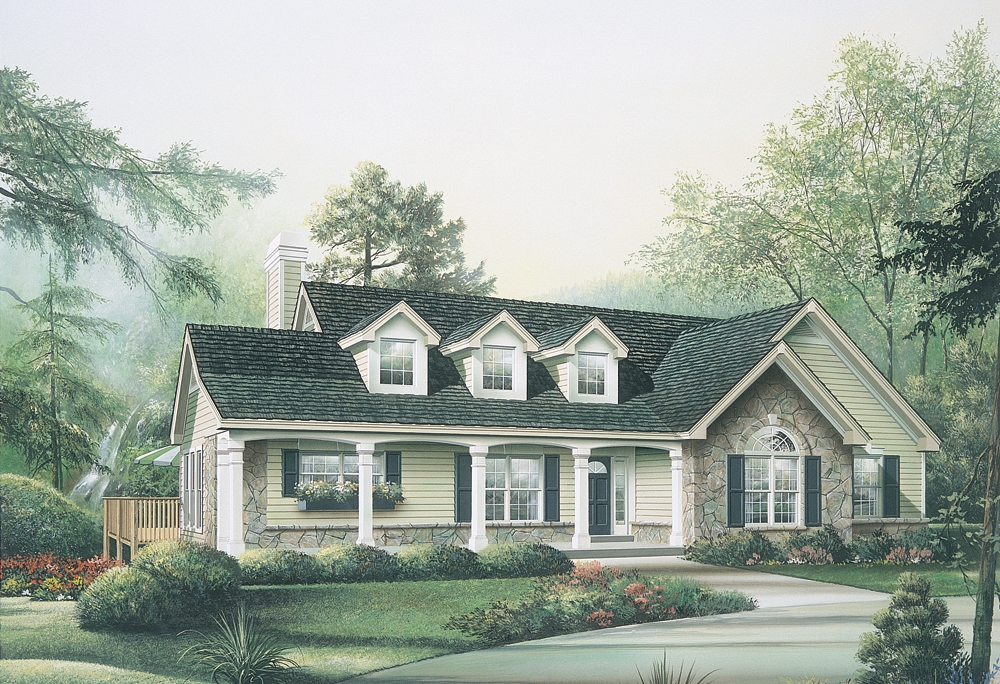
3-Bedroom, 1787 Sq Ft Ranch House Plan - 138-1114 - Front Exterior
Plan Collection
3-Bedroom, 1787 Sq Ft Ranch House Plan - 138-1114 - Front Exterior
Plan#138-1114
Starting at$1300
1787
Sq Ft
1
Story
3
Bed
2
Bath
2
Car
1-Bedroom, 1305 Sq Ft Country House Plan - 170-1422 - Front Exterior
Plan Collection
1-Bedroom, 1305 Sq Ft Country House Plan - 170-1422 - Front Exterior
Plan#170-1422
Starting at$1145
1305
Sq Ft
1
Story
1
Bed
1.5
Bath
0
Car
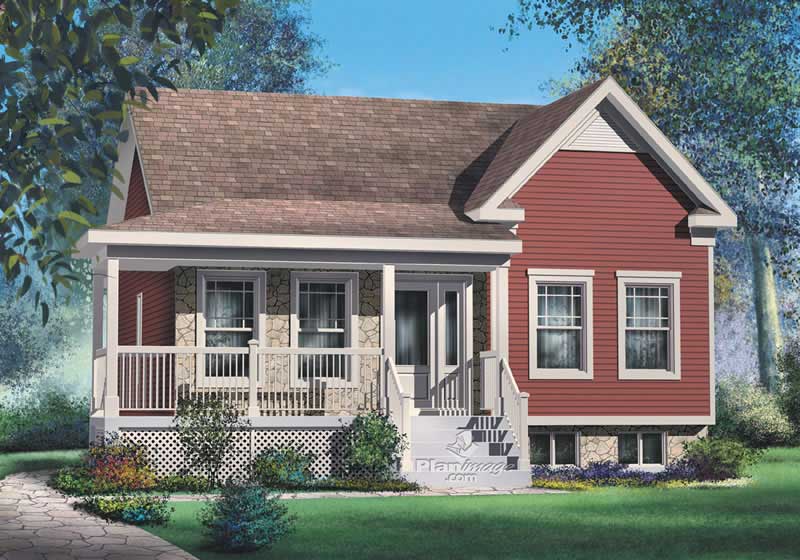
2-Bedroom, 911 Sq Ft Bungalow Home Plan - 157-1356 - Main Exterior
Plan Collection
2-Bedroom, 911 Sq Ft Bungalow Home Plan - 157-1356 - Main Exterior
Plan#157-1356
Starting at$855
911
Sq Ft
1
Story
2
Bed
1
Bath
0
Car
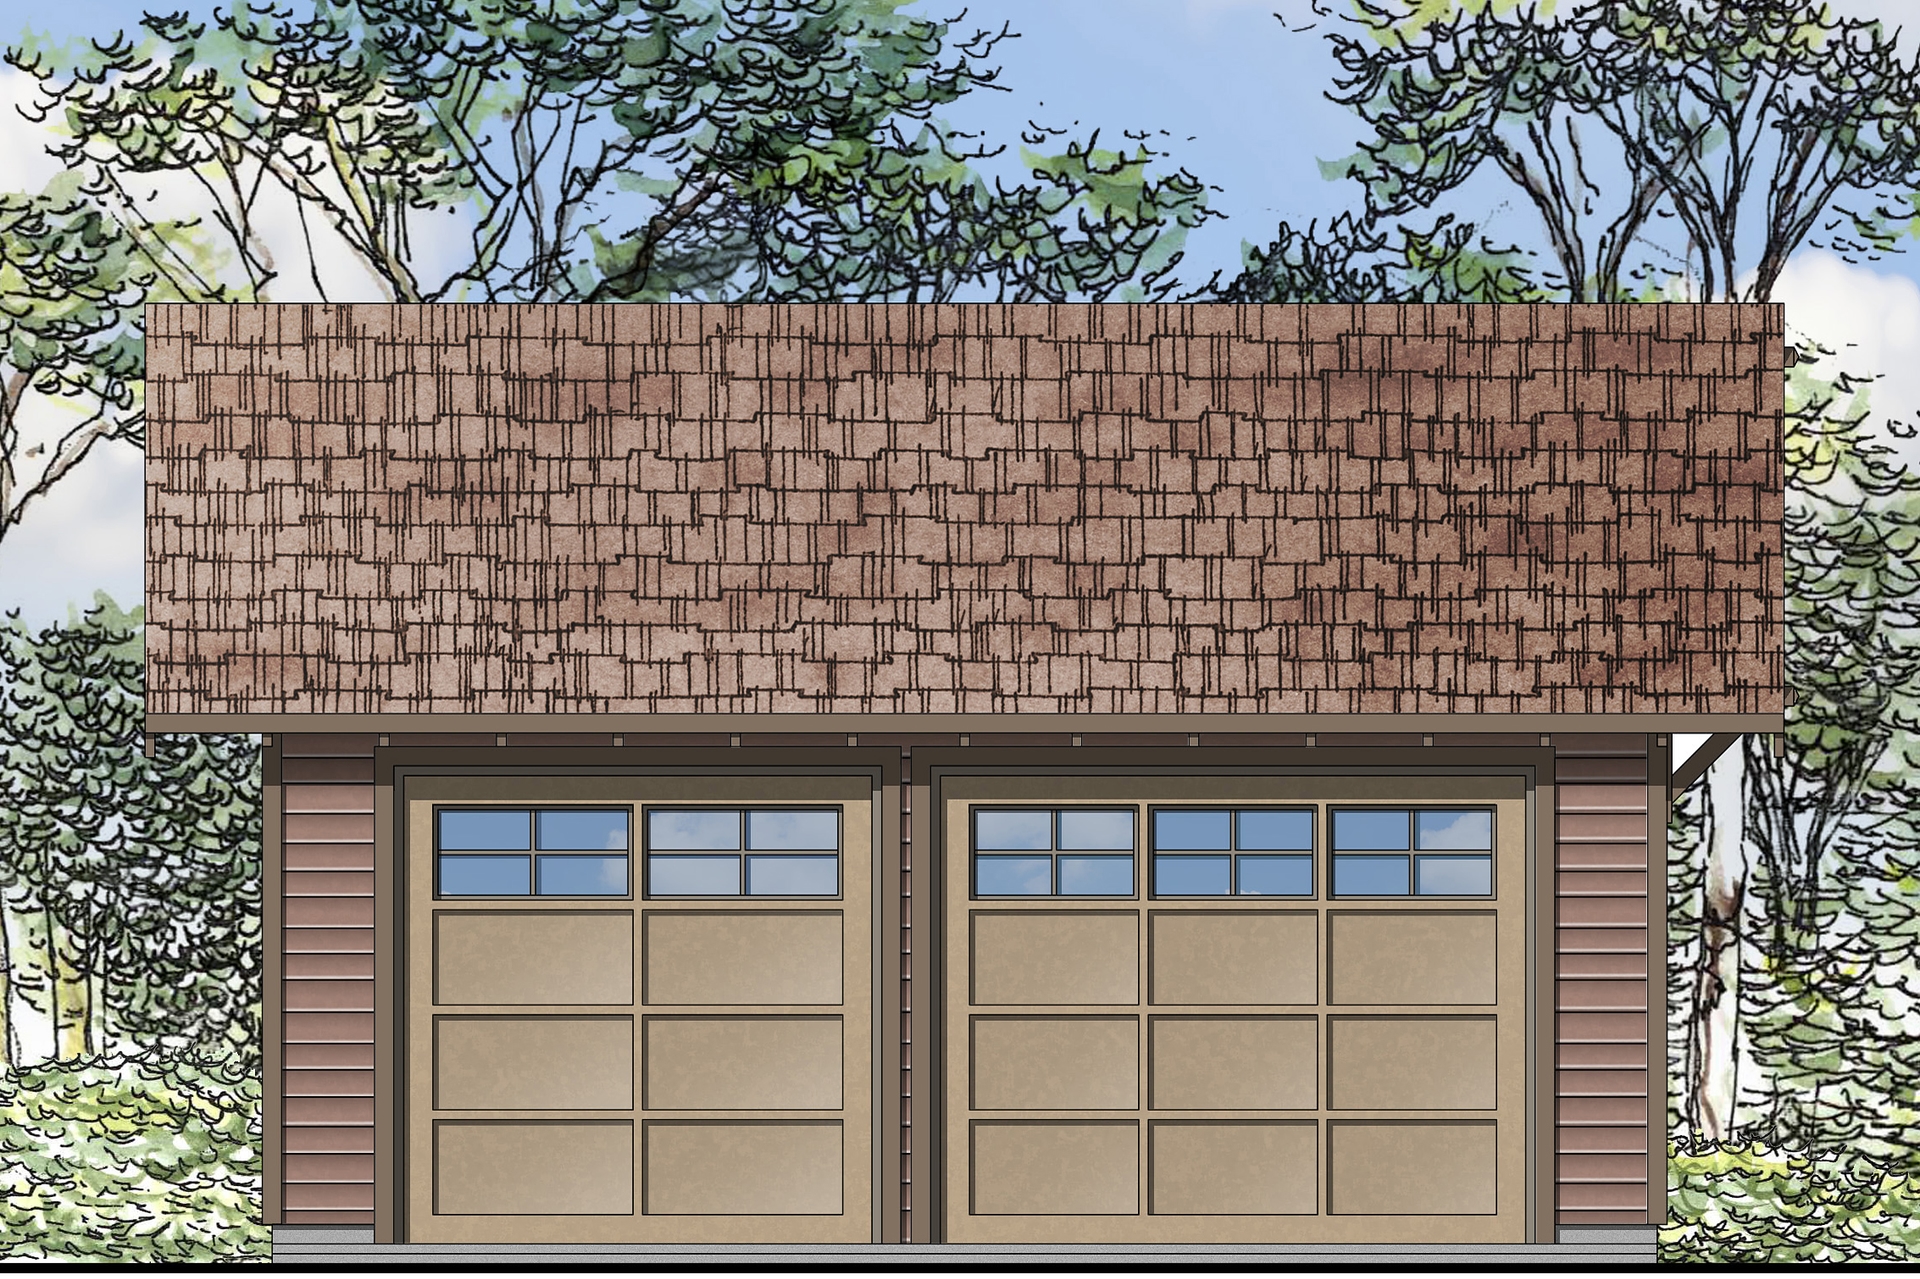
0-Bedroom, 576 Sq Ft Garage House Plan - 108-1772 - Front Exterior
Plan Collection
0-Bedroom, 576 Sq Ft Garage House Plan - 108-1772 - Front Exterior
Plan#108-1772
Starting at$190
576
Sq Ft
1
Story
0
Bed
0
Bath
2
Car
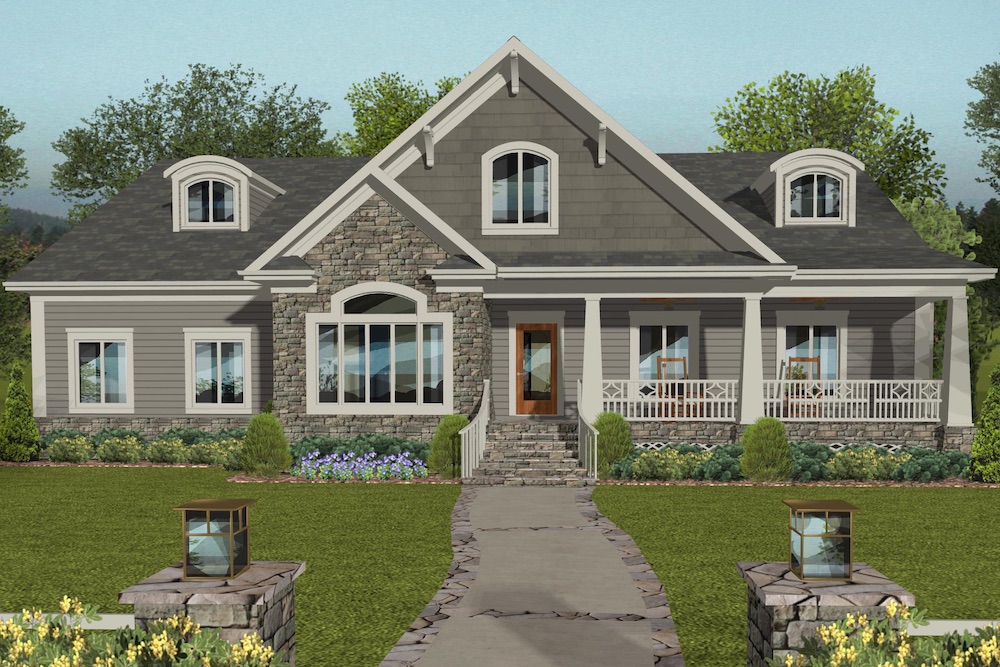
4-Bedroom, 2099 Sq Ft Cottage House Plan - 109-1196 - Front Exterior
Plan Collection
4-Bedroom, 2099 Sq Ft Cottage House Plan - 109-1196 - Front Exterior
Plan#109-1196
Starting at$1395
2099
Sq Ft
1
Story
4
Bed
3
Bath
3
Car
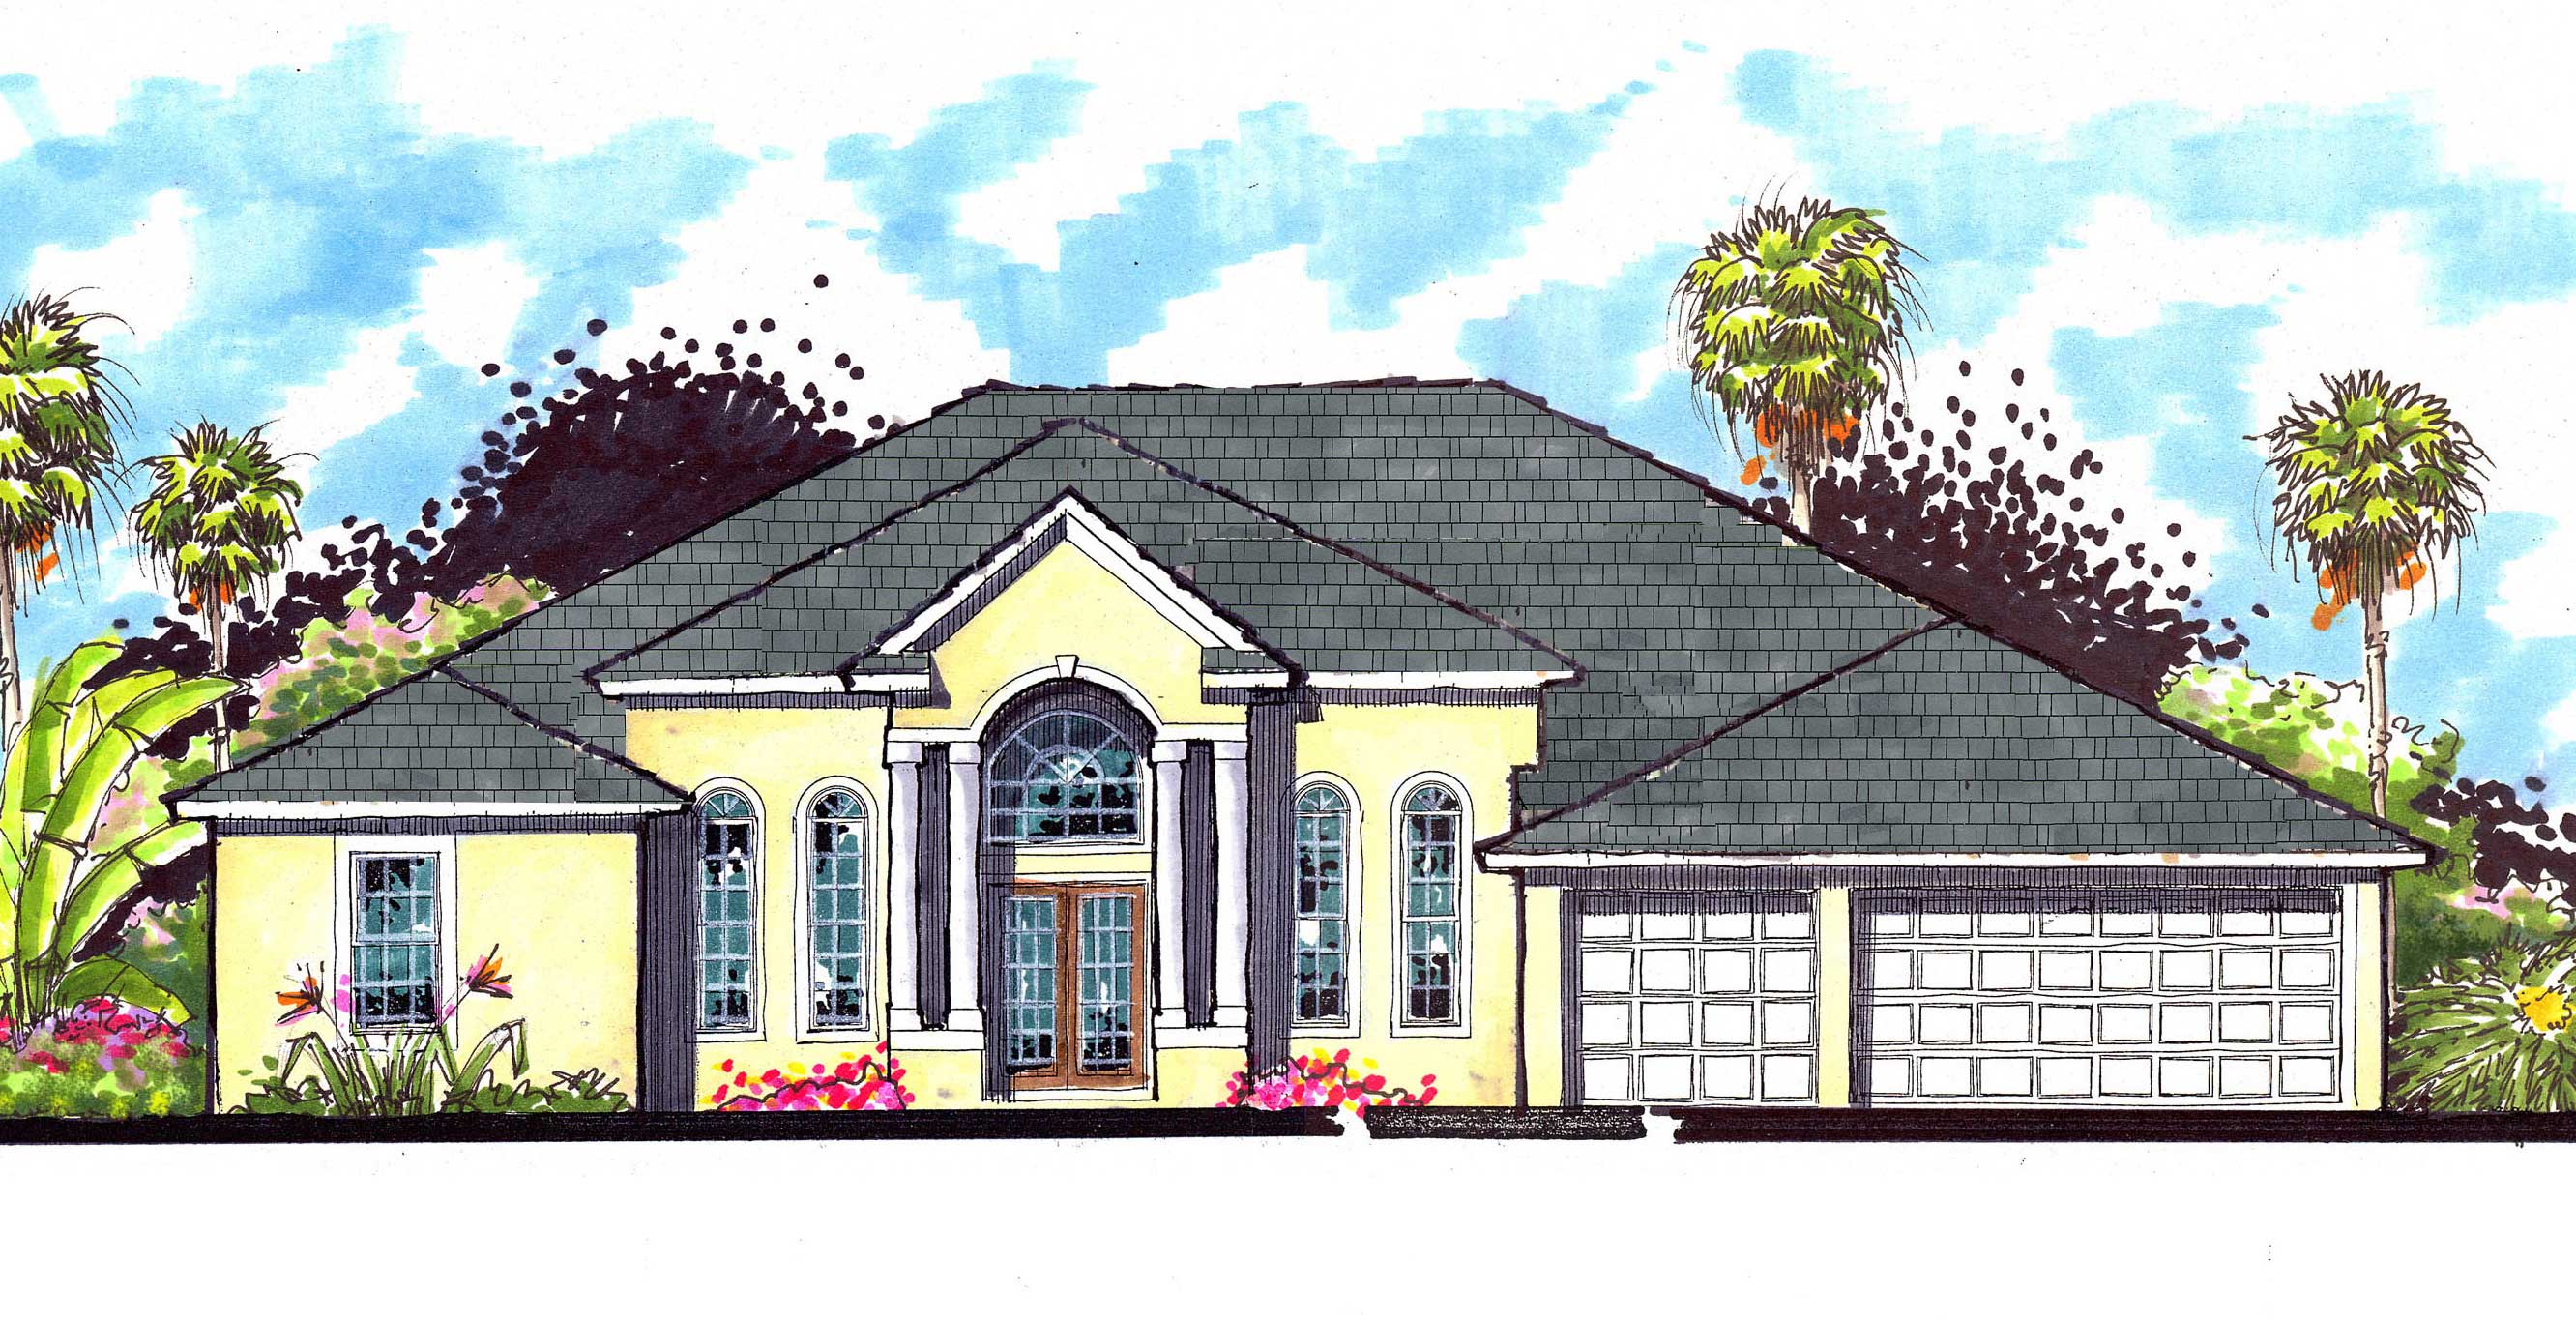
4-Bedroom, 2593 Sq Ft Country House Plan - 159-1010 - Front Exterior
Plan Collection
4-Bedroom, 2593 Sq Ft Country House Plan - 159-1010 - Front Exterior
Plan#159-1010
Starting at$1250
2593
Sq Ft
1
Story
4
Bed
3
Bath
3
Car
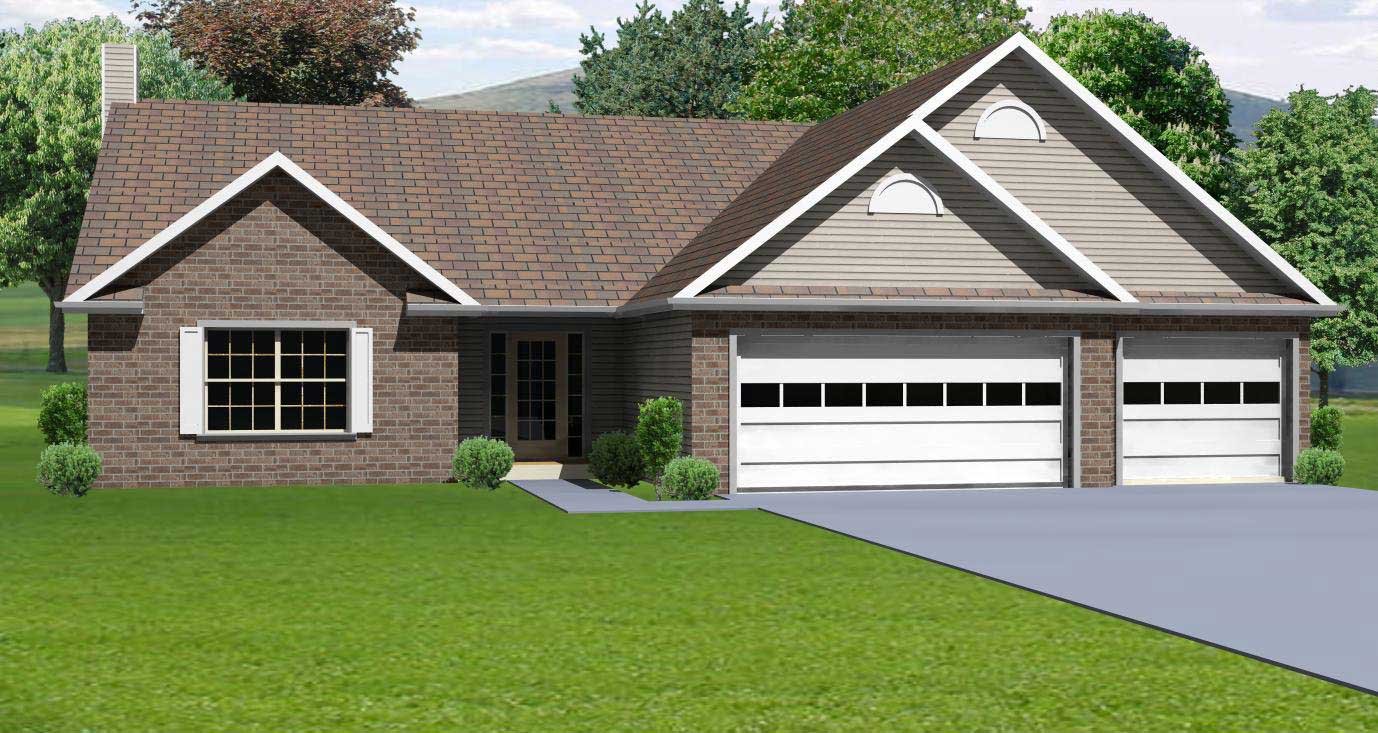
3-Bedroom, 1912 Sq Ft Country Home Plan - 148-1023 - Main Exterior
Plan Collection
3-Bedroom, 1912 Sq Ft Country Home Plan - 148-1023 - Main Exterior
Plan#148-1023
Starting at$750
1912
Sq Ft
1
Story
3
Bed
2.5
Bath
3
Car
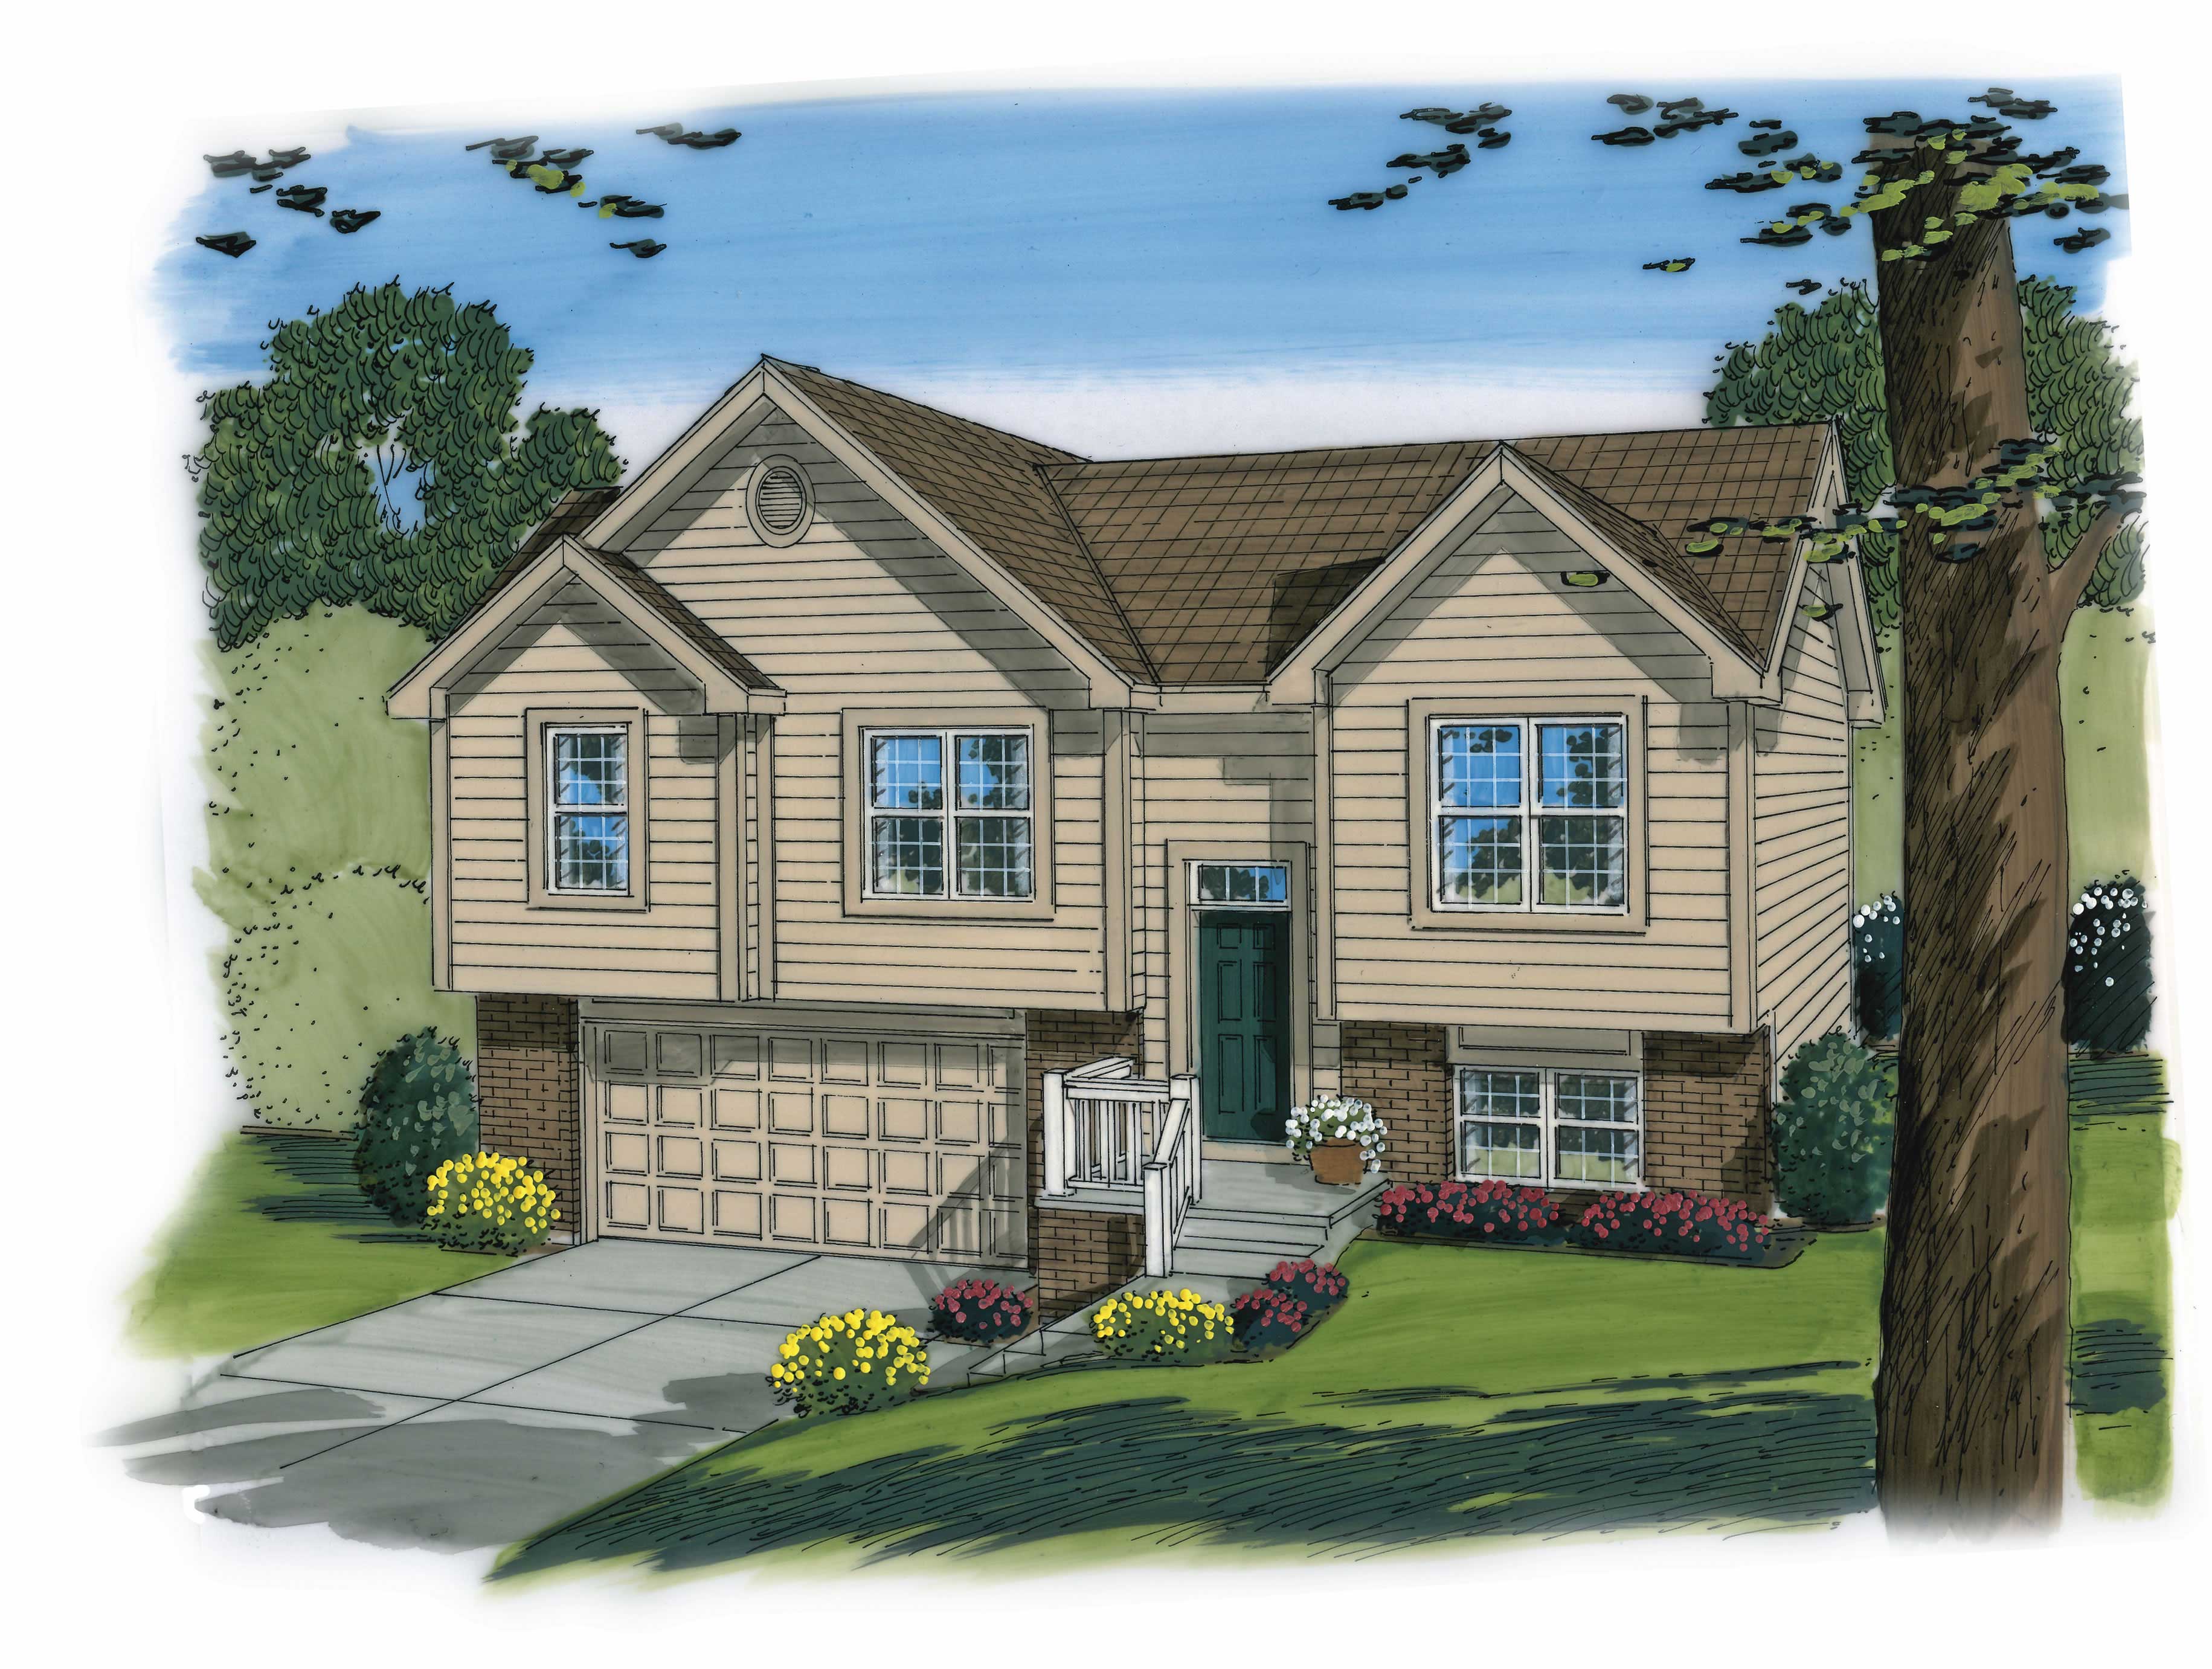
3-Bedroom, 1096 Sq Ft Country Home Plan - 100-1192 - Main Exterior
Plan Collection
3-Bedroom, 1096 Sq Ft Country Home Plan - 100-1192 - Main Exterior
Plan#100-1192
Starting at$1300
1354
Sq Ft
1.5
Story
3
Bed
2
Bath
2
Car
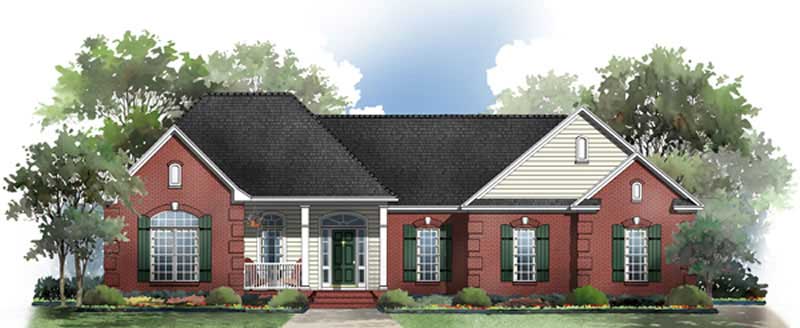
3-Bedroom, 2005 Sq Ft Country House Plan - 141-1200 - Front Exterior
Plan Collection
3-Bedroom, 2005 Sq Ft Country House Plan - 141-1200 - Front Exterior
Plan#141-1200
Starting at$1400
2005
Sq Ft
1
Story
3
Bed
2
Bath
3
Car
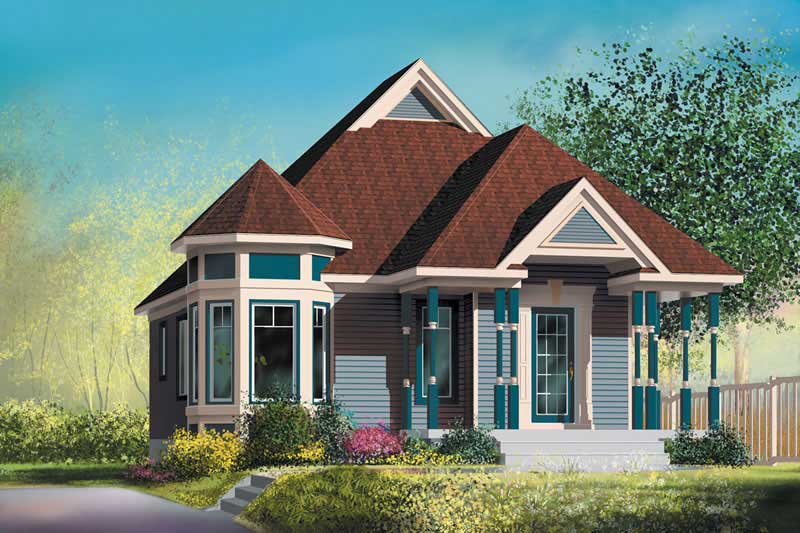
2-Bedroom, 906 Sq Ft Bungalow House Plan - 157-1159 - Front Exterior
Plan Collection
2-Bedroom, 906 Sq Ft Bungalow House Plan - 157-1159 - Front Exterior
Plan#157-1159
Starting at$855
906
Sq Ft
1
Story
2
Bed
1
Bath
0
Car
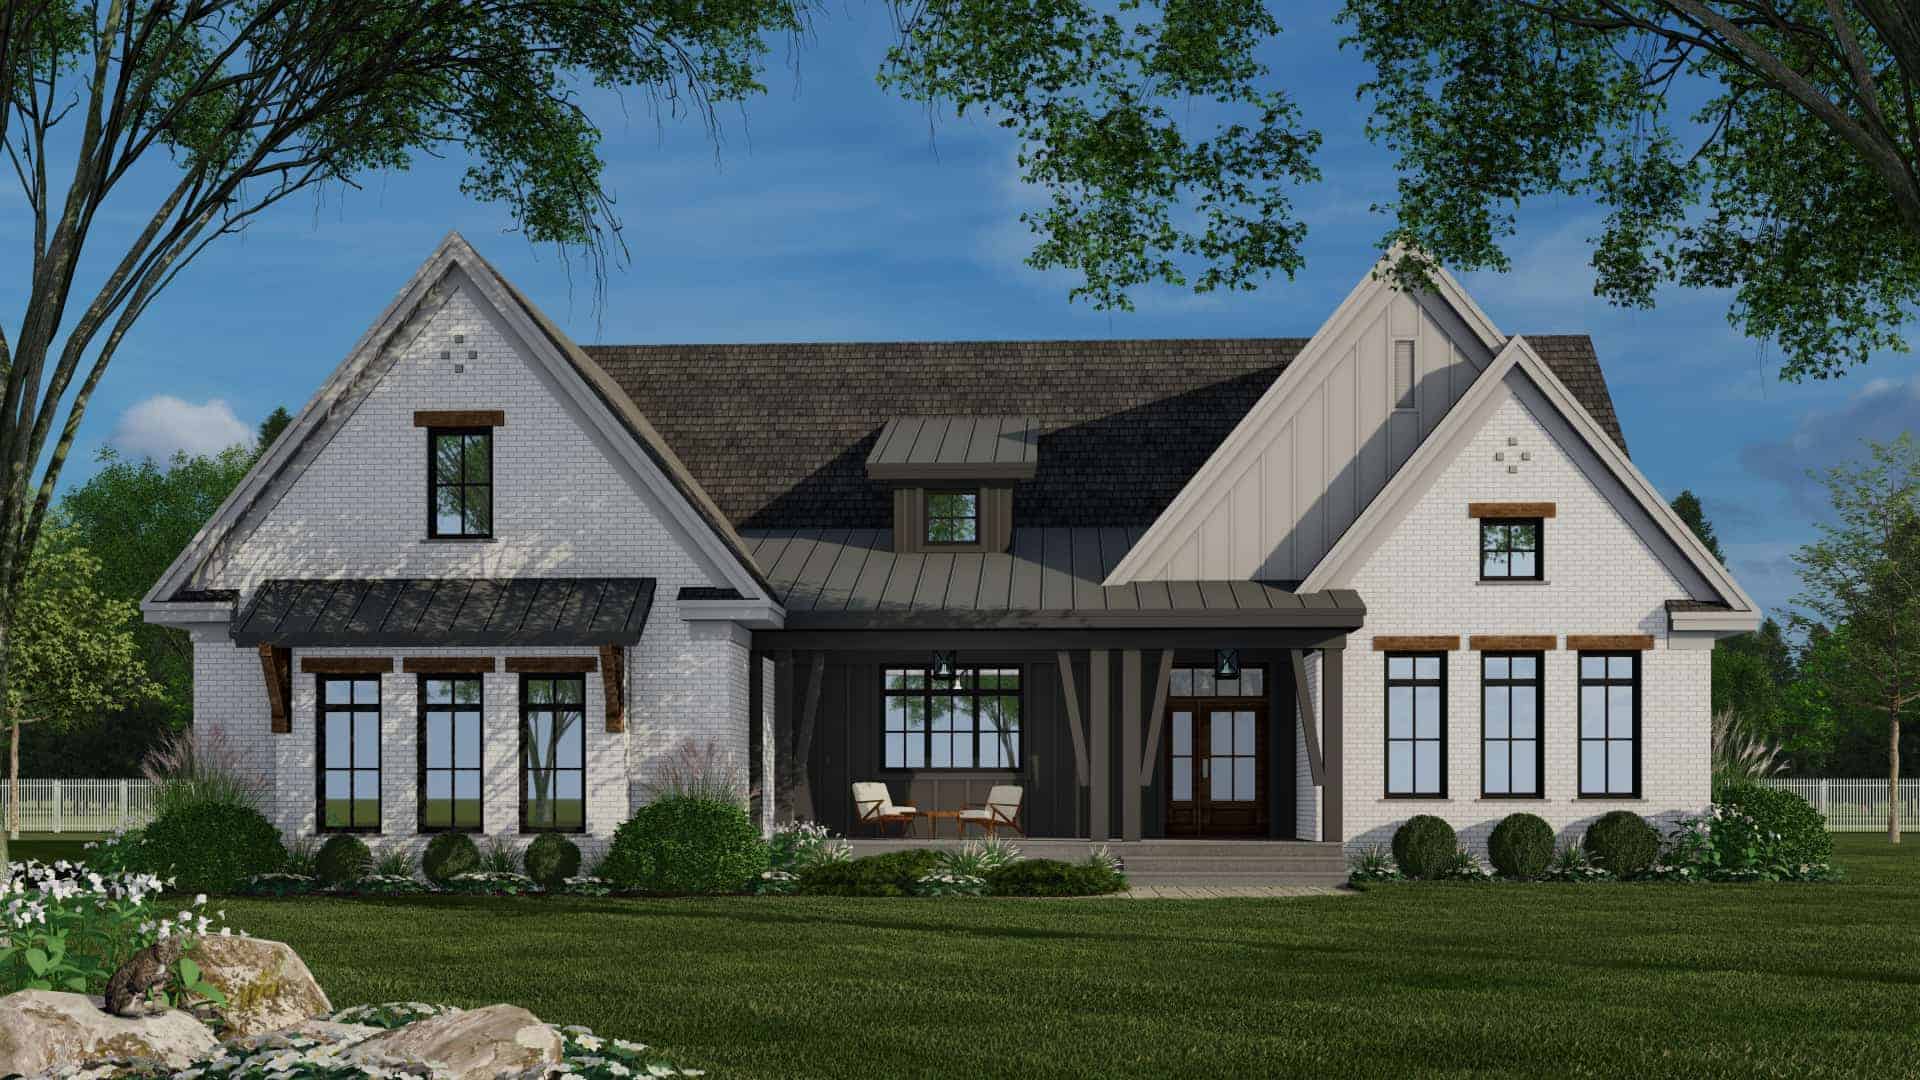
3-Bedroom, 2364 Sq Ft Modern Farmhouse Ranch Plan - 165-1192 - Front Exterior
Plan Collection
3-Bedroom, 2364 Sq Ft Modern Farmhouse Ranch Plan - 165-1192 - Front Exterior
Plan#165-1192
Starting at$2050
2364
Sq Ft
1
Story
3
Bed
2.5
Bath
2
Car
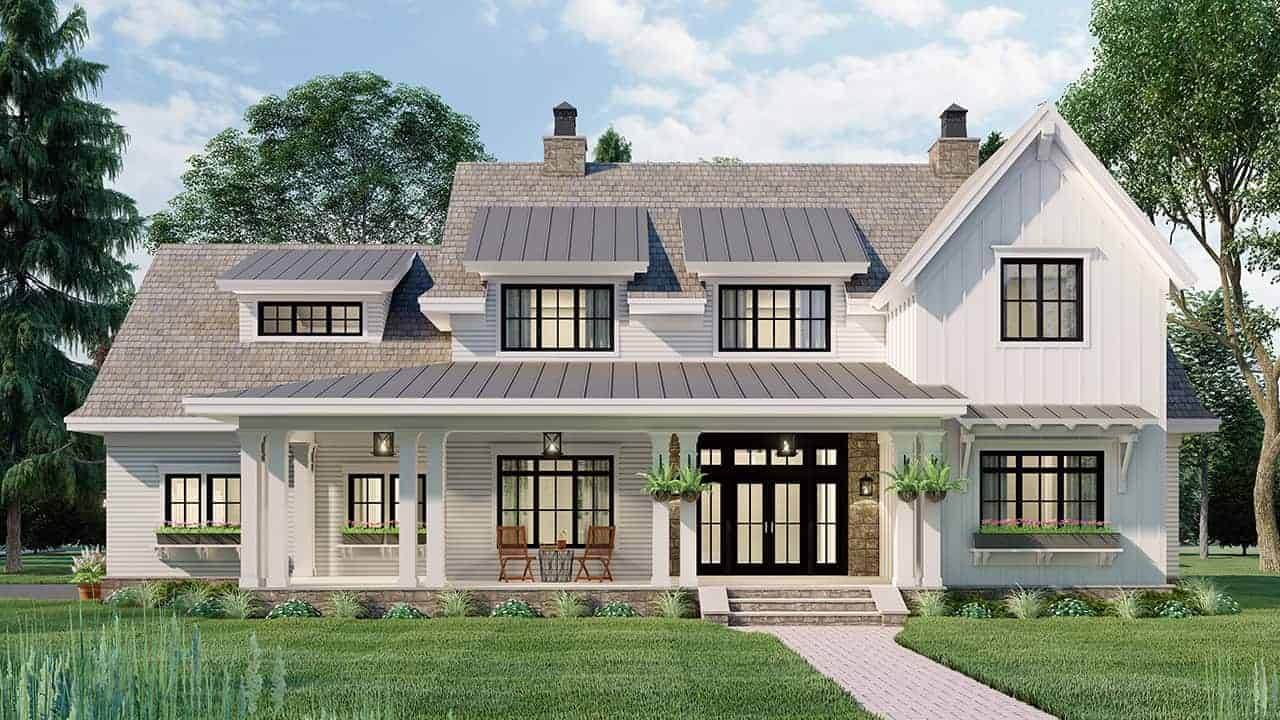
4-Bedroom, 2862 Sq Ft Modern Farmhouse Plan - 165-1182 - Main Exterior
Plan Collection
4-Bedroom, 2862 Sq Ft Modern Farmhouse Plan - 165-1182 - Main Exterior
Plan#165-1182
Starting at$2050
2862
Sq Ft
2
Story
4
Bed
3.5
Bath
2
Car
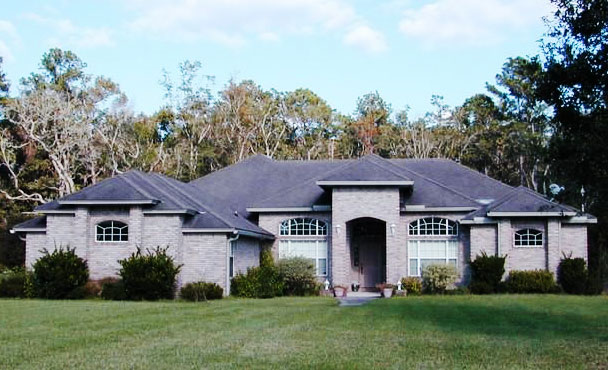
4-Bedroom, 2941 Sq Ft Ranch Home Plan - 150-1016 - Main Exterior
Plan Collection
4-Bedroom, 2941 Sq Ft Ranch Home Plan - 150-1016 - Main Exterior
Plan#150-1016
Starting at$1345
2941
Sq Ft
1
Story
4
Bed
4
Bath
2
Car
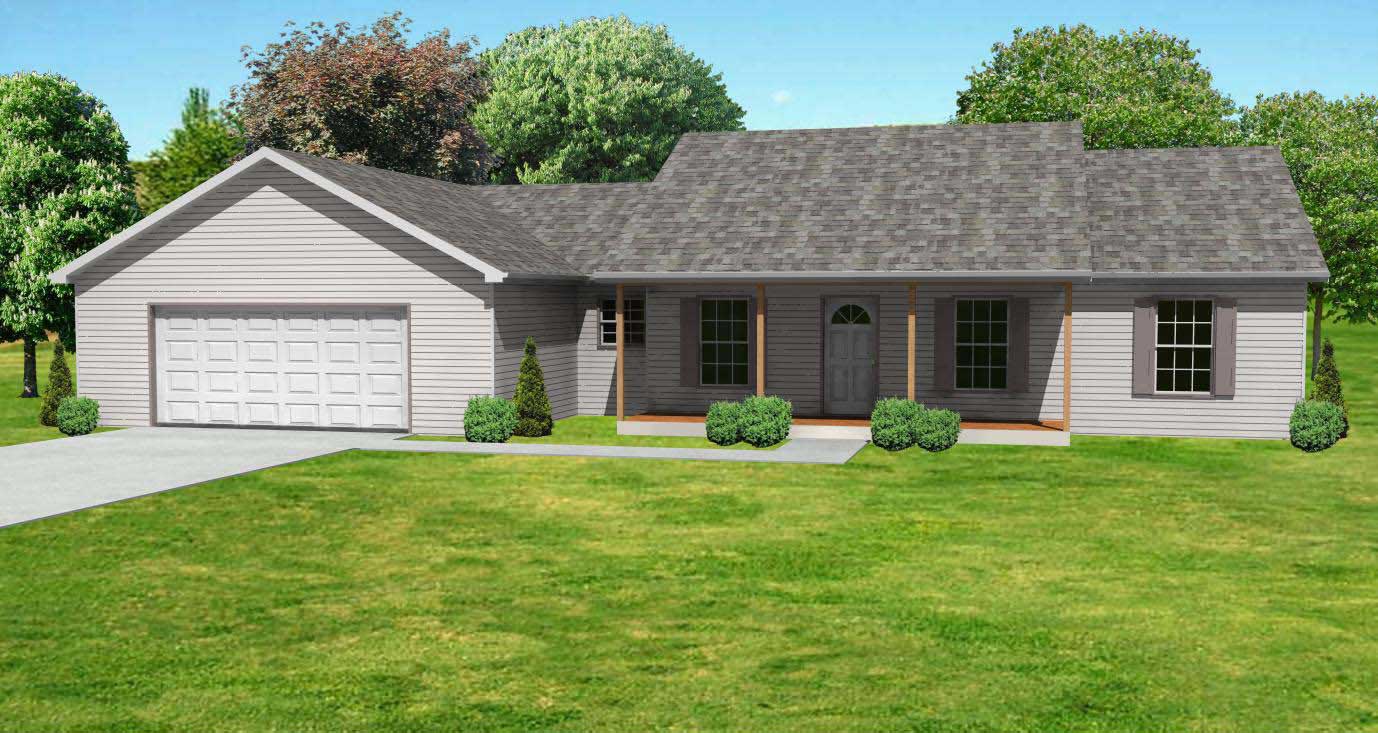
3-Bedroom, 1360 Sq Ft Country House Plan - 148-1070 - Front Exterior
Plan Collection
3-Bedroom, 1360 Sq Ft Country House Plan - 148-1070 - Front Exterior
Plan#148-1070
Starting at$750
1360
Sq Ft
1
Story
3
Bed
2
Bath
2
Car
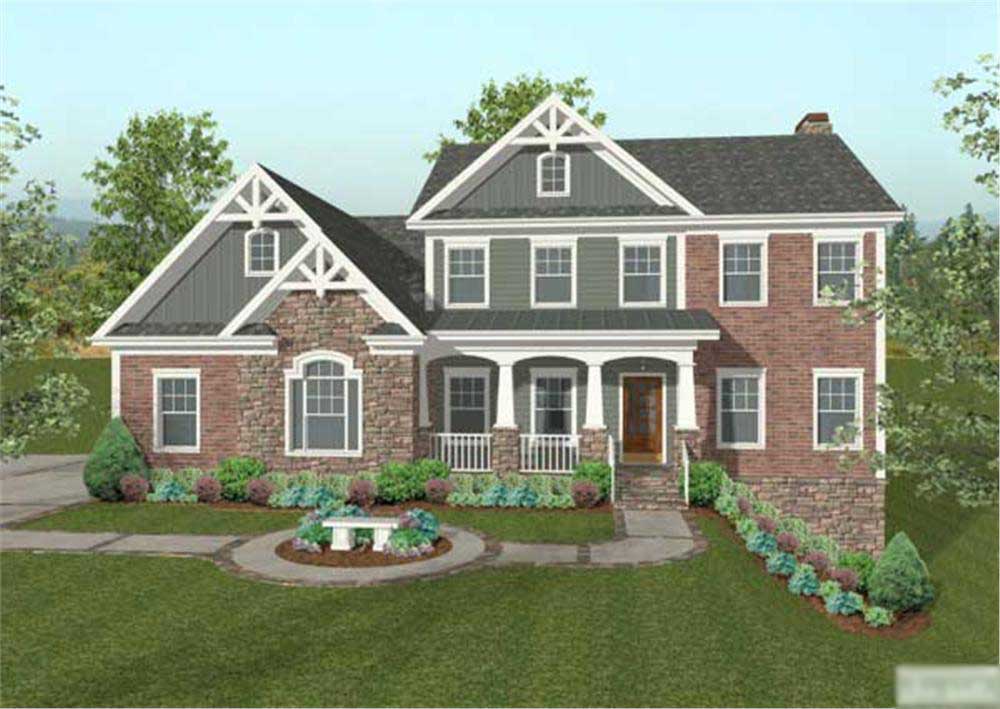
4-Bedroom, 2493 Sq Ft Traditional House Plan - 109-1020 - Front Exterior
Plan Collection
4-Bedroom, 2493 Sq Ft Traditional House Plan - 109-1020 - Front Exterior
Plan#109-1020
Starting at$1395
2493
Sq Ft
2
Story
4
Bed
4
Bath
3
Car
4-Bedroom, 3403 Sq Ft Cape Cod House Plan - 170-1835 - Front Exterior
Plan Collection
4-Bedroom, 3403 Sq Ft Cape Cod House Plan - 170-1835 - Front Exterior
Plan#170-1835
Starting at$1390
3403
Sq Ft
2
Story
4
Bed
3.5
Bath
3
Car
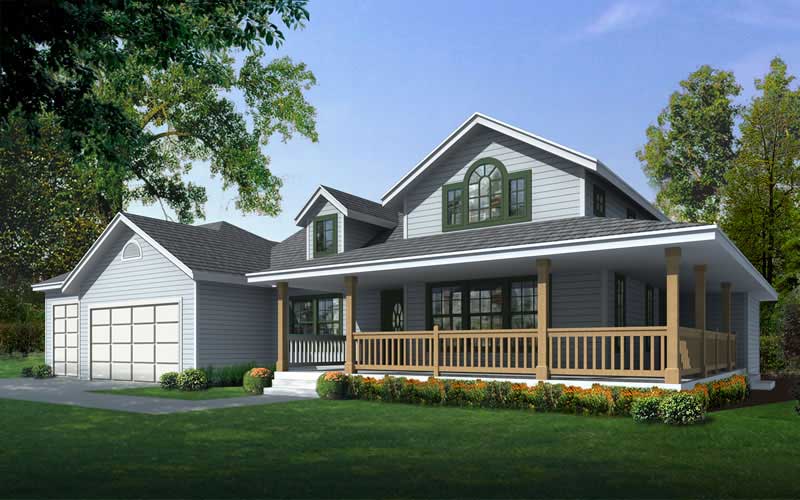
2-Bedroom, 1515 Sq Ft Country Home Plan - 162-1020 - Main Exterior
Plan Collection
2-Bedroom, 1515 Sq Ft Country Home Plan - 162-1020 - Main Exterior
Plan#162-1020
Starting at$1000
1515
Sq Ft
1
Story
2
Bed
2
Bath
3
Car
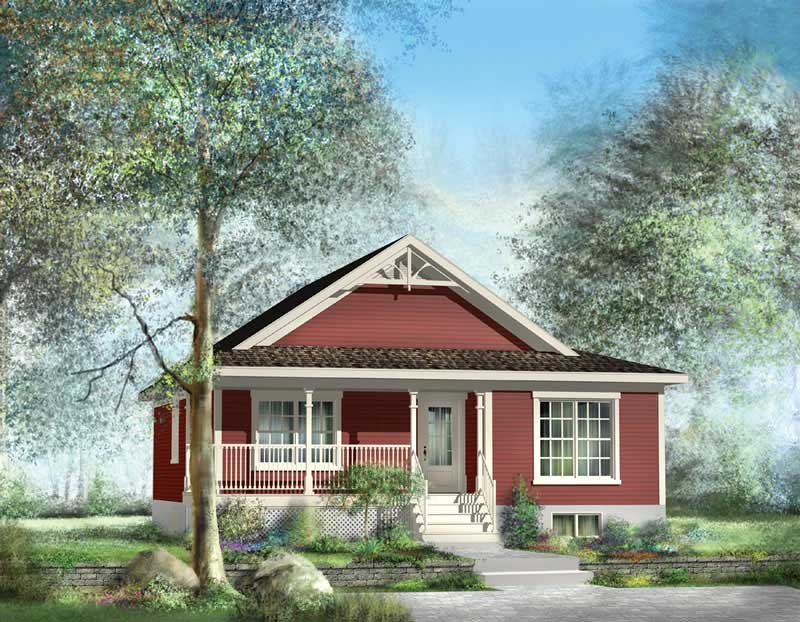
2-Bedroom, 1173 Sq Ft Bungalow House Plan - 157-1167 - Front Exterior
Plan Collection
2-Bedroom, 1173 Sq Ft Bungalow House Plan - 157-1167 - Front Exterior
Plan#157-1167
Starting at$1055
1173
Sq Ft
1
Story
2
Bed
1
Bath
0
Car
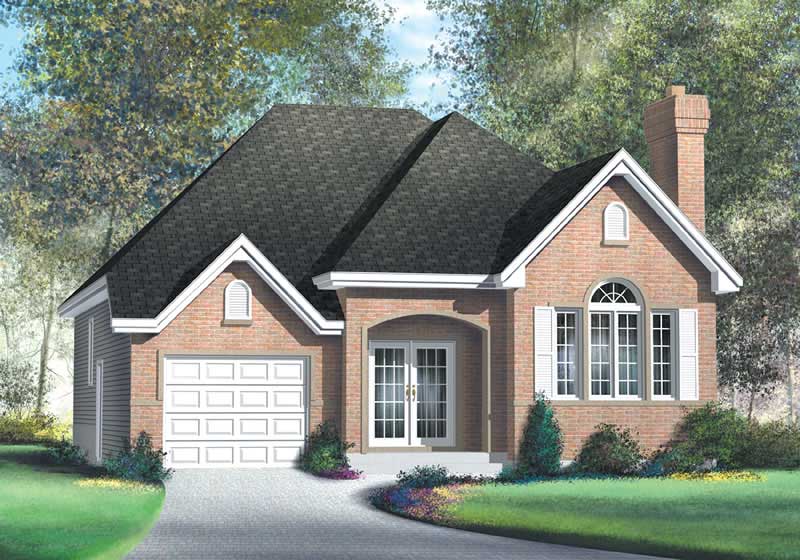
2-Bedroom, 1311 Sq Ft Craftsman Home Plan - 157-1457 - Main Exterior
Plan Collection
2-Bedroom, 1311 Sq Ft Craftsman Home Plan - 157-1457 - Main Exterior
Plan#157-1457
Starting at$1255
1311
Sq Ft
1
Story
2
Bed
2
Bath
1
Car
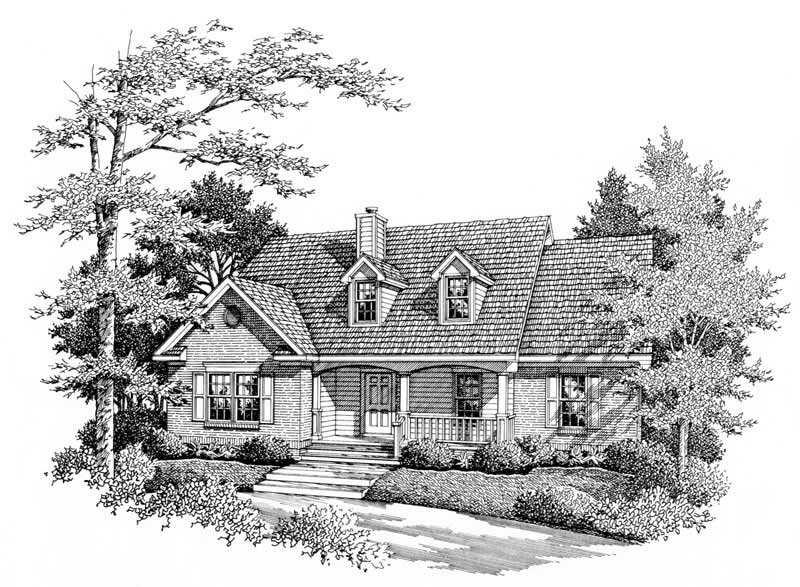
3-Bedroom, 1495 Sq Ft Country Home Plan - 174-1038 - Main Exterior
Plan Collection
3-Bedroom, 1495 Sq Ft Country Home Plan - 174-1038 - Main Exterior
Plan#174-1038
Starting at$660
1495
Sq Ft
1
Story
3
Bed
2
Bath
0
Car
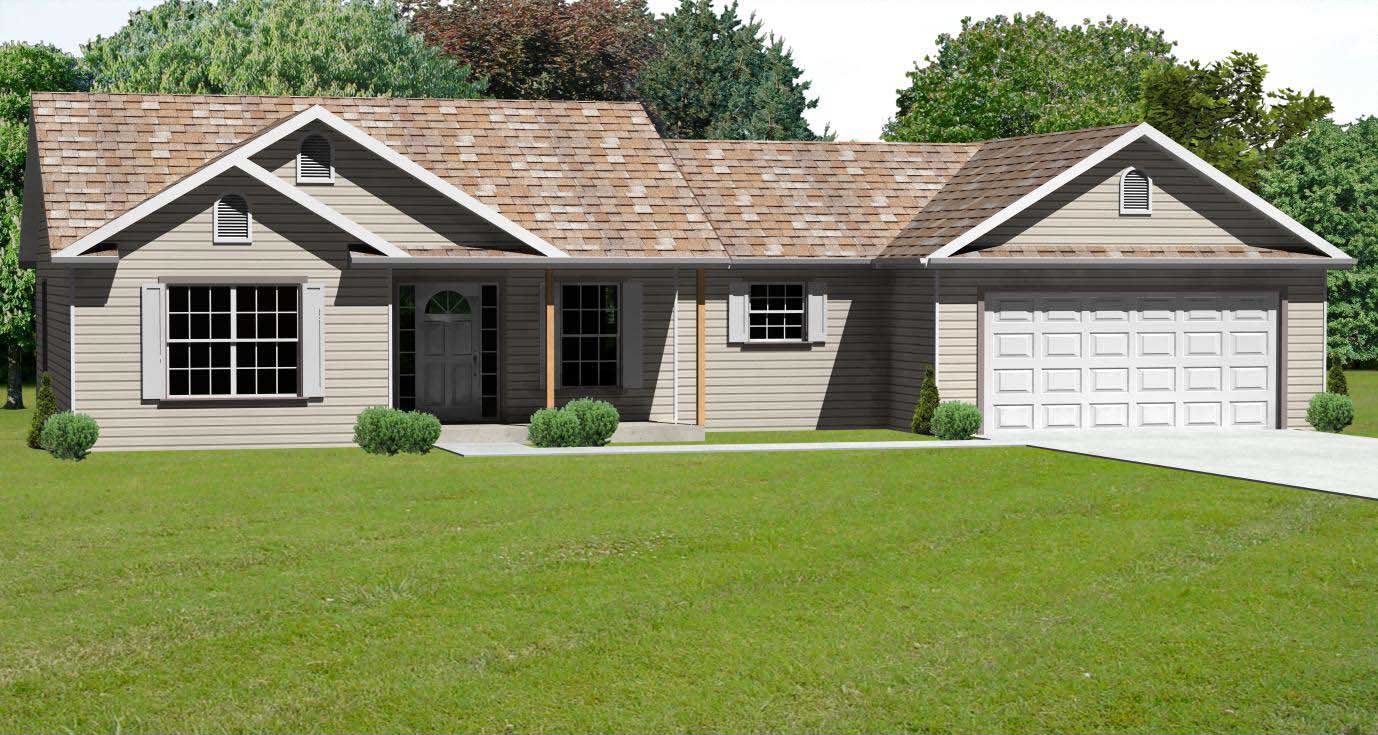
3-Bedroom, 1538 Sq Ft Country Home Plan - 148-1019 - Main Exterior
Plan Collection
3-Bedroom, 1538 Sq Ft Country Home Plan - 148-1019 - Main Exterior
Plan#148-1019
Starting at$750
1538
Sq Ft
1
Story
3
Bed
2
Bath
2
Car
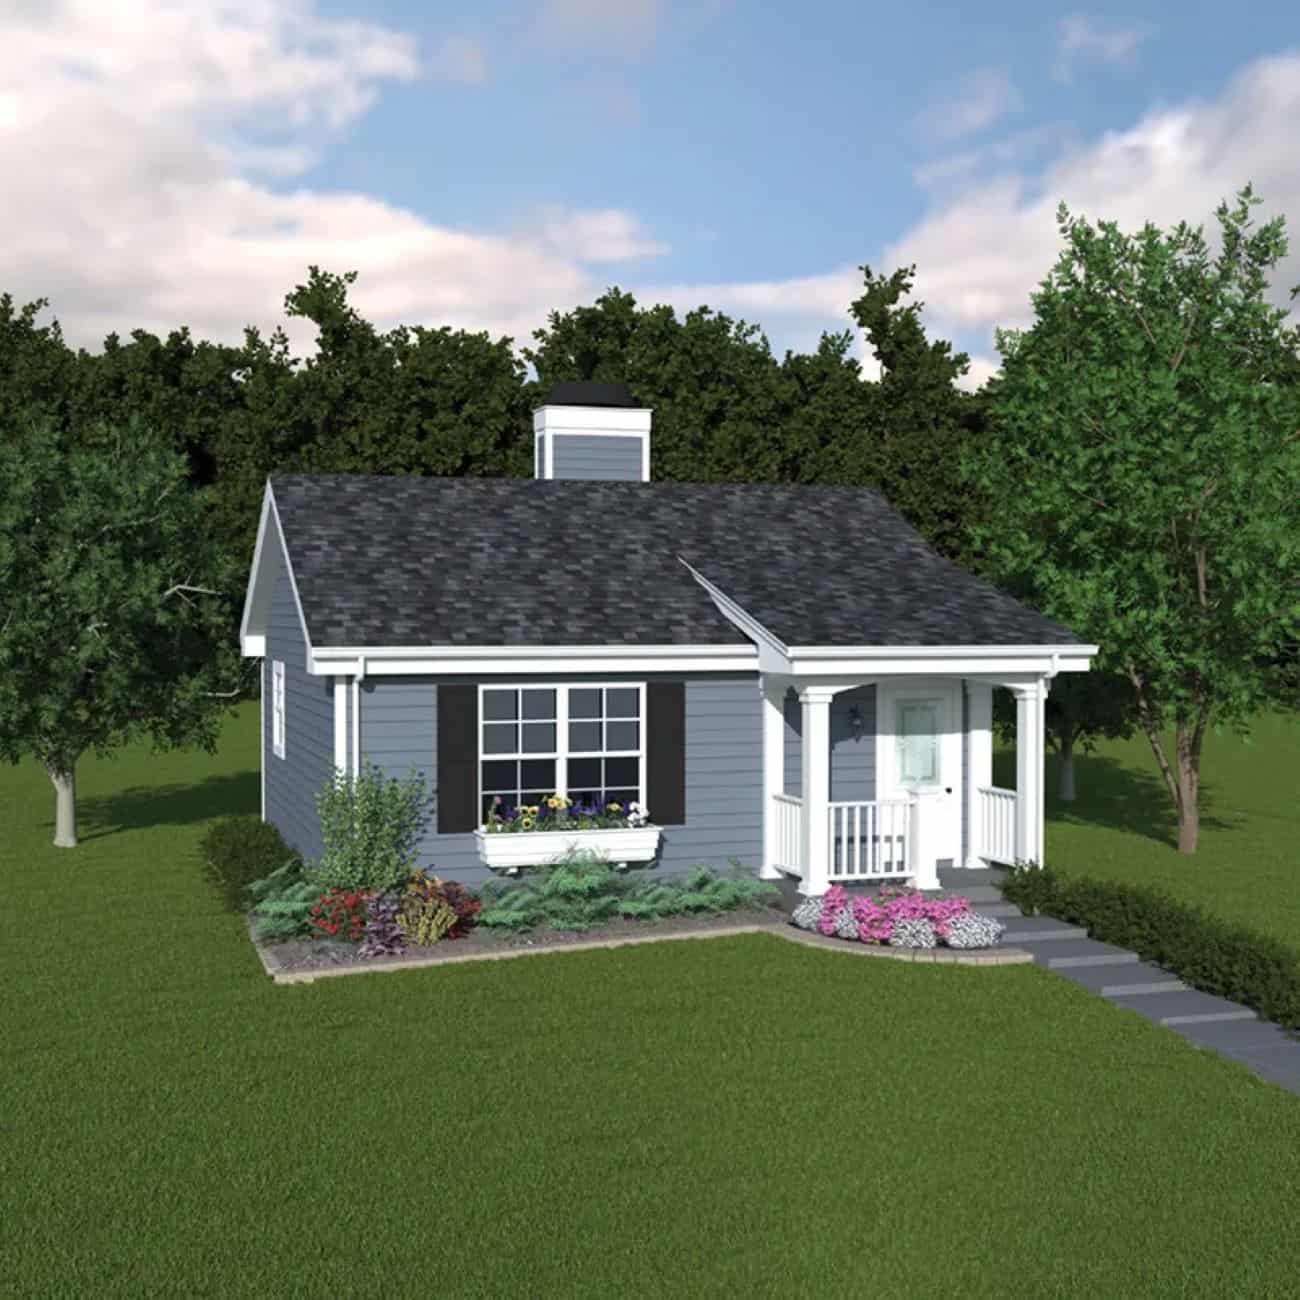
Ranch Home Plan - 1 Bedrms, 1 Baths - 576 Sq Ft - #138-1461
Plan Collection
Ranch Home Plan - 1 Bedrms, 1 Baths - 576 Sq Ft - #138-1461
Plan#138-1461
Starting at$700
576
Sq Ft
1
Story
1
Bed
1
Bath
0
Car
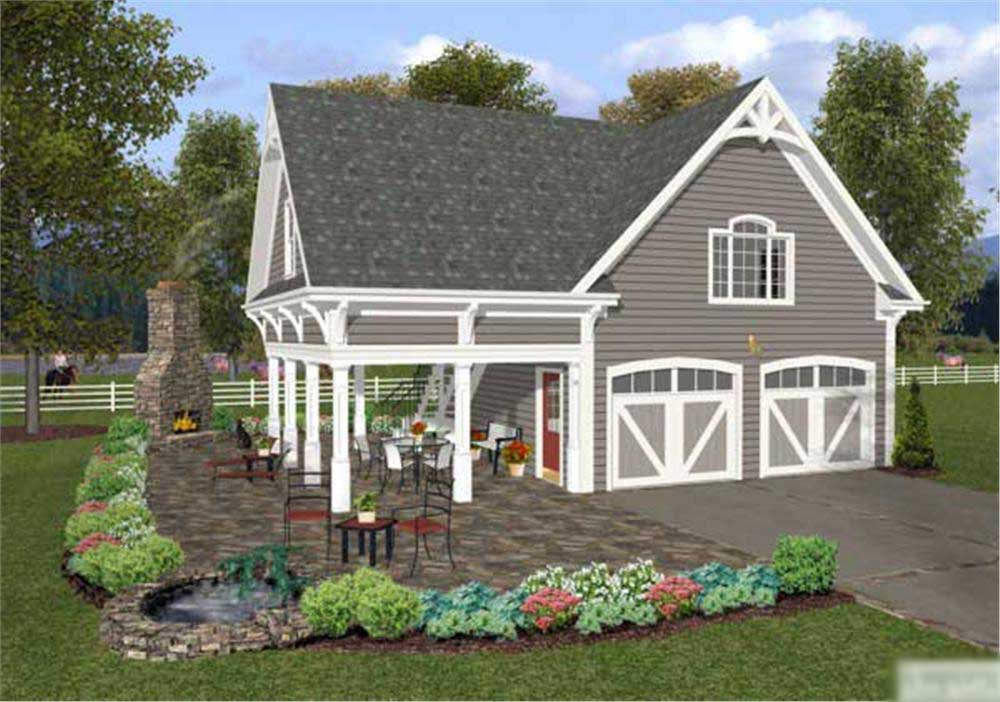
1-Bedroom, 792 Sq Ft Barn-Style Garage with Apartment Plan - 109-1008 - Main Exterior
Plan Collection
1-Bedroom, 792 Sq Ft Barn-Style Garage with Apartment Plan - 109-1008 - Main Exterior
Plan#109-1008
Starting at$1045
792
Sq Ft
2
Story
1
Bed
1
Bath
2
Car
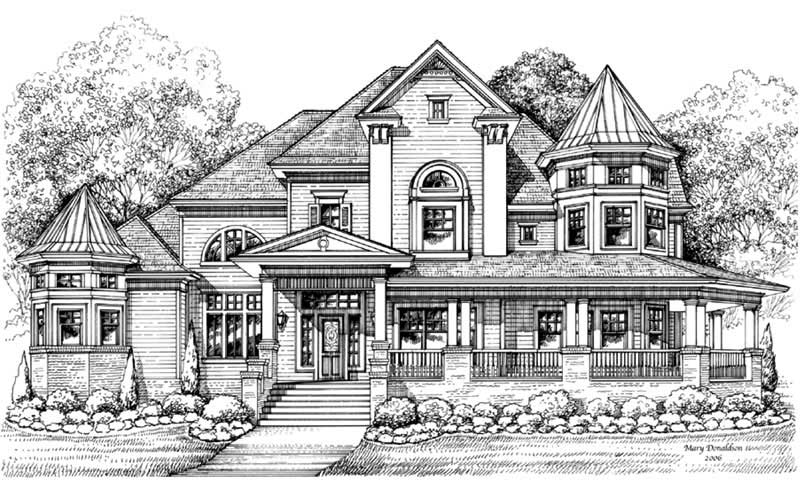
3-Bedroom, 4756 Sq Ft Victorian Home Plan - 134-1071 - Main Exterior
Plan Collection
3-Bedroom, 4756 Sq Ft Victorian Home Plan - 134-1071 - Main Exterior
Plan#134-1071
Starting at$15695
4756
Sq Ft
2
Story
3
Bed
3.5
Bath
0
Car
3-Bedroom, 1787 Sq Ft Ranch House Plan - 138-1114 - Front Exterior
Plan Collection
3-Bedroom, 1787 Sq Ft Ranch House Plan - 138-1114 - Front Exterior
Plan#138-1114
Starting at$1300
1787
Sq Ft
1
Story
3
Bed
2
Bath
2
Car
1-Bedroom, 1305 Sq Ft Country House Plan - 170-1422 - Front Exterior
Plan Collection
1-Bedroom, 1305 Sq Ft Country House Plan - 170-1422 - Front Exterior
Plan#170-1422
Starting at$1145
1305
Sq Ft
1
Story
1
Bed
1.5
Bath
0
Car
2-Bedroom, 911 Sq Ft Bungalow Home Plan - 157-1356 - Main Exterior
Plan Collection
2-Bedroom, 911 Sq Ft Bungalow Home Plan - 157-1356 - Main Exterior
Plan#157-1356
Starting at$855
911
Sq Ft
1
Story
2
Bed
1
Bath
0
Car
0-Bedroom, 576 Sq Ft Garage House Plan - 108-1772 - Front Exterior
Plan Collection
0-Bedroom, 576 Sq Ft Garage House Plan - 108-1772 - Front Exterior
Plan#108-1772
Starting at$190
576
Sq Ft
1
Story
0
Bed
0
Bath
2
Car
4-Bedroom, 2099 Sq Ft Cottage House Plan - 109-1196 - Front Exterior
Plan Collection
4-Bedroom, 2099 Sq Ft Cottage House Plan - 109-1196 - Front Exterior
Plan#109-1196
Starting at$1395
2099
Sq Ft
1
Story
4
Bed
3
Bath
3
Car
4-Bedroom, 2593 Sq Ft Country House Plan - 159-1010 - Front Exterior
Plan Collection
4-Bedroom, 2593 Sq Ft Country House Plan - 159-1010 - Front Exterior
Plan#159-1010
Starting at$1250
2593
Sq Ft
1
Story
4
Bed
3
Bath
3
Car
3-Bedroom, 1912 Sq Ft Country Home Plan - 148-1023 - Main Exterior
Plan Collection
3-Bedroom, 1912 Sq Ft Country Home Plan - 148-1023 - Main Exterior
Plan#148-1023
Starting at$750
1912
Sq Ft
1
Story
3
Bed
2.5
Bath
3
Car
3-Bedroom, 1096 Sq Ft Country Home Plan - 100-1192 - Main Exterior
Plan Collection
3-Bedroom, 1096 Sq Ft Country Home Plan - 100-1192 - Main Exterior
Plan#100-1192
Starting at$1300
1354
Sq Ft
1.5
Story
3
Bed
2
Bath
2
Car
3-Bedroom, 2005 Sq Ft Country House Plan - 141-1200 - Front Exterior
Plan Collection
3-Bedroom, 2005 Sq Ft Country House Plan - 141-1200 - Front Exterior
Plan#141-1200
Starting at$1400
2005
Sq Ft
1
Story
3
Bed
2
Bath
3
Car
2-Bedroom, 906 Sq Ft Bungalow House Plan - 157-1159 - Front Exterior
Plan Collection
2-Bedroom, 906 Sq Ft Bungalow House Plan - 157-1159 - Front Exterior
Plan#157-1159
Starting at$855
906
Sq Ft
1
Story
2
Bed
1
Bath
0
Car
3-Bedroom, 2364 Sq Ft Modern Farmhouse Ranch Plan - 165-1192 - Front Exterior
Plan Collection
3-Bedroom, 2364 Sq Ft Modern Farmhouse Ranch Plan - 165-1192 - Front Exterior
Plan#165-1192
Starting at$2050
2364
Sq Ft
1
Story
3
Bed
2.5
Bath
2
Car
4-Bedroom, 2862 Sq Ft Modern Farmhouse Plan - 165-1182 - Main Exterior
Plan Collection
4-Bedroom, 2862 Sq Ft Modern Farmhouse Plan - 165-1182 - Main Exterior
Plan#165-1182
Starting at$2050
2862
Sq Ft
2
Story
4
Bed
3.5
Bath
2
Car
4-Bedroom, 2941 Sq Ft Ranch Home Plan - 150-1016 - Main Exterior
Plan Collection
4-Bedroom, 2941 Sq Ft Ranch Home Plan - 150-1016 - Main Exterior
Plan#150-1016
Starting at$1345
2941
Sq Ft
1
Story
4
Bed
4
Bath
2
Car
3-Bedroom, 1360 Sq Ft Country House Plan - 148-1070 - Front Exterior
Plan Collection
3-Bedroom, 1360 Sq Ft Country House Plan - 148-1070 - Front Exterior
Plan#148-1070
Starting at$750
1360
Sq Ft
1
Story
3
Bed
2
Bath
2
Car
4-Bedroom, 2493 Sq Ft Traditional House Plan - 109-1020 - Front Exterior
Plan Collection
4-Bedroom, 2493 Sq Ft Traditional House Plan - 109-1020 - Front Exterior
Plan#109-1020
Starting at$1395
2493
Sq Ft
2
Story
4
Bed
4
Bath
3
Car
4-Bedroom, 3403 Sq Ft Cape Cod House Plan - 170-1835 - Front Exterior
Plan Collection
4-Bedroom, 3403 Sq Ft Cape Cod House Plan - 170-1835 - Front Exterior
Plan#170-1835
Starting at$1390
3403
Sq Ft
2
Story
4
Bed
3.5
Bath
3
Car
2-Bedroom, 1515 Sq Ft Country Home Plan - 162-1020 - Main Exterior
Plan Collection
2-Bedroom, 1515 Sq Ft Country Home Plan - 162-1020 - Main Exterior
Plan#162-1020
Starting at$1000
1515
Sq Ft
1
Story
2
Bed
2
Bath
3
Car
2-Bedroom, 1173 Sq Ft Bungalow House Plan - 157-1167 - Front Exterior
Plan Collection
2-Bedroom, 1173 Sq Ft Bungalow House Plan - 157-1167 - Front Exterior
Plan#157-1167
Starting at$1055
1173
Sq Ft
1
Story
2
Bed
1
Bath
0
Car
2-Bedroom, 1311 Sq Ft Craftsman Home Plan - 157-1457 - Main Exterior
Plan Collection
2-Bedroom, 1311 Sq Ft Craftsman Home Plan - 157-1457 - Main Exterior
Plan#157-1457
Starting at$1255
1311
Sq Ft
1
Story
2
Bed
2
Bath
1
Car
3-Bedroom, 1495 Sq Ft Country Home Plan - 174-1038 - Main Exterior
Plan Collection
3-Bedroom, 1495 Sq Ft Country Home Plan - 174-1038 - Main Exterior
Plan#174-1038
Starting at$660
1495
Sq Ft
1
Story
3
Bed
2
Bath
0
Car
3-Bedroom, 1538 Sq Ft Country Home Plan - 148-1019 - Main Exterior
Plan Collection
3-Bedroom, 1538 Sq Ft Country Home Plan - 148-1019 - Main Exterior
Plan#148-1019
Starting at$750
1538
Sq Ft
1
Story
3
Bed
2
Bath
2
Car
Ranch Home Plan - 1 Bedrms, 1 Baths - 576 Sq Ft - #138-1461
Plan Collection
Ranch Home Plan - 1 Bedrms, 1 Baths - 576 Sq Ft - #138-1461
Plan#138-1461
Starting at$700
576
Sq Ft
1
Story
1
Bed
1
Bath
0
Car
1-Bedroom, 792 Sq Ft Barn-Style Garage with Apartment Plan - 109-1008 - Main Exterior
Plan Collection
1-Bedroom, 792 Sq Ft Barn-Style Garage with Apartment Plan - 109-1008 - Main Exterior
Plan#109-1008
Starting at$1045
792
Sq Ft
2
Story
1
Bed
1
Bath
2
Car
3-Bedroom, 4756 Sq Ft Victorian Home Plan - 134-1071 - Main Exterior
Plan Collection
3-Bedroom, 4756 Sq Ft Victorian Home Plan - 134-1071 - Main Exterior
Plan#134-1071
Starting at$15695
4756
Sq Ft
2
Story
3
Bed
3.5
Bath
0
Car
1...193194195196197...417