Country, 3-Bedroom House Plans

4,351
Plan Results
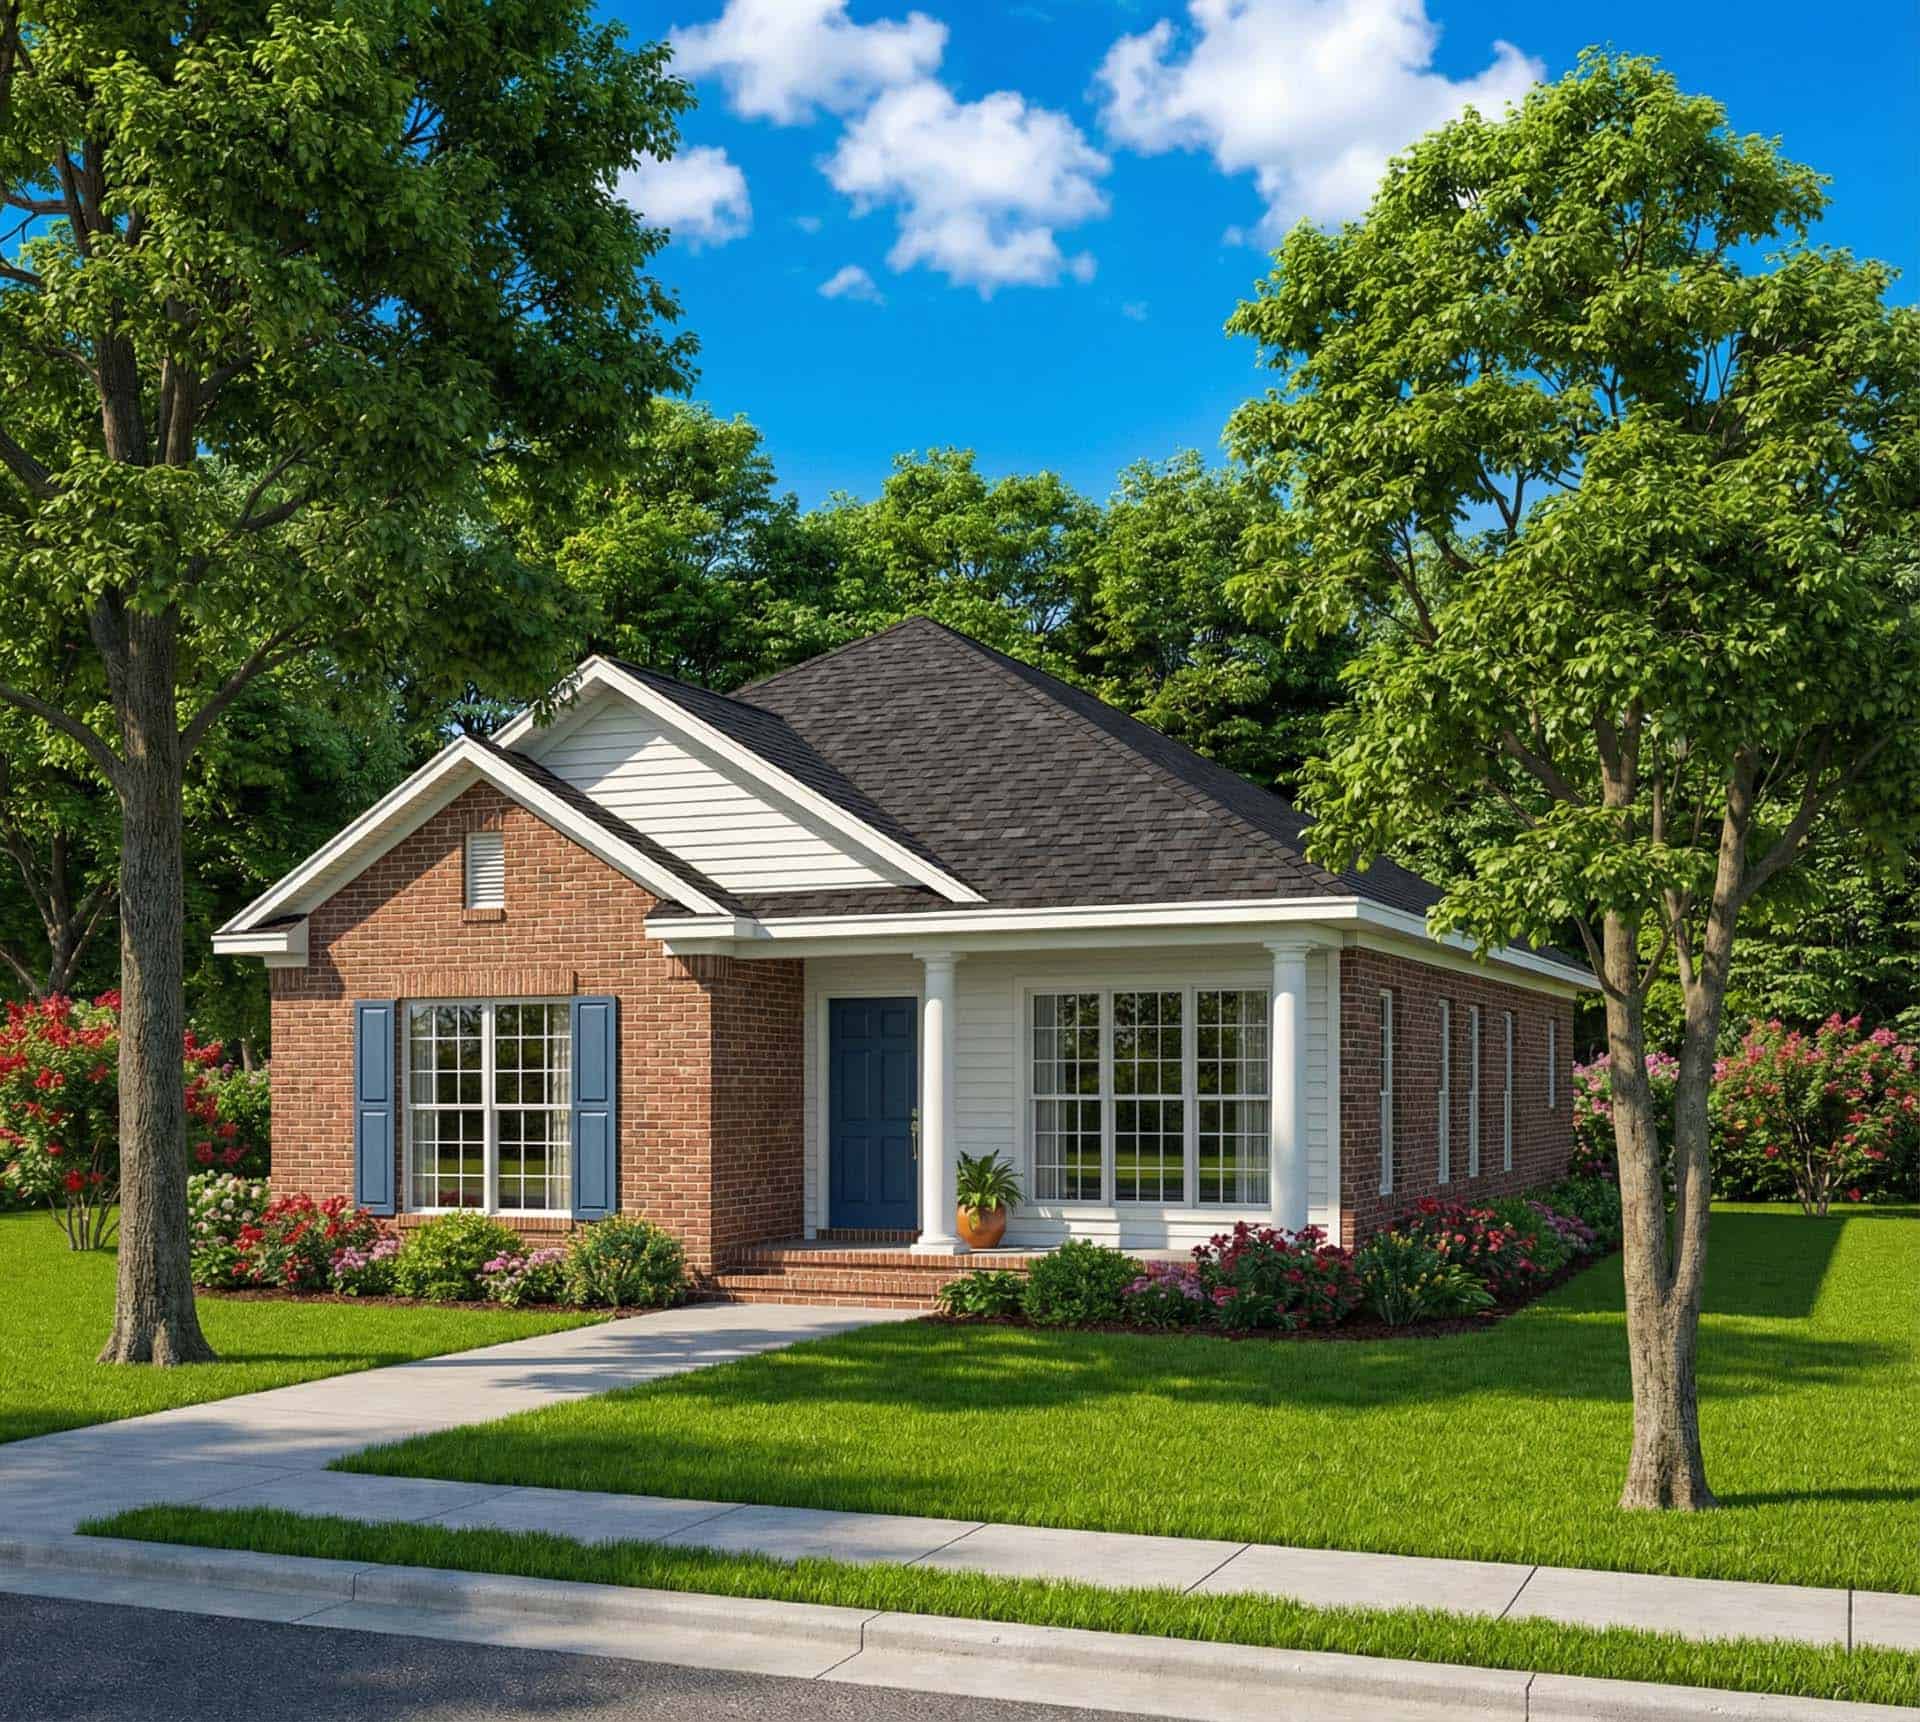
3-Bedroom, 1574 Sq Ft Country Home Plan - 153-1170 - Main Exterior
Plan Collection
3-Bedroom, 1574 Sq Ft Country Home Plan - 153-1170 - Main Exterior
Plan#153-1170
Starting at$700
1574
Sq Ft
1
Story
3
Bed
2
Bath
2
Car
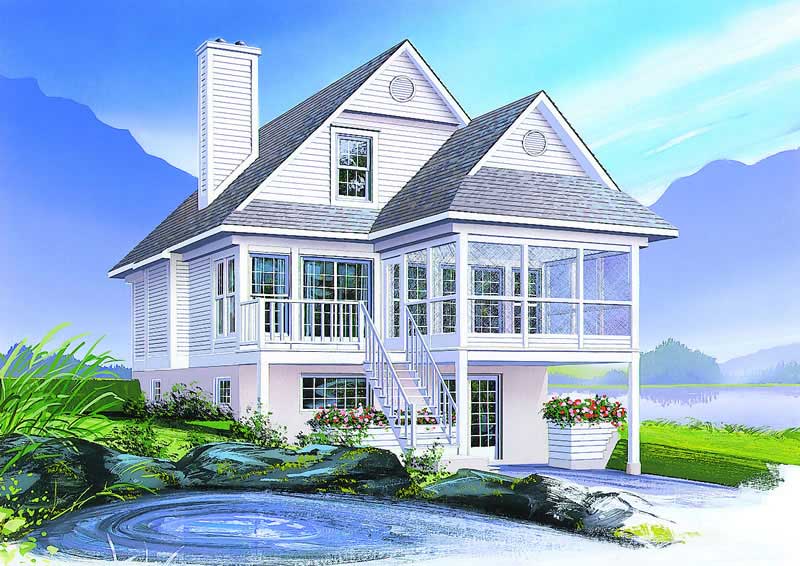
3-Bedroom, 1484 Sq Ft Country Home Plan - 126-1288 - Main Exterior
Plan Collection
3-Bedroom, 1484 Sq Ft Country Home Plan - 126-1288 - Main Exterior
Plan#126-1288
Starting at$1510
1484
Sq Ft
2
Story
3
Bed
2.5
Bath
0
Car
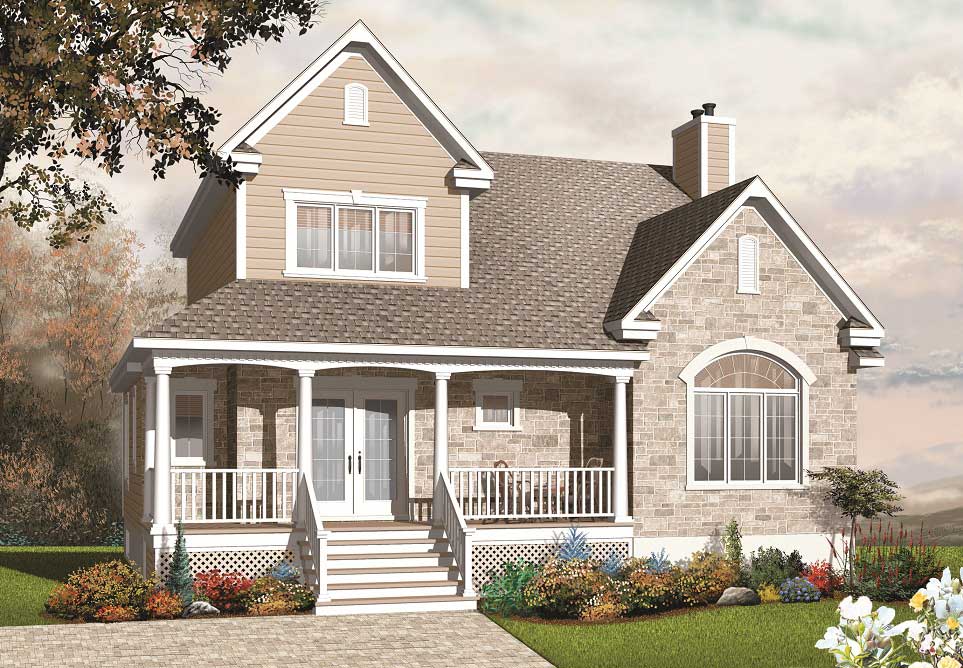
3-Bedroom, 2154 Sq Ft Country Home Plan - 126-1099 - Main Exterior
Plan Collection
3-Bedroom, 2154 Sq Ft Country Home Plan - 126-1099 - Main Exterior
Plan#126-1099
Starting at$1740
2154
Sq Ft
2
Story
3
Bed
2
Bath
0
Car
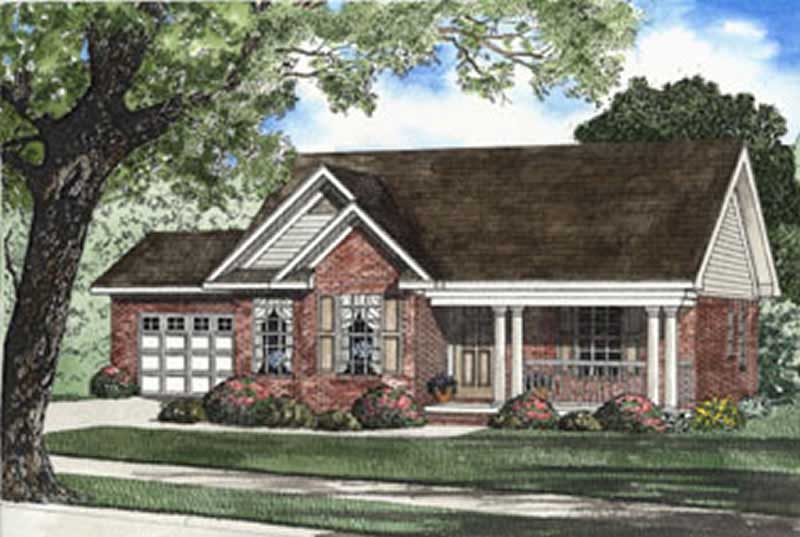
3-Bedroom, 1321 Sq Ft Country Home Plan - 153-1345 - Main Exterior
Plan Collection
3-Bedroom, 1321 Sq Ft Country Home Plan - 153-1345 - Main Exterior
Plan#153-1345
Starting at$1100
1321
Sq Ft
1
Story
3
Bed
2
Bath
2
Car
3-Bedroom, 1785 Sq Ft Country House Plan - 164-1181 - Front Exterior
Plan Collection
3-Bedroom, 1785 Sq Ft Country House Plan - 164-1181 - Front Exterior
Plan#164-1181
Starting at$1125
1785
Sq Ft
1
Story
3
Bed
2
Bath
2
Car
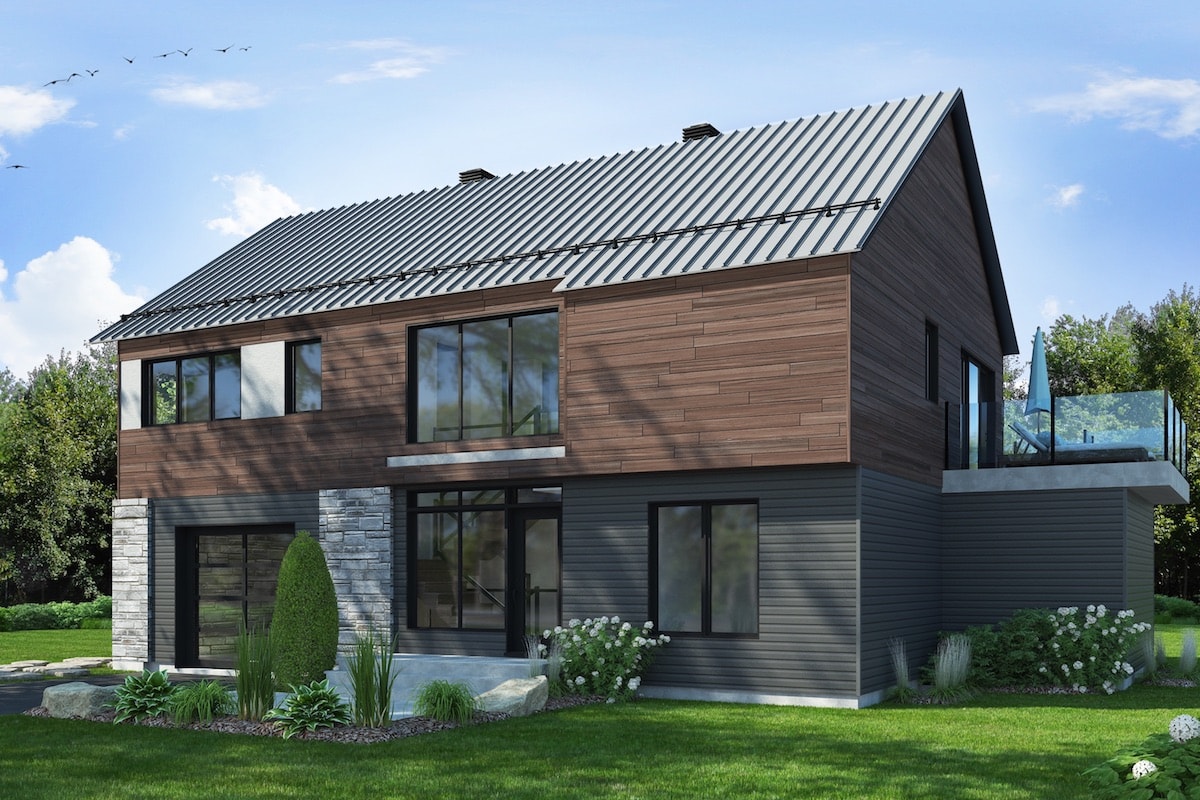
3-Bedroom, 2006 Sq Ft Vacation Homes House Plan - 126-1915 - Front Exterior
Plan Collection
3-Bedroom, 2006 Sq Ft Vacation Homes House Plan - 126-1915 - Front Exterior
Plan#126-1915
Starting at$1855
2006
Sq Ft
2
Story
3
Bed
2.5
Bath
1
Car
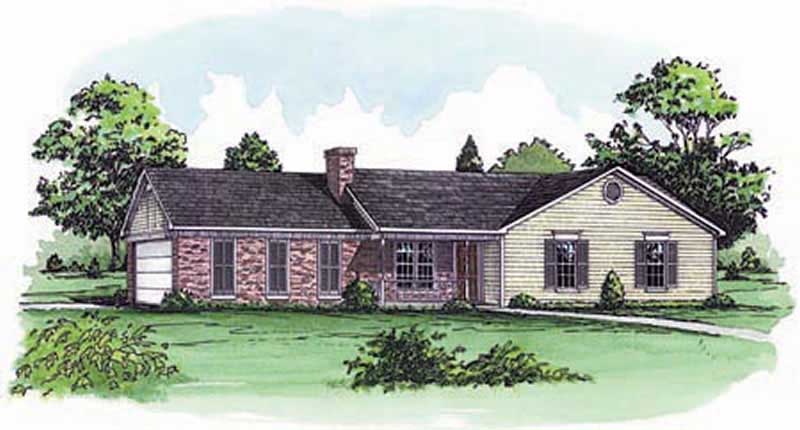
3-Bedroom, 1263 Sq Ft Country House Plan - 164-1033 - Front Exterior
Plan Collection
3-Bedroom, 1263 Sq Ft Country House Plan - 164-1033 - Front Exterior
Plan#164-1033
Starting at$938
1263
Sq Ft
1
Story
3
Bed
2.5
Bath
2
Car
3-Bedroom, 1696 Sq Ft Country Home Plan - 164-1273 - Main Exterior
Plan Collection
3-Bedroom, 1696 Sq Ft Country Home Plan - 164-1273 - Main Exterior
Plan#164-1273
Starting at$1125
1696
Sq Ft
1
Story
3
Bed
2
Bath
2
Car
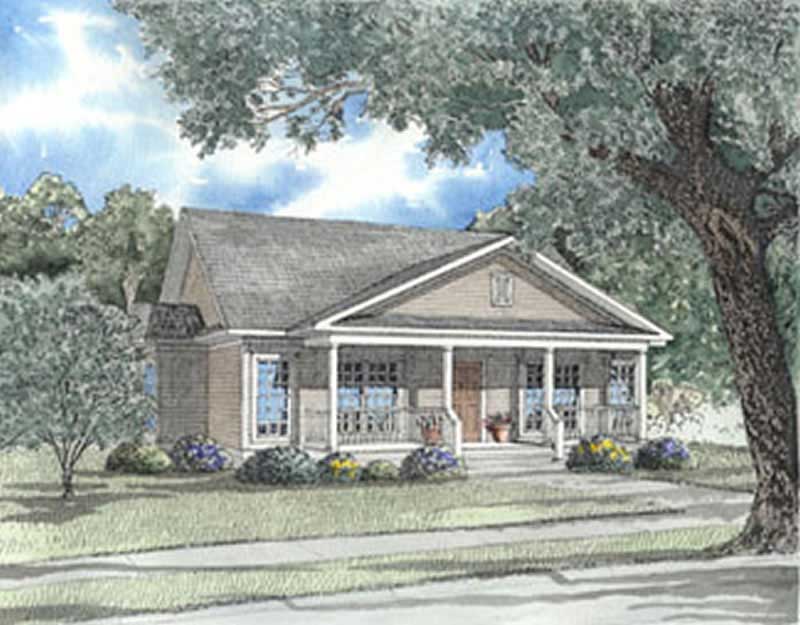
3-Bedroom, 1401 Sq Ft Country Home Plan - 153-1272 - Main Exterior
Plan Collection
3-Bedroom, 1401 Sq Ft Country Home Plan - 153-1272 - Main Exterior
Plan#153-1272
Starting at$1200
1401
Sq Ft
1
Story
3
Bed
2
Bath
2
Car
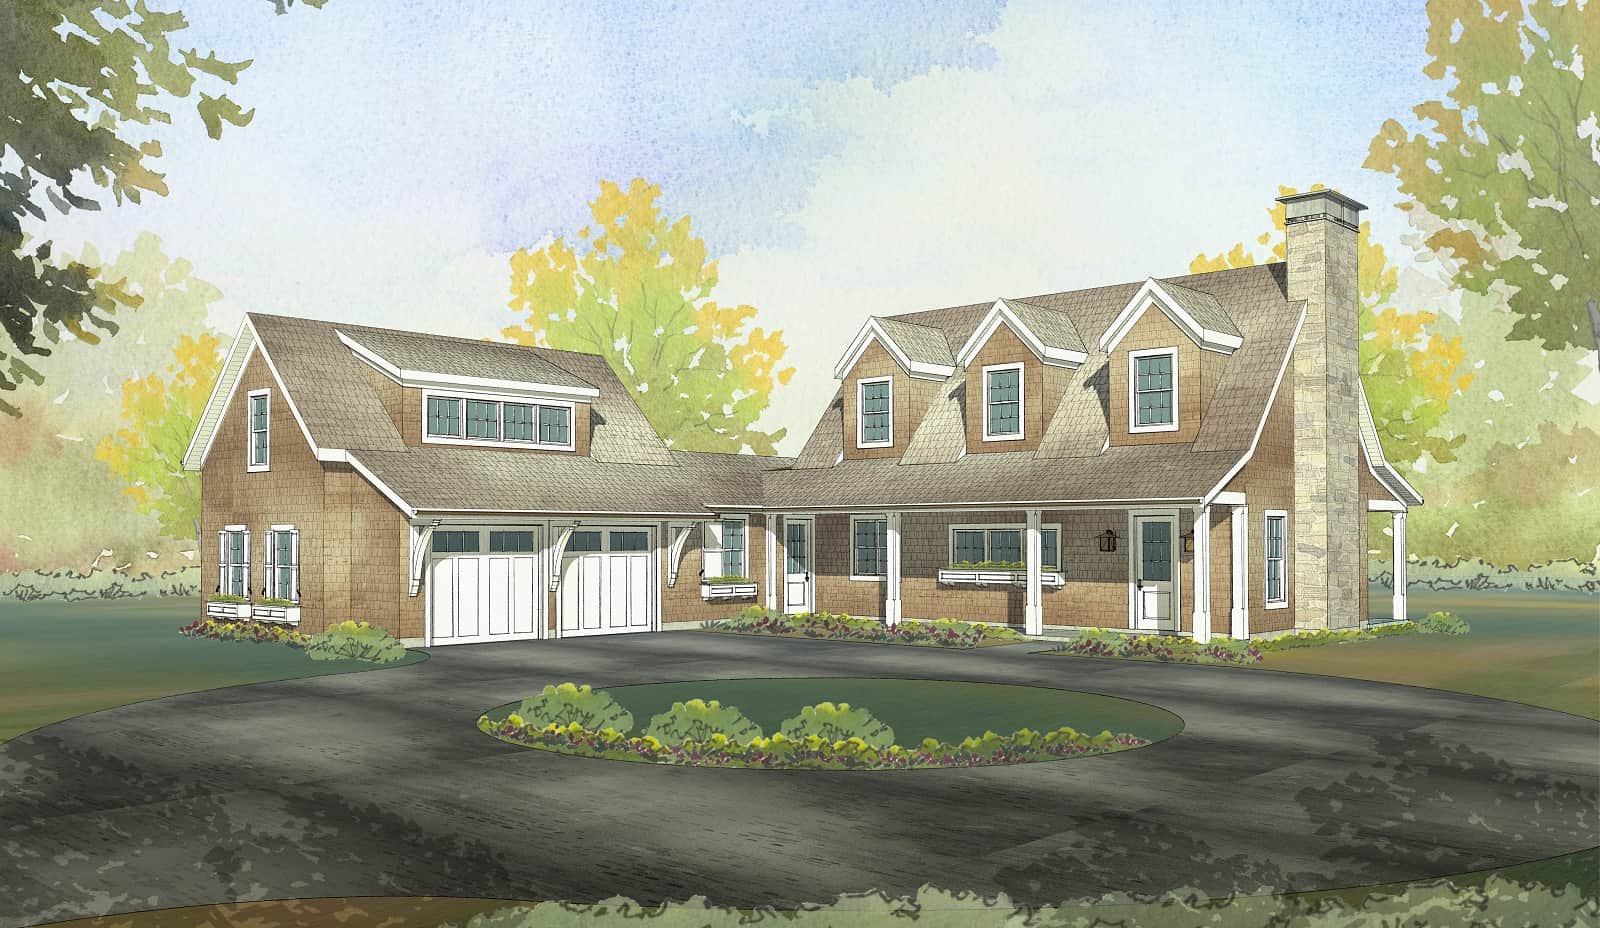
3-Bedroom, 2431 Sq Ft Shingle House Plan - 168-1158 - Front Exterior
Plan Collection
3-Bedroom, 2431 Sq Ft Shingle House Plan - 168-1158 - Front Exterior
Plan#168-1158
Starting at$2600
2431
Sq Ft
2
Story
3
Bed
2.5
Bath
2
Car
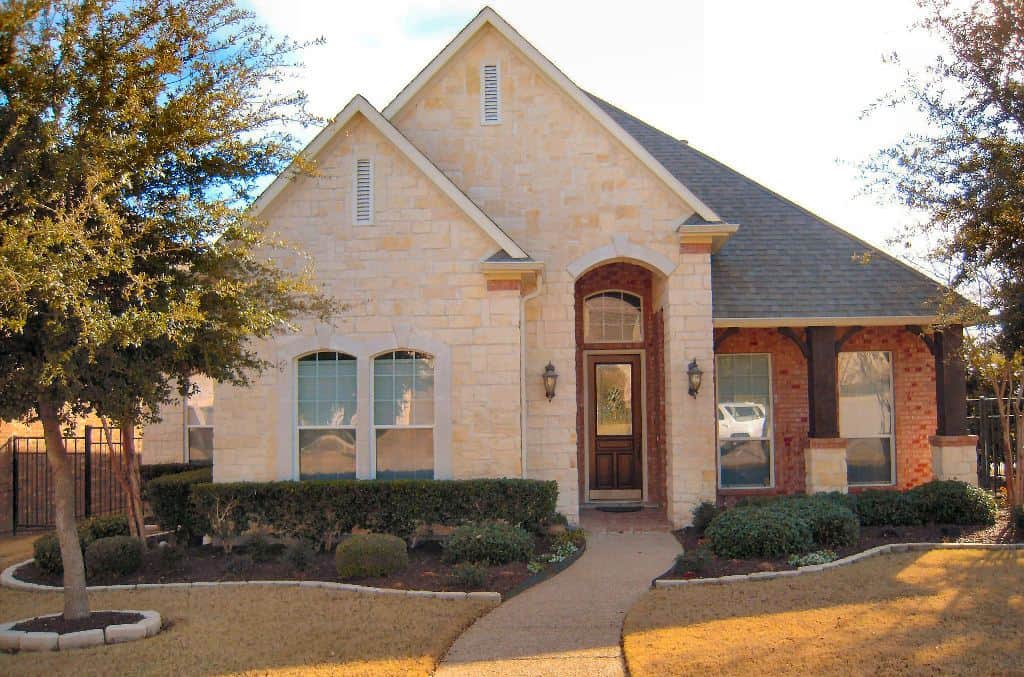
3-Bedroom, 2552 Sq Ft French Home - Plan #195-1275 - Main Exterior
Plan Collection
3-Bedroom, 2552 Sq Ft French Home - Plan #195-1275 - Main Exterior
Plan#195-1275
Starting at$1115
2552
Sq Ft
1
Story
3
Bed
2
Bath
2
Car
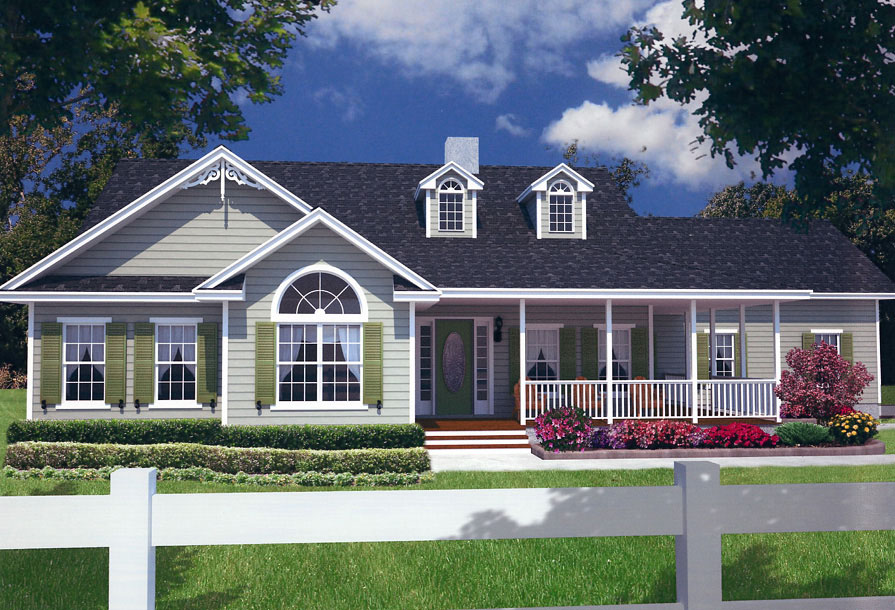
3-Bedroom, 1885 Sq Ft Country Home Plan - 150-1013 - Main Exterior
Plan Collection
3-Bedroom, 1885 Sq Ft Country Home Plan - 150-1013 - Main Exterior
Plan#150-1013
Starting at$1345
1885
Sq Ft
1
Story
3
Bed
2
Bath
2
Car
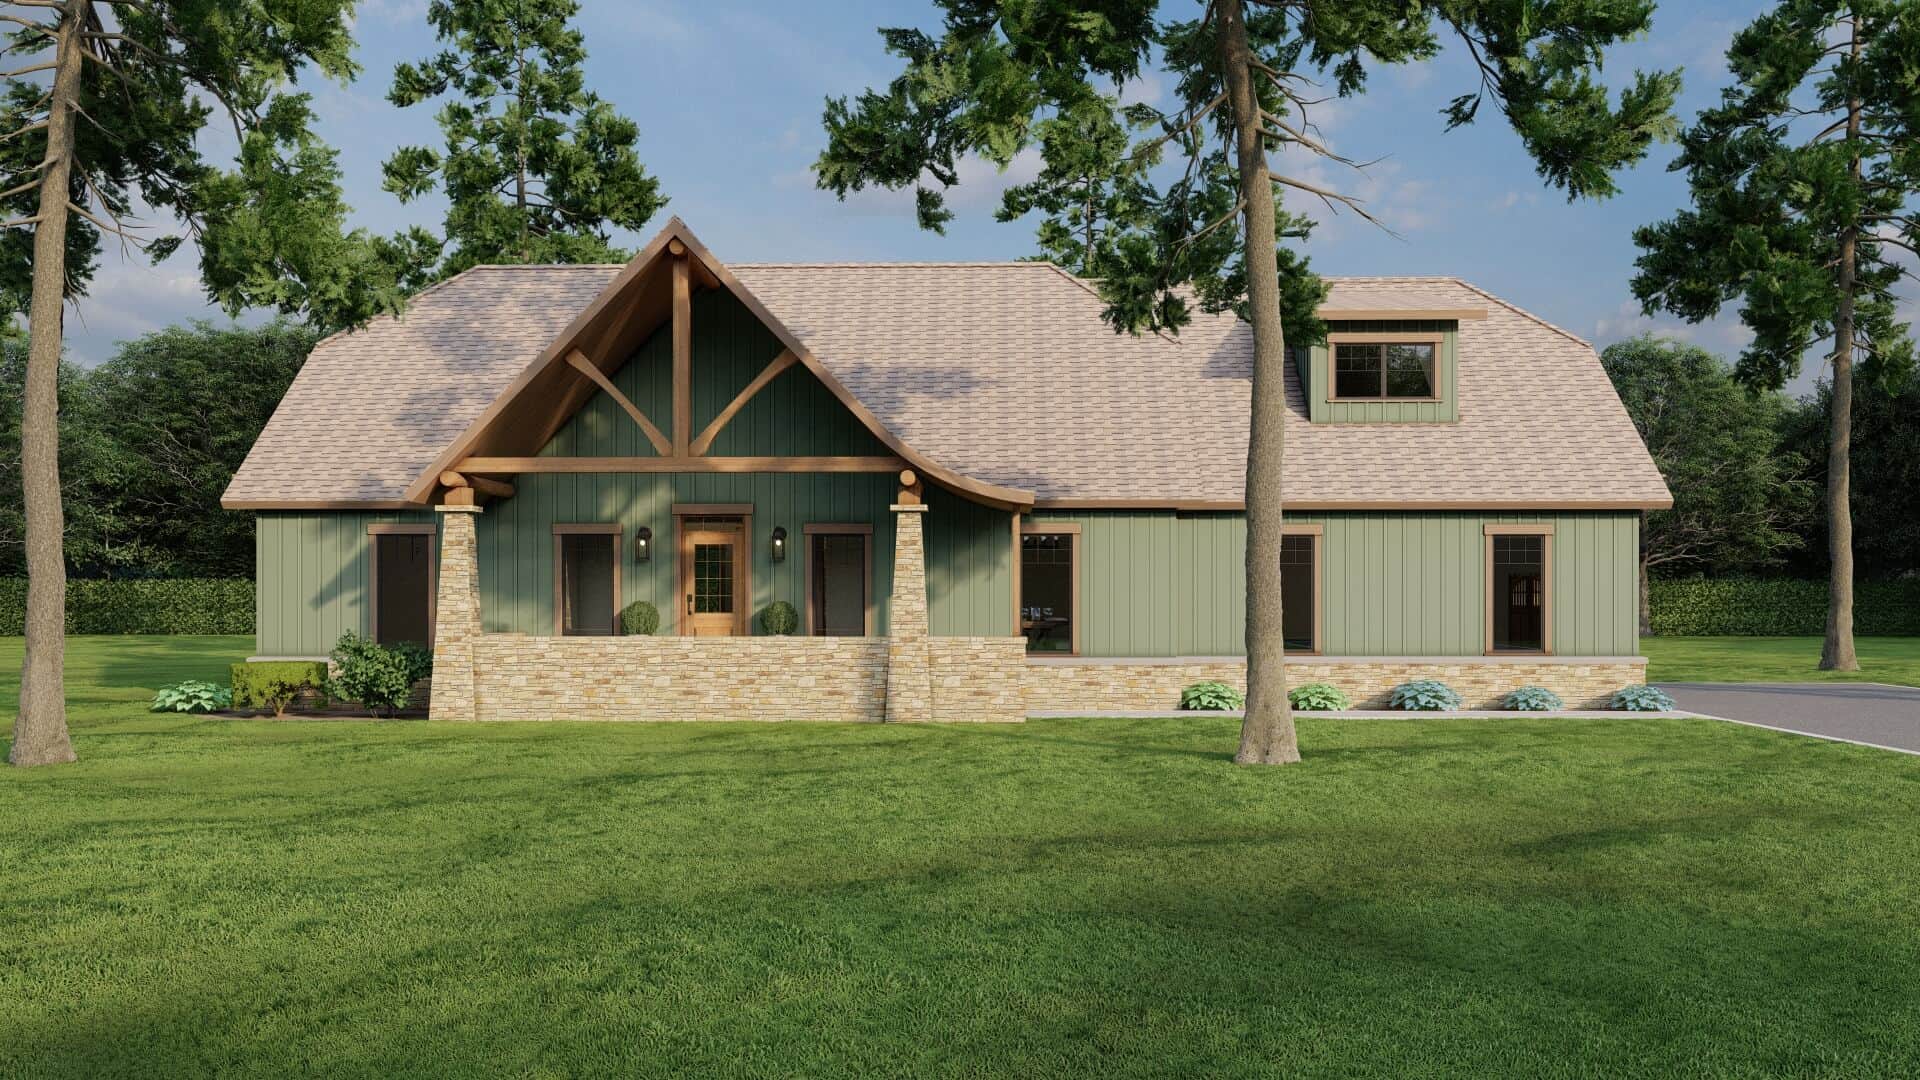
3-Bedroom, 1982 Sq Ft Country Home Plan - 153-1762 - Main Exterior
Plan Collection
3-Bedroom, 1982 Sq Ft Country Home Plan - 153-1762 - Main Exterior
Plan#153-1762
Starting at$1200
1982
Sq Ft
1
Story
3
Bed
2
Bath
2
Car
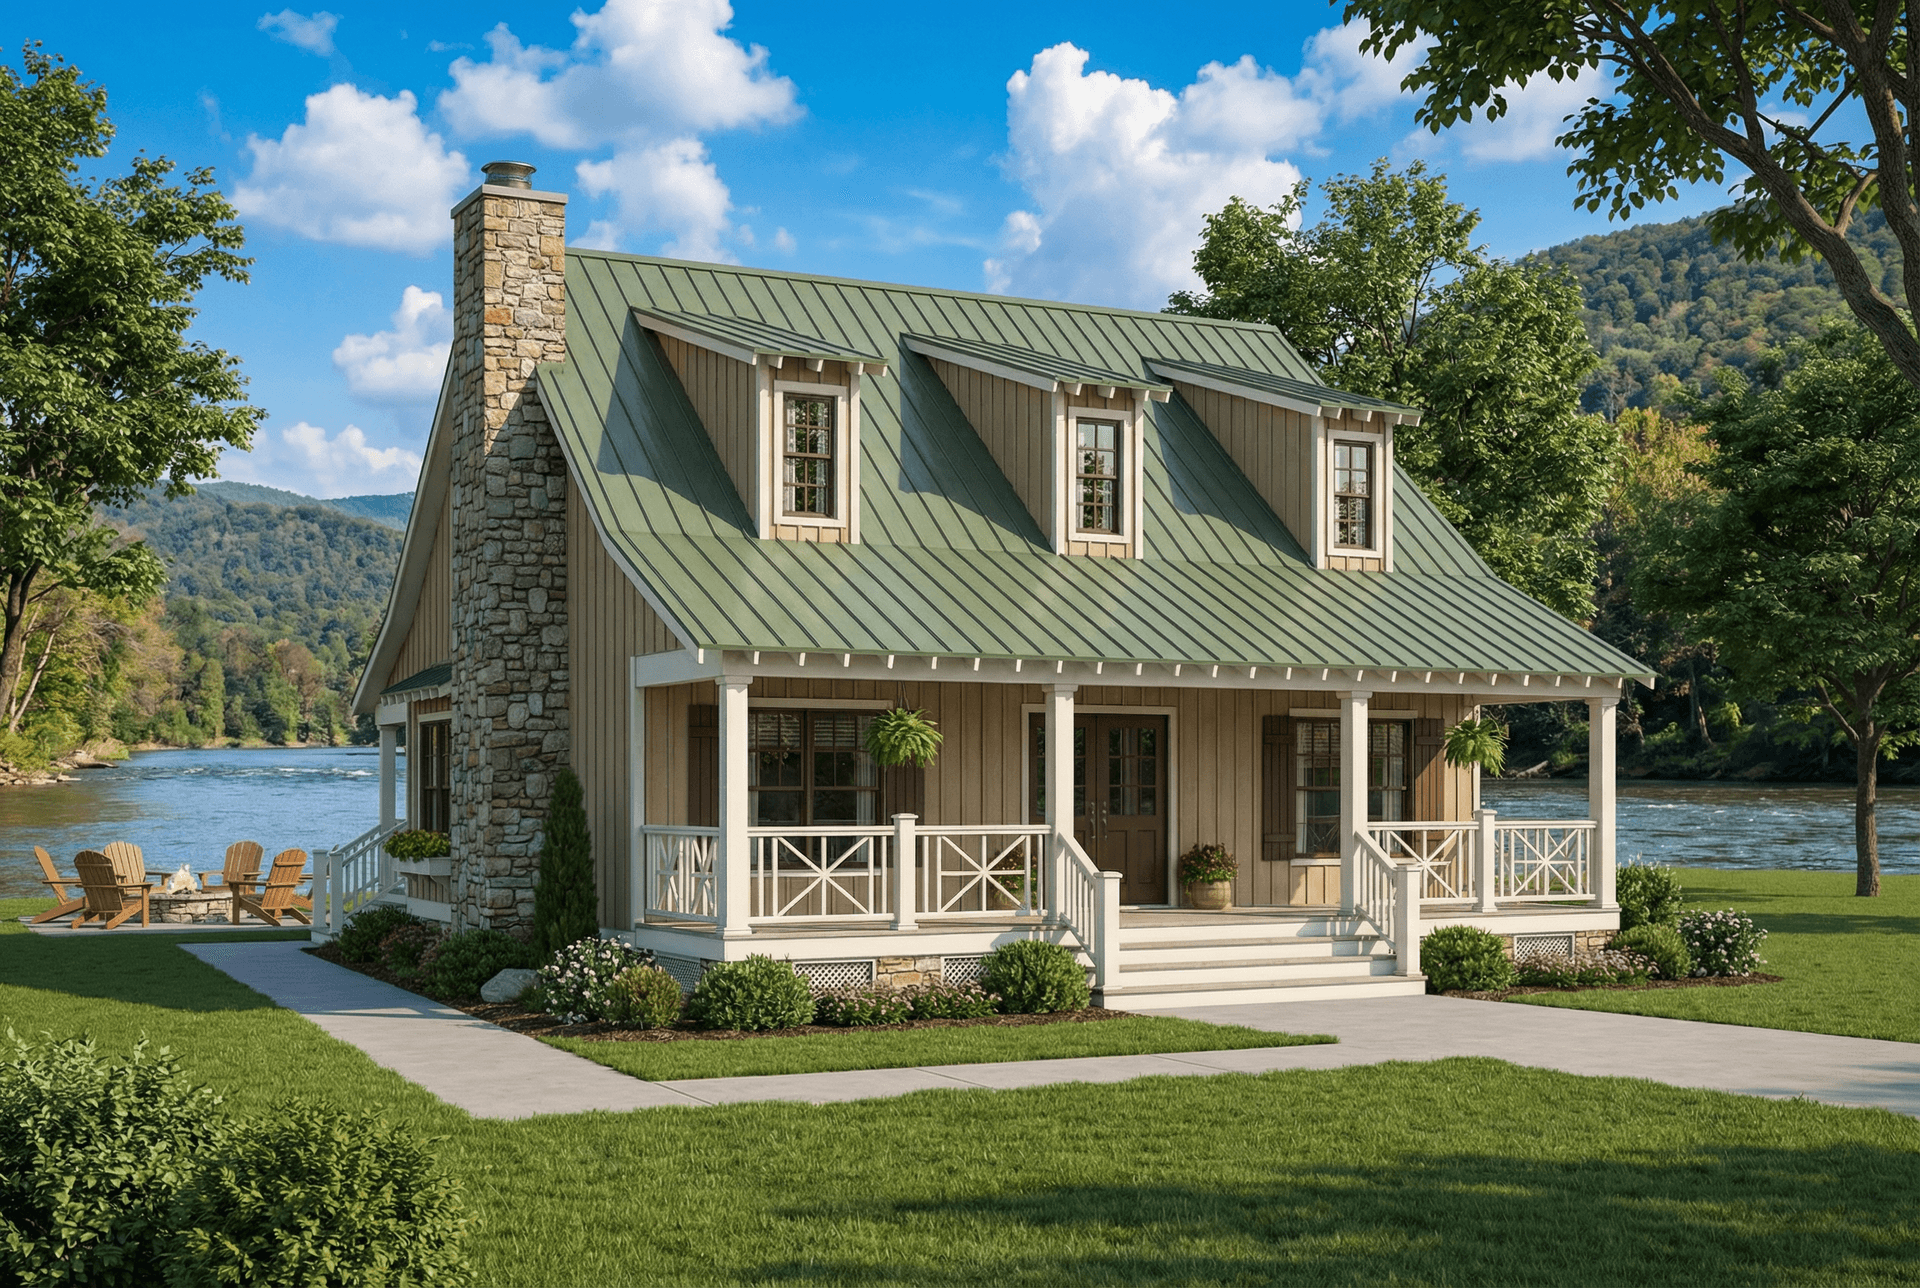
3-Bedroom, 1544 Sq Ft Country Home Plan - 153-1656 - Main Exterior
Plan Collection
3-Bedroom, 1544 Sq Ft Country Home Plan - 153-1656 - Main Exterior
Plan#153-1656
Starting at$1200
1544
Sq Ft
1.5
Story
3
Bed
2
Bath
0
Car
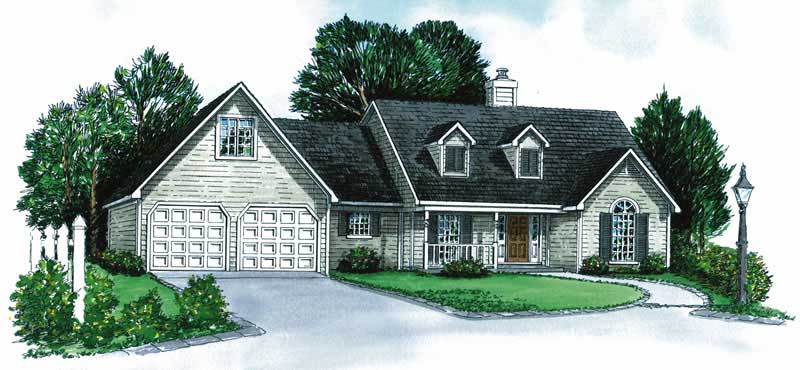
3-Bedroom, 1379 Sq Ft Cape Cod House Plan - 164-1215 - Front Exterior
Plan Collection
3-Bedroom, 1379 Sq Ft Cape Cod House Plan - 164-1215 - Front Exterior
Plan#164-1215
Starting at$938
1379
Sq Ft
1
Story
3
Bed
2
Bath
2
Car
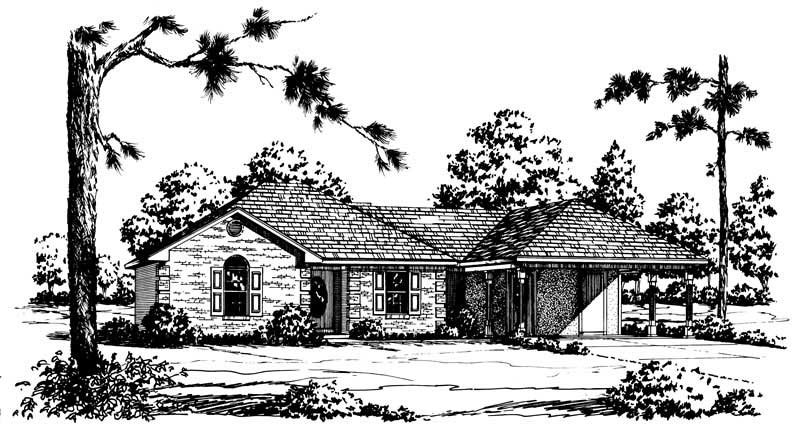
3-Bedroom, 1334 Sq Ft Country House Plan - 164-1203 - Front Exterior
Plan Collection
3-Bedroom, 1334 Sq Ft Country House Plan - 164-1203 - Front Exterior
Plan#164-1203
Starting at$938
1334
Sq Ft
1
Story
3
Bed
2
Bath
2
Car
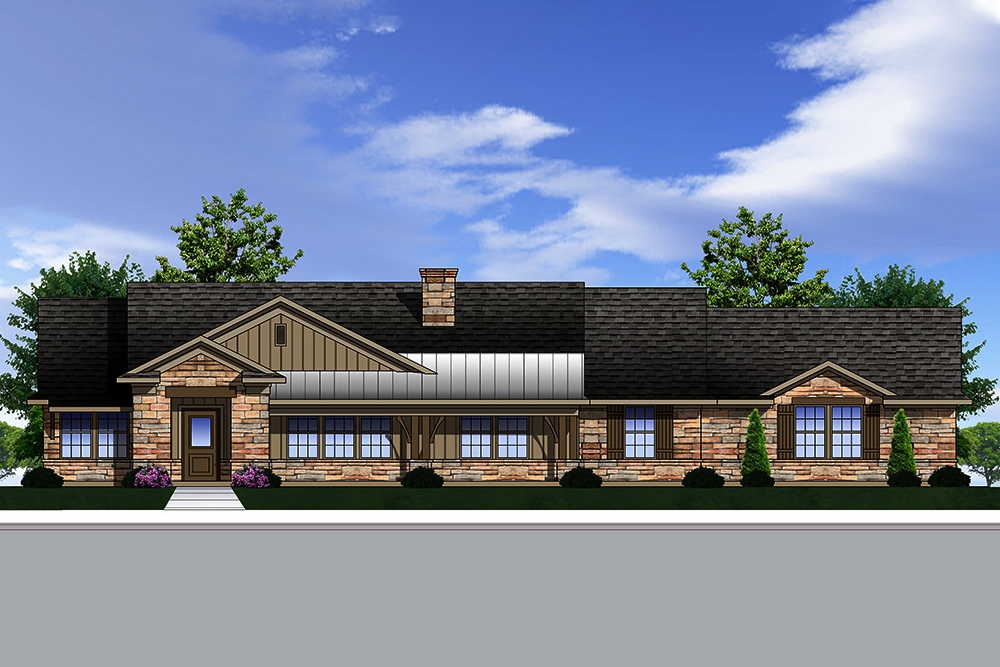
3-Bedroom, 2111 Sq Ft Traditional Home Plan - 199-1009 - Main Exterior
Plan Collection
3-Bedroom, 2111 Sq Ft Traditional Home Plan - 199-1009 - Main Exterior
Plan#199-1009
Starting at$739
2111
Sq Ft
1
Story
3
Bed
2
Bath
2
Car
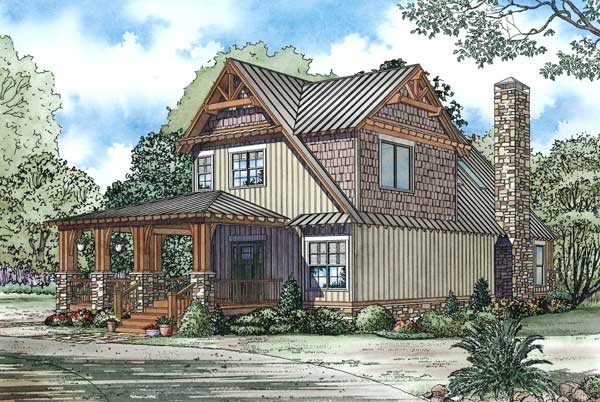
3-Bedroom, 1705 Sq Ft Craftsman House Plan - 153-1050 - Front Exterior
Plan Collection
3-Bedroom, 1705 Sq Ft Craftsman House Plan - 153-1050 - Front Exterior
Plan#153-1050
Starting at$1200
1705
Sq Ft
2
Story
3
Bed
2
Bath
0
Car
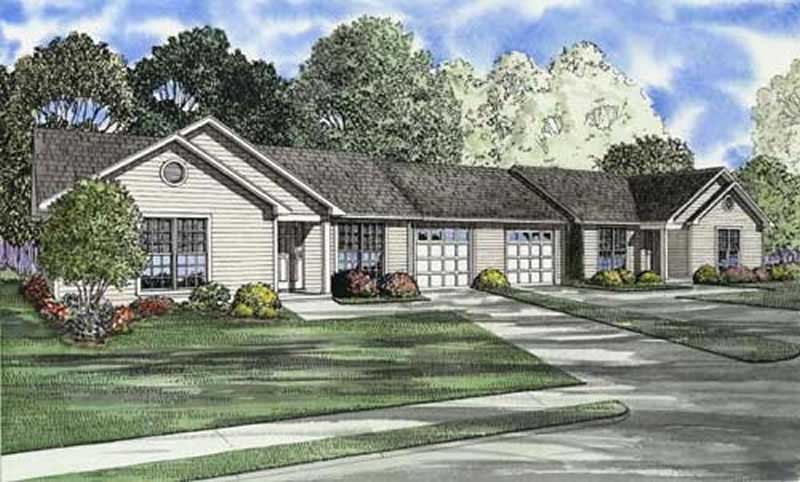
3-Bedroom, 965 Sq Ft Multi-Unit Home Plan - 153-1666 - Main Exterior
Plan Collection
3-Bedroom, 965 Sq Ft Multi-Unit Home Plan - 153-1666 - Main Exterior
Plan#153-1666
Starting at$700
965
Sq Ft
1
Story
3
Bed
1
Bath
1
Car
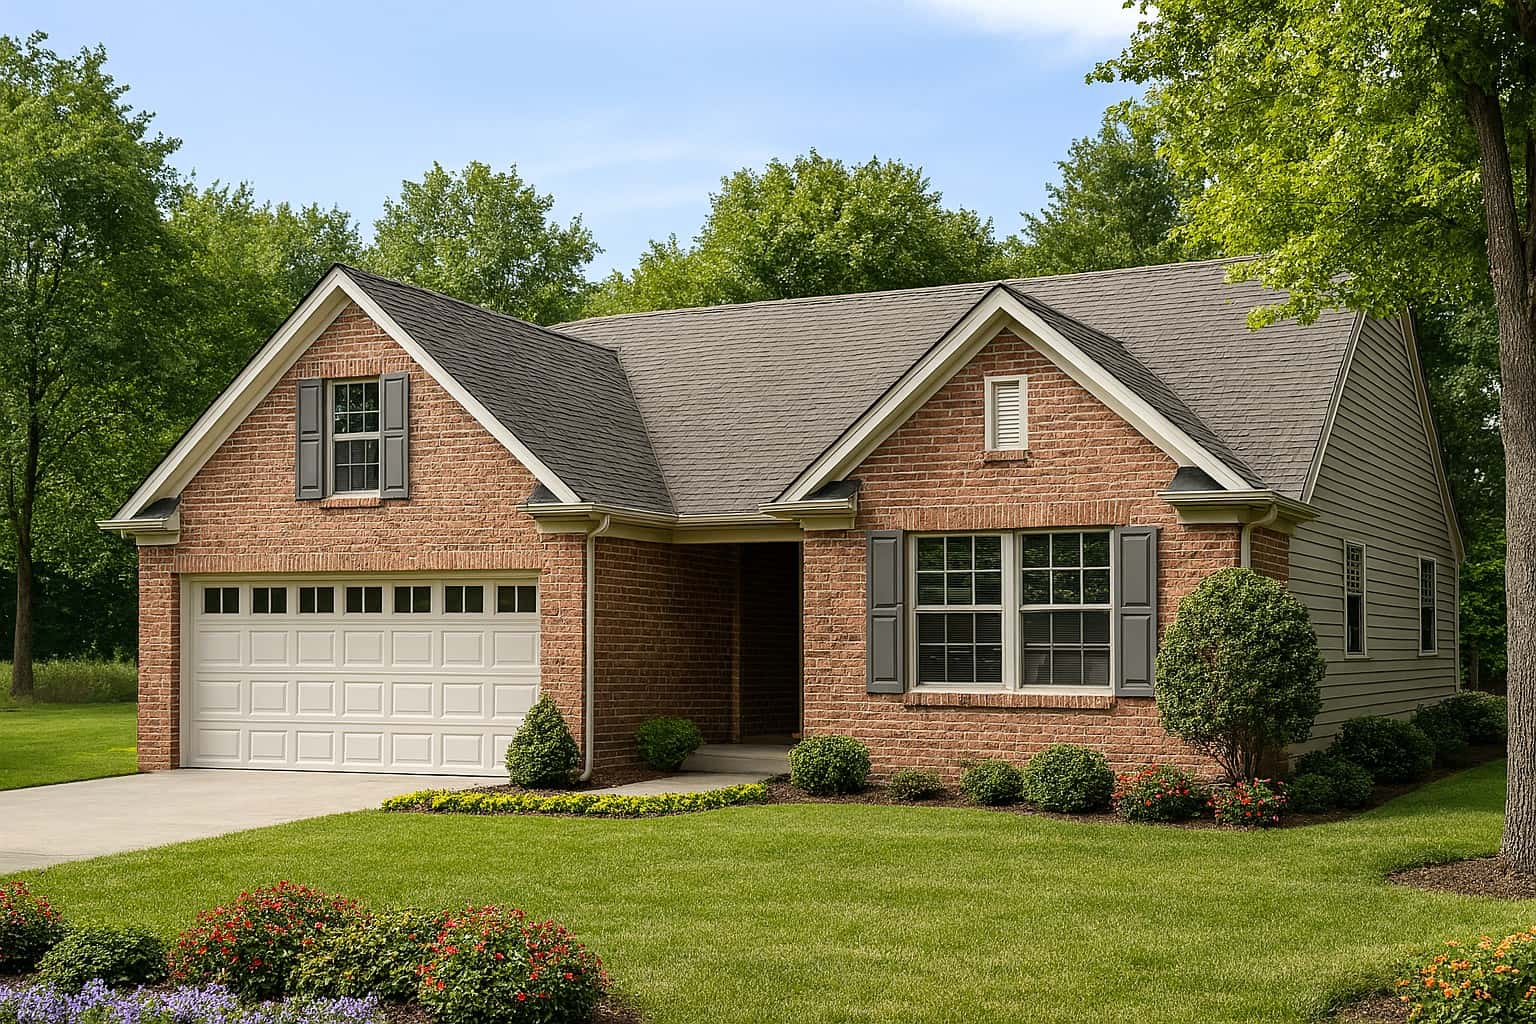
3-Bedroom, 1250 Sq Ft Country House Plan - 153-1290 - Front Exterior
Plan Collection
3-Bedroom, 1250 Sq Ft Country House Plan - 153-1290 - Front Exterior
Plan#153-1290
Starting at$1000
1250
Sq Ft
1
Story
3
Bed
2
Bath
2
Car
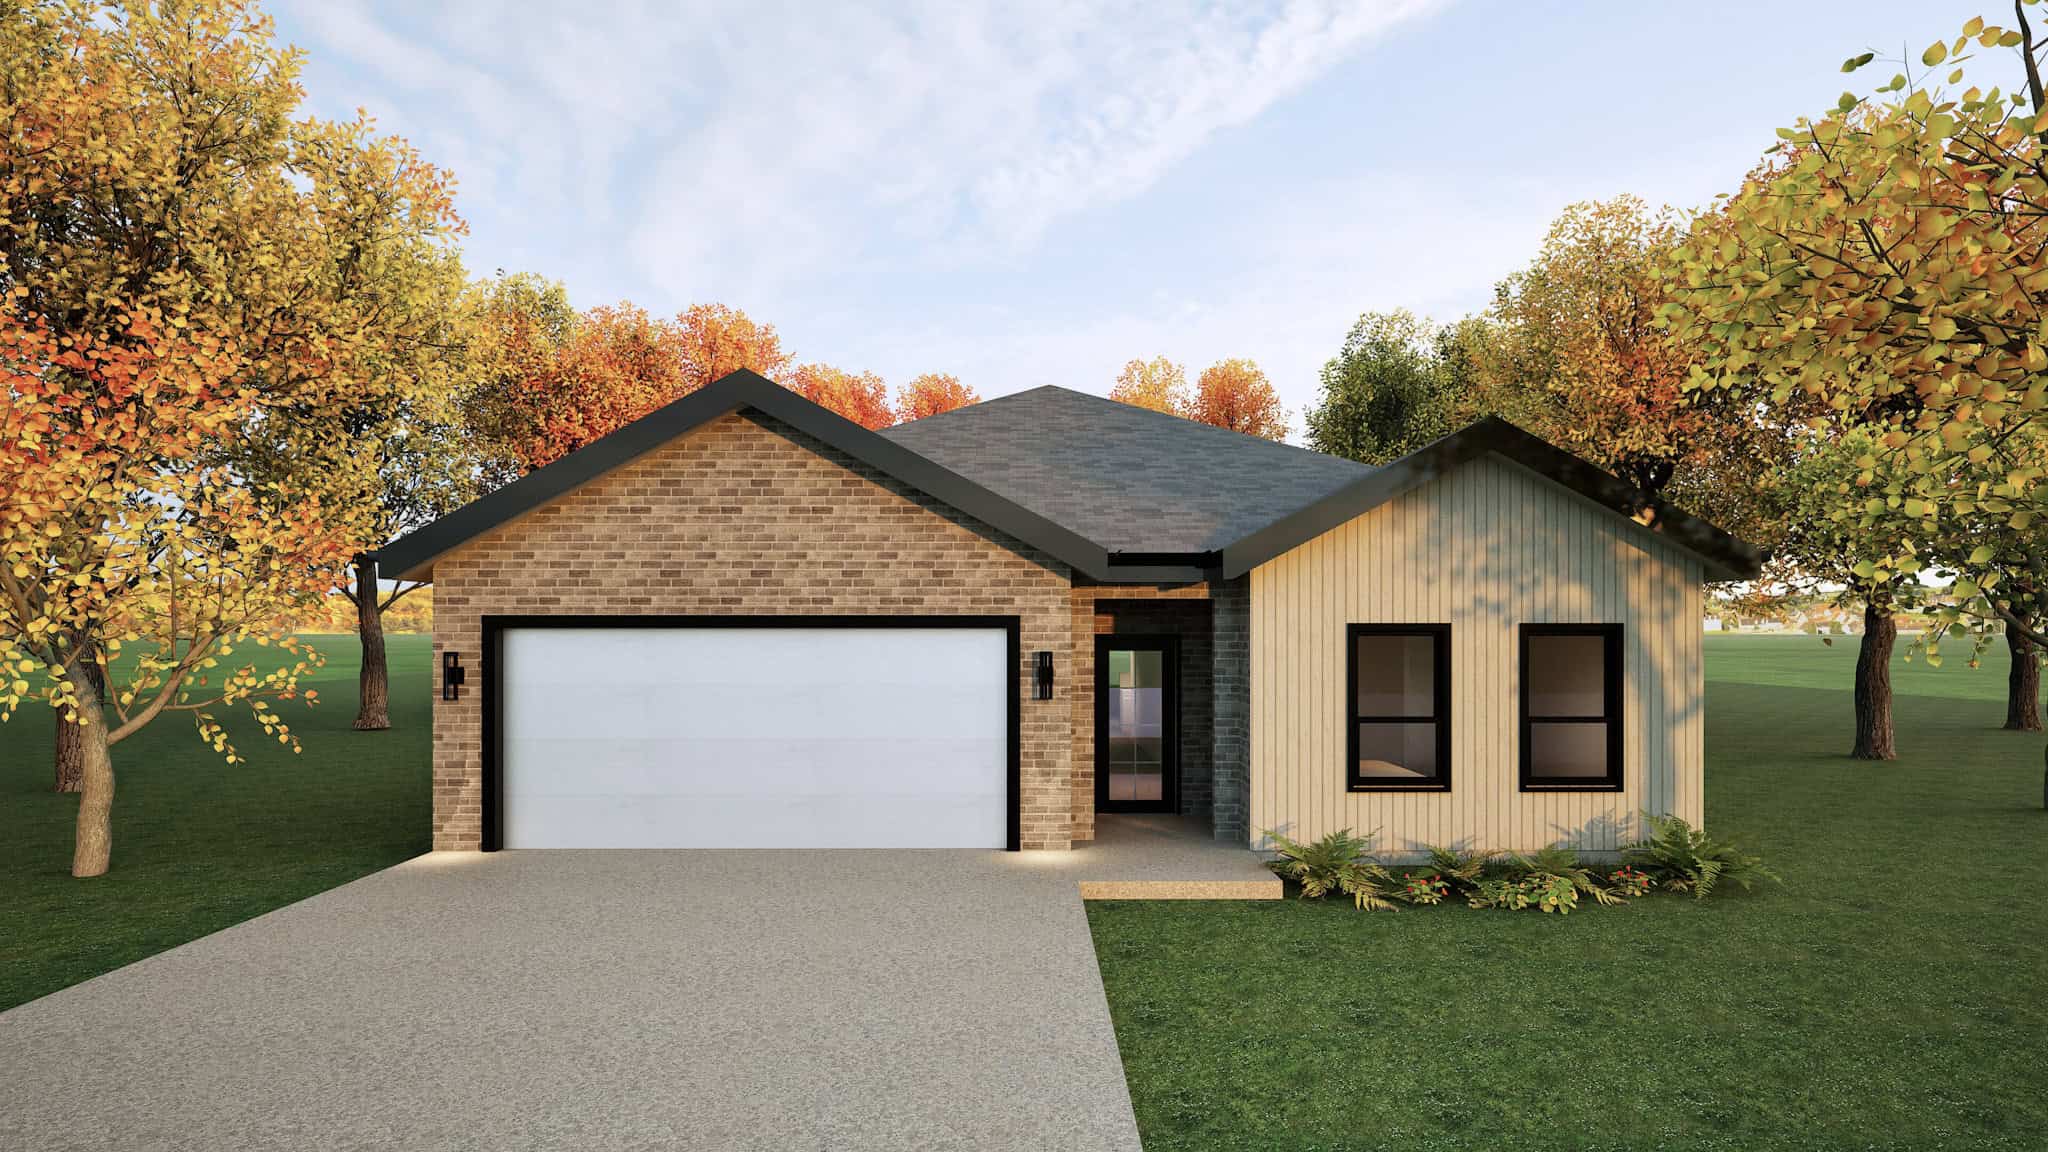
Ranch House Plan - 3 Bedrms, 2 Baths - 1621 Sq Ft - #223-1022
Plan Collection
Ranch House Plan - 3 Bedrms, 2 Baths - 1621 Sq Ft - #223-1022
Plan#223-1022
Starting at$1100
1621
Sq Ft
1
Story
3
Bed
2
Bath
2
Car
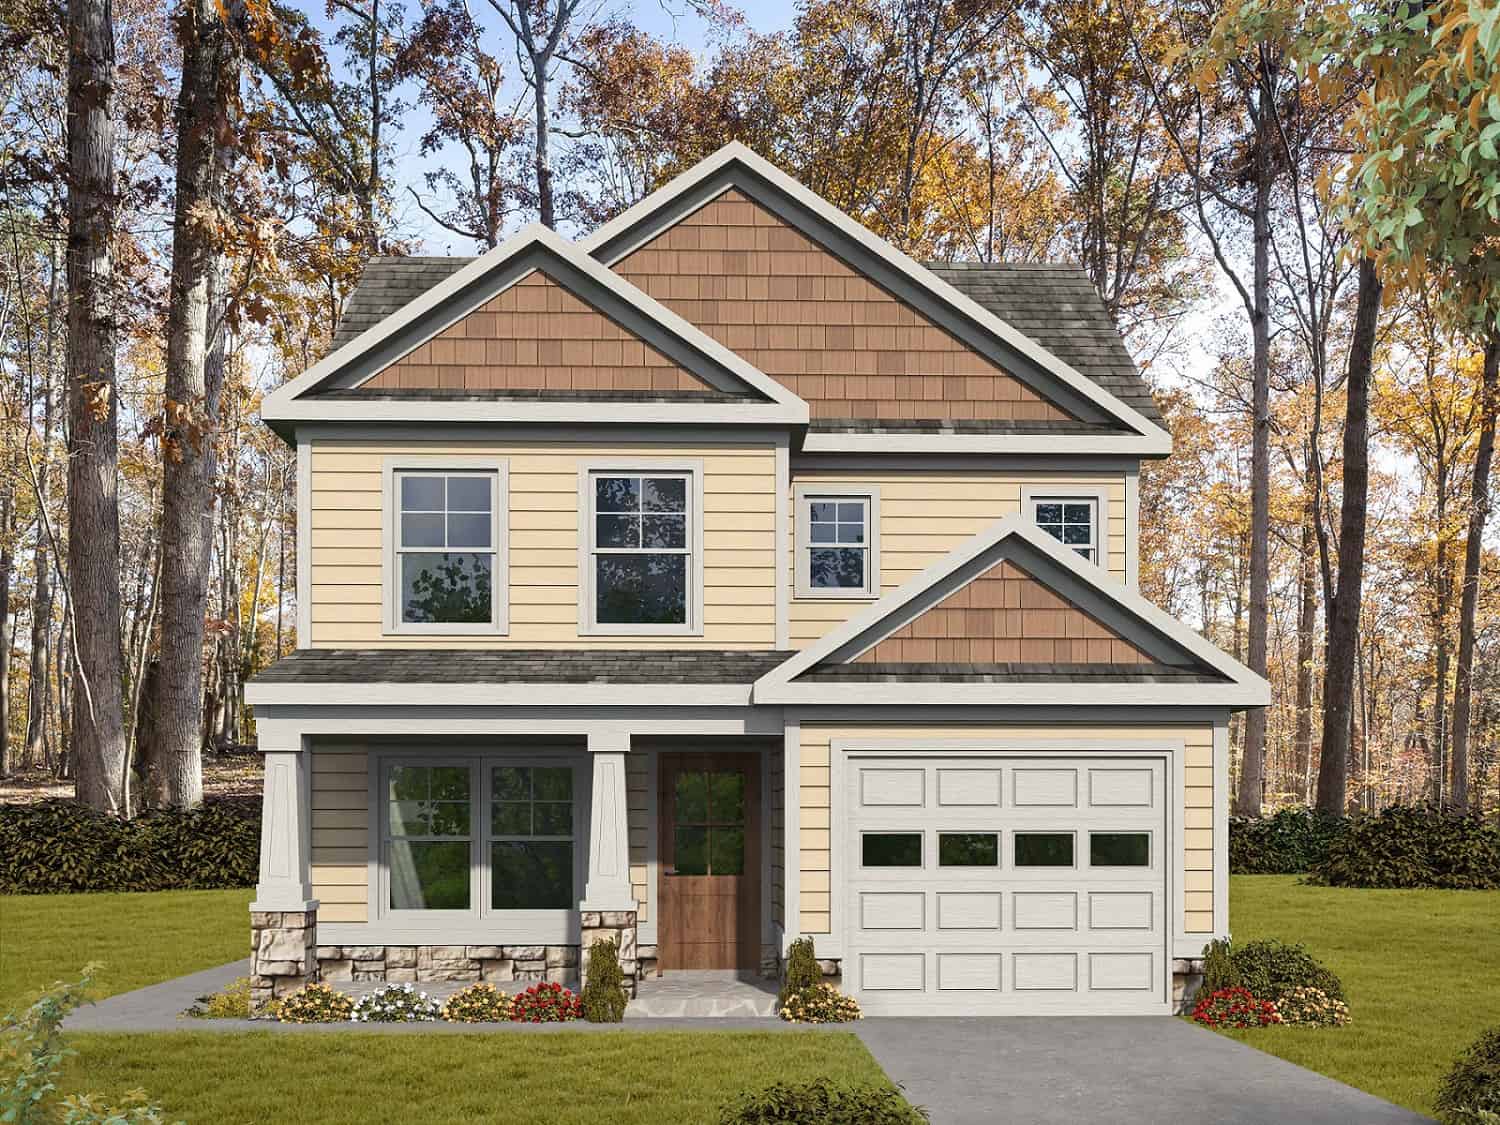
Craftsman House Plan - 3 Bedrms, 2.5 Baths - 1276 Sq Ft
Plan Collection
Craftsman House Plan - 3 Bedrms, 2.5 Baths - 1276 Sq Ft
Plan#213-1029
Starting at$1395
1276
Sq Ft
2
Story
3
Bed
2.5
Bath
1
Car
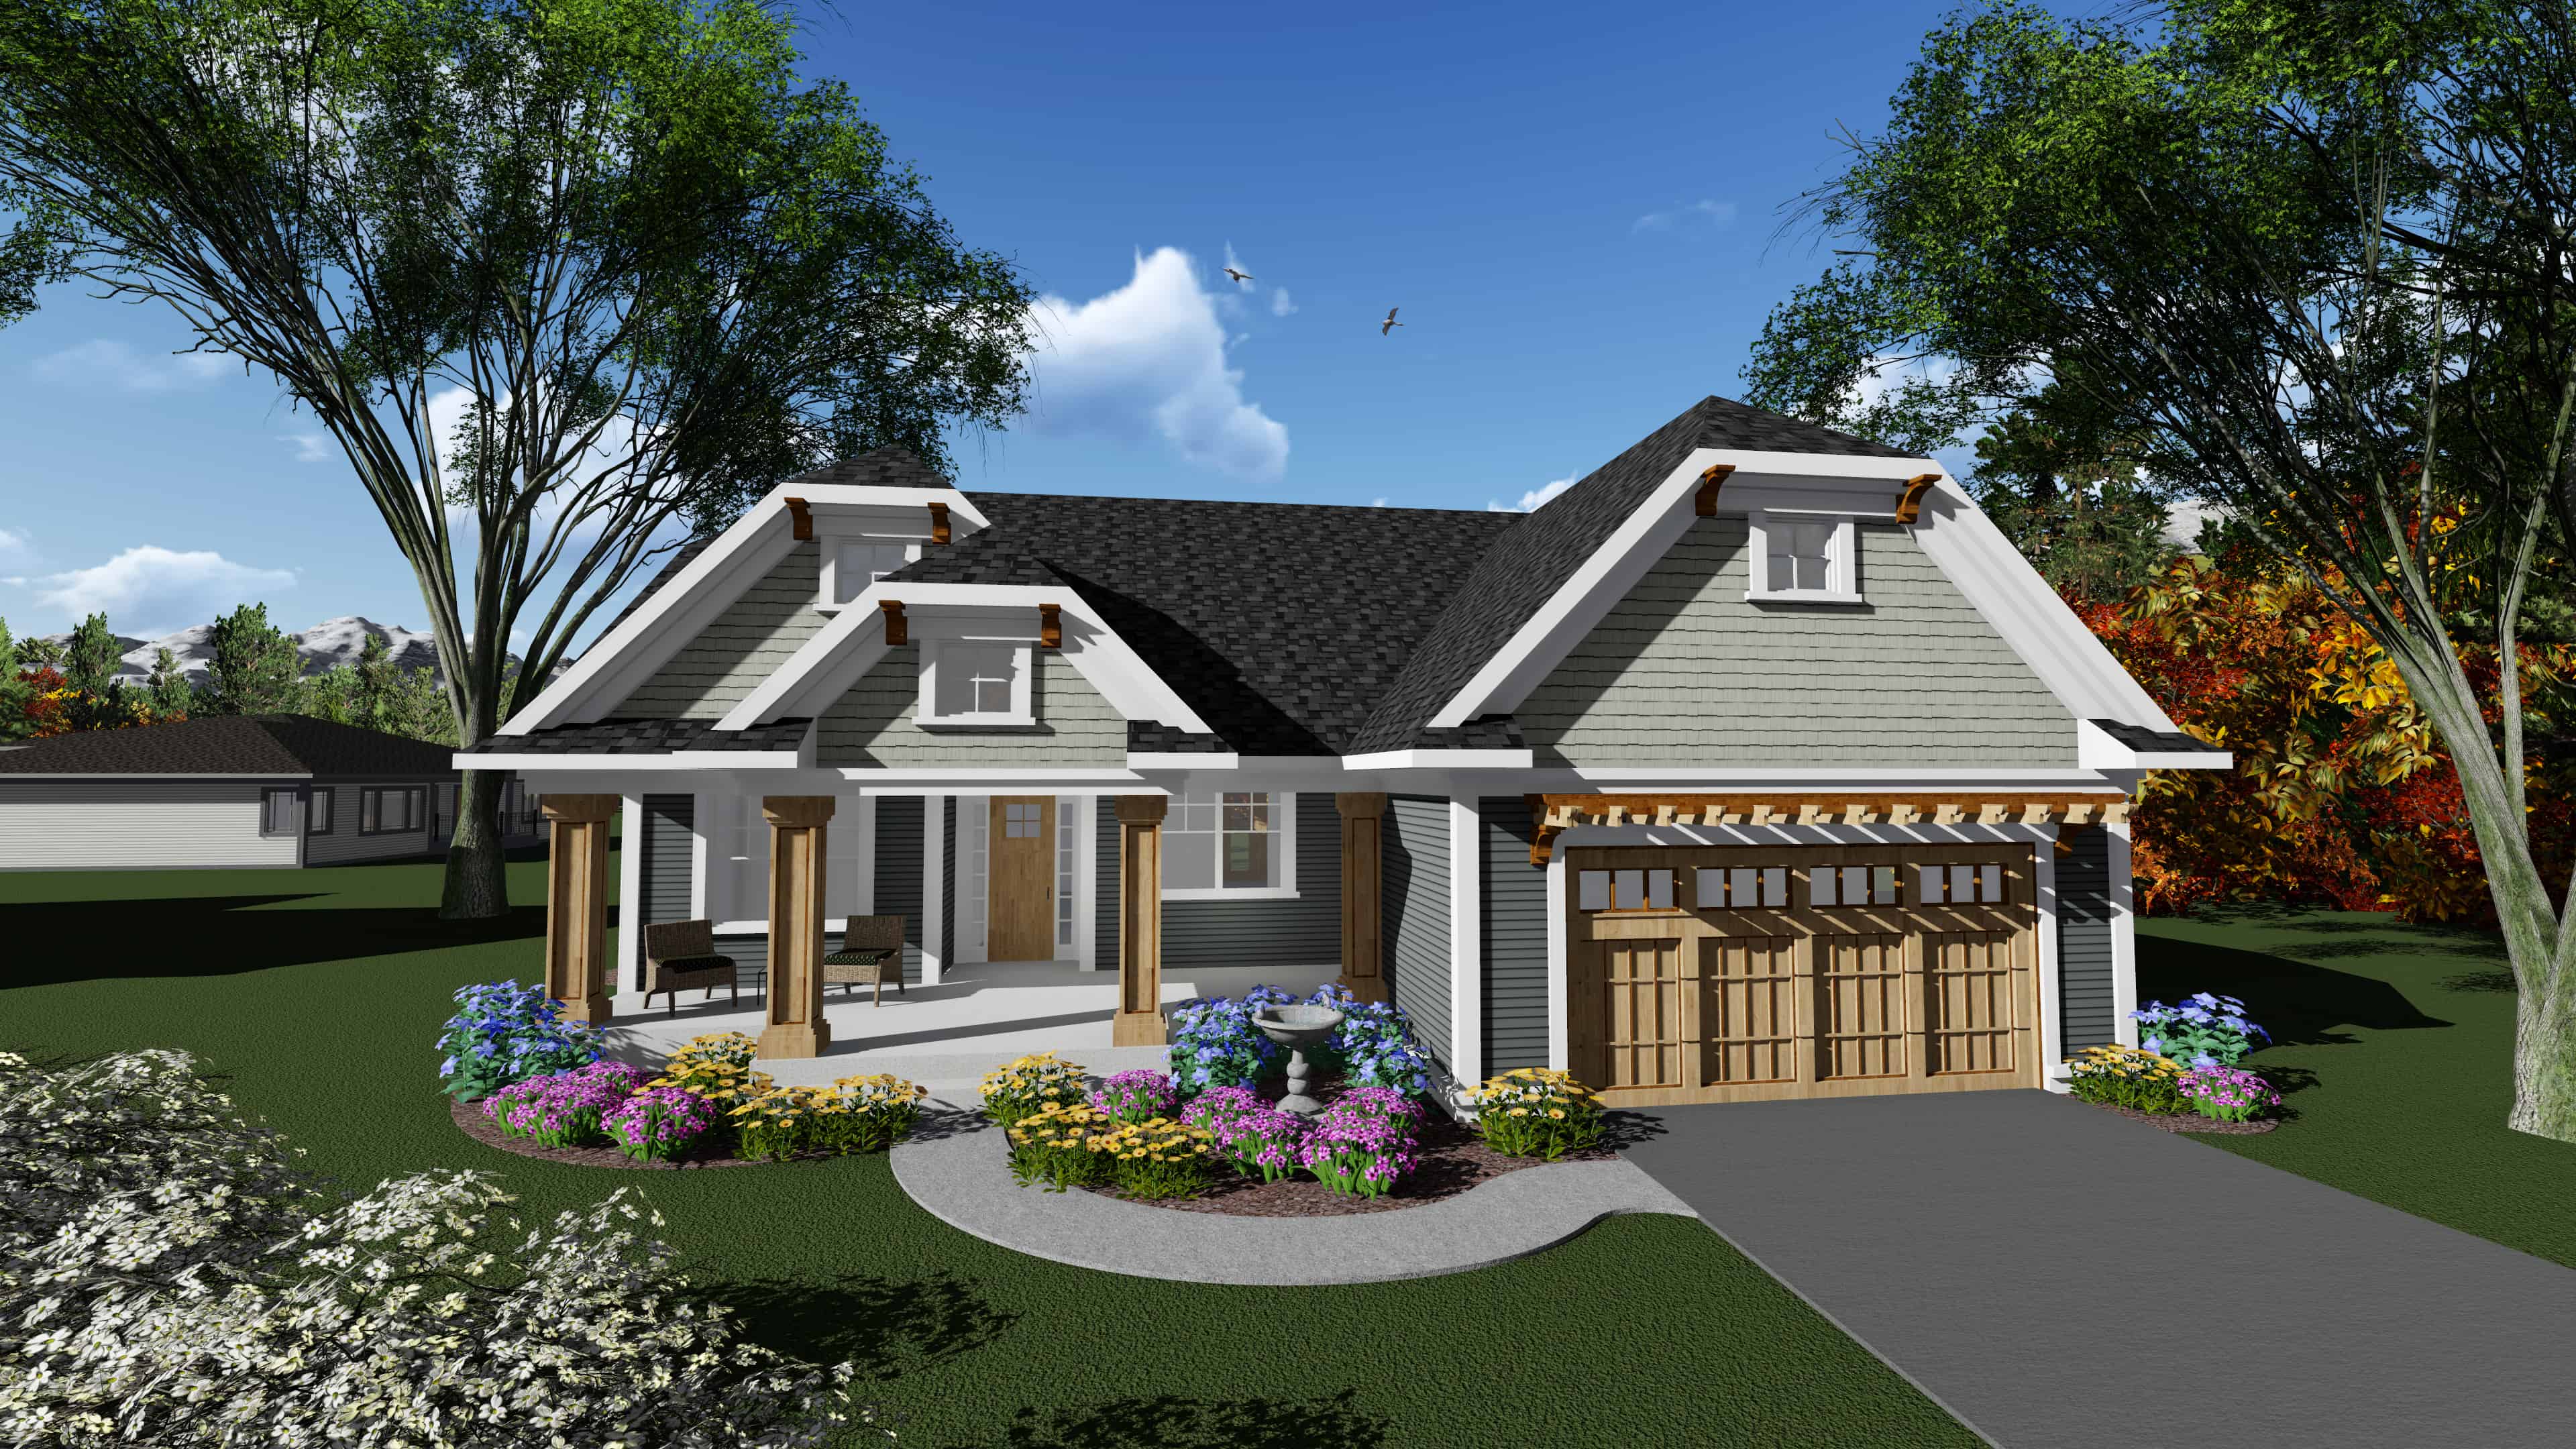
3-Bedroom, 1840 Sq Ft Ranch Home Plan - 101-1908 - Main Exterior
Plan Collection
3-Bedroom, 1840 Sq Ft Ranch Home Plan - 101-1908 - Main Exterior
Plan#101-1908
Starting at$1055
1840
Sq Ft
1
Story
3
Bed
2
Bath
2
Car
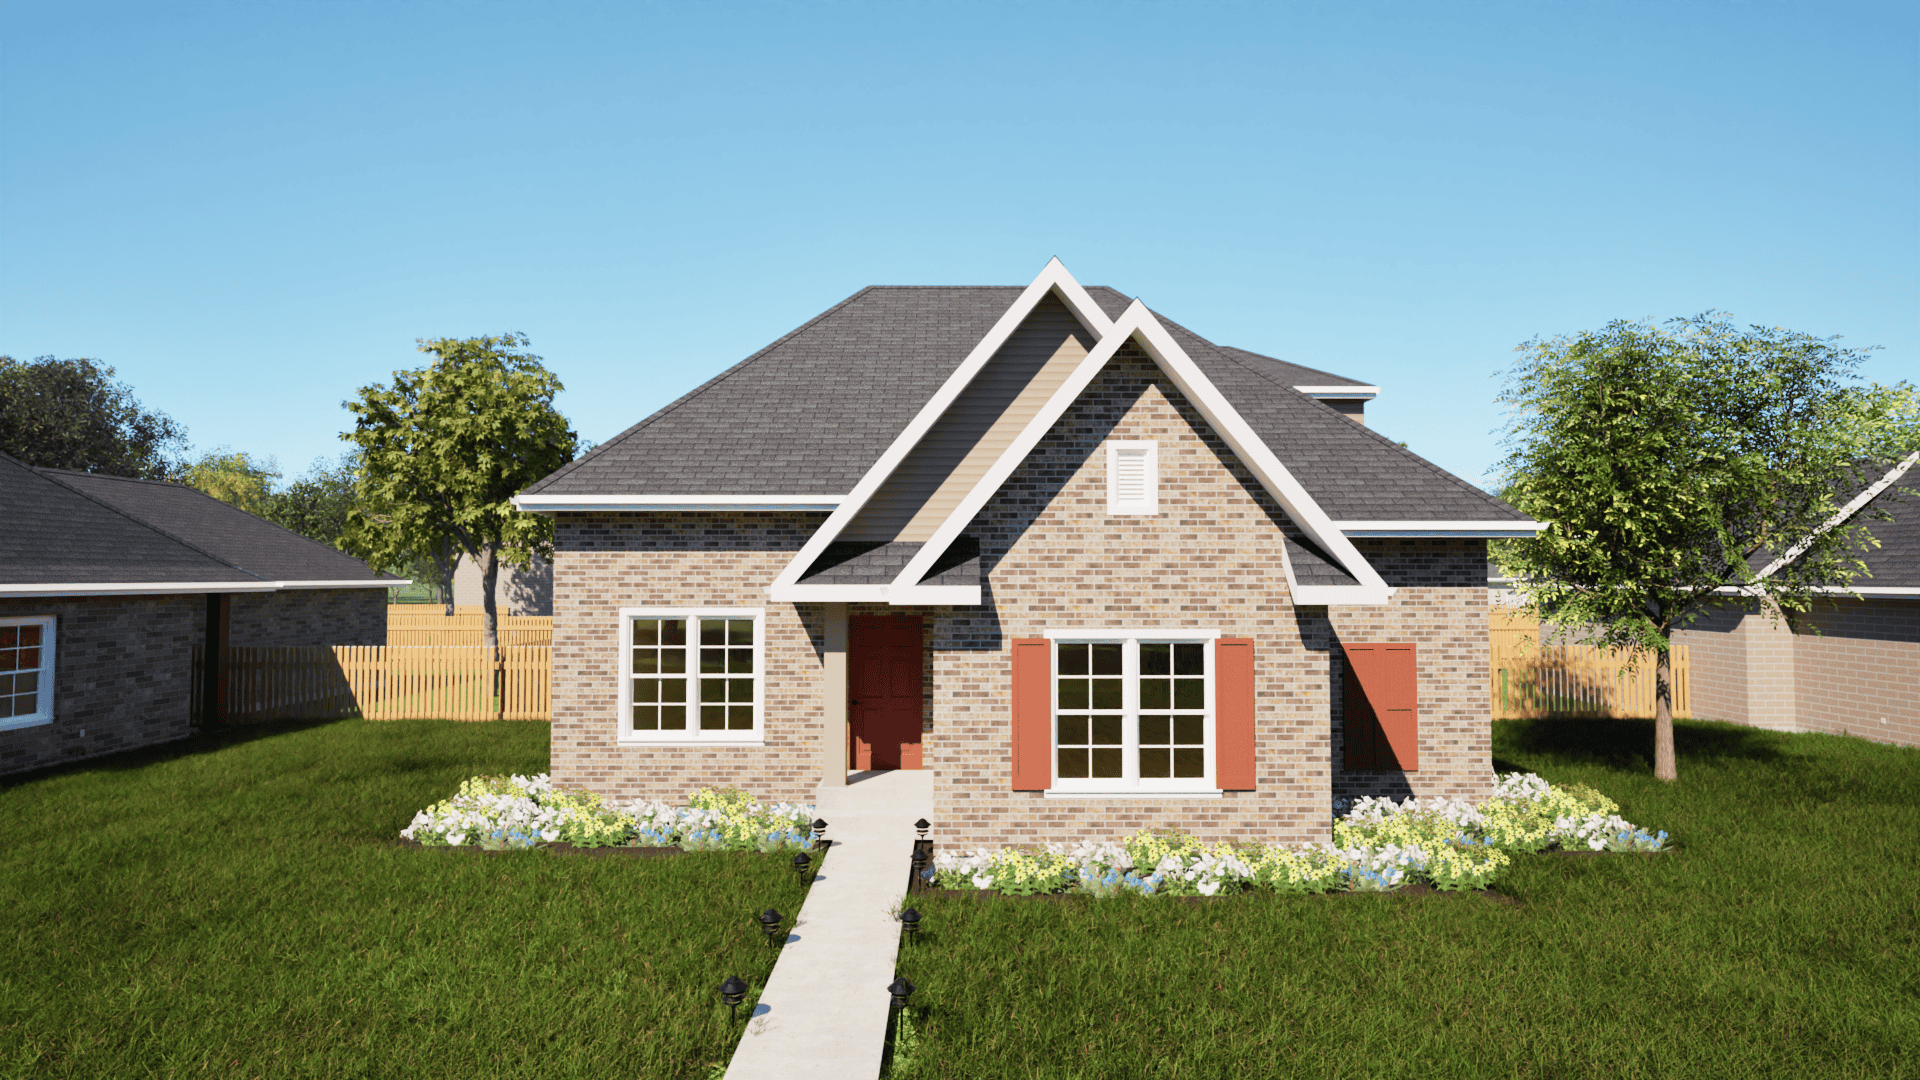
3-Bedroom, 1411 Sq Ft Texas Style House Plan - 203-1017 - Front Exterior
Plan Collection
3-Bedroom, 1411 Sq Ft Texas Style House Plan - 203-1017 - Front Exterior
Plan#203-1017
Starting at$1000
1411
Sq Ft
1.5
Story
3
Bed
2
Bath
2
Car
3-Bedroom, 1574 Sq Ft Country Home Plan - 153-1170 - Main Exterior
Plan Collection
3-Bedroom, 1574 Sq Ft Country Home Plan - 153-1170 - Main Exterior
Plan#153-1170
Starting at$700
1574
Sq Ft
1
Story
3
Bed
2
Bath
2
Car
3-Bedroom, 1484 Sq Ft Country Home Plan - 126-1288 - Main Exterior
Plan Collection
3-Bedroom, 1484 Sq Ft Country Home Plan - 126-1288 - Main Exterior
Plan#126-1288
Starting at$1510
1484
Sq Ft
2
Story
3
Bed
2.5
Bath
0
Car
3-Bedroom, 2154 Sq Ft Country Home Plan - 126-1099 - Main Exterior
Plan Collection
3-Bedroom, 2154 Sq Ft Country Home Plan - 126-1099 - Main Exterior
Plan#126-1099
Starting at$1740
2154
Sq Ft
2
Story
3
Bed
2
Bath
0
Car
3-Bedroom, 1321 Sq Ft Country Home Plan - 153-1345 - Main Exterior
Plan Collection
3-Bedroom, 1321 Sq Ft Country Home Plan - 153-1345 - Main Exterior
Plan#153-1345
Starting at$1100
1321
Sq Ft
1
Story
3
Bed
2
Bath
2
Car
3-Bedroom, 1785 Sq Ft Country House Plan - 164-1181 - Front Exterior
Plan Collection
3-Bedroom, 1785 Sq Ft Country House Plan - 164-1181 - Front Exterior
Plan#164-1181
Starting at$1125
1785
Sq Ft
1
Story
3
Bed
2
Bath
2
Car
3-Bedroom, 2006 Sq Ft Vacation Homes House Plan - 126-1915 - Front Exterior
Plan Collection
3-Bedroom, 2006 Sq Ft Vacation Homes House Plan - 126-1915 - Front Exterior
Plan#126-1915
Starting at$1855
2006
Sq Ft
2
Story
3
Bed
2.5
Bath
1
Car
3-Bedroom, 1263 Sq Ft Country House Plan - 164-1033 - Front Exterior
Plan Collection
3-Bedroom, 1263 Sq Ft Country House Plan - 164-1033 - Front Exterior
Plan#164-1033
Starting at$938
1263
Sq Ft
1
Story
3
Bed
2.5
Bath
2
Car
3-Bedroom, 1696 Sq Ft Country Home Plan - 164-1273 - Main Exterior
Plan Collection
3-Bedroom, 1696 Sq Ft Country Home Plan - 164-1273 - Main Exterior
Plan#164-1273
Starting at$1125
1696
Sq Ft
1
Story
3
Bed
2
Bath
2
Car
3-Bedroom, 1401 Sq Ft Country Home Plan - 153-1272 - Main Exterior
Plan Collection
3-Bedroom, 1401 Sq Ft Country Home Plan - 153-1272 - Main Exterior
Plan#153-1272
Starting at$1200
1401
Sq Ft
1
Story
3
Bed
2
Bath
2
Car
3-Bedroom, 2431 Sq Ft Shingle House Plan - 168-1158 - Front Exterior
Plan Collection
3-Bedroom, 2431 Sq Ft Shingle House Plan - 168-1158 - Front Exterior
Plan#168-1158
Starting at$2600
2431
Sq Ft
2
Story
3
Bed
2.5
Bath
2
Car
3-Bedroom, 2552 Sq Ft French Home - Plan #195-1275 - Main Exterior
Plan Collection
3-Bedroom, 2552 Sq Ft French Home - Plan #195-1275 - Main Exterior
Plan#195-1275
Starting at$1115
2552
Sq Ft
1
Story
3
Bed
2
Bath
2
Car
3-Bedroom, 1885 Sq Ft Country Home Plan - 150-1013 - Main Exterior
Plan Collection
3-Bedroom, 1885 Sq Ft Country Home Plan - 150-1013 - Main Exterior
Plan#150-1013
Starting at$1345
1885
Sq Ft
1
Story
3
Bed
2
Bath
2
Car
3-Bedroom, 1982 Sq Ft Country Home Plan - 153-1762 - Main Exterior
Plan Collection
3-Bedroom, 1982 Sq Ft Country Home Plan - 153-1762 - Main Exterior
Plan#153-1762
Starting at$1200
1982
Sq Ft
1
Story
3
Bed
2
Bath
2
Car
3-Bedroom, 1544 Sq Ft Country Home Plan - 153-1656 - Main Exterior
Plan Collection
3-Bedroom, 1544 Sq Ft Country Home Plan - 153-1656 - Main Exterior
Plan#153-1656
Starting at$1200
1544
Sq Ft
1.5
Story
3
Bed
2
Bath
0
Car
3-Bedroom, 1379 Sq Ft Cape Cod House Plan - 164-1215 - Front Exterior
Plan Collection
3-Bedroom, 1379 Sq Ft Cape Cod House Plan - 164-1215 - Front Exterior
Plan#164-1215
Starting at$938
1379
Sq Ft
1
Story
3
Bed
2
Bath
2
Car
3-Bedroom, 1334 Sq Ft Country House Plan - 164-1203 - Front Exterior
Plan Collection
3-Bedroom, 1334 Sq Ft Country House Plan - 164-1203 - Front Exterior
Plan#164-1203
Starting at$938
1334
Sq Ft
1
Story
3
Bed
2
Bath
2
Car
3-Bedroom, 2111 Sq Ft Traditional Home Plan - 199-1009 - Main Exterior
Plan Collection
3-Bedroom, 2111 Sq Ft Traditional Home Plan - 199-1009 - Main Exterior
Plan#199-1009
Starting at$739
2111
Sq Ft
1
Story
3
Bed
2
Bath
2
Car
3-Bedroom, 1705 Sq Ft Craftsman House Plan - 153-1050 - Front Exterior
Plan Collection
3-Bedroom, 1705 Sq Ft Craftsman House Plan - 153-1050 - Front Exterior
Plan#153-1050
Starting at$1200
1705
Sq Ft
2
Story
3
Bed
2
Bath
0
Car
3-Bedroom, 965 Sq Ft Multi-Unit Home Plan - 153-1666 - Main Exterior
Plan Collection
3-Bedroom, 965 Sq Ft Multi-Unit Home Plan - 153-1666 - Main Exterior
Plan#153-1666
Starting at$700
965
Sq Ft
1
Story
3
Bed
1
Bath
1
Car
3-Bedroom, 1250 Sq Ft Country House Plan - 153-1290 - Front Exterior
Plan Collection
3-Bedroom, 1250 Sq Ft Country House Plan - 153-1290 - Front Exterior
Plan#153-1290
Starting at$1000
1250
Sq Ft
1
Story
3
Bed
2
Bath
2
Car
Ranch House Plan - 3 Bedrms, 2 Baths - 1621 Sq Ft - #223-1022
Plan Collection
Ranch House Plan - 3 Bedrms, 2 Baths - 1621 Sq Ft - #223-1022
Plan#223-1022
Starting at$1100
1621
Sq Ft
1
Story
3
Bed
2
Bath
2
Car
Craftsman House Plan - 3 Bedrms, 2.5 Baths - 1276 Sq Ft
Plan Collection
Craftsman House Plan - 3 Bedrms, 2.5 Baths - 1276 Sq Ft
Plan#213-1029
Starting at$1395
1276
Sq Ft
2
Story
3
Bed
2.5
Bath
1
Car
3-Bedroom, 1840 Sq Ft Ranch Home Plan - 101-1908 - Main Exterior
Plan Collection
3-Bedroom, 1840 Sq Ft Ranch Home Plan - 101-1908 - Main Exterior
Plan#101-1908
Starting at$1055
1840
Sq Ft
1
Story
3
Bed
2
Bath
2
Car
3-Bedroom, 1411 Sq Ft Texas Style House Plan - 203-1017 - Front Exterior
Plan Collection
3-Bedroom, 1411 Sq Ft Texas Style House Plan - 203-1017 - Front Exterior
Plan#203-1017
Starting at$1000
1411
Sq Ft
1.5
Story
3
Bed
2
Bath
2
Car
1...7273747576...182