Country, 2 Garage House Plans

4,763
Plan Results
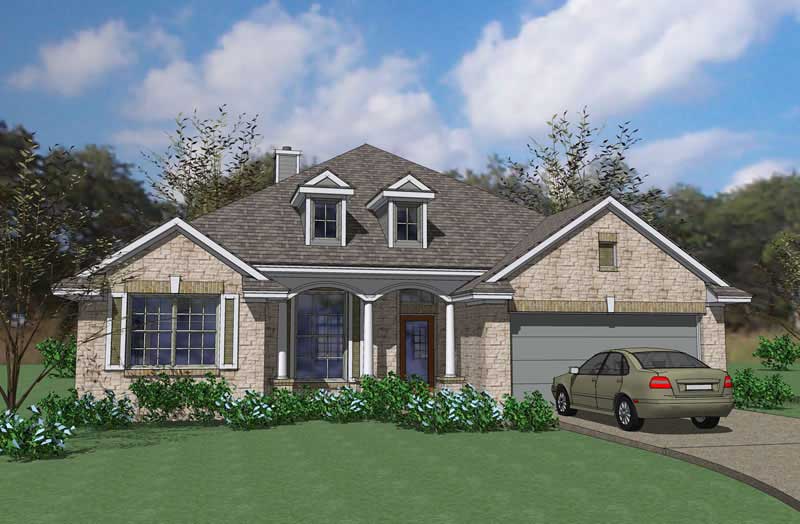
3-Bedroom, 2519 Sq Ft House Plan - 117-1054 - Front Exterior
Plan Collection
3-Bedroom, 2519 Sq Ft House Plan - 117-1054 - Front Exterior
Plan#117-1054
Starting at$1545
2519
Sq Ft
1
Story
3
Bed
2
Bath
2
Car
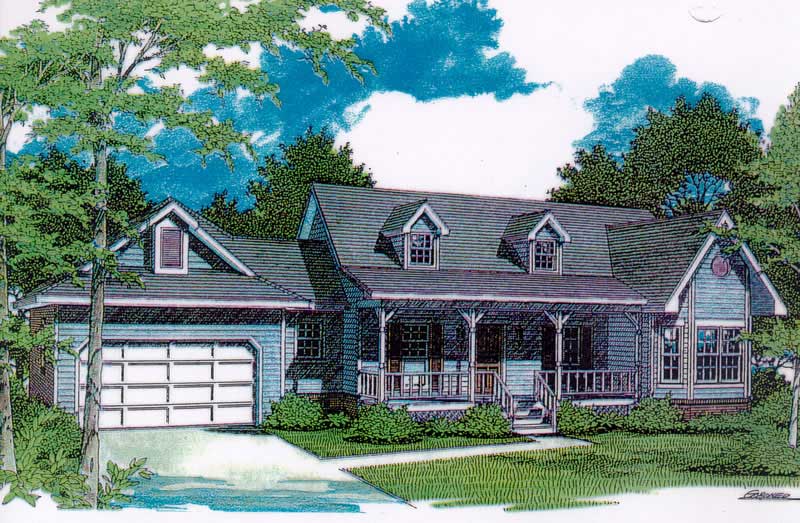
3-Bedroom, 1648 Sq Ft Cape Cod Home Plan - 174-1084 - Main Exterior
Plan Collection
3-Bedroom, 1648 Sq Ft Cape Cod Home Plan - 174-1084 - Main Exterior
Plan#174-1084
Starting at$660
1648
Sq Ft
1
Story
3
Bed
2
Bath
2
Car
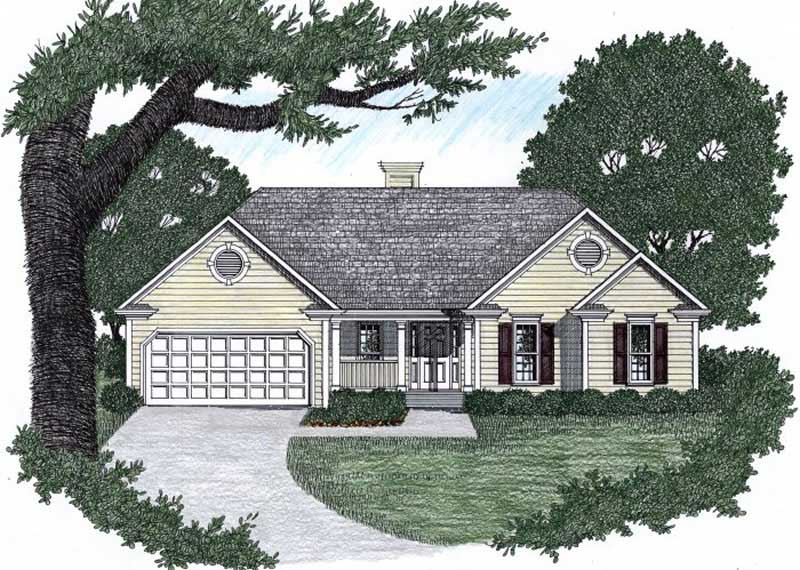
3-Bedroom, 1291 Sq Ft Ranch Home Plan - 102-1023 - Main Exterior
Plan Collection
3-Bedroom, 1291 Sq Ft Ranch Home Plan - 102-1023 - Main Exterior
Plan#102-1023
Starting at$800
1291
Sq Ft
1
Story
3
Bed
2
Bath
2
Car
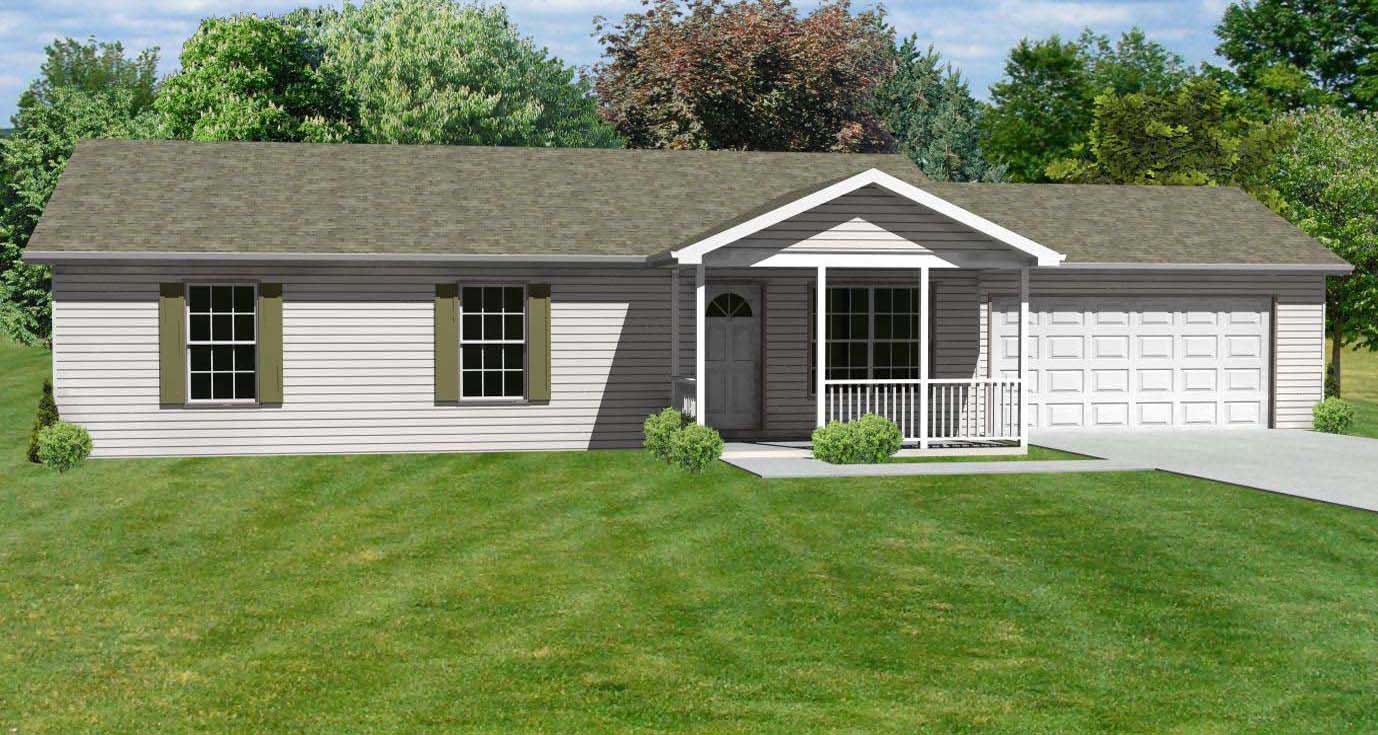
3-Bedroom, 1176 Sq Ft Country House Plan - 148-1067 - Front Exterior
Plan Collection
3-Bedroom, 1176 Sq Ft Country House Plan - 148-1067 - Front Exterior
Plan#148-1067
Starting at$750
1176
Sq Ft
1
Story
3
Bed
2
Bath
2
Car
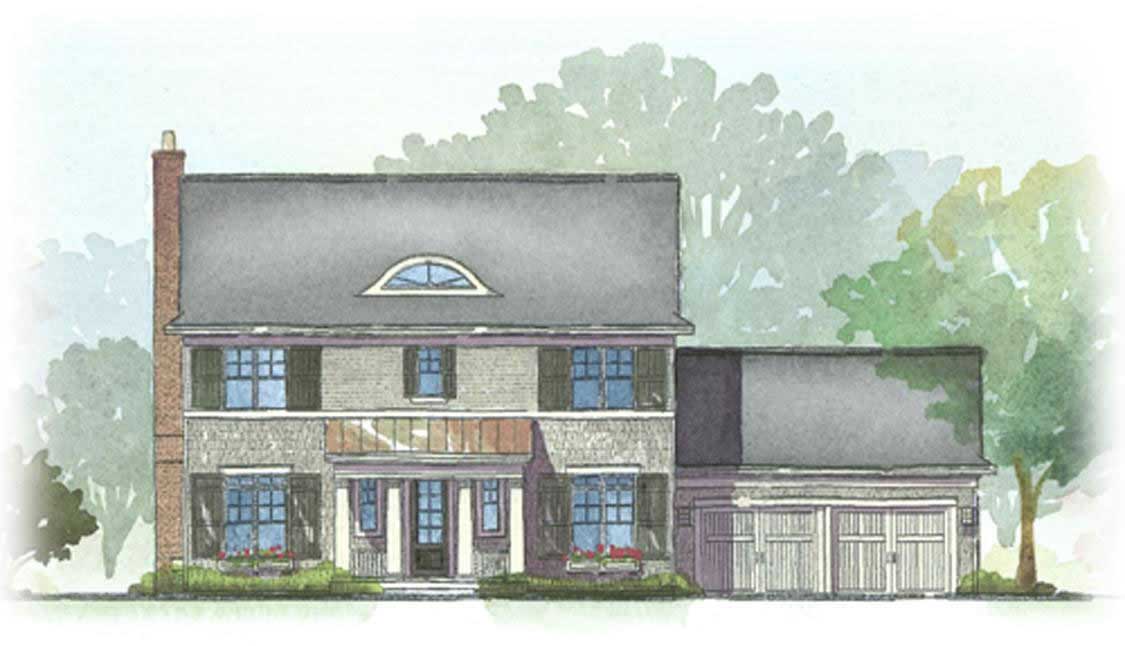
3-Bedroom, 2294 Sq Ft Colonial House Plan - 168-1002 - Front Exterior
Plan Collection
3-Bedroom, 2294 Sq Ft Colonial House Plan - 168-1002 - Front Exterior
Plan#168-1002
Starting at$1600
2294
Sq Ft
2
Story
3
Bed
2.5
Bath
2
Car
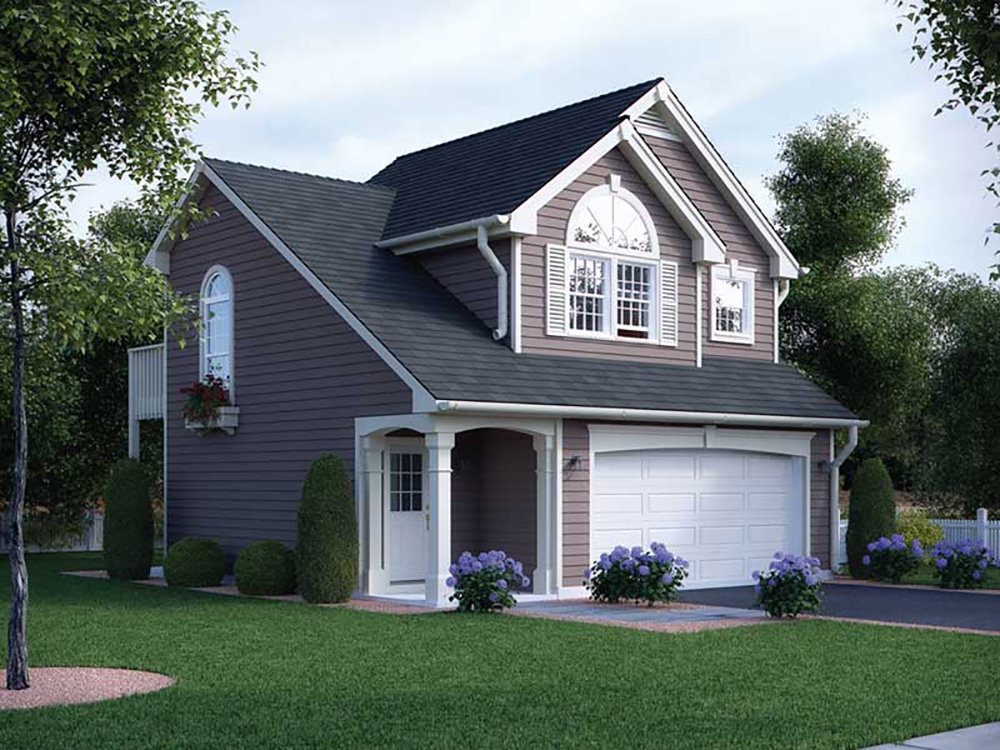
1-Bedroom, 632 Sq Ft Country House Plan - 138-1318 - Front Exterior
Plan Collection
1-Bedroom, 632 Sq Ft Country House Plan - 138-1318 - Front Exterior
Plan#138-1318
Starting at$700
632
Sq Ft
2
Story
1
Bed
1
Bath
2
Car
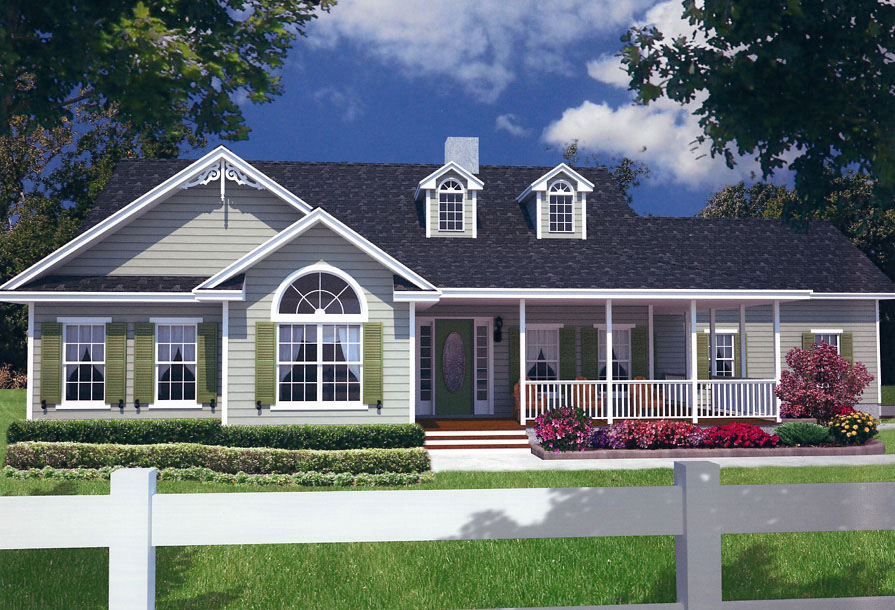
3-Bedroom, 1902 Sq Ft Country House Plan - 150-1014 - Front Exterior
Plan Collection
3-Bedroom, 1902 Sq Ft Country House Plan - 150-1014 - Front Exterior
Plan#150-1014
Starting at$1345
1902
Sq Ft
1
Story
3
Bed
2
Bath
2
Car
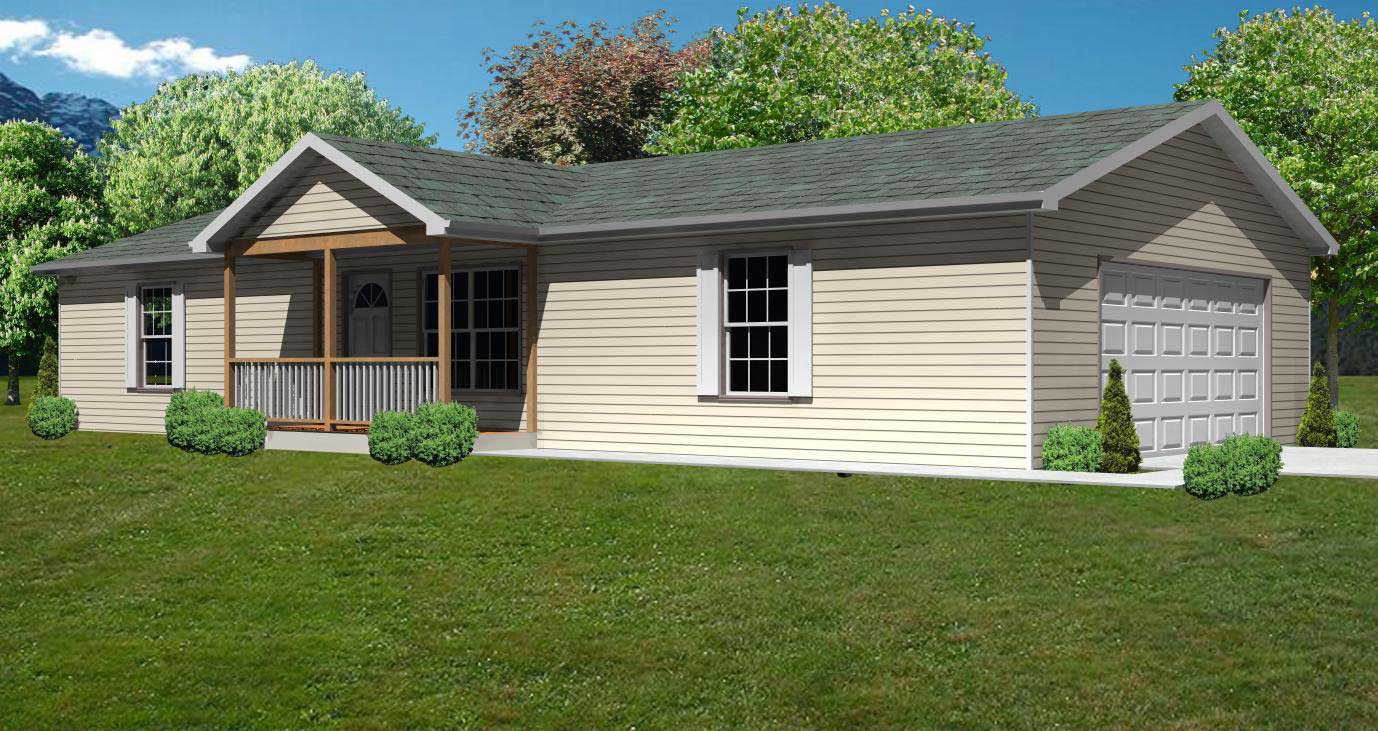
3-Bedroom, 936 Sq Ft Country Home Plan - 148-1058 - Main Exterior
Plan Collection
3-Bedroom, 936 Sq Ft Country Home Plan - 148-1058 - Main Exterior
Plan#148-1058
Starting at$750
936
Sq Ft
1
Story
3
Bed
1
Bath
2
Car
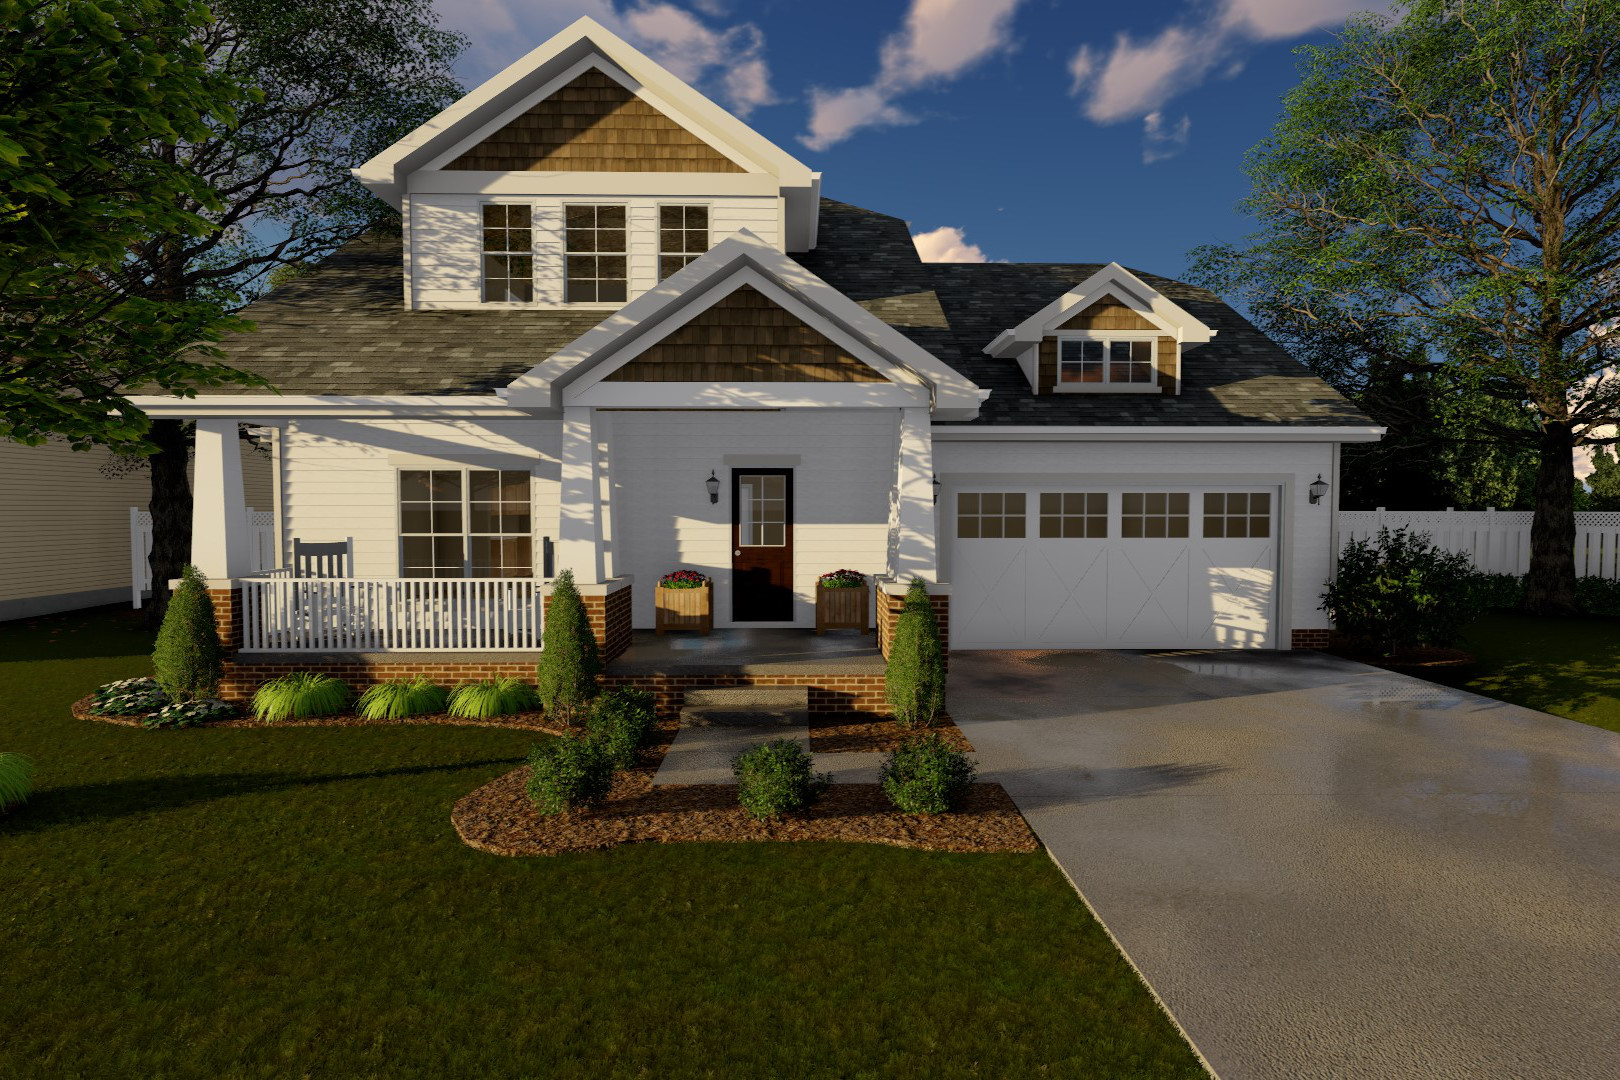
3-Bedroom, 1618 Sq Ft Bungalow House Plan - 100-1137 - Front Exterior
Plan Collection
3-Bedroom, 1618 Sq Ft Bungalow House Plan - 100-1137 - Front Exterior
Plan#100-1137
Starting at$1400
1618
Sq Ft
2
Story
3
Bed
2.5
Bath
2
Car
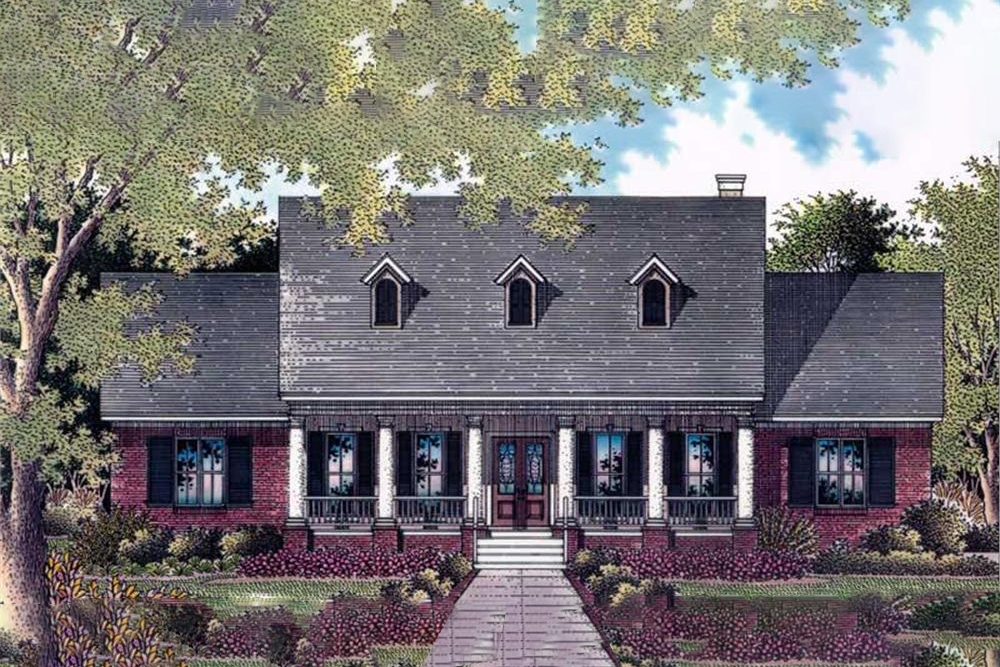
4-Bedroom, 3084 Sq Ft Cape Cod Home Plan - 174-1017 - Main Exterior
Plan Collection
4-Bedroom, 3084 Sq Ft Cape Cod Home Plan - 174-1017 - Main Exterior
Plan#174-1017
Starting at$810
3084
Sq Ft
1
Story
4
Bed
3.5
Bath
2
Car
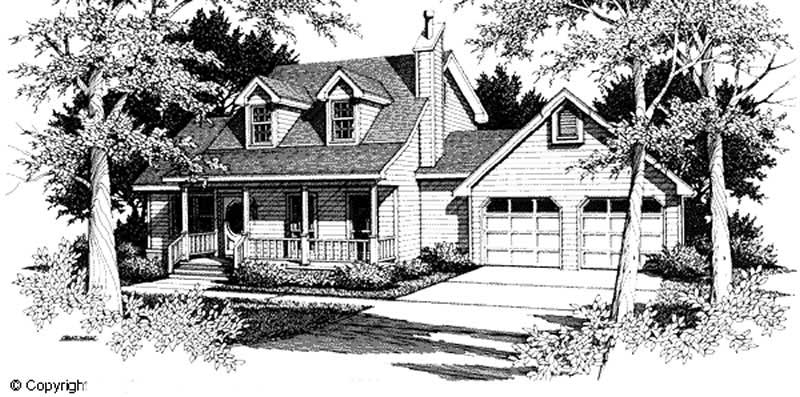
3-Bedroom, 1650 Sq Ft Cape Cod Home Plan - 174-1081 - Main Exterior
Plan Collection
3-Bedroom, 1650 Sq Ft Cape Cod Home Plan - 174-1081 - Main Exterior
Plan#174-1081
Starting at$660
1650
Sq Ft
1
Story
3
Bed
2
Bath
2
Car
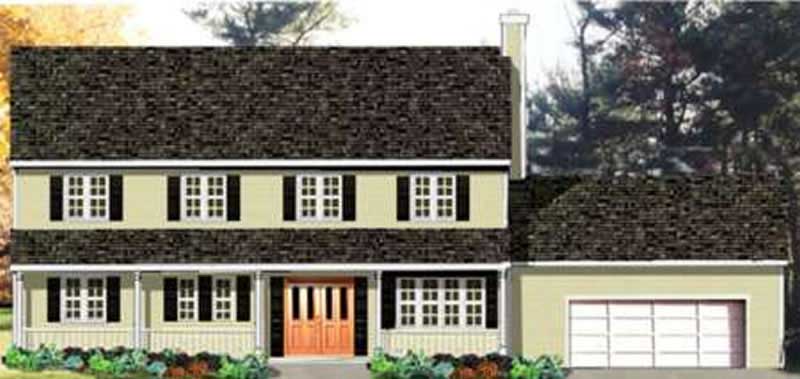
4-Bedroom, 2136 Sq Ft Country Home Plan - 105-1060 - Main Exterior
Plan Collection
4-Bedroom, 2136 Sq Ft Country Home Plan - 105-1060 - Main Exterior
Plan#105-1060
Starting at$575
2136
Sq Ft
2
Story
4
Bed
2
Bath
2
Car
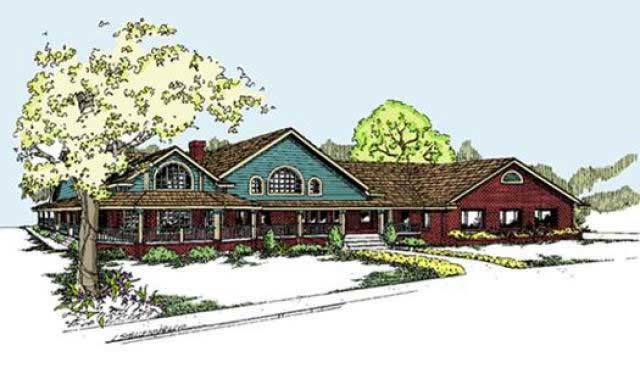
3-Bedroom, 2778 Sq Ft Country House Plan - 145-1567 - Front Exterior
Plan Collection
3-Bedroom, 2778 Sq Ft Country House Plan - 145-1567 - Front Exterior
Plan#145-1567
Starting at$1000
2778
Sq Ft
1
Story
3
Bed
2.5
Bath
2
Car
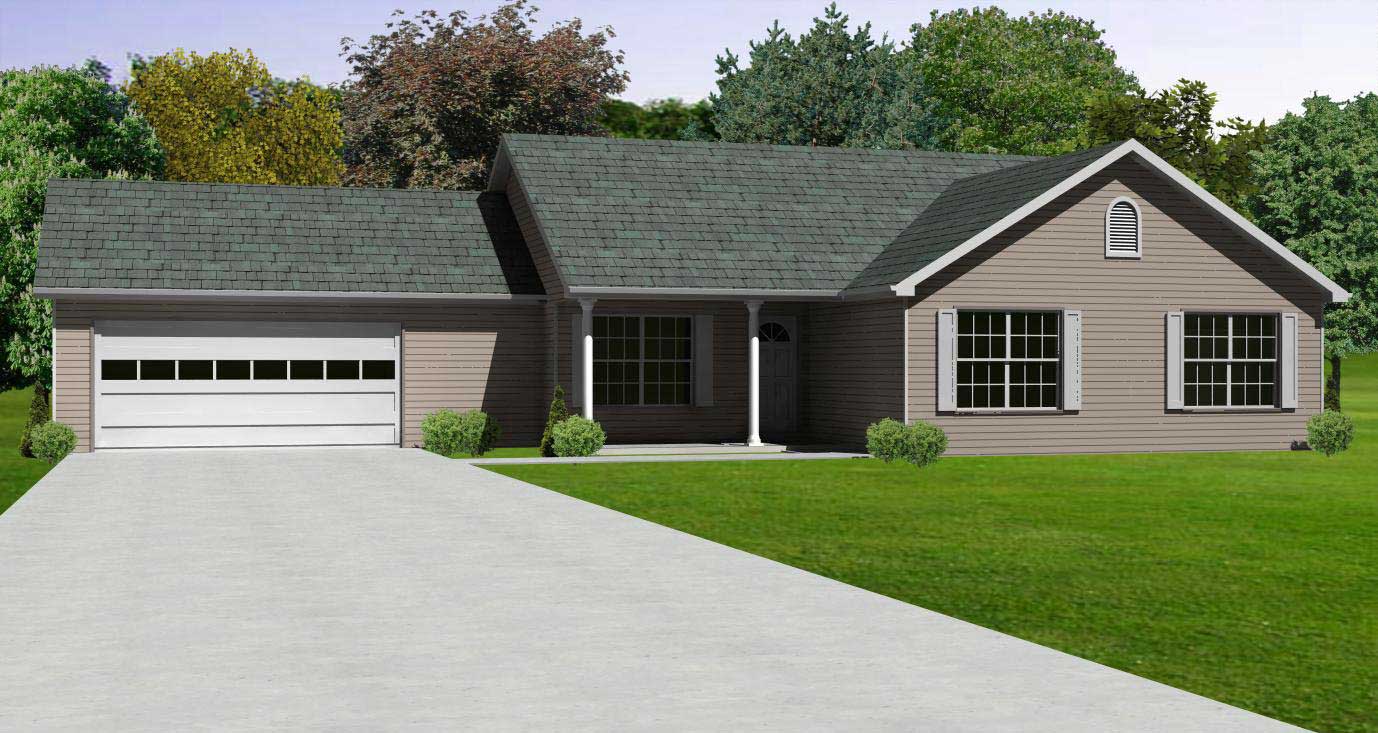
3-Bedroom, 1478 Sq Ft Country Home Plan - 148-1015 - Main Exterior
Plan Collection
3-Bedroom, 1478 Sq Ft Country Home Plan - 148-1015 - Main Exterior
Plan#148-1015
Starting at$750
1478
Sq Ft
1
Story
3
Bed
2
Bath
2
Car
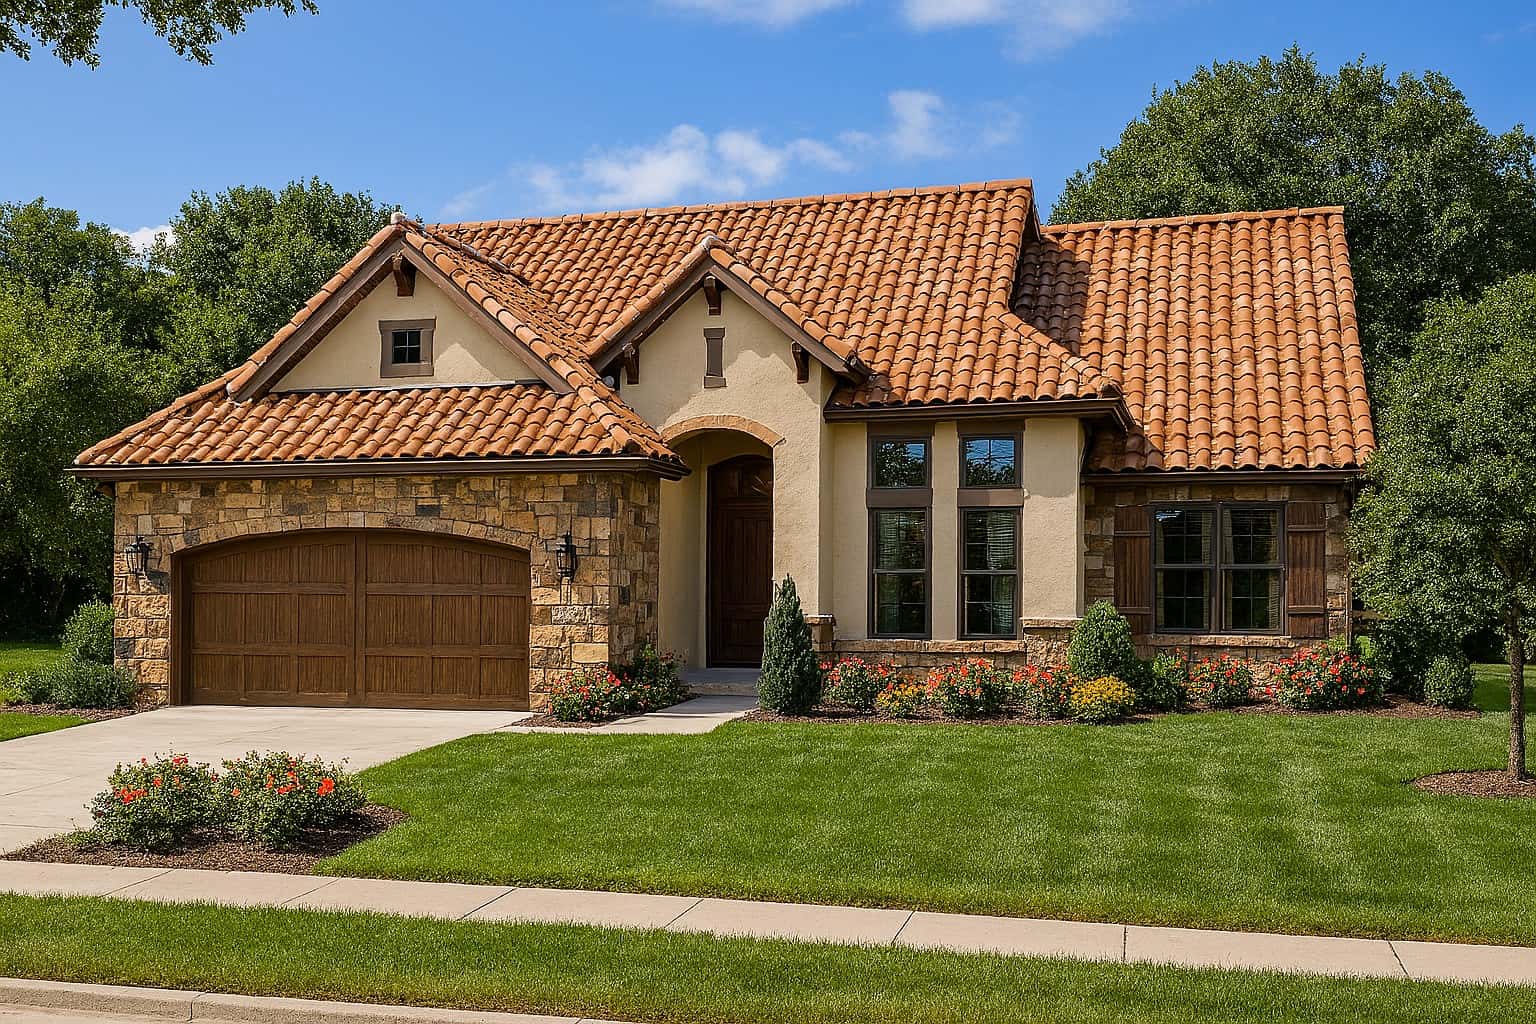
3-Bedroom, 2110 Sq Ft Tuscan House Plan - 153-1125 - Front Exterior
Plan Collection
3-Bedroom, 2110 Sq Ft Tuscan House Plan - 153-1125 - Front Exterior
Plan#153-1125
Starting at$1200
2110
Sq Ft
1.5
Story
3
Bed
2
Bath
2
Car
3-Bedroom, 2907 Sq Ft Country House Plan - 170-3206 - Front Exterior
Plan Collection
3-Bedroom, 2907 Sq Ft Country House Plan - 170-3206 - Front Exterior
Plan#170-3206
Starting at$1205
2907
Sq Ft
1
Story
3
Bed
2
Bath
2
Car
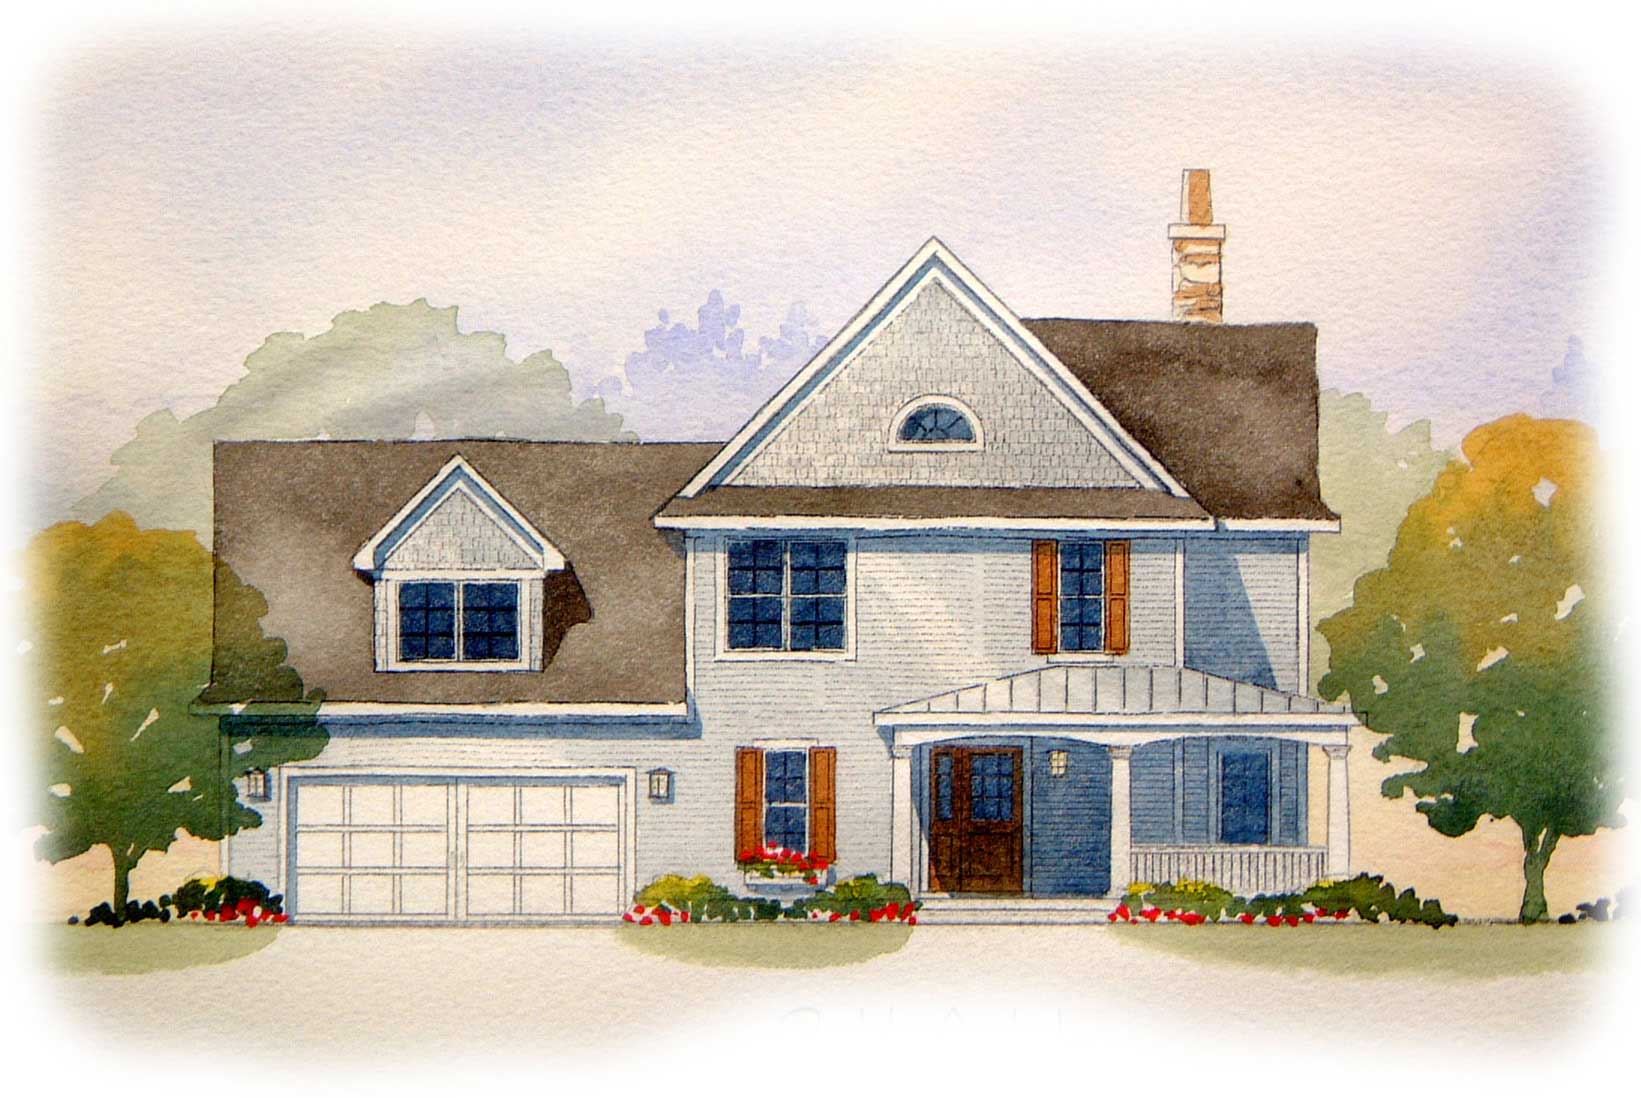
4-Bedroom, 1920 Sq Ft Country House Plan - 168-1083 - Front Exterior
Plan Collection
4-Bedroom, 1920 Sq Ft Country House Plan - 168-1083 - Front Exterior
Plan#168-1083
Starting at$1600
1920
Sq Ft
2
Story
4
Bed
3.5
Bath
2
Car
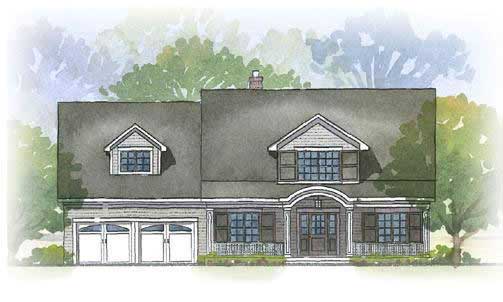
4-Bedroom, 2739 Sq Ft Cape Cod Home Plan - 168-1018 - Main Exterior
Plan Collection
4-Bedroom, 2739 Sq Ft Cape Cod Home Plan - 168-1018 - Main Exterior
Plan#168-1018
Starting at$1600
2739
Sq Ft
2
Story
4
Bed
2.5
Bath
2
Car
4-Bedroom, 1968 Sq Ft Country House Plan - 170-2866 - Front Exterior
Plan Collection
4-Bedroom, 1968 Sq Ft Country House Plan - 170-2866 - Front Exterior
Plan#170-2866
Starting at$910
1968
Sq Ft
1
Story
4
Bed
2
Bath
2
Car
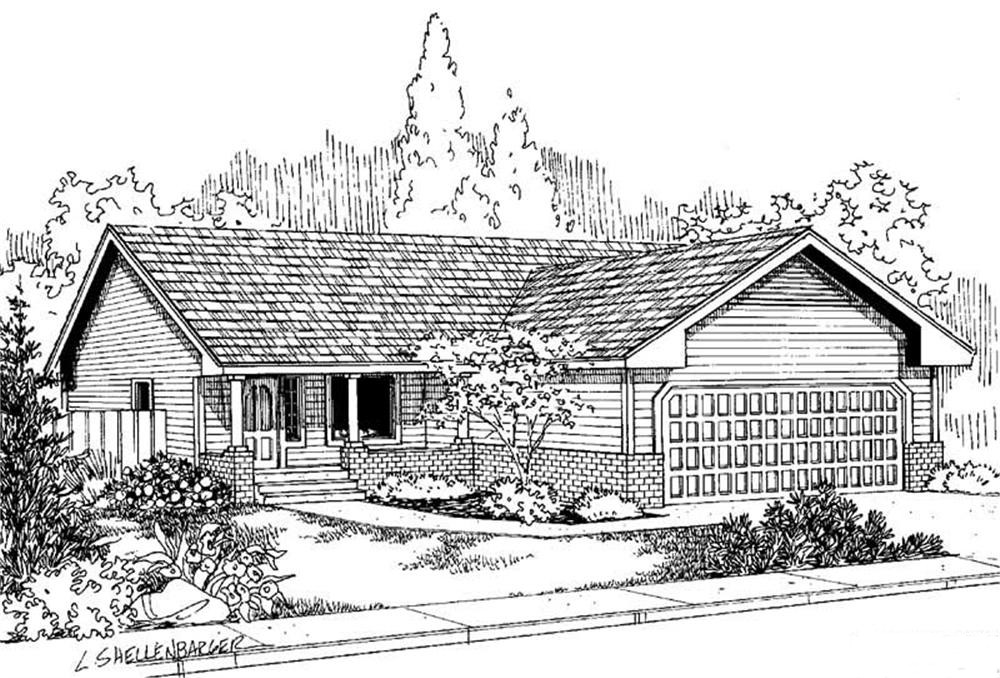
3-Bedroom, 978 Sq Ft Country House Plan - 145-1978 - Front Exterior
Plan Collection
3-Bedroom, 978 Sq Ft Country House Plan - 145-1978 - Front Exterior
Plan#145-1978
Starting at$800
978
Sq Ft
1
Story
3
Bed
2
Bath
2
Car
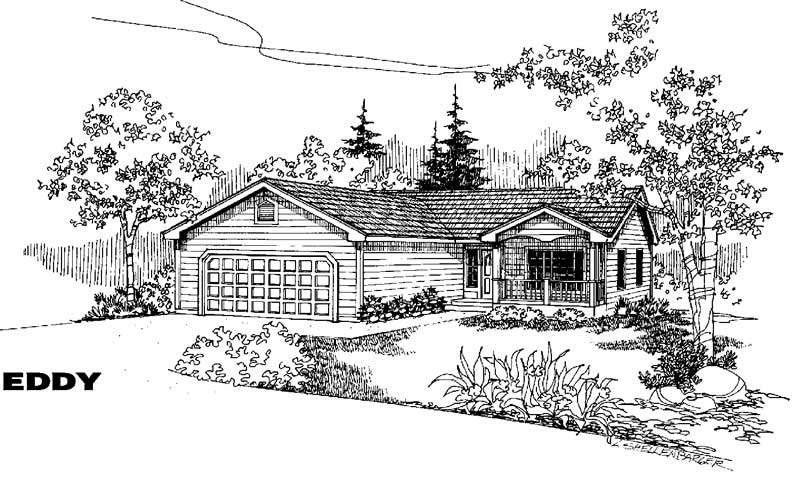
3-Bedroom, 1292 Sq Ft Country House Plan - 145-1398 - Front Exterior
Plan Collection
3-Bedroom, 1292 Sq Ft Country House Plan - 145-1398 - Front Exterior
Plan#145-1398
Starting at$850
1292
Sq Ft
1
Story
3
Bed
2
Bath
2
Car
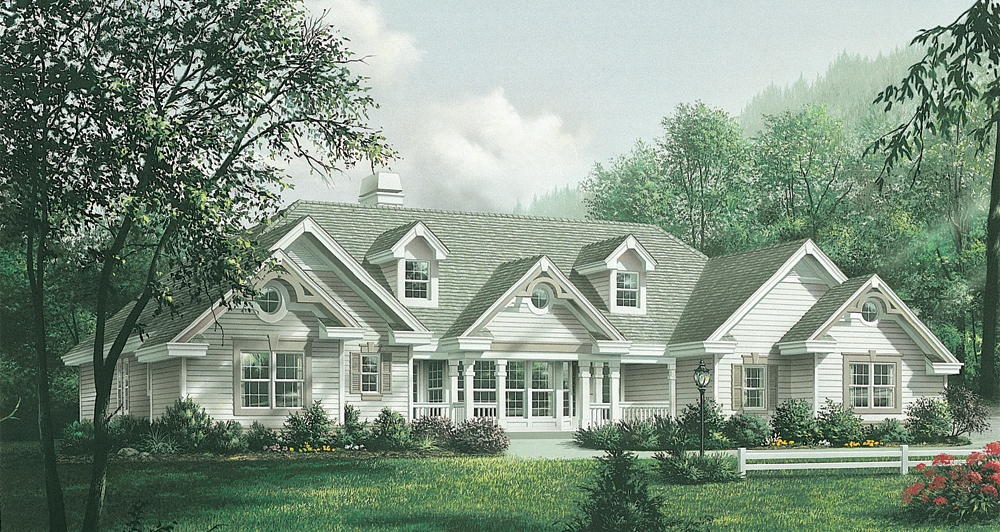
4-Bedroom, 2420 Sq Ft Traditional House Plan - 138-1181 - Front Exterior
Plan Collection
4-Bedroom, 2420 Sq Ft Traditional House Plan - 138-1181 - Front Exterior
Plan#138-1181
Starting at$1300
2420
Sq Ft
1
Story
4
Bed
3.5
Bath
2
Car
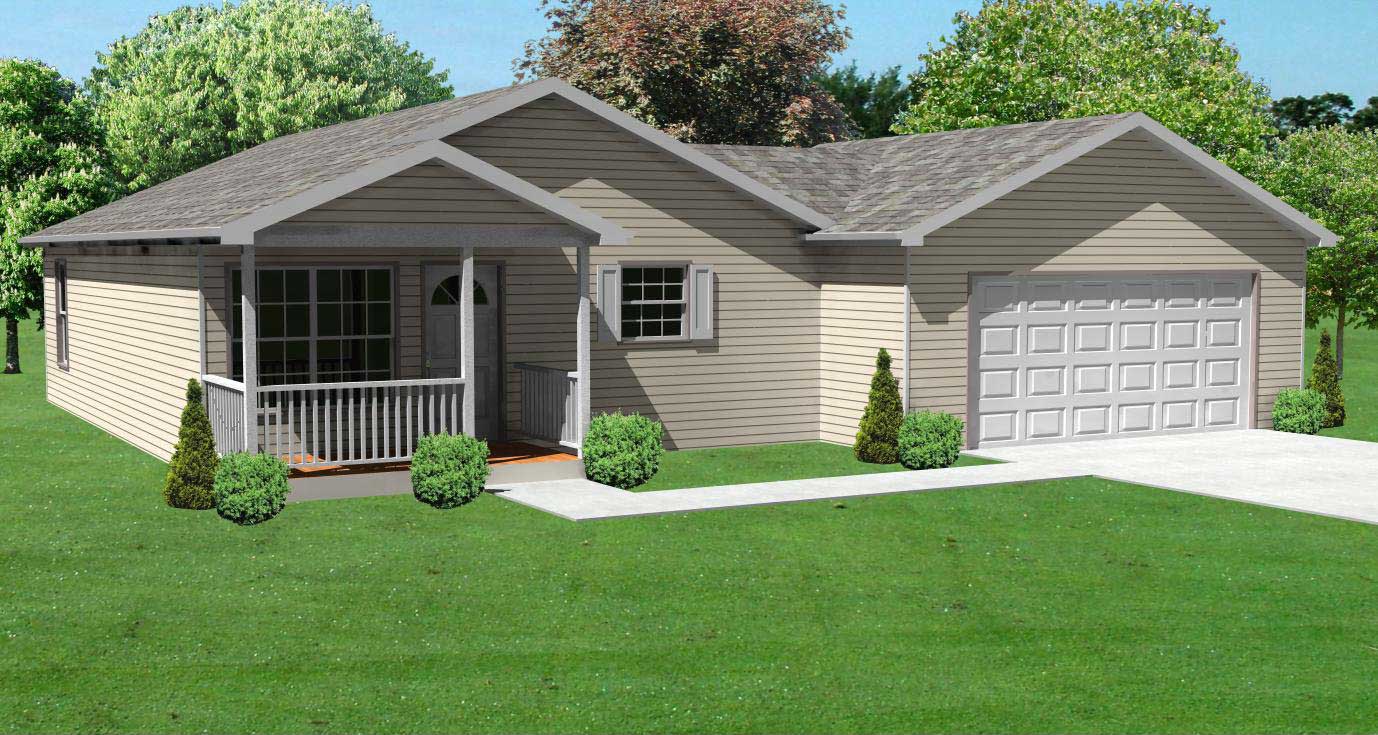
3-Bedroom, 936 Sq Ft Ranch Home Plan - 148-1068 - Main Exterior
Plan Collection
3-Bedroom, 936 Sq Ft Ranch Home Plan - 148-1068 - Main Exterior
Plan#148-1068
Starting at$750
936
Sq Ft
1
Story
3
Bed
1
Bath
2
Car
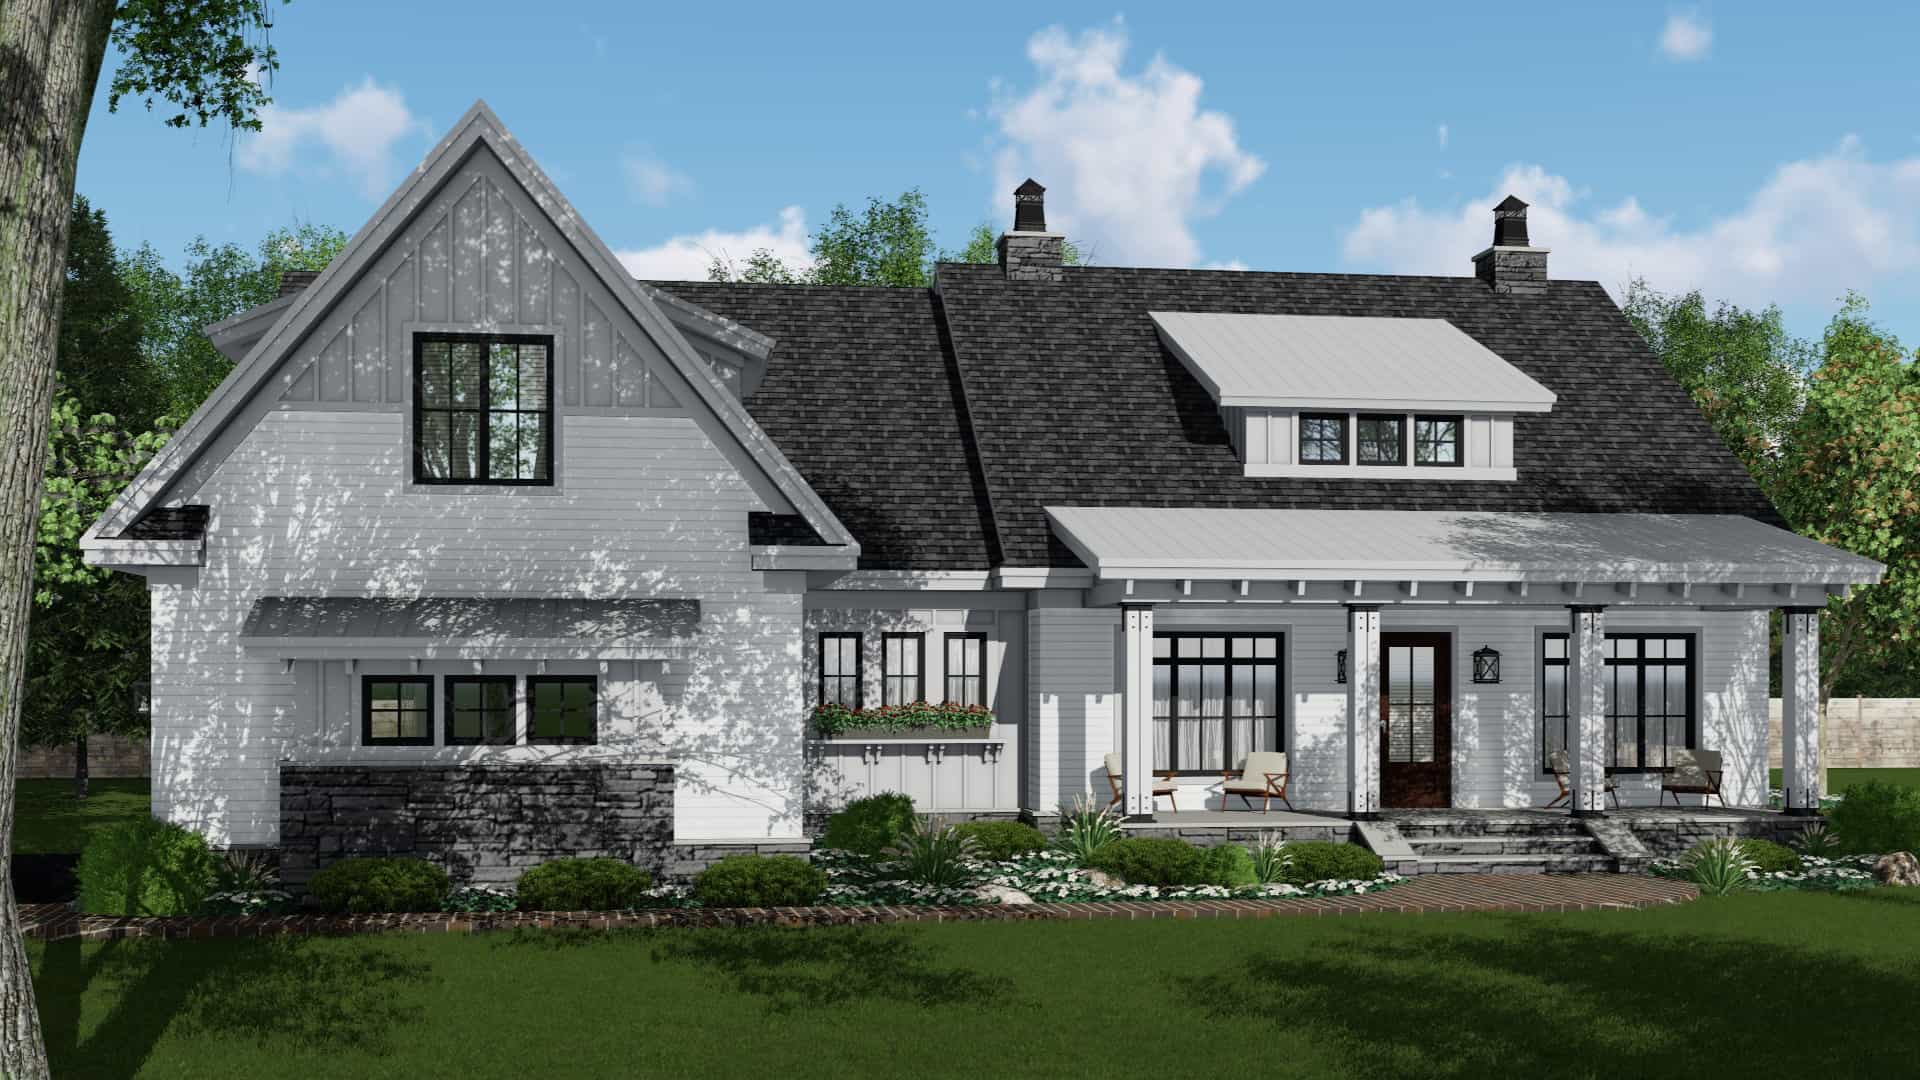
4-Bedroom, 2480 Sq Ft Modern Farmhouse Plan #165-1190 - Main Exterior
Plan Collection
4-Bedroom, 2480 Sq Ft Modern Farmhouse Plan #165-1190 - Main Exterior
Plan#165-1190
Starting at$2050
2480
Sq Ft
1
Story
4
Bed
3.5
Bath
2
Car
3-Bedroom, 2519 Sq Ft House Plan - 117-1054 - Front Exterior
Plan Collection
3-Bedroom, 2519 Sq Ft House Plan - 117-1054 - Front Exterior
Plan#117-1054
Starting at$1545
2519
Sq Ft
1
Story
3
Bed
2
Bath
2
Car
3-Bedroom, 1648 Sq Ft Cape Cod Home Plan - 174-1084 - Main Exterior
Plan Collection
3-Bedroom, 1648 Sq Ft Cape Cod Home Plan - 174-1084 - Main Exterior
Plan#174-1084
Starting at$660
1648
Sq Ft
1
Story
3
Bed
2
Bath
2
Car
3-Bedroom, 1291 Sq Ft Ranch Home Plan - 102-1023 - Main Exterior
Plan Collection
3-Bedroom, 1291 Sq Ft Ranch Home Plan - 102-1023 - Main Exterior
Plan#102-1023
Starting at$800
1291
Sq Ft
1
Story
3
Bed
2
Bath
2
Car
3-Bedroom, 1176 Sq Ft Country House Plan - 148-1067 - Front Exterior
Plan Collection
3-Bedroom, 1176 Sq Ft Country House Plan - 148-1067 - Front Exterior
Plan#148-1067
Starting at$750
1176
Sq Ft
1
Story
3
Bed
2
Bath
2
Car
3-Bedroom, 2294 Sq Ft Colonial House Plan - 168-1002 - Front Exterior
Plan Collection
3-Bedroom, 2294 Sq Ft Colonial House Plan - 168-1002 - Front Exterior
Plan#168-1002
Starting at$1600
2294
Sq Ft
2
Story
3
Bed
2.5
Bath
2
Car
1-Bedroom, 632 Sq Ft Country House Plan - 138-1318 - Front Exterior
Plan Collection
1-Bedroom, 632 Sq Ft Country House Plan - 138-1318 - Front Exterior
Plan#138-1318
Starting at$700
632
Sq Ft
2
Story
1
Bed
1
Bath
2
Car
3-Bedroom, 1902 Sq Ft Country House Plan - 150-1014 - Front Exterior
Plan Collection
3-Bedroom, 1902 Sq Ft Country House Plan - 150-1014 - Front Exterior
Plan#150-1014
Starting at$1345
1902
Sq Ft
1
Story
3
Bed
2
Bath
2
Car
3-Bedroom, 936 Sq Ft Country Home Plan - 148-1058 - Main Exterior
Plan Collection
3-Bedroom, 936 Sq Ft Country Home Plan - 148-1058 - Main Exterior
Plan#148-1058
Starting at$750
936
Sq Ft
1
Story
3
Bed
1
Bath
2
Car
3-Bedroom, 1618 Sq Ft Bungalow House Plan - 100-1137 - Front Exterior
Plan Collection
3-Bedroom, 1618 Sq Ft Bungalow House Plan - 100-1137 - Front Exterior
Plan#100-1137
Starting at$1400
1618
Sq Ft
2
Story
3
Bed
2.5
Bath
2
Car
4-Bedroom, 3084 Sq Ft Cape Cod Home Plan - 174-1017 - Main Exterior
Plan Collection
4-Bedroom, 3084 Sq Ft Cape Cod Home Plan - 174-1017 - Main Exterior
Plan#174-1017
Starting at$810
3084
Sq Ft
1
Story
4
Bed
3.5
Bath
2
Car
3-Bedroom, 1650 Sq Ft Cape Cod Home Plan - 174-1081 - Main Exterior
Plan Collection
3-Bedroom, 1650 Sq Ft Cape Cod Home Plan - 174-1081 - Main Exterior
Plan#174-1081
Starting at$660
1650
Sq Ft
1
Story
3
Bed
2
Bath
2
Car
4-Bedroom, 2136 Sq Ft Country Home Plan - 105-1060 - Main Exterior
Plan Collection
4-Bedroom, 2136 Sq Ft Country Home Plan - 105-1060 - Main Exterior
Plan#105-1060
Starting at$575
2136
Sq Ft
2
Story
4
Bed
2
Bath
2
Car
3-Bedroom, 2778 Sq Ft Country House Plan - 145-1567 - Front Exterior
Plan Collection
3-Bedroom, 2778 Sq Ft Country House Plan - 145-1567 - Front Exterior
Plan#145-1567
Starting at$1000
2778
Sq Ft
1
Story
3
Bed
2.5
Bath
2
Car
3-Bedroom, 1478 Sq Ft Country Home Plan - 148-1015 - Main Exterior
Plan Collection
3-Bedroom, 1478 Sq Ft Country Home Plan - 148-1015 - Main Exterior
Plan#148-1015
Starting at$750
1478
Sq Ft
1
Story
3
Bed
2
Bath
2
Car
3-Bedroom, 2110 Sq Ft Tuscan House Plan - 153-1125 - Front Exterior
Plan Collection
3-Bedroom, 2110 Sq Ft Tuscan House Plan - 153-1125 - Front Exterior
Plan#153-1125
Starting at$1200
2110
Sq Ft
1.5
Story
3
Bed
2
Bath
2
Car
3-Bedroom, 2907 Sq Ft Country House Plan - 170-3206 - Front Exterior
Plan Collection
3-Bedroom, 2907 Sq Ft Country House Plan - 170-3206 - Front Exterior
Plan#170-3206
Starting at$1205
2907
Sq Ft
1
Story
3
Bed
2
Bath
2
Car
4-Bedroom, 1920 Sq Ft Country House Plan - 168-1083 - Front Exterior
Plan Collection
4-Bedroom, 1920 Sq Ft Country House Plan - 168-1083 - Front Exterior
Plan#168-1083
Starting at$1600
1920
Sq Ft
2
Story
4
Bed
3.5
Bath
2
Car
4-Bedroom, 2739 Sq Ft Cape Cod Home Plan - 168-1018 - Main Exterior
Plan Collection
4-Bedroom, 2739 Sq Ft Cape Cod Home Plan - 168-1018 - Main Exterior
Plan#168-1018
Starting at$1600
2739
Sq Ft
2
Story
4
Bed
2.5
Bath
2
Car
4-Bedroom, 1968 Sq Ft Country House Plan - 170-2866 - Front Exterior
Plan Collection
4-Bedroom, 1968 Sq Ft Country House Plan - 170-2866 - Front Exterior
Plan#170-2866
Starting at$910
1968
Sq Ft
1
Story
4
Bed
2
Bath
2
Car
3-Bedroom, 978 Sq Ft Country House Plan - 145-1978 - Front Exterior
Plan Collection
3-Bedroom, 978 Sq Ft Country House Plan - 145-1978 - Front Exterior
Plan#145-1978
Starting at$800
978
Sq Ft
1
Story
3
Bed
2
Bath
2
Car
3-Bedroom, 1292 Sq Ft Country House Plan - 145-1398 - Front Exterior
Plan Collection
3-Bedroom, 1292 Sq Ft Country House Plan - 145-1398 - Front Exterior
Plan#145-1398
Starting at$850
1292
Sq Ft
1
Story
3
Bed
2
Bath
2
Car
4-Bedroom, 2420 Sq Ft Traditional House Plan - 138-1181 - Front Exterior
Plan Collection
4-Bedroom, 2420 Sq Ft Traditional House Plan - 138-1181 - Front Exterior
Plan#138-1181
Starting at$1300
2420
Sq Ft
1
Story
4
Bed
3.5
Bath
2
Car
3-Bedroom, 936 Sq Ft Ranch Home Plan - 148-1068 - Main Exterior
Plan Collection
3-Bedroom, 936 Sq Ft Ranch Home Plan - 148-1068 - Main Exterior
Plan#148-1068
Starting at$750
936
Sq Ft
1
Story
3
Bed
1
Bath
2
Car
4-Bedroom, 2480 Sq Ft Modern Farmhouse Plan #165-1190 - Main Exterior
Plan Collection
4-Bedroom, 2480 Sq Ft Modern Farmhouse Plan #165-1190 - Main Exterior
Plan#165-1190
Starting at$2050
2480
Sq Ft
1
Story
4
Bed
3.5
Bath
2
Car
1...9293949596...199