85-95 Foot Wide House Plans

1,336
Plan Results
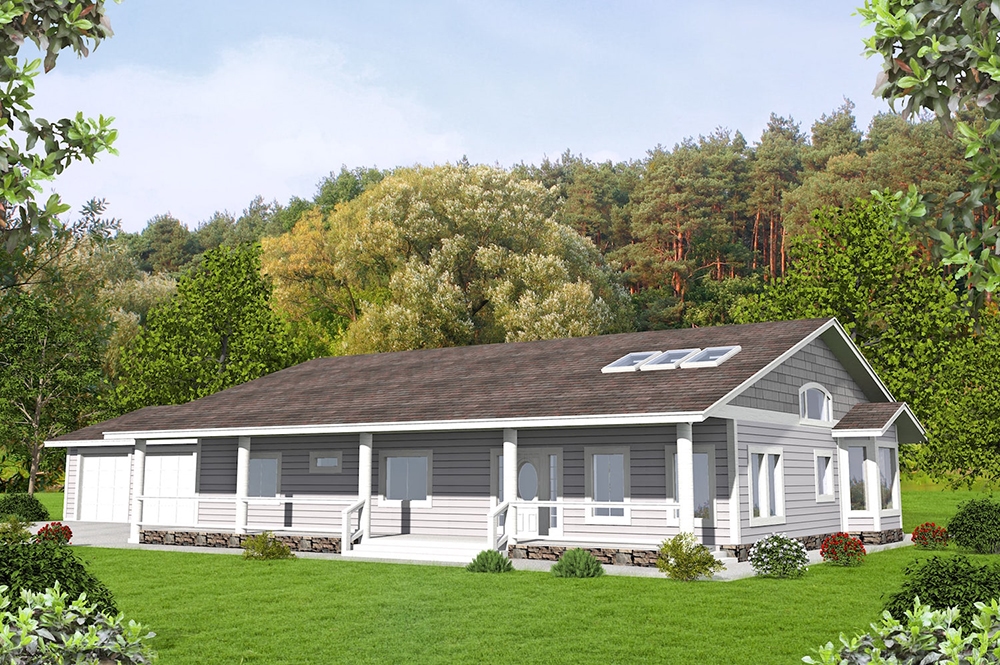
10-Bedroom, 5646 Sq Ft Multi-Unit House Plan - 132-1389 - Front Exterior
Plan Collection
10-Bedroom, 5646 Sq Ft Multi-Unit House Plan - 132-1389 - Front Exterior
Plan#132-1389
Starting at$1870
5646
Sq Ft
1
Story
10
Bed
1.5
Bath
0
Car
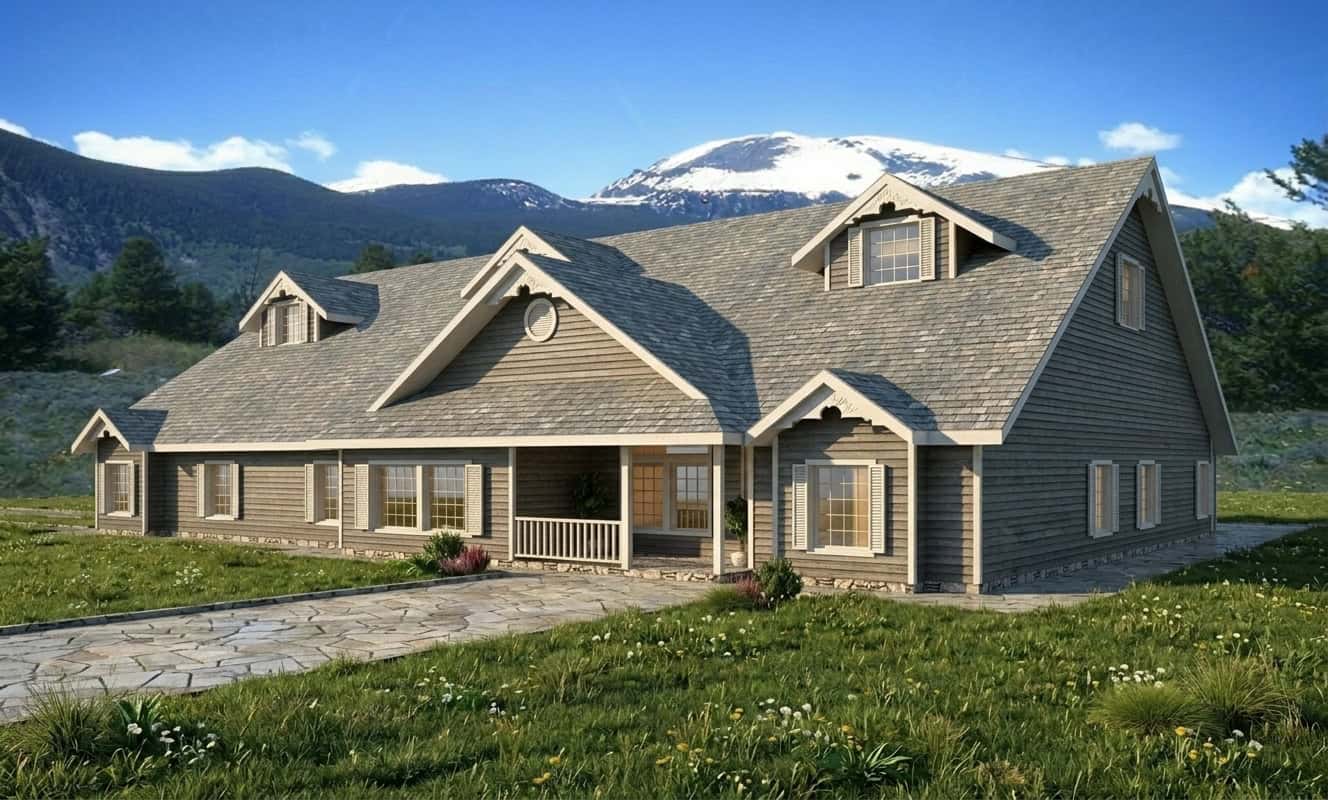
5-Bedroom, 5165 Sq Ft Modern House Plan - 116-1124 - Front Exterior
Plan Collection
5-Bedroom, 5165 Sq Ft Modern House Plan - 116-1124 - Front Exterior
Plan#116-1124
Starting at$4313
5165
Sq Ft
2
Story
5
Bed
5.5
Bath
3
Car
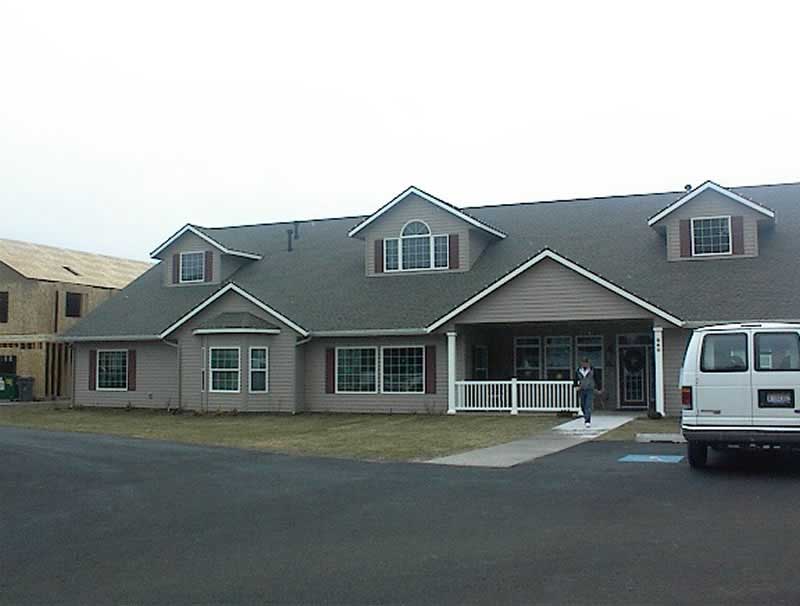
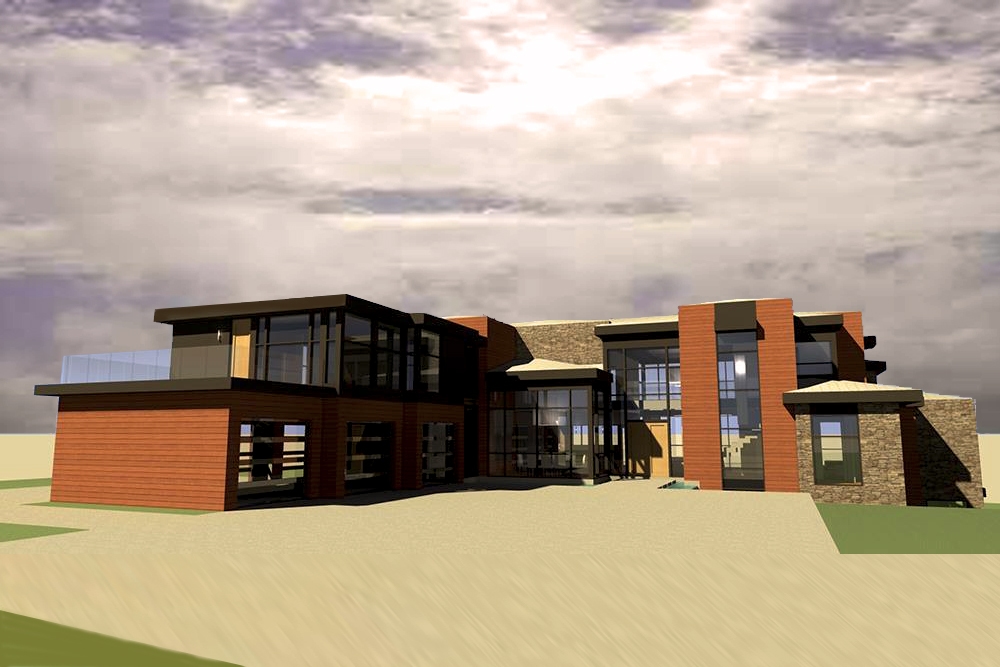
11-Bedroom, 4951 Sq Ft Multi-Unit House Plan - 132-1343 - Front Exterior
Plan Collection
11-Bedroom, 4951 Sq Ft Multi-Unit House Plan - 132-1343 - Front Exterior
Plan#132-1343
Starting at$2085
4951
Sq Ft
1
Story
11
Bed
2.5
Bath
0
Car
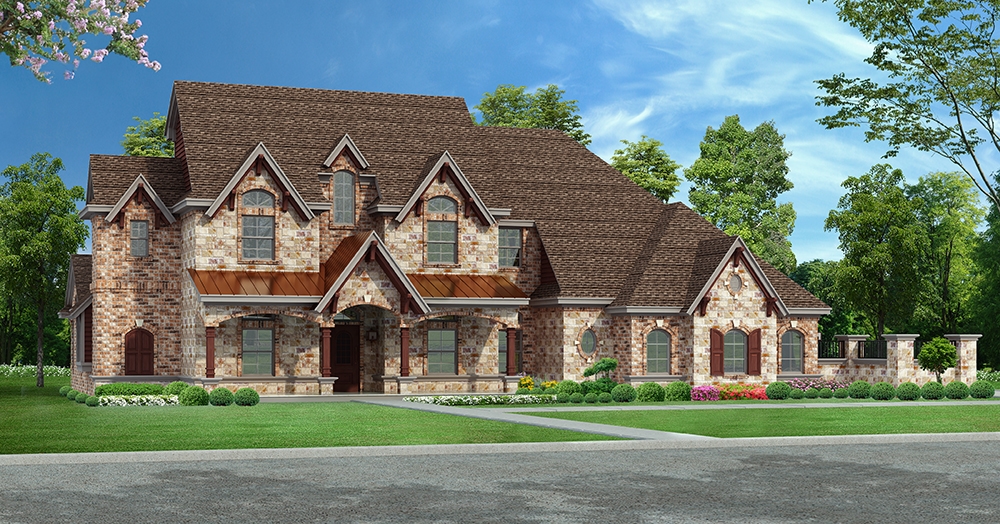
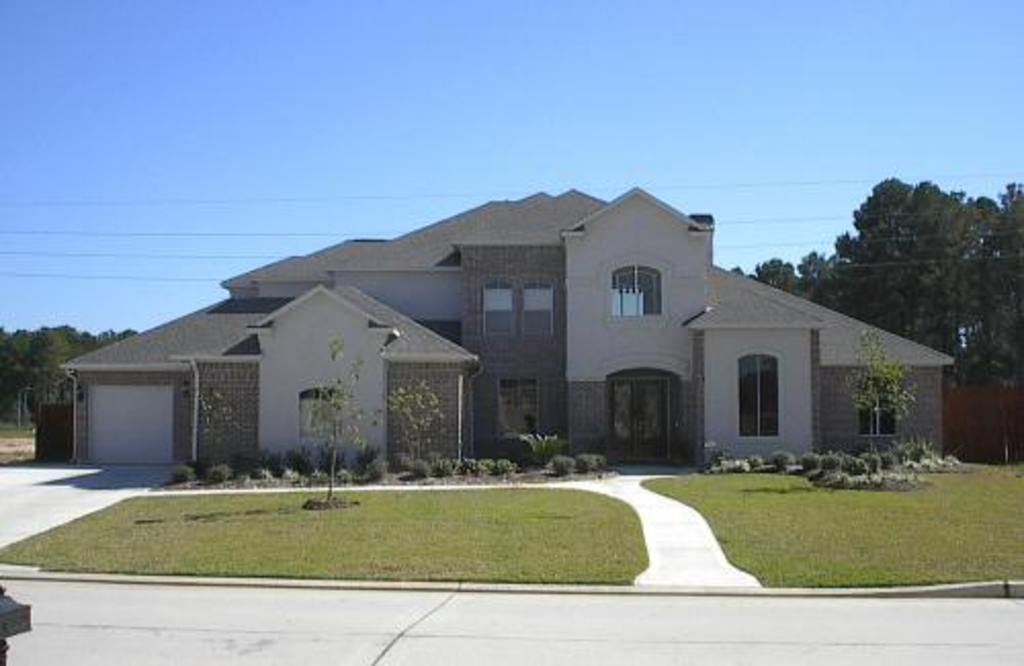
4-Bedroom, 2426 Sq Ft Concrete Block/ ICF Design Home Plan - 132-1237 - Main Exterior
Plan Collection
4-Bedroom, 2426 Sq Ft Concrete Block/ ICF Design Home Plan - 132-1237 - Main Exterior
Plan#132-1237
Starting at$2085
2426
Sq Ft
2
Story
4
Bed
4
Bath
3
Car
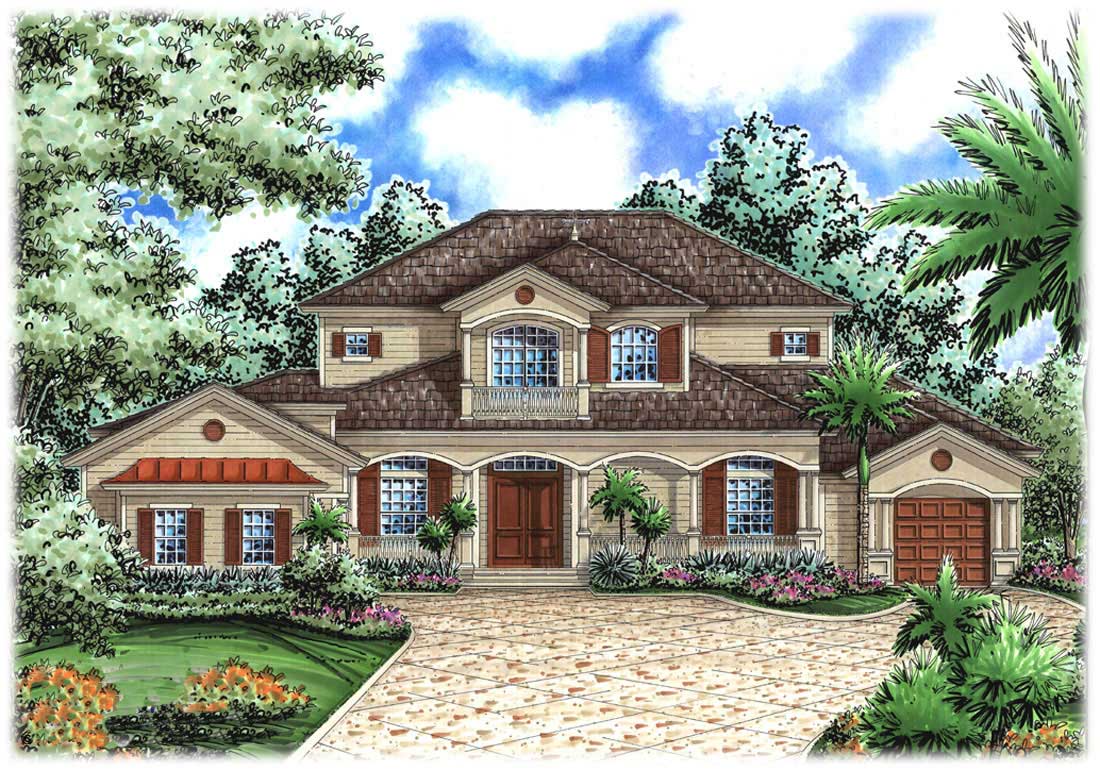
5-Bedroom, 4280 Sq Ft Florida Style Home - Plan #133-1042 - Main Exterior
Plan Collection
5-Bedroom, 4280 Sq Ft Florida Style Home - Plan #133-1042 - Main Exterior
Plan#133-1042
Starting at$3852
4280
Sq Ft
1.5
Story
5
Bed
4.5
Bath
3
Car
2-Bedroom, 2615 Sq Ft Concrete Block/ ICF Design Home Plan - 132-1352 - Main Exterior
Plan Collection
2-Bedroom, 2615 Sq Ft Concrete Block/ ICF Design Home Plan - 132-1352 - Main Exterior
Plan#132-1352
Starting at$1480
2615
Sq Ft
2
Story
2
Bed
2
Bath
3
Car
4-Bedroom, 5910 Sq Ft Country Home Plan - 115-1001 - Main Exterior
Plan Collection
4-Bedroom, 5910 Sq Ft Country Home Plan - 115-1001 - Main Exterior
Plan#115-1001
Starting at$3700
5910
Sq Ft
2
Story
4
Bed
4
Bath
2
Car
4-Bedroom, 5987 Sq Ft Contemporary Home Plan - 132-1691 - Main Exterior
Plan Collection
4-Bedroom, 5987 Sq Ft Contemporary Home Plan - 132-1691 - Main Exterior
Plan#132-1691
Starting at$1870
5987
Sq Ft
1
Story
4
Bed
4
Bath
0
Car
4-Bedroom, 4323 Sq Ft Farmhouse House Plan - 134-1344 - Front Exterior
Plan Collection
4-Bedroom, 4323 Sq Ft Farmhouse House Plan - 134-1344 - Front Exterior
Plan#134-1344
Starting at$10375
4323
Sq Ft
2
Story
4
Bed
4.5
Bath
3
Car
3-Bedroom, 2312 Sq Ft Concrete Block/ ICF Design Home Plan - 132-1241 - Main Exterior
Plan Collection
3-Bedroom, 2312 Sq Ft Concrete Block/ ICF Design Home Plan - 132-1241 - Main Exterior
Plan#132-1241
Starting at$1480
2312
Sq Ft
2
Story
3
Bed
2
Bath
2
Car
5-Bedroom, 3471 Sq Ft European House Plan - 135-1002 - Front Exterior
Plan Collection
5-Bedroom, 3471 Sq Ft European House Plan - 135-1002 - Front Exterior
Plan#135-1002
Starting at$4304
3471
Sq Ft
1
Story
5
Bed
5.5
Bath
3
Car
4-Bedroom, 4354 Sq Ft Luxury Home Plan - 134-1115 - Main Exterior
Plan Collection
4-Bedroom, 4354 Sq Ft Luxury Home Plan - 134-1115 - Main Exterior
Plan#134-1115
Starting at$10450
4354
Sq Ft
2
Story
4
Bed
4.5
Bath
3
Car
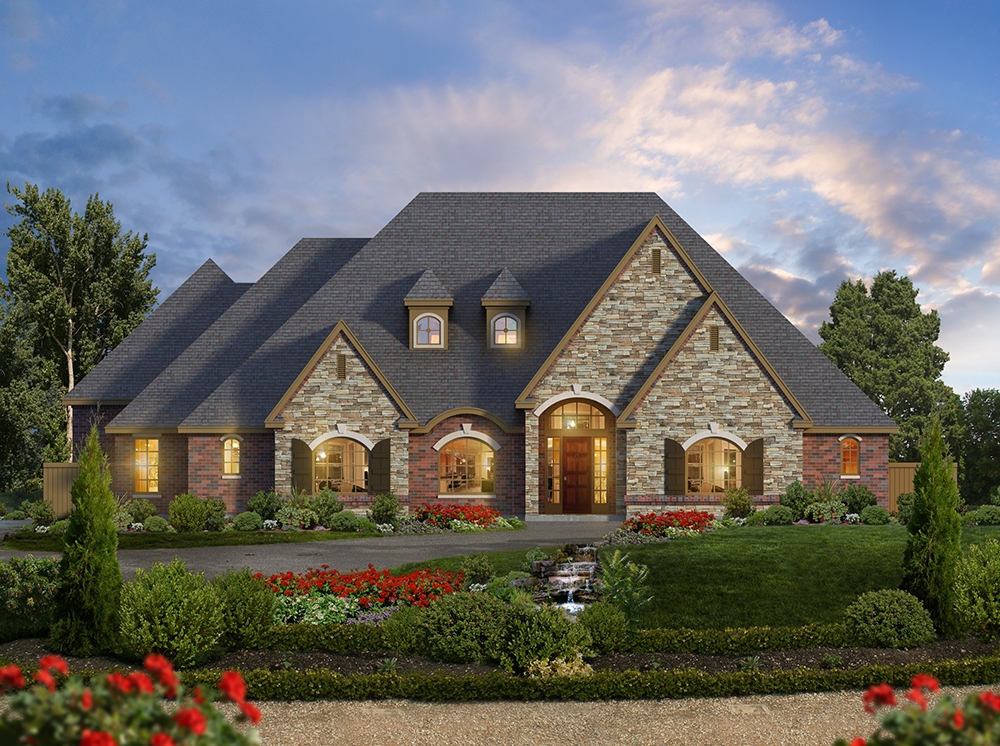
5-Bedroom, 5319 Sq Ft Tudor House Plan - 195-1144 - Front Exterior
Plan Collection
5-Bedroom, 5319 Sq Ft Tudor House Plan - 195-1144 - Front Exterior
Plan#195-1144
Starting at$1290
5319
Sq Ft
2
Story
5
Bed
5.5
Bath
3
Car

5-Bedroom, 4550 Sq Ft Luxury Home Plan - 134-1130 - Main Exterior
Plan Collection
5-Bedroom, 4550 Sq Ft Luxury Home Plan - 134-1130 - Main Exterior
Plan#134-1130
Starting at$15015
4550
Sq Ft
2
Story
5
Bed
5.5
Bath
3
Car
3-Bedroom, 3267 Sq Ft Mediterranean House Plan - 195-1053 - Front Exterior
Plan Collection
3-Bedroom, 3267 Sq Ft Mediterranean House Plan - 195-1053 - Front Exterior
Plan#195-1053
Starting at$1200
3267
Sq Ft
1
Story
3
Bed
3.5
Bath
2
Car
4-Bedroom, 2457 Sq Ft Modern House Plan - 116-1037 - Front Exterior
Plan Collection
4-Bedroom, 2457 Sq Ft Modern House Plan - 116-1037 - Front Exterior
Plan#116-1037
Starting at$2196
2457
Sq Ft
1
Story
4
Bed
2
Bath
2
Car
3-Bedroom, 1768 Sq Ft Multi-Unit House Plan - 119-1125 - Front Exterior
Plan Collection
3-Bedroom, 1768 Sq Ft Multi-Unit House Plan - 119-1125 - Front Exterior
Plan#119-1125
Starting at$1245
1768
Sq Ft
1
Story
3
Bed
2.5
Bath
2
Car
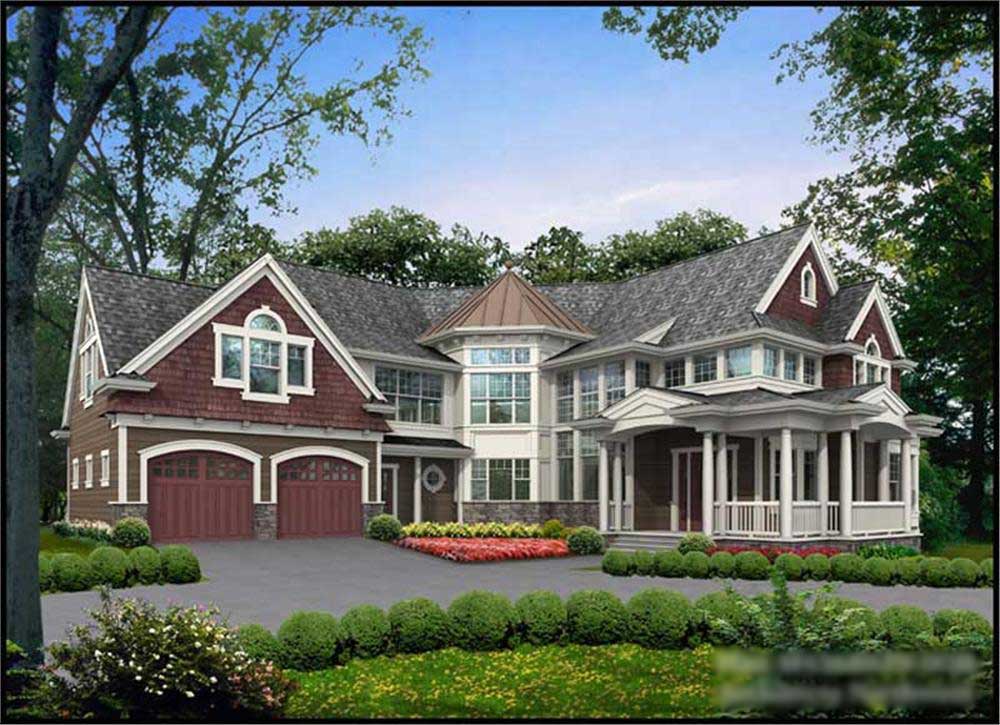
4-Bedroom, 5142 Sq Ft Craftsman House Plan - 132-1572 - Front Exterior
Plan Collection
4-Bedroom, 5142 Sq Ft Craftsman House Plan - 132-1572 - Front Exterior
Plan#132-1572
Starting at$1870
5142
Sq Ft
2
Story
4
Bed
5
Bath
2
Car
2-Bedroom, 1890 Sq Ft Ranch Home Plan - 132-1680 - Main Exterior
Plan Collection
2-Bedroom, 1890 Sq Ft Ranch Home Plan - 132-1680 - Main Exterior
Plan#132-1680
Starting at$1370
1890
Sq Ft
2
Story
2
Bed
2.5
Bath
2
Car
3-Bedroom, 3514 Sq Ft Mediterranean House Plan - 133-1025 - Front Exterior
Plan Collection
3-Bedroom, 3514 Sq Ft Mediterranean House Plan - 133-1025 - Front Exterior
Plan#133-1025
Starting at$3163
3514
Sq Ft
1
Story
3
Bed
3
Bath
3
Car
4-Bedroom, 4265 Sq Ft Tudor Home Plan - 195-1063 - Main Exterior
Plan Collection
4-Bedroom, 4265 Sq Ft Tudor Home Plan - 195-1063 - Main Exterior
Plan#195-1063
Starting at$1570
4265
Sq Ft
2
Story
4
Bed
3.5
Bath
3
Car
4-Bedroom, 4045 Sq Ft Tudor House Plan - 195-1136 - Front Exterior
Plan Collection
4-Bedroom, 4045 Sq Ft Tudor House Plan - 195-1136 - Front Exterior
Plan#195-1136
Starting at$1570
4045
Sq Ft
1
Story
4
Bed
4.5
Bath
3
Car
3-Bedroom, 2428 Sq Ft Colonial Home Plan - 132-1247 - Main Exterior
Plan Collection
3-Bedroom, 2428 Sq Ft Colonial Home Plan - 132-1247 - Main Exterior
Plan#132-1247
Starting at$2085
2428
Sq Ft
1
Story
3
Bed
2
Bath
2
Car
3-Bedroom, 2568 Sq Ft Craftsman Home Plan - 132-1600 - Main Exterior
Plan Collection
3-Bedroom, 2568 Sq Ft Craftsman Home Plan - 132-1600 - Main Exterior
Plan#132-1600
Starting at$1480
2568
Sq Ft
1
Story
3
Bed
2
Bath
2
Car
10-Bedroom, 5646 Sq Ft Multi-Unit House Plan - 132-1389 - Front Exterior
Plan Collection
10-Bedroom, 5646 Sq Ft Multi-Unit House Plan - 132-1389 - Front Exterior
Plan#132-1389
Starting at$1870
5646
Sq Ft
1
Story
10
Bed
1.5
Bath
0
Car
5-Bedroom, 5165 Sq Ft Modern House Plan - 116-1124 - Front Exterior
Plan Collection
5-Bedroom, 5165 Sq Ft Modern House Plan - 116-1124 - Front Exterior
Plan#116-1124
Starting at$4313
5165
Sq Ft
2
Story
5
Bed
5.5
Bath
3
Car
11-Bedroom, 4951 Sq Ft Multi-Unit House Plan - 132-1343 - Front Exterior
Plan Collection
11-Bedroom, 4951 Sq Ft Multi-Unit House Plan - 132-1343 - Front Exterior
Plan#132-1343
Starting at$2085
4951
Sq Ft
1
Story
11
Bed
2.5
Bath
0
Car
4-Bedroom, 2426 Sq Ft Concrete Block/ ICF Design Home Plan - 132-1237 - Main Exterior
Plan Collection
4-Bedroom, 2426 Sq Ft Concrete Block/ ICF Design Home Plan - 132-1237 - Main Exterior
Plan#132-1237
Starting at$2085
2426
Sq Ft
2
Story
4
Bed
4
Bath
3
Car
5-Bedroom, 4280 Sq Ft Florida Style Home - Plan #133-1042 - Main Exterior
Plan Collection
5-Bedroom, 4280 Sq Ft Florida Style Home - Plan #133-1042 - Main Exterior
Plan#133-1042
Starting at$3852
4280
Sq Ft
1.5
Story
5
Bed
4.5
Bath
3
Car
2-Bedroom, 2615 Sq Ft Concrete Block/ ICF Design Home Plan - 132-1352 - Main Exterior
Plan Collection
2-Bedroom, 2615 Sq Ft Concrete Block/ ICF Design Home Plan - 132-1352 - Main Exterior
Plan#132-1352
Starting at$1480
2615
Sq Ft
2
Story
2
Bed
2
Bath
3
Car
4-Bedroom, 5910 Sq Ft Country Home Plan - 115-1001 - Main Exterior
Plan Collection
4-Bedroom, 5910 Sq Ft Country Home Plan - 115-1001 - Main Exterior
Plan#115-1001
Starting at$3700
5910
Sq Ft
2
Story
4
Bed
4
Bath
2
Car
4-Bedroom, 5987 Sq Ft Contemporary Home Plan - 132-1691 - Main Exterior
Plan Collection
4-Bedroom, 5987 Sq Ft Contemporary Home Plan - 132-1691 - Main Exterior
Plan#132-1691
Starting at$1870
5987
Sq Ft
1
Story
4
Bed
4
Bath
0
Car
4-Bedroom, 4323 Sq Ft Farmhouse House Plan - 134-1344 - Front Exterior
Plan Collection
4-Bedroom, 4323 Sq Ft Farmhouse House Plan - 134-1344 - Front Exterior
Plan#134-1344
Starting at$10375
4323
Sq Ft
2
Story
4
Bed
4.5
Bath
3
Car
3-Bedroom, 2312 Sq Ft Concrete Block/ ICF Design Home Plan - 132-1241 - Main Exterior
Plan Collection
3-Bedroom, 2312 Sq Ft Concrete Block/ ICF Design Home Plan - 132-1241 - Main Exterior
Plan#132-1241
Starting at$1480
2312
Sq Ft
2
Story
3
Bed
2
Bath
2
Car
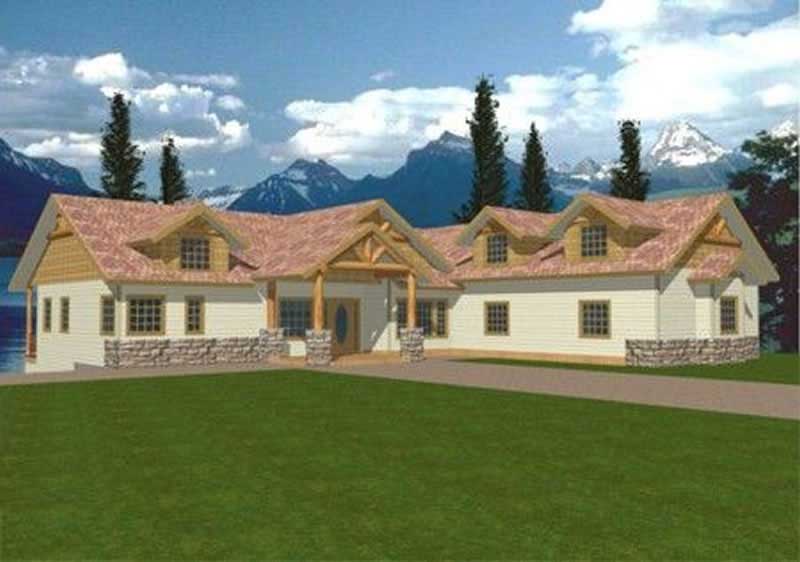
5-Bedroom, 3471 Sq Ft European House Plan - 135-1002 - Front Exterior
Plan Collection
5-Bedroom, 3471 Sq Ft European House Plan - 135-1002 - Front Exterior
Plan#135-1002
Starting at$4304
3471
Sq Ft
1
Story
5
Bed
5.5
Bath
3
Car
4-Bedroom, 4354 Sq Ft Luxury Home Plan - 134-1115 - Main Exterior
Plan Collection
4-Bedroom, 4354 Sq Ft Luxury Home Plan - 134-1115 - Main Exterior
Plan#134-1115
Starting at$10450
4354
Sq Ft
2
Story
4
Bed
4.5
Bath
3
Car

5-Bedroom, 5319 Sq Ft Tudor House Plan - 195-1144 - Front Exterior
Plan Collection
5-Bedroom, 5319 Sq Ft Tudor House Plan - 195-1144 - Front Exterior
Plan#195-1144
Starting at$1290
5319
Sq Ft
2
Story
5
Bed
5.5
Bath
3
Car
5-Bedroom, 4550 Sq Ft Luxury Home Plan - 134-1130 - Main Exterior
Plan Collection
5-Bedroom, 4550 Sq Ft Luxury Home Plan - 134-1130 - Main Exterior
Plan#134-1130
Starting at$15015
4550
Sq Ft
2
Story
5
Bed
5.5
Bath
3
Car
3-Bedroom, 3267 Sq Ft Mediterranean House Plan - 195-1053 - Front Exterior
Plan Collection
3-Bedroom, 3267 Sq Ft Mediterranean House Plan - 195-1053 - Front Exterior
Plan#195-1053
Starting at$1200
3267
Sq Ft
1
Story
3
Bed
3.5
Bath
2
Car
4-Bedroom, 2457 Sq Ft Modern House Plan - 116-1037 - Front Exterior
Plan Collection
4-Bedroom, 2457 Sq Ft Modern House Plan - 116-1037 - Front Exterior
Plan#116-1037
Starting at$2196
2457
Sq Ft
1
Story
4
Bed
2
Bath
2
Car
3-Bedroom, 1768 Sq Ft Multi-Unit House Plan - 119-1125 - Front Exterior
Plan Collection
3-Bedroom, 1768 Sq Ft Multi-Unit House Plan - 119-1125 - Front Exterior
Plan#119-1125
Starting at$1245
1768
Sq Ft
1
Story
3
Bed
2.5
Bath
2
Car
4-Bedroom, 5142 Sq Ft Craftsman House Plan - 132-1572 - Front Exterior
Plan Collection
4-Bedroom, 5142 Sq Ft Craftsman House Plan - 132-1572 - Front Exterior
Plan#132-1572
Starting at$1870
5142
Sq Ft
2
Story
4
Bed
5
Bath
2
Car
2-Bedroom, 1890 Sq Ft Ranch Home Plan - 132-1680 - Main Exterior
Plan Collection
2-Bedroom, 1890 Sq Ft Ranch Home Plan - 132-1680 - Main Exterior
Plan#132-1680
Starting at$1370
1890
Sq Ft
2
Story
2
Bed
2.5
Bath
2
Car
3-Bedroom, 3514 Sq Ft Mediterranean House Plan - 133-1025 - Front Exterior
Plan Collection
3-Bedroom, 3514 Sq Ft Mediterranean House Plan - 133-1025 - Front Exterior
Plan#133-1025
Starting at$3163
3514
Sq Ft
1
Story
3
Bed
3
Bath
3
Car
4-Bedroom, 4265 Sq Ft Tudor Home Plan - 195-1063 - Main Exterior
Plan Collection
4-Bedroom, 4265 Sq Ft Tudor Home Plan - 195-1063 - Main Exterior
Plan#195-1063
Starting at$1570
4265
Sq Ft
2
Story
4
Bed
3.5
Bath
3
Car
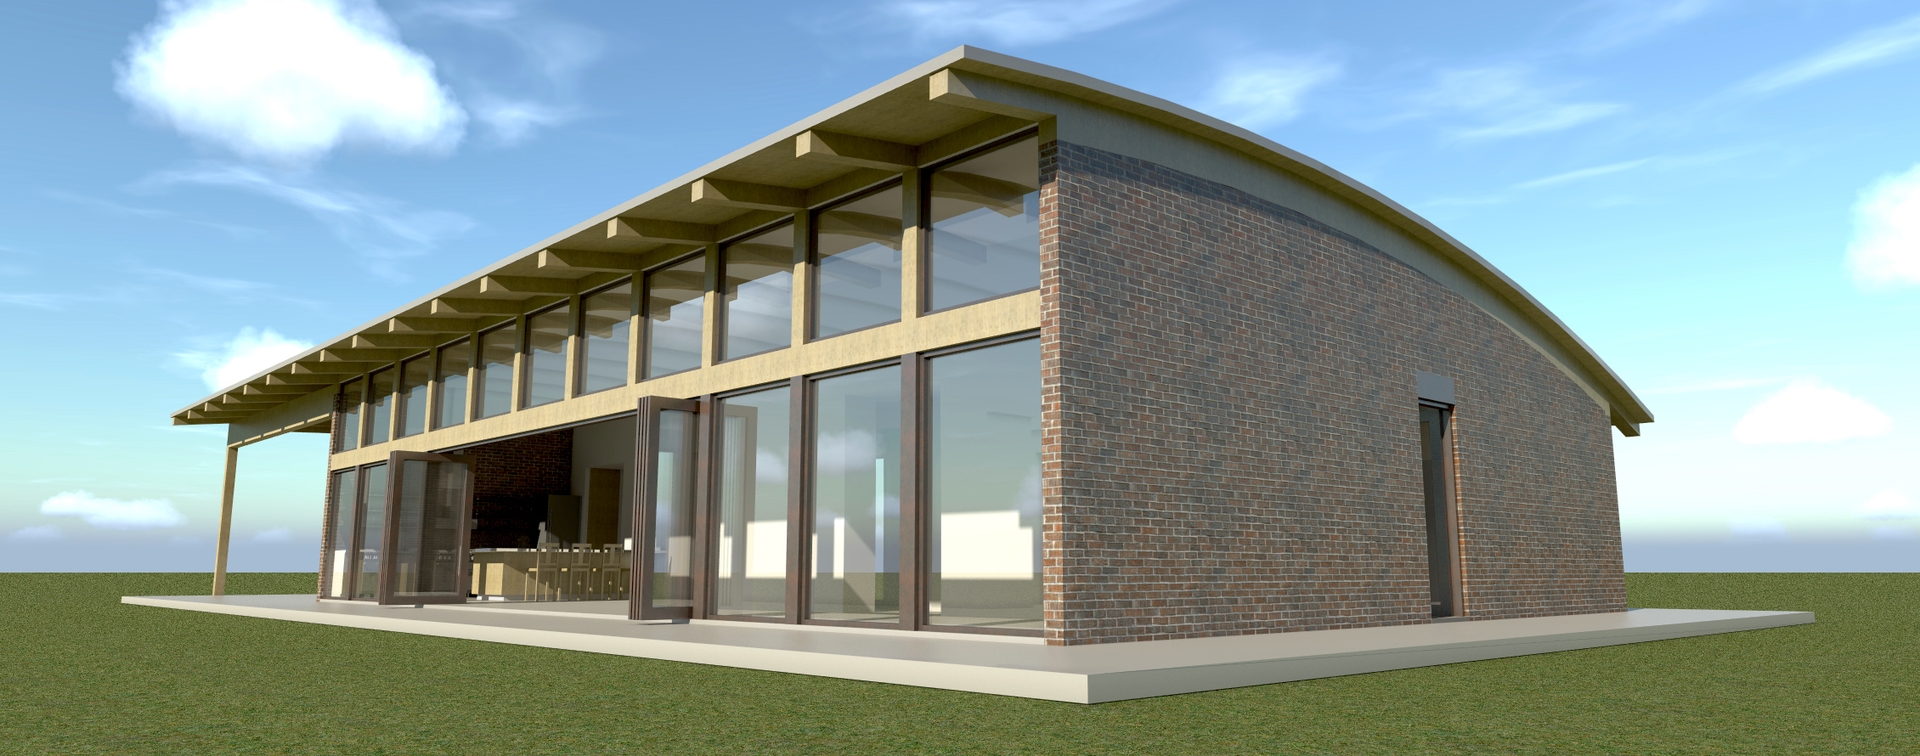
4-Bedroom, 4045 Sq Ft Tudor House Plan - 195-1136 - Front Exterior
Plan Collection
4-Bedroom, 4045 Sq Ft Tudor House Plan - 195-1136 - Front Exterior
Plan#195-1136
Starting at$1570
4045
Sq Ft
1
Story
4
Bed
4.5
Bath
3
Car
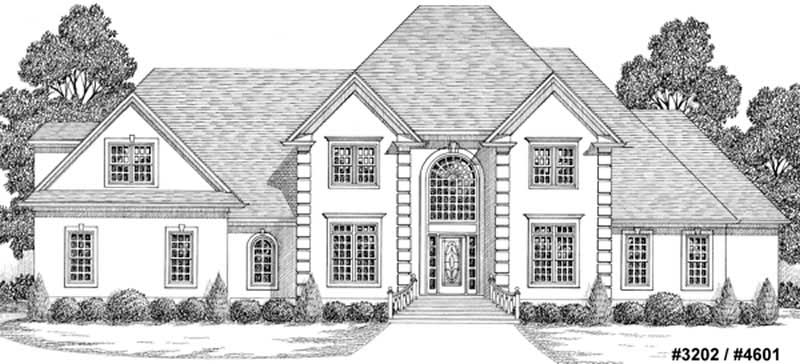
3-Bedroom, 2428 Sq Ft Colonial Home Plan - 132-1247 - Main Exterior
Plan Collection
3-Bedroom, 2428 Sq Ft Colonial Home Plan - 132-1247 - Main Exterior
Plan#132-1247
Starting at$2085
2428
Sq Ft
1
Story
3
Bed
2
Bath
2
Car
3-Bedroom, 2568 Sq Ft Craftsman Home Plan - 132-1600 - Main Exterior
Plan Collection
3-Bedroom, 2568 Sq Ft Craftsman Home Plan - 132-1600 - Main Exterior
Plan#132-1600
Starting at$1480
2568
Sq Ft
1
Story
3
Bed
2
Bath
2
Car
1...1718192021...56