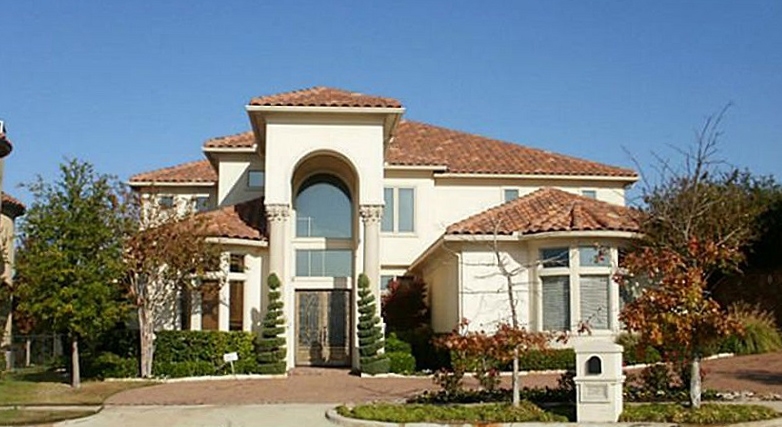
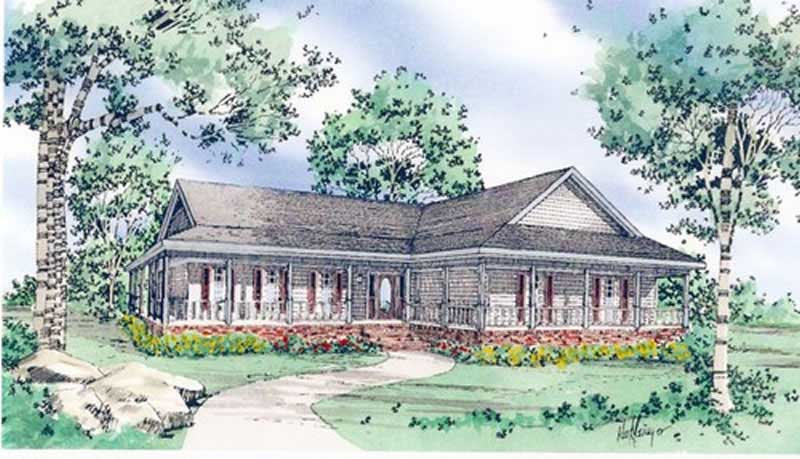
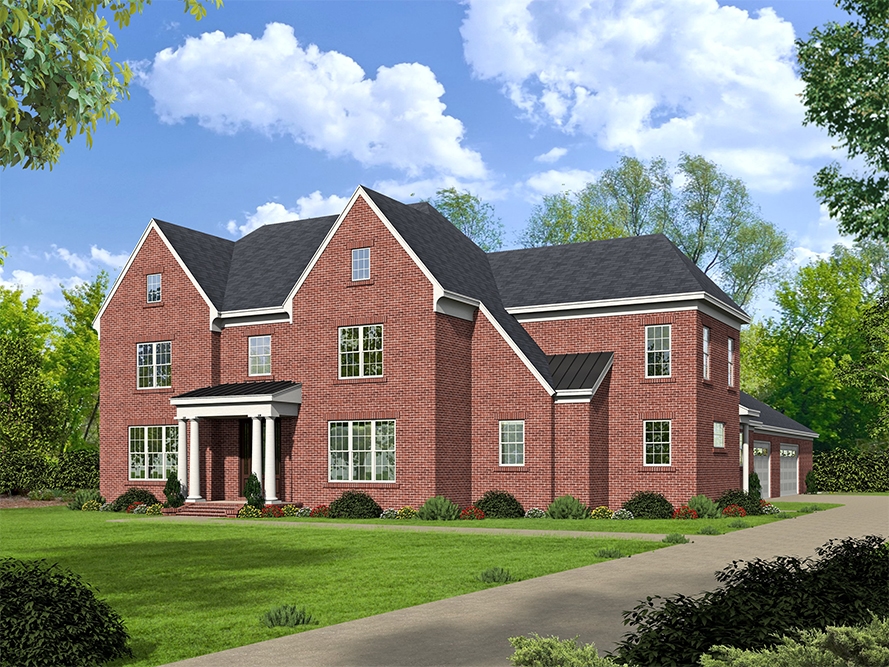
65-75 Foot Wide House Plans

4,139
Plan Results
4-Bedroom, 3649 Sq Ft Log Cabin Home Plan - 132-1344 - Main Exterior
Plan Collection
4-Bedroom, 3649 Sq Ft Log Cabin Home Plan - 132-1344 - Main Exterior
Plan#132-1344
Starting at$2085
3649
Sq Ft
2
Story
4
Bed
2
Bath
3
Car
5-Bedroom, 2059 Sq Ft Farmhouse Home Plan - 135-1274 - Main Exterior
Plan Collection
5-Bedroom, 2059 Sq Ft Farmhouse Home Plan - 135-1274 - Main Exterior
Plan#135-1274
Starting at$1610
2059
Sq Ft
1
Story
5
Bed
4
Bath
2
Car
4-Bedroom, 2544 Sq Ft Log Cabin House Plan - 132-1335 - Front Exterior
Plan Collection
4-Bedroom, 2544 Sq Ft Log Cabin House Plan - 132-1335 - Front Exterior
Plan#132-1335
Starting at$1480
2544
Sq Ft
1
Story
4
Bed
2.5
Bath
2
Car
4-Bedroom, 4645 Sq Ft Luxury House Plan - 115-1159 - Front Exterior
Plan Collection
4-Bedroom, 4645 Sq Ft Luxury House Plan - 115-1159 - Front Exterior
Plan#115-1159
Starting at$2900
4645
Sq Ft
2
Story
4
Bed
4
Bath
4
Car
3-Bedroom, 2511 Sq Ft Mediterranean Home Plan - 133-1010 - Main Exterior
Plan Collection
3-Bedroom, 2511 Sq Ft Mediterranean Home Plan - 133-1010 - Main Exterior
Plan#133-1010
Starting at$2260
2511
Sq Ft
1
Story
3
Bed
3
Bath
3
Car
4-Bedroom, 4958 Sq Ft Colonial Home Plan - 106-1312 - Main Exterior
Plan Collection
4-Bedroom, 4958 Sq Ft Colonial Home Plan - 106-1312 - Main Exterior
Plan#106-1312
Starting at$1695
4958
Sq Ft
2
Story
4
Bed
4.5
Bath
3
Car
4-Bedroom, 2777 Sq Ft Country House Plan - 108-1617 - Front Exterior
Plan Collection
4-Bedroom, 2777 Sq Ft Country House Plan - 108-1617 - Front Exterior
Plan#108-1617
Starting at$1100
2777
Sq Ft
2
Story
4
Bed
3.5
Bath
3
Car
4-Bedroom, 3431 Sq Ft Colonial House Plan - 109-1074 - Front Exterior
Plan Collection
4-Bedroom, 3431 Sq Ft Colonial House Plan - 109-1074 - Front Exterior
Plan#109-1074
Starting at$1595
3431
Sq Ft
2
Story
4
Bed
3
Bath
0
Car
3-Bedroom, 2580 Sq Ft Craftsman Home Plan - 132-1672 - Main Exterior
Plan Collection
3-Bedroom, 2580 Sq Ft Craftsman Home Plan - 132-1672 - Main Exterior
Plan#132-1672
Starting at$1480
2580
Sq Ft
1
Story
3
Bed
2.5
Bath
0
Car
3-Bedroom, 3395 Sq Ft Traditional House Plan - 168-1133 - Front Exterior
Plan Collection
3-Bedroom, 3395 Sq Ft Traditional House Plan - 168-1133 - Front Exterior
Plan#168-1133
Starting at$2600
3395
Sq Ft
1
Story
3
Bed
2.5
Bath
3
Car
5-Bedroom, 2991 Sq Ft Craftsman House Plan - 132-1685 - Front Exterior
Plan Collection
5-Bedroom, 2991 Sq Ft Craftsman House Plan - 132-1685 - Front Exterior
Plan#132-1685
Starting at$1480
2991
Sq Ft
2
Story
5
Bed
3
Bath
2
Car
4-Bedroom, 5130 Sq Ft European Home Plan - 196-1043 - Main Exterior
Plan Collection
4-Bedroom, 5130 Sq Ft European Home Plan - 196-1043 - Main Exterior
Plan#196-1043
Starting at$1990
5130
Sq Ft
2
Story
4
Bed
3.5
Bath
4
Car
6-Bedroom, 3798 Sq Ft Craftsman Home Plan - 132-1191 - Main Exterior
Plan Collection
6-Bedroom, 3798 Sq Ft Craftsman Home Plan - 132-1191 - Main Exterior
Plan#132-1191
Starting at$2085
3798
Sq Ft
2
Story
6
Bed
6
Bath
0
Car
3-Bedroom, 1880 Sq Ft Country House Plan - 147-1141 - Front Exterior
Plan Collection
3-Bedroom, 1880 Sq Ft Country House Plan - 147-1141 - Front Exterior
Plan#147-1141
Starting at$924
1880
Sq Ft
1
Story
3
Bed
2.5
Bath
0
Car
3-Bedroom, 1868 Sq Ft Craftsman House Plan - 180-1045 - Front Exterior
Plan Collection
3-Bedroom, 1868 Sq Ft Craftsman House Plan - 180-1045 - Front Exterior
Plan#180-1045
Starting at$1150
1868
Sq Ft
1
Story
3
Bed
2
Bath
2
Car
3-Bedroom, 2765 Sq Ft Cottage House Plan - 180-1036 - Front Exterior
Plan Collection
3-Bedroom, 2765 Sq Ft Cottage House Plan - 180-1036 - Front Exterior
Plan#180-1036
Starting at$1350
2765
Sq Ft
2
Story
3
Bed
4
Bath
2
Car
3-Bedroom, 2151 Sq Ft Country Home Plan - 108-1464 - Main Exterior
Plan Collection
3-Bedroom, 2151 Sq Ft Country Home Plan - 108-1464 - Main Exterior
Plan#108-1464
Starting at$945
2151
Sq Ft
1
Story
3
Bed
2.5
Bath
2
Car
4-Bedroom, 2349 Sq Ft Mediterranean House Plan - 108-1327 - Front Exterior
Plan Collection
4-Bedroom, 2349 Sq Ft Mediterranean House Plan - 108-1327 - Front Exterior
Plan#108-1327
Starting at$1050
2349
Sq Ft
1
Story
4
Bed
2.5
Bath
2
Car
5-Bedroom, 7575 Sq Ft Mediterranean Home Plan - 195-1159 - Main Exterior
Plan Collection
5-Bedroom, 7575 Sq Ft Mediterranean Home Plan - 195-1159 - Main Exterior
Plan#195-1159
Starting at$6200
7575
Sq Ft
2
Story
5
Bed
6.5
Bath
3
Car
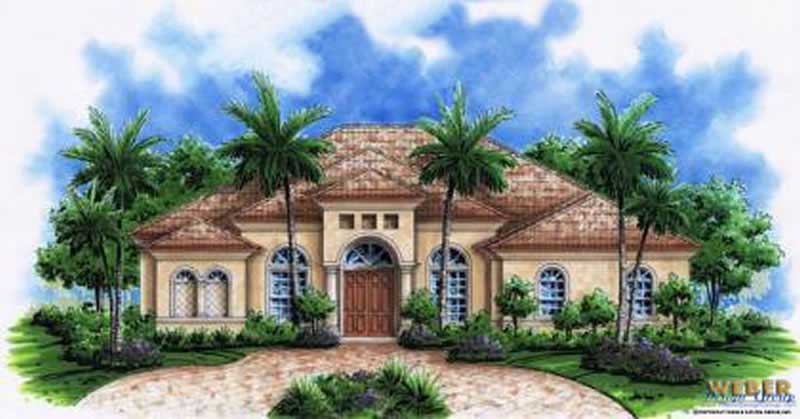
3-Bedroom, 2318 Sq Ft Ranch Home Plan - 108-1506 - Main Exterior
Plan Collection
3-Bedroom, 2318 Sq Ft Ranch Home Plan - 108-1506 - Main Exterior
Plan#108-1506
Starting at$1050
2318
Sq Ft
1
Story
3
Bed
2
Bath
3
Car
4-Bedroom, 3613 Sq Ft Ranch House Plan - 108-1655 - Front Exterior
Plan Collection
4-Bedroom, 3613 Sq Ft Ranch House Plan - 108-1655 - Front Exterior
Plan#108-1655
Starting at$1100
3613
Sq Ft
2
Story
4
Bed
2
Bath
3
Car
4-Bedroom, 3171 Sq Ft Country House Plan - 105-1076 - Front Exterior
Plan Collection
4-Bedroom, 3171 Sq Ft Country House Plan - 105-1076 - Front Exterior
Plan#105-1076
Starting at$790
3171
Sq Ft
2
Story
4
Bed
2
Bath
3
Car
4-Bedroom, 4625 Sq Ft Colonial House Plan - 115-1160 - Front Exterior
Plan Collection
4-Bedroom, 4625 Sq Ft Colonial House Plan - 115-1160 - Front Exterior
Plan#115-1160
Starting at$2900
4625
Sq Ft
2
Story
4
Bed
3
Bath
3
Car
4-Bedroom, 3879 Sq Ft Craftsman Home Plan - 180-1048 - Main Exterior
Plan Collection
4-Bedroom, 3879 Sq Ft Craftsman Home Plan - 180-1048 - Main Exterior
Plan#180-1048
Starting at$1650
3879
Sq Ft
2
Story
4
Bed
4.5
Bath
2
Car
4-Bedroom, 3649 Sq Ft Log Cabin Home Plan - 132-1344 - Main Exterior
Plan Collection
4-Bedroom, 3649 Sq Ft Log Cabin Home Plan - 132-1344 - Main Exterior
Plan#132-1344
Starting at$2085
3649
Sq Ft
2
Story
4
Bed
2
Bath
3
Car
5-Bedroom, 2059 Sq Ft Farmhouse Home Plan - 135-1274 - Main Exterior
Plan Collection
5-Bedroom, 2059 Sq Ft Farmhouse Home Plan - 135-1274 - Main Exterior
Plan#135-1274
Starting at$1610
2059
Sq Ft
1
Story
5
Bed
4
Bath
2
Car
4-Bedroom, 2544 Sq Ft Log Cabin House Plan - 132-1335 - Front Exterior
Plan Collection
4-Bedroom, 2544 Sq Ft Log Cabin House Plan - 132-1335 - Front Exterior
Plan#132-1335
Starting at$1480
2544
Sq Ft
1
Story
4
Bed
2.5
Bath
2
Car
4-Bedroom, 4645 Sq Ft Luxury House Plan - 115-1159 - Front Exterior
Plan Collection
4-Bedroom, 4645 Sq Ft Luxury House Plan - 115-1159 - Front Exterior
Plan#115-1159
Starting at$2900
4645
Sq Ft
2
Story
4
Bed
4
Bath
4
Car
3-Bedroom, 2511 Sq Ft Mediterranean Home Plan - 133-1010 - Main Exterior
Plan Collection
3-Bedroom, 2511 Sq Ft Mediterranean Home Plan - 133-1010 - Main Exterior
Plan#133-1010
Starting at$2260
2511
Sq Ft
1
Story
3
Bed
3
Bath
3
Car
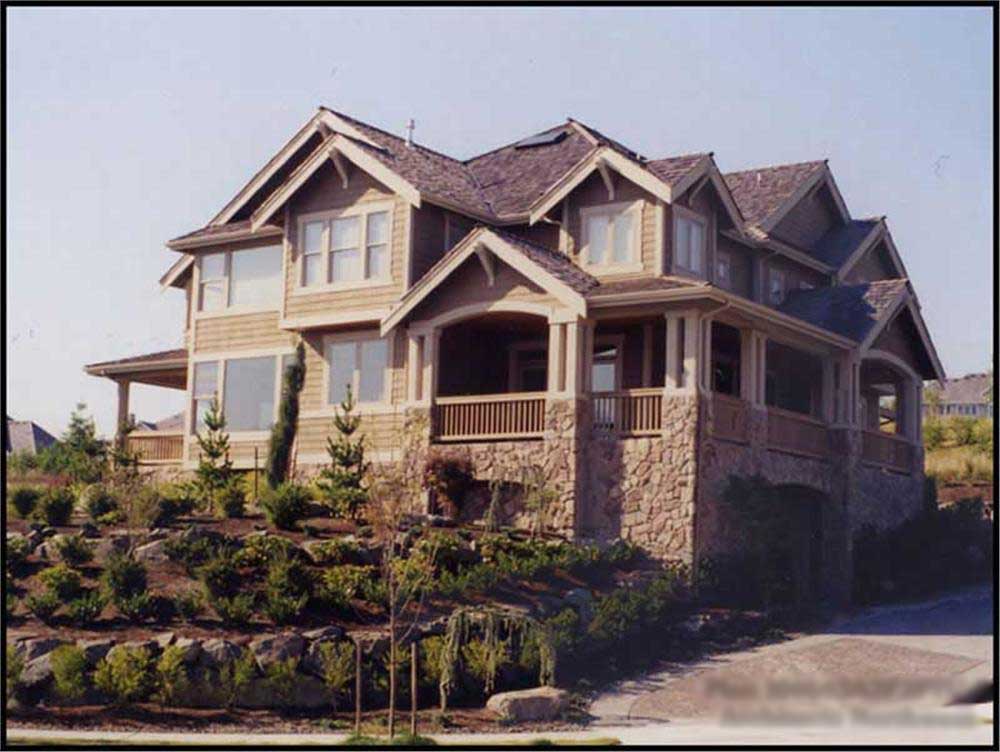
4-Bedroom, 4958 Sq Ft Colonial Home Plan - 106-1312 - Main Exterior
Plan Collection
4-Bedroom, 4958 Sq Ft Colonial Home Plan - 106-1312 - Main Exterior
Plan#106-1312
Starting at$1695
4958
Sq Ft
2
Story
4
Bed
4.5
Bath
3
Car
4-Bedroom, 2777 Sq Ft Country House Plan - 108-1617 - Front Exterior
Plan Collection
4-Bedroom, 2777 Sq Ft Country House Plan - 108-1617 - Front Exterior
Plan#108-1617
Starting at$1100
2777
Sq Ft
2
Story
4
Bed
3.5
Bath
3
Car
4-Bedroom, 3431 Sq Ft Colonial House Plan - 109-1074 - Front Exterior
Plan Collection
4-Bedroom, 3431 Sq Ft Colonial House Plan - 109-1074 - Front Exterior
Plan#109-1074
Starting at$1595
3431
Sq Ft
2
Story
4
Bed
3
Bath
0
Car
3-Bedroom, 2580 Sq Ft Craftsman Home Plan - 132-1672 - Main Exterior
Plan Collection
3-Bedroom, 2580 Sq Ft Craftsman Home Plan - 132-1672 - Main Exterior
Plan#132-1672
Starting at$1480
2580
Sq Ft
1
Story
3
Bed
2.5
Bath
0
Car
3-Bedroom, 3395 Sq Ft Traditional House Plan - 168-1133 - Front Exterior
Plan Collection
3-Bedroom, 3395 Sq Ft Traditional House Plan - 168-1133 - Front Exterior
Plan#168-1133
Starting at$2600
3395
Sq Ft
1
Story
3
Bed
2.5
Bath
3
Car
5-Bedroom, 2991 Sq Ft Craftsman House Plan - 132-1685 - Front Exterior
Plan Collection
5-Bedroom, 2991 Sq Ft Craftsman House Plan - 132-1685 - Front Exterior
Plan#132-1685
Starting at$1480
2991
Sq Ft
2
Story
5
Bed
3
Bath
2
Car
4-Bedroom, 5130 Sq Ft European Home Plan - 196-1043 - Main Exterior
Plan Collection
4-Bedroom, 5130 Sq Ft European Home Plan - 196-1043 - Main Exterior
Plan#196-1043
Starting at$1990
5130
Sq Ft
2
Story
4
Bed
3.5
Bath
4
Car
6-Bedroom, 3798 Sq Ft Craftsman Home Plan - 132-1191 - Main Exterior
Plan Collection
6-Bedroom, 3798 Sq Ft Craftsman Home Plan - 132-1191 - Main Exterior
Plan#132-1191
Starting at$2085
3798
Sq Ft
2
Story
6
Bed
6
Bath
0
Car
3-Bedroom, 1880 Sq Ft Country House Plan - 147-1141 - Front Exterior
Plan Collection
3-Bedroom, 1880 Sq Ft Country House Plan - 147-1141 - Front Exterior
Plan#147-1141
Starting at$924
1880
Sq Ft
1
Story
3
Bed
2.5
Bath
0
Car
3-Bedroom, 1868 Sq Ft Craftsman House Plan - 180-1045 - Front Exterior
Plan Collection
3-Bedroom, 1868 Sq Ft Craftsman House Plan - 180-1045 - Front Exterior
Plan#180-1045
Starting at$1150
1868
Sq Ft
1
Story
3
Bed
2
Bath
2
Car
3-Bedroom, 2765 Sq Ft Cottage House Plan - 180-1036 - Front Exterior
Plan Collection
3-Bedroom, 2765 Sq Ft Cottage House Plan - 180-1036 - Front Exterior
Plan#180-1036
Starting at$1350
2765
Sq Ft
2
Story
3
Bed
4
Bath
2
Car
3-Bedroom, 2151 Sq Ft Country Home Plan - 108-1464 - Main Exterior
Plan Collection
3-Bedroom, 2151 Sq Ft Country Home Plan - 108-1464 - Main Exterior
Plan#108-1464
Starting at$945
2151
Sq Ft
1
Story
3
Bed
2.5
Bath
2
Car
4-Bedroom, 2349 Sq Ft Mediterranean House Plan - 108-1327 - Front Exterior
Plan Collection
4-Bedroom, 2349 Sq Ft Mediterranean House Plan - 108-1327 - Front Exterior
Plan#108-1327
Starting at$1050
2349
Sq Ft
1
Story
4
Bed
2.5
Bath
2
Car
5-Bedroom, 7575 Sq Ft Mediterranean Home Plan - 195-1159 - Main Exterior
Plan Collection
5-Bedroom, 7575 Sq Ft Mediterranean Home Plan - 195-1159 - Main Exterior
Plan#195-1159
Starting at$6200
7575
Sq Ft
2
Story
5
Bed
6.5
Bath
3
Car
3-Bedroom, 2318 Sq Ft Ranch Home Plan - 108-1506 - Main Exterior
Plan Collection
3-Bedroom, 2318 Sq Ft Ranch Home Plan - 108-1506 - Main Exterior
Plan#108-1506
Starting at$1050
2318
Sq Ft
1
Story
3
Bed
2
Bath
3
Car
4-Bedroom, 3613 Sq Ft Ranch House Plan - 108-1655 - Front Exterior
Plan Collection
4-Bedroom, 3613 Sq Ft Ranch House Plan - 108-1655 - Front Exterior
Plan#108-1655
Starting at$1100
3613
Sq Ft
2
Story
4
Bed
2
Bath
3
Car
4-Bedroom, 3171 Sq Ft Country House Plan - 105-1076 - Front Exterior
Plan Collection
4-Bedroom, 3171 Sq Ft Country House Plan - 105-1076 - Front Exterior
Plan#105-1076
Starting at$790
3171
Sq Ft
2
Story
4
Bed
2
Bath
3
Car
4-Bedroom, 4625 Sq Ft Colonial House Plan - 115-1160 - Front Exterior
Plan Collection
4-Bedroom, 4625 Sq Ft Colonial House Plan - 115-1160 - Front Exterior
Plan#115-1160
Starting at$2900
4625
Sq Ft
2
Story
4
Bed
3
Bath
3
Car
4-Bedroom, 3879 Sq Ft Craftsman Home Plan - 180-1048 - Main Exterior
Plan Collection
4-Bedroom, 3879 Sq Ft Craftsman Home Plan - 180-1048 - Main Exterior
Plan#180-1048
Starting at$1650
3879
Sq Ft
2
Story
4
Bed
4.5
Bath
2
Car
1...5354555657...173