45-55 Foot Wide House Plans

4,296
Plan Results
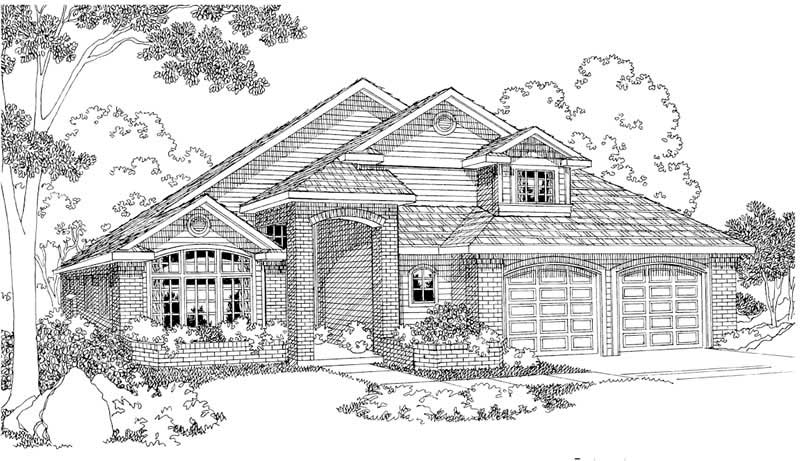
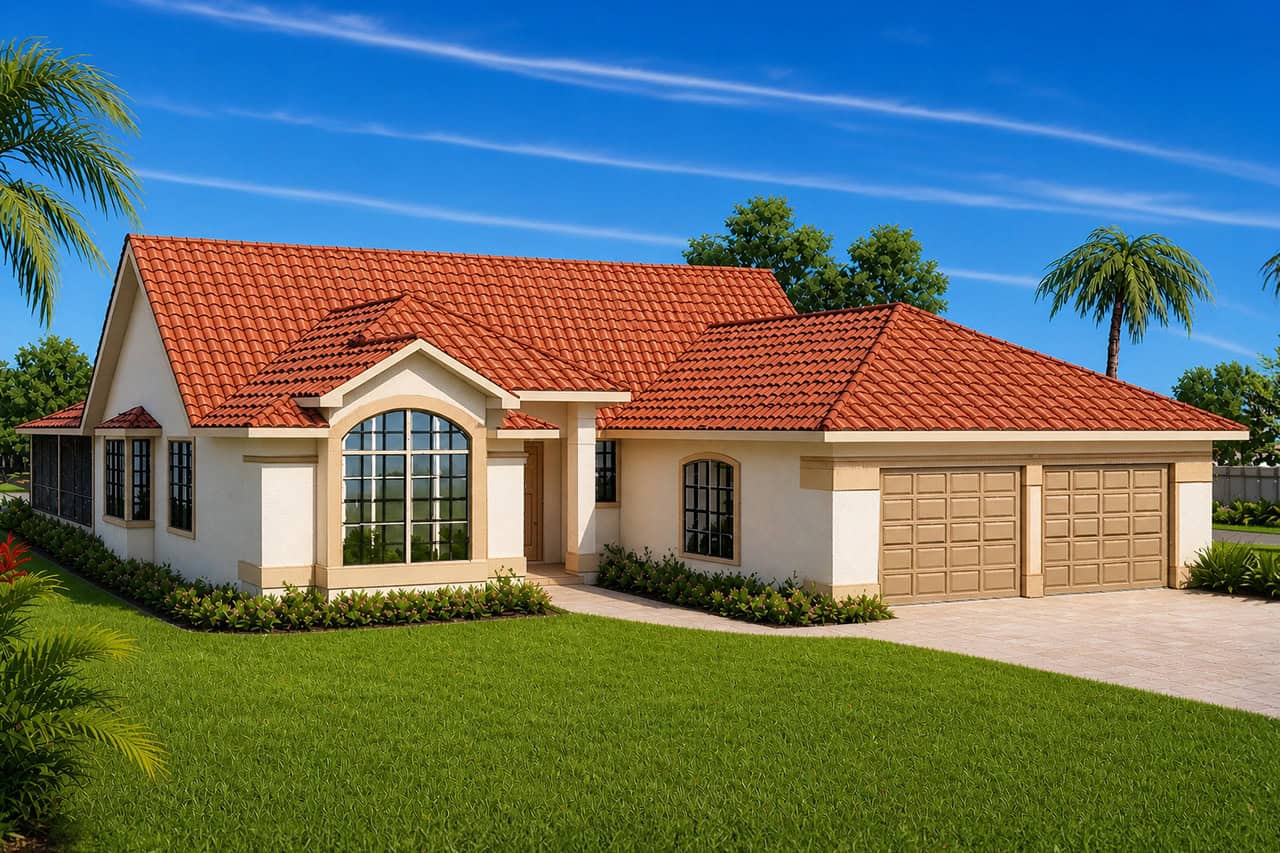
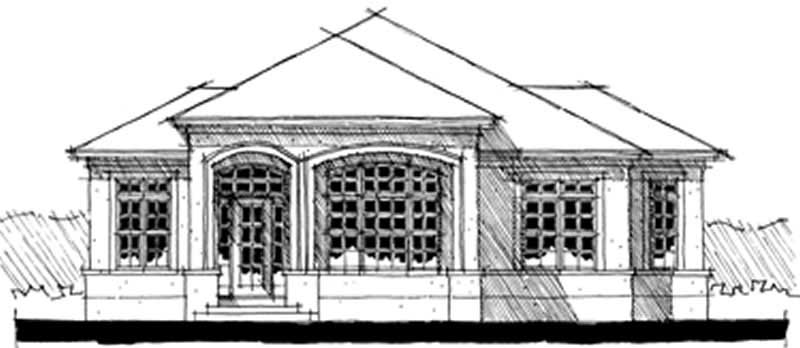
3-Bedroom, 1888 Sq Ft Cottage Home Plan - 108-1844 - Main Exterior
Plan Collection
3-Bedroom, 1888 Sq Ft Cottage Home Plan - 108-1844 - Main Exterior
Plan#108-1844
Starting at$845
1888
Sq Ft
1
Story
3
Bed
2
Bath
2
Car
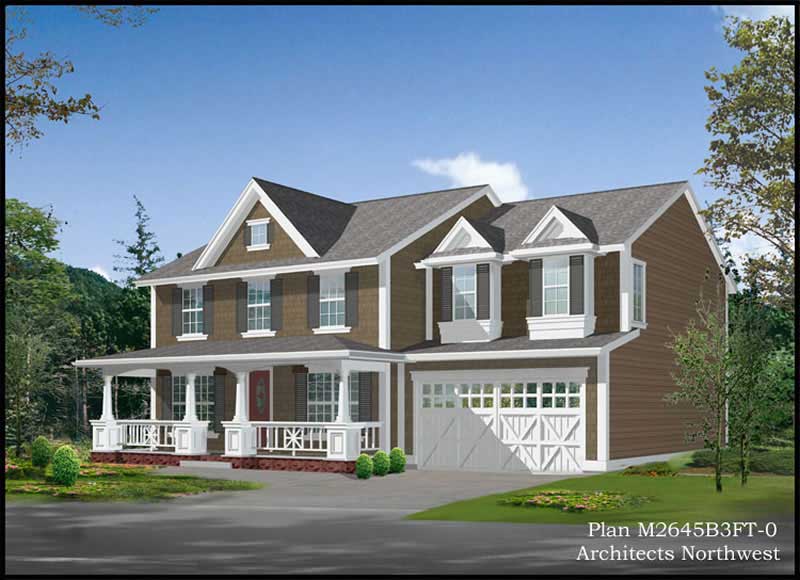
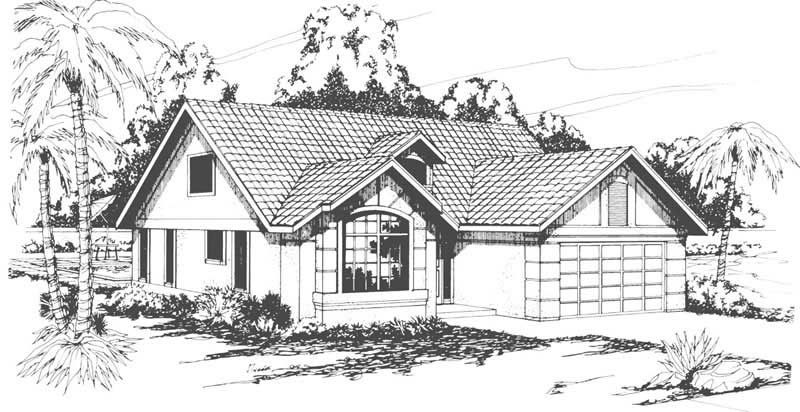
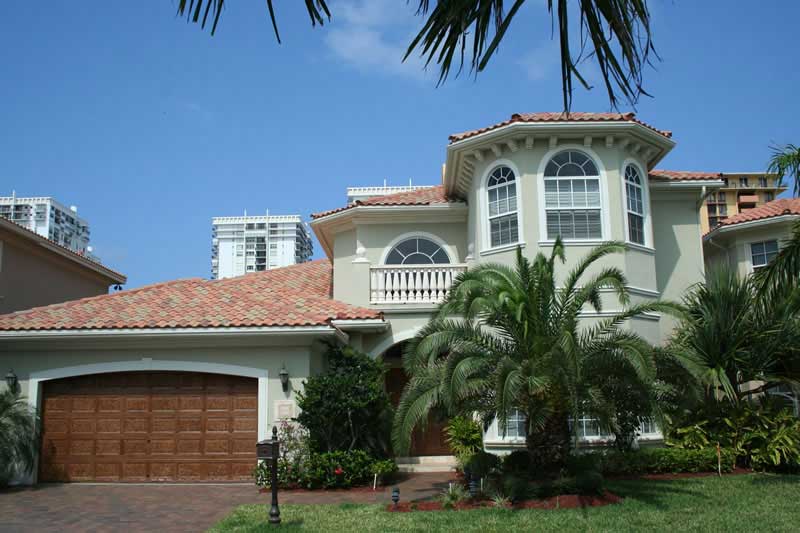
4-Bedroom, 2641 Sq Ft Farmhouse Home - Plan #191-1033 - Front Exterior
Plan Collection
4-Bedroom, 2641 Sq Ft Farmhouse Home - Plan #191-1033 - Front Exterior
Plan#191-1033
Starting at$1650
2641
Sq Ft
2
Story
4
Bed
3.5
Bath
2
Car
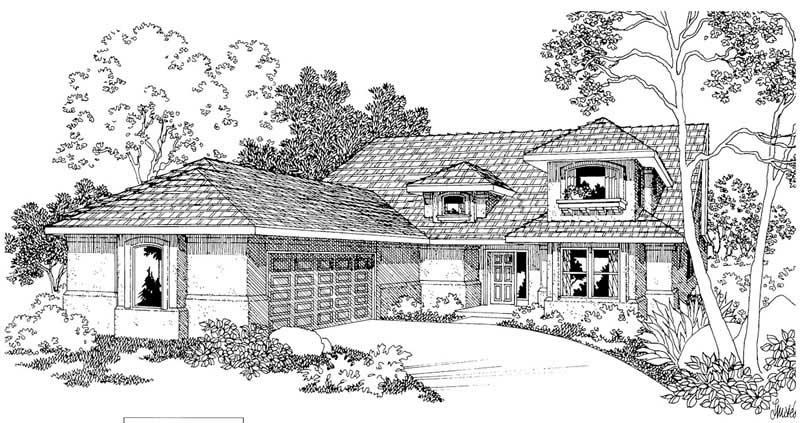
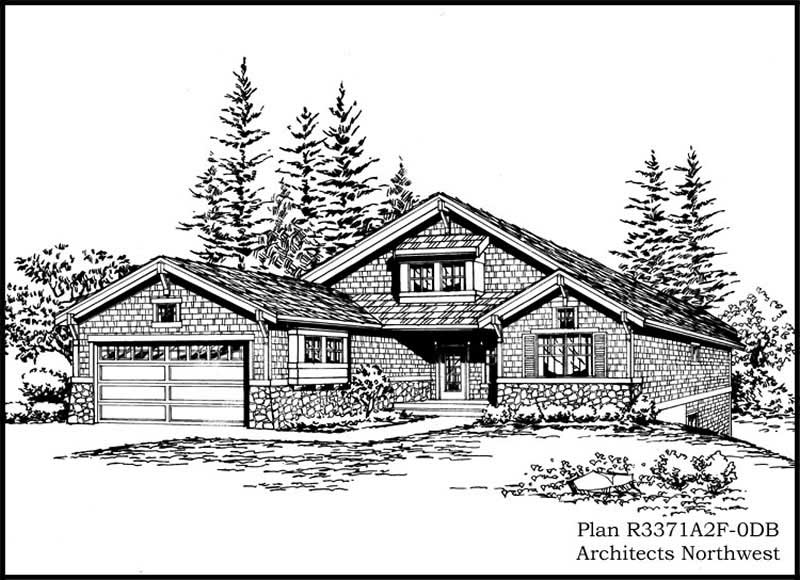
4-Bedroom, 3371 Sq Ft Ranch Home Plan - 115-1143 - Main Exterior
Plan Collection
4-Bedroom, 3371 Sq Ft Ranch Home Plan - 115-1143 - Main Exterior
Plan#115-1143
Starting at$2150
3371
Sq Ft
1
Story
4
Bed
3
Bath
2
Car
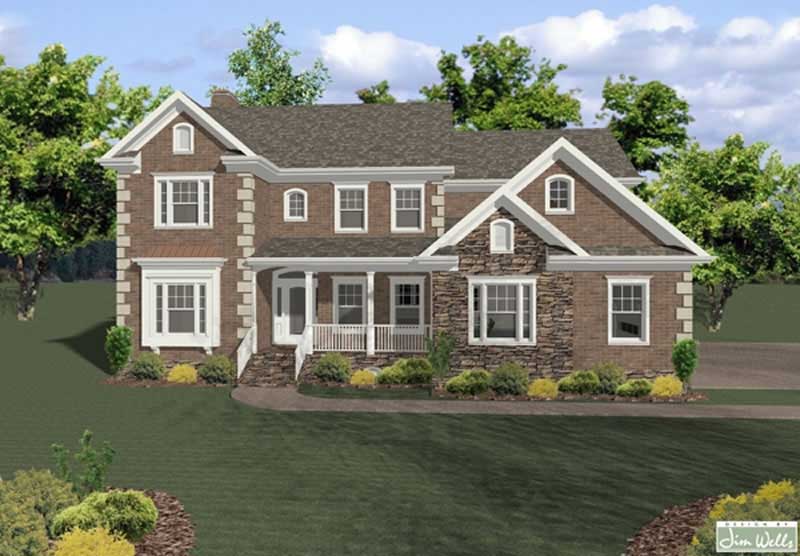
3-Bedroom, 1991 Sq Ft Craftsman House Plan - 109-1084 - Front Exterior
Plan Collection
3-Bedroom, 1991 Sq Ft Craftsman House Plan - 109-1084 - Front Exterior
Plan#109-1084
Starting at$1295
1991
Sq Ft
2
Story
3
Bed
3
Bath
0
Car
4-Bedroom, 2100 Sq Ft Country House Plan - 105-1123 - Front Exterior
Plan Collection
4-Bedroom, 2100 Sq Ft Country House Plan - 105-1123 - Front Exterior
Plan#105-1123
Starting at$575
2100
Sq Ft
2
Story
4
Bed
2
Bath
3
Car
3-Bedroom, 2763 Sq Ft Ranch Home Plan - 132-1189 - Main Exterior
Plan Collection
3-Bedroom, 2763 Sq Ft Ranch Home Plan - 132-1189 - Main Exterior
Plan#132-1189
Starting at$1480
2763
Sq Ft
1
Story
3
Bed
2
Bath
0
Car
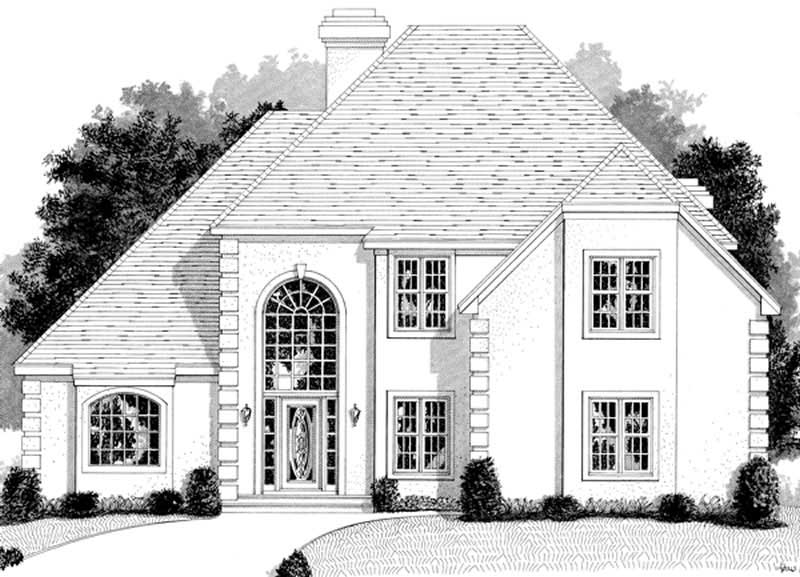
3-Bedroom, 2152 Sq Ft European Home Plan - 102-1015 - Main Exterior
Plan Collection
3-Bedroom, 2152 Sq Ft European Home Plan - 102-1015 - Main Exterior
Plan#102-1015
Starting at$1100
2152
Sq Ft
2
Story
3
Bed
2.5
Bath
2
Car
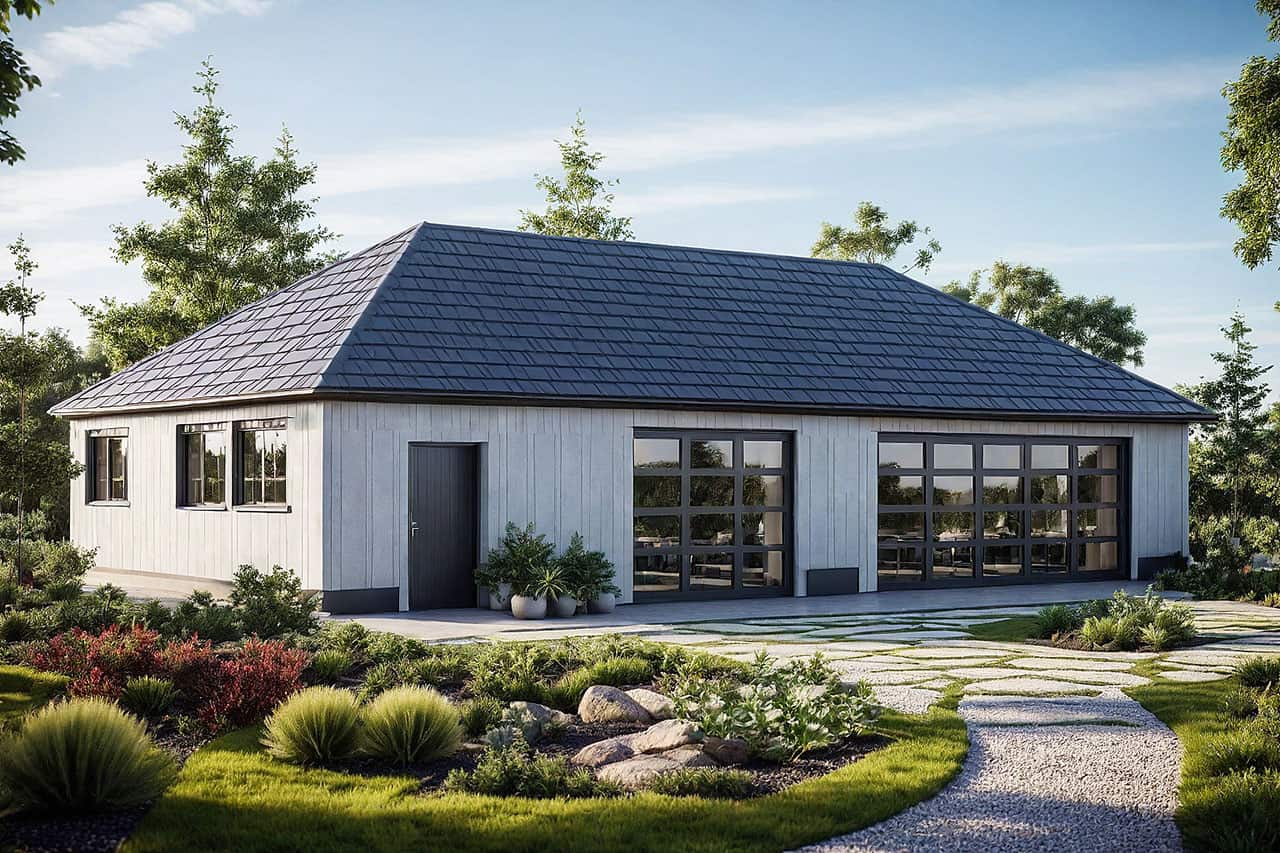
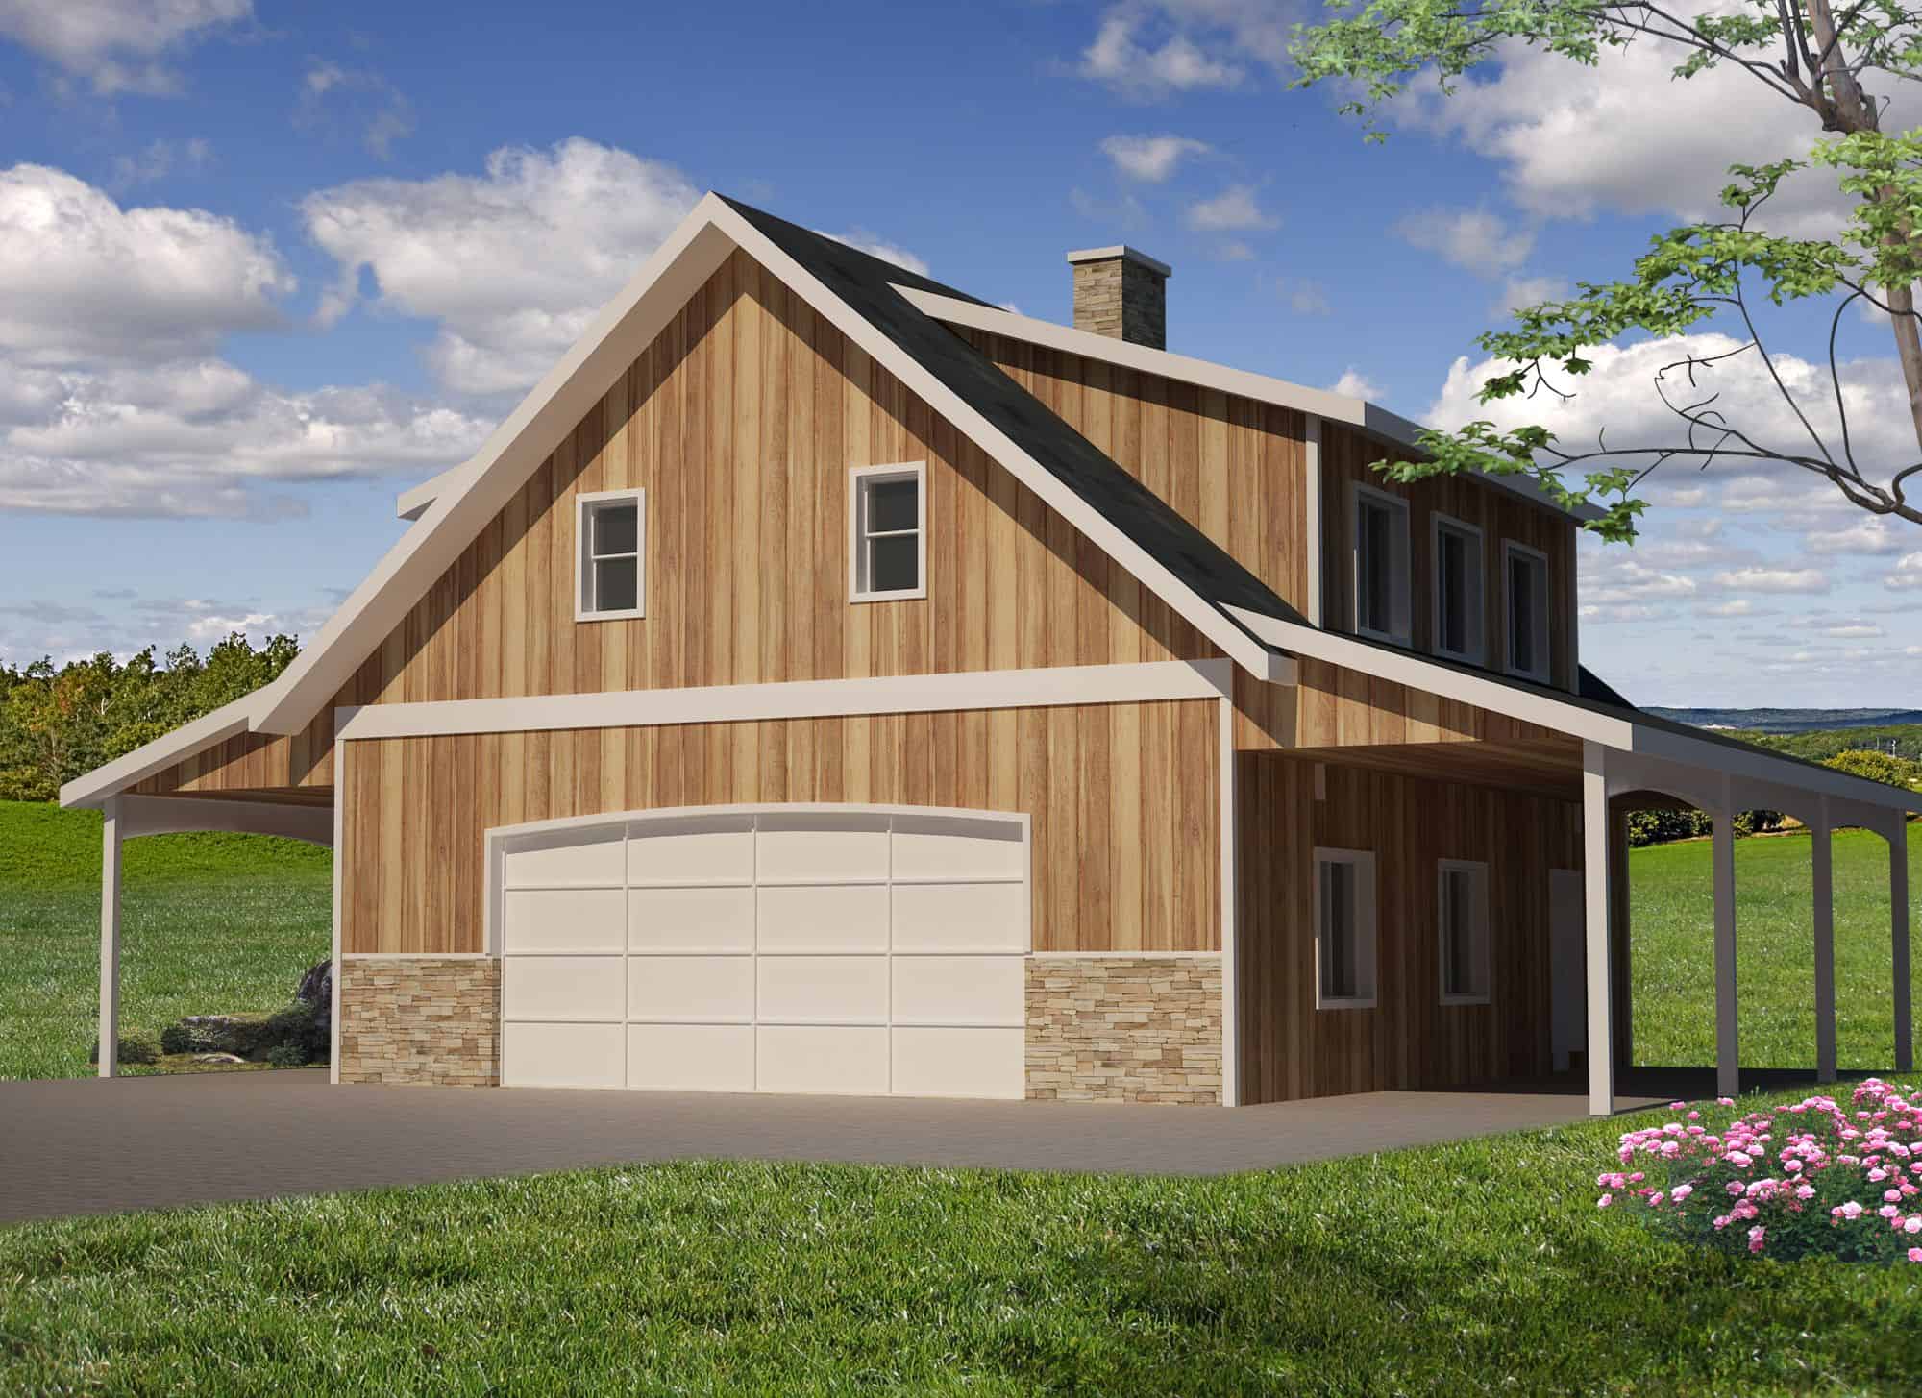
1065 Sq Ft Garage w/Apartments Home Plan - 132-1795 - Main Exterior
Plan Collection
1065 Sq Ft Garage w/Apartments Home Plan - 132-1795 - Main Exterior
Plan#132-1795
Starting at$930
1065
Sq Ft
2
Story
0
Bed
1
Bath
4
Car
4-Bedroom, 4667 Sq Ft Farmhouse Home Plan - 132-1588 - Main Exterior
Plan Collection
4-Bedroom, 4667 Sq Ft Farmhouse Home Plan - 132-1588 - Main Exterior
Plan#132-1588
Starting at$2085
4667
Sq Ft
2
Story
4
Bed
4.5
Bath
1
Car
3-Bedroom, 2483 Sq Ft European Home Plan - 180-1041 - Main Exterior
Plan Collection
3-Bedroom, 2483 Sq Ft European Home Plan - 180-1041 - Main Exterior
Plan#180-1041
Starting at$1250
2483
Sq Ft
2
Story
3
Bed
2.5
Bath
2
Car
4-Bedroom, 2474 Sq Ft European Home Plan - 147-1114 - Main Exterior
Plan Collection
4-Bedroom, 2474 Sq Ft European Home Plan - 147-1114 - Main Exterior
Plan#147-1114
Starting at$1097
2474
Sq Ft
2
Story
4
Bed
2.5
Bath
2
Car
3-Bedroom, 3577 Sq Ft Ranch House Plan - 115-1251 - Front Exterior
Plan Collection
3-Bedroom, 3577 Sq Ft Ranch House Plan - 115-1251 - Front Exterior
Plan#115-1251
Starting at$2400
3577
Sq Ft
2
Story
3
Bed
2
Bath
2
Car
3-Bedroom, 2296 Sq Ft Country House Plan - 108-1445 - Front Exterior
Plan Collection
3-Bedroom, 2296 Sq Ft Country House Plan - 108-1445 - Front Exterior
Plan#108-1445
Starting at$945
2296
Sq Ft
2
Story
3
Bed
2.5
Bath
2
Car
3-Bedroom, 1696 Sq Ft Southern Home Plan - 102-1027 - Main Exterior
Plan Collection
3-Bedroom, 1696 Sq Ft Southern Home Plan - 102-1027 - Main Exterior
Plan#102-1027
Starting at$950
1696
Sq Ft
2
Story
3
Bed
2.5
Bath
2
Car
3-Bedroom, 2135 Sq Ft Ranch House Plan - 115-1224 - Front Exterior
Plan Collection
3-Bedroom, 2135 Sq Ft Ranch House Plan - 115-1224 - Front Exterior
Plan#115-1224
Starting at$1700
2135
Sq Ft
2
Story
3
Bed
2
Bath
3
Car
3-Bedroom, 1795 Sq Ft Contemporary Home Plan - 126-1427 - Main Exterior
Plan Collection
3-Bedroom, 1795 Sq Ft Contemporary Home Plan - 126-1427 - Main Exterior
Plan#126-1427
Starting at$1855
1795
Sq Ft
2
Story
3
Bed
2
Bath
1
Car
3-Bedroom, 2450 Sq Ft Transitional Home Plan - 108-1172 - Main Exterior
Plan Collection
3-Bedroom, 2450 Sq Ft Transitional Home Plan - 108-1172 - Main Exterior
Plan#108-1172
Starting at$1050
2450
Sq Ft
3
Story
3
Bed
2.5
Bath
2
Car
3-Bedroom, 1296 Sq Ft Small House Plans - 109-1063 - Front Exterior
Plan Collection
3-Bedroom, 1296 Sq Ft Small House Plans - 109-1063 - Front Exterior
Plan#109-1063
Starting at$1195
1296
Sq Ft
1
Story
3
Bed
2
Bath
0
Car
3-Bedroom, 2649 Sq Ft Tudor House Plan - 195-1145 - Front Exterior
Plan Collection
3-Bedroom, 2649 Sq Ft Tudor House Plan - 195-1145 - Front Exterior
Plan#195-1145
Starting at$1115
2649
Sq Ft
1
Story
3
Bed
3
Bath
2
Car
3-Bedroom, 2250 Sq Ft Country House Plan - 115-1135 - Front Exterior
Plan Collection
3-Bedroom, 2250 Sq Ft Country House Plan - 115-1135 - Front Exterior
Plan#115-1135
Starting at$1700
2250
Sq Ft
2
Story
3
Bed
2.5
Bath
2
Car
3-Bedroom, 1625 Sq Ft Ranch House Plan - 115-1118 - Front Exterior
Plan Collection
3-Bedroom, 1625 Sq Ft Ranch House Plan - 115-1118 - Front Exterior
Plan#115-1118
Starting at$1600
1625
Sq Ft
2
Story
3
Bed
2
Bath
2
Car
3-Bedroom, 1935 Sq Ft Craftsman House Plan - 115-1067 - Front Exterior
Plan Collection
3-Bedroom, 1935 Sq Ft Craftsman House Plan - 115-1067 - Front Exterior
Plan#115-1067
Starting at$1600
1935
Sq Ft
2
Story
3
Bed
2
Bath
2
Car
3-Bedroom, 1774 Sq Ft Craftsman House Plan - 109-1147 - Front Exterior
Plan Collection
3-Bedroom, 1774 Sq Ft Craftsman House Plan - 109-1147 - Front Exterior
Plan#109-1147
Starting at$1295
1774
Sq Ft
2
Story
3
Bed
2
Bath
1
Car
3-Bedroom, 1694 Sq Ft Country Home Plan - 132-1430 - Main Exterior
Plan Collection
3-Bedroom, 1694 Sq Ft Country Home Plan - 132-1430 - Main Exterior
Plan#132-1430
Starting at$1370
1694
Sq Ft
2
Story
3
Bed
2
Bath
2
Car
3-Bedroom, 1888 Sq Ft Cottage Home Plan - 108-1844 - Main Exterior
Plan Collection
3-Bedroom, 1888 Sq Ft Cottage Home Plan - 108-1844 - Main Exterior
Plan#108-1844
Starting at$845
1888
Sq Ft
1
Story
3
Bed
2
Bath
2
Car
4-Bedroom, 2641 Sq Ft Farmhouse Home - Plan #191-1033 - Front Exterior
Plan Collection
4-Bedroom, 2641 Sq Ft Farmhouse Home - Plan #191-1033 - Front Exterior
Plan#191-1033
Starting at$1650
2641
Sq Ft
2
Story
4
Bed
3.5
Bath
2
Car
4-Bedroom, 3371 Sq Ft Ranch Home Plan - 115-1143 - Main Exterior
Plan Collection
4-Bedroom, 3371 Sq Ft Ranch Home Plan - 115-1143 - Main Exterior
Plan#115-1143
Starting at$2150
3371
Sq Ft
1
Story
4
Bed
3
Bath
2
Car
3-Bedroom, 1991 Sq Ft Craftsman House Plan - 109-1084 - Front Exterior
Plan Collection
3-Bedroom, 1991 Sq Ft Craftsman House Plan - 109-1084 - Front Exterior
Plan#109-1084
Starting at$1295
1991
Sq Ft
2
Story
3
Bed
3
Bath
0
Car
4-Bedroom, 2100 Sq Ft Country House Plan - 105-1123 - Front Exterior
Plan Collection
4-Bedroom, 2100 Sq Ft Country House Plan - 105-1123 - Front Exterior
Plan#105-1123
Starting at$575
2100
Sq Ft
2
Story
4
Bed
2
Bath
3
Car
3-Bedroom, 2763 Sq Ft Ranch Home Plan - 132-1189 - Main Exterior
Plan Collection
3-Bedroom, 2763 Sq Ft Ranch Home Plan - 132-1189 - Main Exterior
Plan#132-1189
Starting at$1480
2763
Sq Ft
1
Story
3
Bed
2
Bath
0
Car
3-Bedroom, 2152 Sq Ft European Home Plan - 102-1015 - Main Exterior
Plan Collection
3-Bedroom, 2152 Sq Ft European Home Plan - 102-1015 - Main Exterior
Plan#102-1015
Starting at$1100
2152
Sq Ft
2
Story
3
Bed
2.5
Bath
2
Car
1065 Sq Ft Garage w/Apartments Home Plan - 132-1795 - Main Exterior
Plan Collection
1065 Sq Ft Garage w/Apartments Home Plan - 132-1795 - Main Exterior
Plan#132-1795
Starting at$930
1065
Sq Ft
2
Story
0
Bed
1
Bath
4
Car
4-Bedroom, 4667 Sq Ft Farmhouse Home Plan - 132-1588 - Main Exterior
Plan Collection
4-Bedroom, 4667 Sq Ft Farmhouse Home Plan - 132-1588 - Main Exterior
Plan#132-1588
Starting at$2085
4667
Sq Ft
2
Story
4
Bed
4.5
Bath
1
Car
3-Bedroom, 2483 Sq Ft European Home Plan - 180-1041 - Main Exterior
Plan Collection
3-Bedroom, 2483 Sq Ft European Home Plan - 180-1041 - Main Exterior
Plan#180-1041
Starting at$1250
2483
Sq Ft
2
Story
3
Bed
2.5
Bath
2
Car
4-Bedroom, 2474 Sq Ft European Home Plan - 147-1114 - Main Exterior
Plan Collection
4-Bedroom, 2474 Sq Ft European Home Plan - 147-1114 - Main Exterior
Plan#147-1114
Starting at$1097
2474
Sq Ft
2
Story
4
Bed
2.5
Bath
2
Car
3-Bedroom, 3577 Sq Ft Ranch House Plan - 115-1251 - Front Exterior
Plan Collection
3-Bedroom, 3577 Sq Ft Ranch House Plan - 115-1251 - Front Exterior
Plan#115-1251
Starting at$2400
3577
Sq Ft
2
Story
3
Bed
2
Bath
2
Car
3-Bedroom, 2296 Sq Ft Country House Plan - 108-1445 - Front Exterior
Plan Collection
3-Bedroom, 2296 Sq Ft Country House Plan - 108-1445 - Front Exterior
Plan#108-1445
Starting at$945
2296
Sq Ft
2
Story
3
Bed
2.5
Bath
2
Car
3-Bedroom, 1696 Sq Ft Southern Home Plan - 102-1027 - Main Exterior
Plan Collection
3-Bedroom, 1696 Sq Ft Southern Home Plan - 102-1027 - Main Exterior
Plan#102-1027
Starting at$950
1696
Sq Ft
2
Story
3
Bed
2.5
Bath
2
Car
3-Bedroom, 2135 Sq Ft Ranch House Plan - 115-1224 - Front Exterior
Plan Collection
3-Bedroom, 2135 Sq Ft Ranch House Plan - 115-1224 - Front Exterior
Plan#115-1224
Starting at$1700
2135
Sq Ft
2
Story
3
Bed
2
Bath
3
Car
3-Bedroom, 1795 Sq Ft Contemporary Home Plan - 126-1427 - Main Exterior
Plan Collection
3-Bedroom, 1795 Sq Ft Contemporary Home Plan - 126-1427 - Main Exterior
Plan#126-1427
Starting at$1855
1795
Sq Ft
2
Story
3
Bed
2
Bath
1
Car
3-Bedroom, 2450 Sq Ft Transitional Home Plan - 108-1172 - Main Exterior
Plan Collection
3-Bedroom, 2450 Sq Ft Transitional Home Plan - 108-1172 - Main Exterior
Plan#108-1172
Starting at$1050
2450
Sq Ft
3
Story
3
Bed
2.5
Bath
2
Car
3-Bedroom, 1296 Sq Ft Small House Plans - 109-1063 - Front Exterior
Plan Collection
3-Bedroom, 1296 Sq Ft Small House Plans - 109-1063 - Front Exterior
Plan#109-1063
Starting at$1195
1296
Sq Ft
1
Story
3
Bed
2
Bath
0
Car
3-Bedroom, 2649 Sq Ft Tudor House Plan - 195-1145 - Front Exterior
Plan Collection
3-Bedroom, 2649 Sq Ft Tudor House Plan - 195-1145 - Front Exterior
Plan#195-1145
Starting at$1115
2649
Sq Ft
1
Story
3
Bed
3
Bath
2
Car
3-Bedroom, 2250 Sq Ft Country House Plan - 115-1135 - Front Exterior
Plan Collection
3-Bedroom, 2250 Sq Ft Country House Plan - 115-1135 - Front Exterior
Plan#115-1135
Starting at$1700
2250
Sq Ft
2
Story
3
Bed
2.5
Bath
2
Car
3-Bedroom, 1625 Sq Ft Ranch House Plan - 115-1118 - Front Exterior
Plan Collection
3-Bedroom, 1625 Sq Ft Ranch House Plan - 115-1118 - Front Exterior
Plan#115-1118
Starting at$1600
1625
Sq Ft
2
Story
3
Bed
2
Bath
2
Car
3-Bedroom, 1935 Sq Ft Craftsman House Plan - 115-1067 - Front Exterior
Plan Collection
3-Bedroom, 1935 Sq Ft Craftsman House Plan - 115-1067 - Front Exterior
Plan#115-1067
Starting at$1600
1935
Sq Ft
2
Story
3
Bed
2
Bath
2
Car
3-Bedroom, 1774 Sq Ft Craftsman House Plan - 109-1147 - Front Exterior
Plan Collection
3-Bedroom, 1774 Sq Ft Craftsman House Plan - 109-1147 - Front Exterior
Plan#109-1147
Starting at$1295
1774
Sq Ft
2
Story
3
Bed
2
Bath
1
Car
3-Bedroom, 1694 Sq Ft Country Home Plan - 132-1430 - Main Exterior
Plan Collection
3-Bedroom, 1694 Sq Ft Country Home Plan - 132-1430 - Main Exterior
Plan#132-1430
Starting at$1370
1694
Sq Ft
2
Story
3
Bed
2
Bath
2
Car
1...5657585960...179