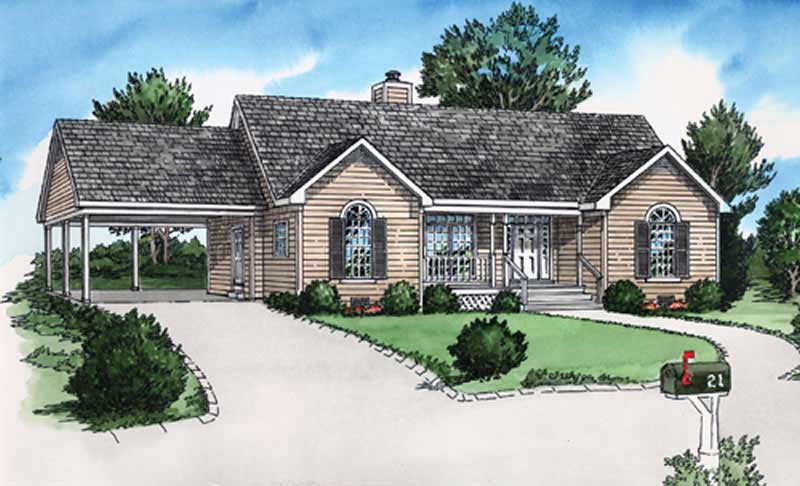
45-55 Foot Wide House Plans

4,294
Plan Results
2-Bedroom, 4596 Sq Ft Coastal Home Plan - 175-1236 - Main Exterior
Plan Collection
2-Bedroom, 4596 Sq Ft Coastal Home Plan - 175-1236 - Main Exterior
Plan#175-1236
Starting at$2000
4596
Sq Ft
2
Story
2
Bed
4.5
Bath
2
Car
2-Bedroom, 1438 Sq Ft Craftsman Home Plan - 100-1121 - Main Exterior
Plan Collection
2-Bedroom, 1438 Sq Ft Craftsman Home Plan - 100-1121 - Main Exterior
Plan#100-1121
Starting at$1400
1438
Sq Ft
1
Story
2
Bed
2
Bath
2
Car
4-Bedroom, 2484 Sq Ft Colonial Home Plan - 101-1032 - Main Exterior
Plan Collection
4-Bedroom, 2484 Sq Ft Colonial Home Plan - 101-1032 - Main Exterior
Plan#101-1032
Starting at$1130
2484
Sq Ft
2
Story
4
Bed
2.5
Bath
2
Car
3-Bedroom, 2549 Sq Ft Colonial House Plan - 120-2477 - Front Exterior
Plan Collection
3-Bedroom, 2549 Sq Ft Colonial House Plan - 120-2477 - Front Exterior
Plan#120-2477
Starting at$1255
2549
Sq Ft
3
Story
3
Bed
4.5
Bath
2
Car
2-Bedroom, 1586 Sq Ft Mediterranean Home Plan - 100-1098 - Main Exterior
Plan Collection
2-Bedroom, 1586 Sq Ft Mediterranean Home Plan - 100-1098 - Main Exterior
Plan#100-1098
Starting at$1400
1586
Sq Ft
1
Story
2
Bed
2
Bath
2
Car
3-Bedroom, 1541 Sq Ft Country House Plan - 153-1496 - Front Exterior
Plan Collection
3-Bedroom, 1541 Sq Ft Country House Plan - 153-1496 - Front Exterior
Plan#153-1496
Starting at$1200
1541
Sq Ft
2
Story
3
Bed
2
Bath
2
Car
3-Bedroom, 1902 Sq Ft Craftsman House Plan - 101-1351 - Front Exterior
Plan Collection
3-Bedroom, 1902 Sq Ft Craftsman House Plan - 101-1351 - Front Exterior
Plan#101-1351
Starting at$1055
1902
Sq Ft
2
Story
3
Bed
2.5
Bath
2
Car
3-Bedroom, 1905 Sq Ft Mediterranean Home Plan - 120-2205 - Main Exterior
Plan Collection
3-Bedroom, 1905 Sq Ft Mediterranean Home Plan - 120-2205 - Main Exterior
Plan#120-2205
Starting at$1255
1905
Sq Ft
1
Story
3
Bed
2
Bath
2
Car
4-Bedroom, 2363 Sq Ft European Home Plan - 120-1321 - Main Exterior
Plan Collection
4-Bedroom, 2363 Sq Ft European Home Plan - 120-1321 - Main Exterior
Plan#120-1321
Starting at$1305
2363
Sq Ft
2
Story
4
Bed
2
Bath
2
Car
3-Bedroom, 1902 Sq Ft Country House Plan - 120-1391 - Front Exterior
Plan Collection
3-Bedroom, 1902 Sq Ft Country House Plan - 120-1391 - Front Exterior
Plan#120-1391
Starting at$1255
1902
Sq Ft
1
Story
3
Bed
2
Bath
2
Car
3-Bedroom, 1627 Sq Ft Ranch House Plan - 101-1680 - Front Exterior
Plan Collection
3-Bedroom, 1627 Sq Ft Ranch House Plan - 101-1680 - Front Exterior
Plan#101-1680
Starting at$1025
1627
Sq Ft
1
Story
3
Bed
2
Bath
3
Car
4-Bedroom, 2331 Sq Ft Country Home Plan - 120-1323 - Main Exterior
Plan Collection
4-Bedroom, 2331 Sq Ft Country Home Plan - 120-1323 - Main Exterior
Plan#120-1323
Starting at$1305
2331
Sq Ft
2
Story
4
Bed
2.5
Bath
2
Car
3-Bedroom, 1460 Sq Ft Craftsman Home Plan - 101-1792 - Main Exterior
Plan Collection
3-Bedroom, 1460 Sq Ft Craftsman Home Plan - 101-1792 - Main Exterior
Plan#101-1792
Starting at$985
1460
Sq Ft
1
Story
3
Bed
2
Bath
2
Car
3-Bedroom, 1719 Sq Ft Ranch Home Plan - 120-2118 - Main Exterior
Plan Collection
3-Bedroom, 1719 Sq Ft Ranch Home Plan - 120-2118 - Main Exterior
Plan#120-2118
Starting at$1255
1719
Sq Ft
1
Story
3
Bed
2
Bath
2
Car
4-Bedroom, 3146 Sq Ft Modern Farmhouse House - Plan #165-1151 - Front Exterior
Plan Collection
4-Bedroom, 3146 Sq Ft Modern Farmhouse House - Plan #165-1151 - Front Exterior
Plan#165-1151
Starting at$2050
3146
Sq Ft
2
Story
4
Bed
3.5
Bath
2
Car
3-Bedroom, 2248 Sq Ft Traditional Home Plan - 120-2256 - Main Exterior
Plan Collection
3-Bedroom, 2248 Sq Ft Traditional Home Plan - 120-2256 - Main Exterior
Plan#120-2256
Starting at$1305
2248
Sq Ft
2
Story
3
Bed
0
Bath
2
Car
3-Bedroom, 2031 Sq Ft Country Home Plan - 101-1598 - Main Exterior
Plan Collection
3-Bedroom, 2031 Sq Ft Country Home Plan - 101-1598 - Main Exterior
Plan#101-1598
Starting at$1090
2031
Sq Ft
2
Story
3
Bed
2
Bath
2
Car
3-Bedroom, 2339 Sq Ft European Home Plan - 108-1145 - Main Exterior
Plan Collection
3-Bedroom, 2339 Sq Ft European Home Plan - 108-1145 - Main Exterior
Plan#108-1145
Starting at$1050
2339
Sq Ft
2
Story
3
Bed
2
Bath
2
Car
3-Bedroom, 1606 Sq Ft Southwest Home Plan - 191-1023 - Main Exterior
Plan Collection
3-Bedroom, 1606 Sq Ft Southwest Home Plan - 191-1023 - Main Exterior
Plan#191-1023
Starting at$1375
1606
Sq Ft
1
Story
3
Bed
2
Bath
2
Car
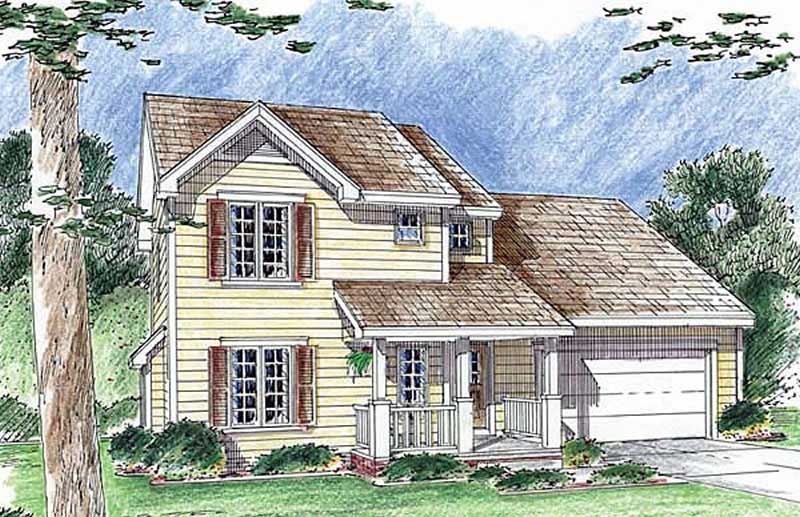
3-Bedroom, 1588 Sq Ft Small House Plans - 100-1103 - Front Exterior
Plan Collection
3-Bedroom, 1588 Sq Ft Small House Plans - 100-1103 - Front Exterior
Plan#100-1103
Starting at$1400
1588
Sq Ft
2
Story
3
Bed
2.5
Bath
2
Car
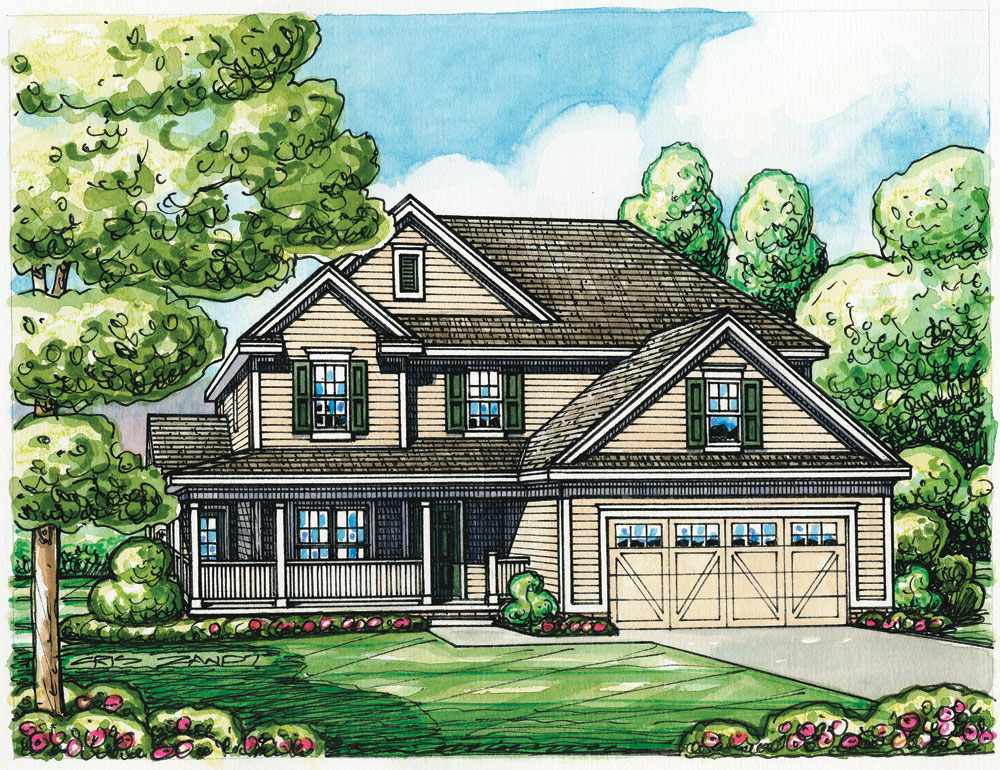
3-Bedroom, 2228 Sq Ft Colonial House Plan - 120-2479 - Front Exterior
Plan Collection
3-Bedroom, 2228 Sq Ft Colonial House Plan - 120-2479 - Front Exterior
Plan#120-2479
Starting at$1205
2228
Sq Ft
2
Story
3
Bed
2.5
Bath
2
Car
4-Bedroom, 2939 Sq Ft Country House Plan - 120-1987 - Front Exterior
Plan Collection
4-Bedroom, 2939 Sq Ft Country House Plan - 120-1987 - Front Exterior
Plan#120-1987
Starting at$1355
2939
Sq Ft
2
Story
4
Bed
3
Bath
3
Car
3-Bedroom, 2557 Sq Ft Ranch House Plan - 101-1510 - Front Exterior
Plan Collection
3-Bedroom, 2557 Sq Ft Ranch House Plan - 101-1510 - Front Exterior
Plan#101-1510
Starting at$1130
2557
Sq Ft
1
Story
3
Bed
1
Bath
3
Car
3-Bedroom, 2165 Sq Ft Craftsman Home Plan - 120-2465 - Main Exterior
Plan Collection
3-Bedroom, 2165 Sq Ft Craftsman Home Plan - 120-2465 - Main Exterior
Plan#120-2465
Starting at$1305
2165
Sq Ft
2
Story
3
Bed
2.5
Bath
2
Car
2-Bedroom, 4596 Sq Ft Coastal Home Plan - 175-1236 - Main Exterior
Plan Collection
2-Bedroom, 4596 Sq Ft Coastal Home Plan - 175-1236 - Main Exterior
Plan#175-1236
Starting at$2000
4596
Sq Ft
2
Story
2
Bed
4.5
Bath
2
Car
2-Bedroom, 1438 Sq Ft Craftsman Home Plan - 100-1121 - Main Exterior
Plan Collection
2-Bedroom, 1438 Sq Ft Craftsman Home Plan - 100-1121 - Main Exterior
Plan#100-1121
Starting at$1400
1438
Sq Ft
1
Story
2
Bed
2
Bath
2
Car
4-Bedroom, 2484 Sq Ft Colonial Home Plan - 101-1032 - Main Exterior
Plan Collection
4-Bedroom, 2484 Sq Ft Colonial Home Plan - 101-1032 - Main Exterior
Plan#101-1032
Starting at$1130
2484
Sq Ft
2
Story
4
Bed
2.5
Bath
2
Car
3-Bedroom, 2549 Sq Ft Colonial House Plan - 120-2477 - Front Exterior
Plan Collection
3-Bedroom, 2549 Sq Ft Colonial House Plan - 120-2477 - Front Exterior
Plan#120-2477
Starting at$1255
2549
Sq Ft
3
Story
3
Bed
4.5
Bath
2
Car
2-Bedroom, 1586 Sq Ft Mediterranean Home Plan - 100-1098 - Main Exterior
Plan Collection
2-Bedroom, 1586 Sq Ft Mediterranean Home Plan - 100-1098 - Main Exterior
Plan#100-1098
Starting at$1400
1586
Sq Ft
1
Story
2
Bed
2
Bath
2
Car
3-Bedroom, 1541 Sq Ft Country House Plan - 153-1496 - Front Exterior
Plan Collection
3-Bedroom, 1541 Sq Ft Country House Plan - 153-1496 - Front Exterior
Plan#153-1496
Starting at$1200
1541
Sq Ft
2
Story
3
Bed
2
Bath
2
Car
3-Bedroom, 1902 Sq Ft Craftsman House Plan - 101-1351 - Front Exterior
Plan Collection
3-Bedroom, 1902 Sq Ft Craftsman House Plan - 101-1351 - Front Exterior
Plan#101-1351
Starting at$1055
1902
Sq Ft
2
Story
3
Bed
2.5
Bath
2
Car
3-Bedroom, 1905 Sq Ft Mediterranean Home Plan - 120-2205 - Main Exterior
Plan Collection
3-Bedroom, 1905 Sq Ft Mediterranean Home Plan - 120-2205 - Main Exterior
Plan#120-2205
Starting at$1255
1905
Sq Ft
1
Story
3
Bed
2
Bath
2
Car
4-Bedroom, 2363 Sq Ft European Home Plan - 120-1321 - Main Exterior
Plan Collection
4-Bedroom, 2363 Sq Ft European Home Plan - 120-1321 - Main Exterior
Plan#120-1321
Starting at$1305
2363
Sq Ft
2
Story
4
Bed
2
Bath
2
Car
3-Bedroom, 1902 Sq Ft Country House Plan - 120-1391 - Front Exterior
Plan Collection
3-Bedroom, 1902 Sq Ft Country House Plan - 120-1391 - Front Exterior
Plan#120-1391
Starting at$1255
1902
Sq Ft
1
Story
3
Bed
2
Bath
2
Car
3-Bedroom, 1627 Sq Ft Ranch House Plan - 101-1680 - Front Exterior
Plan Collection
3-Bedroom, 1627 Sq Ft Ranch House Plan - 101-1680 - Front Exterior
Plan#101-1680
Starting at$1025
1627
Sq Ft
1
Story
3
Bed
2
Bath
3
Car
4-Bedroom, 2331 Sq Ft Country Home Plan - 120-1323 - Main Exterior
Plan Collection
4-Bedroom, 2331 Sq Ft Country Home Plan - 120-1323 - Main Exterior
Plan#120-1323
Starting at$1305
2331
Sq Ft
2
Story
4
Bed
2.5
Bath
2
Car
3-Bedroom, 1460 Sq Ft Craftsman Home Plan - 101-1792 - Main Exterior
Plan Collection
3-Bedroom, 1460 Sq Ft Craftsman Home Plan - 101-1792 - Main Exterior
Plan#101-1792
Starting at$985
1460
Sq Ft
1
Story
3
Bed
2
Bath
2
Car
3-Bedroom, 1719 Sq Ft Ranch Home Plan - 120-2118 - Main Exterior
Plan Collection
3-Bedroom, 1719 Sq Ft Ranch Home Plan - 120-2118 - Main Exterior
Plan#120-2118
Starting at$1255
1719
Sq Ft
1
Story
3
Bed
2
Bath
2
Car
4-Bedroom, 3146 Sq Ft Modern Farmhouse House - Plan #165-1151 - Front Exterior
Plan Collection
4-Bedroom, 3146 Sq Ft Modern Farmhouse House - Plan #165-1151 - Front Exterior
Plan#165-1151
Starting at$2050
3146
Sq Ft
2
Story
4
Bed
3.5
Bath
2
Car
3-Bedroom, 2248 Sq Ft Traditional Home Plan - 120-2256 - Main Exterior
Plan Collection
3-Bedroom, 2248 Sq Ft Traditional Home Plan - 120-2256 - Main Exterior
Plan#120-2256
Starting at$1305
2248
Sq Ft
2
Story
3
Bed
0
Bath
2
Car

3-Bedroom, 2031 Sq Ft Country Home Plan - 101-1598 - Main Exterior
Plan Collection
3-Bedroom, 2031 Sq Ft Country Home Plan - 101-1598 - Main Exterior
Plan#101-1598
Starting at$1090
2031
Sq Ft
2
Story
3
Bed
2
Bath
2
Car
3-Bedroom, 2339 Sq Ft European Home Plan - 108-1145 - Main Exterior
Plan Collection
3-Bedroom, 2339 Sq Ft European Home Plan - 108-1145 - Main Exterior
Plan#108-1145
Starting at$1050
2339
Sq Ft
2
Story
3
Bed
2
Bath
2
Car
3-Bedroom, 1606 Sq Ft Southwest Home Plan - 191-1023 - Main Exterior
Plan Collection
3-Bedroom, 1606 Sq Ft Southwest Home Plan - 191-1023 - Main Exterior
Plan#191-1023
Starting at$1375
1606
Sq Ft
1
Story
3
Bed
2
Bath
2
Car
3-Bedroom, 1588 Sq Ft Small House Plans - 100-1103 - Front Exterior
Plan Collection
3-Bedroom, 1588 Sq Ft Small House Plans - 100-1103 - Front Exterior
Plan#100-1103
Starting at$1400
1588
Sq Ft
2
Story
3
Bed
2.5
Bath
2
Car
3-Bedroom, 2228 Sq Ft Colonial House Plan - 120-2479 - Front Exterior
Plan Collection
3-Bedroom, 2228 Sq Ft Colonial House Plan - 120-2479 - Front Exterior
Plan#120-2479
Starting at$1205
2228
Sq Ft
2
Story
3
Bed
2.5
Bath
2
Car
4-Bedroom, 2939 Sq Ft Country House Plan - 120-1987 - Front Exterior
Plan Collection
4-Bedroom, 2939 Sq Ft Country House Plan - 120-1987 - Front Exterior
Plan#120-1987
Starting at$1355
2939
Sq Ft
2
Story
4
Bed
3
Bath
3
Car
3-Bedroom, 2557 Sq Ft Ranch House Plan - 101-1510 - Front Exterior
Plan Collection
3-Bedroom, 2557 Sq Ft Ranch House Plan - 101-1510 - Front Exterior
Plan#101-1510
Starting at$1130
2557
Sq Ft
1
Story
3
Bed
1
Bath
3
Car
3-Bedroom, 2165 Sq Ft Craftsman Home Plan - 120-2465 - Main Exterior
Plan Collection
3-Bedroom, 2165 Sq Ft Craftsman Home Plan - 120-2465 - Main Exterior
Plan#120-2465
Starting at$1305
2165
Sq Ft
2
Story
3
Bed
2.5
Bath
2
Car

1...4142434445...179