45-55 Foot Wide House Plans

4,299
Plan Results
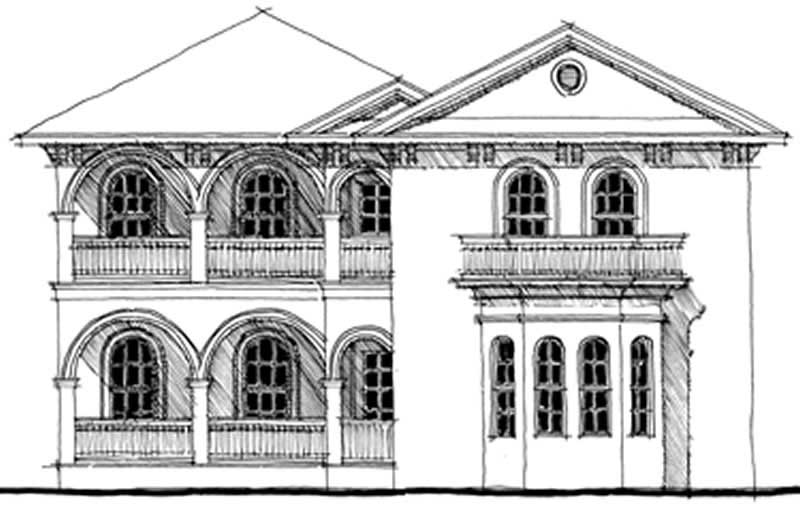
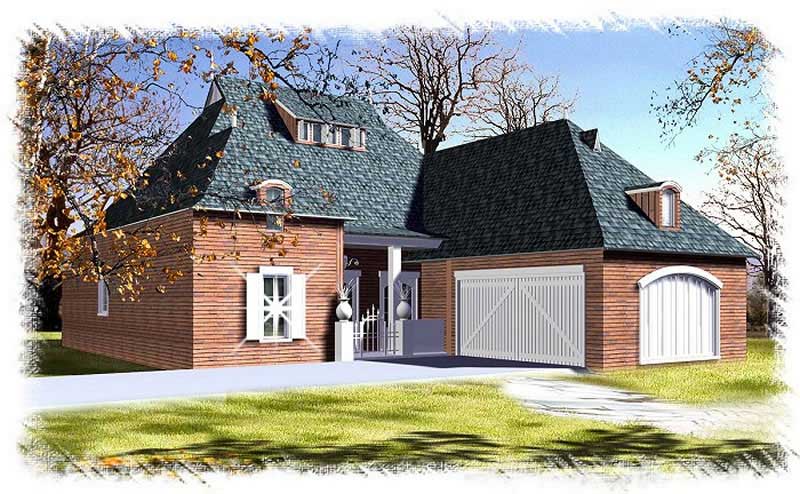
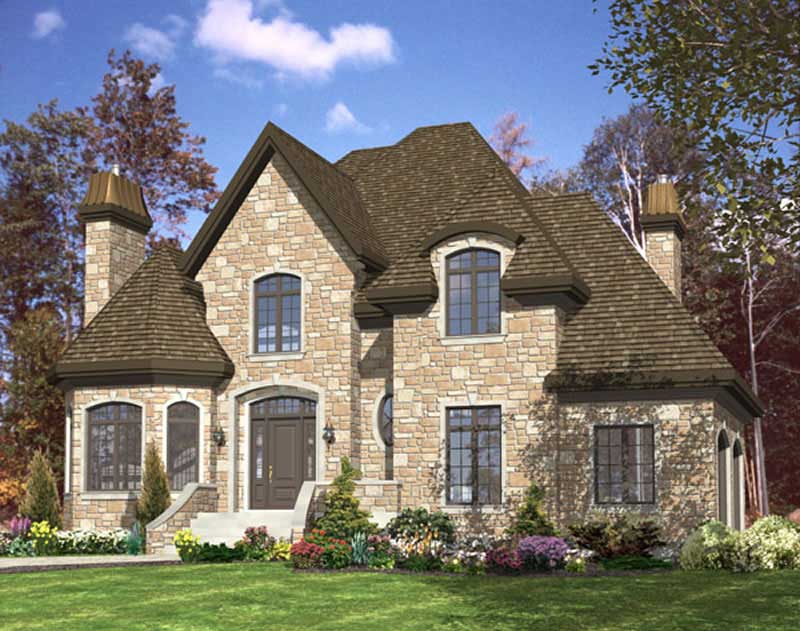
3-Bedroom, 3359 Sq Ft European House Plan - 158-1200 - Front Exterior
Plan Collection
3-Bedroom, 3359 Sq Ft European House Plan - 158-1200 - Front Exterior
Plan#158-1200
Starting at$2260
3359
Sq Ft
2
Story
3
Bed
2.5
Bath
2
Car
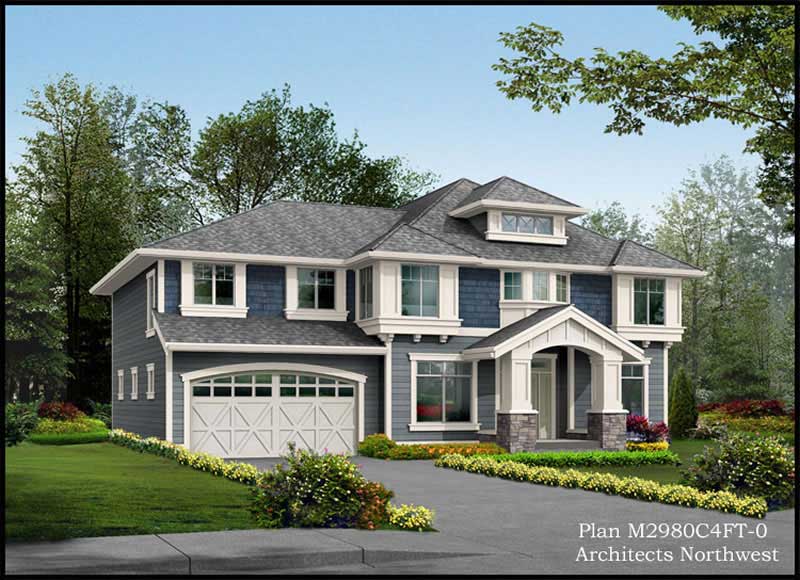
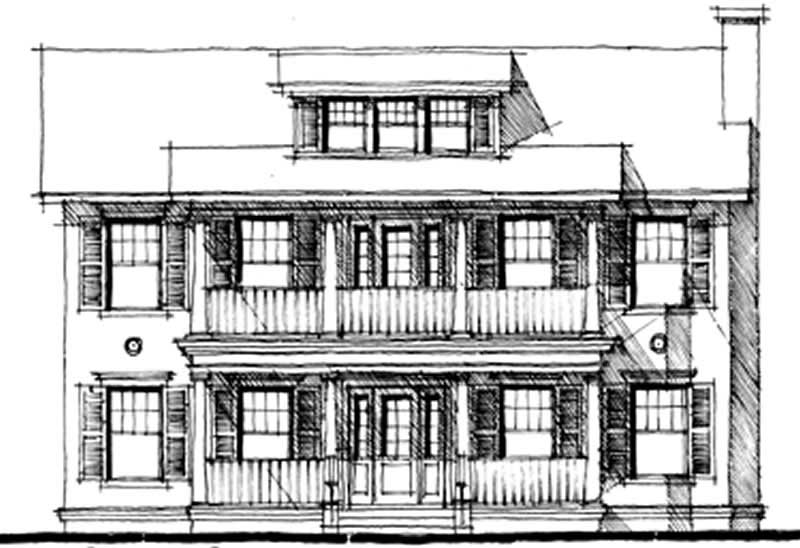
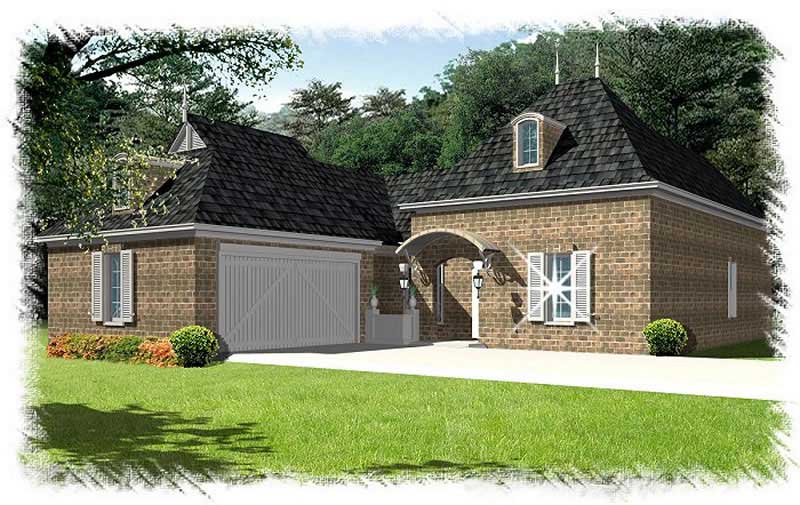
4-Bedroom, 2980 Sq Ft Traditional House Plan - 115-1408 - Front Exterior
Plan Collection
4-Bedroom, 2980 Sq Ft Traditional House Plan - 115-1408 - Front Exterior
Plan#115-1408
Starting at$1950
2980
Sq Ft
2
Story
4
Bed
2
Bath
4
Car
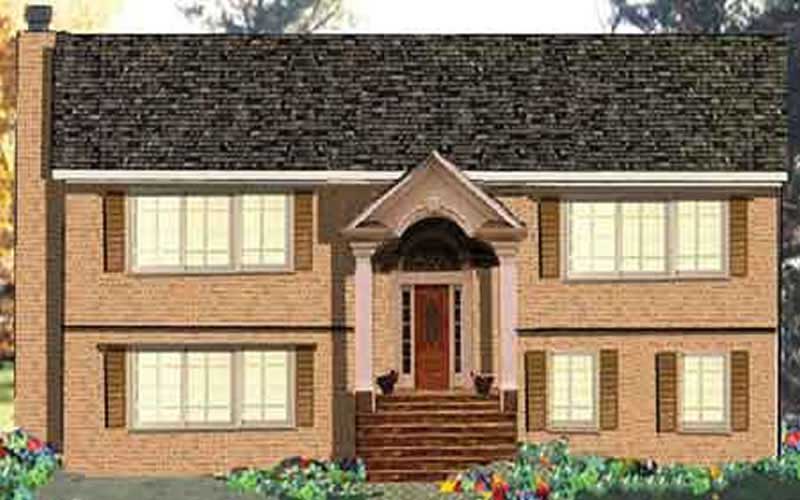
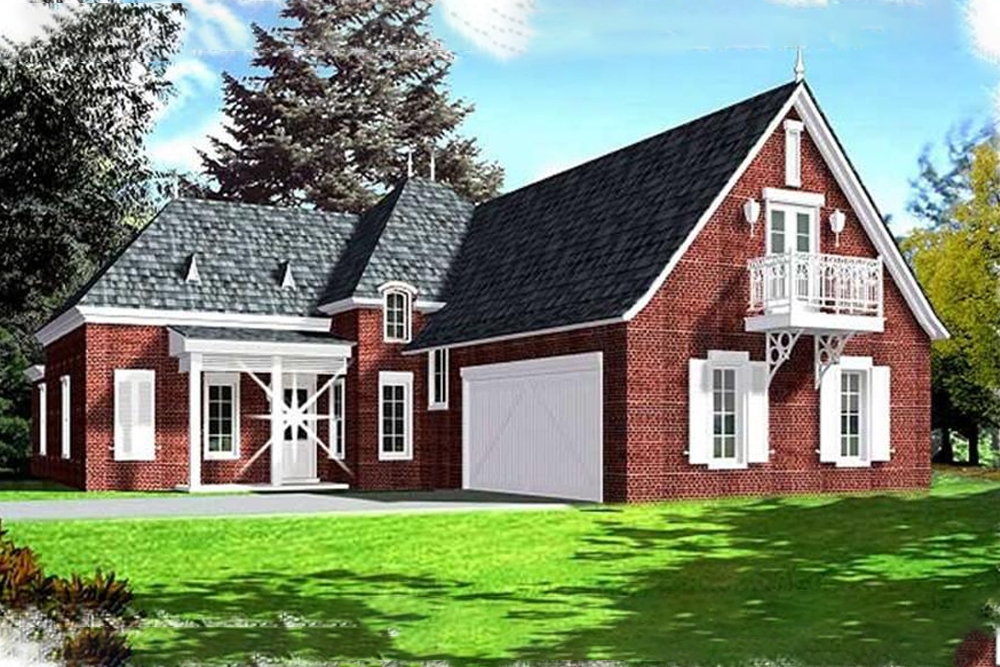
3-Bedroom, 2980 Sq Ft Traditional House Plan - 115-1309 - Front Exterior
Plan Collection
3-Bedroom, 2980 Sq Ft Traditional House Plan - 115-1309 - Front Exterior
Plan#115-1309
Starting at$1950
2980
Sq Ft
2
Story
3
Bed
2
Bath
4
Car
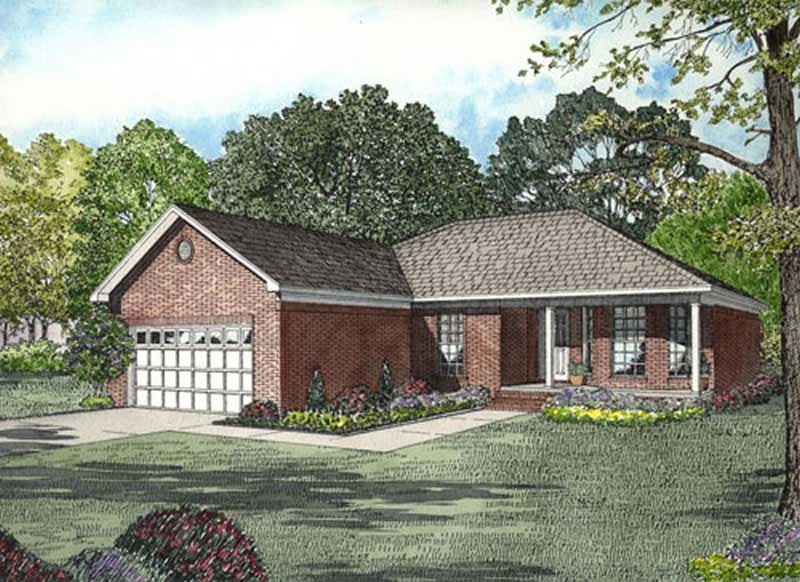
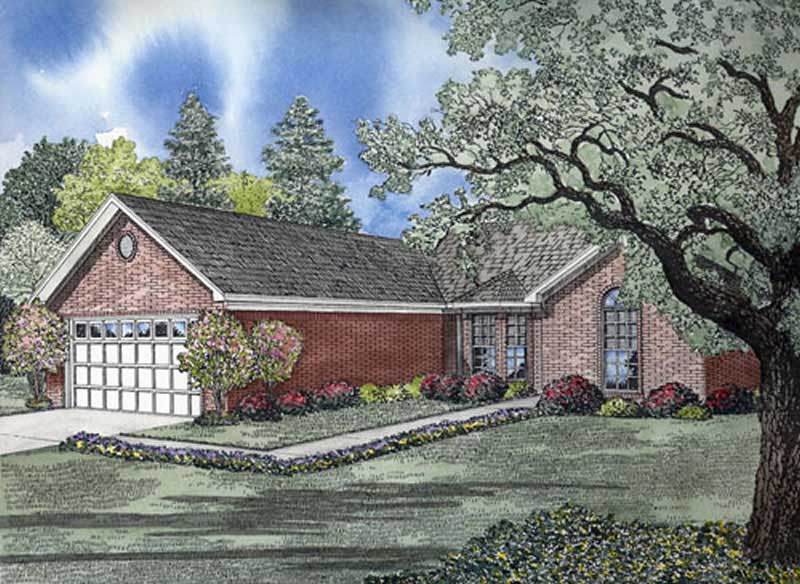
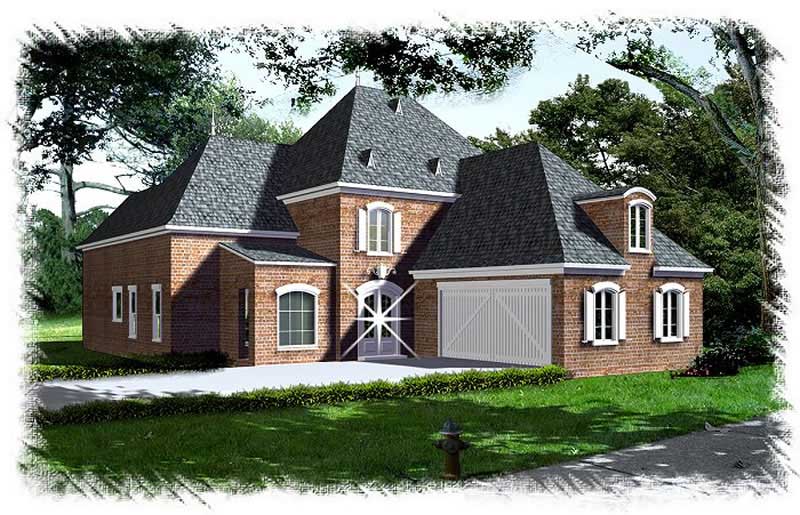
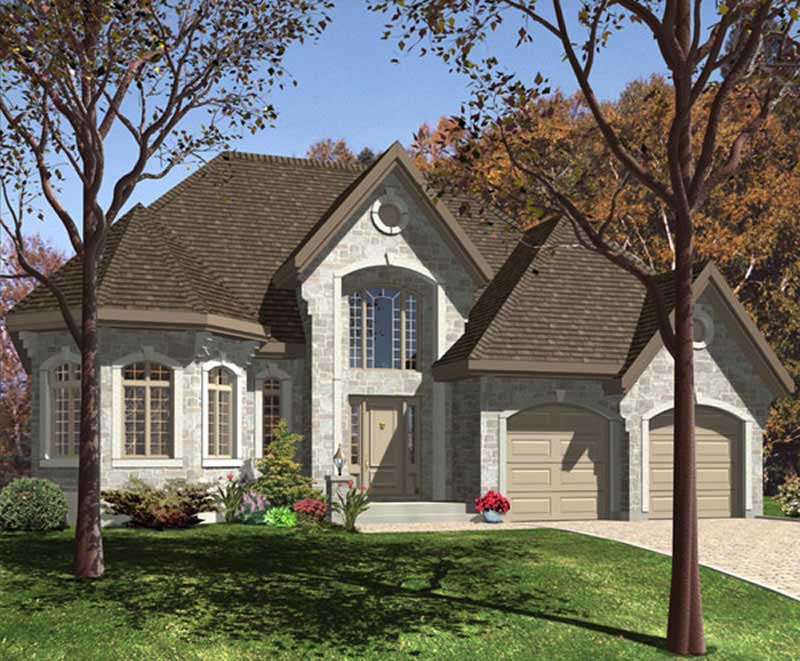
3-Bedroom, 1606 Sq Ft European Home Plan - 141-1187 - Main Exterior
Plan Collection
3-Bedroom, 1606 Sq Ft European Home Plan - 141-1187 - Main Exterior
Plan#141-1187
Starting at$1400
1606
Sq Ft
1
Story
3
Bed
2
Bath
2
Car
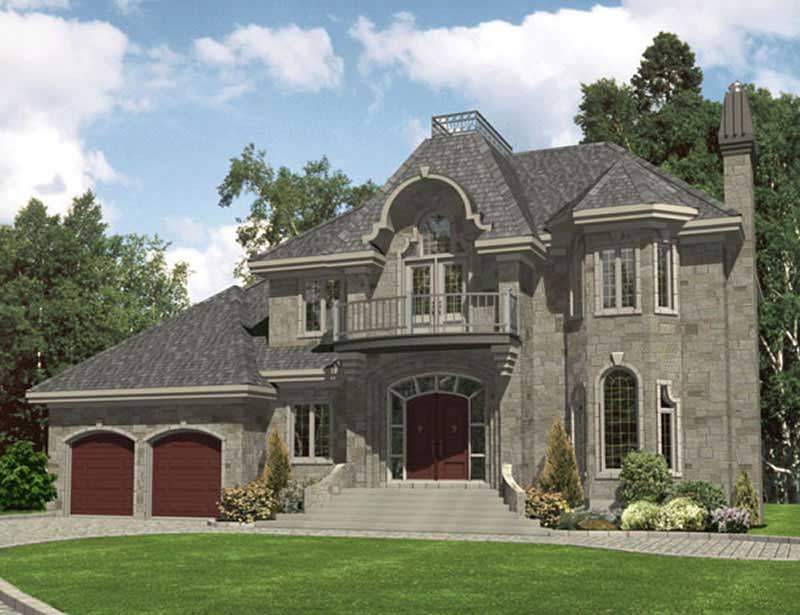
4-Bedroom, 3460 Sq Ft Georgian Home Plan - 115-1402 - Main Exterior
Plan Collection
4-Bedroom, 3460 Sq Ft Georgian Home Plan - 115-1402 - Main Exterior
Plan#115-1402
Starting at$2150
3460
Sq Ft
2
Story
4
Bed
2
Bath
3
Car
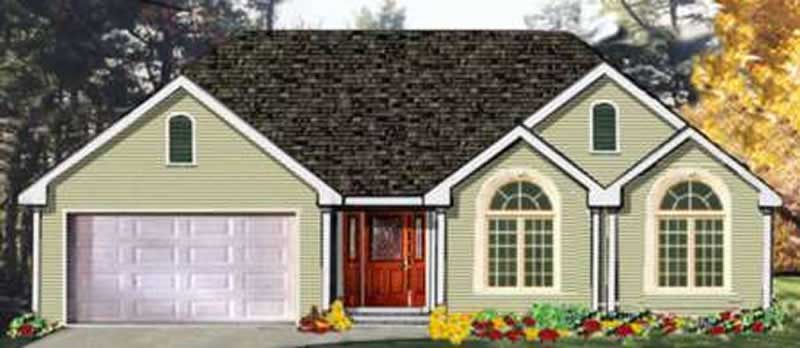
3-Bedroom, 1603 Sq Ft European Home Plan - 141-1189 - Main Exterior
Plan Collection
3-Bedroom, 1603 Sq Ft European Home Plan - 141-1189 - Main Exterior
Plan#141-1189
Starting at$1400
1603
Sq Ft
1
Story
3
Bed
2
Bath
2
Car
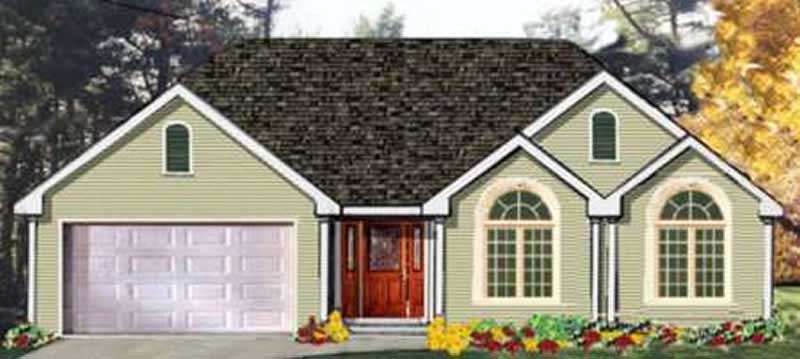
3-Bedroom, 1602 Sq Ft European Home Plan - 141-1190 - Main Exterior
Plan Collection
3-Bedroom, 1602 Sq Ft European Home Plan - 141-1190 - Main Exterior
Plan#141-1190
Starting at$1400
1602
Sq Ft
1
Story
3
Bed
2
Bath
2
Car

3-Bedroom, 1601 Sq Ft European House Plan - 141-1191 - Front Exterior
Plan Collection
3-Bedroom, 1601 Sq Ft European House Plan - 141-1191 - Front Exterior
Plan#141-1191
Starting at$1400
1601
Sq Ft
1
Story
3
Bed
2
Bath
2
Car
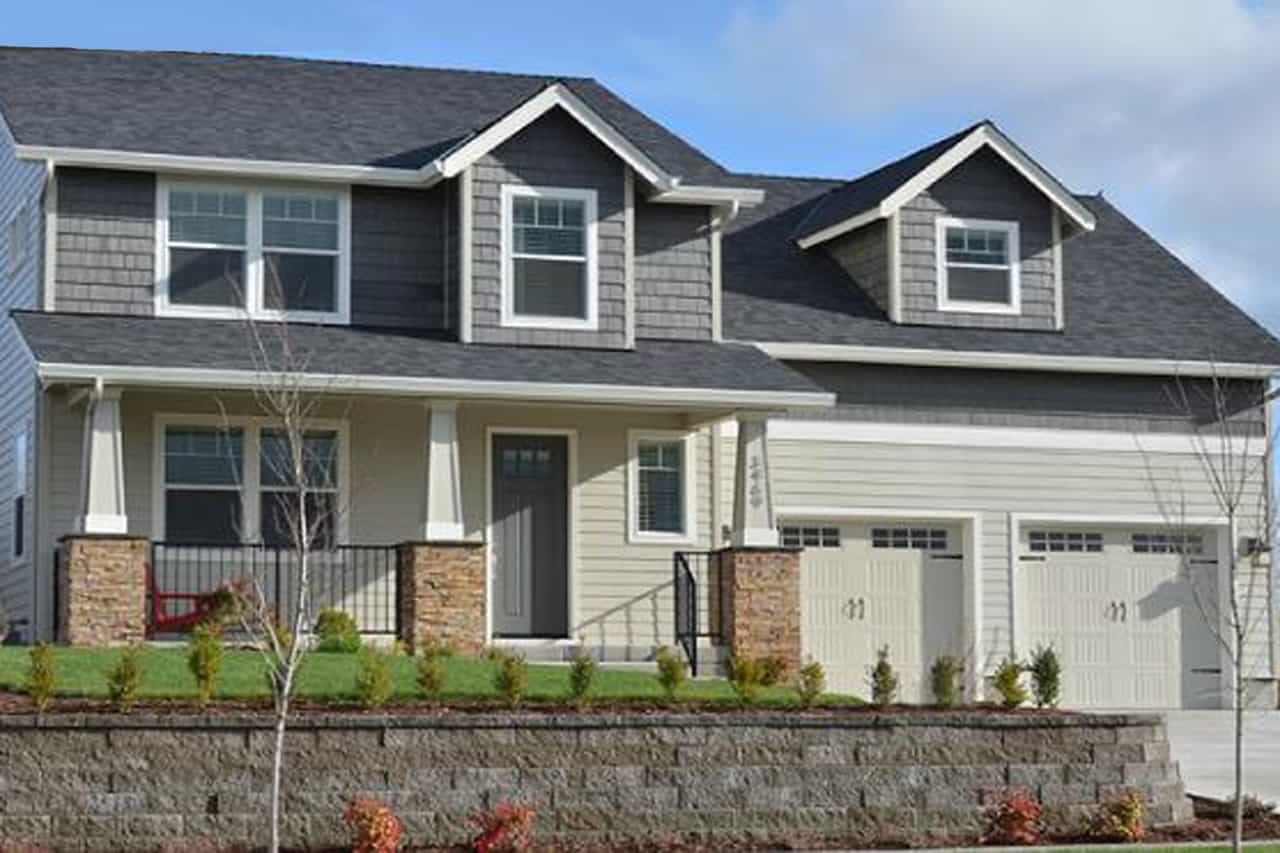
3-Bedroom, 2785 Sq Ft Craftsman Home Plan - 115-1399 - Main Exterior
Plan Collection
3-Bedroom, 2785 Sq Ft Craftsman Home Plan - 115-1399 - Main Exterior
Plan#115-1399
Starting at$1950
2785
Sq Ft
2
Story
3
Bed
2
Bath
3
Car
4-Bedroom, 2645 Sq Ft Traditional House Plan - 115-1435 - Front Exterior
Plan Collection
4-Bedroom, 2645 Sq Ft Traditional House Plan - 115-1435 - Front Exterior
Plan#115-1435
Starting at$1950
2645
Sq Ft
2
Story
4
Bed
2
Bath
3
Car
3-Bedroom, 2512 Sq Ft Craftsman House Plan - 115-1424 - Front Exterior
Plan Collection
3-Bedroom, 2512 Sq Ft Craftsman House Plan - 115-1424 - Front Exterior
Plan#115-1424
Starting at$1950
2512
Sq Ft
2
Story
3
Bed
2
Bath
3
Car
3-Bedroom, 2130 Sq Ft Craftsman House Plan - 115-1429 - Front Exterior
Plan Collection
3-Bedroom, 2130 Sq Ft Craftsman House Plan - 115-1429 - Front Exterior
Plan#115-1429
Starting at$1700
2130
Sq Ft
2
Story
3
Bed
2
Bath
2
Car
3-Bedroom, 2135 Sq Ft Craftsman House Plan - 115-1437 - Front Exterior
Plan Collection
3-Bedroom, 2135 Sq Ft Craftsman House Plan - 115-1437 - Front Exterior
Plan#115-1437
Starting at$1700
2135
Sq Ft
1
Story
3
Bed
2
Bath
3
Car
4-Bedroom, 2651 Sq Ft Country House Plan - 153-1673 - Front Exterior
Plan Collection
4-Bedroom, 2651 Sq Ft Country House Plan - 153-1673 - Front Exterior
Plan#153-1673
Starting at$1350
2651
Sq Ft
2
Story
4
Bed
2
Bath
3
Car
4-Bedroom, 2642 Sq Ft Country Home Plan - 153-1729 - Main Exterior
Plan Collection
4-Bedroom, 2642 Sq Ft Country Home Plan - 153-1729 - Main Exterior
Plan#153-1729
Starting at$1350
2642
Sq Ft
2
Story
4
Bed
3
Bath
2
Car
3-Bedroom, 1906 Sq Ft European House Plan - 164-1269 - Front Exterior
Plan Collection
3-Bedroom, 1906 Sq Ft European House Plan - 164-1269 - Front Exterior
Plan#164-1269
Starting at$1125
1906
Sq Ft
1
Story
3
Bed
2
Bath
2
Car
3-Bedroom, 1818 Sq Ft Country House Plan - 164-1264 - Front Exterior
Plan Collection
3-Bedroom, 1818 Sq Ft Country House Plan - 164-1264 - Front Exterior
Plan#164-1264
Starting at$1125
1818
Sq Ft
1
Story
3
Bed
2
Bath
2
Car
3-Bedroom, 1766 Sq Ft Country House Plan - 164-1239 - Front Exterior
Plan Collection
3-Bedroom, 1766 Sq Ft Country House Plan - 164-1239 - Front Exterior
Plan#164-1239
Starting at$1125
1766
Sq Ft
1
Story
3
Bed
2
Bath
2
Car
3-Bedroom, 1766 Sq Ft European Home Plan - 164-1251 - Main Exterior
Plan Collection
3-Bedroom, 1766 Sq Ft European Home Plan - 164-1251 - Main Exterior
Plan#164-1251
Starting at$1125
1766
Sq Ft
1
Story
3
Bed
2
Bath
2
Car
2-Bedroom, 1135 Sq Ft European Home Plan - 164-1272 - Main Exterior
Plan Collection
2-Bedroom, 1135 Sq Ft European Home Plan - 164-1272 - Main Exterior
Plan#164-1272
Starting at$938
1135
Sq Ft
1
Story
2
Bed
2
Bath
2
Car
4-Bedroom, 2228 Sq Ft Mediterranean House Plan - 145-1886 - Front Exterior
Plan Collection
4-Bedroom, 2228 Sq Ft Mediterranean House Plan - 145-1886 - Front Exterior
Plan#145-1886
Starting at$950
2228
Sq Ft
2
Story
4
Bed
3
Bath
2
Car
3-Bedroom, 2125 Sq Ft Prairie House Plan - 145-2042 - Front Exterior
Plan Collection
3-Bedroom, 2125 Sq Ft Prairie House Plan - 145-2042 - Front Exterior
Plan#145-2042
Starting at$950
2125
Sq Ft
1
Story
3
Bed
2
Bath
2
Car
3-Bedroom, 2081 Sq Ft Contemporary House Plan - 145-1918 - Front Exterior
Plan Collection
3-Bedroom, 2081 Sq Ft Contemporary House Plan - 145-1918 - Front Exterior
Plan#145-1918
Starting at$950
2081
Sq Ft
2
Story
3
Bed
2
Bath
2
Car
5-Bedroom, 2910 Sq Ft Contemporary House Plan - 145-1832 - Front Exterior
Plan Collection
5-Bedroom, 2910 Sq Ft Contemporary House Plan - 145-1832 - Front Exterior
Plan#145-1832
Starting at$1000
2910
Sq Ft
2
Story
5
Bed
4
Bath
2
Car
3-Bedroom, 3359 Sq Ft European House Plan - 158-1200 - Front Exterior
Plan Collection
3-Bedroom, 3359 Sq Ft European House Plan - 158-1200 - Front Exterior
Plan#158-1200
Starting at$2260
3359
Sq Ft
2
Story
3
Bed
2.5
Bath
2
Car
4-Bedroom, 2980 Sq Ft Traditional House Plan - 115-1408 - Front Exterior
Plan Collection
4-Bedroom, 2980 Sq Ft Traditional House Plan - 115-1408 - Front Exterior
Plan#115-1408
Starting at$1950
2980
Sq Ft
2
Story
4
Bed
2
Bath
4
Car
3-Bedroom, 2980 Sq Ft Traditional House Plan - 115-1309 - Front Exterior
Plan Collection
3-Bedroom, 2980 Sq Ft Traditional House Plan - 115-1309 - Front Exterior
Plan#115-1309
Starting at$1950
2980
Sq Ft
2
Story
3
Bed
2
Bath
4
Car
3-Bedroom, 1606 Sq Ft European Home Plan - 141-1187 - Main Exterior
Plan Collection
3-Bedroom, 1606 Sq Ft European Home Plan - 141-1187 - Main Exterior
Plan#141-1187
Starting at$1400
1606
Sq Ft
1
Story
3
Bed
2
Bath
2
Car
4-Bedroom, 3460 Sq Ft Georgian Home Plan - 115-1402 - Main Exterior
Plan Collection
4-Bedroom, 3460 Sq Ft Georgian Home Plan - 115-1402 - Main Exterior
Plan#115-1402
Starting at$2150
3460
Sq Ft
2
Story
4
Bed
2
Bath
3
Car
3-Bedroom, 1603 Sq Ft European Home Plan - 141-1189 - Main Exterior
Plan Collection
3-Bedroom, 1603 Sq Ft European Home Plan - 141-1189 - Main Exterior
Plan#141-1189
Starting at$1400
1603
Sq Ft
1
Story
3
Bed
2
Bath
2
Car
3-Bedroom, 1602 Sq Ft European Home Plan - 141-1190 - Main Exterior
Plan Collection
3-Bedroom, 1602 Sq Ft European Home Plan - 141-1190 - Main Exterior
Plan#141-1190
Starting at$1400
1602
Sq Ft
1
Story
3
Bed
2
Bath
2
Car
3-Bedroom, 1601 Sq Ft European House Plan - 141-1191 - Front Exterior
Plan Collection
3-Bedroom, 1601 Sq Ft European House Plan - 141-1191 - Front Exterior
Plan#141-1191
Starting at$1400
1601
Sq Ft
1
Story
3
Bed
2
Bath
2
Car
3-Bedroom, 2785 Sq Ft Craftsman Home Plan - 115-1399 - Main Exterior
Plan Collection
3-Bedroom, 2785 Sq Ft Craftsman Home Plan - 115-1399 - Main Exterior
Plan#115-1399
Starting at$1950
2785
Sq Ft
2
Story
3
Bed
2
Bath
3
Car
4-Bedroom, 2645 Sq Ft Traditional House Plan - 115-1435 - Front Exterior
Plan Collection
4-Bedroom, 2645 Sq Ft Traditional House Plan - 115-1435 - Front Exterior
Plan#115-1435
Starting at$1950
2645
Sq Ft
2
Story
4
Bed
2
Bath
3
Car
3-Bedroom, 2512 Sq Ft Craftsman House Plan - 115-1424 - Front Exterior
Plan Collection
3-Bedroom, 2512 Sq Ft Craftsman House Plan - 115-1424 - Front Exterior
Plan#115-1424
Starting at$1950
2512
Sq Ft
2
Story
3
Bed
2
Bath
3
Car
3-Bedroom, 2130 Sq Ft Craftsman House Plan - 115-1429 - Front Exterior
Plan Collection
3-Bedroom, 2130 Sq Ft Craftsman House Plan - 115-1429 - Front Exterior
Plan#115-1429
Starting at$1700
2130
Sq Ft
2
Story
3
Bed
2
Bath
2
Car
3-Bedroom, 2135 Sq Ft Craftsman House Plan - 115-1437 - Front Exterior
Plan Collection
3-Bedroom, 2135 Sq Ft Craftsman House Plan - 115-1437 - Front Exterior
Plan#115-1437
Starting at$1700
2135
Sq Ft
1
Story
3
Bed
2
Bath
3
Car
4-Bedroom, 2651 Sq Ft Country House Plan - 153-1673 - Front Exterior
Plan Collection
4-Bedroom, 2651 Sq Ft Country House Plan - 153-1673 - Front Exterior
Plan#153-1673
Starting at$1350
2651
Sq Ft
2
Story
4
Bed
2
Bath
3
Car
4-Bedroom, 2642 Sq Ft Country Home Plan - 153-1729 - Main Exterior
Plan Collection
4-Bedroom, 2642 Sq Ft Country Home Plan - 153-1729 - Main Exterior
Plan#153-1729
Starting at$1350
2642
Sq Ft
2
Story
4
Bed
3
Bath
2
Car
3-Bedroom, 1906 Sq Ft European House Plan - 164-1269 - Front Exterior
Plan Collection
3-Bedroom, 1906 Sq Ft European House Plan - 164-1269 - Front Exterior
Plan#164-1269
Starting at$1125
1906
Sq Ft
1
Story
3
Bed
2
Bath
2
Car
3-Bedroom, 1818 Sq Ft Country House Plan - 164-1264 - Front Exterior
Plan Collection
3-Bedroom, 1818 Sq Ft Country House Plan - 164-1264 - Front Exterior
Plan#164-1264
Starting at$1125
1818
Sq Ft
1
Story
3
Bed
2
Bath
2
Car
3-Bedroom, 1766 Sq Ft Country House Plan - 164-1239 - Front Exterior
Plan Collection
3-Bedroom, 1766 Sq Ft Country House Plan - 164-1239 - Front Exterior
Plan#164-1239
Starting at$1125
1766
Sq Ft
1
Story
3
Bed
2
Bath
2
Car
3-Bedroom, 1766 Sq Ft European Home Plan - 164-1251 - Main Exterior
Plan Collection
3-Bedroom, 1766 Sq Ft European Home Plan - 164-1251 - Main Exterior
Plan#164-1251
Starting at$1125
1766
Sq Ft
1
Story
3
Bed
2
Bath
2
Car
2-Bedroom, 1135 Sq Ft European Home Plan - 164-1272 - Main Exterior
Plan Collection
2-Bedroom, 1135 Sq Ft European Home Plan - 164-1272 - Main Exterior
Plan#164-1272
Starting at$938
1135
Sq Ft
1
Story
2
Bed
2
Bath
2
Car
4-Bedroom, 2228 Sq Ft Mediterranean House Plan - 145-1886 - Front Exterior
Plan Collection
4-Bedroom, 2228 Sq Ft Mediterranean House Plan - 145-1886 - Front Exterior
Plan#145-1886
Starting at$950
2228
Sq Ft
2
Story
4
Bed
3
Bath
2
Car
3-Bedroom, 2125 Sq Ft Prairie House Plan - 145-2042 - Front Exterior
Plan Collection
3-Bedroom, 2125 Sq Ft Prairie House Plan - 145-2042 - Front Exterior
Plan#145-2042
Starting at$950
2125
Sq Ft
1
Story
3
Bed
2
Bath
2
Car
3-Bedroom, 2081 Sq Ft Contemporary House Plan - 145-1918 - Front Exterior
Plan Collection
3-Bedroom, 2081 Sq Ft Contemporary House Plan - 145-1918 - Front Exterior
Plan#145-1918
Starting at$950
2081
Sq Ft
2
Story
3
Bed
2
Bath
2
Car
5-Bedroom, 2910 Sq Ft Contemporary House Plan - 145-1832 - Front Exterior
Plan Collection
5-Bedroom, 2910 Sq Ft Contemporary House Plan - 145-1832 - Front Exterior
Plan#145-1832
Starting at$1000
2910
Sq Ft
2
Story
5
Bed
4
Bath
2
Car
1...164165166167168...180