Single+story House Plans

10,018
Plan Results
Ranch house plan with covered front porch, lap siding, and gable roof. 3 beds, 1,067 sq ft - Plan #198-1242
Plan#198-1242
Starting at$995
1067
Sq Ft
1
Story
3
Bed
2
Bath
0
Car

Craftsman home with covered front porch, tapered columns, lap siding, gable roof. 3 beds, 1,686 sq ft - Plan #198-1240
Plan#198-1240
Starting at$1295
1686
Sq Ft
1
Story
3
Bed
2
Bath
2
Car

Transitional house plan with covered porch, gable roof, and vinyl siding. 3 bedrooms, 1155 sq ft. Plan #198-1239.
Plan#198-1239
Starting at$995
1155
Sq Ft
1
Story
3
Bed
2
Bath
0
Car

Traditional Ranch home with covered front porch, prominent gable roof, and lap siding exterior - Plan #198-1238
Plan#198-1238
Starting at$1145
1469
Sq Ft
1
Story
3
Bed
2
Bath
2
Car

Split-level home with brick and vinyl exterior, gable roof, front-entry 2-car garage positioned below main living floor - Plan #198-1237
Plan#198-1237
Starting at$1145
1334
Sq Ft
1
Story
3
Bed
2
Bath
2
Car

Modern Farmhouse with board and batten siding accents, covered front porch, and prominent gable roofline - Plan #198-1236
Plan#198-1236
Starting at$1295
1541
Sq Ft
1
Story
3
Bed
2.5
Bath
2
Car

3-Bedroom Modern Farmhouse home with brick exterior, gable roofline, and covered front porch - Plan #198-1234.
Plan#198-1234
Starting at$1295
1682
Sq Ft
1
Story
3
Bed
2.5
Bath
0
Car

Brick Craftsman home with gable roofline and covered front porch - 3 beds, 1246 sq ft, Plan #198-1232
Plan#198-1232
Starting at$1145
1246
Sq Ft
1
Story
3
Bed
2
Bath
0
Car

Traditional house plan with white lap siding, front gable with round vent, shutters, and stoop porch - 198-1230
Plan#198-1230
Starting at$1145
1426
Sq Ft
1
Story
3
Bed
2
Bath
0
Car

Ranch house plan with dark lap siding, arched front gable window, columned porch, and 2-car front garage - 198-1229
Plan#198-1229
Starting at$1145
1500
Sq Ft
1
Story
3
Bed
2
Bath
2
Car

Modern Farmhouse house plan with a three-car garage under a board-and-batten gable and a small entry dormer - 177-1090
Plan#177-1090
Starting at$1495
1752
Sq Ft
1
Story
4
Bed
3
Bath
3
Car

4-Bedroom, 2160 Sq Ft Contemporary Duplex Plan – 177-1088 – Main Exterior
Plan#177-1088
Starting at$1595
2160
Sq Ft
1
Story
4
Bed
4
Bath
0
Car
Craftsman House Plan - 3 Bedrms, 2.5 Baths - 1856 Sq Ft - #177-1085
Plan#177-1085
Starting at$1495
1856
Sq Ft
1
Story
3
Bed
2.5
Bath
0
Car

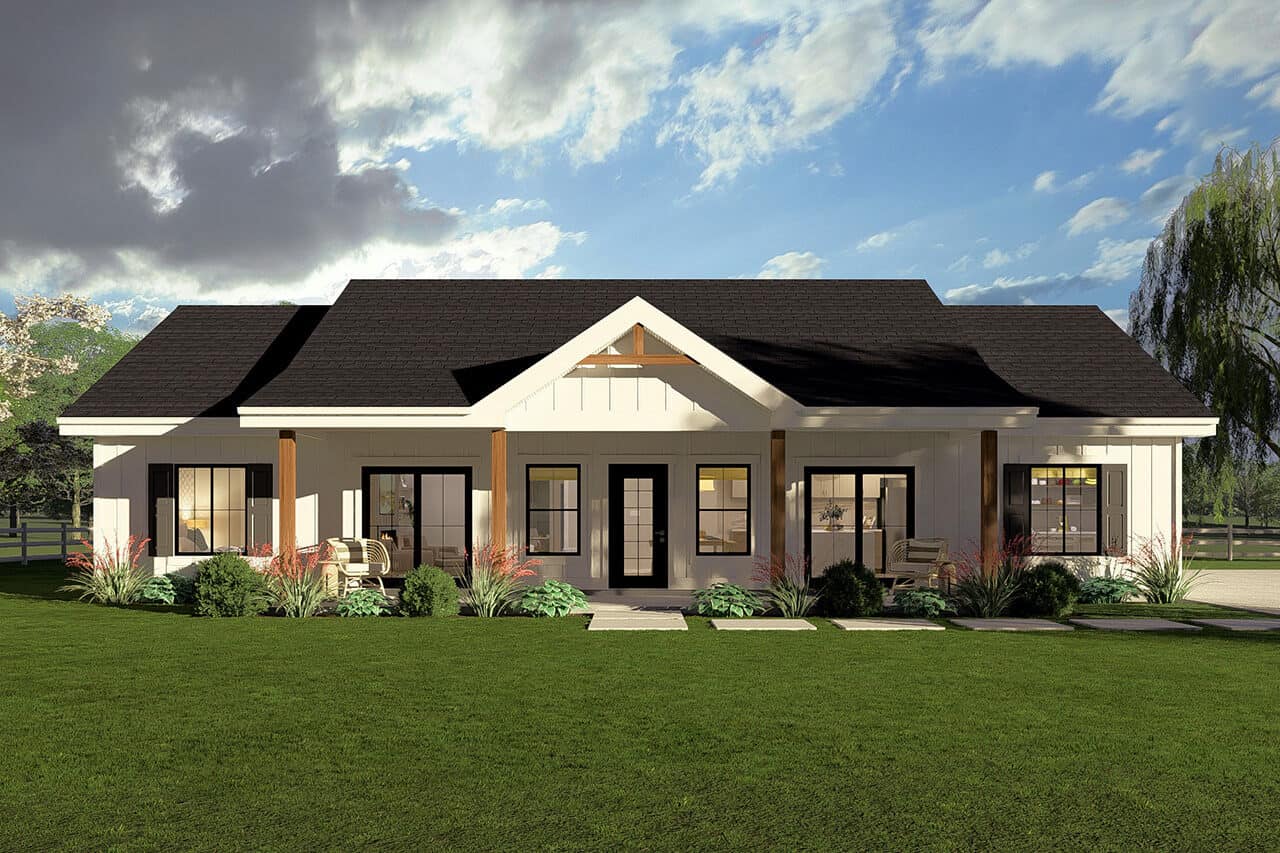
Farmhouse house plan with a full-width front porch on cedar posts and a cedar-trussed center gable - 177-1084
Plan#177-1084
Starting at$1295
1188
Sq Ft
1
Story
2
Bed
2
Bath
0
Car

Small charcoal barndominium-inspired house plan with a black standing-seam roof and a cedar-framed gabled entry porch - 177-1083
Plan#177-1083
Starting at$1195
988
Sq Ft
1
Story
2
Bed
2
Bath
0
Car

Farmhouse house plan with a double front gable on the garage wing and a gabled porch dormer - 206-1129
Plan#206-1129
Starting at$1245
1779
Sq Ft
1
Story
3
Bed
2
Bath
2
Car

Modern Farmhouse front elevation with a gabled garage wing and two small dormers over a recessed entry - 206-1128
Plan#206-1128
Starting at$1195
1487
Sq Ft
1
Story
3
Bed
2
Bath
2
Car

Front elevation of a metal-roofed Farmhouse with a center gable between two dormers over a brick-pier porch - 206-1127
Plan#206-1127
Starting at$1445
3121
Sq Ft
1
Story
4
Bed
4.5
Bath
2
Car

Farmhouse house plan with a recessed front porch under a board-and-batten center gable over a brick base - 206-1126
Plan#206-1126
Starting at$1245
1604
Sq Ft
1
Story
3
Bed
2
Bath
2
Car

Modern Farmhouse Plan - 4 Bedrms, 3.5 Baths - 2306 Sq Ft - #206-1125
Plan#206-1125
Starting at$1295
2306
Sq Ft
1
Story
4
Bed
3.5
Bath
2
Car

One-story Modern Farmhouse house plan with three board-and-batten front gables trimmed with white decorative trusses - 206-1124
Plan#206-1124
Starting at$1295
2083
Sq Ft
1
Story
4
Bed
2.5
Bath
2
Car

Farmhouse house plan with a metal-roofed shed dormer on a hipped roof above a cedar-post front porch - 206-1123
Plan#206-1123
Starting at$1245
1872
Sq Ft
1
Story
3
Bed
2.5
Bath
2
Car

Dark board-and-batten Barndominium house plan with a black metal roof and a cedar timber-framed entry gable - 206-1122
Plan#206-1122
Starting at$1295
2249
Sq Ft
1
Story
4
Bed
3
Bath
2
Car

Cedar timber-framed porch gable with an exposed king-post truss on a white board-and-batten Modern Farmhouse house plan - 206-1121
Plan#206-1121
Starting at$1295
2185
Sq Ft
1
Story
4
Bed
3
Bath
2
Car
Ranch house plan with covered front porch, lap siding, and gable roof. 3 beds, 1,067 sq ft - Plan #198-1242
Plan#198-1242
Starting at$995
1067
Sq Ft
1
Story
3
Bed
2
Bath
0
Car
Craftsman home with covered front porch, tapered columns, lap siding, gable roof. 3 beds, 1,686 sq ft - Plan #198-1240
Plan#198-1240
Starting at$1295
1686
Sq Ft
1
Story
3
Bed
2
Bath
2
Car
Transitional house plan with covered porch, gable roof, and vinyl siding. 3 bedrooms, 1155 sq ft. Plan #198-1239.
Plan#198-1239
Starting at$995
1155
Sq Ft
1
Story
3
Bed
2
Bath
0
Car
Traditional Ranch home with covered front porch, prominent gable roof, and lap siding exterior - Plan #198-1238
Plan#198-1238
Starting at$1145
1469
Sq Ft
1
Story
3
Bed
2
Bath
2
Car
Split-level home with brick and vinyl exterior, gable roof, front-entry 2-car garage positioned below main living floor - Plan #198-1237
Plan#198-1237
Starting at$1145
1334
Sq Ft
1
Story
3
Bed
2
Bath
2
Car
Modern Farmhouse with board and batten siding accents, covered front porch, and prominent gable roofline - Plan #198-1236
Plan#198-1236
Starting at$1295
1541
Sq Ft
1
Story
3
Bed
2.5
Bath
2
Car
3-Bedroom Modern Farmhouse home with brick exterior, gable roofline, and covered front porch - Plan #198-1234.
Plan#198-1234
Starting at$1295
1682
Sq Ft
1
Story
3
Bed
2.5
Bath
0
Car
Brick Craftsman home with gable roofline and covered front porch - 3 beds, 1246 sq ft, Plan #198-1232
Plan#198-1232
Starting at$1145
1246
Sq Ft
1
Story
3
Bed
2
Bath
0
Car
Traditional house plan with white lap siding, front gable with round vent, shutters, and stoop porch - 198-1230
Plan#198-1230
Starting at$1145
1426
Sq Ft
1
Story
3
Bed
2
Bath
0
Car
Ranch house plan with dark lap siding, arched front gable window, columned porch, and 2-car front garage - 198-1229
Plan#198-1229
Starting at$1145
1500
Sq Ft
1
Story
3
Bed
2
Bath
2
Car
Modern Farmhouse house plan with a three-car garage under a board-and-batten gable and a small entry dormer - 177-1090
Plan#177-1090
Starting at$1495
1752
Sq Ft
1
Story
4
Bed
3
Bath
3
Car
4-Bedroom, 2160 Sq Ft Contemporary Duplex Plan – 177-1088 – Main Exterior
Plan#177-1088
Starting at$1595
2160
Sq Ft
1
Story
4
Bed
4
Bath
0
Car
Craftsman House Plan - 3 Bedrms, 2.5 Baths - 1856 Sq Ft - #177-1085
Plan#177-1085
Starting at$1495
1856
Sq Ft
1
Story
3
Bed
2.5
Bath
0
Car
Farmhouse house plan with a full-width front porch on cedar posts and a cedar-trussed center gable - 177-1084
Plan#177-1084
Starting at$1295
1188
Sq Ft
1
Story
2
Bed
2
Bath
0
Car
Small charcoal barndominium-inspired house plan with a black standing-seam roof and a cedar-framed gabled entry porch - 177-1083
Plan#177-1083
Starting at$1195
988
Sq Ft
1
Story
2
Bed
2
Bath
0
Car
Farmhouse house plan with a double front gable on the garage wing and a gabled porch dormer - 206-1129
Plan#206-1129
Starting at$1245
1779
Sq Ft
1
Story
3
Bed
2
Bath
2
Car
Modern Farmhouse front elevation with a gabled garage wing and two small dormers over a recessed entry - 206-1128
Plan#206-1128
Starting at$1195
1487
Sq Ft
1
Story
3
Bed
2
Bath
2
Car
Front elevation of a metal-roofed Farmhouse with a center gable between two dormers over a brick-pier porch - 206-1127
Plan#206-1127
Starting at$1445
3121
Sq Ft
1
Story
4
Bed
4.5
Bath
2
Car
Farmhouse house plan with a recessed front porch under a board-and-batten center gable over a brick base - 206-1126
Plan#206-1126
Starting at$1245
1604
Sq Ft
1
Story
3
Bed
2
Bath
2
Car
Modern Farmhouse Plan - 4 Bedrms, 3.5 Baths - 2306 Sq Ft - #206-1125
Plan#206-1125
Starting at$1295
2306
Sq Ft
1
Story
4
Bed
3.5
Bath
2
Car
One-story Modern Farmhouse house plan with three board-and-batten front gables trimmed with white decorative trusses - 206-1124
Plan#206-1124
Starting at$1295
2083
Sq Ft
1
Story
4
Bed
2.5
Bath
2
Car
Farmhouse house plan with a metal-roofed shed dormer on a hipped roof above a cedar-post front porch - 206-1123
Plan#206-1123
Starting at$1245
1872
Sq Ft
1
Story
3
Bed
2.5
Bath
2
Car
Dark board-and-batten Barndominium house plan with a black metal roof and a cedar timber-framed entry gable - 206-1122
Plan#206-1122
Starting at$1295
2249
Sq Ft
1
Story
4
Bed
3
Bath
2
Car
Cedar timber-framed porch gable with an exposed king-post truss on a white board-and-batten Modern Farmhouse house plan - 206-1121
Plan#206-1121
Starting at$1295
2185
Sq Ft
1
Story
4
Bed
3
Bath
2
Car
1...270271272273274...418
