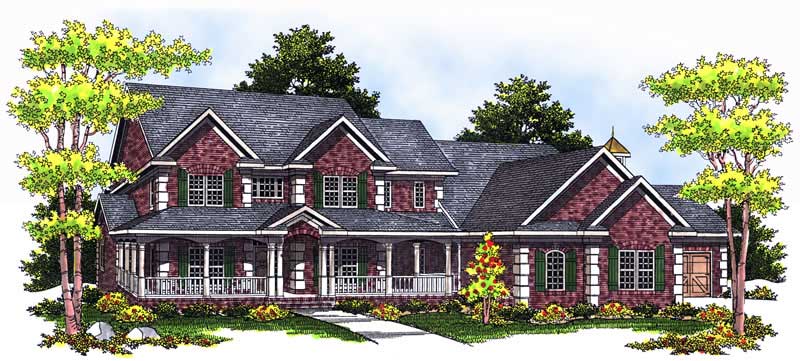
Single+story House Plans

9,935
Plan Results
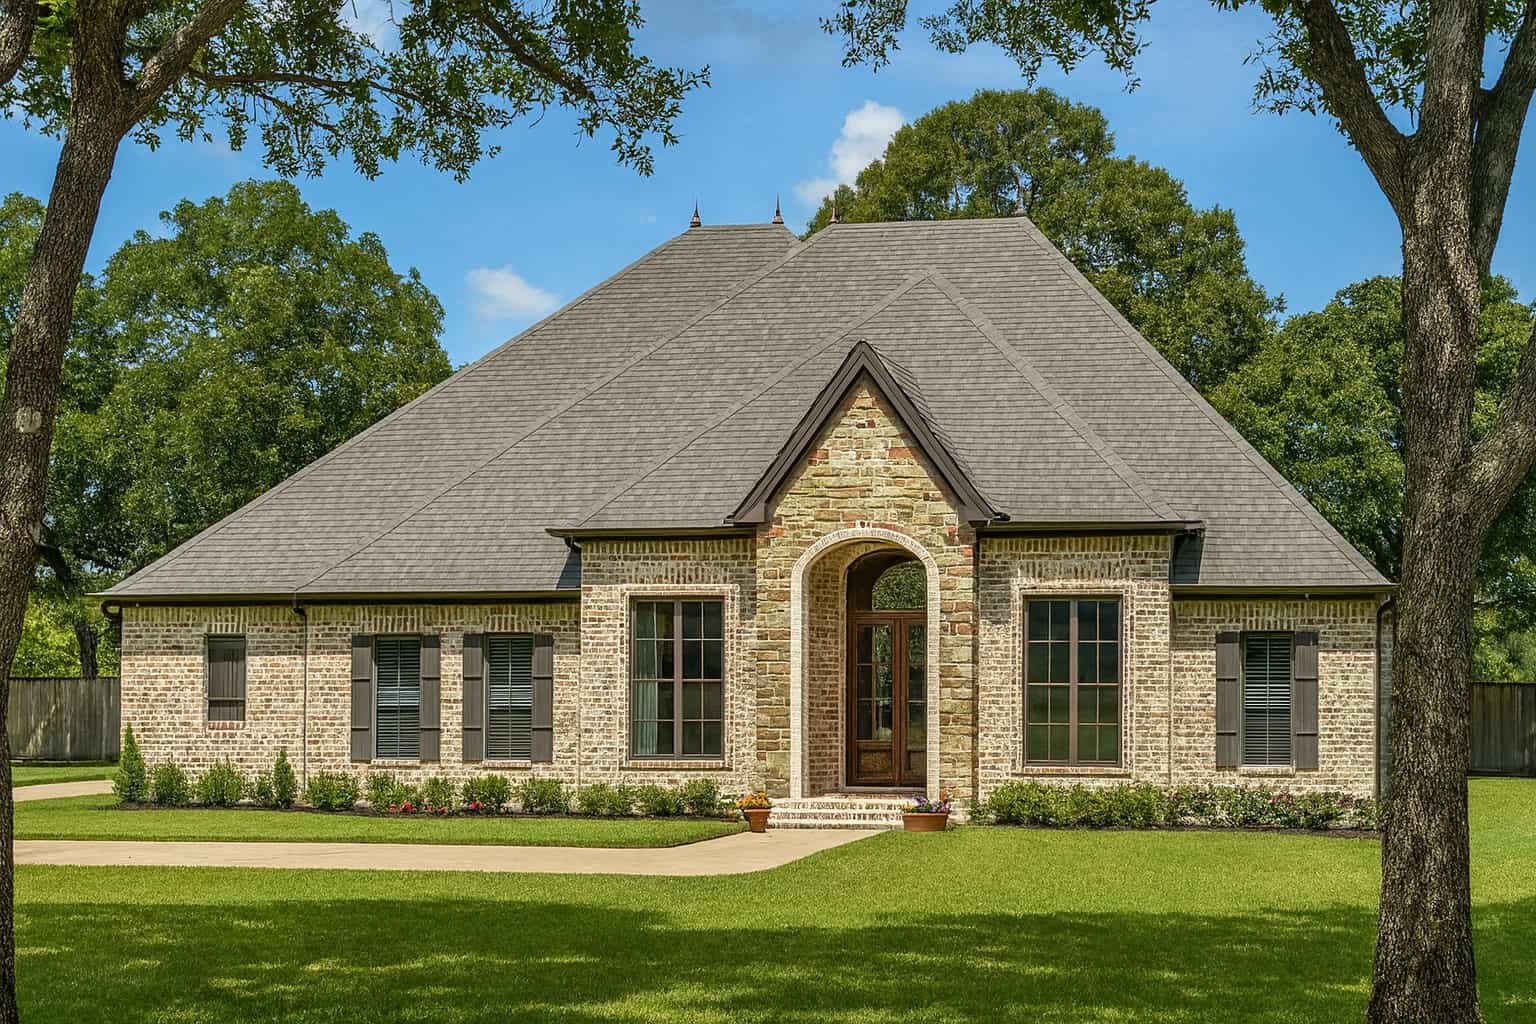
3-Bedroom, 1295 Sq Ft Ranch House Plan - 101-1105 - Front Exterior
Plan Collection
3-Bedroom, 1295 Sq Ft Ranch House Plan - 101-1105 - Front Exterior
Plan#101-1105
Starting at$985
1295
Sq Ft
1
Story
3
Bed
2
Bath
2
Car

3-Bedroom, 5376 Sq Ft Luxury House Plan - 101-1386 - Front Exterior
Plan Collection
3-Bedroom, 5376 Sq Ft Luxury House Plan - 101-1386 - Front Exterior
Plan#101-1386
Starting at$5268
5376
Sq Ft
1
Story
3
Bed
3.5
Bath
3
Car
2-Bedroom, 1595 Sq Ft Ranch House - Plan #120-2598 - Front Exterior
Plan Collection
2-Bedroom, 1595 Sq Ft Ranch House - Plan #120-2598 - Front Exterior
Plan#120-2598
Starting at$1255
1595
Sq Ft
1
Story
2
Bed
2
Bath
2
Car
2-Bedroom, 1463 Sq Ft Ranch Home Plan - 120-2051 - Main Exterior
Plan Collection
2-Bedroom, 1463 Sq Ft Ranch Home Plan - 120-2051 - Main Exterior
Plan#120-2051
Starting at$1205
1463
Sq Ft
1
Story
2
Bed
2
Bath
2
Car
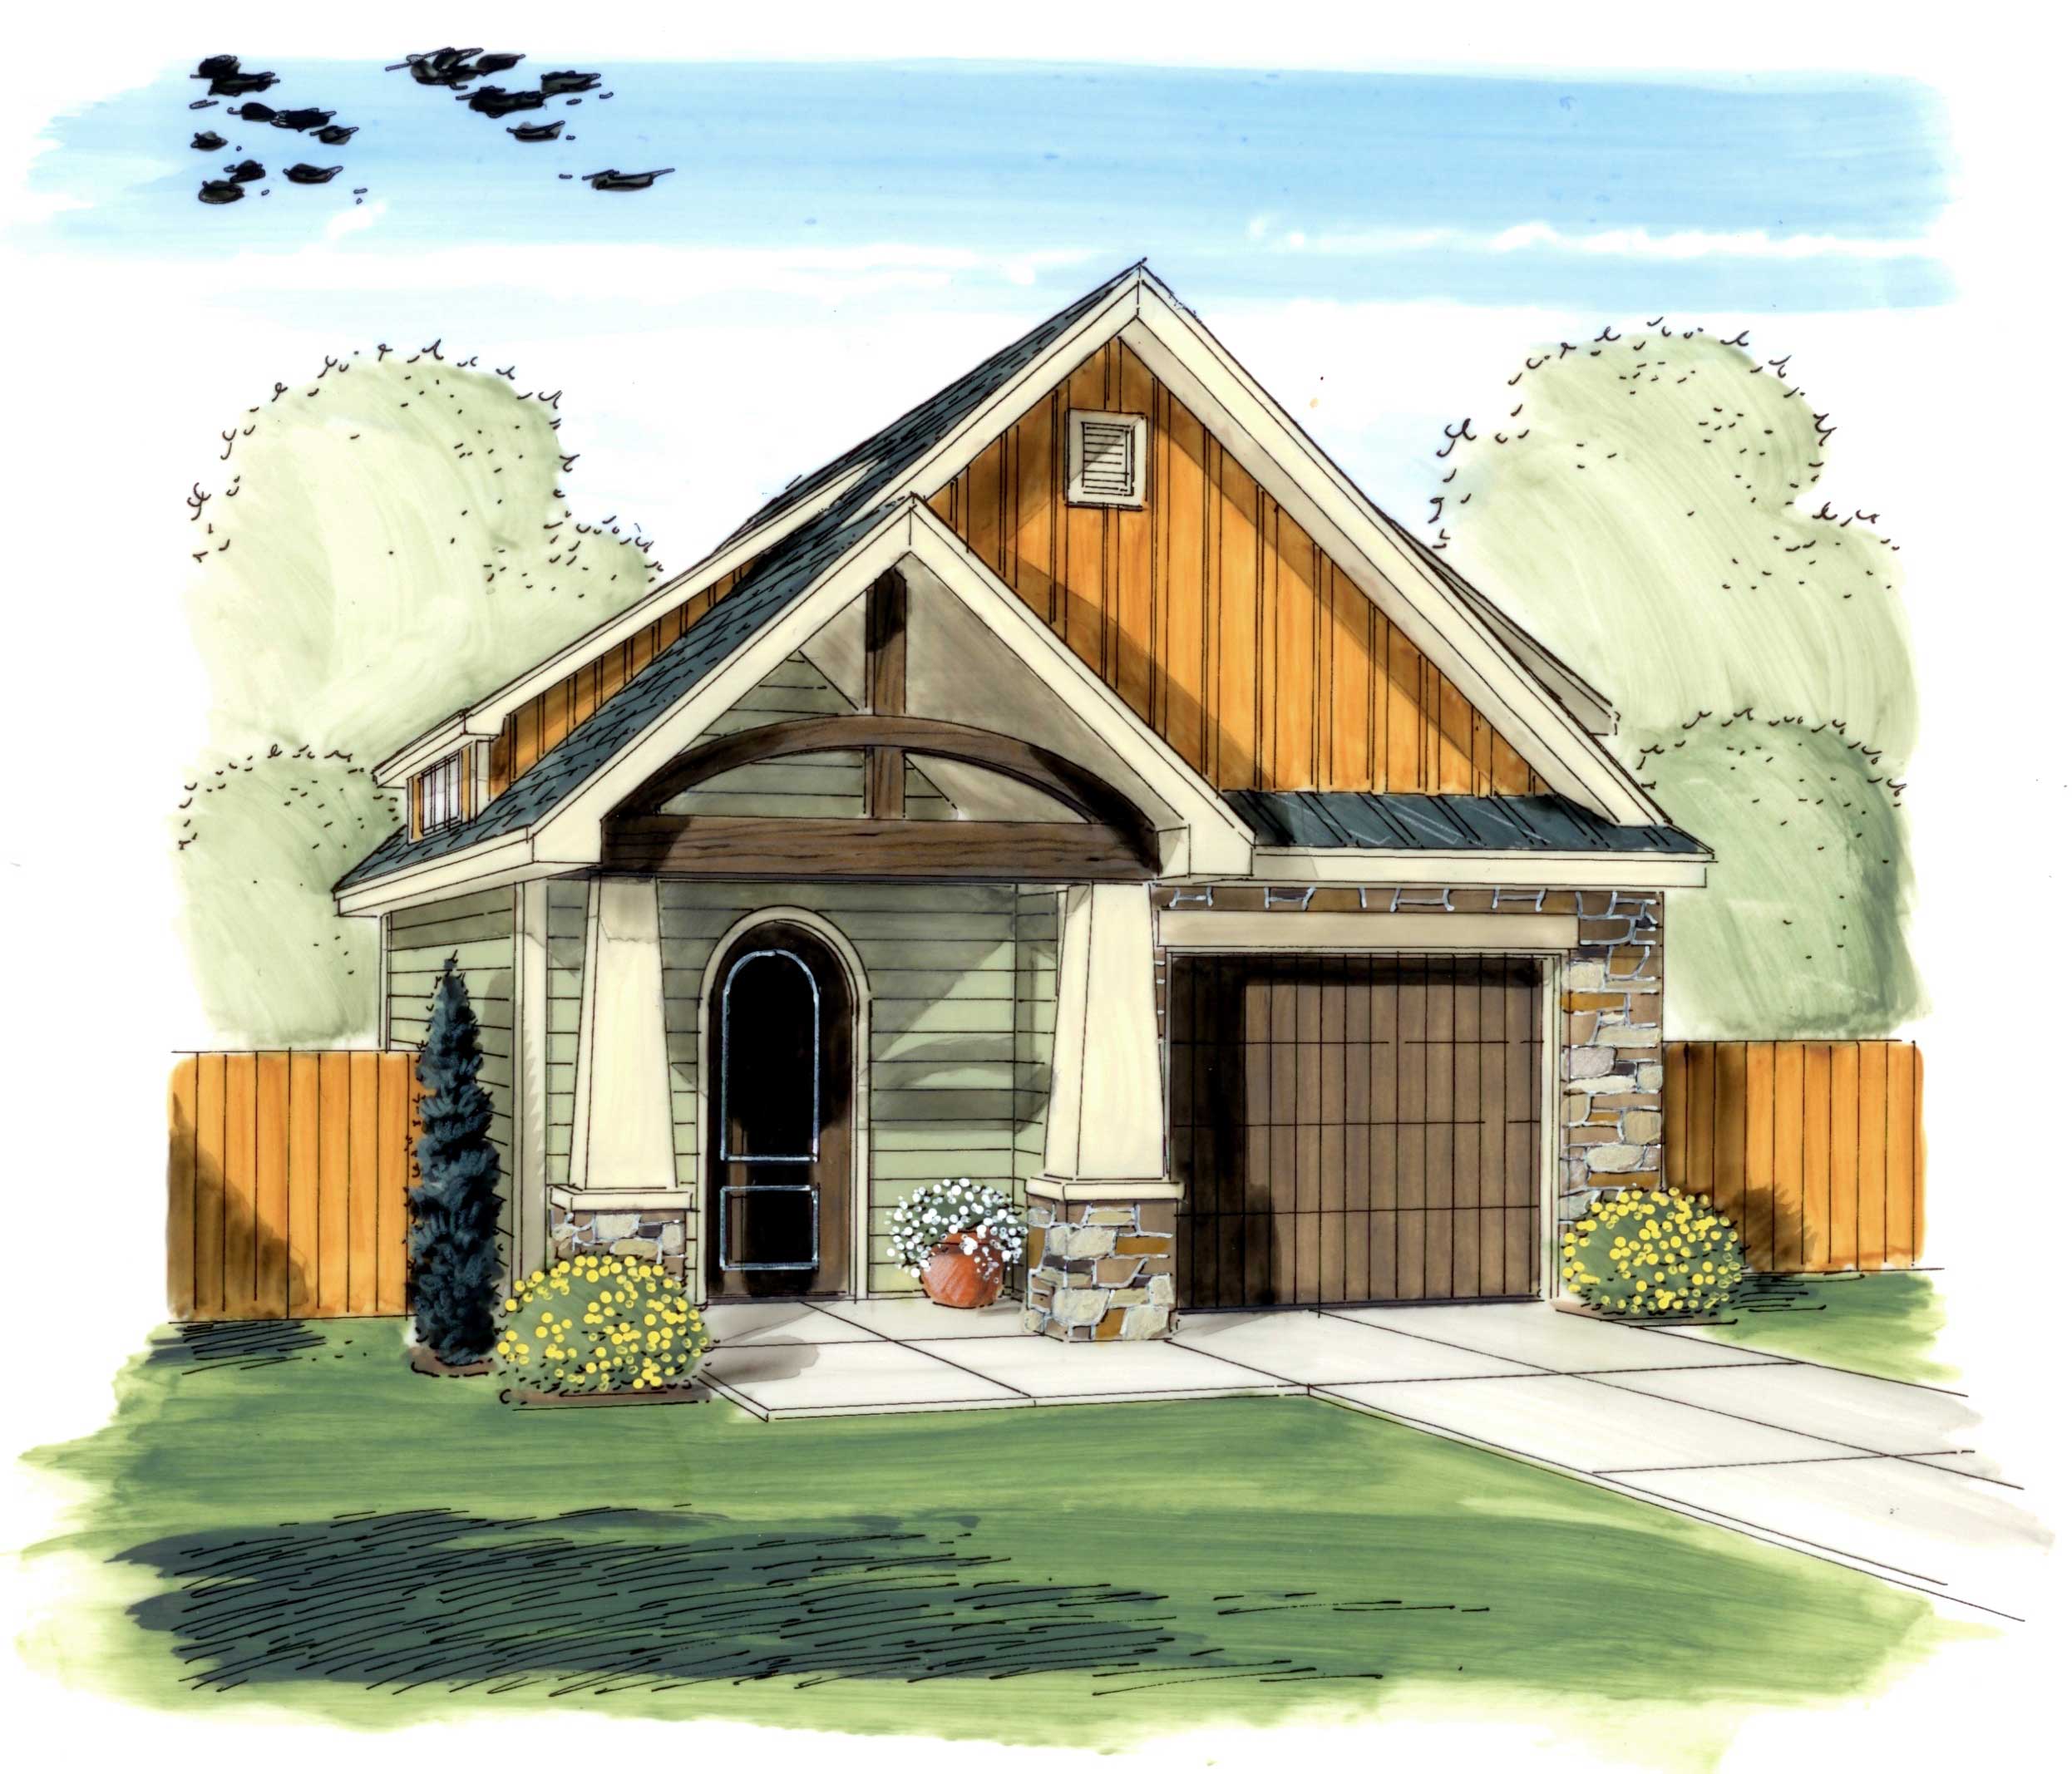
RV + Car, 960 Sq Ft Garage Home Plan - 160-1008 - Main Exterior
Plan Collection
RV + Car, 960 Sq Ft Garage Home Plan - 160-1008 - Main Exterior
Plan#160-1008
Starting at$425
960
Sq Ft
1
Story
0
Bed
0
Bath
4
Car
3-Bedroom, 1596 Sq Ft Bungalow House Plan - 101-1735 - Front Exterior
Plan Collection
3-Bedroom, 1596 Sq Ft Bungalow House Plan - 101-1735 - Front Exterior
Plan#101-1735
Starting at$1025
1596
Sq Ft
1
Story
3
Bed
2
Bath
2
Car
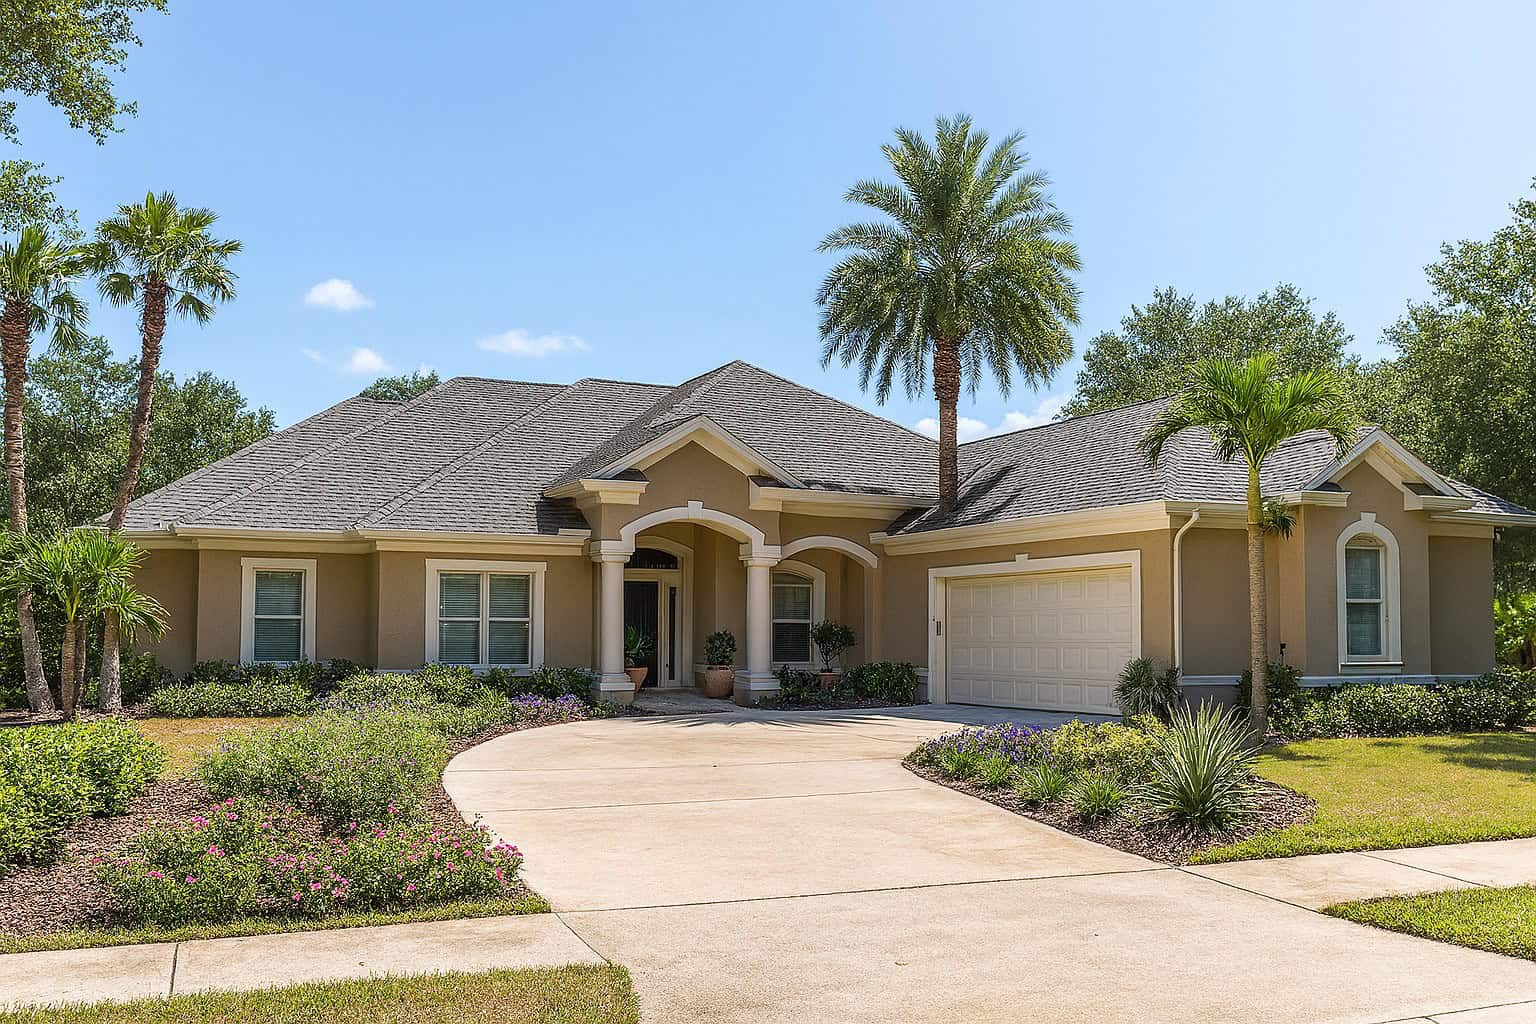
3-Bedroom, 1783 Sq Ft Craftsman Home Plan - 126-1873 - Main Exterior
Plan Collection
3-Bedroom, 1783 Sq Ft Craftsman Home Plan - 126-1873 - Main Exterior
Plan#126-1873
Starting at$1855
1783
Sq Ft
1
Story
3
Bed
2.5
Bath
0
Car
4-Bedroom, 1890 Sq Ft Traditional Home Plan - 178-1276 - Main Exterior
Plan Collection
4-Bedroom, 1890 Sq Ft Traditional Home Plan - 178-1276 - Main Exterior
Plan#178-1276
Starting at$1105
1890
Sq Ft
1
Story
4
Bed
3
Bath
2
Car
3-Bedroom, 2471 Sq Ft Cape Cod House - Plan #100-1042 - Front Exterior
Plan Collection
3-Bedroom, 2471 Sq Ft Cape Cod House - Plan #100-1042 - Front Exterior
Plan#100-1042
Starting at$1700
2471
Sq Ft
1
Story
3
Bed
2.5
Bath
3
Car
3-Bedroom, 1505 Sq Ft Traditional Home Plan - 120-2503 - Main Exterior
Plan Collection
3-Bedroom, 1505 Sq Ft Traditional Home Plan - 120-2503 - Main Exterior
Plan#120-2503
Starting at$1255
1505
Sq Ft
1
Story
3
Bed
2
Bath
2
Car
0-Bedroom, 626 Sq Ft Garage House Plan - 100-1151 - Front Exterior
Plan Collection
0-Bedroom, 626 Sq Ft Garage House Plan - 100-1151 - Front Exterior
Plan#100-1151
Starting at$600
626
Sq Ft
1
Story
0
Bed
0
Bath
1
Car
2-Bedroom, 1890 Sq Ft Contemporary Home - Plan 100-1224 - Main Exterior
Plan Collection
2-Bedroom, 1890 Sq Ft Contemporary Home - Plan 100-1224 - Main Exterior
Plan#100-1224
Starting at$1500
1890
Sq Ft
1
Story
2
Bed
2
Bath
2
Car
2-Bedroom, 1786 Sq Ft Mediterranean Home Plan - 175-1198 - Main Exterior
Plan Collection
2-Bedroom, 1786 Sq Ft Mediterranean Home Plan - 175-1198 - Main Exterior
Plan#175-1198
Starting at$900
1786
Sq Ft
1
Story
3
Bed
2.5
Bath
2
Car
2-Bedroom, 1026 Sq Ft Bungalow House Plan - 126-1571 - Front Exterior
Plan Collection
2-Bedroom, 1026 Sq Ft Bungalow House Plan - 126-1571 - Front Exterior
Plan#126-1571
Starting at$1450
1026
Sq Ft
1
Story
2
Bed
1
Bath
0
Car
5-Bedroom, 8280 Sq Ft European Home Plan - 106-1032 - Main Exterior
Plan Collection
5-Bedroom, 8280 Sq Ft European Home Plan - 106-1032 - Main Exterior
Plan#106-1032
Starting at$4095
8280
Sq Ft
1
Story
5
Bed
5.5
Bath
4
Car
3-Bedroom, 1916 Sq Ft Ranch House Plan - 101-1866 - Front Exterior
Plan Collection
3-Bedroom, 1916 Sq Ft Ranch House Plan - 101-1866 - Front Exterior
Plan#101-1866
Starting at$1055
1916
Sq Ft
1
Story
3
Bed
2
Bath
3
Car
3-Bedroom, 3765 Sq Ft European Home - Plan #193-1050 - Main Exterior
Plan Collection
3-Bedroom, 3765 Sq Ft European Home - Plan #193-1050 - Main Exterior
Plan#193-1050
Starting at$1850
3765
Sq Ft
1
Story
3
Bed
3.5
Bath
2
Car
3-Bedroom, 2272 Sq Ft Contemporary House Plan - 193-1114 - Front Exterior
Plan Collection
3-Bedroom, 2272 Sq Ft Contemporary House Plan - 193-1114 - Front Exterior
Plan#193-1114
Starting at$1650
2272
Sq Ft
1
Story
3
Bed
2.5
Bath
2
Car
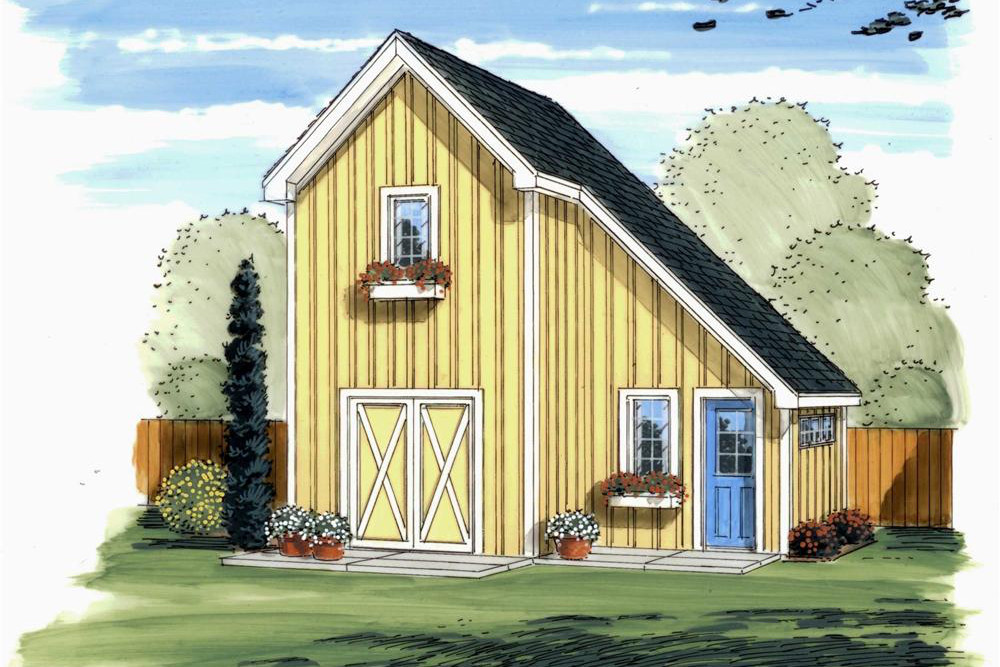
Workshop or Garden Shed Plan - 100-1130 - Main Exterior
Plan Collection
Workshop or Garden Shed Plan - 100-1130 - Main Exterior
Plan#100-1130
Starting at$400
170
Sq Ft
1
Story
0
Bed
0
Bath
0
Car
4-Bedroom, 2907 Sq Ft Traditional House Plan - 153-2047 - Front Exterior
Plan Collection
4-Bedroom, 2907 Sq Ft Traditional House Plan - 153-2047 - Front Exterior
Plan#153-2047
Starting at$1850
2907
Sq Ft
1
Story
4
Bed
2.5
Bath
3
Car
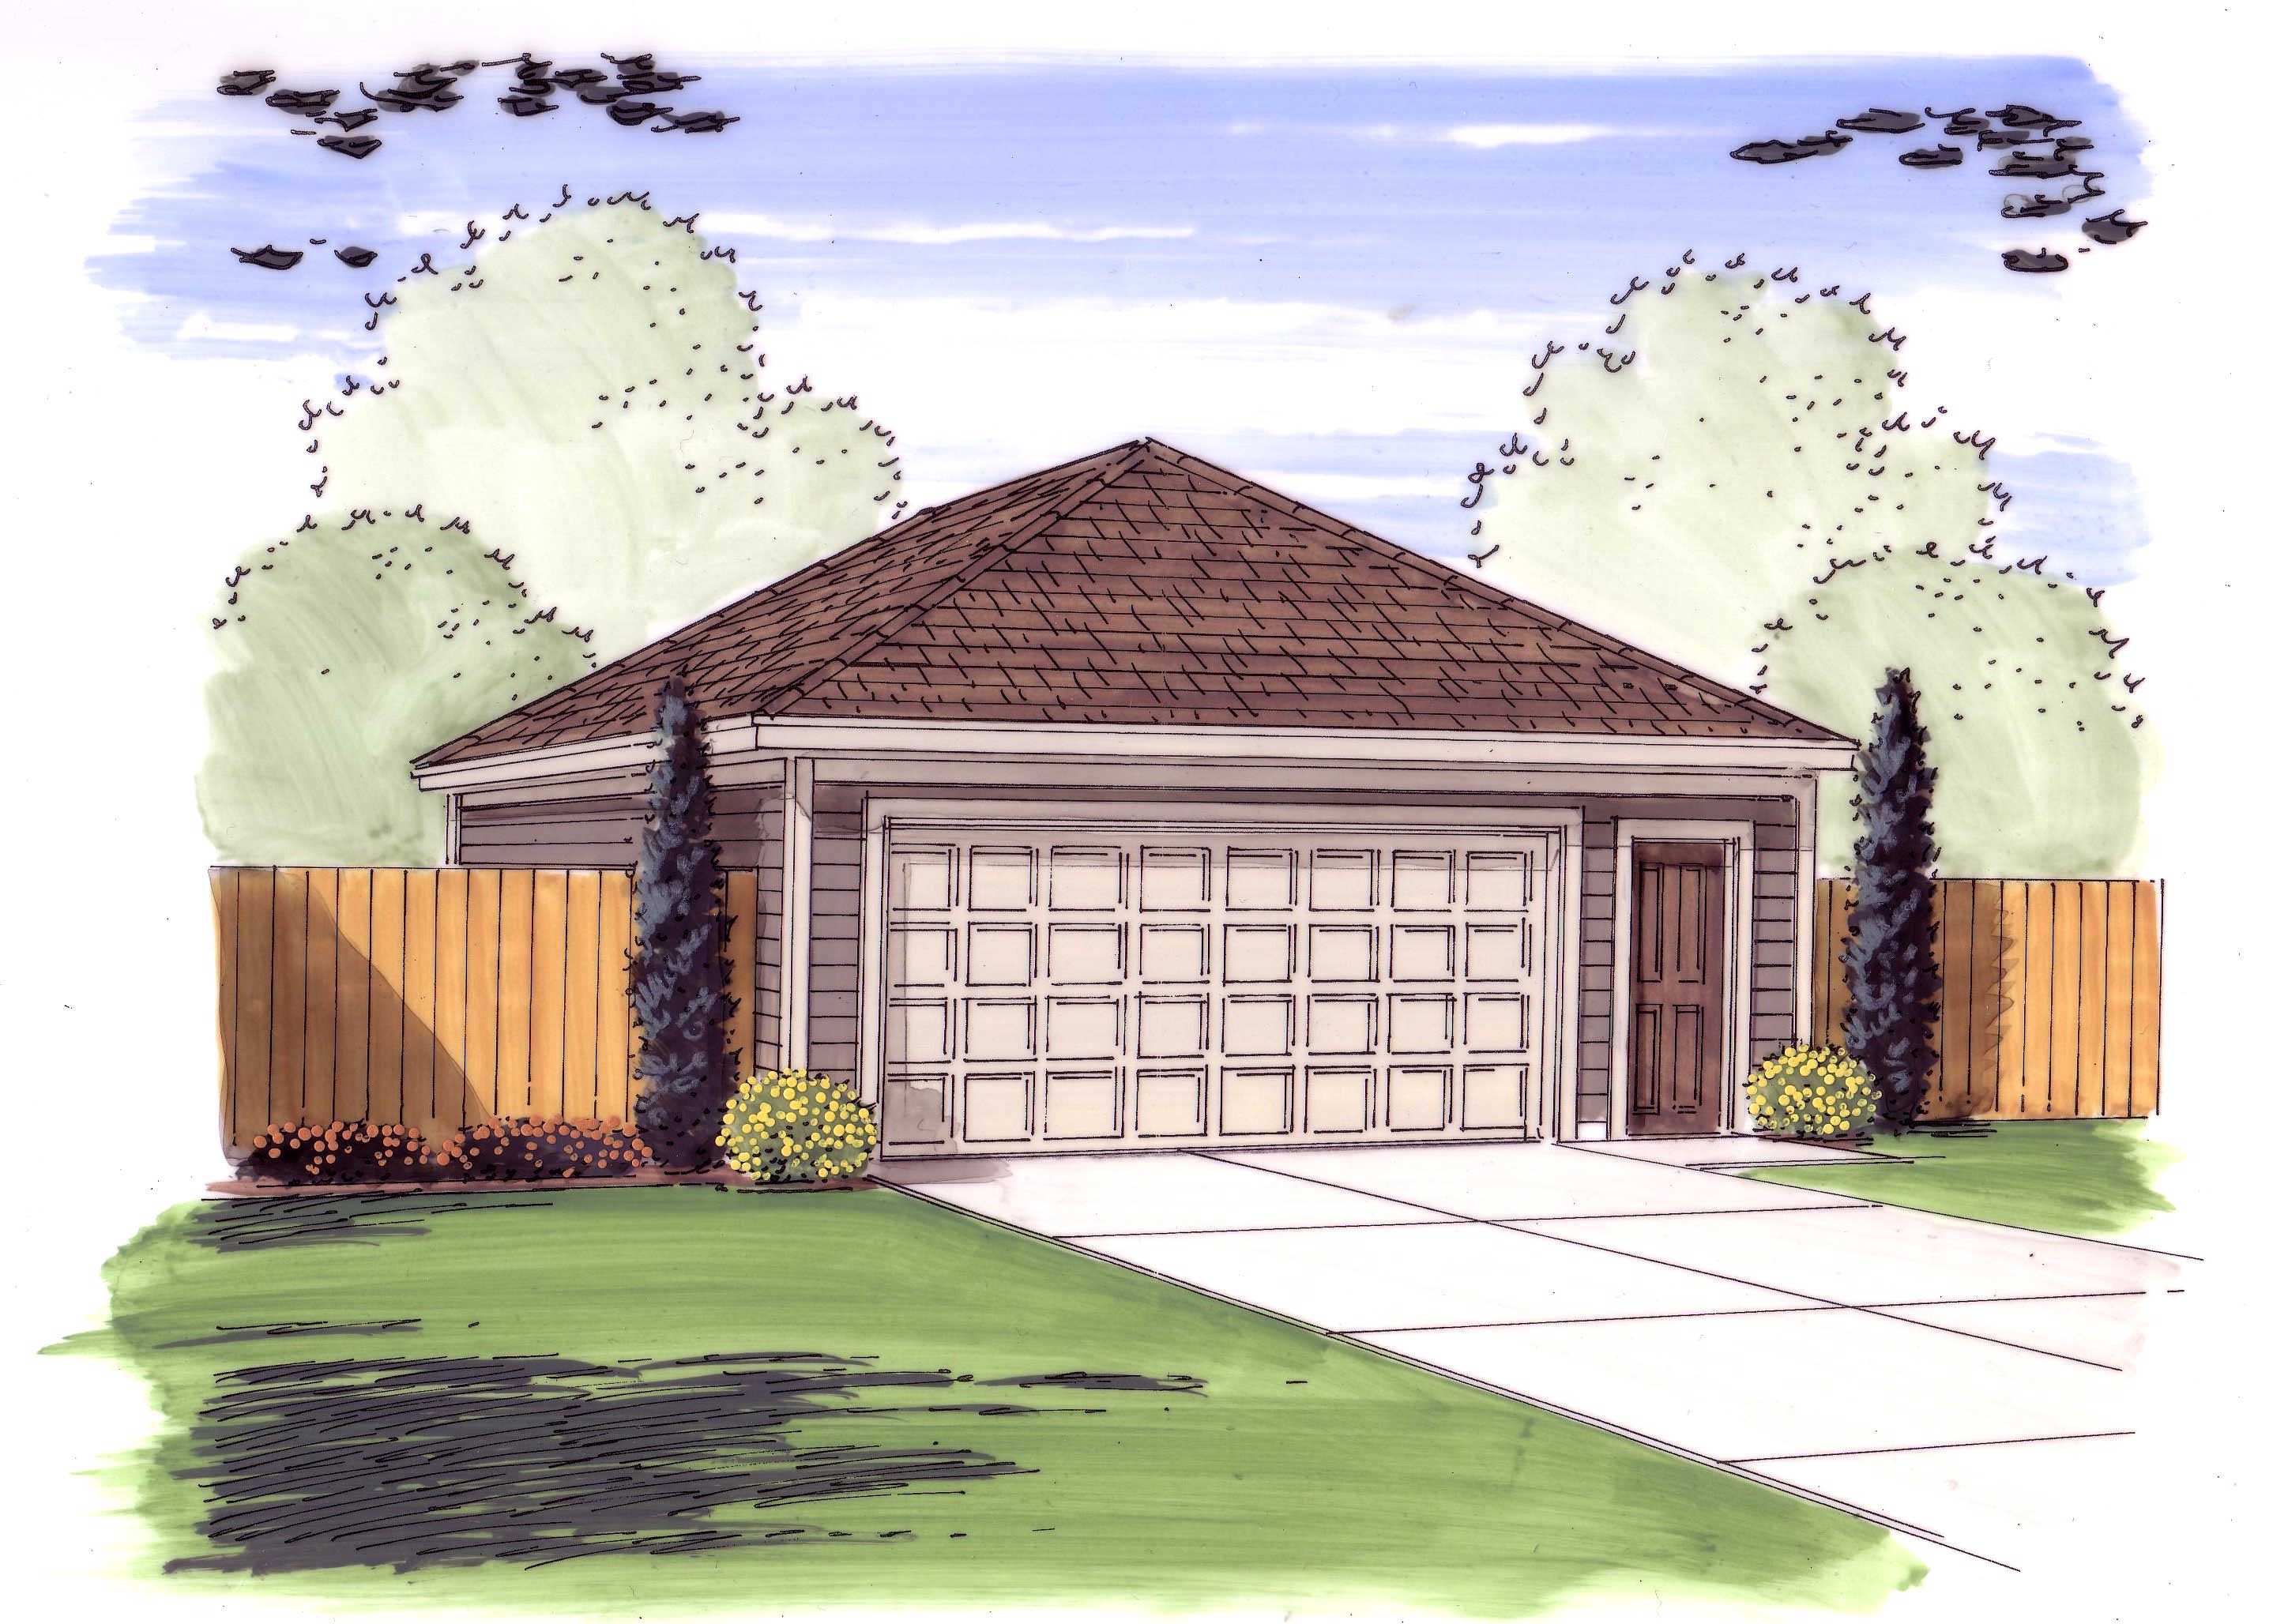
2-Car, 600 Sq Ft Country Garage Plan - 100-1200 - Front Exterior
Plan Collection
2-Car, 600 Sq Ft Country Garage Plan - 100-1200 - Front Exterior
Plan#100-1200
Starting at$600
600
Sq Ft
1
Story
0
Bed
0
Bath
2
Car
3-Bedroom, 2122 Sq Ft Country House Plan - 100-1195 - Front Exterior
Plan Collection
3-Bedroom, 2122 Sq Ft Country House Plan - 100-1195 - Front Exterior
Plan#100-1195
Starting at$1600
2122
Sq Ft
1
Story
3
Bed
2.5
Bath
2
Car
4-Bedroom, 5104 Sq Ft Country Home Plan - 101-1018 - Main Exterior
Plan Collection
4-Bedroom, 5104 Sq Ft Country Home Plan - 101-1018 - Main Exterior
Plan#101-1018
Starting at$5002
5104
Sq Ft
1
Story
4
Bed
4
Bath
3
Car
4-Bedroom, 2501 Sq Ft Coastal Home - Plan #153-1378 - Main Exterior
Plan Collection
4-Bedroom, 2501 Sq Ft Coastal Home - Plan #153-1378 - Main Exterior
Plan#153-1378
Starting at$1100
2501
Sq Ft
1
Story
4
Bed
3
Bath
2
Car

3-Bedroom, 1295 Sq Ft Ranch House Plan - 101-1105 - Front Exterior
Plan Collection
3-Bedroom, 1295 Sq Ft Ranch House Plan - 101-1105 - Front Exterior
Plan#101-1105
Starting at$985
1295
Sq Ft
1
Story
3
Bed
2
Bath
2
Car

3-Bedroom, 5376 Sq Ft Luxury House Plan - 101-1386 - Front Exterior
Plan Collection
3-Bedroom, 5376 Sq Ft Luxury House Plan - 101-1386 - Front Exterior
Plan#101-1386
Starting at$5268
5376
Sq Ft
1
Story
3
Bed
3.5
Bath
3
Car
2-Bedroom, 1595 Sq Ft Ranch House - Plan #120-2598 - Front Exterior
Plan Collection
2-Bedroom, 1595 Sq Ft Ranch House - Plan #120-2598 - Front Exterior
Plan#120-2598
Starting at$1255
1595
Sq Ft
1
Story
2
Bed
2
Bath
2
Car
2-Bedroom, 1463 Sq Ft Ranch Home Plan - 120-2051 - Main Exterior
Plan Collection
2-Bedroom, 1463 Sq Ft Ranch Home Plan - 120-2051 - Main Exterior
Plan#120-2051
Starting at$1205
1463
Sq Ft
1
Story
2
Bed
2
Bath
2
Car
RV + Car, 960 Sq Ft Garage Home Plan - 160-1008 - Main Exterior
Plan Collection
RV + Car, 960 Sq Ft Garage Home Plan - 160-1008 - Main Exterior
Plan#160-1008
Starting at$425
960
Sq Ft
1
Story
0
Bed
0
Bath
4
Car
3-Bedroom, 1596 Sq Ft Bungalow House Plan - 101-1735 - Front Exterior
Plan Collection
3-Bedroom, 1596 Sq Ft Bungalow House Plan - 101-1735 - Front Exterior
Plan#101-1735
Starting at$1025
1596
Sq Ft
1
Story
3
Bed
2
Bath
2
Car
3-Bedroom, 1783 Sq Ft Craftsman Home Plan - 126-1873 - Main Exterior
Plan Collection
3-Bedroom, 1783 Sq Ft Craftsman Home Plan - 126-1873 - Main Exterior
Plan#126-1873
Starting at$1855
1783
Sq Ft
1
Story
3
Bed
2.5
Bath
0
Car
4-Bedroom, 1890 Sq Ft Traditional Home Plan - 178-1276 - Main Exterior
Plan Collection
4-Bedroom, 1890 Sq Ft Traditional Home Plan - 178-1276 - Main Exterior
Plan#178-1276
Starting at$1105
1890
Sq Ft
1
Story
4
Bed
3
Bath
2
Car
3-Bedroom, 2471 Sq Ft Cape Cod House - Plan #100-1042 - Front Exterior
Plan Collection
3-Bedroom, 2471 Sq Ft Cape Cod House - Plan #100-1042 - Front Exterior
Plan#100-1042
Starting at$1700
2471
Sq Ft
1
Story
3
Bed
2.5
Bath
3
Car
3-Bedroom, 1505 Sq Ft Traditional Home Plan - 120-2503 - Main Exterior
Plan Collection
3-Bedroom, 1505 Sq Ft Traditional Home Plan - 120-2503 - Main Exterior
Plan#120-2503
Starting at$1255
1505
Sq Ft
1
Story
3
Bed
2
Bath
2
Car
0-Bedroom, 626 Sq Ft Garage House Plan - 100-1151 - Front Exterior
Plan Collection
0-Bedroom, 626 Sq Ft Garage House Plan - 100-1151 - Front Exterior
Plan#100-1151
Starting at$600
626
Sq Ft
1
Story
0
Bed
0
Bath
1
Car

2-Bedroom, 1890 Sq Ft Contemporary Home - Plan 100-1224 - Main Exterior
Plan Collection
2-Bedroom, 1890 Sq Ft Contemporary Home - Plan 100-1224 - Main Exterior
Plan#100-1224
Starting at$1500
1890
Sq Ft
1
Story
2
Bed
2
Bath
2
Car
2-Bedroom, 1786 Sq Ft Mediterranean Home Plan - 175-1198 - Main Exterior
Plan Collection
2-Bedroom, 1786 Sq Ft Mediterranean Home Plan - 175-1198 - Main Exterior
Plan#175-1198
Starting at$900
1786
Sq Ft
1
Story
3
Bed
2.5
Bath
2
Car
2-Bedroom, 1026 Sq Ft Bungalow House Plan - 126-1571 - Front Exterior
Plan Collection
2-Bedroom, 1026 Sq Ft Bungalow House Plan - 126-1571 - Front Exterior
Plan#126-1571
Starting at$1450
1026
Sq Ft
1
Story
2
Bed
1
Bath
0
Car
5-Bedroom, 8280 Sq Ft European Home Plan - 106-1032 - Main Exterior
Plan Collection
5-Bedroom, 8280 Sq Ft European Home Plan - 106-1032 - Main Exterior
Plan#106-1032
Starting at$4095
8280
Sq Ft
1
Story
5
Bed
5.5
Bath
4
Car
3-Bedroom, 1916 Sq Ft Ranch House Plan - 101-1866 - Front Exterior
Plan Collection
3-Bedroom, 1916 Sq Ft Ranch House Plan - 101-1866 - Front Exterior
Plan#101-1866
Starting at$1055
1916
Sq Ft
1
Story
3
Bed
2
Bath
3
Car
3-Bedroom, 3765 Sq Ft European Home - Plan #193-1050 - Main Exterior
Plan Collection
3-Bedroom, 3765 Sq Ft European Home - Plan #193-1050 - Main Exterior
Plan#193-1050
Starting at$1850
3765
Sq Ft
1
Story
3
Bed
3.5
Bath
2
Car
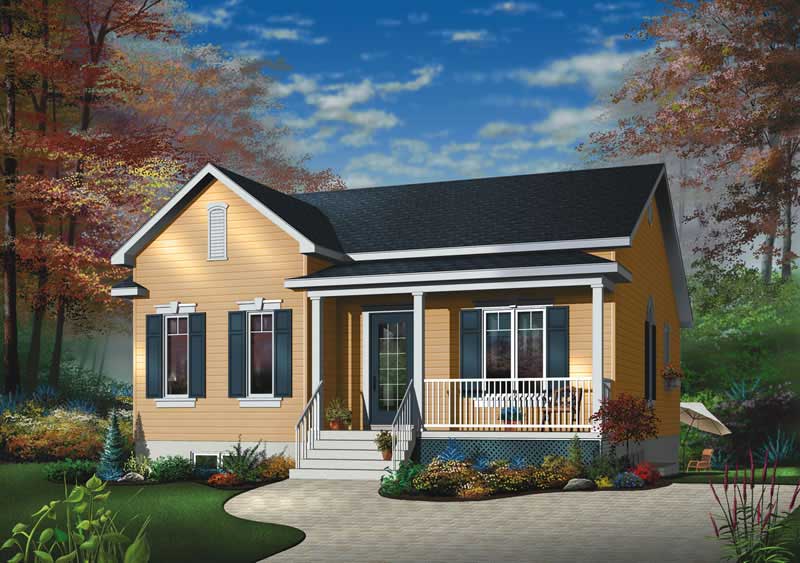
3-Bedroom, 2272 Sq Ft Contemporary House Plan - 193-1114 - Front Exterior
Plan Collection
3-Bedroom, 2272 Sq Ft Contemporary House Plan - 193-1114 - Front Exterior
Plan#193-1114
Starting at$1650
2272
Sq Ft
1
Story
3
Bed
2.5
Bath
2
Car
Workshop or Garden Shed Plan - 100-1130 - Main Exterior
Plan Collection
Workshop or Garden Shed Plan - 100-1130 - Main Exterior
Plan#100-1130
Starting at$400
170
Sq Ft
1
Story
0
Bed
0
Bath
0
Car
4-Bedroom, 2907 Sq Ft Traditional House Plan - 153-2047 - Front Exterior
Plan Collection
4-Bedroom, 2907 Sq Ft Traditional House Plan - 153-2047 - Front Exterior
Plan#153-2047
Starting at$1850
2907
Sq Ft
1
Story
4
Bed
2.5
Bath
3
Car
2-Car, 600 Sq Ft Country Garage Plan - 100-1200 - Front Exterior
Plan Collection
2-Car, 600 Sq Ft Country Garage Plan - 100-1200 - Front Exterior
Plan#100-1200
Starting at$600
600
Sq Ft
1
Story
0
Bed
0
Bath
2
Car
3-Bedroom, 2122 Sq Ft Country House Plan - 100-1195 - Front Exterior
Plan Collection
3-Bedroom, 2122 Sq Ft Country House Plan - 100-1195 - Front Exterior
Plan#100-1195
Starting at$1600
2122
Sq Ft
1
Story
3
Bed
2.5
Bath
2
Car
4-Bedroom, 5104 Sq Ft Country Home Plan - 101-1018 - Main Exterior
Plan Collection
4-Bedroom, 5104 Sq Ft Country Home Plan - 101-1018 - Main Exterior
Plan#101-1018
Starting at$5002
5104
Sq Ft
1
Story
4
Bed
4
Bath
3
Car
4-Bedroom, 2501 Sq Ft Coastal Home - Plan #153-1378 - Main Exterior
Plan Collection
4-Bedroom, 2501 Sq Ft Coastal Home - Plan #153-1378 - Main Exterior
Plan#153-1378
Starting at$1100
2501
Sq Ft
1
Story
4
Bed
3
Bath
2
Car
1...121122123124125...414