Ranch House Plans

5,030
Plan Results
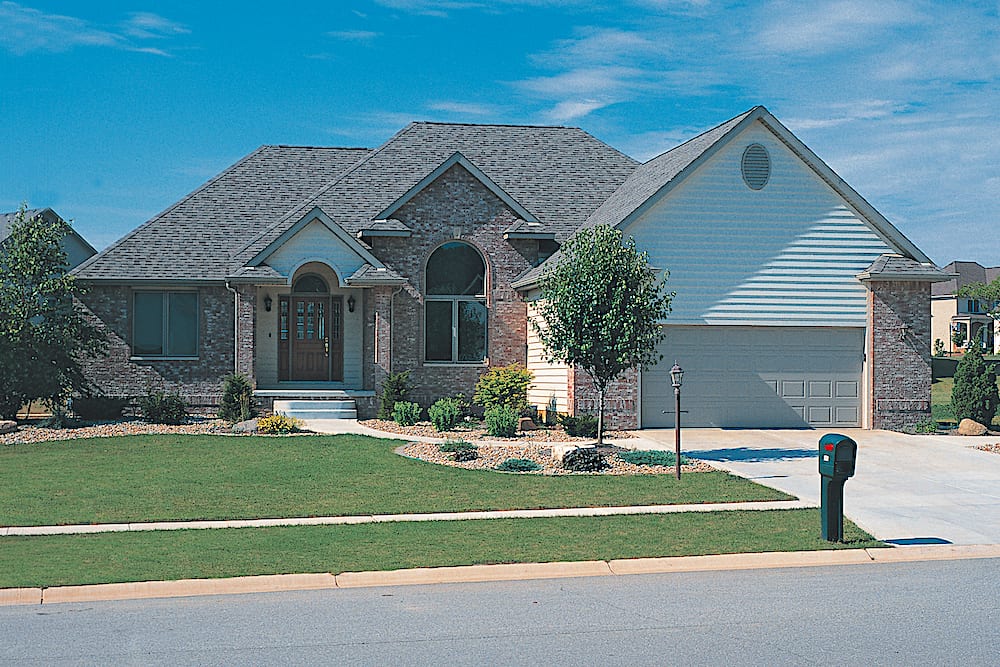
3-Bedroom, 1765 Sq Ft Ranch House Plan - 108-1675 - Front Exterior
Plan Collection
3-Bedroom, 1765 Sq Ft Ranch House Plan - 108-1675 - Front Exterior
Plan#108-1675
Starting at$845
1765
Sq Ft
1
Story
3
Bed
2
Bath
2
Car
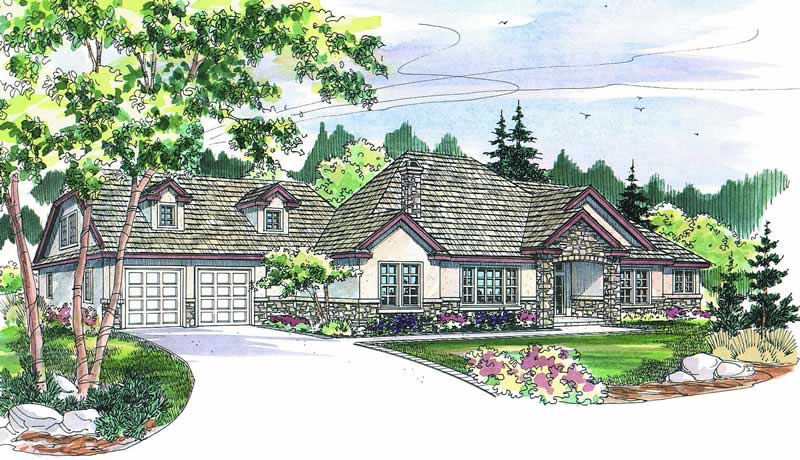
3-Bedroom, 1911 Sq Ft French House - Plan #120-1156 - Front Exterior
Plan Collection
3-Bedroom, 1911 Sq Ft French House - Plan #120-1156 - Front Exterior
Plan#120-1156
Starting at$1255
1911
Sq Ft
1
Story
3
Bed
2
Bath
2
Car
5-Bedroom, 4159 Sq Ft European Home Plan - 108-1264 - Main Exterior
Plan Collection
5-Bedroom, 4159 Sq Ft European Home Plan - 108-1264 - Main Exterior
Plan#108-1264
Starting at$1970
4159
Sq Ft
2
Story
5
Bed
4.5
Bath
2
Car

2-Bedroom, 1102 Sq Ft Country Home - Plan #126-1896 - Main Exterior
Plan Collection
2-Bedroom, 1102 Sq Ft Country Home - Plan #126-1896 - Main Exterior
Plan#126-1896
Starting at$1450
1102
Sq Ft
1
Story
2
Bed
1
Bath
0
Car

3-Bedroom, 1632 Sq Ft Contemporary Home Plan - 108-1554 - Main Exterior
Plan Collection
3-Bedroom, 1632 Sq Ft Contemporary Home Plan - 108-1554 - Main Exterior
Plan#108-1554
Starting at$920
1632
Sq Ft
1
Story
3
Bed
2.5
Bath
2
Car

3–5-Bedroom, 2199–4353 Sq Ft Traditional Home - Plan #187-1075 - Main Exterior
Plan Collection
3–5-Bedroom, 2199–4353 Sq Ft Traditional Home - Plan #187-1075 - Main Exterior
Plan#187-1075
Starting at$1250
2199
Sq Ft
1
Story
3
Bed
2.5
Bath
3
Car
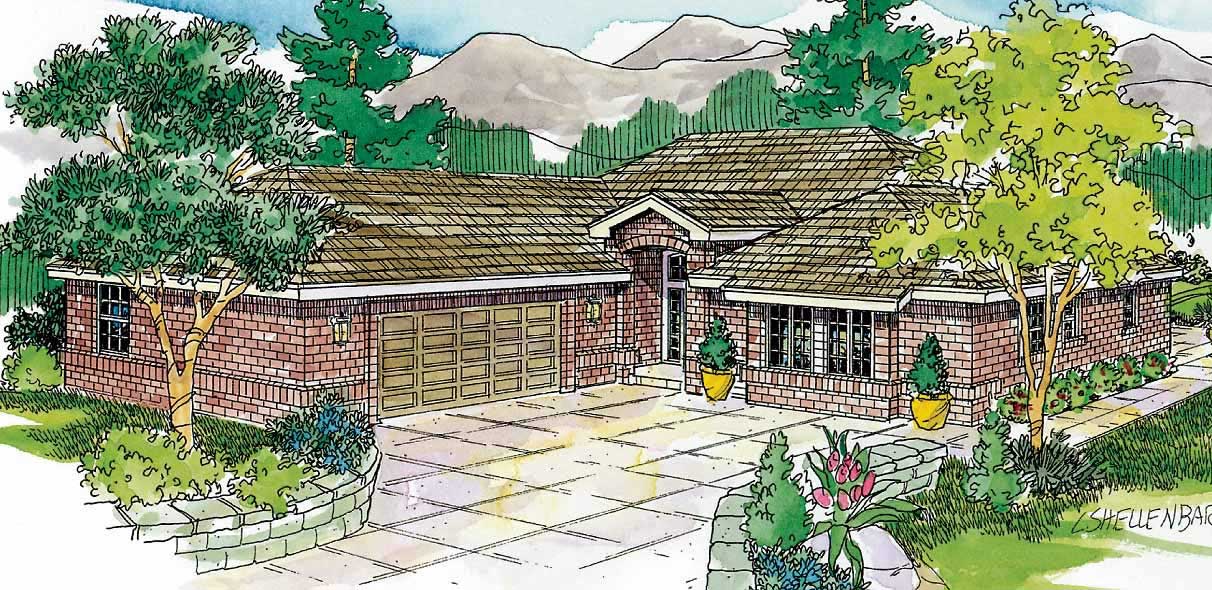
3-Bedroom, 1721 Sq Ft European Home Plan - 108-1653 - Main Exterior
Plan Collection
3-Bedroom, 1721 Sq Ft European Home Plan - 108-1653 - Main Exterior
Plan#108-1653
Starting at$845
1721
Sq Ft
1
Story
3
Bed
2
Bath
2
Car
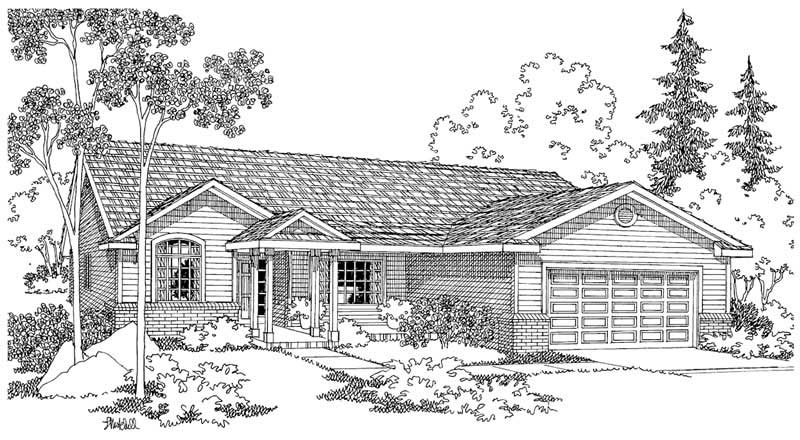
3-Bedroom, 1604 Sq Ft Ranch Home Plan - 108-1224 - Main Exterior
Plan Collection
3-Bedroom, 1604 Sq Ft Ranch Home Plan - 108-1224 - Main Exterior
Plan#108-1224
Starting at$920
1604
Sq Ft
1
Story
3
Bed
2.5
Bath
2
Car

3-Bedroom, 2017 Sq Ft Ranch House Plan - 108-1815 - Front Exterior
Plan Collection
3-Bedroom, 2017 Sq Ft Ranch House Plan - 108-1815 - Front Exterior
Plan#108-1815
Starting at$945
2017
Sq Ft
1
Story
3
Bed
2
Bath
2
Car
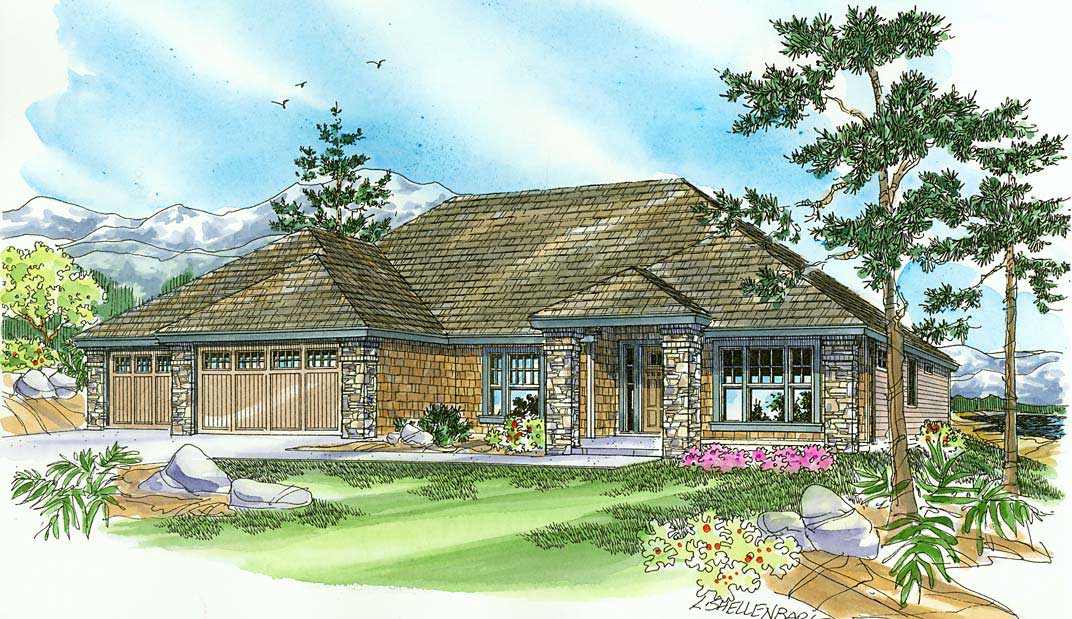
3-Bedroom, 2661 Sq Ft Craftsman Home Plan - 108-1092 - Main Exterior
Plan Collection
3-Bedroom, 2661 Sq Ft Craftsman Home Plan - 108-1092 - Main Exterior
Plan#108-1092
Starting at$1100
2661
Sq Ft
1
Story
3
Bed
2.5
Bath
3
Car

3-Bedroom, 1852 Sq Ft Acadian House - Plan #140-1089 - Front Exterior
Plan Collection
3-Bedroom, 1852 Sq Ft Acadian House - Plan #140-1089 - Front Exterior
Plan#140-1089
Starting at$845
1852
Sq Ft
1
Story
3
Bed
2
Bath
2
Car

5-Bedroom, 1878 Sq Ft Traditional House Plan - 187-1093 - Front Exterior
Plan Collection
5-Bedroom, 1878 Sq Ft Traditional House Plan - 187-1093 - Front Exterior
Plan#187-1093
Starting at$1150
1878
Sq Ft
1
Story
5
Bed
3
Bath
2
Car
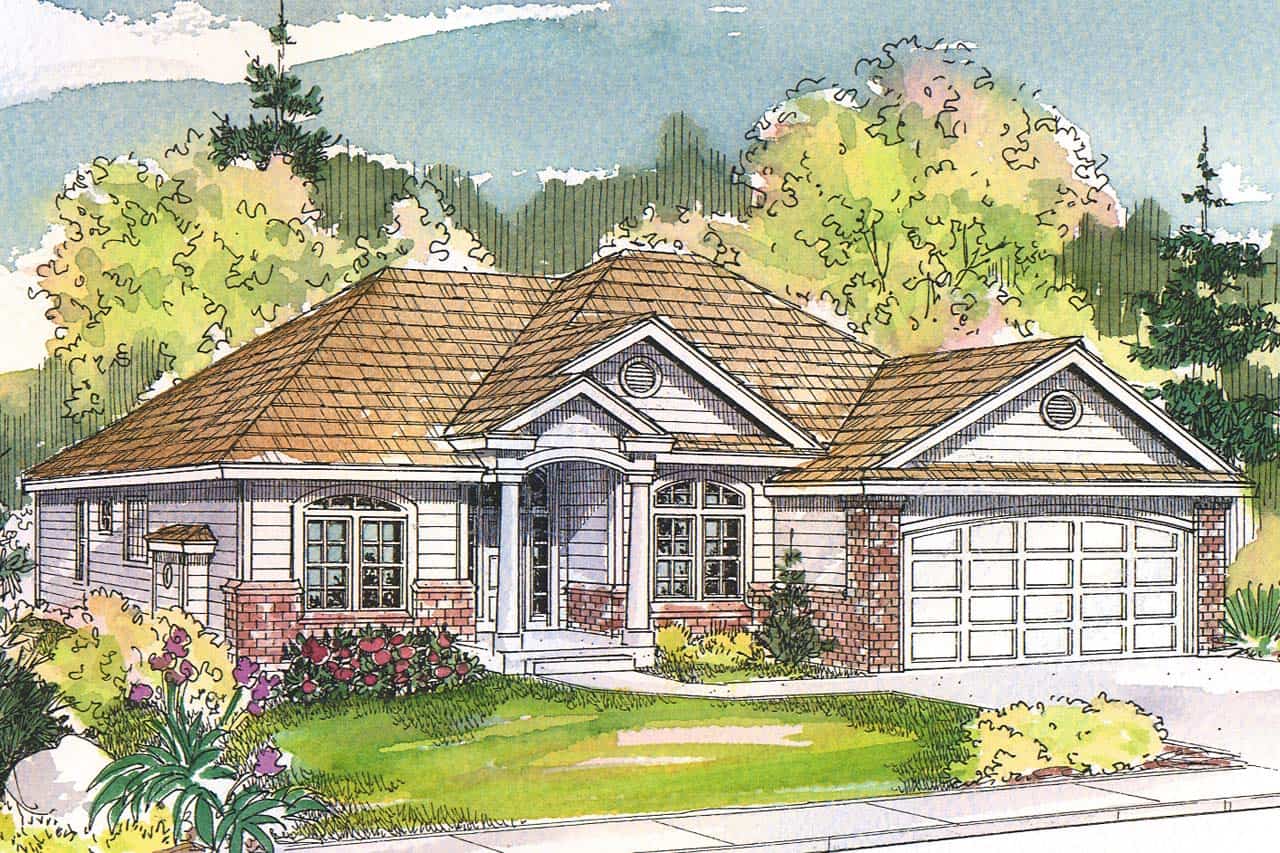
3-Bedroom, 1825 Sq Ft Traditional House - Plan #108-1967 - Front Exterior
Plan Collection
3-Bedroom, 1825 Sq Ft Traditional House - Plan #108-1967 - Front Exterior
Plan#108-1967
Starting at$845
1825
Sq Ft
1
Story
3
Bed
2
Bath
2
Car

2-Bedroom, 1050 Sq Ft Craftsman Home - Plan #126-1978 - Main Exterior
Plan Collection
2-Bedroom, 1050 Sq Ft Craftsman Home - Plan #126-1978 - Main Exterior
Plan#126-1978
Starting at$1450
1050
Sq Ft
1
Story
2
Bed
1
Bath
0
Car

2-Bedroom, 1625 Sq Ft Ranch House Plan - 108-1762 - Front Exterior
Plan Collection
2-Bedroom, 1625 Sq Ft Ranch House Plan - 108-1762 - Front Exterior
Plan#108-1762
Starting at$920
1625
Sq Ft
1
Story
2
Bed
2
Bath
0
Car

3-Bedroom, 1878 Sq Ft Ranch House - Plan #120-2618 - Front Exterior
Plan Collection
3-Bedroom, 1878 Sq Ft Ranch House - Plan #120-2618 - Front Exterior
Plan#120-2618
Starting at$1255
1878
Sq Ft
1
Story
3
Bed
2
Bath
2
Car

3–5-Bedroom, 1555–3073 Sq Ft Traditional Home - Plan #187-1048 - Main Exterior
Plan Collection
3–5-Bedroom, 1555–3073 Sq Ft Traditional Home - Plan #187-1048 - Main Exterior
Plan#187-1048
Starting at$1050
1555
Sq Ft
1
Story
3
Bed
2
Bath
3
Car
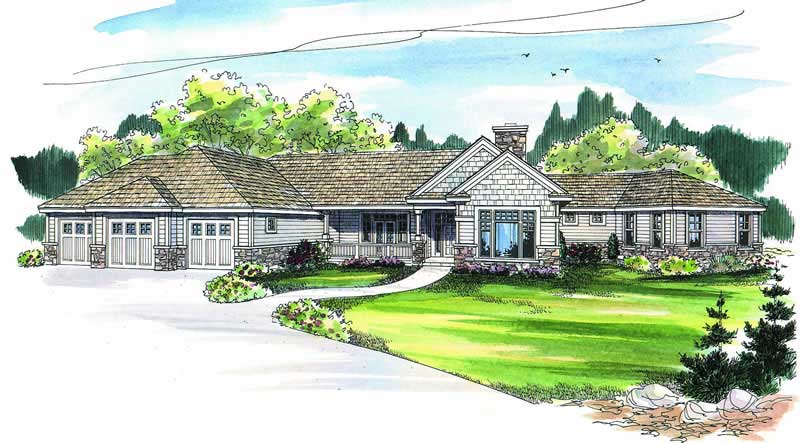
3-Bedroom, 3384 Sq Ft Contemporary Home Plan - 108-1268 - Main Exterior
Plan Collection
3-Bedroom, 3384 Sq Ft Contemporary Home Plan - 108-1268 - Main Exterior
Plan#108-1268
Starting at$1510
3384
Sq Ft
1
Story
3
Bed
4.5
Bath
3
Car

4-Bedroom, 2299 Sq Ft Country Home Plan - 108-1262 - Main Exterior
Plan Collection
4-Bedroom, 2299 Sq Ft Country Home Plan - 108-1262 - Main Exterior
Plan#108-1262
Starting at$1050
2299
Sq Ft
1
Story
4
Bed
2.5
Bath
3
Car

3-Bedroom, 2086 Sq Ft Ranch Home Plan - 108-1787 - Main Exterior
Plan Collection
3-Bedroom, 2086 Sq Ft Ranch Home Plan - 108-1787 - Main Exterior
Plan#108-1787
Starting at$945
2086
Sq Ft
1
Story
3
Bed
2.5
Bath
4
Car
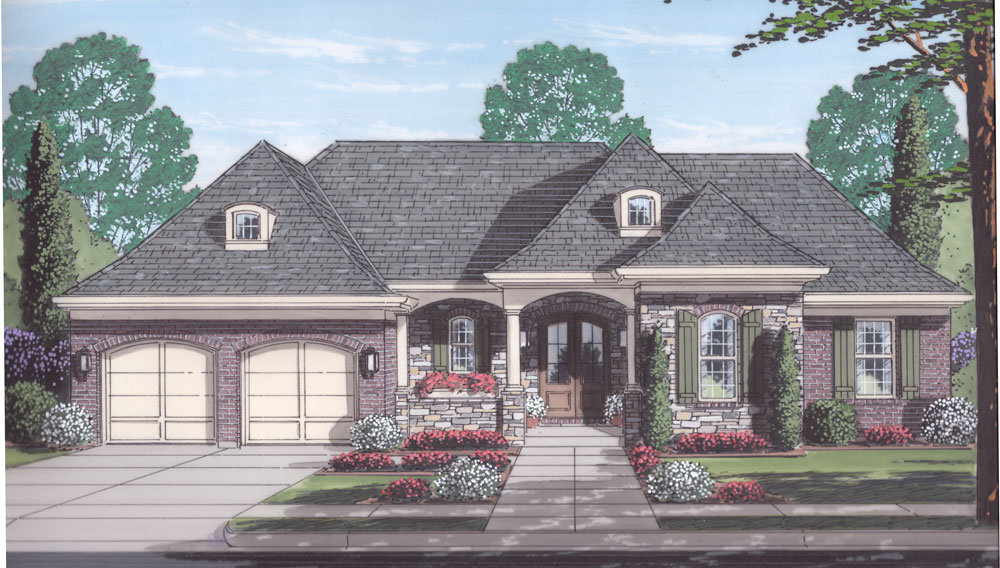
3-Bedroom, 1823 Sq Ft European House Plan - 169-1060 - Front Exterior
Plan Collection
3-Bedroom, 1823 Sq Ft European House Plan - 169-1060 - Front Exterior
Plan#169-1060
Starting at$770
1823
Sq Ft
1
Story
3
Bed
2
Bath
2
Car
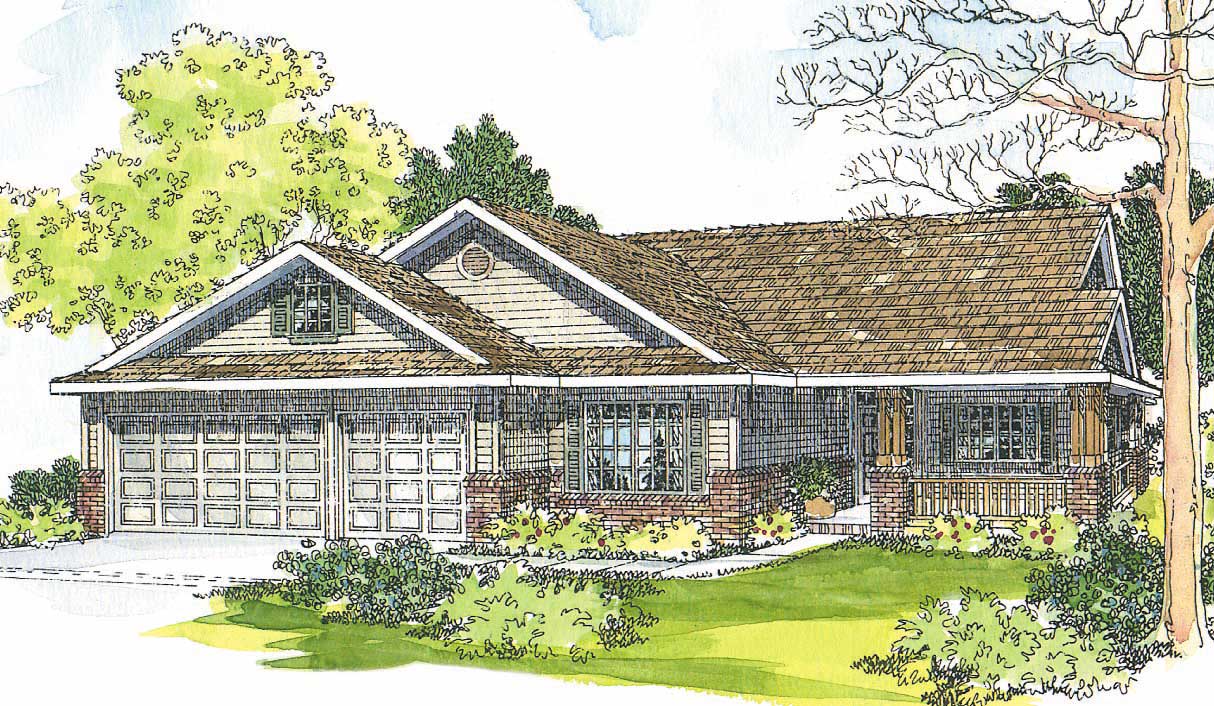
3-Bedroom, 2492 Sq Ft Contemporary Home Plan - 108-1282 - Main Exterior
Plan Collection
3-Bedroom, 2492 Sq Ft Contemporary Home Plan - 108-1282 - Main Exterior
Plan#108-1282
Starting at$1050
2492
Sq Ft
2
Story
3
Bed
2.5
Bath
3
Car
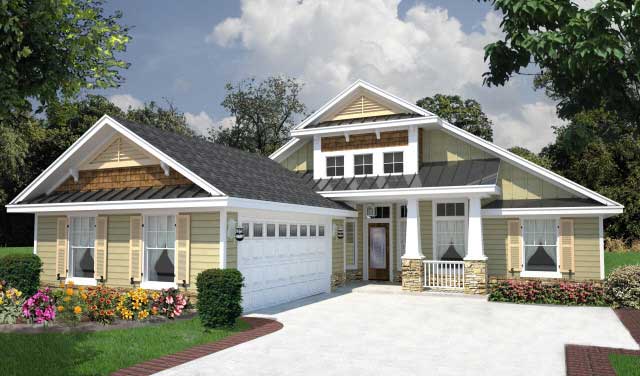
4-Bedroom, 1938 Sq Ft Craftsman House Plan - 150-1008 - Front Exterior
Plan Collection
4-Bedroom, 1938 Sq Ft Craftsman House Plan - 150-1008 - Front Exterior
Plan#150-1008
Starting at$1345
1938
Sq Ft
1
Story
4
Bed
2
Bath
2
Car
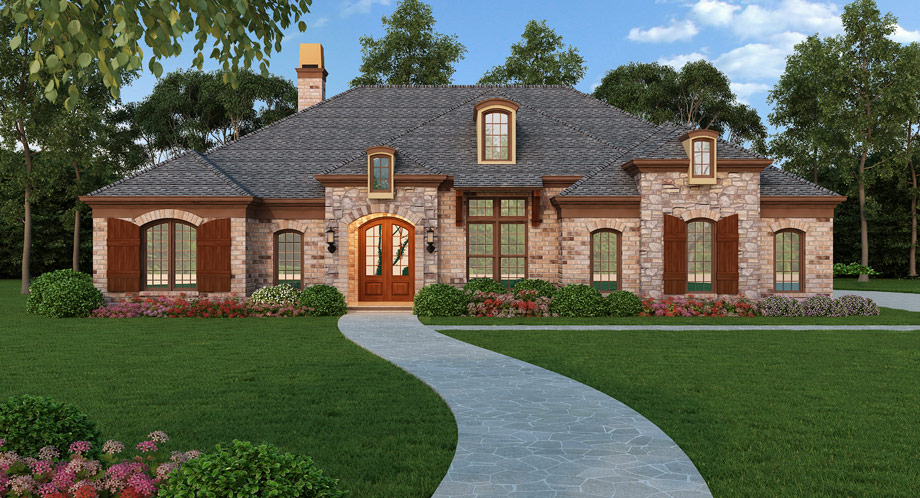
3-Bedroom, 2365 Sq Ft Southern House Plan - 106-1271 - Front Exterior
Plan Collection
3-Bedroom, 2365 Sq Ft Southern House Plan - 106-1271 - Front Exterior
Plan#106-1271
Starting at$1295
2365
Sq Ft
1
Story
3
Bed
2.5
Bath
0
Car
3-Bedroom, 1765 Sq Ft Ranch House Plan - 108-1675 - Front Exterior
Plan Collection
3-Bedroom, 1765 Sq Ft Ranch House Plan - 108-1675 - Front Exterior
Plan#108-1675
Starting at$845
1765
Sq Ft
1
Story
3
Bed
2
Bath
2
Car
3-Bedroom, 1911 Sq Ft French House - Plan #120-1156 - Front Exterior
Plan Collection
3-Bedroom, 1911 Sq Ft French House - Plan #120-1156 - Front Exterior
Plan#120-1156
Starting at$1255
1911
Sq Ft
1
Story
3
Bed
2
Bath
2
Car
5-Bedroom, 4159 Sq Ft European Home Plan - 108-1264 - Main Exterior
Plan Collection
5-Bedroom, 4159 Sq Ft European Home Plan - 108-1264 - Main Exterior
Plan#108-1264
Starting at$1970
4159
Sq Ft
2
Story
5
Bed
4.5
Bath
2
Car
2-Bedroom, 1102 Sq Ft Country Home - Plan #126-1896 - Main Exterior
Plan Collection
2-Bedroom, 1102 Sq Ft Country Home - Plan #126-1896 - Main Exterior
Plan#126-1896
Starting at$1450
1102
Sq Ft
1
Story
2
Bed
1
Bath
0
Car
3-Bedroom, 1632 Sq Ft Contemporary Home Plan - 108-1554 - Main Exterior
Plan Collection
3-Bedroom, 1632 Sq Ft Contemporary Home Plan - 108-1554 - Main Exterior
Plan#108-1554
Starting at$920
1632
Sq Ft
1
Story
3
Bed
2.5
Bath
2
Car
3–5-Bedroom, 2199–4353 Sq Ft Traditional Home - Plan #187-1075 - Main Exterior
Plan Collection
3–5-Bedroom, 2199–4353 Sq Ft Traditional Home - Plan #187-1075 - Main Exterior
Plan#187-1075
Starting at$1250
2199
Sq Ft
1
Story
3
Bed
2.5
Bath
3
Car
3-Bedroom, 1721 Sq Ft European Home Plan - 108-1653 - Main Exterior
Plan Collection
3-Bedroom, 1721 Sq Ft European Home Plan - 108-1653 - Main Exterior
Plan#108-1653
Starting at$845
1721
Sq Ft
1
Story
3
Bed
2
Bath
2
Car
3-Bedroom, 1604 Sq Ft Ranch Home Plan - 108-1224 - Main Exterior
Plan Collection
3-Bedroom, 1604 Sq Ft Ranch Home Plan - 108-1224 - Main Exterior
Plan#108-1224
Starting at$920
1604
Sq Ft
1
Story
3
Bed
2.5
Bath
2
Car
3-Bedroom, 2017 Sq Ft Ranch House Plan - 108-1815 - Front Exterior
Plan Collection
3-Bedroom, 2017 Sq Ft Ranch House Plan - 108-1815 - Front Exterior
Plan#108-1815
Starting at$945
2017
Sq Ft
1
Story
3
Bed
2
Bath
2
Car
3-Bedroom, 2661 Sq Ft Craftsman Home Plan - 108-1092 - Main Exterior
Plan Collection
3-Bedroom, 2661 Sq Ft Craftsman Home Plan - 108-1092 - Main Exterior
Plan#108-1092
Starting at$1100
2661
Sq Ft
1
Story
3
Bed
2.5
Bath
3
Car
3-Bedroom, 1852 Sq Ft Acadian House - Plan #140-1089 - Front Exterior
Plan Collection
3-Bedroom, 1852 Sq Ft Acadian House - Plan #140-1089 - Front Exterior
Plan#140-1089
Starting at$845
1852
Sq Ft
1
Story
3
Bed
2
Bath
2
Car
5-Bedroom, 1878 Sq Ft Traditional House Plan - 187-1093 - Front Exterior
Plan Collection
5-Bedroom, 1878 Sq Ft Traditional House Plan - 187-1093 - Front Exterior
Plan#187-1093
Starting at$1150
1878
Sq Ft
1
Story
5
Bed
3
Bath
2
Car
3-Bedroom, 1825 Sq Ft Traditional House - Plan #108-1967 - Front Exterior
Plan Collection
3-Bedroom, 1825 Sq Ft Traditional House - Plan #108-1967 - Front Exterior
Plan#108-1967
Starting at$845
1825
Sq Ft
1
Story
3
Bed
2
Bath
2
Car
2-Bedroom, 1050 Sq Ft Craftsman Home - Plan #126-1978 - Main Exterior
Plan Collection
2-Bedroom, 1050 Sq Ft Craftsman Home - Plan #126-1978 - Main Exterior
Plan#126-1978
Starting at$1450
1050
Sq Ft
1
Story
2
Bed
1
Bath
0
Car
2-Bedroom, 1625 Sq Ft Ranch House Plan - 108-1762 - Front Exterior
Plan Collection
2-Bedroom, 1625 Sq Ft Ranch House Plan - 108-1762 - Front Exterior
Plan#108-1762
Starting at$920
1625
Sq Ft
1
Story
2
Bed
2
Bath
0
Car
3-Bedroom, 1878 Sq Ft Ranch House - Plan #120-2618 - Front Exterior
Plan Collection
3-Bedroom, 1878 Sq Ft Ranch House - Plan #120-2618 - Front Exterior
Plan#120-2618
Starting at$1255
1878
Sq Ft
1
Story
3
Bed
2
Bath
2
Car
3–5-Bedroom, 1555–3073 Sq Ft Traditional Home - Plan #187-1048 - Main Exterior
Plan Collection
3–5-Bedroom, 1555–3073 Sq Ft Traditional Home - Plan #187-1048 - Main Exterior
Plan#187-1048
Starting at$1050
1555
Sq Ft
1
Story
3
Bed
2
Bath
3
Car
3-Bedroom, 3384 Sq Ft Contemporary Home Plan - 108-1268 - Main Exterior
Plan Collection
3-Bedroom, 3384 Sq Ft Contemporary Home Plan - 108-1268 - Main Exterior
Plan#108-1268
Starting at$1510
3384
Sq Ft
1
Story
3
Bed
4.5
Bath
3
Car
4-Bedroom, 2299 Sq Ft Country Home Plan - 108-1262 - Main Exterior
Plan Collection
4-Bedroom, 2299 Sq Ft Country Home Plan - 108-1262 - Main Exterior
Plan#108-1262
Starting at$1050
2299
Sq Ft
1
Story
4
Bed
2.5
Bath
3
Car
3-Bedroom, 2086 Sq Ft Ranch Home Plan - 108-1787 - Main Exterior
Plan Collection
3-Bedroom, 2086 Sq Ft Ranch Home Plan - 108-1787 - Main Exterior
Plan#108-1787
Starting at$945
2086
Sq Ft
1
Story
3
Bed
2.5
Bath
4
Car
3-Bedroom, 1823 Sq Ft European House Plan - 169-1060 - Front Exterior
Plan Collection
3-Bedroom, 1823 Sq Ft European House Plan - 169-1060 - Front Exterior
Plan#169-1060
Starting at$770
1823
Sq Ft
1
Story
3
Bed
2
Bath
2
Car
3-Bedroom, 2492 Sq Ft Contemporary Home Plan - 108-1282 - Main Exterior
Plan Collection
3-Bedroom, 2492 Sq Ft Contemporary Home Plan - 108-1282 - Main Exterior
Plan#108-1282
Starting at$1050
2492
Sq Ft
2
Story
3
Bed
2.5
Bath
3
Car
4-Bedroom, 1938 Sq Ft Craftsman House Plan - 150-1008 - Front Exterior
Plan Collection
4-Bedroom, 1938 Sq Ft Craftsman House Plan - 150-1008 - Front Exterior
Plan#150-1008
Starting at$1345
1938
Sq Ft
1
Story
4
Bed
2
Bath
2
Car
3-Bedroom, 2365 Sq Ft Southern House Plan - 106-1271 - Front Exterior
Plan Collection
3-Bedroom, 2365 Sq Ft Southern House Plan - 106-1271 - Front Exterior
Plan#106-1271
Starting at$1295
2365
Sq Ft
1
Story
3
Bed
2.5
Bath
0
Car
1...5758596061...210
