55-65 Foot Deep House Plans

5,123
Plan Results
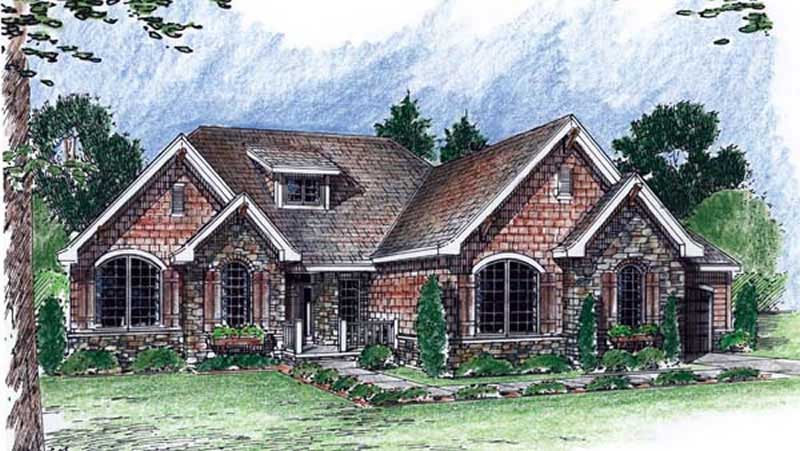
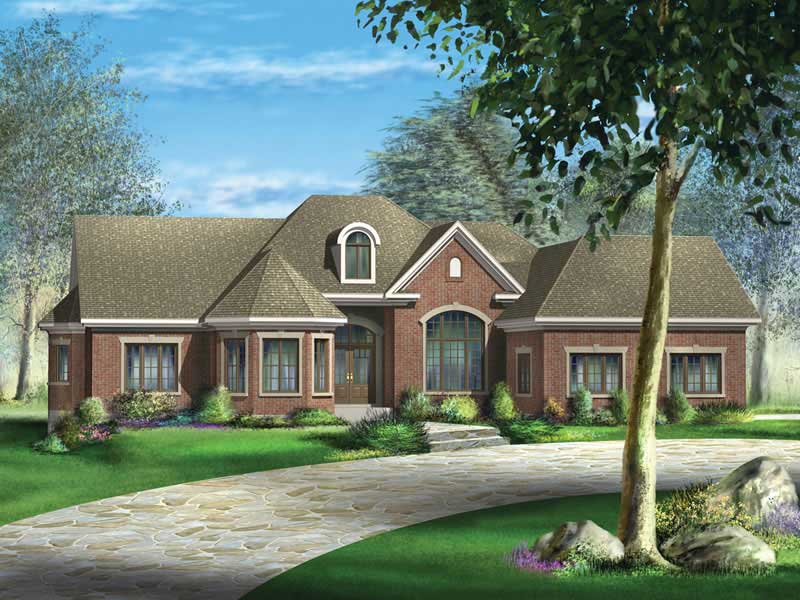
3-Bedroom, 2081 Sq Ft Ranch House Plan - 120-2098 - Front Exterior
Plan Collection
3-Bedroom, 2081 Sq Ft Ranch House Plan - 120-2098 - Front Exterior
Plan#120-2098
Starting at$1305
2081
Sq Ft
1
Story
3
Bed
2
Bath
3
Car
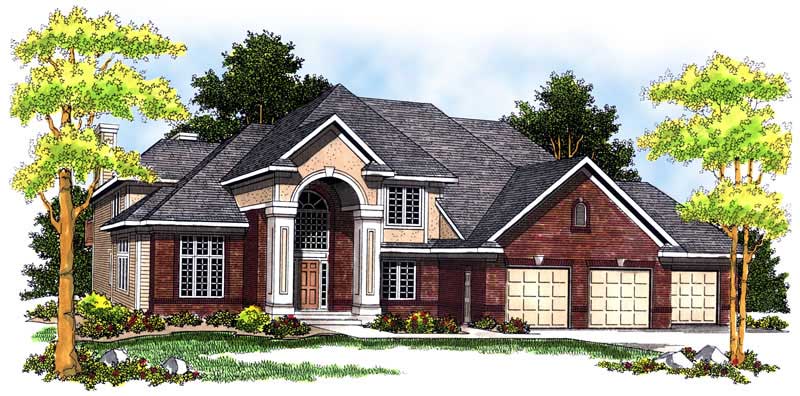
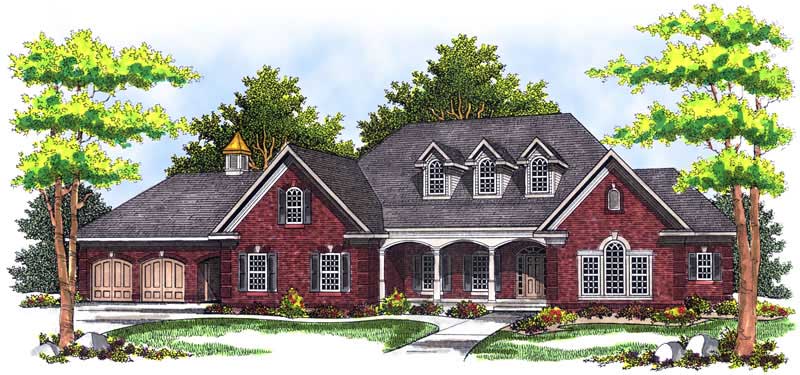
4-Bedroom, 2349 Sq Ft Country House Plan - 101-1663 - Front Exterior
Plan Collection
4-Bedroom, 2349 Sq Ft Country House Plan - 101-1663 - Front Exterior
Plan#101-1663
Starting at$1130
2349
Sq Ft
2
Story
4
Bed
2
Bath
2
Car
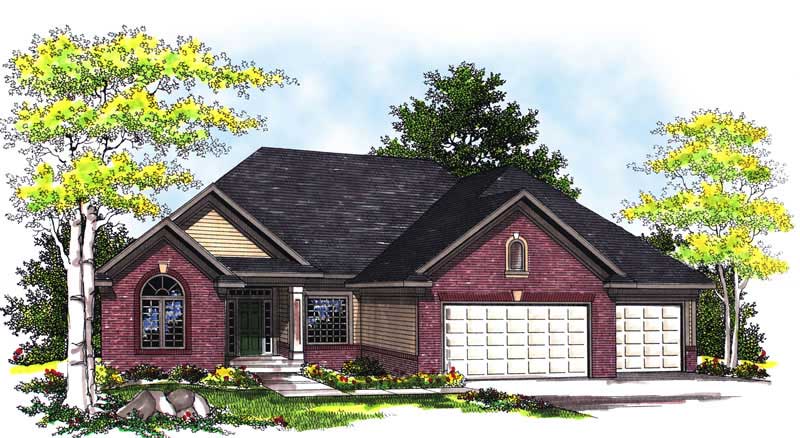
4-Bedroom, 2657 Sq Ft Craftsman House Plan - 101-1239 - Front Exterior
Plan Collection
4-Bedroom, 2657 Sq Ft Craftsman House Plan - 101-1239 - Front Exterior
Plan#101-1239
Starting at$1155
2657
Sq Ft
2
Story
4
Bed
2
Bath
3
Car
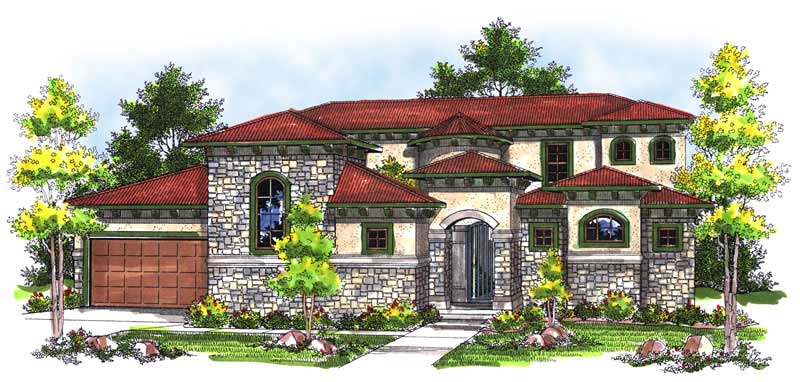
4-Bedroom, 3491 Sq Ft European Home Plan - 101-1291 - Main Exterior
Plan Collection
4-Bedroom, 3491 Sq Ft European Home Plan - 101-1291 - Main Exterior
Plan#101-1291
Starting at$1240
3491
Sq Ft
2
Story
4
Bed
3
Bath
3
Car
3-Bedroom, 1526 Sq Ft Ranch Home Plan - 103-1034 - Main Exterior
Plan Collection
3-Bedroom, 1526 Sq Ft Ranch Home Plan - 103-1034 - Main Exterior
Plan#103-1034
Starting at$920
1526
Sq Ft
1
Story
3
Bed
2
Bath
2
Car
4-Bedroom, 2596 Sq Ft Country Home Plan - 101-1833 - Main Exterior
Plan Collection
4-Bedroom, 2596 Sq Ft Country Home Plan - 101-1833 - Main Exterior
Plan#101-1833
Starting at$1155
2596
Sq Ft
2
Story
4
Bed
2
Bath
2
Car
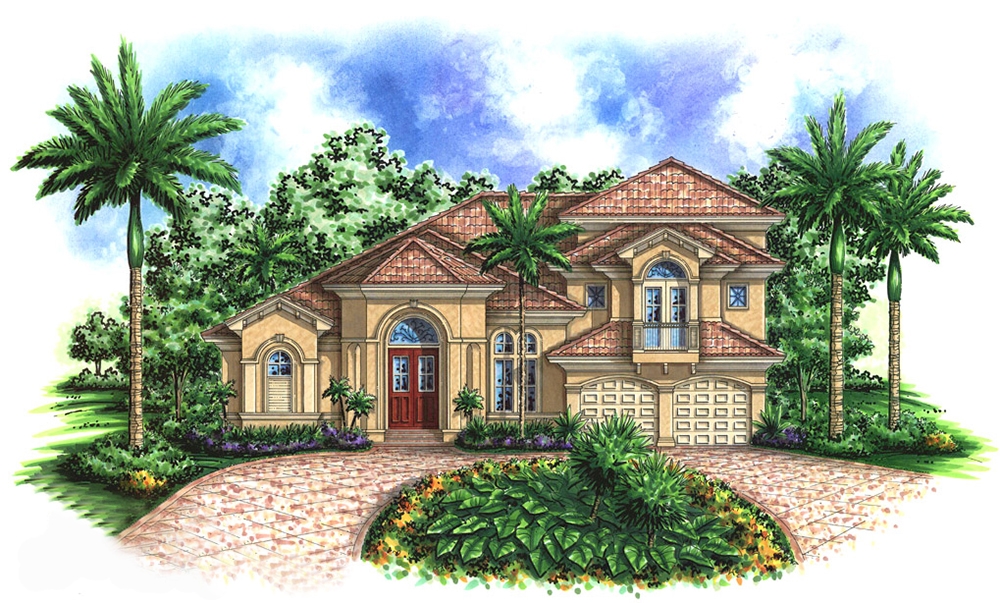
4-Bedroom, 3101 Sq Ft Mediterranean House Plan - 101-1616 - Front Exterior
Plan Collection
4-Bedroom, 3101 Sq Ft Mediterranean House Plan - 101-1616 - Front Exterior
Plan#101-1616
Starting at$1240
3101
Sq Ft
2
Story
4
Bed
2
Bath
3
Car
3-Bedroom, 2051 Sq Ft Traditional Home - Plan #103-1163 - Main Exterior
Plan Collection
3-Bedroom, 2051 Sq Ft Traditional Home - Plan #103-1163 - Main Exterior
Plan#103-1163
Starting at$945
2051
Sq Ft
1
Story
3
Bed
2
Bath
3
Car
4-Bedroom, 2596 Sq Ft Ranch Home Plan - 101-1196 - Main Exterior
Plan Collection
4-Bedroom, 2596 Sq Ft Ranch Home Plan - 101-1196 - Main Exterior
Plan#101-1196
Starting at$1155
2596
Sq Ft
2
Story
4
Bed
2
Bath
3
Car
3-Bedroom, 2514 Sq Ft Ranch Home Plan - 138-1107 - Main Exterior
Plan Collection
3-Bedroom, 2514 Sq Ft Ranch Home Plan - 138-1107 - Main Exterior
Plan#138-1107
Starting at$1500
2514
Sq Ft
1
Story
3
Bed
2
Bath
3
Car
3-Bedroom, 1476 Sq Ft Traditional House - Plan #103-1145 - Front Exterior
Plan Collection
3-Bedroom, 1476 Sq Ft Traditional House - Plan #103-1145 - Front Exterior
Plan#103-1145
Starting at$895
1476
Sq Ft
1
Story
3
Bed
2
Bath
3
Car
4-Bedroom, 2891 Sq Ft Country House Plan - 101-1534 - Front Exterior
Plan Collection
4-Bedroom, 2891 Sq Ft Country House Plan - 101-1534 - Front Exterior
Plan#101-1534
Starting at$1205
2891
Sq Ft
2
Story
4
Bed
2
Bath
3
Car
3-Bedroom, 1904 Sq Ft Ranch House Plan - 101-1608 - Front Exterior
Plan Collection
3-Bedroom, 1904 Sq Ft Ranch House Plan - 101-1608 - Front Exterior
Plan#101-1608
Starting at$1055
1904
Sq Ft
1
Story
3
Bed
2
Bath
3
Car
3-Bedroom, 1475 Sq Ft Ranch House Plan - 103-1000 - Front Exterior
Plan Collection
3-Bedroom, 1475 Sq Ft Ranch House Plan - 103-1000 - Front Exterior
Plan#103-1000
Starting at$895
1475
Sq Ft
1
Story
3
Bed
2
Bath
3
Car
3-Bedroom, 2231 Sq Ft Traditional House Plan - 138-1115 - Front Exterior
Plan Collection
3-Bedroom, 2231 Sq Ft Traditional House Plan - 138-1115 - Front Exterior
Plan#138-1115
Starting at$1400
2231
Sq Ft
2
Story
3
Bed
2.5
Bath
2
Car
5-Bedroom, 3230 Sq Ft European House Plan - 106-1261 - Front Exterior
Plan Collection
5-Bedroom, 3230 Sq Ft European House Plan - 106-1261 - Front Exterior
Plan#106-1261
Starting at$1695
3230
Sq Ft
2
Story
5
Bed
3.5
Bath
3
Car
3-Bedroom, 1302 Sq Ft Country House Plan - 138-1156 - Front Exterior
Plan Collection
3-Bedroom, 1302 Sq Ft Country House Plan - 138-1156 - Front Exterior
Plan#138-1156
Starting at$1200
1302
Sq Ft
1
Story
3
Bed
2
Bath
2
Car
1-Bedroom, 1556 Sq Ft Log Cabin Home Plan - 120-1410 - Main Exterior
Plan Collection
1-Bedroom, 1556 Sq Ft Log Cabin Home Plan - 120-1410 - Main Exterior
Plan#120-1410
Starting at$1255
1556
Sq Ft
1
Story
1
Bed
1
Bath
2
Car
4-Bedroom, 3771 Sq Ft Ranch Home Plan - 101-1556 - Main Exterior
Plan Collection
4-Bedroom, 3771 Sq Ft Ranch Home Plan - 101-1556 - Main Exterior
Plan#101-1556
Starting at$3696
3771
Sq Ft
2
Story
4
Bed
2
Bath
3
Car
4-Bedroom, 3085 Sq Ft Country House - Plan #126-1474 - Front Exterior
Plan Collection
4-Bedroom, 3085 Sq Ft Country House - Plan #126-1474 - Front Exterior
Plan#126-1474
Starting at$2200
3085
Sq Ft
2
Story
4
Bed
2.5
Bath
3
Car
4-Bedroom, 2524 Sq Ft Ranch House Plan - 101-1569 - Front Exterior
Plan Collection
4-Bedroom, 2524 Sq Ft Ranch House Plan - 101-1569 - Front Exterior
Plan#101-1569
Starting at$1155
2524
Sq Ft
1
Story
4
Bed
3
Bath
3
Car
4-Bedroom, 3777 Sq Ft Country Home Plan - 101-1712 - Main Exterior
Plan Collection
4-Bedroom, 3777 Sq Ft Country Home Plan - 101-1712 - Main Exterior
Plan#101-1712
Starting at$3701
3777
Sq Ft
1
Story
4
Bed
3
Bath
3
Car
3-Bedroom, 2439 Sq Ft Craftsman Home Plan - 101-1139 - Main Exterior
Plan Collection
3-Bedroom, 2439 Sq Ft Craftsman Home Plan - 101-1139 - Main Exterior
Plan#101-1139
Starting at$1130
2439
Sq Ft
2
Story
3
Bed
2
Bath
3
Car

3-Bedroom, 2859 Sq Ft Ranch House Plan - 138-1229 - Front Exterior
Plan Collection
3-Bedroom, 2859 Sq Ft Ranch House Plan - 138-1229 - Front Exterior
Plan#138-1229
Starting at$1500
2859
Sq Ft
1
Story
3
Bed
2.5
Bath
3
Car
3-Bedroom, 2081 Sq Ft Ranch House Plan - 120-2098 - Front Exterior
Plan Collection
3-Bedroom, 2081 Sq Ft Ranch House Plan - 120-2098 - Front Exterior
Plan#120-2098
Starting at$1305
2081
Sq Ft
1
Story
3
Bed
2
Bath
3
Car
4-Bedroom, 2349 Sq Ft Country House Plan - 101-1663 - Front Exterior
Plan Collection
4-Bedroom, 2349 Sq Ft Country House Plan - 101-1663 - Front Exterior
Plan#101-1663
Starting at$1130
2349
Sq Ft
2
Story
4
Bed
2
Bath
2
Car
4-Bedroom, 2657 Sq Ft Craftsman House Plan - 101-1239 - Front Exterior
Plan Collection
4-Bedroom, 2657 Sq Ft Craftsman House Plan - 101-1239 - Front Exterior
Plan#101-1239
Starting at$1155
2657
Sq Ft
2
Story
4
Bed
2
Bath
3
Car
4-Bedroom, 3491 Sq Ft European Home Plan - 101-1291 - Main Exterior
Plan Collection
4-Bedroom, 3491 Sq Ft European Home Plan - 101-1291 - Main Exterior
Plan#101-1291
Starting at$1240
3491
Sq Ft
2
Story
4
Bed
3
Bath
3
Car
3-Bedroom, 1526 Sq Ft Ranch Home Plan - 103-1034 - Main Exterior
Plan Collection
3-Bedroom, 1526 Sq Ft Ranch Home Plan - 103-1034 - Main Exterior
Plan#103-1034
Starting at$920
1526
Sq Ft
1
Story
3
Bed
2
Bath
2
Car
4-Bedroom, 2596 Sq Ft Country Home Plan - 101-1833 - Main Exterior
Plan Collection
4-Bedroom, 2596 Sq Ft Country Home Plan - 101-1833 - Main Exterior
Plan#101-1833
Starting at$1155
2596
Sq Ft
2
Story
4
Bed
2
Bath
2
Car
4-Bedroom, 3101 Sq Ft Mediterranean House Plan - 101-1616 - Front Exterior
Plan Collection
4-Bedroom, 3101 Sq Ft Mediterranean House Plan - 101-1616 - Front Exterior
Plan#101-1616
Starting at$1240
3101
Sq Ft
2
Story
4
Bed
2
Bath
3
Car
3-Bedroom, 2051 Sq Ft Traditional Home - Plan #103-1163 - Main Exterior
Plan Collection
3-Bedroom, 2051 Sq Ft Traditional Home - Plan #103-1163 - Main Exterior
Plan#103-1163
Starting at$945
2051
Sq Ft
1
Story
3
Bed
2
Bath
3
Car
4-Bedroom, 2596 Sq Ft Ranch Home Plan - 101-1196 - Main Exterior
Plan Collection
4-Bedroom, 2596 Sq Ft Ranch Home Plan - 101-1196 - Main Exterior
Plan#101-1196
Starting at$1155
2596
Sq Ft
2
Story
4
Bed
2
Bath
3
Car
3-Bedroom, 2514 Sq Ft Ranch Home Plan - 138-1107 - Main Exterior
Plan Collection
3-Bedroom, 2514 Sq Ft Ranch Home Plan - 138-1107 - Main Exterior
Plan#138-1107
Starting at$1500
2514
Sq Ft
1
Story
3
Bed
2
Bath
3
Car
3-Bedroom, 1476 Sq Ft Traditional House - Plan #103-1145 - Front Exterior
Plan Collection
3-Bedroom, 1476 Sq Ft Traditional House - Plan #103-1145 - Front Exterior
Plan#103-1145
Starting at$895
1476
Sq Ft
1
Story
3
Bed
2
Bath
3
Car
4-Bedroom, 2891 Sq Ft Country House Plan - 101-1534 - Front Exterior
Plan Collection
4-Bedroom, 2891 Sq Ft Country House Plan - 101-1534 - Front Exterior
Plan#101-1534
Starting at$1205
2891
Sq Ft
2
Story
4
Bed
2
Bath
3
Car
3-Bedroom, 1904 Sq Ft Ranch House Plan - 101-1608 - Front Exterior
Plan Collection
3-Bedroom, 1904 Sq Ft Ranch House Plan - 101-1608 - Front Exterior
Plan#101-1608
Starting at$1055
1904
Sq Ft
1
Story
3
Bed
2
Bath
3
Car
3-Bedroom, 1475 Sq Ft Ranch House Plan - 103-1000 - Front Exterior
Plan Collection
3-Bedroom, 1475 Sq Ft Ranch House Plan - 103-1000 - Front Exterior
Plan#103-1000
Starting at$895
1475
Sq Ft
1
Story
3
Bed
2
Bath
3
Car
3-Bedroom, 2231 Sq Ft Traditional House Plan - 138-1115 - Front Exterior
Plan Collection
3-Bedroom, 2231 Sq Ft Traditional House Plan - 138-1115 - Front Exterior
Plan#138-1115
Starting at$1400
2231
Sq Ft
2
Story
3
Bed
2.5
Bath
2
Car
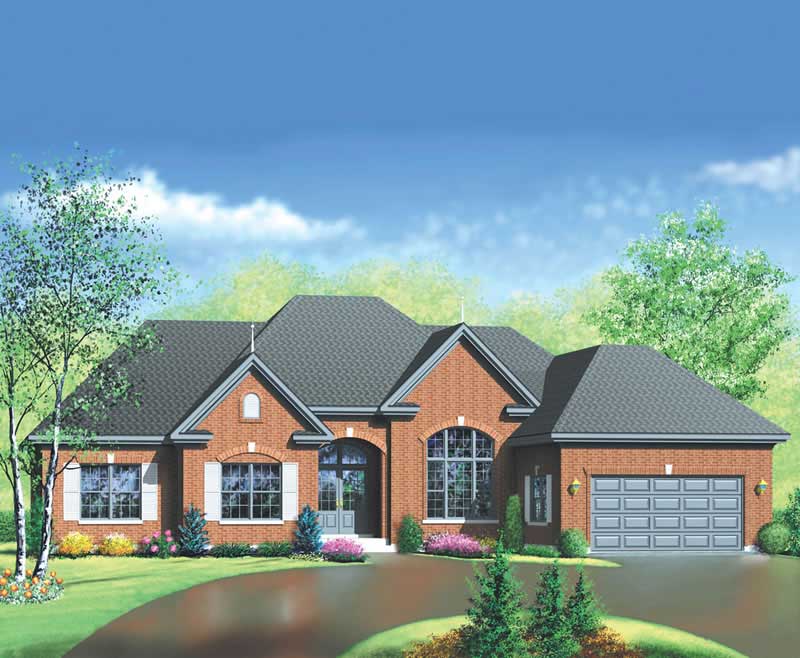
5-Bedroom, 3230 Sq Ft European House Plan - 106-1261 - Front Exterior
Plan Collection
5-Bedroom, 3230 Sq Ft European House Plan - 106-1261 - Front Exterior
Plan#106-1261
Starting at$1695
3230
Sq Ft
2
Story
5
Bed
3.5
Bath
3
Car
3-Bedroom, 1302 Sq Ft Country House Plan - 138-1156 - Front Exterior
Plan Collection
3-Bedroom, 1302 Sq Ft Country House Plan - 138-1156 - Front Exterior
Plan#138-1156
Starting at$1200
1302
Sq Ft
1
Story
3
Bed
2
Bath
2
Car
1-Bedroom, 1556 Sq Ft Log Cabin Home Plan - 120-1410 - Main Exterior
Plan Collection
1-Bedroom, 1556 Sq Ft Log Cabin Home Plan - 120-1410 - Main Exterior
Plan#120-1410
Starting at$1255
1556
Sq Ft
1
Story
1
Bed
1
Bath
2
Car
4-Bedroom, 3771 Sq Ft Ranch Home Plan - 101-1556 - Main Exterior
Plan Collection
4-Bedroom, 3771 Sq Ft Ranch Home Plan - 101-1556 - Main Exterior
Plan#101-1556
Starting at$3696
3771
Sq Ft
2
Story
4
Bed
2
Bath
3
Car
4-Bedroom, 3085 Sq Ft Country House - Plan #126-1474 - Front Exterior
Plan Collection
4-Bedroom, 3085 Sq Ft Country House - Plan #126-1474 - Front Exterior
Plan#126-1474
Starting at$2200
3085
Sq Ft
2
Story
4
Bed
2.5
Bath
3
Car
4-Bedroom, 2524 Sq Ft Ranch House Plan - 101-1569 - Front Exterior
Plan Collection
4-Bedroom, 2524 Sq Ft Ranch House Plan - 101-1569 - Front Exterior
Plan#101-1569
Starting at$1155
2524
Sq Ft
1
Story
4
Bed
3
Bath
3
Car
4-Bedroom, 3777 Sq Ft Country Home Plan - 101-1712 - Main Exterior
Plan Collection
4-Bedroom, 3777 Sq Ft Country Home Plan - 101-1712 - Main Exterior
Plan#101-1712
Starting at$3701
3777
Sq Ft
1
Story
4
Bed
3
Bath
3
Car
3-Bedroom, 2439 Sq Ft Craftsman Home Plan - 101-1139 - Main Exterior
Plan Collection
3-Bedroom, 2439 Sq Ft Craftsman Home Plan - 101-1139 - Main Exterior
Plan#101-1139
Starting at$1130
2439
Sq Ft
2
Story
3
Bed
2
Bath
3
Car
3-Bedroom, 2859 Sq Ft Ranch House Plan - 138-1229 - Front Exterior
Plan Collection
3-Bedroom, 2859 Sq Ft Ranch House Plan - 138-1229 - Front Exterior
Plan#138-1229
Starting at$1500
2859
Sq Ft
1
Story
3
Bed
2.5
Bath
3
Car
1...9596979899...214