55-65 Foot Deep House Plans

5,116
Plan Results
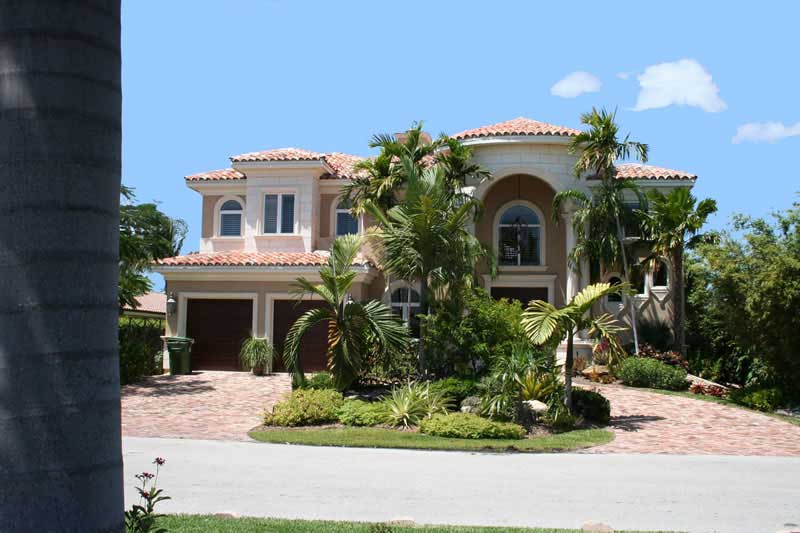
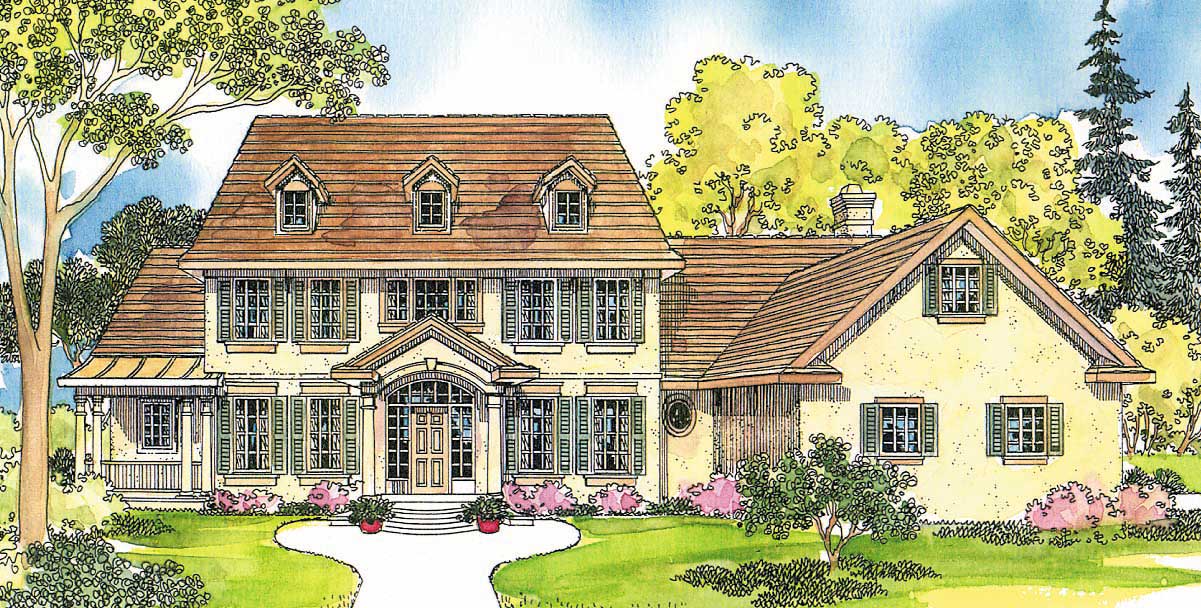
5-Bedroom, 5450 Sq Ft Georgian House Plan - #198-1071 - Front Exterior
Plan Collection
5-Bedroom, 5450 Sq Ft Georgian House Plan - #198-1071 - Front Exterior
Plan#198-1071
Starting at$1995
5450
Sq Ft
2
Story
5
Bed
4.5
Bath
3
Car
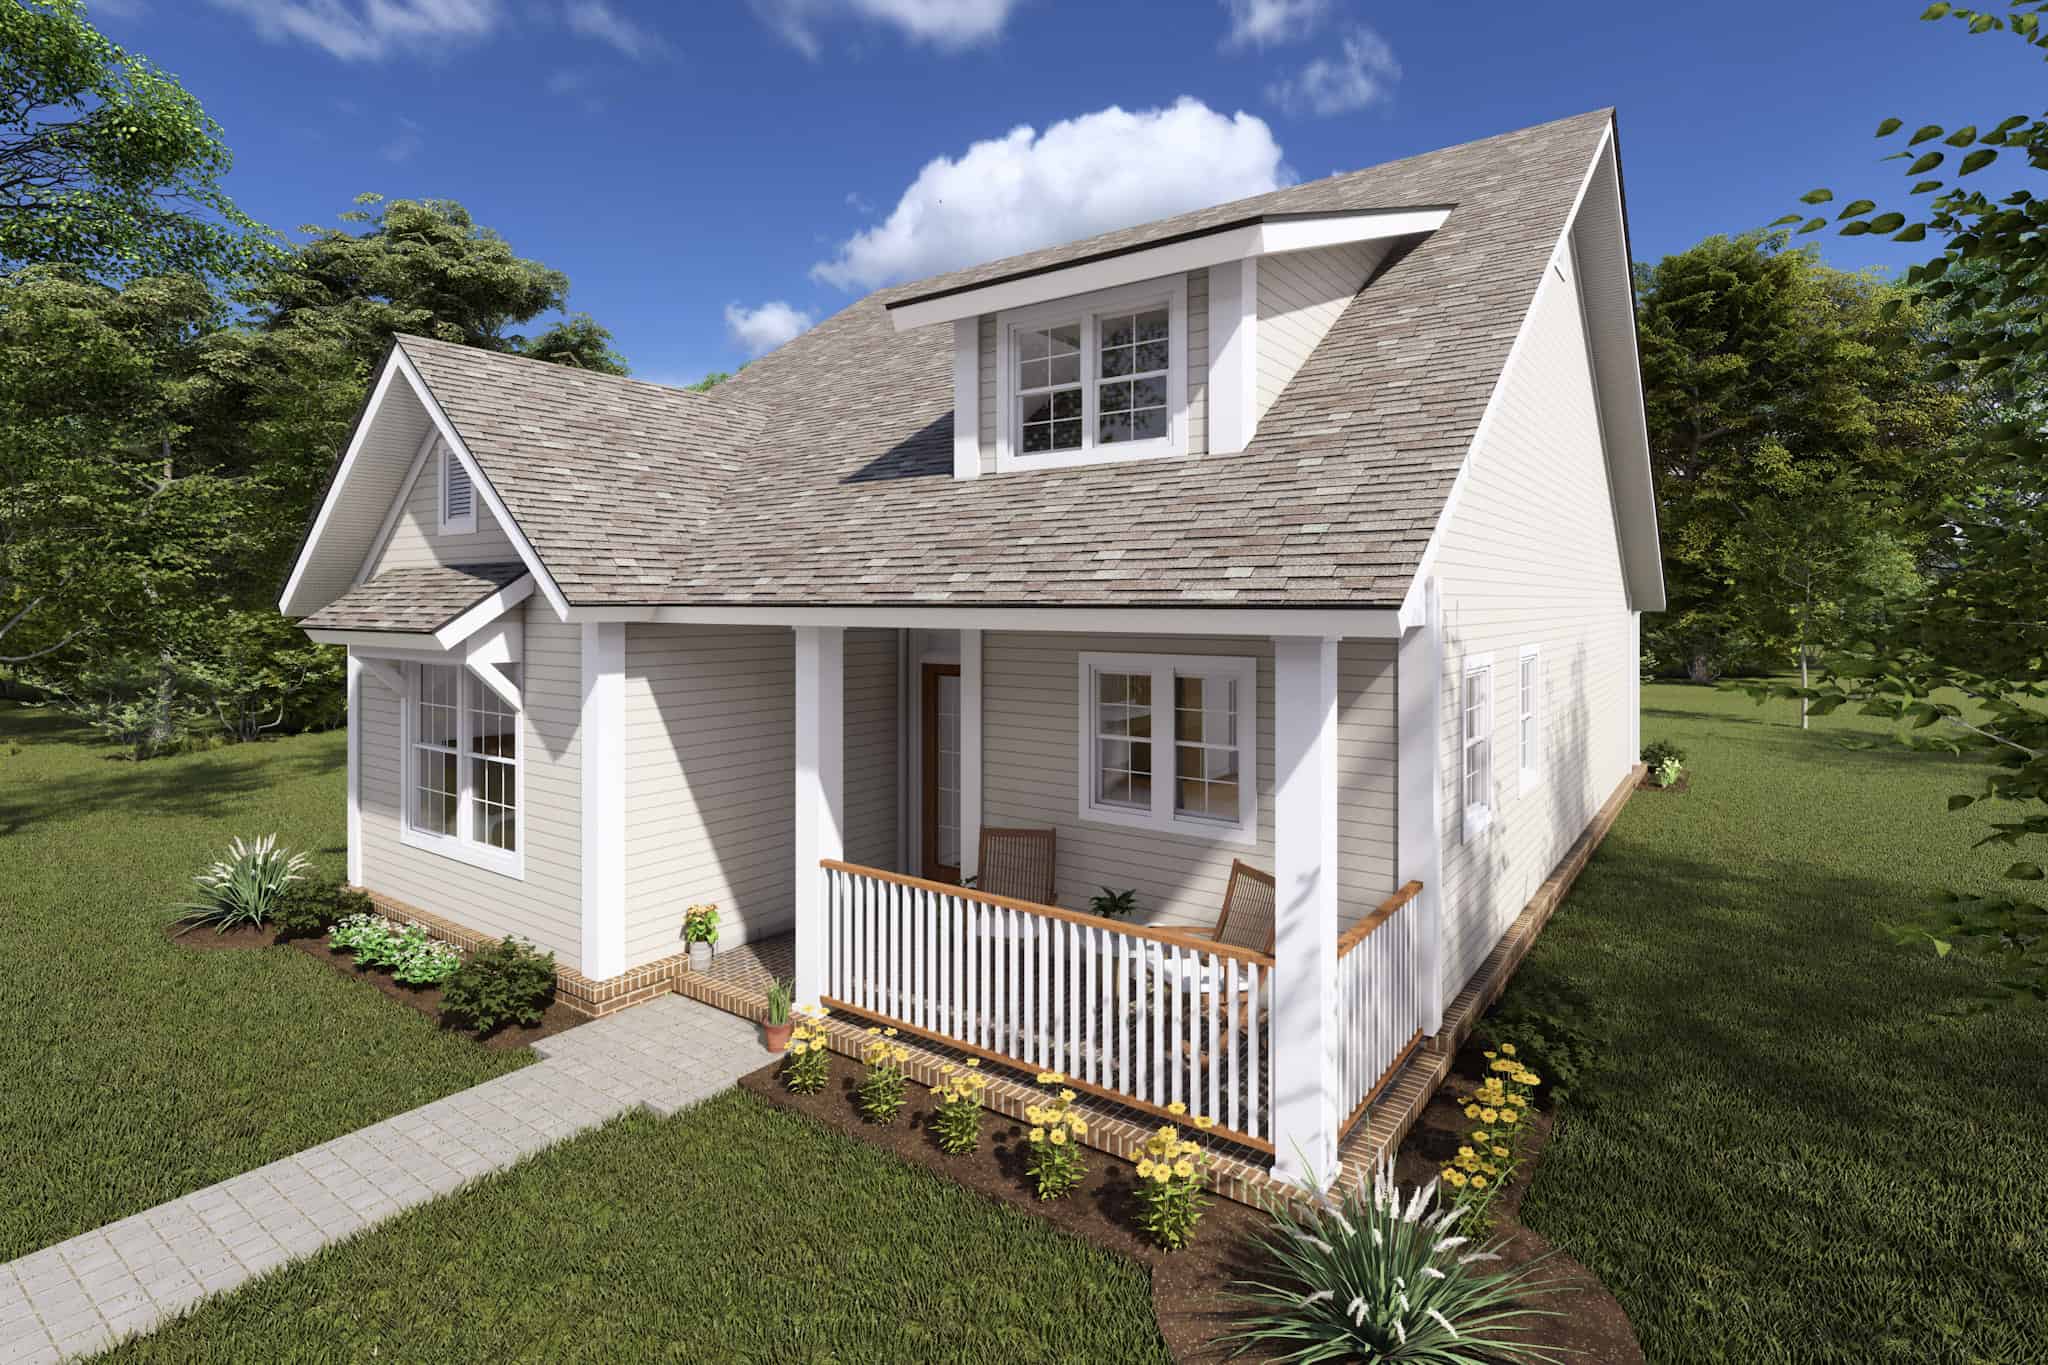
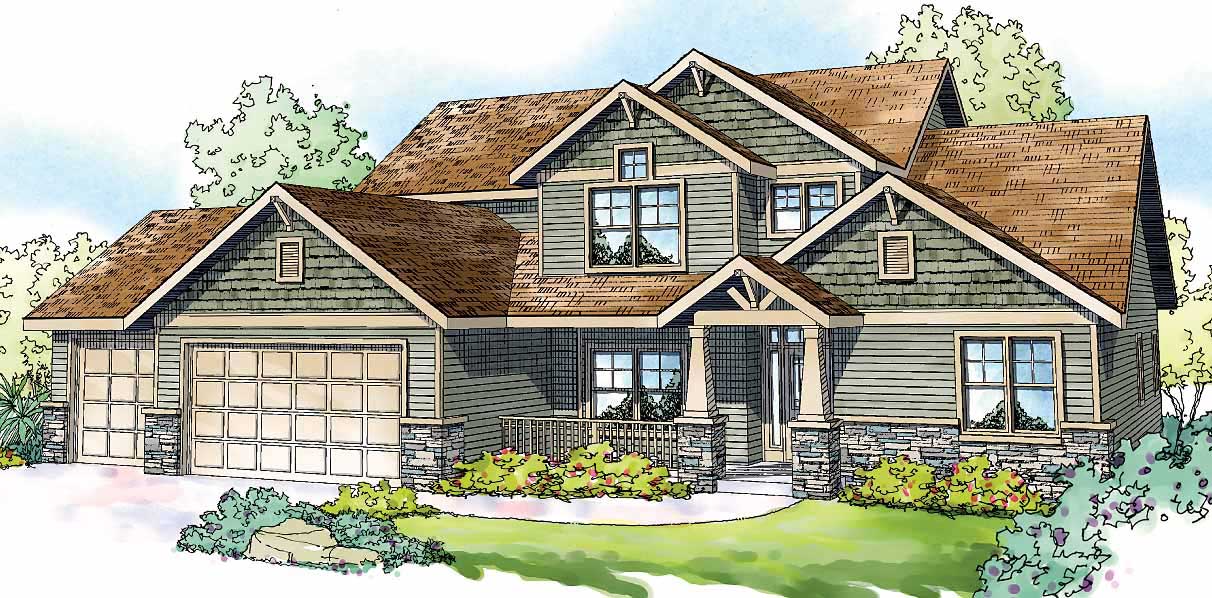
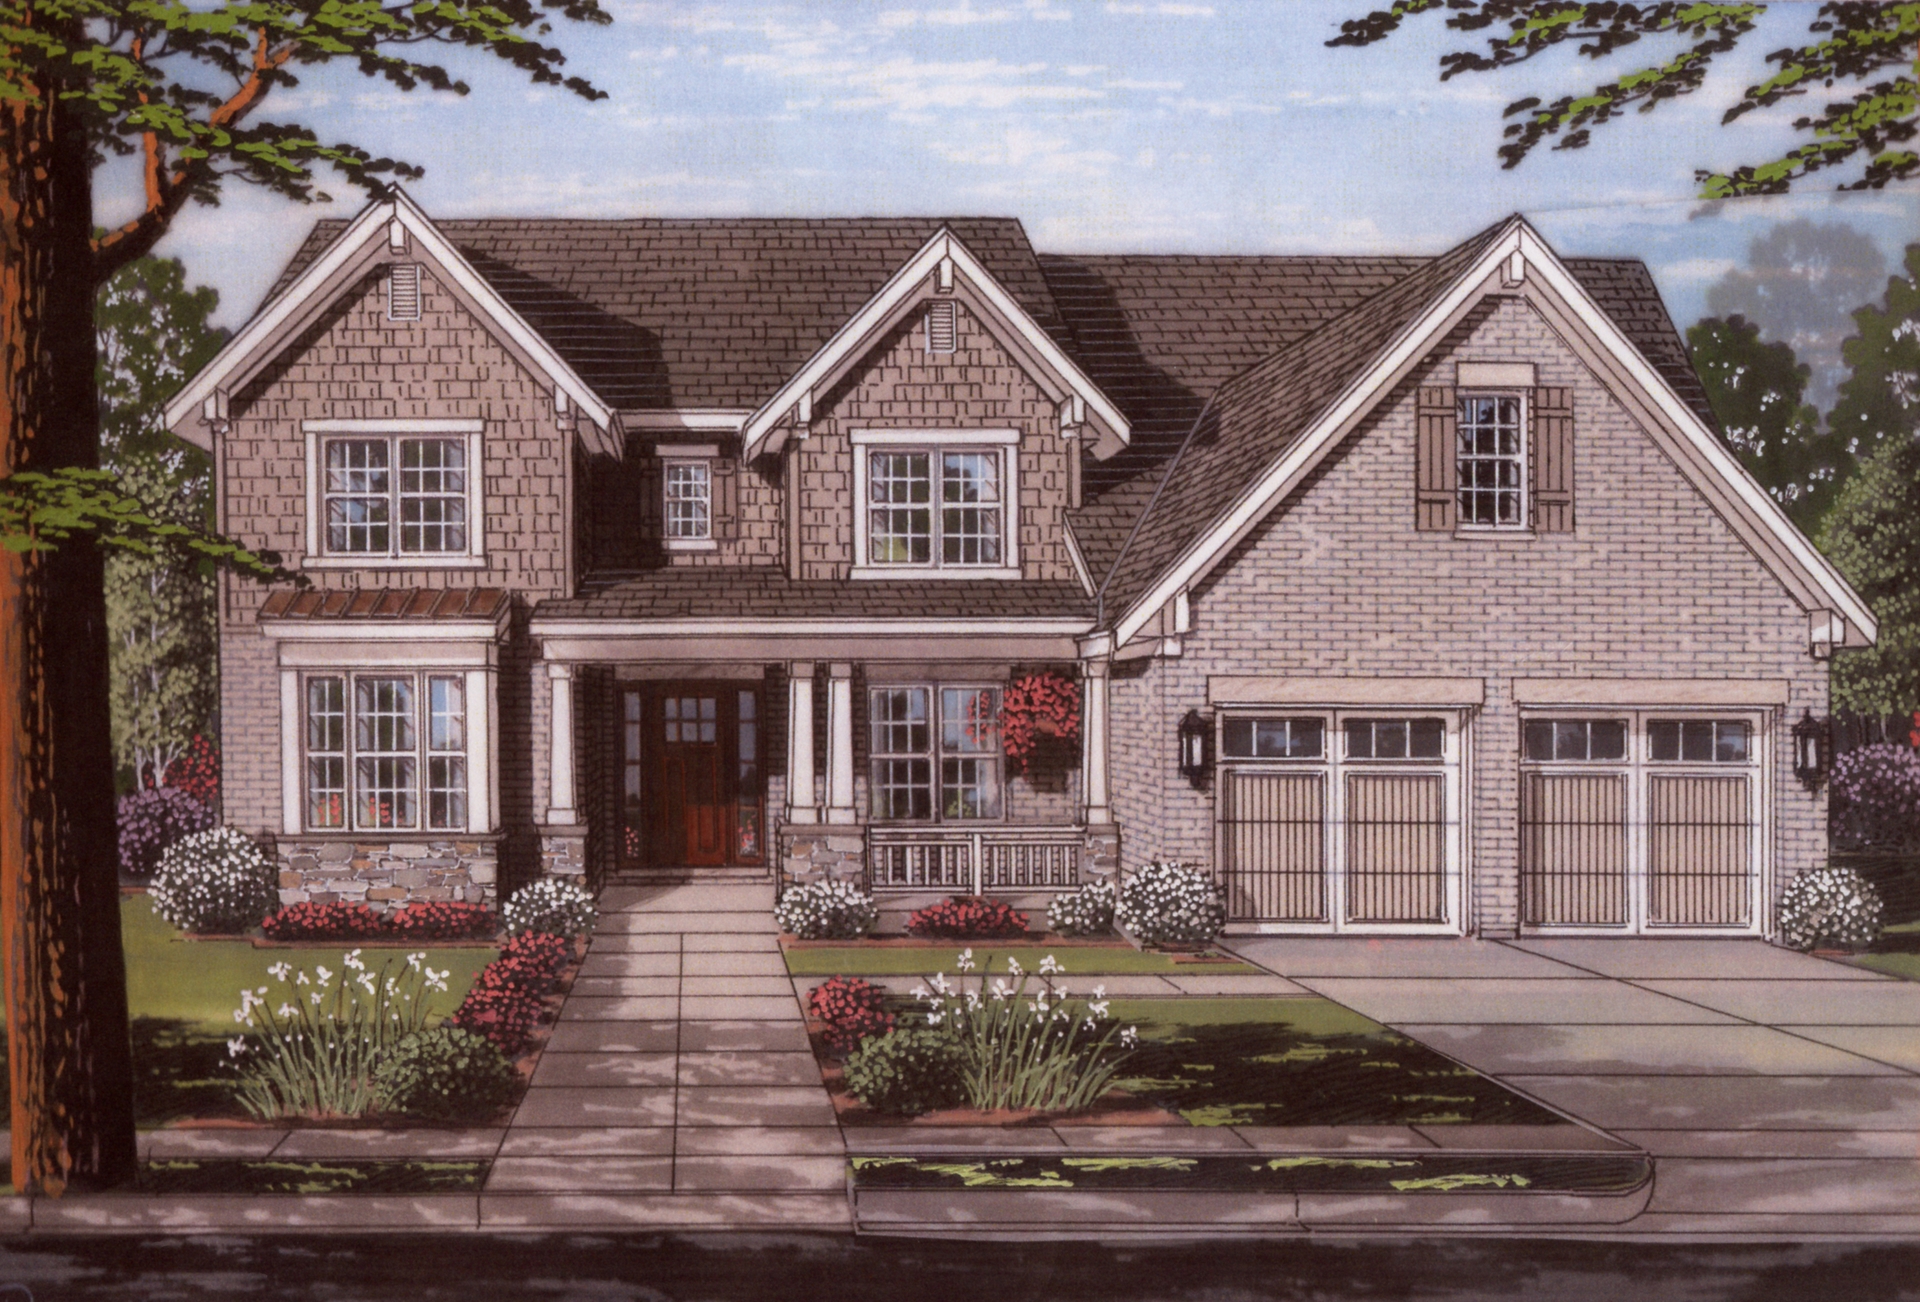
3-Bedroom, 1549 Sq Ft Craftsman House Plan - 178-1361 - Front Exterior
Plan Collection
3-Bedroom, 1549 Sq Ft Craftsman House Plan - 178-1361 - Front Exterior
Plan#178-1361
Starting at$1065
1549
Sq Ft
1.5
Story
3
Bed
2.5
Bath
2
Car
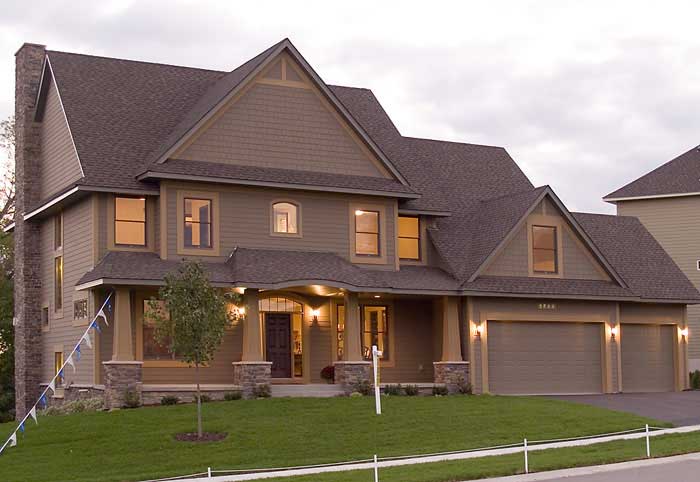
3-Bedroom, 2100 Sq Ft Craftsman Home - Plan #196-1017 - Main Exterior
Plan Collection
3-Bedroom, 2100 Sq Ft Craftsman Home - Plan #196-1017 - Main Exterior
Plan#196-1017
Starting at$1015
2100
Sq Ft
1
Story
3
Bed
2
Bath
3
Car
4-Bedroom, 3168 Sq Ft Ranch House - Plan #147-1166 - Front Exterior
Plan Collection
4-Bedroom, 3168 Sq Ft Ranch House - Plan #147-1166 - Front Exterior
Plan#147-1166
Starting at$924
3168
Sq Ft
1
Story
4
Bed
3
Bath
3
Car
3-Bedroom, 1500 Sq Ft Ranch House Plan - 142-1047 - Front Exterior
Plan Collection
3-Bedroom, 1500 Sq Ft Ranch House Plan - 142-1047 - Front Exterior
Plan#142-1047
Starting at$1395
1500
Sq Ft
1
Story
3
Bed
2
Bath
2
Car
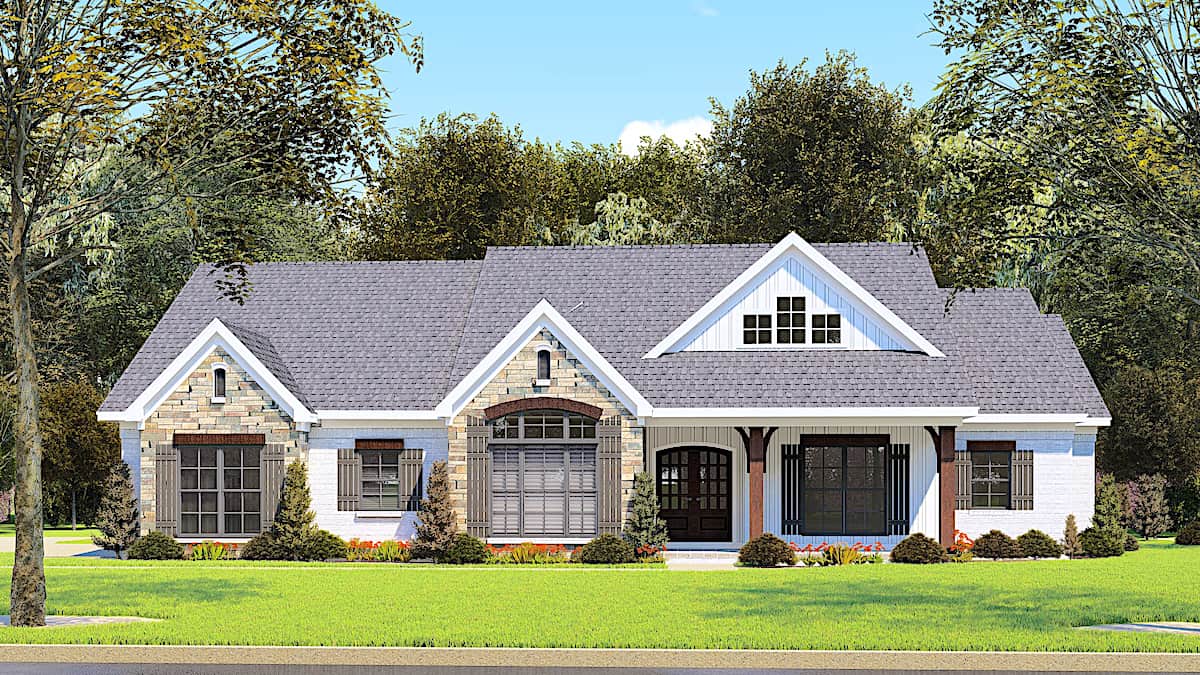
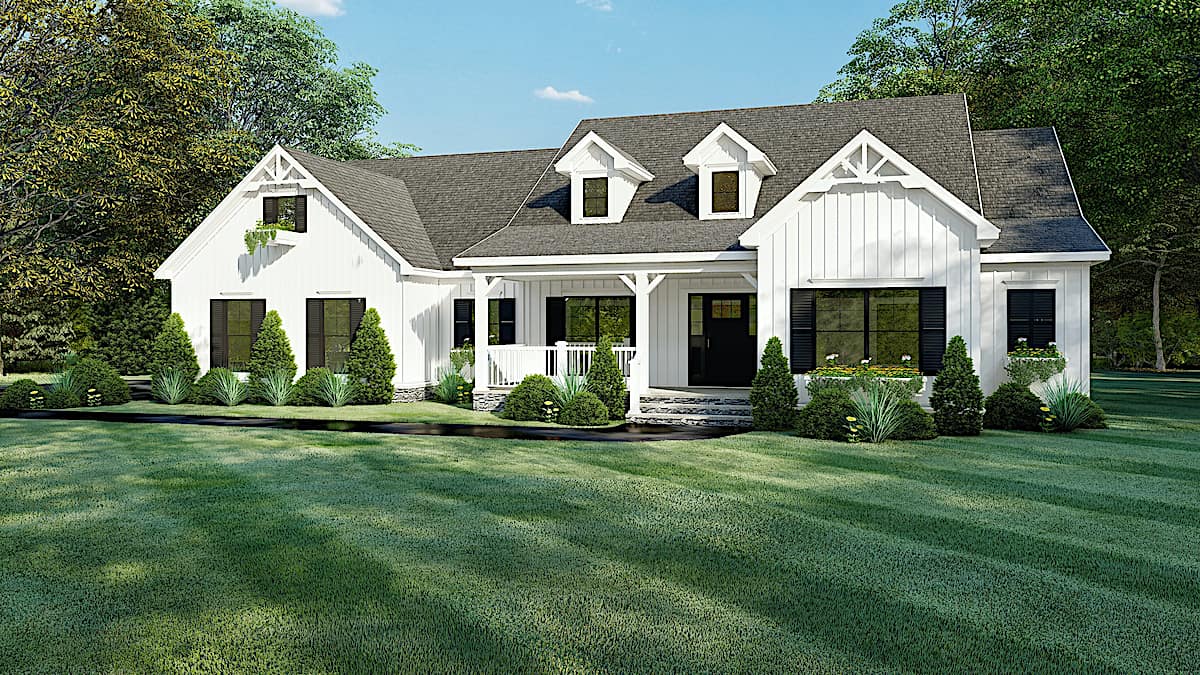
3-Bedroom, 2031 Sq Ft Ranch House - Plan #193-1143 - Front Exterior
Plan Collection
3-Bedroom, 2031 Sq Ft Ranch House - Plan #193-1143 - Front Exterior
Plan#193-1143
Starting at$1550
2031
Sq Ft
1
Story
3
Bed
2.5
Bath
2
Car
3-Bedroom, 1397 Sq Ft Craftsman Home Plan - 178-1352 - Main Exterior
Plan Collection
3-Bedroom, 1397 Sq Ft Craftsman Home Plan - 178-1352 - Main Exterior
Plan#178-1352
Starting at$1045
1397
Sq Ft
1
Story
3
Bed
2
Bath
2
Car
3-Bedroom, 1636 Sq Ft Mediterranean House Plan - 108-1372 - Front Exterior
Plan Collection
3-Bedroom, 1636 Sq Ft Mediterranean House Plan - 108-1372 - Front Exterior
Plan#108-1372
Starting at$920
1636
Sq Ft
1
Story
3
Bed
2.5
Bath
2
Car
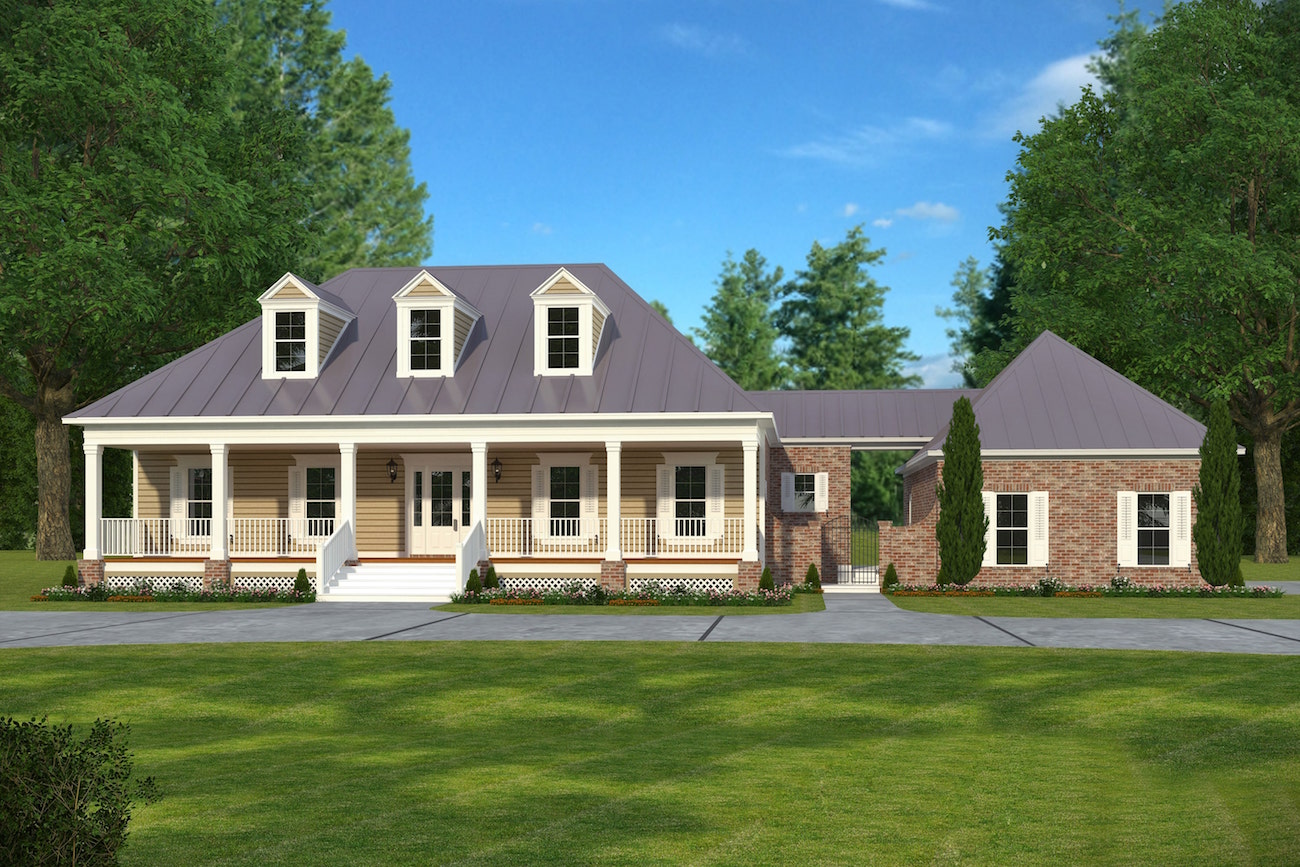
5-Bedroom, 3616 Sq Ft Acadian House Plan - 197-1009 - Front Exterior
Plan Collection
5-Bedroom, 3616 Sq Ft Acadian House Plan - 197-1009 - Front Exterior
Plan#197-1009
Starting at$1145
3616
Sq Ft
2
Story
5
Bed
4
Bath
3
Car
4-Bedroom, 3124 Sq Ft Country Home Plan - 120-2176 - Main Exterior
Plan Collection
4-Bedroom, 3124 Sq Ft Country Home Plan - 120-2176 - Main Exterior
Plan#120-2176
Starting at$1405
3124
Sq Ft
2
Story
4
Bed
3.5
Bath
2
Car
3-Bedroom, 3189 Sq Ft Prairie Home Plan - 108-1796 - Main Exterior
Plan Collection
3-Bedroom, 3189 Sq Ft Prairie Home Plan - 108-1796 - Main Exterior
Plan#108-1796
Starting at$1510
3189
Sq Ft
1
Story
3
Bed
3.5
Bath
2
Car
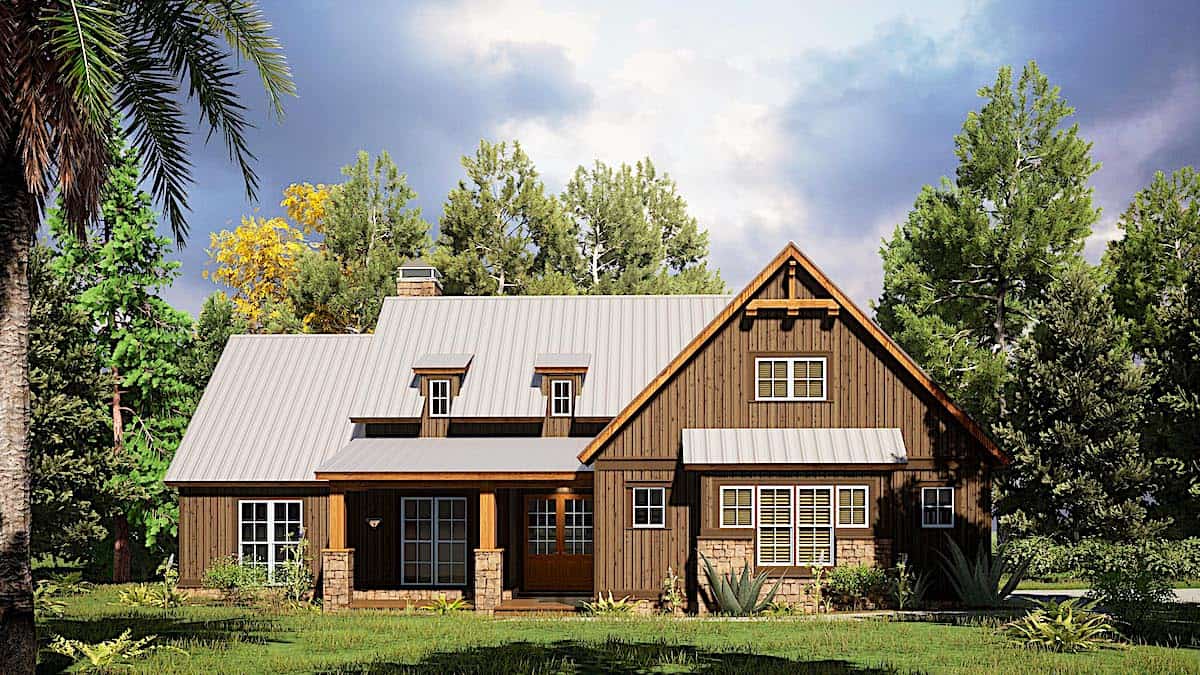
3-Bedroom, 1715 Sq Ft Mediterranean Home Plan - 107-1199 - Main Exterior
Plan Collection
3-Bedroom, 1715 Sq Ft Mediterranean Home Plan - 107-1199 - Main Exterior
Plan#107-1199
Starting at$1150
1715
Sq Ft
1
Story
3
Bed
2
Bath
2
Car
3-7 Bedroom Ranch House Plan - 187-1149 - Front Exterior
Plan Collection
3-7 Bedroom Ranch House Plan - 187-1149 - Front Exterior
Plan#187-1149
Starting at$1050
1635
Sq Ft
1
Story
3
Bed
2
Bath
2
Car
3-Bedroom, 1430 Sq Ft Country House Plan - 108-1150 - Front Exterior
Plan Collection
3-Bedroom, 1430 Sq Ft Country House Plan - 108-1150 - Front Exterior
Plan#108-1150
Starting at$690
1430
Sq Ft
1
Story
3
Bed
2
Bath
2
Car
5-Bedroom, 2768 Sq Ft Country Home Plan - 153-1950 - Main Exterior
Plan Collection
5-Bedroom, 2768 Sq Ft Country Home Plan - 153-1950 - Main Exterior
Plan#153-1950
Starting at$1550
2768
Sq Ft
1.5
Story
5
Bed
3
Bath
3
Car
2-Bedroom, 1733 Sq Ft Ranch House -Plan #120-2625 - Front Exterior
Plan Collection
2-Bedroom, 1733 Sq Ft Ranch House -Plan #120-2625 - Front Exterior
Plan#120-2625
Starting at$1255
1733
Sq Ft
1
Story
2
Bed
2
Bath
2
Car
4-Bedroom, 1679 Sq Ft Craftsman House Plan - 178-1228 - Front Exterior
Plan Collection
4-Bedroom, 1679 Sq Ft Craftsman House Plan - 178-1228 - Front Exterior
Plan#178-1228
Starting at$1085
1679
Sq Ft
1
Story
4
Bed
3
Bath
2
Car
4-Bedroom, 3092 Sq Ft Prairie House - Plan #193-1204 - Front Exterior
Plan Collection
4-Bedroom, 3092 Sq Ft Prairie House - Plan #193-1204 - Front Exterior
Plan#193-1204
Starting at$1550
3092
Sq Ft
1
Story
4
Bed
3.5
Bath
2
Car
3-Bedroom, 1900 Sq Ft Ranch Home Plan - 141-1072 - Main Exterior
Plan Collection
3-Bedroom, 1900 Sq Ft Ranch Home Plan - 141-1072 - Main Exterior
Plan#141-1072
Starting at$1300
1900
Sq Ft
1
Story
3
Bed
2.5
Bath
2
Car
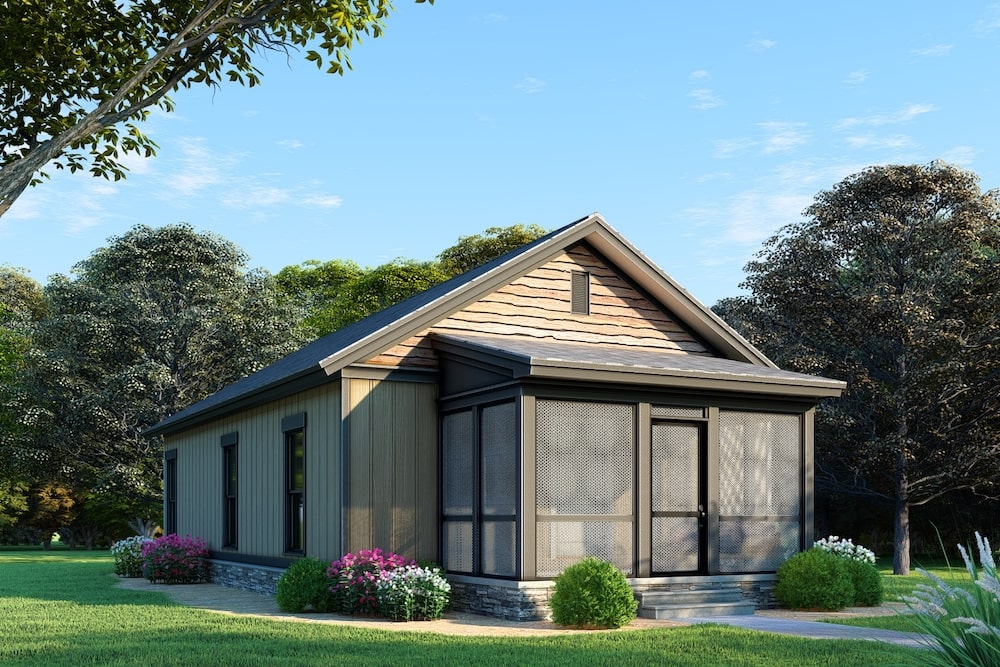
3-Bedroom, 970 Sq Ft Small House- Plans #193-1073 - Front Exterior
Plan Collection
3-Bedroom, 970 Sq Ft Small House- Plans #193-1073 - Front Exterior
Plan#193-1073
Starting at$1100
970
Sq Ft
1
Story
3
Bed
1
Bath
0
Car
5-Bedroom, 6116 Sq Ft Luxury Home Plan - 107-1038 - Main Exterior
Plan Collection
5-Bedroom, 6116 Sq Ft Luxury Home Plan - 107-1038 - Main Exterior
Plan#107-1038
Starting at$1900
6116
Sq Ft
2
Story
5
Bed
6.5
Bath
3
Car
4-Bedroom, 3280 Sq Ft Luxury Home Plan - 169-1112 - Main Exterior
Plan Collection
4-Bedroom, 3280 Sq Ft Luxury Home Plan - 169-1112 - Main Exterior
Plan#169-1112
Starting at$1025
3280
Sq Ft
2
Story
4
Bed
3.5
Bath
2
Car
4-Bedroom, 3792 Sq Ft Country Home Plan - 108-1168 - Main Exterior
Plan Collection
4-Bedroom, 3792 Sq Ft Country Home Plan - 108-1168 - Main Exterior
Plan#108-1168
Starting at$1765
3792
Sq Ft
2
Story
4
Bed
3.5
Bath
3
Car
4-Bedroom, 1897 Sq Ft Ranch House - Plan #193-1168 - Front Exterior
Plan Collection
4-Bedroom, 1897 Sq Ft Ranch House - Plan #193-1168 - Front Exterior
Plan#193-1168
Starting at$1350
1897
Sq Ft
1
Story
4
Bed
2
Bath
2
Car
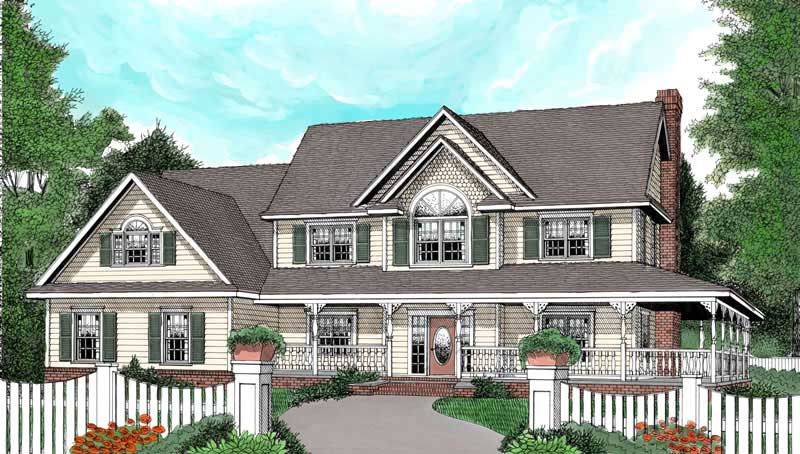
5-Bedroom, 5450 Sq Ft Georgian House Plan - #198-1071 - Front Exterior
Plan Collection
5-Bedroom, 5450 Sq Ft Georgian House Plan - #198-1071 - Front Exterior
Plan#198-1071
Starting at$1995
5450
Sq Ft
2
Story
5
Bed
4.5
Bath
3
Car
3-Bedroom, 1549 Sq Ft Craftsman House Plan - 178-1361 - Front Exterior
Plan Collection
3-Bedroom, 1549 Sq Ft Craftsman House Plan - 178-1361 - Front Exterior
Plan#178-1361
Starting at$1065
1549
Sq Ft
1.5
Story
3
Bed
2.5
Bath
2
Car
3-Bedroom, 2100 Sq Ft Craftsman Home - Plan #196-1017 - Main Exterior
Plan Collection
3-Bedroom, 2100 Sq Ft Craftsman Home - Plan #196-1017 - Main Exterior
Plan#196-1017
Starting at$1015
2100
Sq Ft
1
Story
3
Bed
2
Bath
3
Car
4-Bedroom, 3168 Sq Ft Ranch House - Plan #147-1166 - Front Exterior
Plan Collection
4-Bedroom, 3168 Sq Ft Ranch House - Plan #147-1166 - Front Exterior
Plan#147-1166
Starting at$924
3168
Sq Ft
1
Story
4
Bed
3
Bath
3
Car
3-Bedroom, 1500 Sq Ft Ranch House Plan - 142-1047 - Front Exterior
Plan Collection
3-Bedroom, 1500 Sq Ft Ranch House Plan - 142-1047 - Front Exterior
Plan#142-1047
Starting at$1395
1500
Sq Ft
1
Story
3
Bed
2
Bath
2
Car
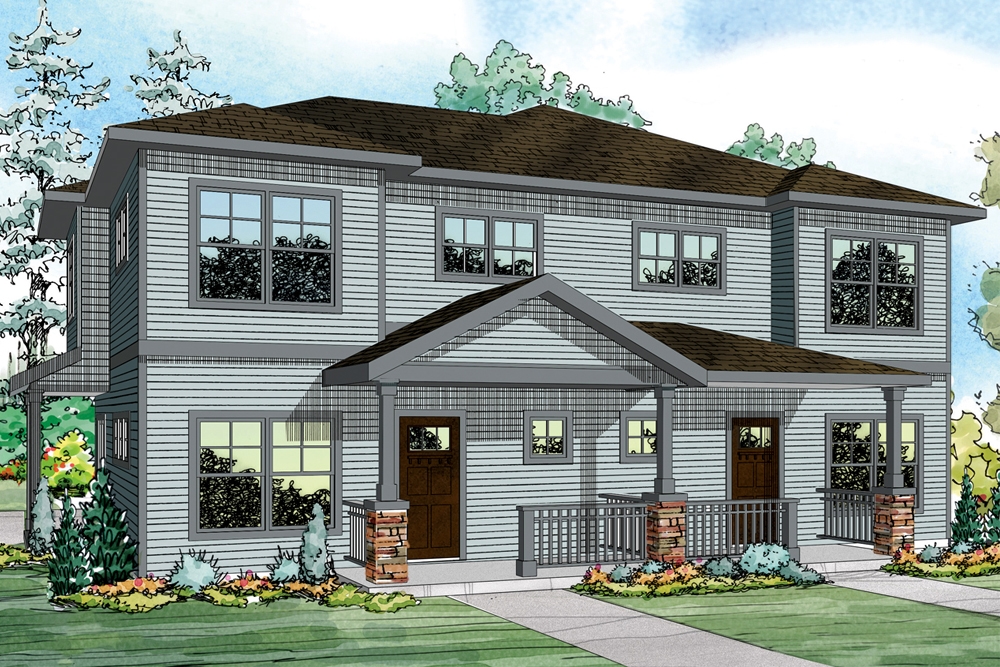
3-Bedroom, 2031 Sq Ft Ranch House - Plan #193-1143 - Front Exterior
Plan Collection
3-Bedroom, 2031 Sq Ft Ranch House - Plan #193-1143 - Front Exterior
Plan#193-1143
Starting at$1550
2031
Sq Ft
1
Story
3
Bed
2.5
Bath
2
Car
3-Bedroom, 1397 Sq Ft Craftsman Home Plan - 178-1352 - Main Exterior
Plan Collection
3-Bedroom, 1397 Sq Ft Craftsman Home Plan - 178-1352 - Main Exterior
Plan#178-1352
Starting at$1045
1397
Sq Ft
1
Story
3
Bed
2
Bath
2
Car
3-Bedroom, 1636 Sq Ft Mediterranean House Plan - 108-1372 - Front Exterior
Plan Collection
3-Bedroom, 1636 Sq Ft Mediterranean House Plan - 108-1372 - Front Exterior
Plan#108-1372
Starting at$920
1636
Sq Ft
1
Story
3
Bed
2.5
Bath
2
Car
5-Bedroom, 3616 Sq Ft Acadian House Plan - 197-1009 - Front Exterior
Plan Collection
5-Bedroom, 3616 Sq Ft Acadian House Plan - 197-1009 - Front Exterior
Plan#197-1009
Starting at$1145
3616
Sq Ft
2
Story
5
Bed
4
Bath
3
Car
4-Bedroom, 3124 Sq Ft Country Home Plan - 120-2176 - Main Exterior
Plan Collection
4-Bedroom, 3124 Sq Ft Country Home Plan - 120-2176 - Main Exterior
Plan#120-2176
Starting at$1405
3124
Sq Ft
2
Story
4
Bed
3.5
Bath
2
Car
3-Bedroom, 3189 Sq Ft Prairie Home Plan - 108-1796 - Main Exterior
Plan Collection
3-Bedroom, 3189 Sq Ft Prairie Home Plan - 108-1796 - Main Exterior
Plan#108-1796
Starting at$1510
3189
Sq Ft
1
Story
3
Bed
3.5
Bath
2
Car
3-Bedroom, 1715 Sq Ft Mediterranean Home Plan - 107-1199 - Main Exterior
Plan Collection
3-Bedroom, 1715 Sq Ft Mediterranean Home Plan - 107-1199 - Main Exterior
Plan#107-1199
Starting at$1150
1715
Sq Ft
1
Story
3
Bed
2
Bath
2
Car
3-7 Bedroom Ranch House Plan - 187-1149 - Front Exterior
Plan Collection
3-7 Bedroom Ranch House Plan - 187-1149 - Front Exterior
Plan#187-1149
Starting at$1050
1635
Sq Ft
1
Story
3
Bed
2
Bath
2
Car
3-Bedroom, 1430 Sq Ft Country House Plan - 108-1150 - Front Exterior
Plan Collection
3-Bedroom, 1430 Sq Ft Country House Plan - 108-1150 - Front Exterior
Plan#108-1150
Starting at$690
1430
Sq Ft
1
Story
3
Bed
2
Bath
2
Car
5-Bedroom, 2768 Sq Ft Country Home Plan - 153-1950 - Main Exterior
Plan Collection
5-Bedroom, 2768 Sq Ft Country Home Plan - 153-1950 - Main Exterior
Plan#153-1950
Starting at$1550
2768
Sq Ft
1.5
Story
5
Bed
3
Bath
3
Car
2-Bedroom, 1733 Sq Ft Ranch House -Plan #120-2625 - Front Exterior
Plan Collection
2-Bedroom, 1733 Sq Ft Ranch House -Plan #120-2625 - Front Exterior
Plan#120-2625
Starting at$1255
1733
Sq Ft
1
Story
2
Bed
2
Bath
2
Car
4-Bedroom, 1679 Sq Ft Craftsman House Plan - 178-1228 - Front Exterior
Plan Collection
4-Bedroom, 1679 Sq Ft Craftsman House Plan - 178-1228 - Front Exterior
Plan#178-1228
Starting at$1085
1679
Sq Ft
1
Story
4
Bed
3
Bath
2
Car
4-Bedroom, 3092 Sq Ft Prairie House - Plan #193-1204 - Front Exterior
Plan Collection
4-Bedroom, 3092 Sq Ft Prairie House - Plan #193-1204 - Front Exterior
Plan#193-1204
Starting at$1550
3092
Sq Ft
1
Story
4
Bed
3.5
Bath
2
Car

3-Bedroom, 1900 Sq Ft Ranch Home Plan - 141-1072 - Main Exterior
Plan Collection
3-Bedroom, 1900 Sq Ft Ranch Home Plan - 141-1072 - Main Exterior
Plan#141-1072
Starting at$1300
1900
Sq Ft
1
Story
3
Bed
2.5
Bath
2
Car
3-Bedroom, 970 Sq Ft Small House- Plans #193-1073 - Front Exterior
Plan Collection
3-Bedroom, 970 Sq Ft Small House- Plans #193-1073 - Front Exterior
Plan#193-1073
Starting at$1100
970
Sq Ft
1
Story
3
Bed
1
Bath
0
Car
5-Bedroom, 6116 Sq Ft Luxury Home Plan - 107-1038 - Main Exterior
Plan Collection
5-Bedroom, 6116 Sq Ft Luxury Home Plan - 107-1038 - Main Exterior
Plan#107-1038
Starting at$1900
6116
Sq Ft
2
Story
5
Bed
6.5
Bath
3
Car
4-Bedroom, 3280 Sq Ft Luxury Home Plan - 169-1112 - Main Exterior
Plan Collection
4-Bedroom, 3280 Sq Ft Luxury Home Plan - 169-1112 - Main Exterior
Plan#169-1112
Starting at$1025
3280
Sq Ft
2
Story
4
Bed
3.5
Bath
2
Car
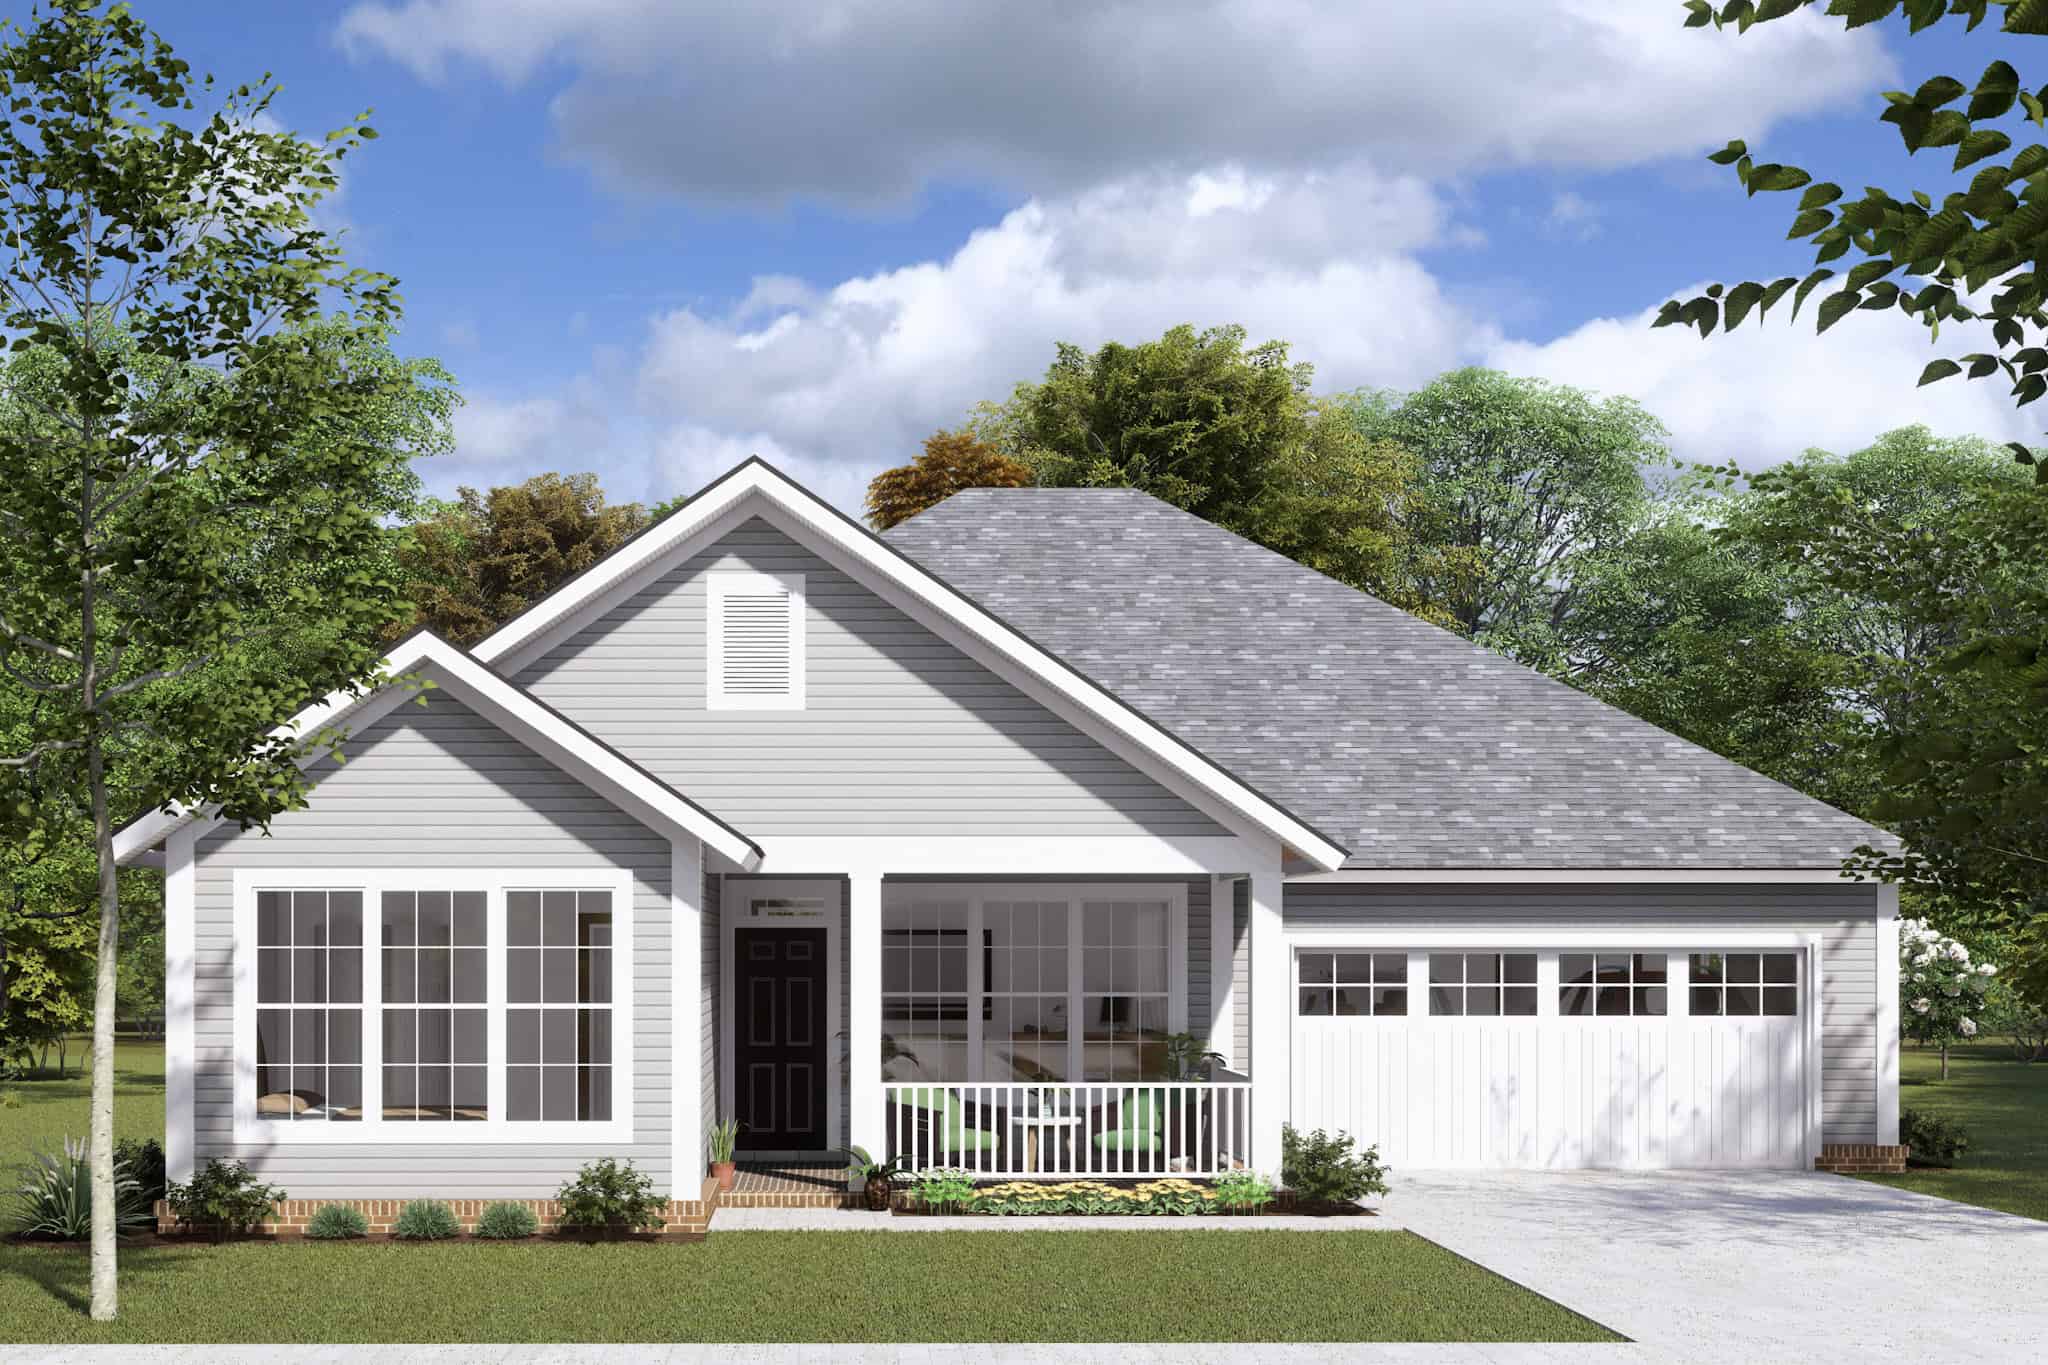
4-Bedroom, 3792 Sq Ft Country Home Plan - 108-1168 - Main Exterior
Plan Collection
4-Bedroom, 3792 Sq Ft Country Home Plan - 108-1168 - Main Exterior
Plan#108-1168
Starting at$1765
3792
Sq Ft
2
Story
4
Bed
3.5
Bath
3
Car
4-Bedroom, 1897 Sq Ft Ranch House - Plan #193-1168 - Front Exterior
Plan Collection
4-Bedroom, 1897 Sq Ft Ranch House - Plan #193-1168 - Front Exterior
Plan#193-1168
Starting at$1350
1897
Sq Ft
1
Story
4
Bed
2
Bath
2
Car
1...2728293031...214