3 Garage House Plans

6,309
Plan Results
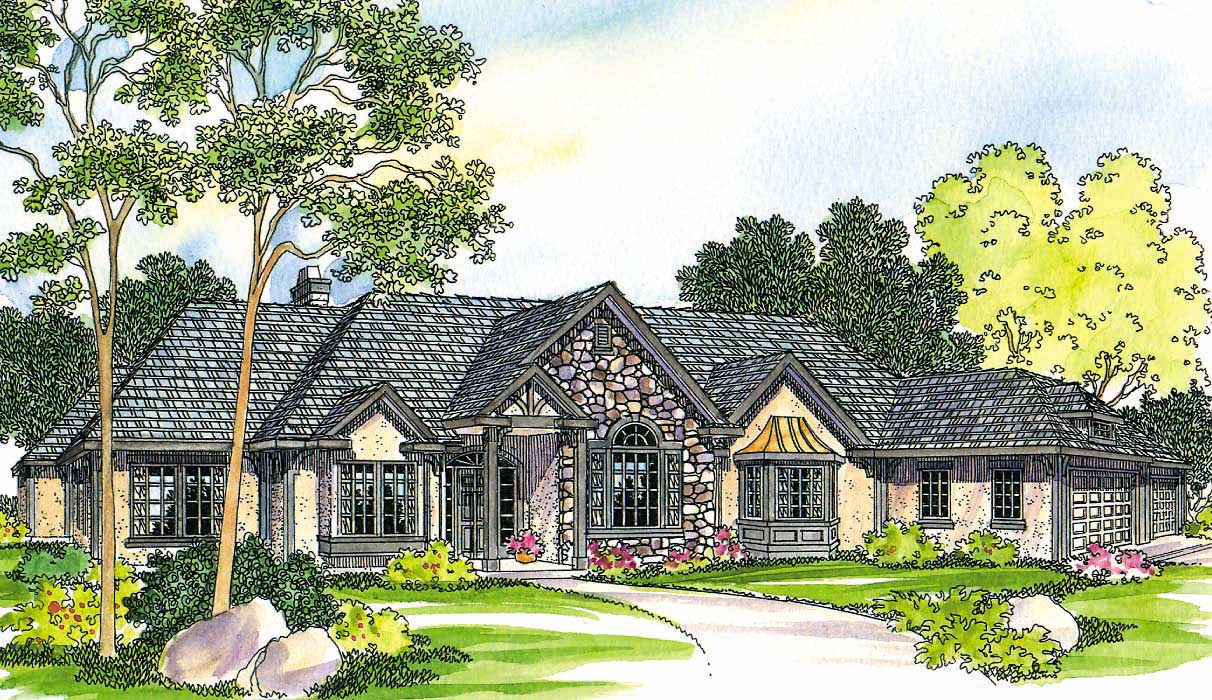
3-Bedroom, 3159 Sq Ft Craftsman Home Plan - 108-1795 - Main Exterior
Plan Collection
3-Bedroom, 3159 Sq Ft Craftsman Home Plan - 108-1795 - Main Exterior
Plan#108-1795
Starting at$1510
3159
Sq Ft
1
Story
3
Bed
2.5
Bath
3
Car
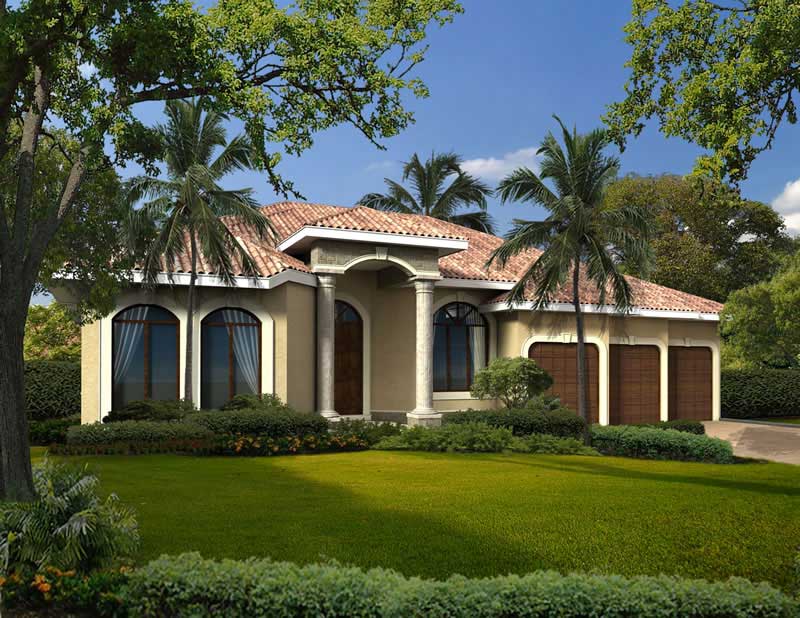
3-Bedroom, 1948 Sq Ft Country Home Plan - 108-1752 - Main Exterior
Plan Collection
3-Bedroom, 1948 Sq Ft Country Home Plan - 108-1752 - Main Exterior
Plan#108-1752
Starting at$845
1948
Sq Ft
2
Story
3
Bed
2.5
Bath
3
Car
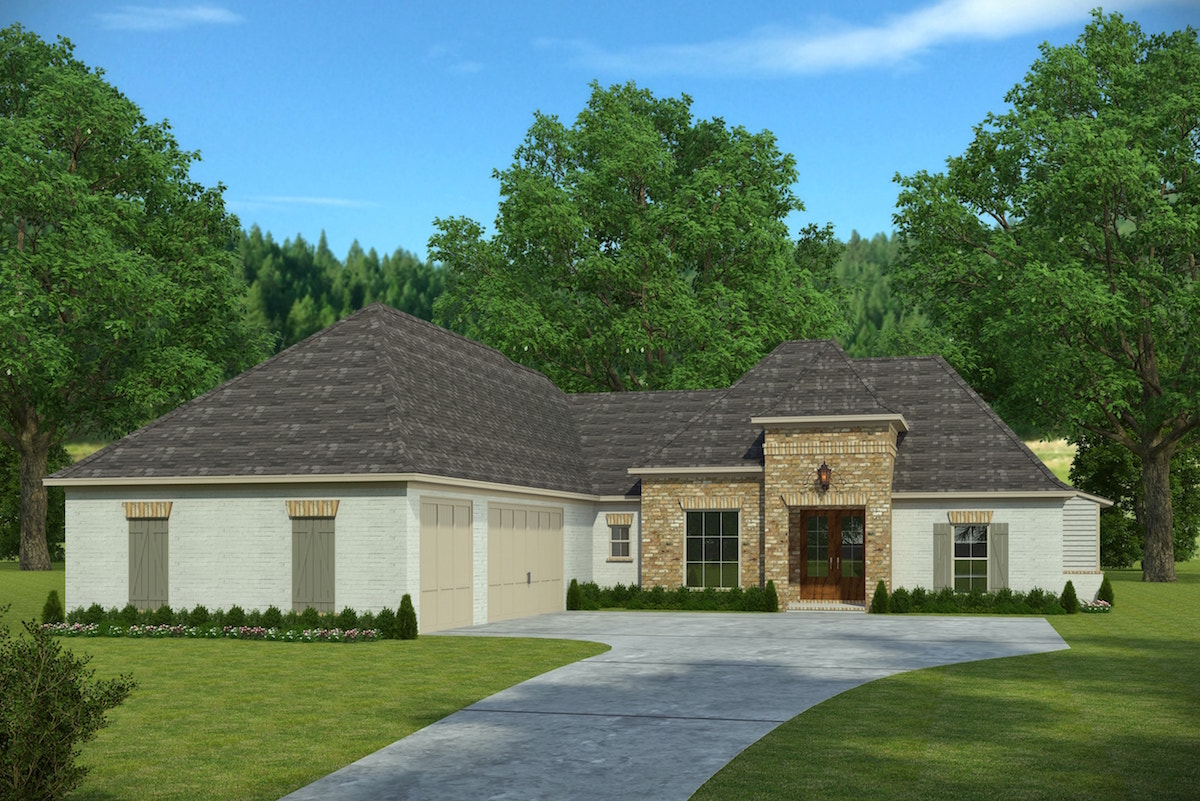
4-Bedroom, 6009 Sq Ft Luxury Home Plan - 107-1041 - Main Exterior
Plan Collection
4-Bedroom, 6009 Sq Ft Luxury Home Plan - 107-1041 - Main Exterior
Plan#107-1041
Starting at$1900
6009
Sq Ft
2
Story
4
Bed
5.5
Bath
3
Car
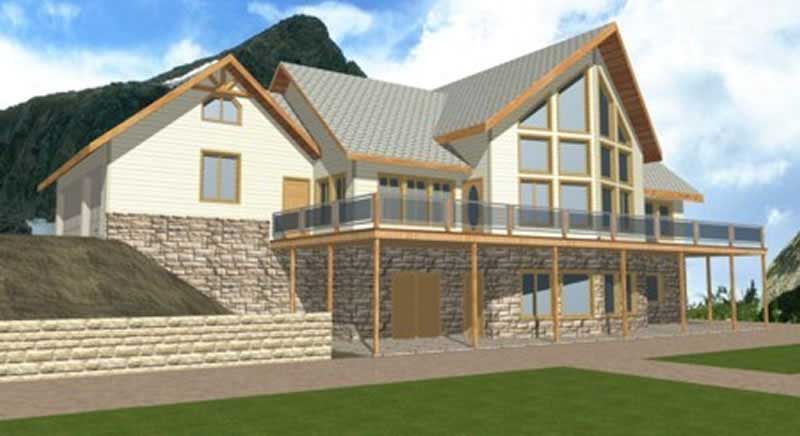
3-Bedroom, 2927 Sq Ft European Home Plan - 108-1253 - Main Exterior
Plan Collection
3-Bedroom, 2927 Sq Ft European Home Plan - 108-1253 - Main Exterior
Plan#108-1253
Starting at$1280
2927
Sq Ft
1
Story
3
Bed
3
Bath
3
Car
1026 Sq Ft Garage House Plan #153-2127
Plan Collection
1026 Sq Ft Garage House Plan #153-2127
Plan#153-2127
Starting at$700
1
Sq Ft
1.5
Story
0
Bed
0
Bath
3
Car
3-Bedroom, 3940 Sq Ft Contemporary House - Plan #195-1252 - Front Exterior
Plan Collection
3-Bedroom, 3940 Sq Ft Contemporary House - Plan #195-1252 - Front Exterior
Plan#195-1252
Starting at$1290
3940
Sq Ft
2
Story
3
Bed
3.5
Bath
3
Car
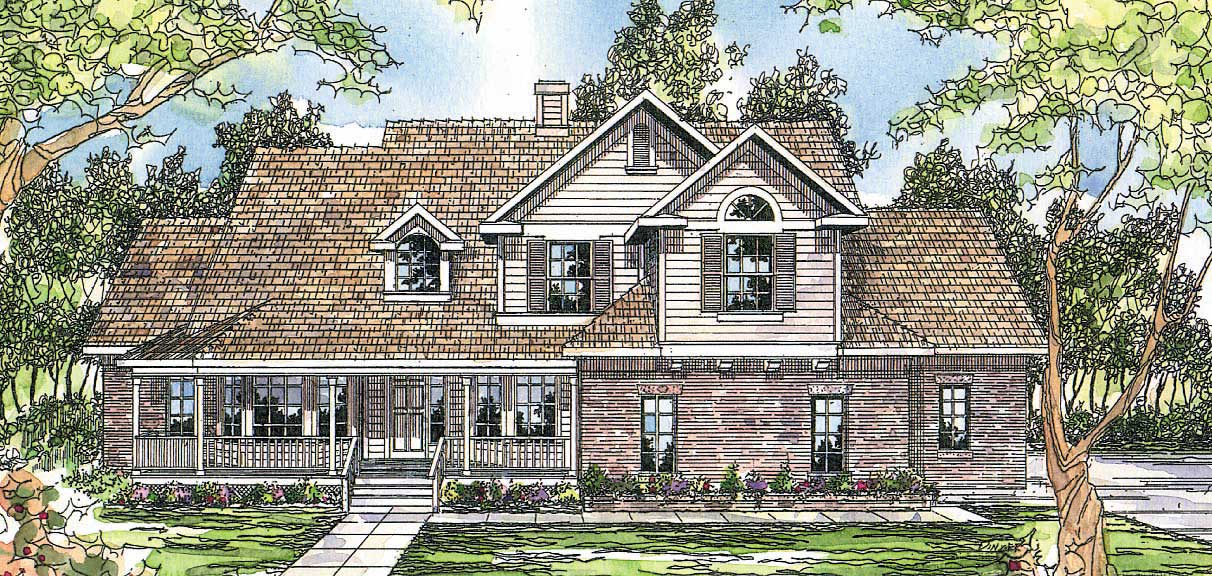
4-Bedroom, 3739 Sq Ft Cape Cod House Plan - 108-1068 - Front Exterior
Plan Collection
4-Bedroom, 3739 Sq Ft Cape Cod House Plan - 108-1068 - Front Exterior
Plan#108-1068
Starting at$1765
3739
Sq Ft
2
Story
4
Bed
3.5
Bath
3
Car
4-Bedroom, 3164 Sq Ft European Home Plan - 195-1284 - Main Exterior
Plan Collection
4-Bedroom, 3164 Sq Ft European Home Plan - 195-1284 - Main Exterior
Plan#195-1284
Starting at$1200
3164
Sq Ft
2
Story
4
Bed
3
Bath
3
Car
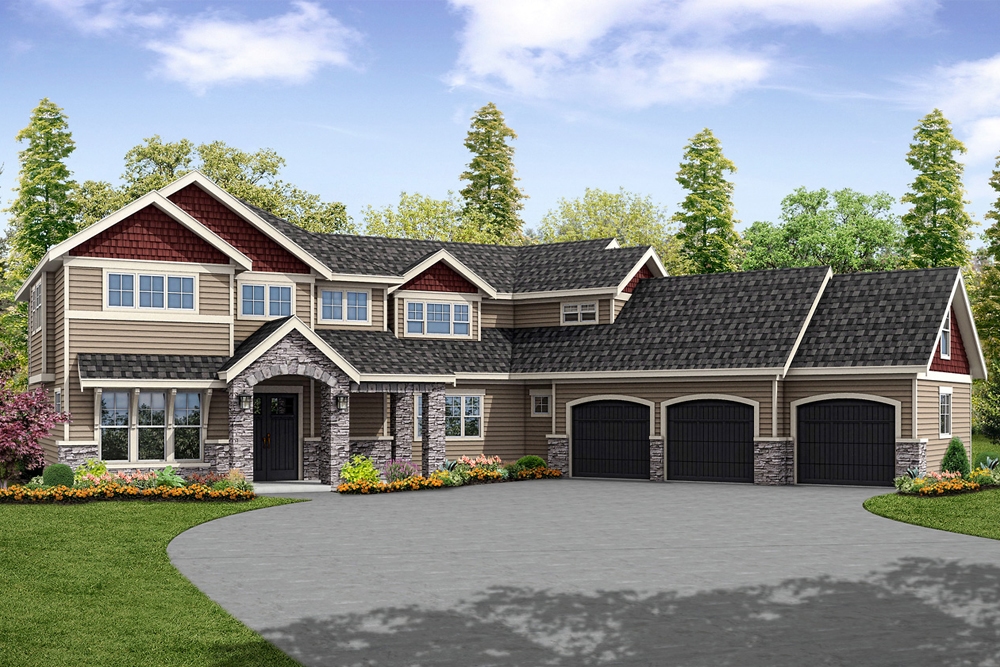
3-Bedroom, 3340 Sq Ft Craftsman House Plan - 108-1529 - Front Exterior
Plan Collection
3-Bedroom, 3340 Sq Ft Craftsman House Plan - 108-1529 - Front Exterior
Plan#108-1529
Starting at$1510
3340
Sq Ft
2
Story
3
Bed
3.5
Bath
3
Car
3-Bedroom, 2103 Sq Ft Prairie Home Plan - 108-1134 - Main Exterior
Plan Collection
3-Bedroom, 2103 Sq Ft Prairie Home Plan - 108-1134 - Main Exterior
Plan#108-1134
Starting at$945
2103
Sq Ft
1
Story
3
Bed
2
Bath
3
Car
4-Bedroom, 2481 Sq Ft Craftsman House Plan - 169-1134 - Front Exterior
Plan Collection
4-Bedroom, 2481 Sq Ft Craftsman House Plan - 169-1134 - Front Exterior
Plan#169-1134
Starting at$870
2481
Sq Ft
2
Story
4
Bed
2.5
Bath
3
Car

4-Bedroom, 3680 Sq Ft Cottage Home Plan - 180-1022 - Main Exterior
Plan Collection
4-Bedroom, 3680 Sq Ft Cottage Home Plan - 180-1022 - Main Exterior
Plan#180-1022
Starting at$1650
3680
Sq Ft
2
Story
4
Bed
3.5
Bath
3
Car
4-Bedroom, 3491 Sq Ft Contemporary Home Plan - 108-1874 - Main Exterior
Plan Collection
4-Bedroom, 3491 Sq Ft Contemporary Home Plan - 108-1874 - Main Exterior
Plan#108-1874
Starting at$1510
3491
Sq Ft
2
Story
4
Bed
3.5
Bath
3
Car
4-Bedroom, 2195 Sq Ft Traditional Home - Plan #120-2632 - Main Exterior
Plan Collection
4-Bedroom, 2195 Sq Ft Traditional Home - Plan #120-2632 - Main Exterior
Plan#120-2632
Starting at$1305
2195
Sq Ft
2
Story
4
Bed
2.5
Bath
3
Car
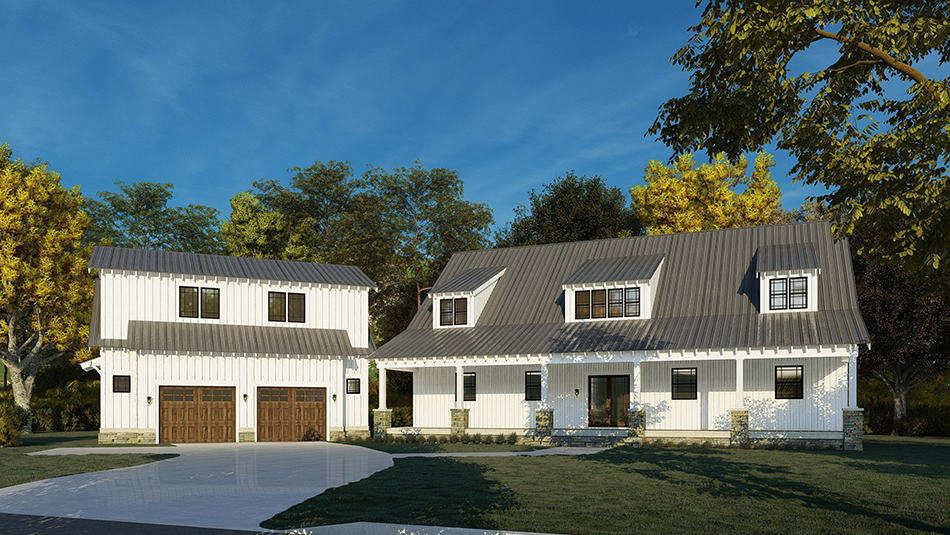
3-Bedroom, 2540 Sq Ft Farmhouse Home - Plan #193-1175 - Main Exterior
Plan Collection
3-Bedroom, 2540 Sq Ft Farmhouse Home - Plan #193-1175 - Main Exterior
Plan#193-1175
Starting at$1200
2540
Sq Ft
2
Story
3
Bed
3
Bath
3
Car
5-Bedroom, 3476 Sq Ft Ranch Home - Plan #108-1696 - Main Exterior
Plan Collection
5-Bedroom, 3476 Sq Ft Ranch Home - Plan #108-1696 - Main Exterior
Plan#108-1696
Starting at$1510
3476
Sq Ft
1
Story
5
Bed
3.5
Bath
3
Car
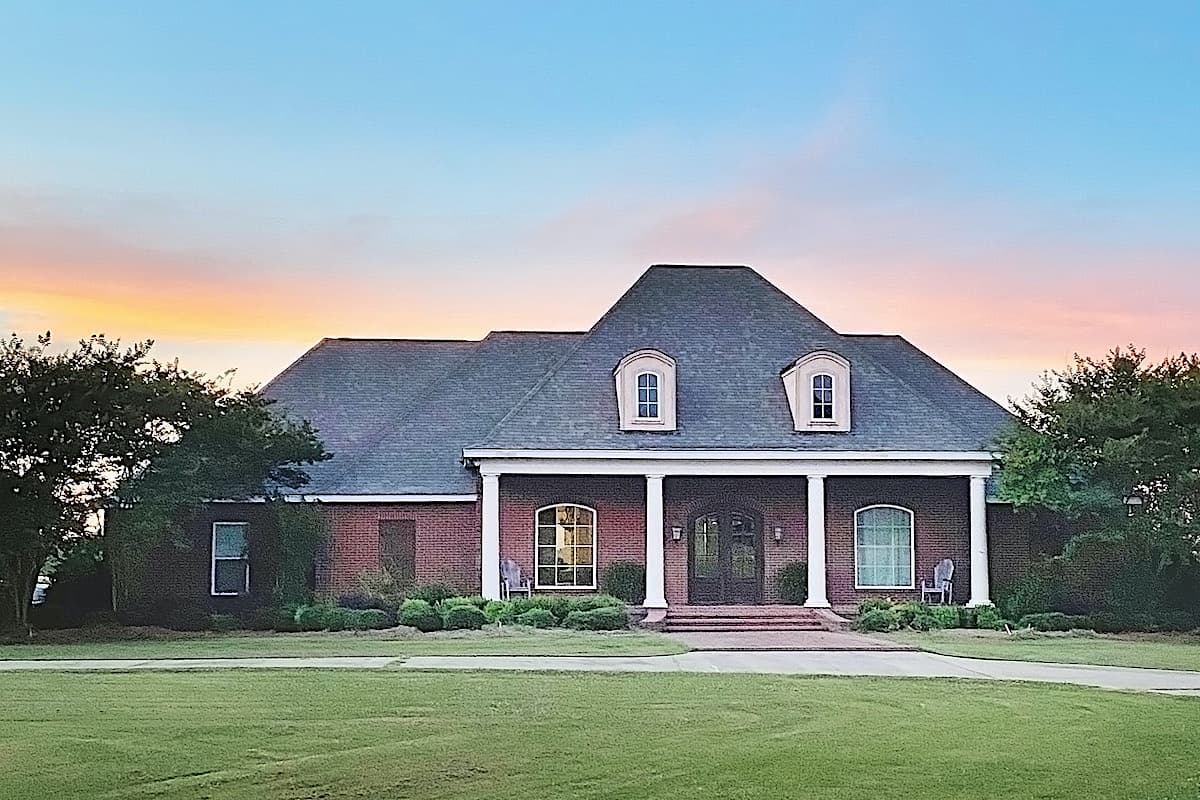
4-Bedroom, 2443 Sq Ft French House Plan - 197-1017 - Front Exterior
Plan Collection
4-Bedroom, 2443 Sq Ft French House Plan - 197-1017 - Front Exterior
Plan#197-1017
Starting at$645
2443
Sq Ft
1
Story
4
Bed
3
Bath
3
Car
3-Bedroom, 3088 Sq Ft Craftsman House Plan - 108-1834 - Front Exterior
Plan Collection
3-Bedroom, 3088 Sq Ft Craftsman House Plan - 108-1834 - Front Exterior
Plan#108-1834
Starting at$1510
3088
Sq Ft
1
Story
3
Bed
3
Bath
3
Car
Single-story Craftsman ranch exterior with covered front porch, stone accents, and 3-car garage breezeway connection, Plan #161-1074
Plan Collection
Single-story Craftsman ranch exterior with covered front porch, stone accents, and 3-car garage breezeway connection, Plan #161-1074
Plan#161-1074
Starting at$1550
2008
Sq Ft
1
Story
2
Bed
2.5
Bath
3
Car
3-Bedroom, 1810 Sq Ft Cottage House Plan - 178-1239 - Front Exterior
Plan Collection
3-Bedroom, 1810 Sq Ft Cottage House Plan - 178-1239 - Front Exterior
Plan#178-1239
Starting at$1105
1810
Sq Ft
1
Story
3
Bed
2
Bath
3
Car
4-Bedroom, 3413 Sq Ft Cottage Home Plan - 161-1080 - Main Exterior
Plan Collection
4-Bedroom, 3413 Sq Ft Cottage Home Plan - 161-1080 - Main Exterior
Plan#161-1080
Starting at$2200
3413
Sq Ft
2
Story
4
Bed
3
Bath
3
Car
4-Bedroom, 2708 Sq Ft Ranch Home Plan - 108-1306 - Main Exterior
Plan Collection
4-Bedroom, 2708 Sq Ft Ranch Home Plan - 108-1306 - Main Exterior
Plan#108-1306
Starting at$1100
2708
Sq Ft
1
Story
4
Bed
2.5
Bath
3
Car
6-Bedroom, 4047 Sq Ft Mediterranean House Plan - 107-1012 - Front Exterior
Plan Collection
6-Bedroom, 4047 Sq Ft Mediterranean House Plan - 107-1012 - Front Exterior
Plan#107-1012
Starting at$1500
4047
Sq Ft
2
Story
6
Bed
4
Bath
3
Car
3-Bedroom, 3542 Sq Ft Ranch Home Plan - 153-2023 - Main Exterior
Plan Collection
3-Bedroom, 3542 Sq Ft Ranch Home Plan - 153-2023 - Main Exterior
Plan#153-2023
Starting at$1550
3542
Sq Ft
1
Story
3
Bed
2.5
Bath
3
Car
3-Bedroom, 3159 Sq Ft Craftsman Home Plan - 108-1795 - Main Exterior
Plan Collection
3-Bedroom, 3159 Sq Ft Craftsman Home Plan - 108-1795 - Main Exterior
Plan#108-1795
Starting at$1510
3159
Sq Ft
1
Story
3
Bed
2.5
Bath
3
Car
3-Bedroom, 1948 Sq Ft Country Home Plan - 108-1752 - Main Exterior
Plan Collection
3-Bedroom, 1948 Sq Ft Country Home Plan - 108-1752 - Main Exterior
Plan#108-1752
Starting at$845
1948
Sq Ft
2
Story
3
Bed
2.5
Bath
3
Car

4-Bedroom, 6009 Sq Ft Luxury Home Plan - 107-1041 - Main Exterior
Plan Collection
4-Bedroom, 6009 Sq Ft Luxury Home Plan - 107-1041 - Main Exterior
Plan#107-1041
Starting at$1900
6009
Sq Ft
2
Story
4
Bed
5.5
Bath
3
Car
3-Bedroom, 2927 Sq Ft European Home Plan - 108-1253 - Main Exterior
Plan Collection
3-Bedroom, 2927 Sq Ft European Home Plan - 108-1253 - Main Exterior
Plan#108-1253
Starting at$1280
2927
Sq Ft
1
Story
3
Bed
3
Bath
3
Car
1026 Sq Ft Garage House Plan #153-2127
Plan Collection
1026 Sq Ft Garage House Plan #153-2127
Plan#153-2127
Starting at$700
1
Sq Ft
1.5
Story
0
Bed
0
Bath
3
Car
3-Bedroom, 3940 Sq Ft Contemporary House - Plan #195-1252 - Front Exterior
Plan Collection
3-Bedroom, 3940 Sq Ft Contemporary House - Plan #195-1252 - Front Exterior
Plan#195-1252
Starting at$1290
3940
Sq Ft
2
Story
3
Bed
3.5
Bath
3
Car
4-Bedroom, 3739 Sq Ft Cape Cod House Plan - 108-1068 - Front Exterior
Plan Collection
4-Bedroom, 3739 Sq Ft Cape Cod House Plan - 108-1068 - Front Exterior
Plan#108-1068
Starting at$1765
3739
Sq Ft
2
Story
4
Bed
3.5
Bath
3
Car
4-Bedroom, 3164 Sq Ft European Home Plan - 195-1284 - Main Exterior
Plan Collection
4-Bedroom, 3164 Sq Ft European Home Plan - 195-1284 - Main Exterior
Plan#195-1284
Starting at$1200
3164
Sq Ft
2
Story
4
Bed
3
Bath
3
Car
3-Bedroom, 3340 Sq Ft Craftsman House Plan - 108-1529 - Front Exterior
Plan Collection
3-Bedroom, 3340 Sq Ft Craftsman House Plan - 108-1529 - Front Exterior
Plan#108-1529
Starting at$1510
3340
Sq Ft
2
Story
3
Bed
3.5
Bath
3
Car
3-Bedroom, 2103 Sq Ft Prairie Home Plan - 108-1134 - Main Exterior
Plan Collection
3-Bedroom, 2103 Sq Ft Prairie Home Plan - 108-1134 - Main Exterior
Plan#108-1134
Starting at$945
2103
Sq Ft
1
Story
3
Bed
2
Bath
3
Car

4-Bedroom, 2481 Sq Ft Craftsman House Plan - 169-1134 - Front Exterior
Plan Collection
4-Bedroom, 2481 Sq Ft Craftsman House Plan - 169-1134 - Front Exterior
Plan#169-1134
Starting at$870
2481
Sq Ft
2
Story
4
Bed
2.5
Bath
3
Car
4-Bedroom, 3680 Sq Ft Cottage Home Plan - 180-1022 - Main Exterior
Plan Collection
4-Bedroom, 3680 Sq Ft Cottage Home Plan - 180-1022 - Main Exterior
Plan#180-1022
Starting at$1650
3680
Sq Ft
2
Story
4
Bed
3.5
Bath
3
Car
4-Bedroom, 3491 Sq Ft Contemporary Home Plan - 108-1874 - Main Exterior
Plan Collection
4-Bedroom, 3491 Sq Ft Contemporary Home Plan - 108-1874 - Main Exterior
Plan#108-1874
Starting at$1510
3491
Sq Ft
2
Story
4
Bed
3.5
Bath
3
Car
4-Bedroom, 2195 Sq Ft Traditional Home - Plan #120-2632 - Main Exterior
Plan Collection
4-Bedroom, 2195 Sq Ft Traditional Home - Plan #120-2632 - Main Exterior
Plan#120-2632
Starting at$1305
2195
Sq Ft
2
Story
4
Bed
2.5
Bath
3
Car
3-Bedroom, 2540 Sq Ft Farmhouse Home - Plan #193-1175 - Main Exterior
Plan Collection
3-Bedroom, 2540 Sq Ft Farmhouse Home - Plan #193-1175 - Main Exterior
Plan#193-1175
Starting at$1200
2540
Sq Ft
2
Story
3
Bed
3
Bath
3
Car
5-Bedroom, 3476 Sq Ft Ranch Home - Plan #108-1696 - Main Exterior
Plan Collection
5-Bedroom, 3476 Sq Ft Ranch Home - Plan #108-1696 - Main Exterior
Plan#108-1696
Starting at$1510
3476
Sq Ft
1
Story
5
Bed
3.5
Bath
3
Car
4-Bedroom, 2443 Sq Ft French House Plan - 197-1017 - Front Exterior
Plan Collection
4-Bedroom, 2443 Sq Ft French House Plan - 197-1017 - Front Exterior
Plan#197-1017
Starting at$645
2443
Sq Ft
1
Story
4
Bed
3
Bath
3
Car
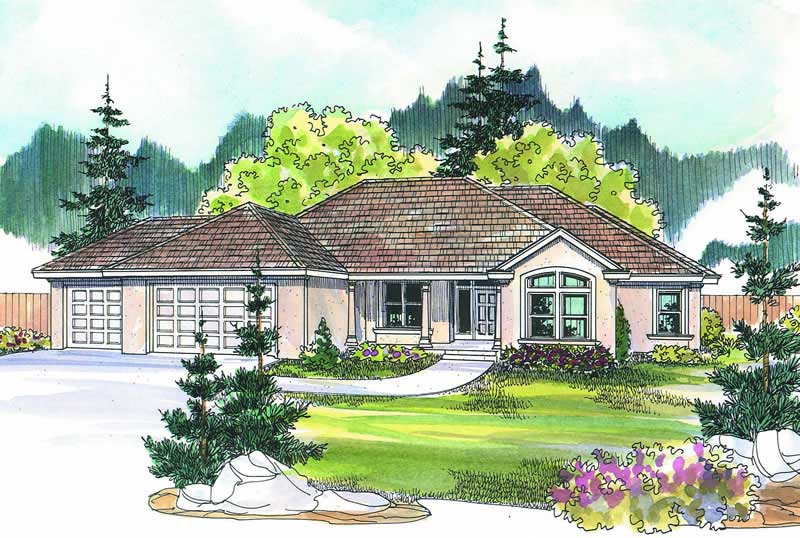
3-Bedroom, 3088 Sq Ft Craftsman House Plan - 108-1834 - Front Exterior
Plan Collection
3-Bedroom, 3088 Sq Ft Craftsman House Plan - 108-1834 - Front Exterior
Plan#108-1834
Starting at$1510
3088
Sq Ft
1
Story
3
Bed
3
Bath
3
Car
Single-story Craftsman ranch exterior with covered front porch, stone accents, and 3-car garage breezeway connection, Plan #161-1074
Plan Collection
Single-story Craftsman ranch exterior with covered front porch, stone accents, and 3-car garage breezeway connection, Plan #161-1074
Plan#161-1074
Starting at$1550
2008
Sq Ft
1
Story
2
Bed
2.5
Bath
3
Car
3-Bedroom, 1810 Sq Ft Cottage House Plan - 178-1239 - Front Exterior
Plan Collection
3-Bedroom, 1810 Sq Ft Cottage House Plan - 178-1239 - Front Exterior
Plan#178-1239
Starting at$1105
1810
Sq Ft
1
Story
3
Bed
2
Bath
3
Car
4-Bedroom, 3413 Sq Ft Cottage Home Plan - 161-1080 - Main Exterior
Plan Collection
4-Bedroom, 3413 Sq Ft Cottage Home Plan - 161-1080 - Main Exterior
Plan#161-1080
Starting at$2200
3413
Sq Ft
2
Story
4
Bed
3
Bath
3
Car
4-Bedroom, 2708 Sq Ft Ranch Home Plan - 108-1306 - Main Exterior
Plan Collection
4-Bedroom, 2708 Sq Ft Ranch Home Plan - 108-1306 - Main Exterior
Plan#108-1306
Starting at$1100
2708
Sq Ft
1
Story
4
Bed
2.5
Bath
3
Car
6-Bedroom, 4047 Sq Ft Mediterranean House Plan - 107-1012 - Front Exterior
Plan Collection
6-Bedroom, 4047 Sq Ft Mediterranean House Plan - 107-1012 - Front Exterior
Plan#107-1012
Starting at$1500
4047
Sq Ft
2
Story
6
Bed
4
Bath
3
Car
3-Bedroom, 3542 Sq Ft Ranch Home Plan - 153-2023 - Main Exterior
Plan Collection
3-Bedroom, 3542 Sq Ft Ranch Home Plan - 153-2023 - Main Exterior
Plan#153-2023
Starting at$1550
3542
Sq Ft
1
Story
3
Bed
2.5
Bath
3
Car
1...3334353637...263