22,621
Plan Results
3-Bedroom, 2016 Sq Ft Country Home Plan - 108-1635 - Main Exterior
Plan Collection
3-Bedroom, 2016 Sq Ft Country Home Plan - 108-1635 - Main Exterior
Plan#108-1635
Starting at$945
2016
Sq Ft
2
Story
3
Bed
2
Bath
2
Car
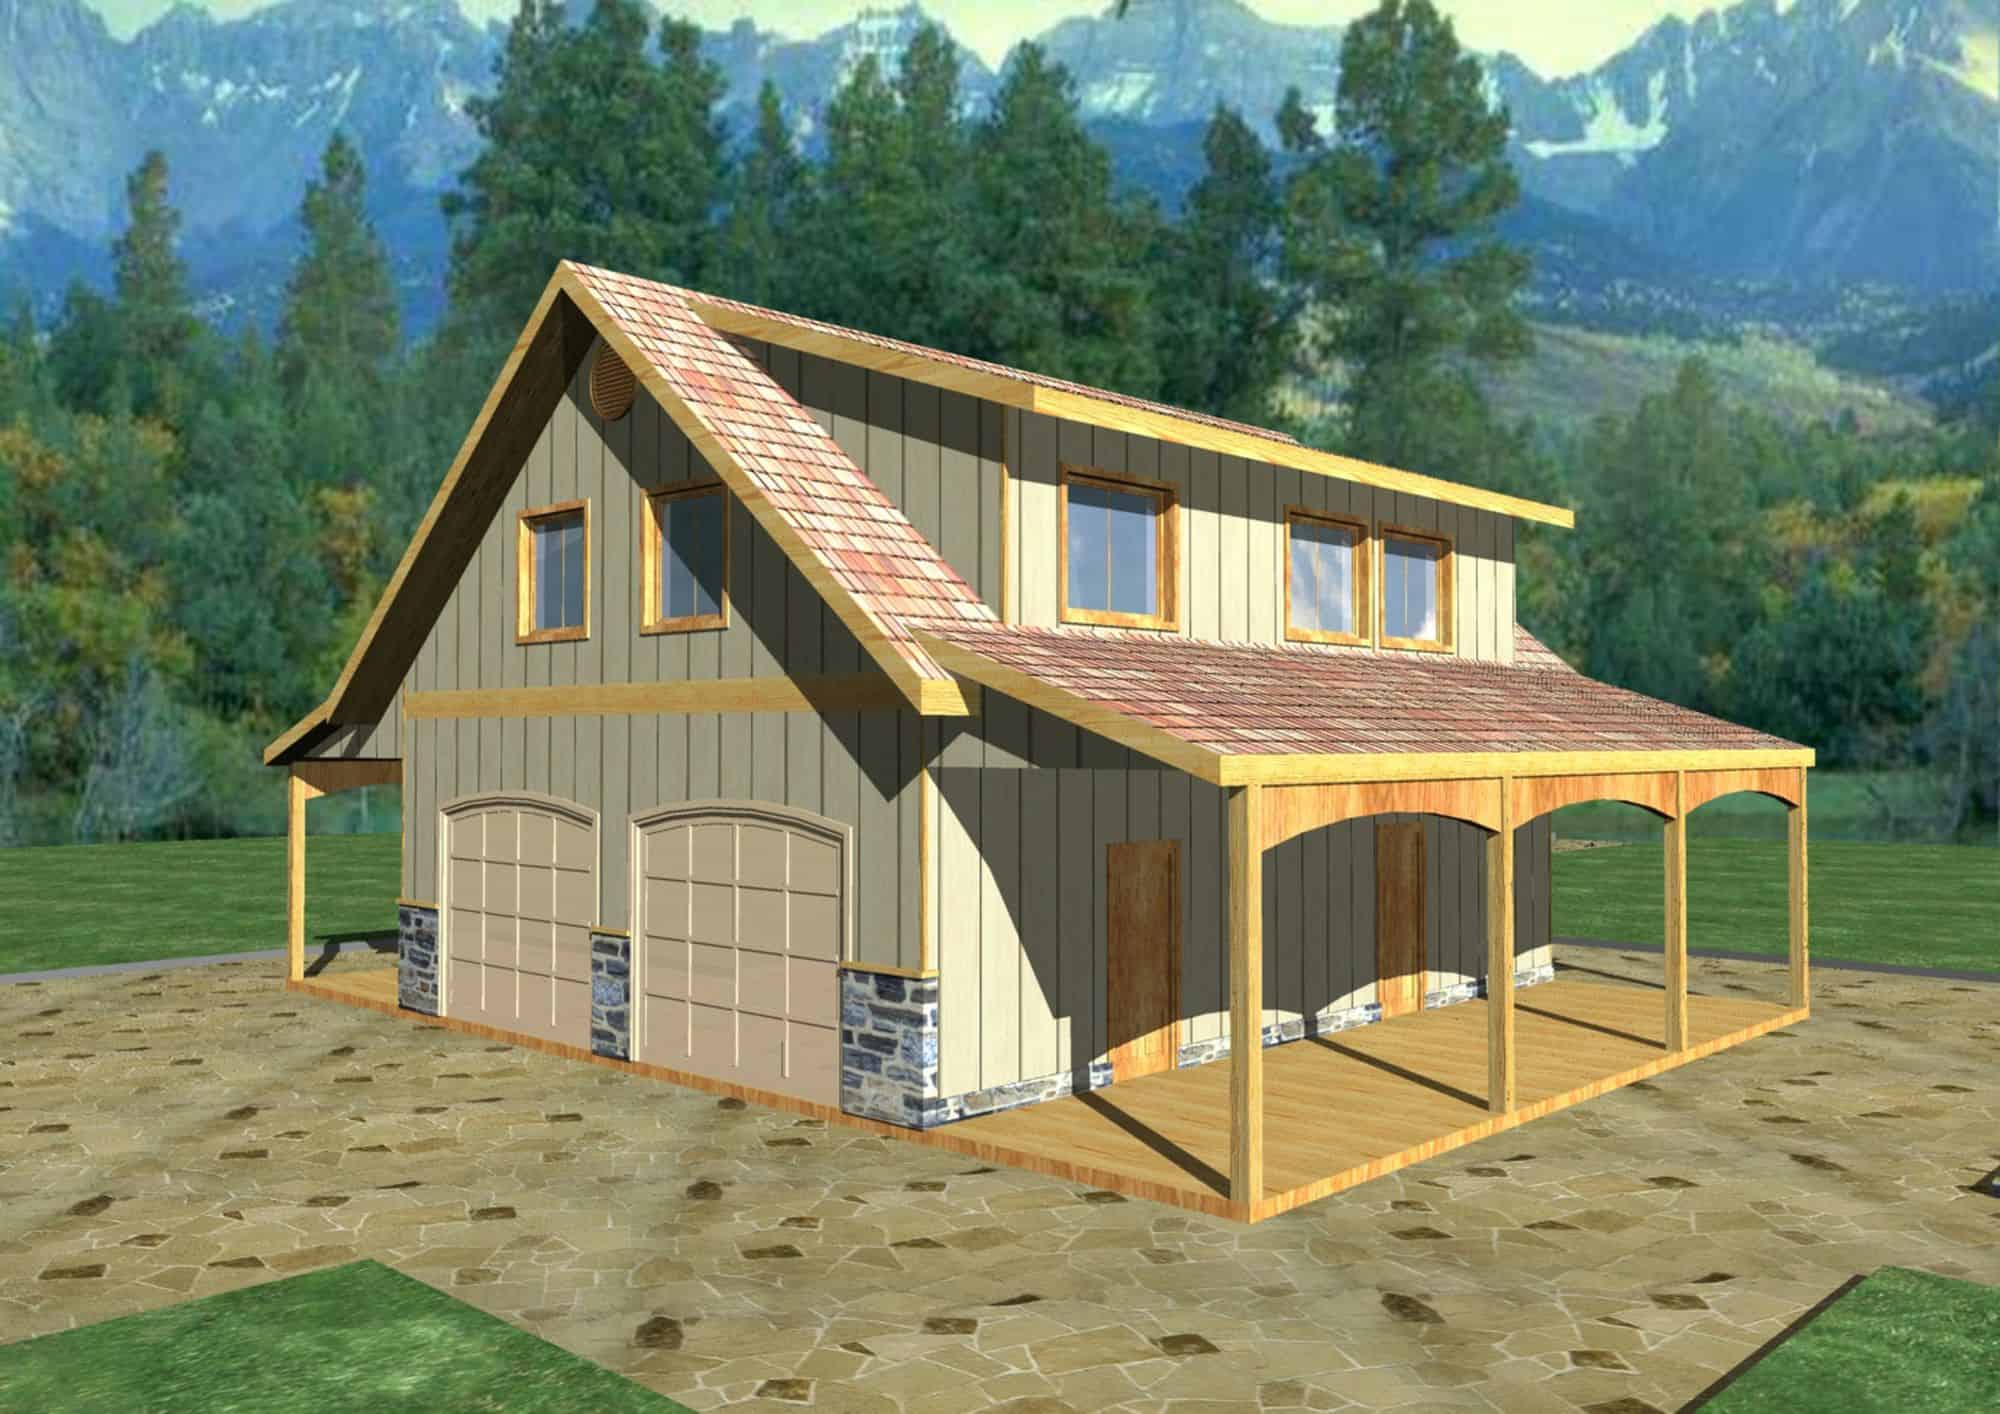
2-Bedroom, 1026 Sq Ft Garage w/Apartments Home Plan - 132-1787 - Main Exterior
Plan Collection
2-Bedroom, 1026 Sq Ft Garage w/Apartments Home Plan - 132-1787 - Main Exterior
Plan#132-1787
Starting at$930
1026
Sq Ft
2
Story
2
Bed
1
Bath
3
Car
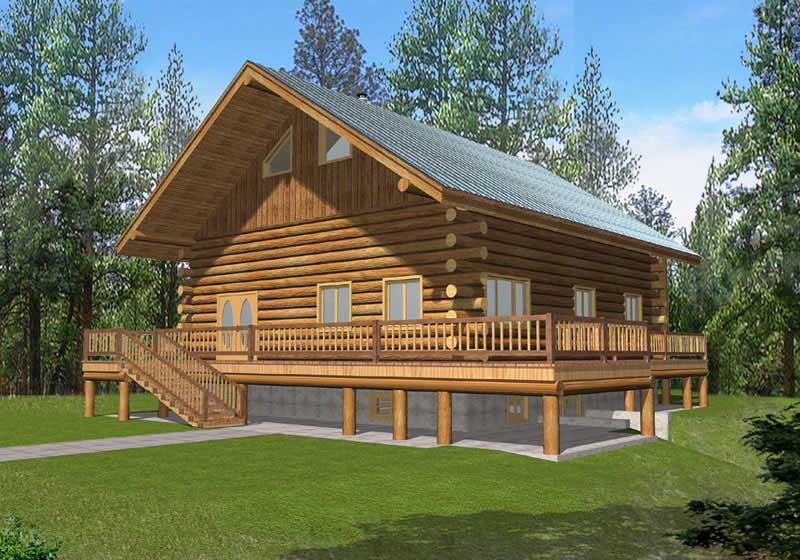
2-Bedroom, 3489 Sq Ft Log Cabin House Plan - 132-1519 - Front Exterior
Plan Collection
2-Bedroom, 3489 Sq Ft Log Cabin House Plan - 132-1519 - Front Exterior
Plan#132-1519
Starting at$1480
3489
Sq Ft
2
Story
2
Bed
3
Bath
0
Car

3-Bedroom, 1771 Sq Ft Cape Cod Home Plan - 174-1069 - Main Exterior
Plan Collection
3-Bedroom, 1771 Sq Ft Cape Cod Home Plan - 174-1069 - Main Exterior
Plan#174-1069
Starting at$710
1771
Sq Ft
1
Story
3
Bed
2
Bath
2
Car

3-Bedroom, 1638 Sq Ft Contemporary Home Plan - 108-1148 - Main Exterior
Plan Collection
3-Bedroom, 1638 Sq Ft Contemporary Home Plan - 108-1148 - Main Exterior
Plan#108-1148
Starting at$920
1638
Sq Ft
2
Story
3
Bed
2
Bath
2
Car
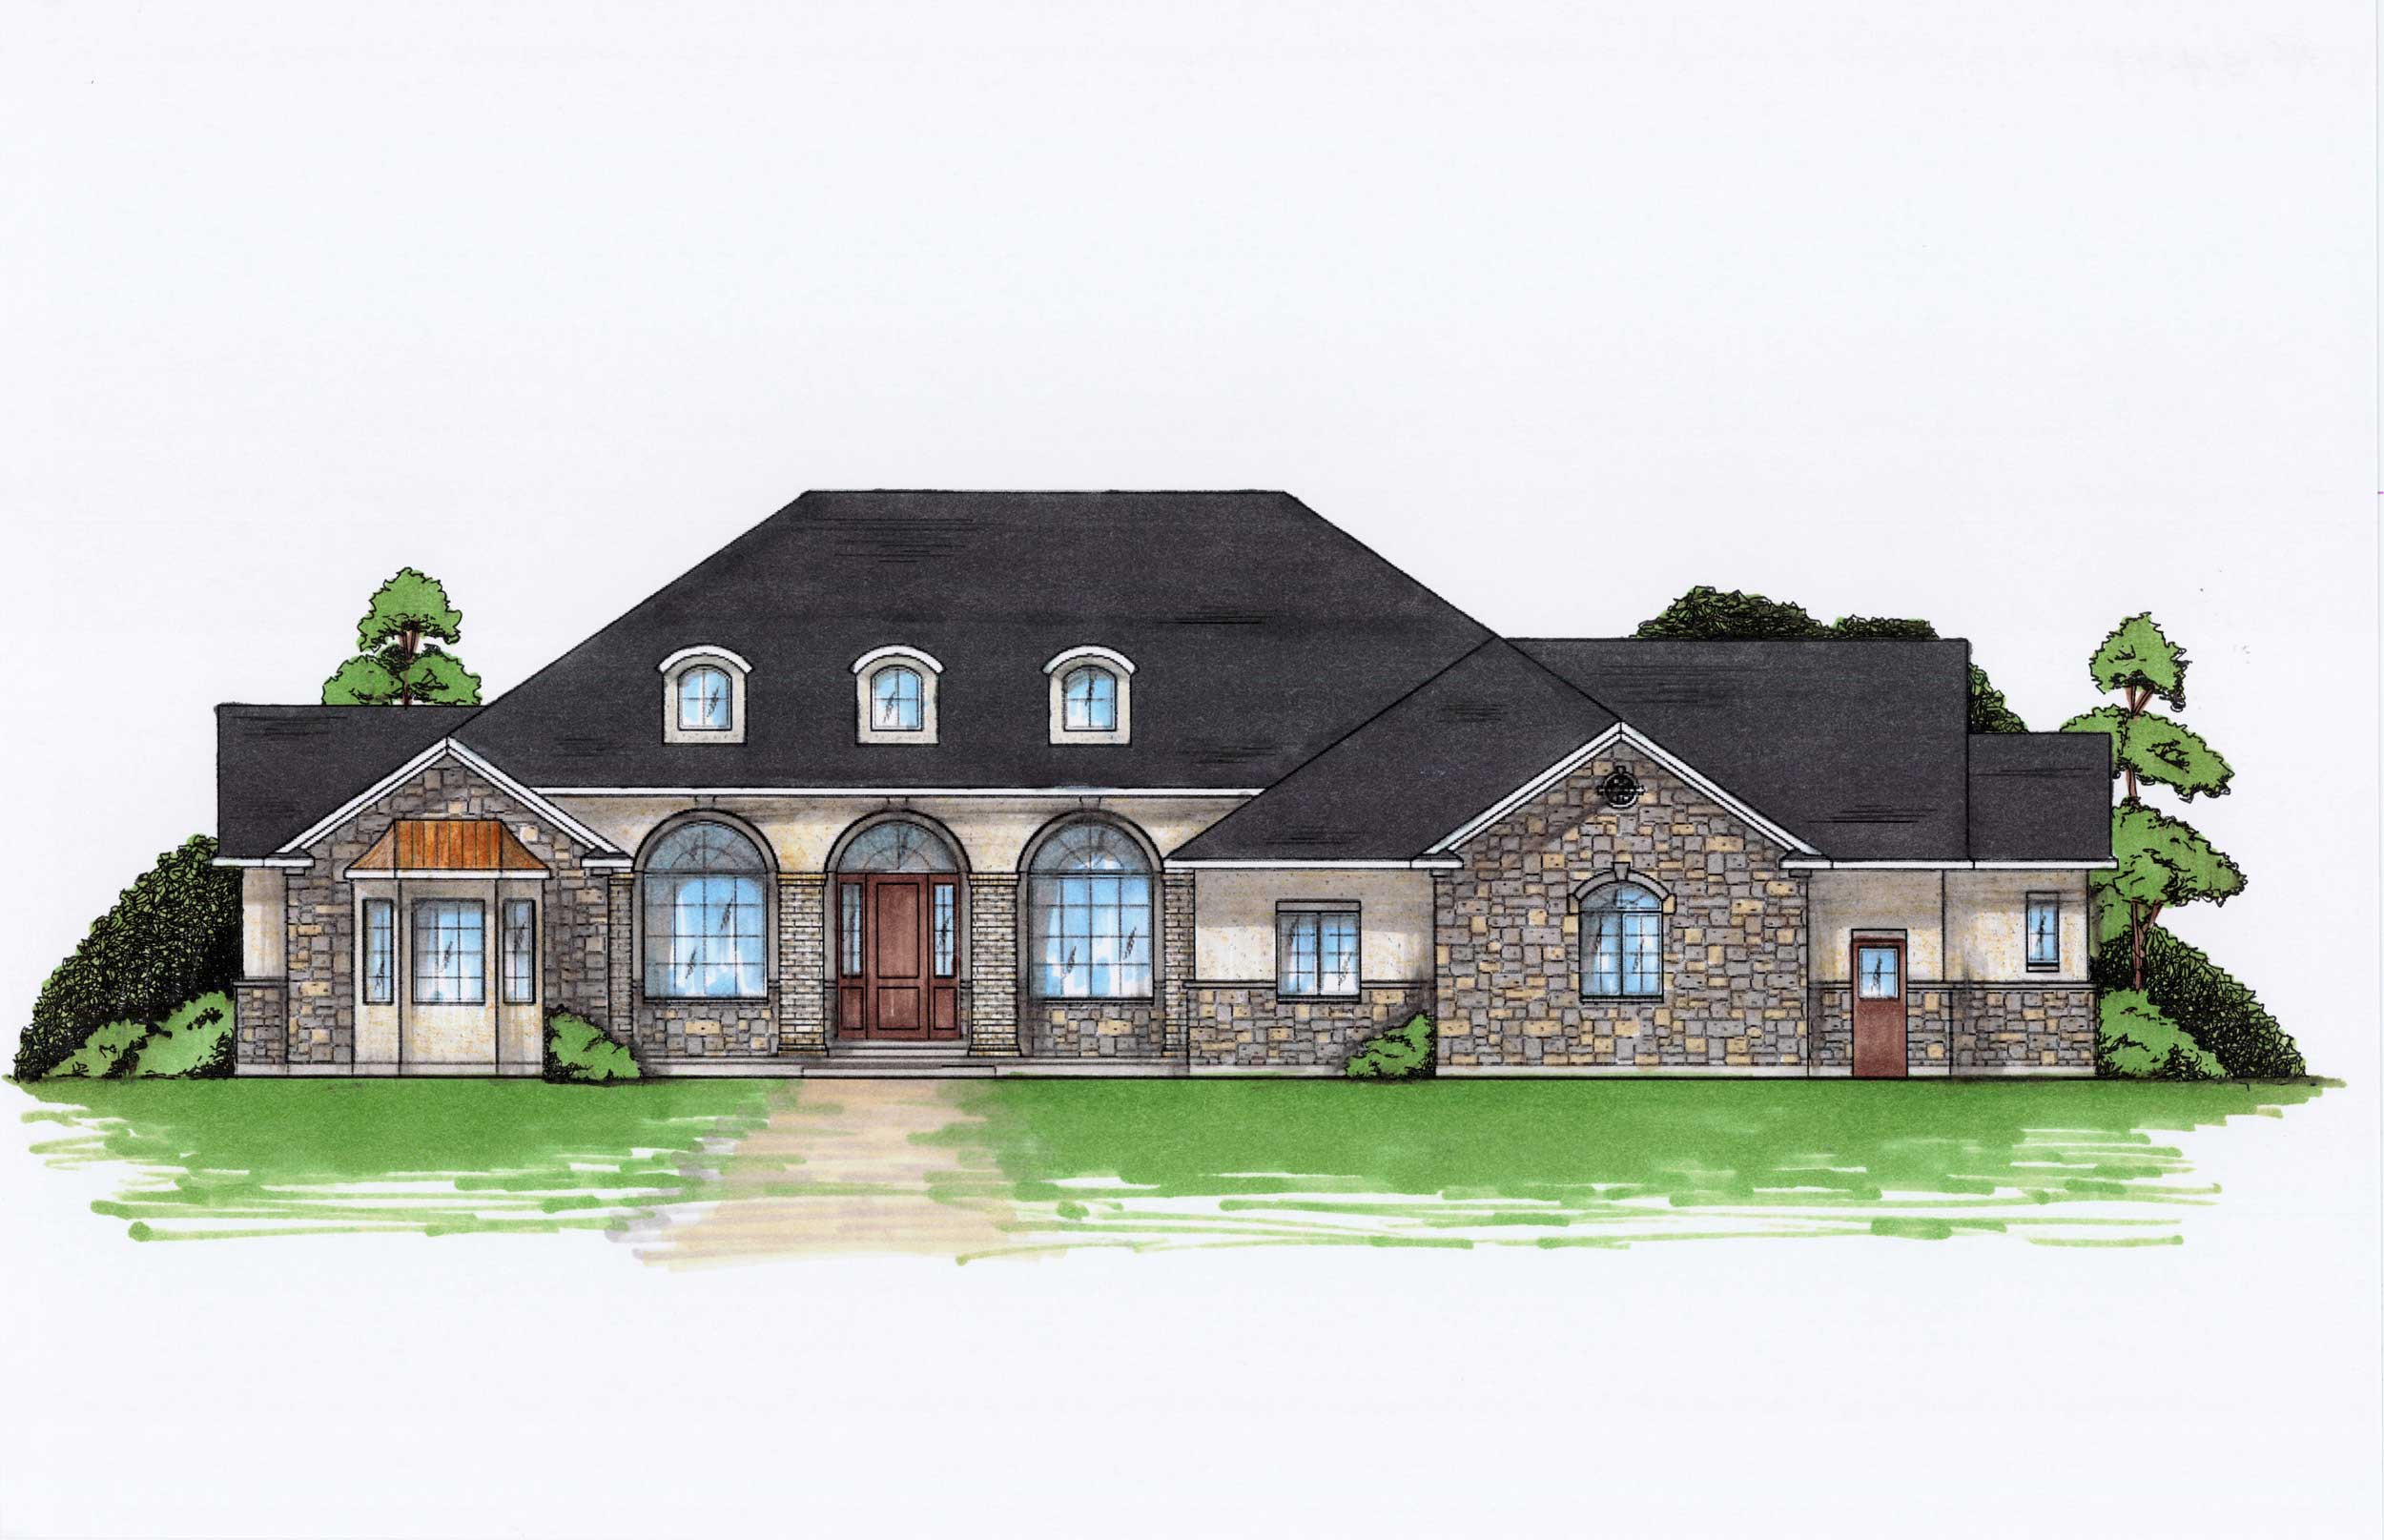
5-Bedroom, 3471 Sq Ft European House Plan - 135-1002 - Front Exterior
Plan Collection
5-Bedroom, 3471 Sq Ft European House Plan - 135-1002 - Front Exterior
Plan#135-1002
Starting at$4304
3471
Sq Ft
1
Story
5
Bed
5.5
Bath
3
Car

3-Bedroom, 2380 Sq Ft Concrete Block/ ICF Design House Plan - 132-1521 - Front Exterior
Plan Collection
3-Bedroom, 2380 Sq Ft Concrete Block/ ICF Design House Plan - 132-1521 - Front Exterior
Plan#132-1521
Starting at$1480
2380
Sq Ft
1
Story
3
Bed
3
Bath
2
Car

4-Bedroom, 2135 Sq Ft Craftsman House Plan - 171-1297 - Front Exterior
Plan Collection
4-Bedroom, 2135 Sq Ft Craftsman House Plan - 171-1297 - Front Exterior
Plan#171-1297
Starting at$1595
2135
Sq Ft
2
Story
4
Bed
2.5
Bath
2
Car

3-Bedroom, 2098 Sq Ft Country Home Plan - 132-1474 - Main Exterior
Plan Collection
3-Bedroom, 2098 Sq Ft Country Home Plan - 132-1474 - Main Exterior
Plan#132-1474
Starting at$2085
2098
Sq Ft
1
Story
3
Bed
3
Bath
3
Car
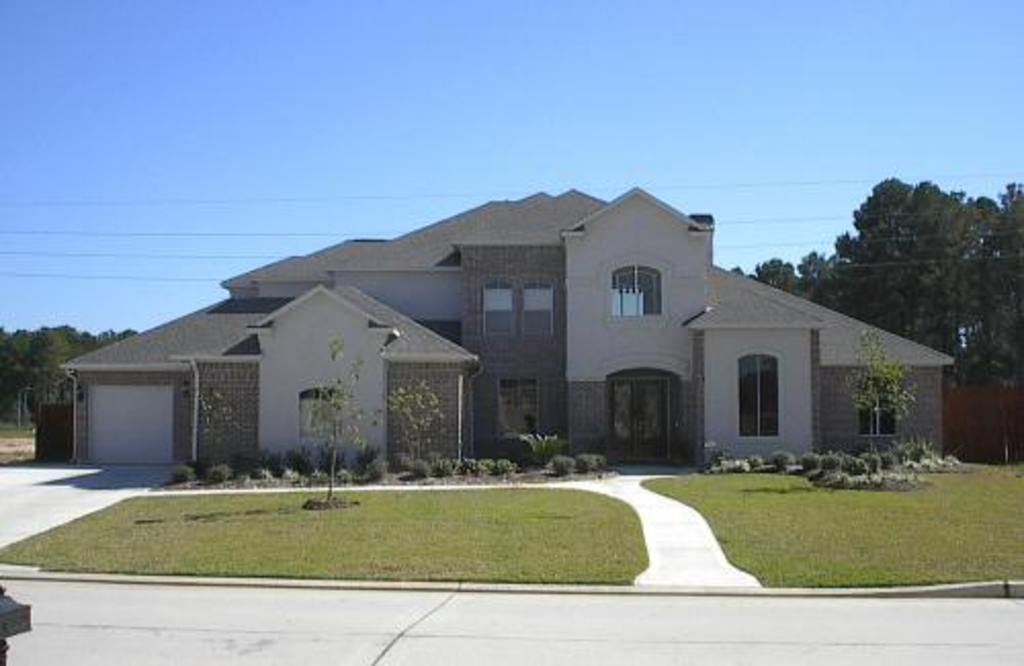
4-Bedroom, 4354 Sq Ft Luxury Home Plan - 134-1115 - Main Exterior
Plan Collection
4-Bedroom, 4354 Sq Ft Luxury Home Plan - 134-1115 - Main Exterior
Plan#134-1115
Starting at$14368
4354
Sq Ft
2
Story
4
Bed
4.5
Bath
3
Car
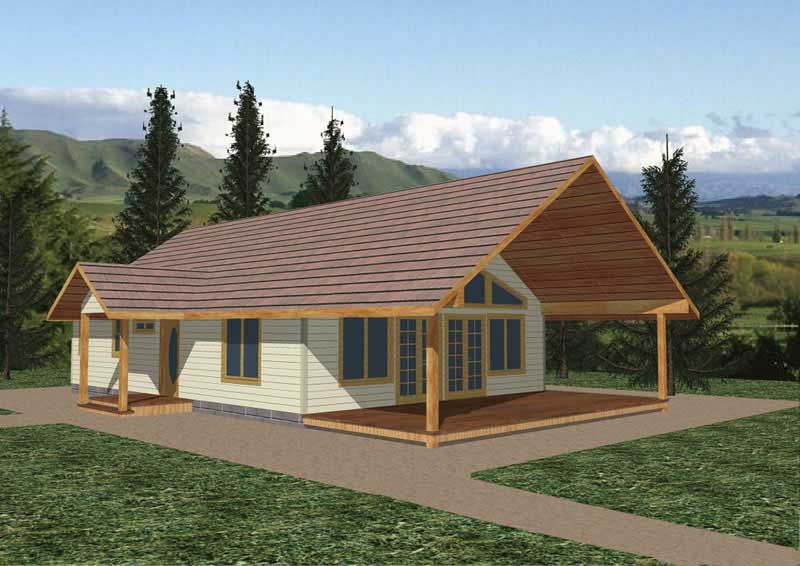
2-Bedroom, 1120 Sq Ft Ranch Home Plan - 132-1489 - Main Exterior
Plan Collection
2-Bedroom, 1120 Sq Ft Ranch Home Plan - 132-1489 - Main Exterior
Plan#132-1489
Starting at$1315
1120
Sq Ft
1
Story
2
Bed
1
Bath
0
Car

4-Bedroom, 2750 Sq Ft European Home Plan - 102-1026 - Main Exterior
Plan Collection
4-Bedroom, 2750 Sq Ft European Home Plan - 102-1026 - Main Exterior
Plan#102-1026
Starting at$1300
2750
Sq Ft
2
Story
4
Bed
3.5
Bath
2
Car

4-Bedroom, 3750 Sq Ft European Home Plan - 115-1034 - Main Exterior
Plan Collection
4-Bedroom, 3750 Sq Ft European Home Plan - 115-1034 - Main Exterior
Plan#115-1034
Starting at$2400
3750
Sq Ft
2
Story
4
Bed
3
Bath
3
Car

4-Bedroom, 2954 Sq Ft European House Plan - 109-1007 - Front Exterior
Plan Collection
4-Bedroom, 2954 Sq Ft European House Plan - 109-1007 - Front Exterior
Plan#109-1007
Starting at$1595
2954
Sq Ft
2
Story
4
Bed
3.5
Bath
2
Car
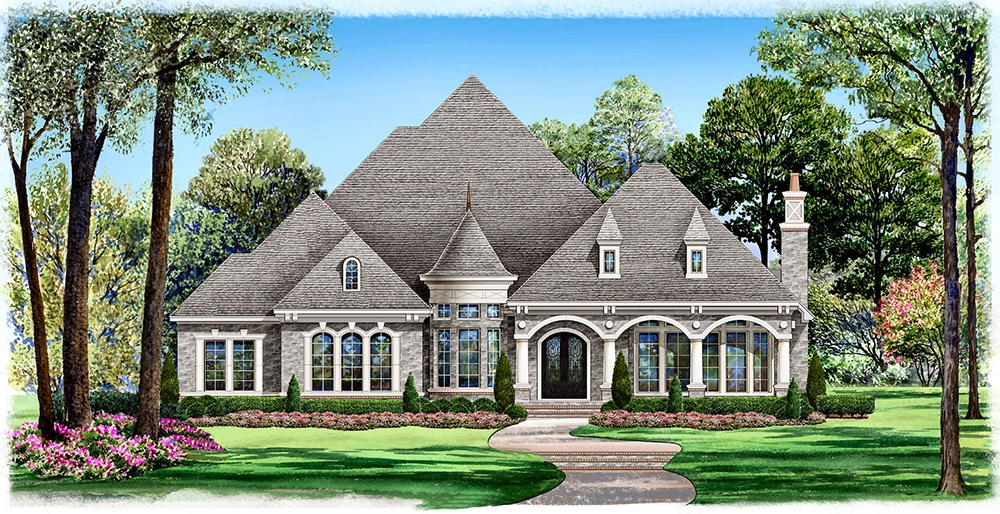
4-Bedroom, 4977 Sq Ft Mediterranean House Plan - 195-1046 - Front Exterior
Plan Collection
4-Bedroom, 4977 Sq Ft Mediterranean House Plan - 195-1046 - Front Exterior
Plan#195-1046
Starting at$1700
4977
Sq Ft
1
Story
4
Bed
3.5
Bath
4
Car

2-Bedroom, 3005 Sq Ft Country House Plan - 132-1701 - Front Exterior
Plan Collection
2-Bedroom, 3005 Sq Ft Country House Plan - 132-1701 - Front Exterior
Plan#132-1701
Starting at$1480
3005
Sq Ft
3
Story
2
Bed
3
Bath
3
Car
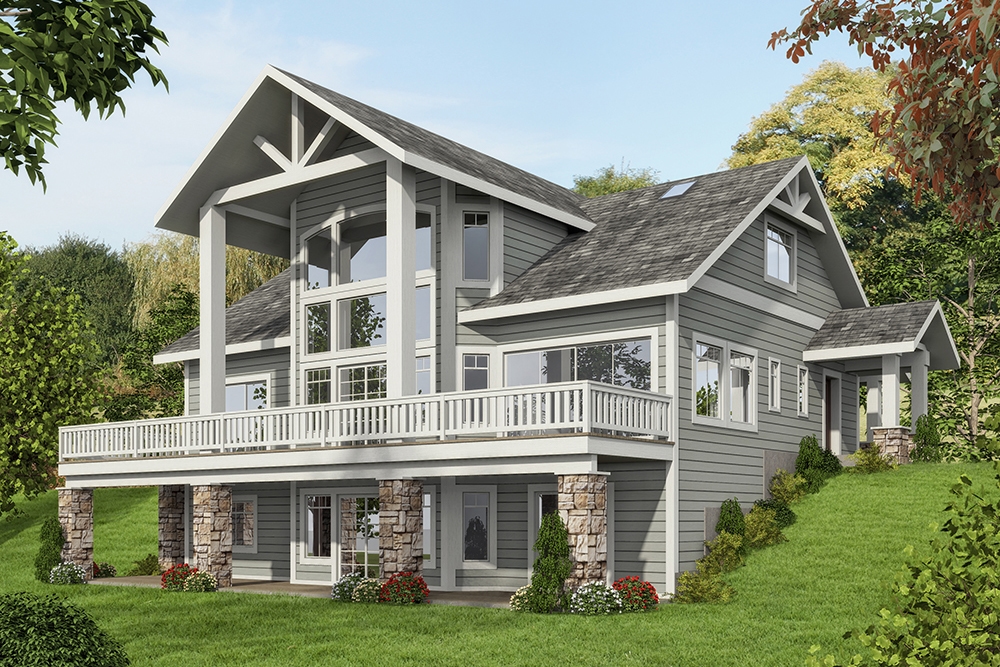
3-Bedroom, 3695 Sq Ft Craftsman Home Plan - 132-1576 - Main Exterior
Plan Collection
3-Bedroom, 3695 Sq Ft Craftsman Home Plan - 132-1576 - Main Exterior
Plan#132-1576
Starting at$2085
3695
Sq Ft
2
Story
3
Bed
3.5
Bath
0
Car

3-Bedroom, 2517 Sq Ft Country Home - Plan #196-1027 - Main Exterior
Plan Collection
3-Bedroom, 2517 Sq Ft Country Home - Plan #196-1027 - Main Exterior
Plan#196-1027
Starting at$1165
2517
Sq Ft
1.5
Story
3
Bed
2.5
Bath
2
Car
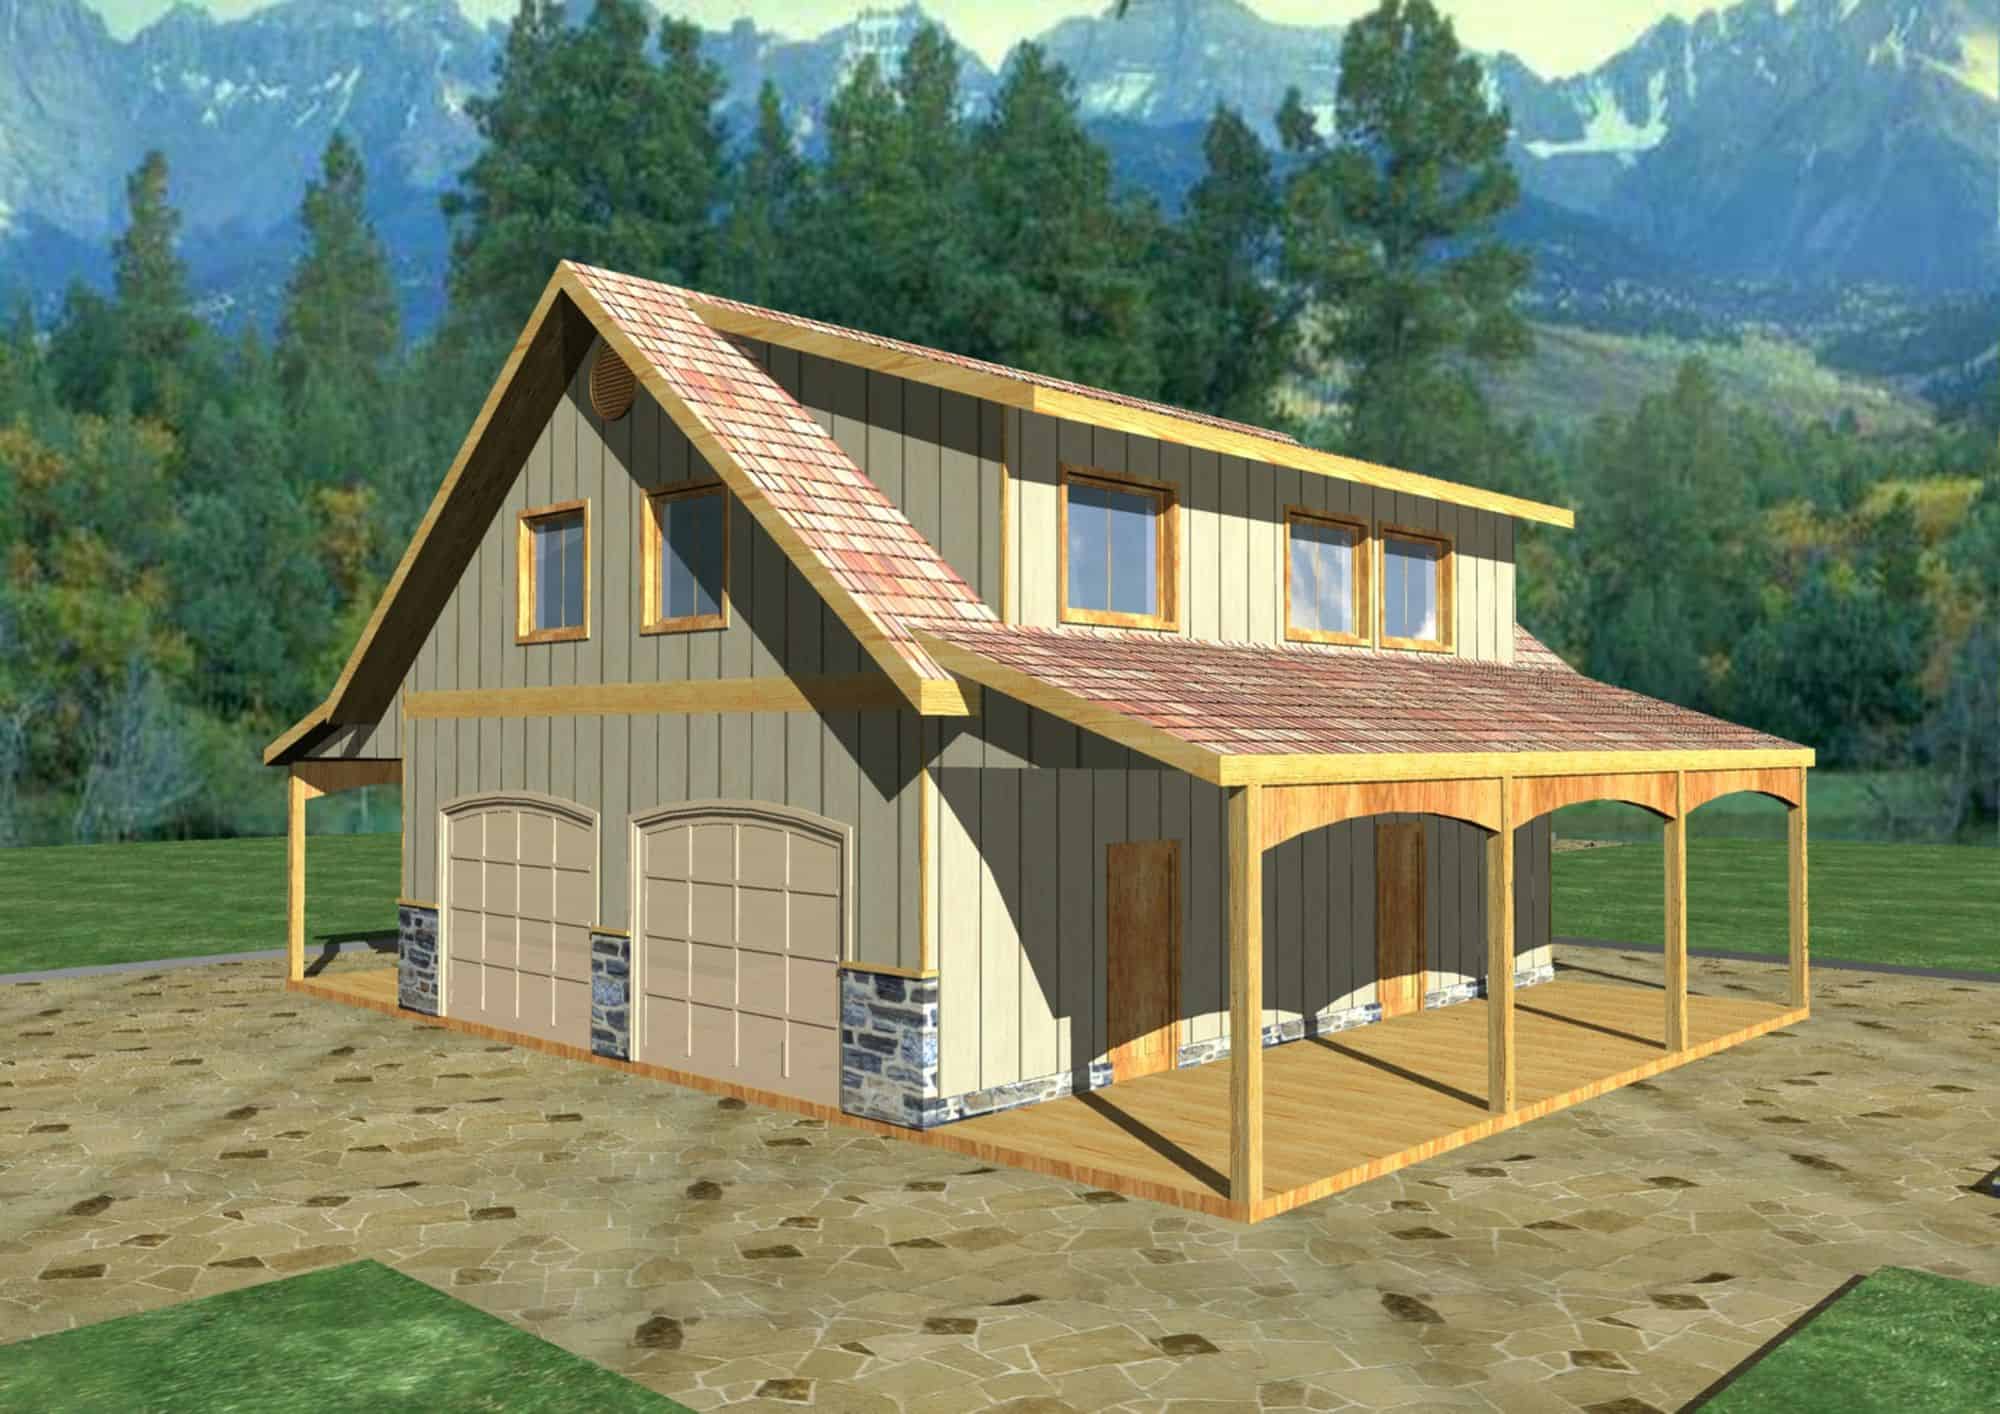
2-Bedroom, 1078 Sq Ft Garage w/Apartments Home Plan - 132-1785 - Main Exterior
Plan Collection
2-Bedroom, 1078 Sq Ft Garage w/Apartments Home Plan - 132-1785 - Main Exterior
Plan#132-1785
Starting at$930
1078
Sq Ft
2
Story
2
Bed
1.5
Bath
4
Car
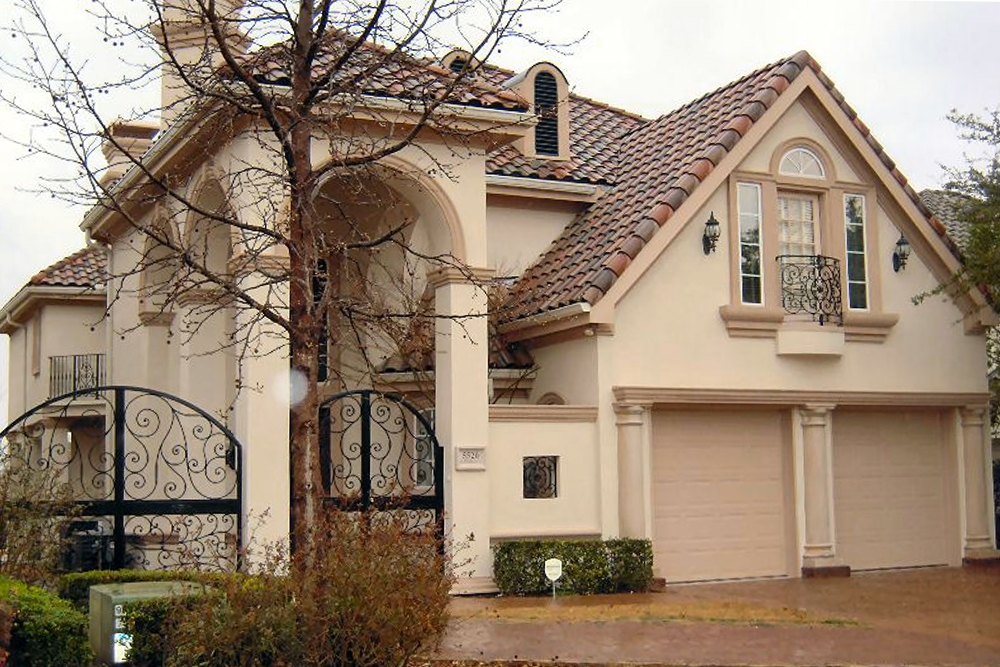
4-Bedroom, 3924 Sq Ft French House Plan - 195-1184 - Front Exterior
Plan Collection
4-Bedroom, 3924 Sq Ft French House Plan - 195-1184 - Front Exterior
Plan#195-1184
Starting at$1290
3924
Sq Ft
2
Story
4
Bed
4.5
Bath
2
Car

3-Bedroom, 2215 Sq Ft Concrete Block/ ICF Design Home Plan - 132-1258 - Main Exterior
Plan Collection
3-Bedroom, 2215 Sq Ft Concrete Block/ ICF Design Home Plan - 132-1258 - Main Exterior
Plan#132-1258
Starting at$2085
2215
Sq Ft
3
Story
3
Bed
4
Bath
2
Car

1-Bedroom, 796 Sq Ft Garage w/Apartments House Plan - 163-1040 - Front Exterior
Plan Collection
1-Bedroom, 796 Sq Ft Garage w/Apartments House Plan - 163-1040 - Front Exterior
Plan#163-1040
Starting at$500
796
Sq Ft
2
Story
1
Bed
1
Bath
3
Car
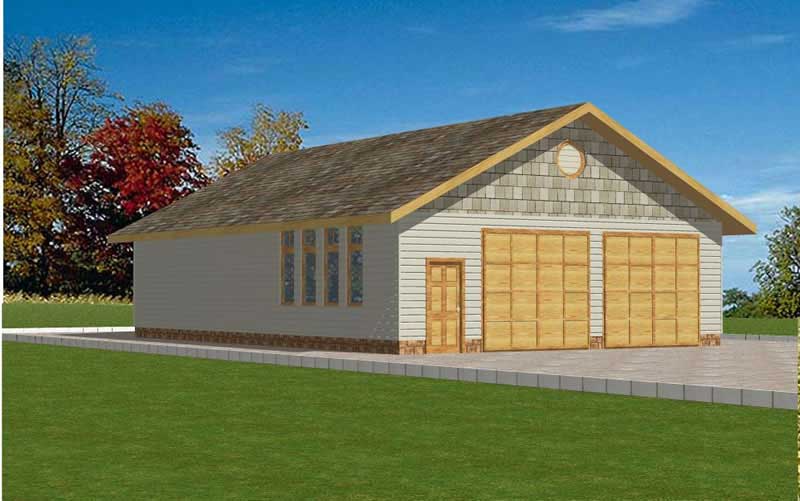
2-4 Car, 962 Sq Ft Garage House Plan - 132-1289 - Front Exterior
Plan Collection
2-4 Car, 962 Sq Ft Garage House Plan - 132-1289 - Front Exterior
Plan#132-1289
Starting at$1205
962
Sq Ft
1
Story
0
Bed
0
Bath
4
Car

3-Bedroom, 1303 Sq Ft Ranch Home Plan - 102-1058 - Main Exterior
Plan Collection
3-Bedroom, 1303 Sq Ft Ranch Home Plan - 102-1058 - Main Exterior
Plan#102-1058
Starting at$800
1303
Sq Ft
1
Story
3
Bed
2
Bath
2
Car
3-Bedroom, 2016 Sq Ft Country Home Plan - 108-1635 - Main Exterior
Plan Collection
3-Bedroom, 2016 Sq Ft Country Home Plan - 108-1635 - Main Exterior
Plan#108-1635
Starting at$945
2016
Sq Ft
2
Story
3
Bed
2
Bath
2
Car
2-Bedroom, 1026 Sq Ft Garage w/Apartments Home Plan - 132-1787 - Main Exterior
Plan Collection
2-Bedroom, 1026 Sq Ft Garage w/Apartments Home Plan - 132-1787 - Main Exterior
Plan#132-1787
Starting at$930
1026
Sq Ft
2
Story
2
Bed
1
Bath
3
Car
2-Bedroom, 3489 Sq Ft Log Cabin House Plan - 132-1519 - Front Exterior
Plan Collection
2-Bedroom, 3489 Sq Ft Log Cabin House Plan - 132-1519 - Front Exterior
Plan#132-1519
Starting at$1480
3489
Sq Ft
2
Story
2
Bed
3
Bath
0
Car
3-Bedroom, 1771 Sq Ft Cape Cod Home Plan - 174-1069 - Main Exterior
Plan Collection
3-Bedroom, 1771 Sq Ft Cape Cod Home Plan - 174-1069 - Main Exterior
Plan#174-1069
Starting at$710
1771
Sq Ft
1
Story
3
Bed
2
Bath
2
Car
3-Bedroom, 1638 Sq Ft Contemporary Home Plan - 108-1148 - Main Exterior
Plan Collection
3-Bedroom, 1638 Sq Ft Contemporary Home Plan - 108-1148 - Main Exterior
Plan#108-1148
Starting at$920
1638
Sq Ft
2
Story
3
Bed
2
Bath
2
Car
5-Bedroom, 3471 Sq Ft European House Plan - 135-1002 - Front Exterior
Plan Collection
5-Bedroom, 3471 Sq Ft European House Plan - 135-1002 - Front Exterior
Plan#135-1002
Starting at$4304
3471
Sq Ft
1
Story
5
Bed
5.5
Bath
3
Car
3-Bedroom, 2380 Sq Ft Concrete Block/ ICF Design House Plan - 132-1521 - Front Exterior
Plan Collection
3-Bedroom, 2380 Sq Ft Concrete Block/ ICF Design House Plan - 132-1521 - Front Exterior
Plan#132-1521
Starting at$1480
2380
Sq Ft
1
Story
3
Bed
3
Bath
2
Car
4-Bedroom, 2135 Sq Ft Craftsman House Plan - 171-1297 - Front Exterior
Plan Collection
4-Bedroom, 2135 Sq Ft Craftsman House Plan - 171-1297 - Front Exterior
Plan#171-1297
Starting at$1595
2135
Sq Ft
2
Story
4
Bed
2.5
Bath
2
Car
3-Bedroom, 2098 Sq Ft Country Home Plan - 132-1474 - Main Exterior
Plan Collection
3-Bedroom, 2098 Sq Ft Country Home Plan - 132-1474 - Main Exterior
Plan#132-1474
Starting at$2085
2098
Sq Ft
1
Story
3
Bed
3
Bath
3
Car
4-Bedroom, 4354 Sq Ft Luxury Home Plan - 134-1115 - Main Exterior
Plan Collection
4-Bedroom, 4354 Sq Ft Luxury Home Plan - 134-1115 - Main Exterior
Plan#134-1115
Starting at$14368
4354
Sq Ft
2
Story
4
Bed
4.5
Bath
3
Car
2-Bedroom, 1120 Sq Ft Ranch Home Plan - 132-1489 - Main Exterior
Plan Collection
2-Bedroom, 1120 Sq Ft Ranch Home Plan - 132-1489 - Main Exterior
Plan#132-1489
Starting at$1315
1120
Sq Ft
1
Story
2
Bed
1
Bath
0
Car
4-Bedroom, 2750 Sq Ft European Home Plan - 102-1026 - Main Exterior
Plan Collection
4-Bedroom, 2750 Sq Ft European Home Plan - 102-1026 - Main Exterior
Plan#102-1026
Starting at$1300
2750
Sq Ft
2
Story
4
Bed
3.5
Bath
2
Car
4-Bedroom, 3750 Sq Ft European Home Plan - 115-1034 - Main Exterior
Plan Collection
4-Bedroom, 3750 Sq Ft European Home Plan - 115-1034 - Main Exterior
Plan#115-1034
Starting at$2400
3750
Sq Ft
2
Story
4
Bed
3
Bath
3
Car
4-Bedroom, 2954 Sq Ft European House Plan - 109-1007 - Front Exterior
Plan Collection
4-Bedroom, 2954 Sq Ft European House Plan - 109-1007 - Front Exterior
Plan#109-1007
Starting at$1595
2954
Sq Ft
2
Story
4
Bed
3.5
Bath
2
Car
4-Bedroom, 4977 Sq Ft Mediterranean House Plan - 195-1046 - Front Exterior
Plan Collection
4-Bedroom, 4977 Sq Ft Mediterranean House Plan - 195-1046 - Front Exterior
Plan#195-1046
Starting at$1700
4977
Sq Ft
1
Story
4
Bed
3.5
Bath
4
Car
2-Bedroom, 3005 Sq Ft Country House Plan - 132-1701 - Front Exterior
Plan Collection
2-Bedroom, 3005 Sq Ft Country House Plan - 132-1701 - Front Exterior
Plan#132-1701
Starting at$1480
3005
Sq Ft
3
Story
2
Bed
3
Bath
3
Car
3-Bedroom, 3695 Sq Ft Craftsman Home Plan - 132-1576 - Main Exterior
Plan Collection
3-Bedroom, 3695 Sq Ft Craftsman Home Plan - 132-1576 - Main Exterior
Plan#132-1576
Starting at$2085
3695
Sq Ft
2
Story
3
Bed
3.5
Bath
0
Car
3-Bedroom, 2517 Sq Ft Country Home - Plan #196-1027 - Main Exterior
Plan Collection
3-Bedroom, 2517 Sq Ft Country Home - Plan #196-1027 - Main Exterior
Plan#196-1027
Starting at$1165
2517
Sq Ft
1.5
Story
3
Bed
2.5
Bath
2
Car
2-Bedroom, 1078 Sq Ft Garage w/Apartments Home Plan - 132-1785 - Main Exterior
Plan Collection
2-Bedroom, 1078 Sq Ft Garage w/Apartments Home Plan - 132-1785 - Main Exterior
Plan#132-1785
Starting at$930
1078
Sq Ft
2
Story
2
Bed
1.5
Bath
4
Car
4-Bedroom, 3924 Sq Ft French House Plan - 195-1184 - Front Exterior
Plan Collection
4-Bedroom, 3924 Sq Ft French House Plan - 195-1184 - Front Exterior
Plan#195-1184
Starting at$1290
3924
Sq Ft
2
Story
4
Bed
4.5
Bath
2
Car
3-Bedroom, 2215 Sq Ft Concrete Block/ ICF Design Home Plan - 132-1258 - Main Exterior
Plan Collection
3-Bedroom, 2215 Sq Ft Concrete Block/ ICF Design Home Plan - 132-1258 - Main Exterior
Plan#132-1258
Starting at$2085
2215
Sq Ft
3
Story
3
Bed
4
Bath
2
Car
1-Bedroom, 796 Sq Ft Garage w/Apartments House Plan - 163-1040 - Front Exterior
Plan Collection
1-Bedroom, 796 Sq Ft Garage w/Apartments House Plan - 163-1040 - Front Exterior
Plan#163-1040
Starting at$500
796
Sq Ft
2
Story
1
Bed
1
Bath
3
Car
2-4 Car, 962 Sq Ft Garage House Plan - 132-1289 - Front Exterior
Plan Collection
2-4 Car, 962 Sq Ft Garage House Plan - 132-1289 - Front Exterior
Plan#132-1289
Starting at$1205
962
Sq Ft
1
Story
0
Bed
0
Bath
4
Car
3-Bedroom, 1303 Sq Ft Ranch Home Plan - 102-1058 - Main Exterior
Plan Collection
3-Bedroom, 1303 Sq Ft Ranch Home Plan - 102-1058 - Main Exterior
Plan#102-1058
Starting at$800
1303
Sq Ft
1
Story
3
Bed
2
Bath
2
Car
1...300301302303304...943
