22,619
Plan Results
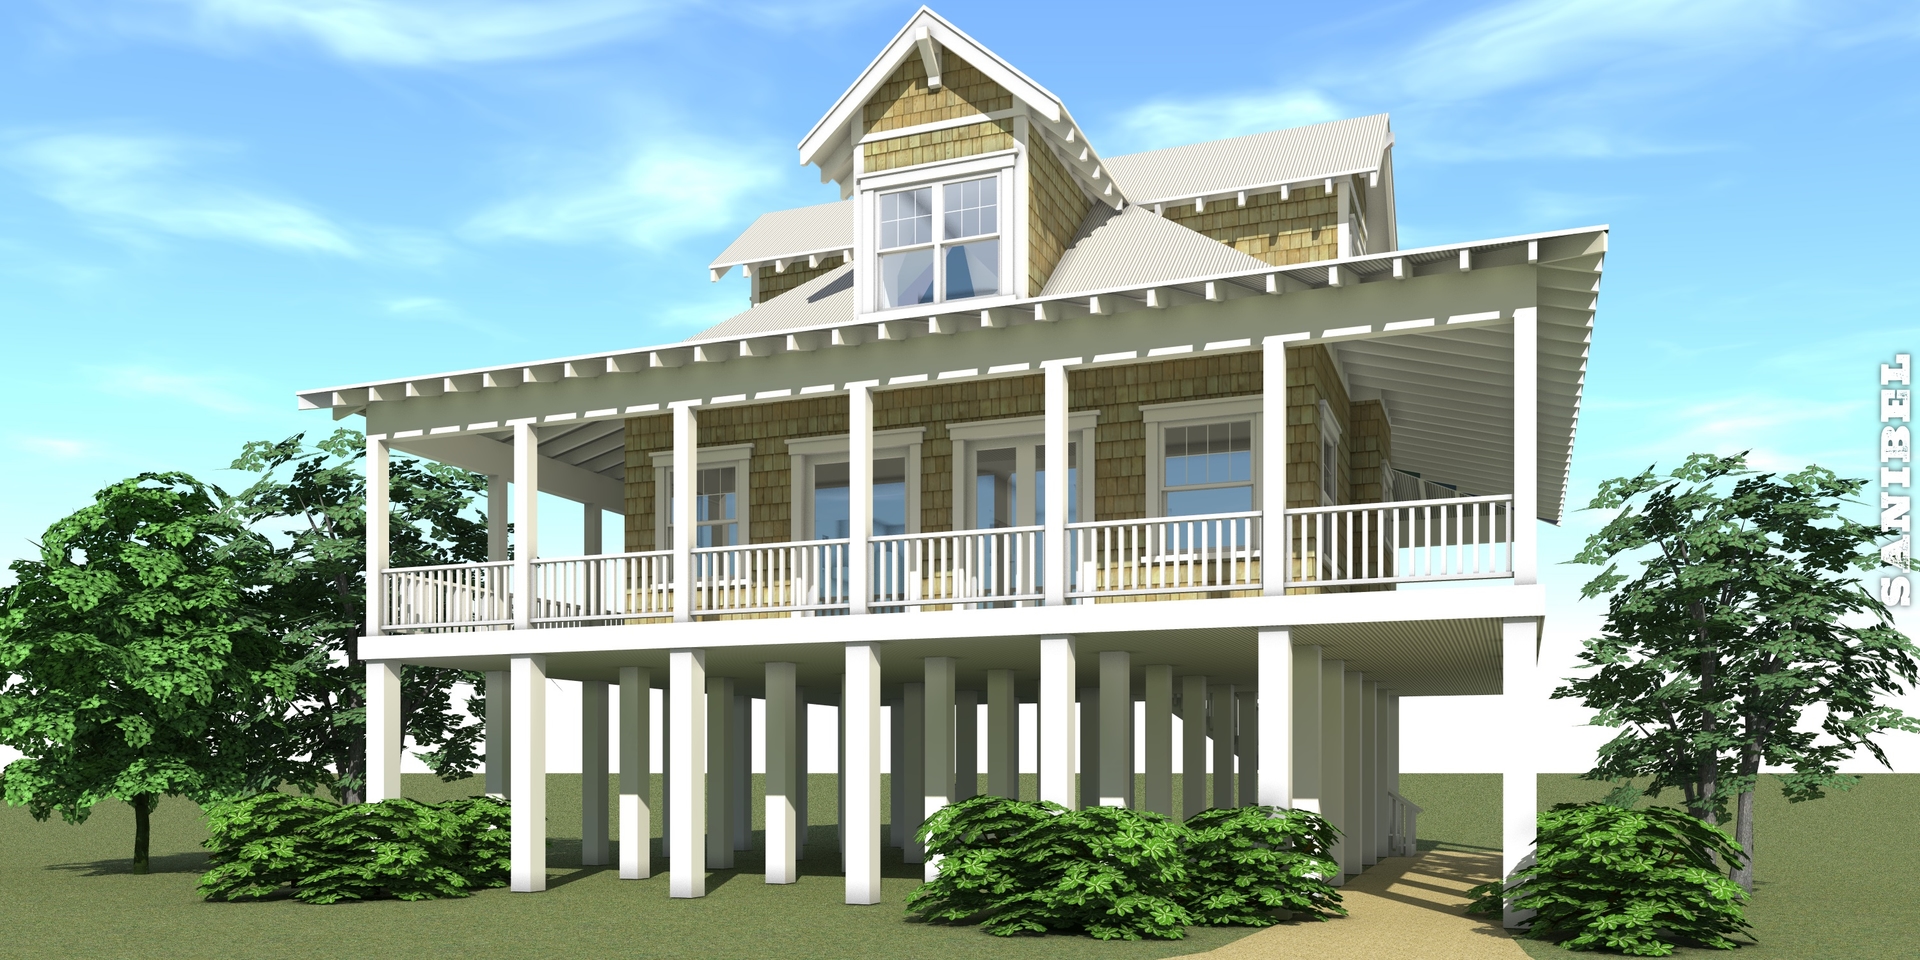
2-Bedroom, 1527 Sq Ft Coastal Home Plan - 116-1043 - Main Exterior
Plan Collection
2-Bedroom, 1527 Sq Ft Coastal Home Plan - 116-1043 - Main Exterior
Plan#116-1043
Starting at$1735
1527
Sq Ft
2
Story
2
Bed
2
Bath
0
Car
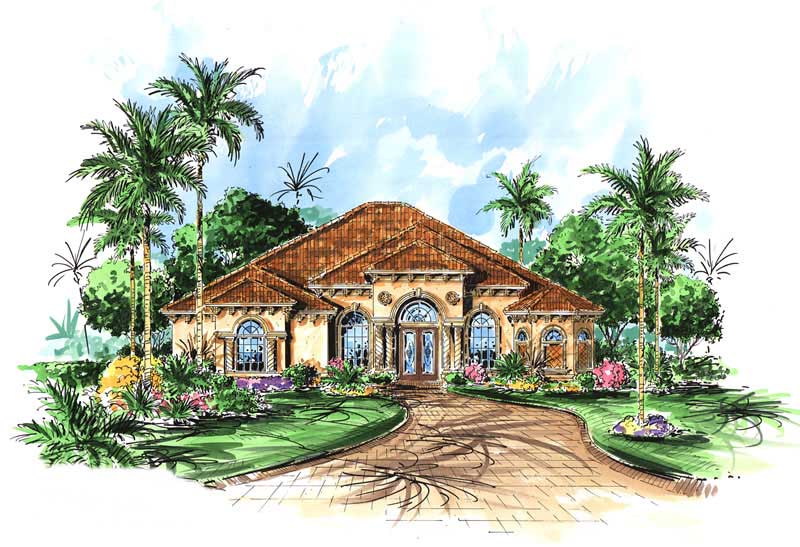
3-Bedroom, 2878 Sq Ft Mediterranean Home Plan - 133-1028 - Main Exterior
Plan Collection
3-Bedroom, 2878 Sq Ft Mediterranean Home Plan - 133-1028 - Main Exterior
Plan#133-1028
Starting at$2590
2878
Sq Ft
1
Story
3
Bed
3
Bath
3
Car
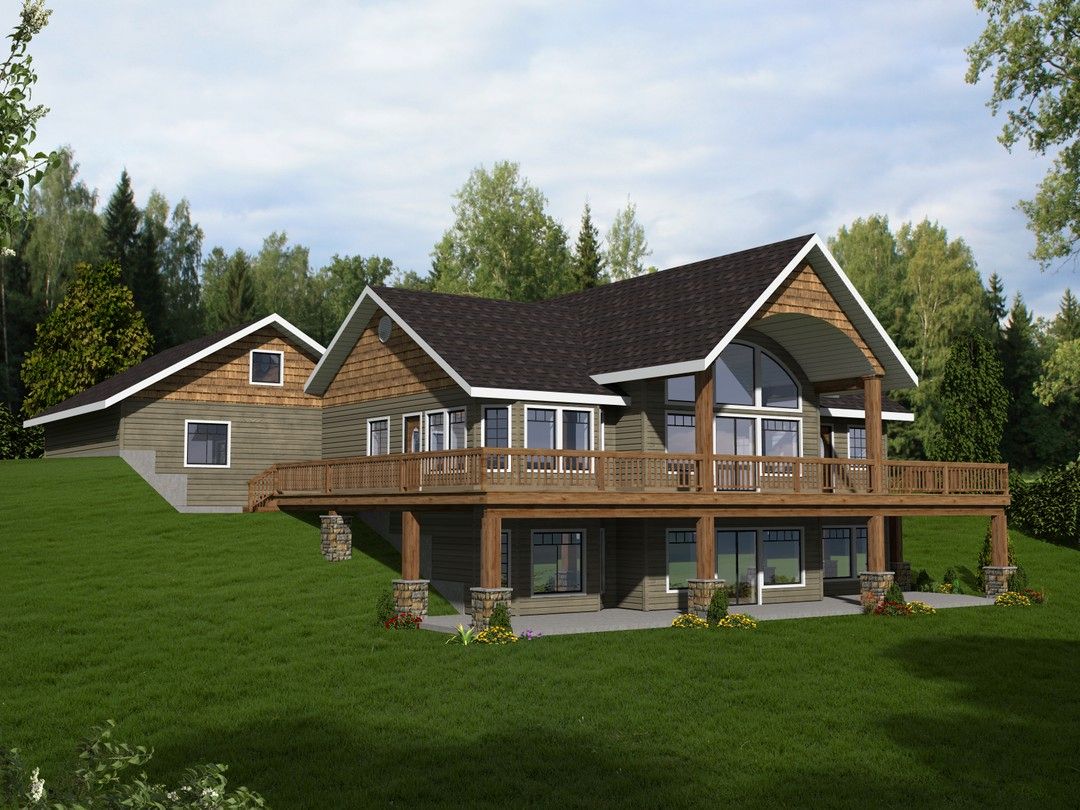
2-Bedroom, 3284 Sq Ft Concrete Block/ ICF Design Home Plan - 132-1351 - Main Exterior
Plan Collection
2-Bedroom, 3284 Sq Ft Concrete Block/ ICF Design Home Plan - 132-1351 - Main Exterior
Plan#132-1351
Starting at$1480
3284
Sq Ft
2
Story
2
Bed
3
Bath
2
Car
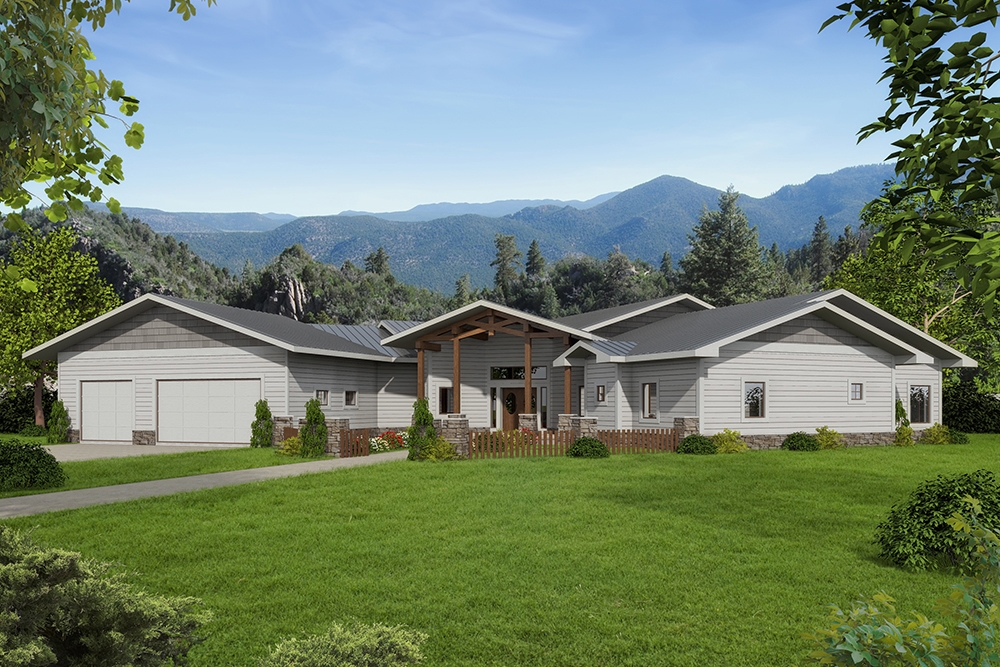
6-Bedroom, 3836 Sq Ft Contemporary Home Plan - 132-1592 - Main Exterior
Plan Collection
6-Bedroom, 3836 Sq Ft Contemporary Home Plan - 132-1592 - Main Exterior
Plan#132-1592
Starting at$1480
3836
Sq Ft
1
Story
6
Bed
3.5
Bath
3
Car
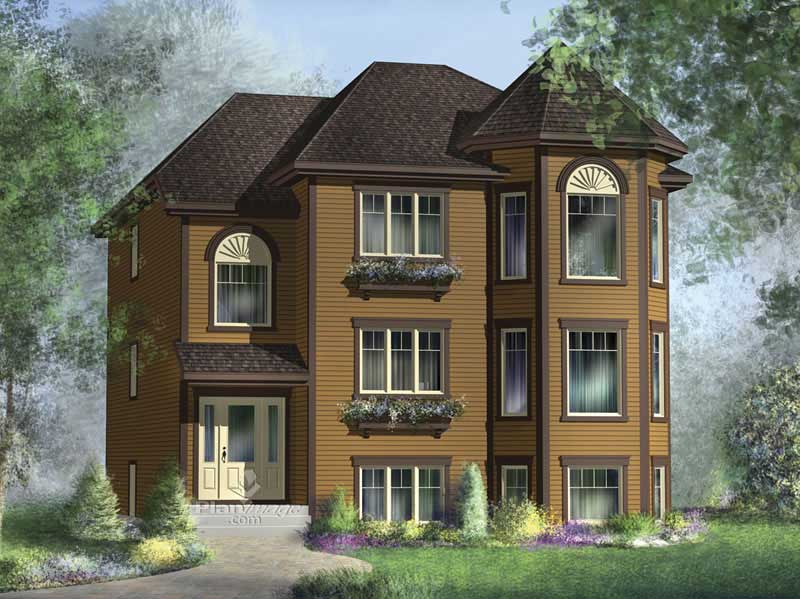
3-Bedroom, 1382 Sq Ft Multi-Unit Plan - 157-1034 - Main Exterior
Plan Collection
3-Bedroom, 1382 Sq Ft Multi-Unit Plan - 157-1034 - Main Exterior
Plan#157-1034
Starting at$1255
1382
Sq Ft
3
Story
3
Bed
1
Bath
0
Car
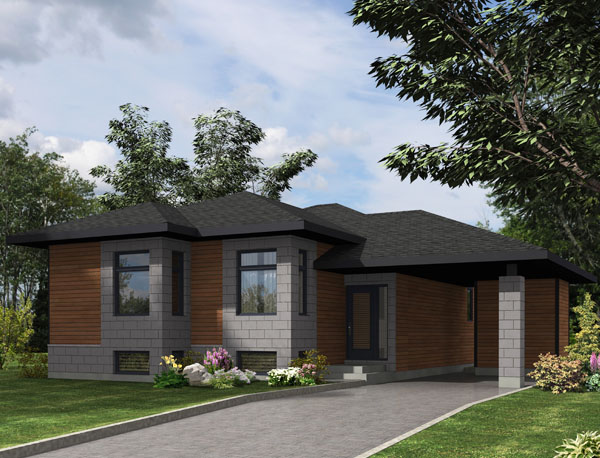
2-Bedroom, 1064 Sq Ft Contemporary Home Plan - 158-1277 - Main Exterior
Plan Collection
2-Bedroom, 1064 Sq Ft Contemporary Home Plan - 158-1277 - Main Exterior
Plan#158-1277
Starting at$1500
1064
Sq Ft
1
Story
2
Bed
1
Bath
1
Car
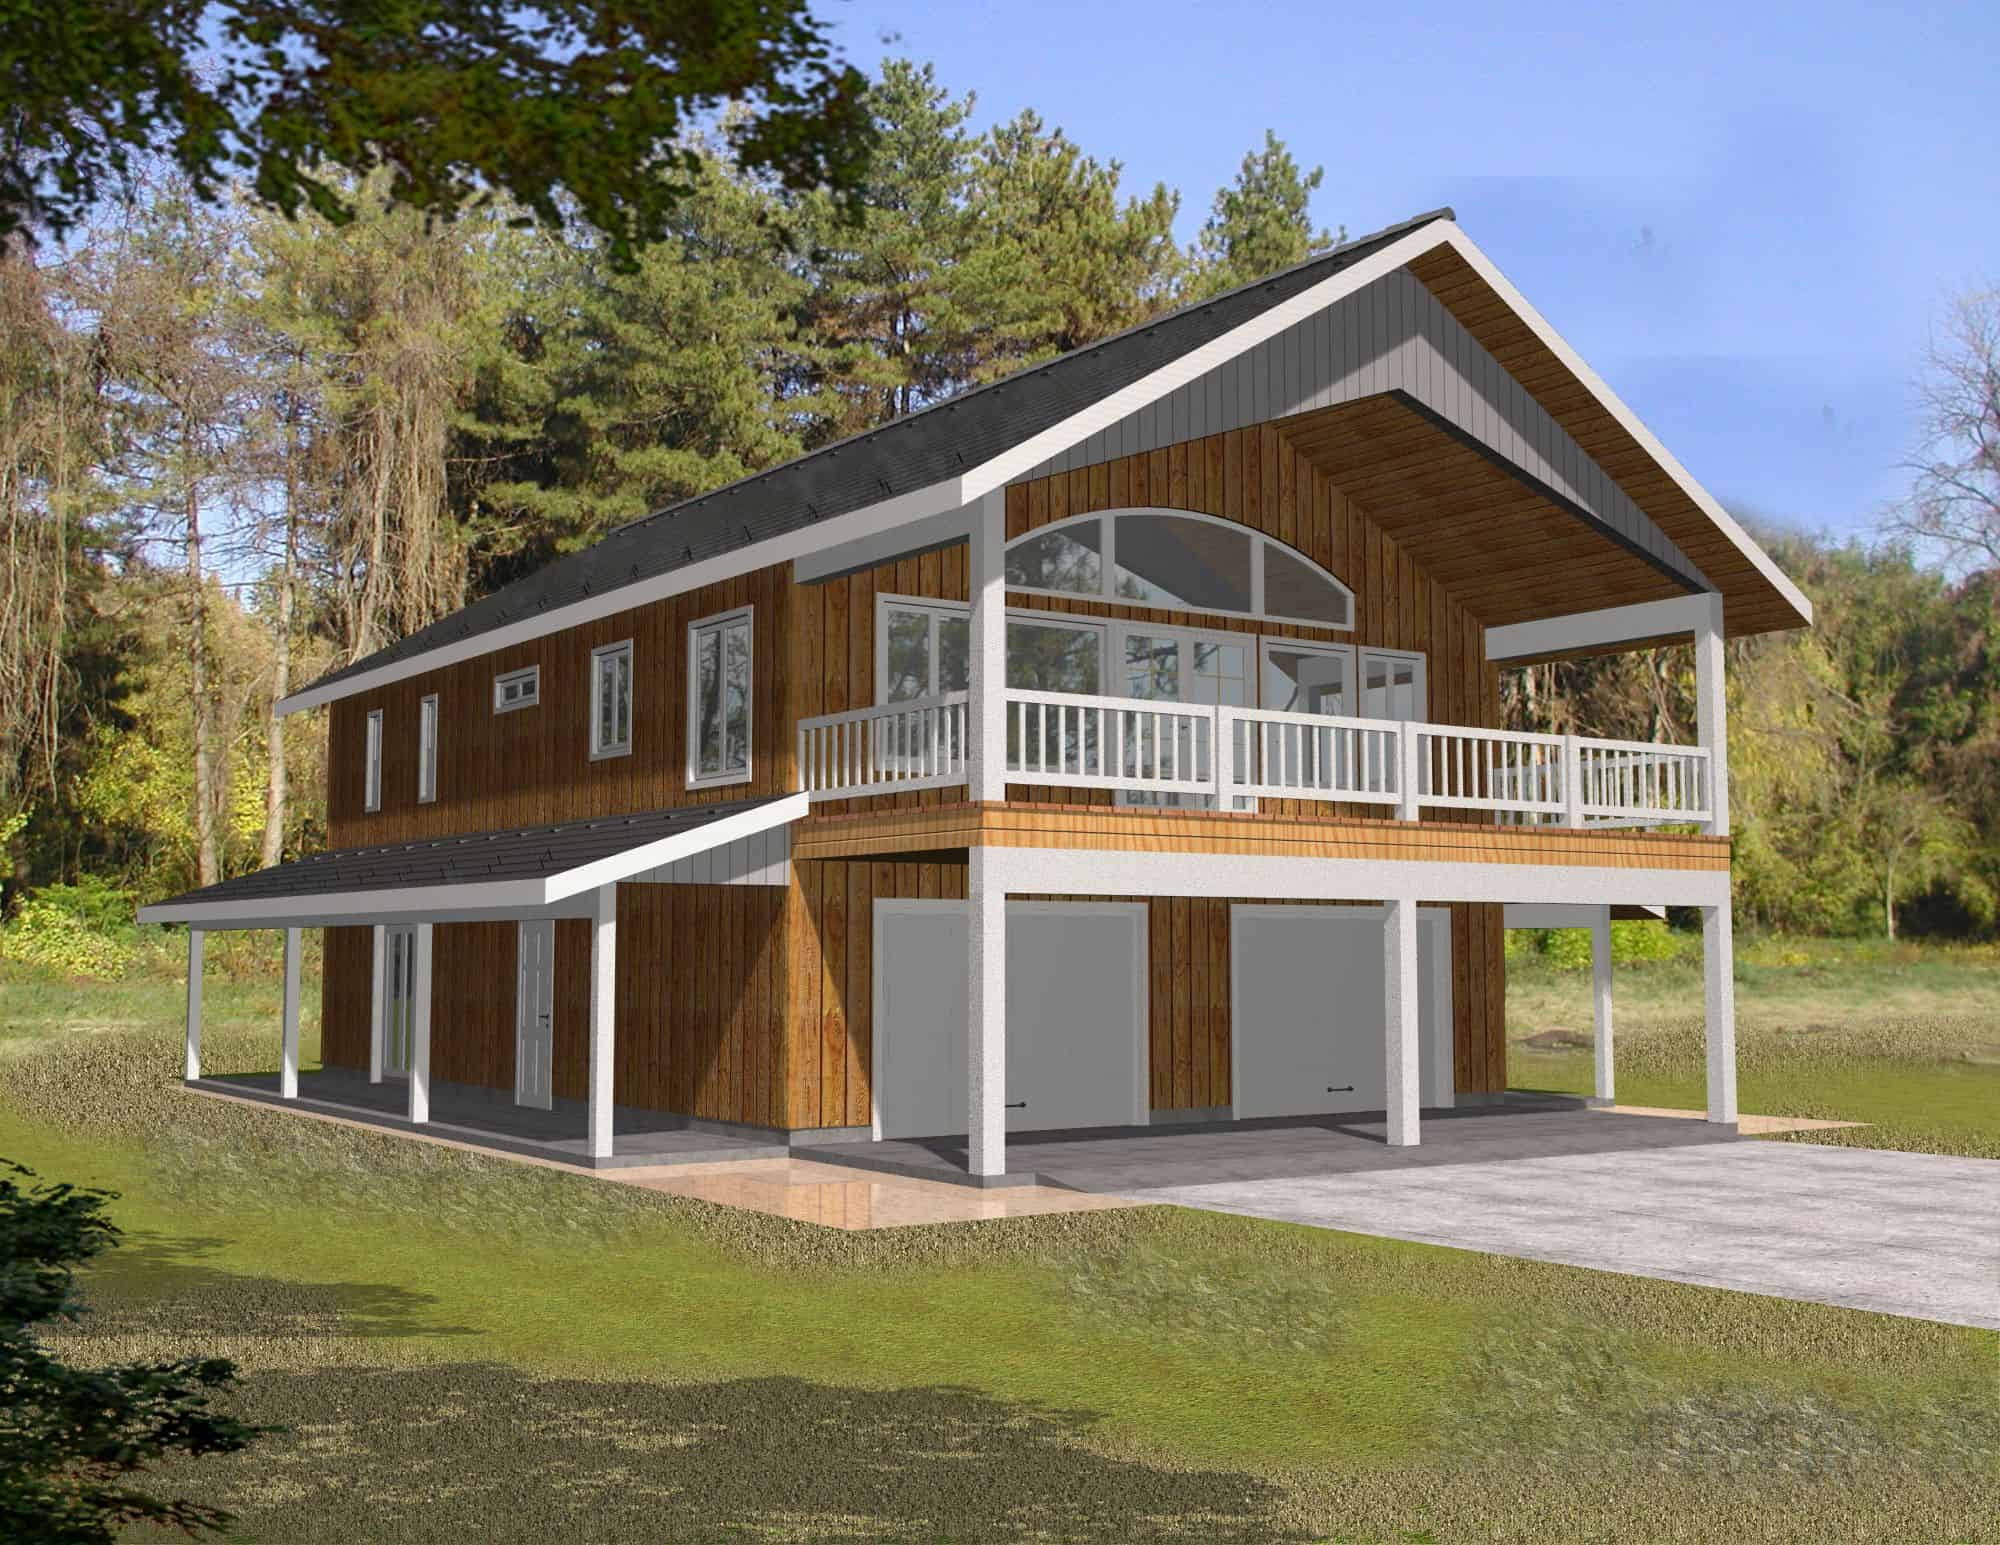
3-Bedroom, 1876 Sq Ft Garage w/Apartments Home Plan - 132-1764 - Main Exterior
Plan Collection
3-Bedroom, 1876 Sq Ft Garage w/Apartments Home Plan - 132-1764 - Main Exterior
Plan#132-1764
Starting at$1040
1876
Sq Ft
2
Story
3
Bed
3
Bath
2
Car
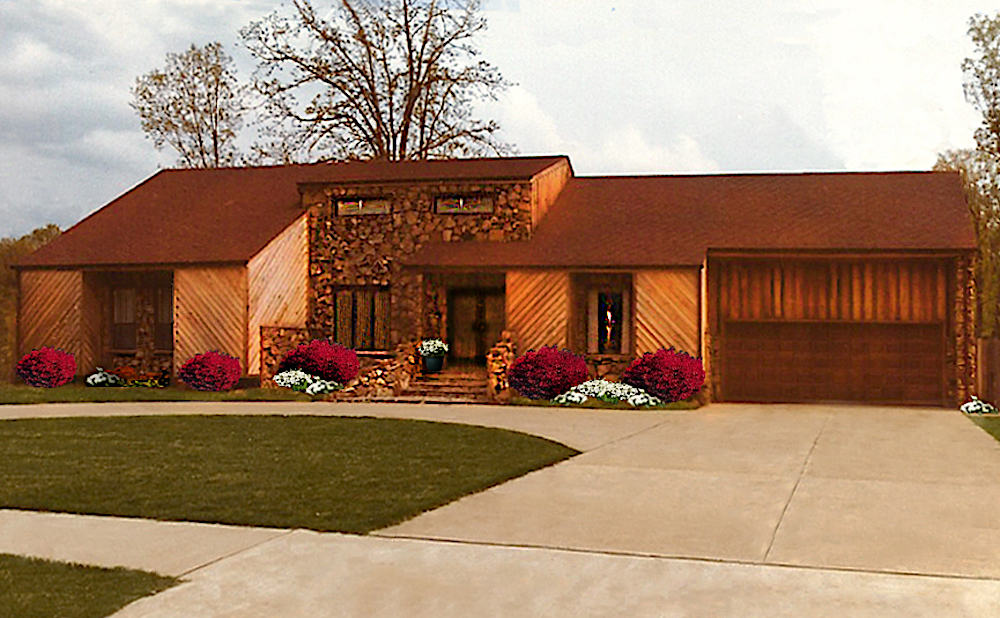
3-Bedroom, 3004 Sq Ft Contemporary Home Plan - 147-1161 - Main Exterior
Plan Collection
3-Bedroom, 3004 Sq Ft Contemporary Home Plan - 147-1161 - Main Exterior
Plan#147-1161
Starting at$1323
3004
Sq Ft
1.5
Story
3
Bed
2
Bath
2
Car

3-Bedroom, 3219 Sq Ft Traditional House Plan - 106-1303 - Front Exterior
Plan Collection
3-Bedroom, 3219 Sq Ft Traditional House Plan - 106-1303 - Front Exterior
Plan#106-1303
Starting at$1695
3219
Sq Ft
2
Story
3
Bed
3.5
Bath
2
Car
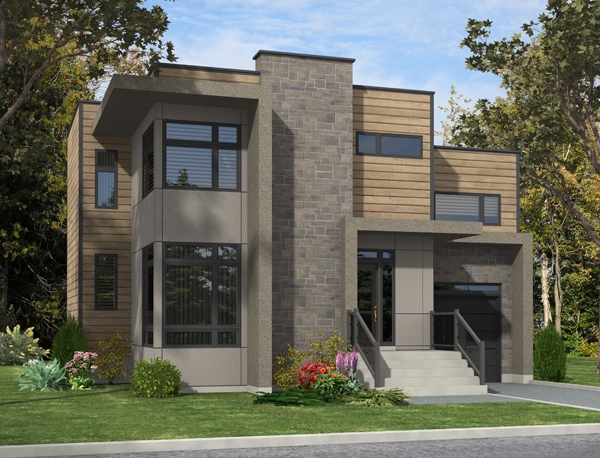
3-Bedroom, 1536 Sq Ft Contemporary Home Plan - 158-1280 - Main Exterior
Plan Collection
3-Bedroom, 1536 Sq Ft Contemporary Home Plan - 158-1280 - Main Exterior
Plan#158-1280
Starting at$1755
1536
Sq Ft
2
Story
3
Bed
1.5
Bath
1
Car
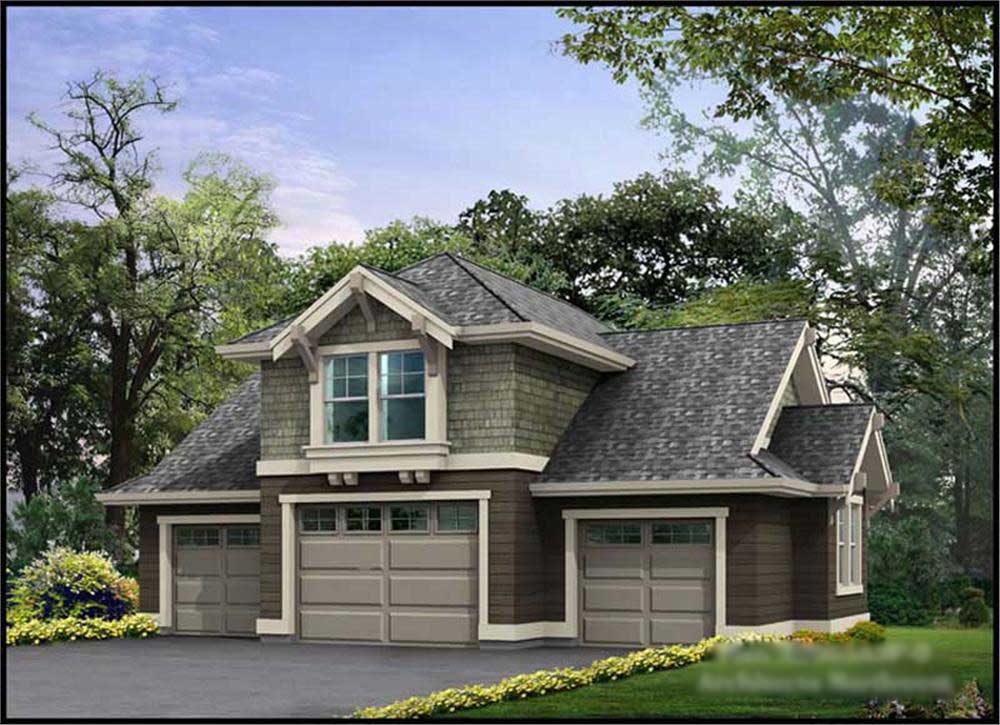
3-Car Garage with Loft Space Plan - 115-1078 - Main Exterior
Plan Collection
3-Car Garage with Loft Space Plan - 115-1078 - Main Exterior
Plan#115-1078
Starting at$1400
760
Sq Ft
2
Story
0
Bed
0
Bath
3
Car

4-Bedroom, 4016 Sq Ft Concrete Block/ ICF Design Home Plan - 132-1483 - Main Exterior
Plan Collection
4-Bedroom, 4016 Sq Ft Concrete Block/ ICF Design Home Plan - 132-1483 - Main Exterior
Plan#132-1483
Starting at$2085
4016
Sq Ft
1
Story
4
Bed
3
Bath
2
Car

5-Bedroom, 4171 Sq Ft Country House - Plan #165-1051 - Front Exterior
Plan Collection
5-Bedroom, 4171 Sq Ft Country House - Plan #165-1051 - Front Exterior
Plan#165-1051
Starting at$2450
4171
Sq Ft
2
Story
5
Bed
3.5
Bath
4
Car
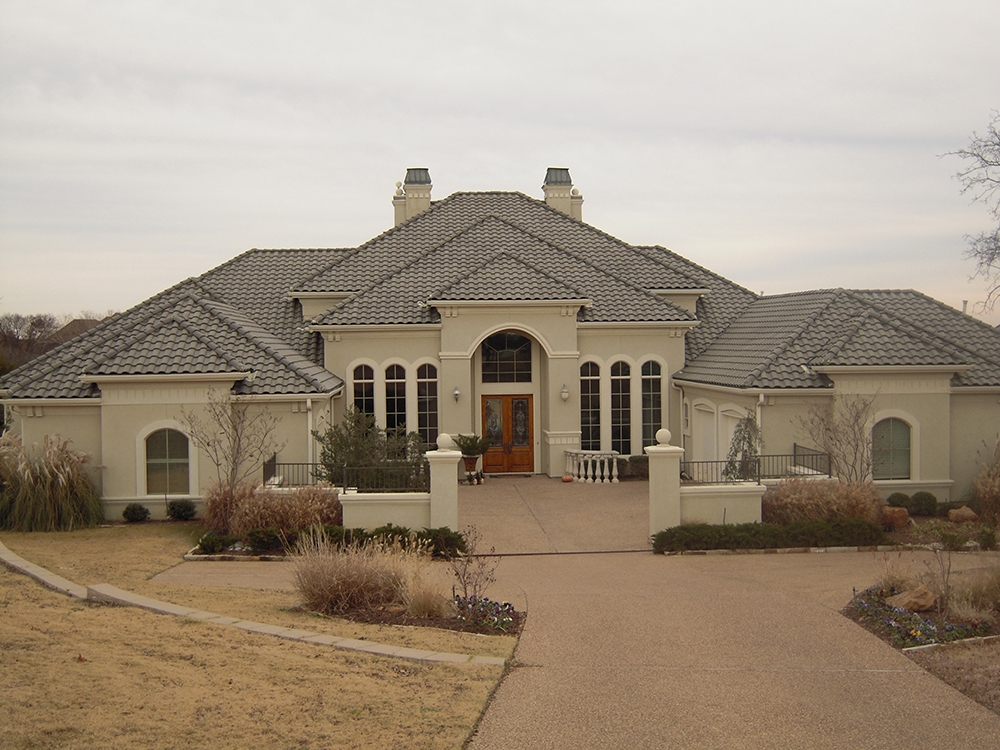
4-Bedroom, 4674 Sq Ft Mediterranean House Plan - 195-1052 - Front Exterior
Plan Collection
4-Bedroom, 4674 Sq Ft Mediterranean House Plan - 195-1052 - Front Exterior
Plan#195-1052
Starting at$1700
4674
Sq Ft
2
Story
4
Bed
4.5
Bath
4
Car

3-Bedroom, 2130 Sq Ft Ranch Home - Plan #108-1658 - Main Exterior
Plan Collection
3-Bedroom, 2130 Sq Ft Ranch Home - Plan #108-1658 - Main Exterior
Plan#108-1658
Starting at$945
2130
Sq Ft
1
Story
3
Bed
2
Bath
3
Car

2-Bedroom, 1876 Sq Ft Garage w/Apartments Home Plan - 132-1753 - Main Exterior
Plan Collection
2-Bedroom, 1876 Sq Ft Garage w/Apartments Home Plan - 132-1753 - Main Exterior
Plan#132-1753
Starting at$1040
1876
Sq Ft
2
Story
2
Bed
2
Bath
2
Car
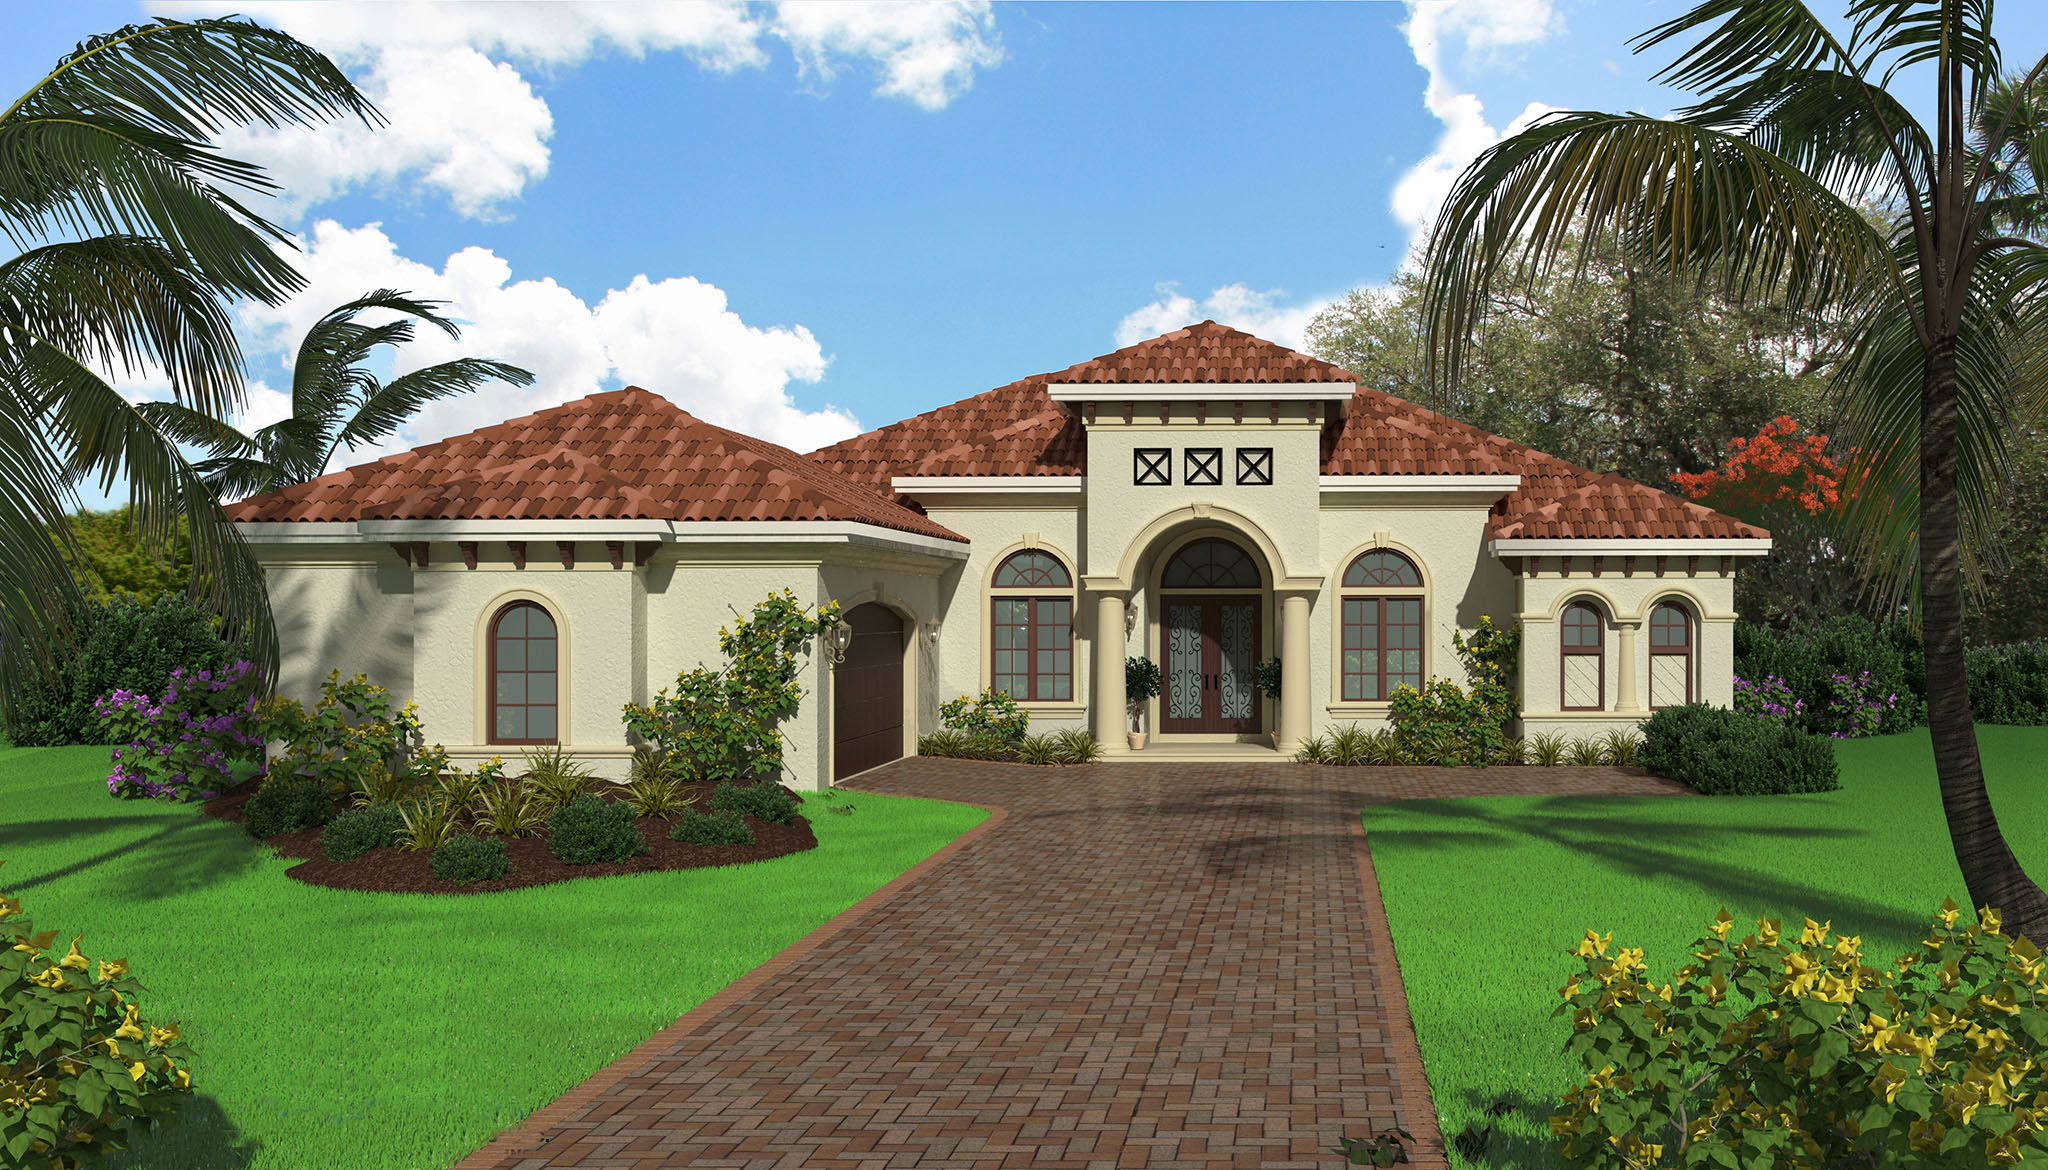
3-Bedroom, 3915 Sq Ft Mediterranean House - Plan #175-1133 - Front Exterior
Plan Collection
3-Bedroom, 3915 Sq Ft Mediterranean House - Plan #175-1133 - Front Exterior
Plan#175-1133
Starting at$1300
2584
Sq Ft
1
Story
3
Bed
3
Bath
2
Car
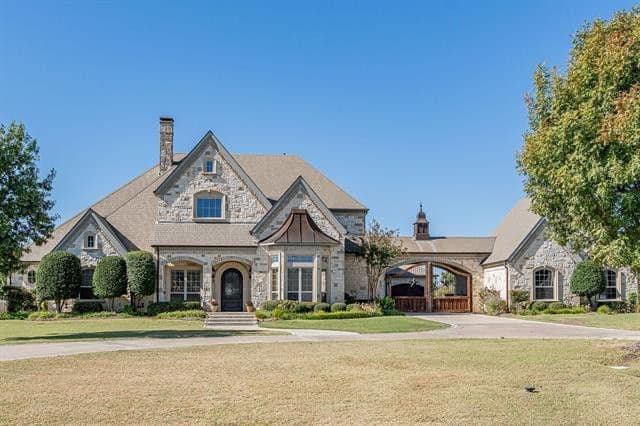
5-Bedroom, 5765 Sq Ft Tudor Home Plan - 195-1125 - Main Exterior
Plan Collection
5-Bedroom, 5765 Sq Ft Tudor Home Plan - 195-1125 - Main Exterior
Plan#195-1125
Starting at$2960
5765
Sq Ft
2
Story
5
Bed
5.5
Bath
4
Car
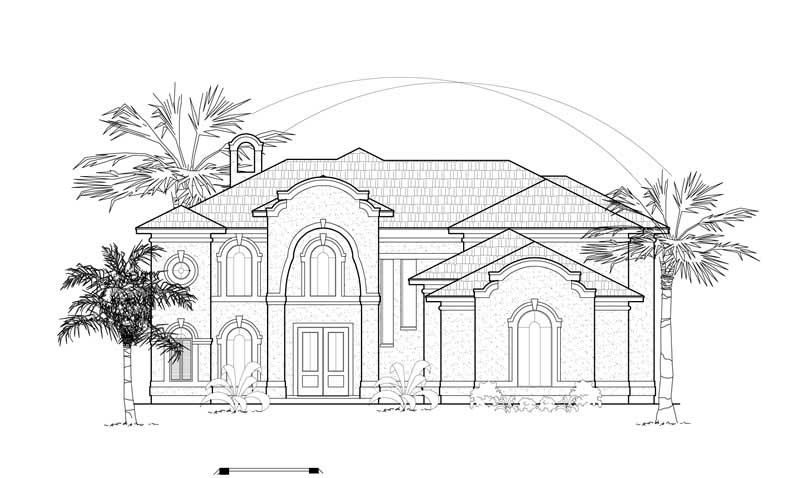
5-Bedroom, 4042 Sq Ft California Style House Plan - 134-1397 - Front Exterior
Plan Collection
5-Bedroom, 4042 Sq Ft California Style House Plan - 134-1397 - Front Exterior
Plan#134-1397
Starting at$9701
4042
Sq Ft
2
Story
5
Bed
4
Bath
0
Car
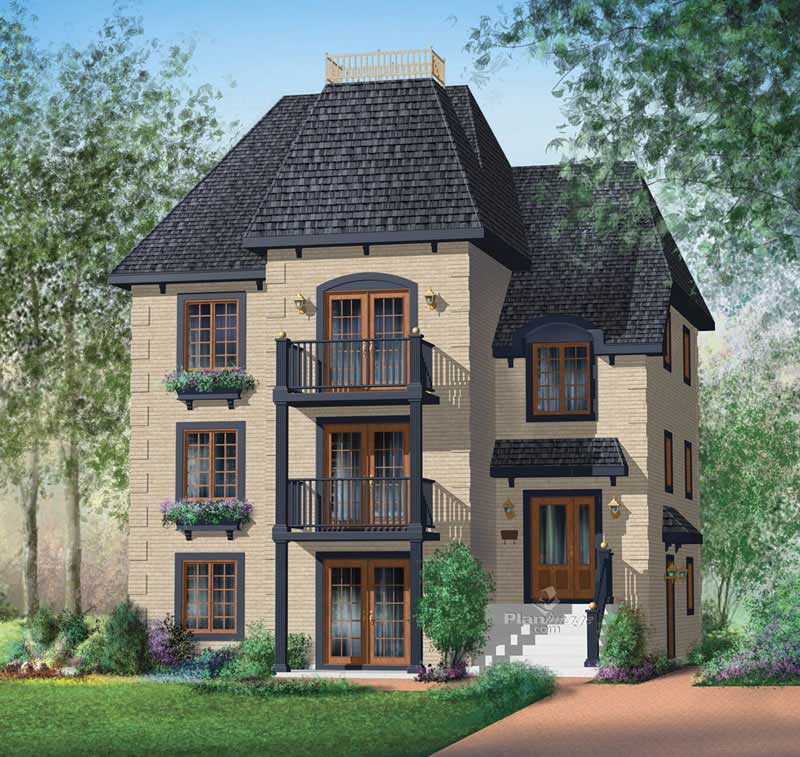
3-Bedroom, 1255 Sq Ft Multi-Level House Plan - 157-1004 - Front Exterior
Plan Collection
3-Bedroom, 1255 Sq Ft Multi-Level House Plan - 157-1004 - Front Exterior
Plan#157-1004
Starting at$1055
1255
Sq Ft
3
Story
3
Bed
1
Bath
0
Car
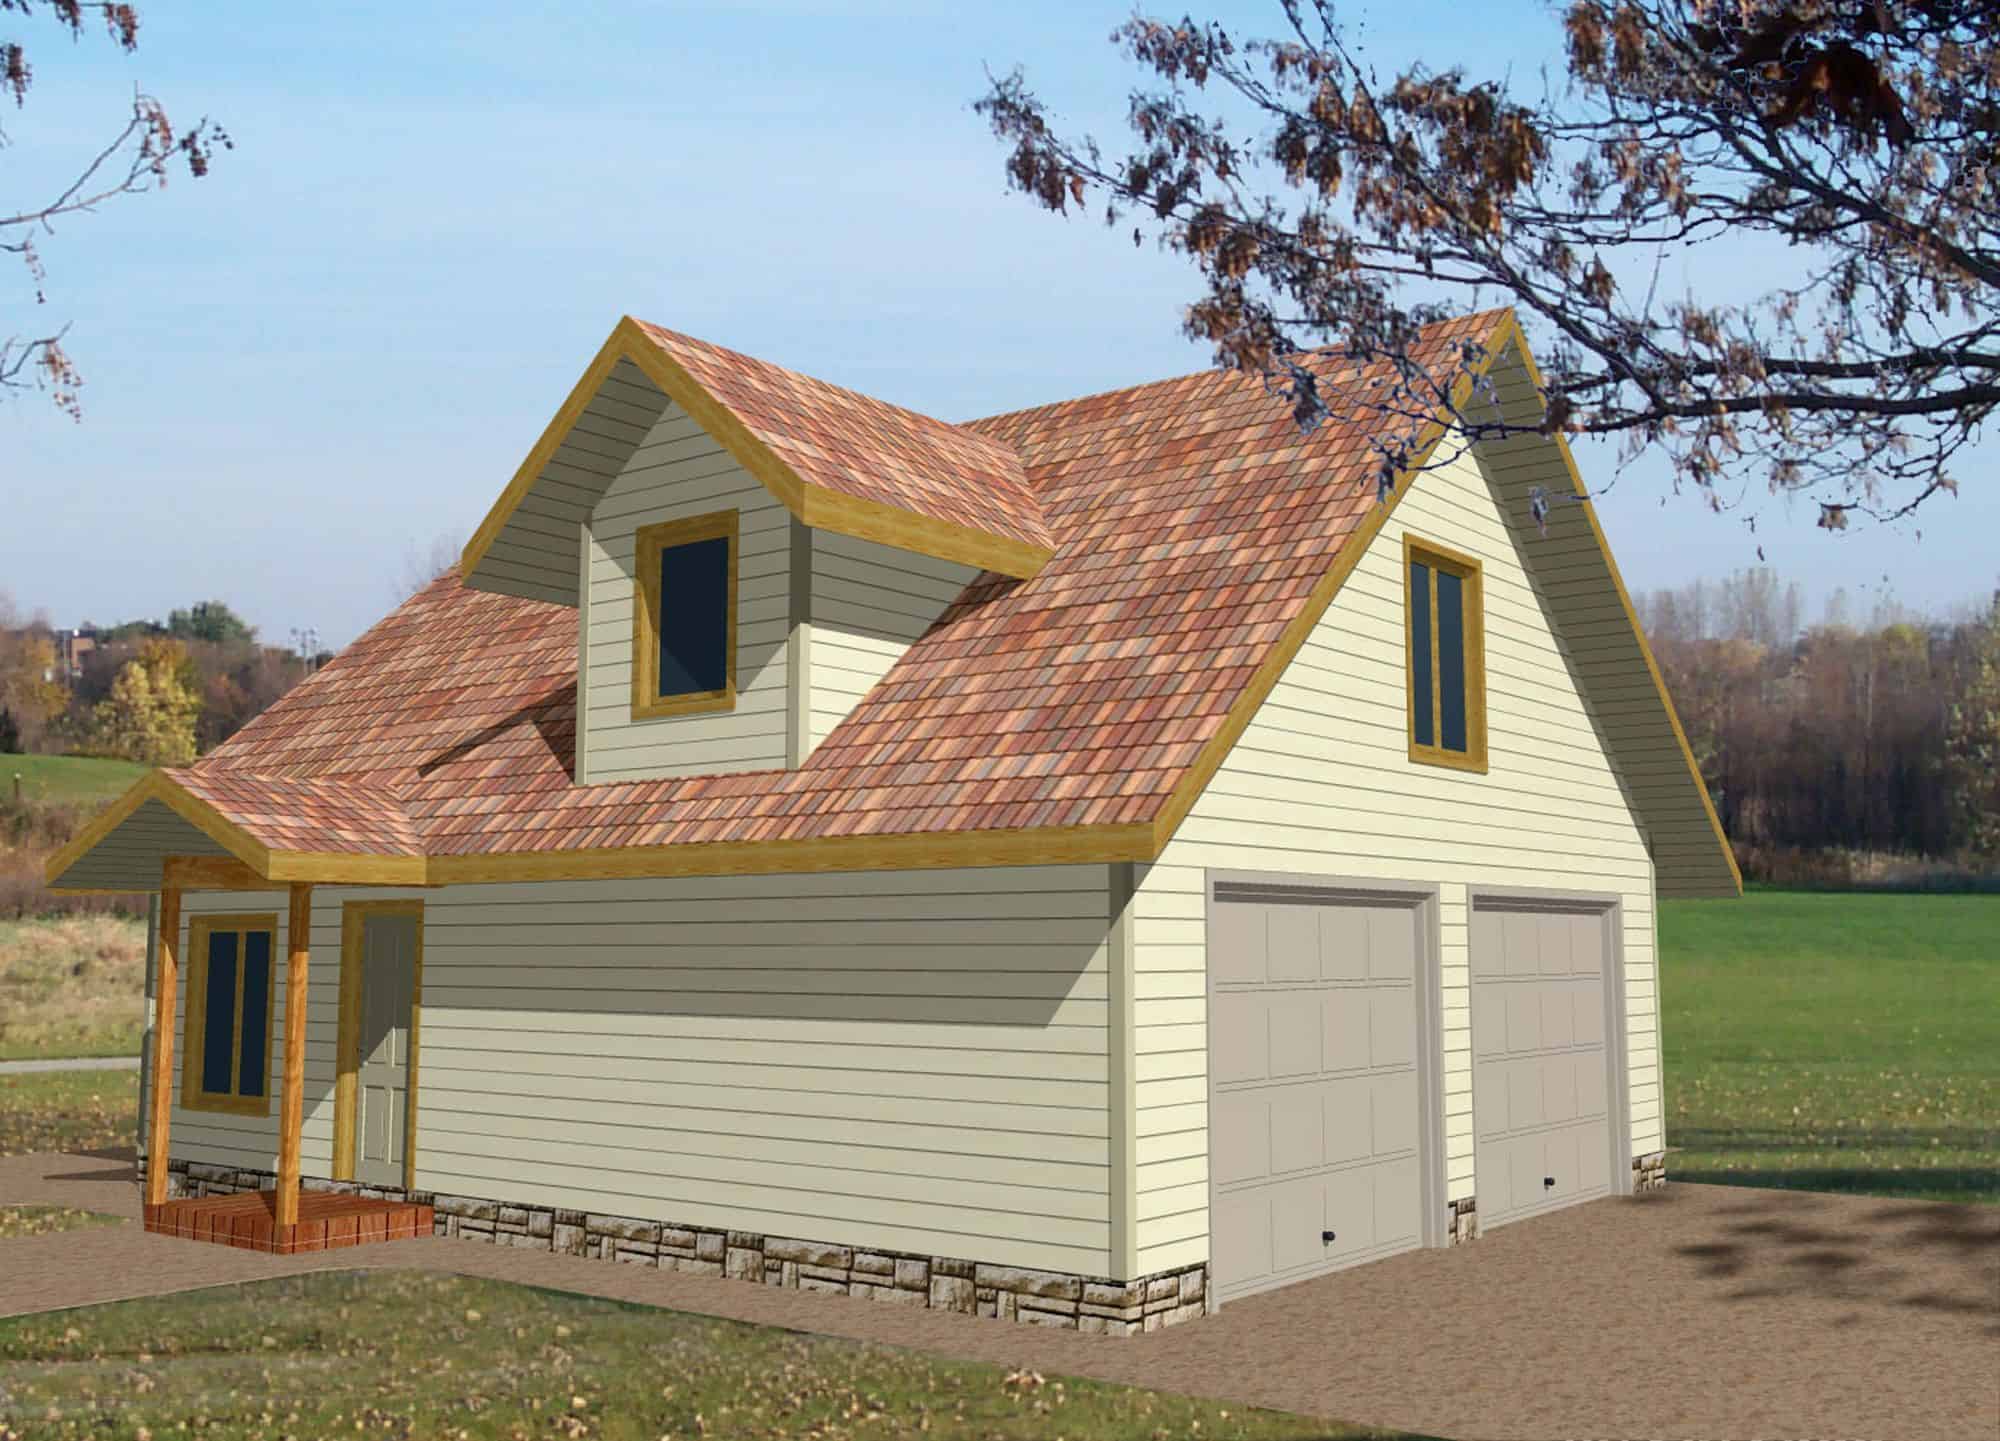
2-Bedroom, 1079 Sq Ft Garage w/Apartments Home Plan - 132-1797 - Main Exterior
Plan Collection
2-Bedroom, 1079 Sq Ft Garage w/Apartments Home Plan - 132-1797 - Main Exterior
Plan#132-1797
Starting at$930
1079
Sq Ft
2
Story
2
Bed
1.5
Bath
2
Car
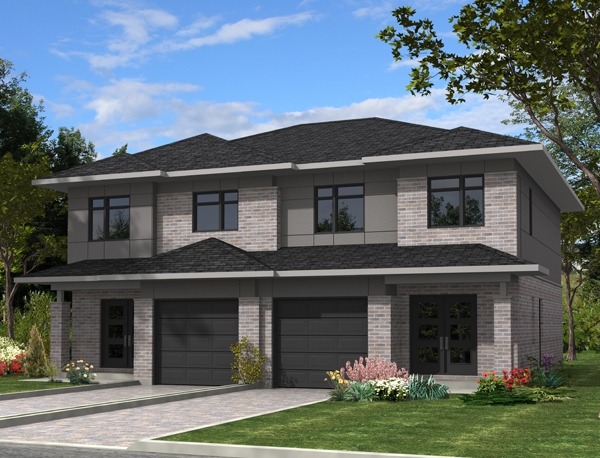
3-Bedroom, 1497 Sq Ft Contemporary Home Plan - 158-1282 - Main Exterior
Plan Collection
3-Bedroom, 1497 Sq Ft Contemporary Home Plan - 158-1282 - Main Exterior
Plan#158-1282
Starting at$1500
1497
Sq Ft
2
Story
3
Bed
2.5
Bath
1
Car

2-Bedroom, 2275 Sq Ft Log Cabin House Plan - 132-1674 - Front Exterior
Plan Collection
2-Bedroom, 2275 Sq Ft Log Cabin House Plan - 132-1674 - Front Exterior
Plan#132-1674
Starting at$1480
2275
Sq Ft
2
Story
2
Bed
3
Bath
2
Car
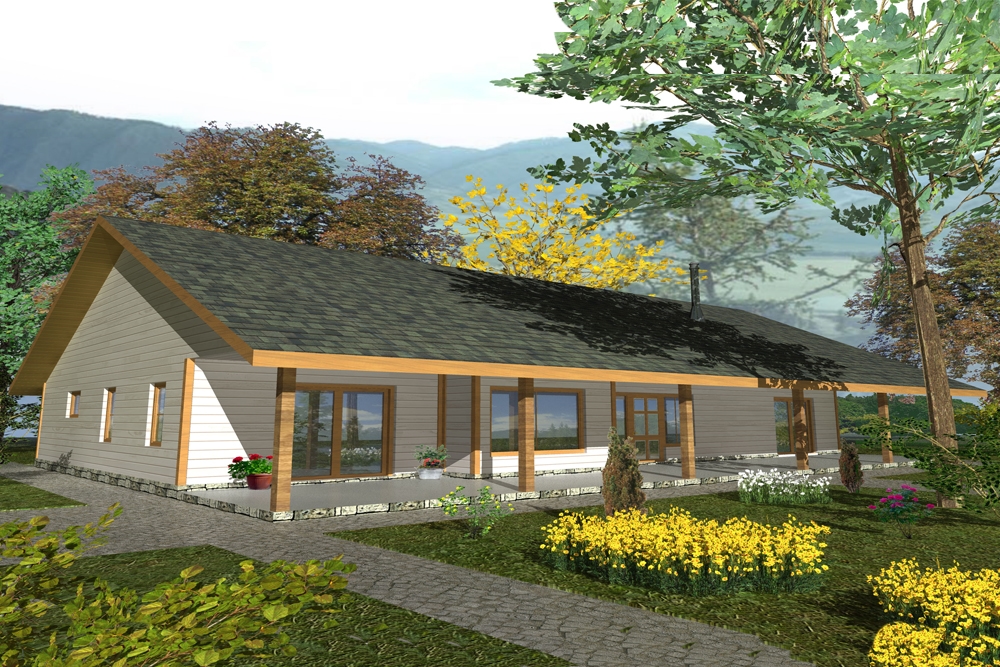
2-Bedroom, 1727 Sq Ft Ranch Home Plan - 132-1565 - Main Exterior
Plan Collection
2-Bedroom, 1727 Sq Ft Ranch Home Plan - 132-1565 - Main Exterior
Plan#132-1565
Starting at$1370
1727
Sq Ft
1
Story
2
Bed
2
Bath
0
Car
2-Bedroom, 1527 Sq Ft Coastal Home Plan - 116-1043 - Main Exterior
Plan Collection
2-Bedroom, 1527 Sq Ft Coastal Home Plan - 116-1043 - Main Exterior
Plan#116-1043
Starting at$1735
1527
Sq Ft
2
Story
2
Bed
2
Bath
0
Car
3-Bedroom, 2878 Sq Ft Mediterranean Home Plan - 133-1028 - Main Exterior
Plan Collection
3-Bedroom, 2878 Sq Ft Mediterranean Home Plan - 133-1028 - Main Exterior
Plan#133-1028
Starting at$2590
2878
Sq Ft
1
Story
3
Bed
3
Bath
3
Car
2-Bedroom, 3284 Sq Ft Concrete Block/ ICF Design Home Plan - 132-1351 - Main Exterior
Plan Collection
2-Bedroom, 3284 Sq Ft Concrete Block/ ICF Design Home Plan - 132-1351 - Main Exterior
Plan#132-1351
Starting at$1480
3284
Sq Ft
2
Story
2
Bed
3
Bath
2
Car
6-Bedroom, 3836 Sq Ft Contemporary Home Plan - 132-1592 - Main Exterior
Plan Collection
6-Bedroom, 3836 Sq Ft Contemporary Home Plan - 132-1592 - Main Exterior
Plan#132-1592
Starting at$1480
3836
Sq Ft
1
Story
6
Bed
3.5
Bath
3
Car
3-Bedroom, 1382 Sq Ft Multi-Unit Plan - 157-1034 - Main Exterior
Plan Collection
3-Bedroom, 1382 Sq Ft Multi-Unit Plan - 157-1034 - Main Exterior
Plan#157-1034
Starting at$1255
1382
Sq Ft
3
Story
3
Bed
1
Bath
0
Car
2-Bedroom, 1064 Sq Ft Contemporary Home Plan - 158-1277 - Main Exterior
Plan Collection
2-Bedroom, 1064 Sq Ft Contemporary Home Plan - 158-1277 - Main Exterior
Plan#158-1277
Starting at$1500
1064
Sq Ft
1
Story
2
Bed
1
Bath
1
Car
3-Bedroom, 1876 Sq Ft Garage w/Apartments Home Plan - 132-1764 - Main Exterior
Plan Collection
3-Bedroom, 1876 Sq Ft Garage w/Apartments Home Plan - 132-1764 - Main Exterior
Plan#132-1764
Starting at$1040
1876
Sq Ft
2
Story
3
Bed
3
Bath
2
Car
3-Bedroom, 3004 Sq Ft Contemporary Home Plan - 147-1161 - Main Exterior
Plan Collection
3-Bedroom, 3004 Sq Ft Contemporary Home Plan - 147-1161 - Main Exterior
Plan#147-1161
Starting at$1323
3004
Sq Ft
1.5
Story
3
Bed
2
Bath
2
Car
3-Bedroom, 3219 Sq Ft Traditional House Plan - 106-1303 - Front Exterior
Plan Collection
3-Bedroom, 3219 Sq Ft Traditional House Plan - 106-1303 - Front Exterior
Plan#106-1303
Starting at$1695
3219
Sq Ft
2
Story
3
Bed
3.5
Bath
2
Car
3-Bedroom, 1536 Sq Ft Contemporary Home Plan - 158-1280 - Main Exterior
Plan Collection
3-Bedroom, 1536 Sq Ft Contemporary Home Plan - 158-1280 - Main Exterior
Plan#158-1280
Starting at$1755
1536
Sq Ft
2
Story
3
Bed
1.5
Bath
1
Car
3-Car Garage with Loft Space Plan - 115-1078 - Main Exterior
Plan Collection
3-Car Garage with Loft Space Plan - 115-1078 - Main Exterior
Plan#115-1078
Starting at$1400
760
Sq Ft
2
Story
0
Bed
0
Bath
3
Car
4-Bedroom, 4016 Sq Ft Concrete Block/ ICF Design Home Plan - 132-1483 - Main Exterior
Plan Collection
4-Bedroom, 4016 Sq Ft Concrete Block/ ICF Design Home Plan - 132-1483 - Main Exterior
Plan#132-1483
Starting at$2085
4016
Sq Ft
1
Story
4
Bed
3
Bath
2
Car
5-Bedroom, 4171 Sq Ft Country House - Plan #165-1051 - Front Exterior
Plan Collection
5-Bedroom, 4171 Sq Ft Country House - Plan #165-1051 - Front Exterior
Plan#165-1051
Starting at$2450
4171
Sq Ft
2
Story
5
Bed
3.5
Bath
4
Car
4-Bedroom, 4674 Sq Ft Mediterranean House Plan - 195-1052 - Front Exterior
Plan Collection
4-Bedroom, 4674 Sq Ft Mediterranean House Plan - 195-1052 - Front Exterior
Plan#195-1052
Starting at$1700
4674
Sq Ft
2
Story
4
Bed
4.5
Bath
4
Car
3-Bedroom, 2130 Sq Ft Ranch Home - Plan #108-1658 - Main Exterior
Plan Collection
3-Bedroom, 2130 Sq Ft Ranch Home - Plan #108-1658 - Main Exterior
Plan#108-1658
Starting at$945
2130
Sq Ft
1
Story
3
Bed
2
Bath
3
Car
2-Bedroom, 1876 Sq Ft Garage w/Apartments Home Plan - 132-1753 - Main Exterior
Plan Collection
2-Bedroom, 1876 Sq Ft Garage w/Apartments Home Plan - 132-1753 - Main Exterior
Plan#132-1753
Starting at$1040
1876
Sq Ft
2
Story
2
Bed
2
Bath
2
Car
3-Bedroom, 3915 Sq Ft Mediterranean House - Plan #175-1133 - Front Exterior
Plan Collection
3-Bedroom, 3915 Sq Ft Mediterranean House - Plan #175-1133 - Front Exterior
Plan#175-1133
Starting at$1300
2584
Sq Ft
1
Story
3
Bed
3
Bath
2
Car
5-Bedroom, 5765 Sq Ft Tudor Home Plan - 195-1125 - Main Exterior
Plan Collection
5-Bedroom, 5765 Sq Ft Tudor Home Plan - 195-1125 - Main Exterior
Plan#195-1125
Starting at$2960
5765
Sq Ft
2
Story
5
Bed
5.5
Bath
4
Car
5-Bedroom, 4042 Sq Ft California Style House Plan - 134-1397 - Front Exterior
Plan Collection
5-Bedroom, 4042 Sq Ft California Style House Plan - 134-1397 - Front Exterior
Plan#134-1397
Starting at$9701
4042
Sq Ft
2
Story
5
Bed
4
Bath
0
Car
3-Bedroom, 1255 Sq Ft Multi-Level House Plan - 157-1004 - Front Exterior
Plan Collection
3-Bedroom, 1255 Sq Ft Multi-Level House Plan - 157-1004 - Front Exterior
Plan#157-1004
Starting at$1055
1255
Sq Ft
3
Story
3
Bed
1
Bath
0
Car
2-Bedroom, 1079 Sq Ft Garage w/Apartments Home Plan - 132-1797 - Main Exterior
Plan Collection
2-Bedroom, 1079 Sq Ft Garage w/Apartments Home Plan - 132-1797 - Main Exterior
Plan#132-1797
Starting at$930
1079
Sq Ft
2
Story
2
Bed
1.5
Bath
2
Car
3-Bedroom, 1497 Sq Ft Contemporary Home Plan - 158-1282 - Main Exterior
Plan Collection
3-Bedroom, 1497 Sq Ft Contemporary Home Plan - 158-1282 - Main Exterior
Plan#158-1282
Starting at$1500
1497
Sq Ft
2
Story
3
Bed
2.5
Bath
1
Car
2-Bedroom, 2275 Sq Ft Log Cabin House Plan - 132-1674 - Front Exterior
Plan Collection
2-Bedroom, 2275 Sq Ft Log Cabin House Plan - 132-1674 - Front Exterior
Plan#132-1674
Starting at$1480
2275
Sq Ft
2
Story
2
Bed
3
Bath
2
Car
2-Bedroom, 1727 Sq Ft Ranch Home Plan - 132-1565 - Main Exterior
Plan Collection
2-Bedroom, 1727 Sq Ft Ranch Home Plan - 132-1565 - Main Exterior
Plan#132-1565
Starting at$1370
1727
Sq Ft
1
Story
2
Bed
2
Bath
0
Car
1...290291292293294...943