Condominiums, Country House Plans

8,405
Plan Results
2-Bedroom, 1040 Sq Ft Per Unit - 4-Unit Multi-Unit House - Plan #153-1948 - Front Exterior
Plan Collection
2-Bedroom, 1040 Sq Ft Per Unit - 4-Unit Multi-Unit House - Plan #153-1948 - Front Exterior
Plan#153-1948
Starting at$3250
1040
Sq Ft
2
Story
2
Bed
2.5
Bath
0
Car

3-Bedroom, 2716 Sq Ft Cottage Home - Plan #193-1193 - Main Exterior
Plan Collection
3-Bedroom, 2716 Sq Ft Cottage Home - Plan #193-1193 - Main Exterior
Plan#193-1193
Starting at$1550
2716
Sq Ft
1
Story
3
Bed
3
Bath
2
Car

3-Bedroom, 1844 Sq Ft Cottage Home - Plan #120-2599 - Main Exterior
Plan Collection
3-Bedroom, 1844 Sq Ft Cottage Home - Plan #120-2599 - Main Exterior
Plan#120-2599
Starting at$1255
1844
Sq Ft
1
Story
3
Bed
2.5
Bath
2
Car

4-Bedroom, 3500 Sq Ft European House - Plan #196-1021 - Front Exterior
Plan Collection
4-Bedroom, 3500 Sq Ft European House - Plan #196-1021 - Front Exterior
Plan#196-1021
Starting at$1615
3500
Sq Ft
2
Story
4
Bed
3.5
Bath
2
Car

3-Bedroom, 1684 Sq Ft Colonial Home Plan - 193-1199 - Main Exterior
Plan Collection
3-Bedroom, 1684 Sq Ft Colonial Home Plan - 193-1199 - Main Exterior
Plan#193-1199
Starting at$1100
1684
Sq Ft
2
Story
3
Bed
2.5
Bath
2
Car
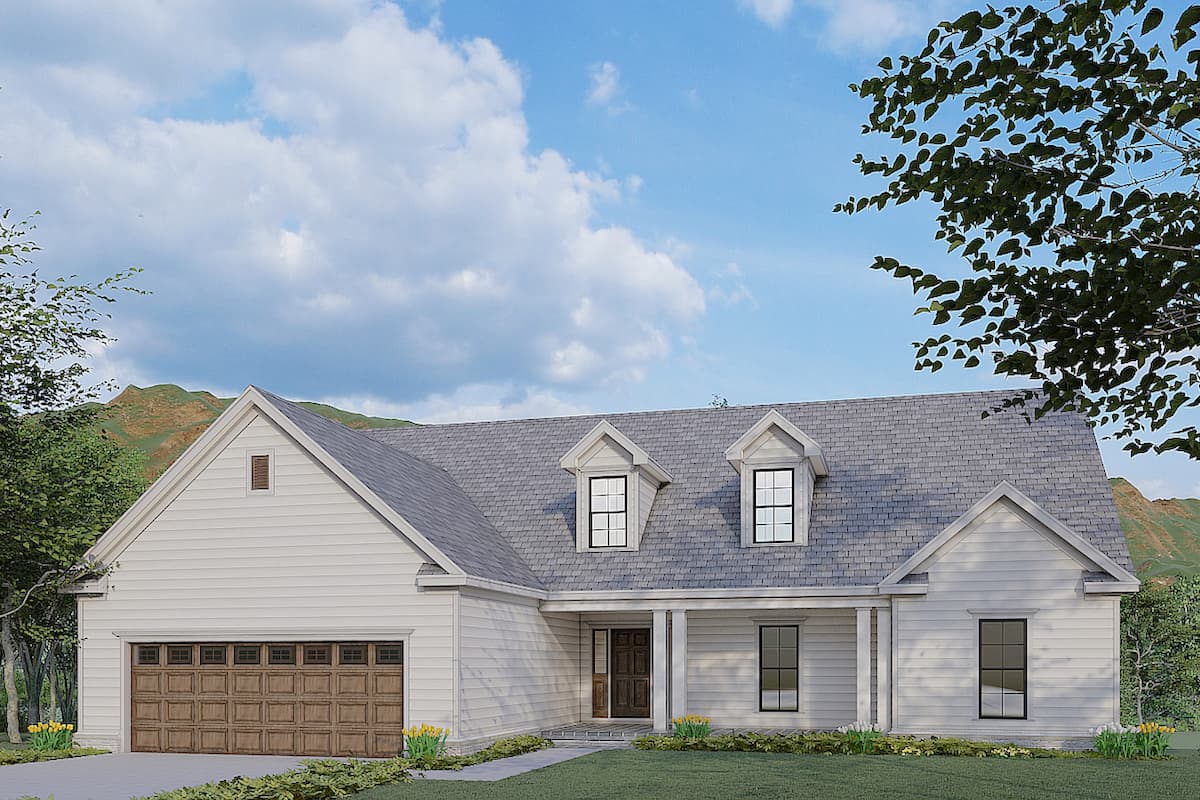
3-Bedroom, 2088 Sq Ft Ranch House - Plan #193-1178 - Front Exterior
Plan Collection
3-Bedroom, 2088 Sq Ft Ranch House - Plan #193-1178 - Front Exterior
Plan#193-1178
Starting at$1100
2088
Sq Ft
1
Story
3
Bed
2.5
Bath
2
Car
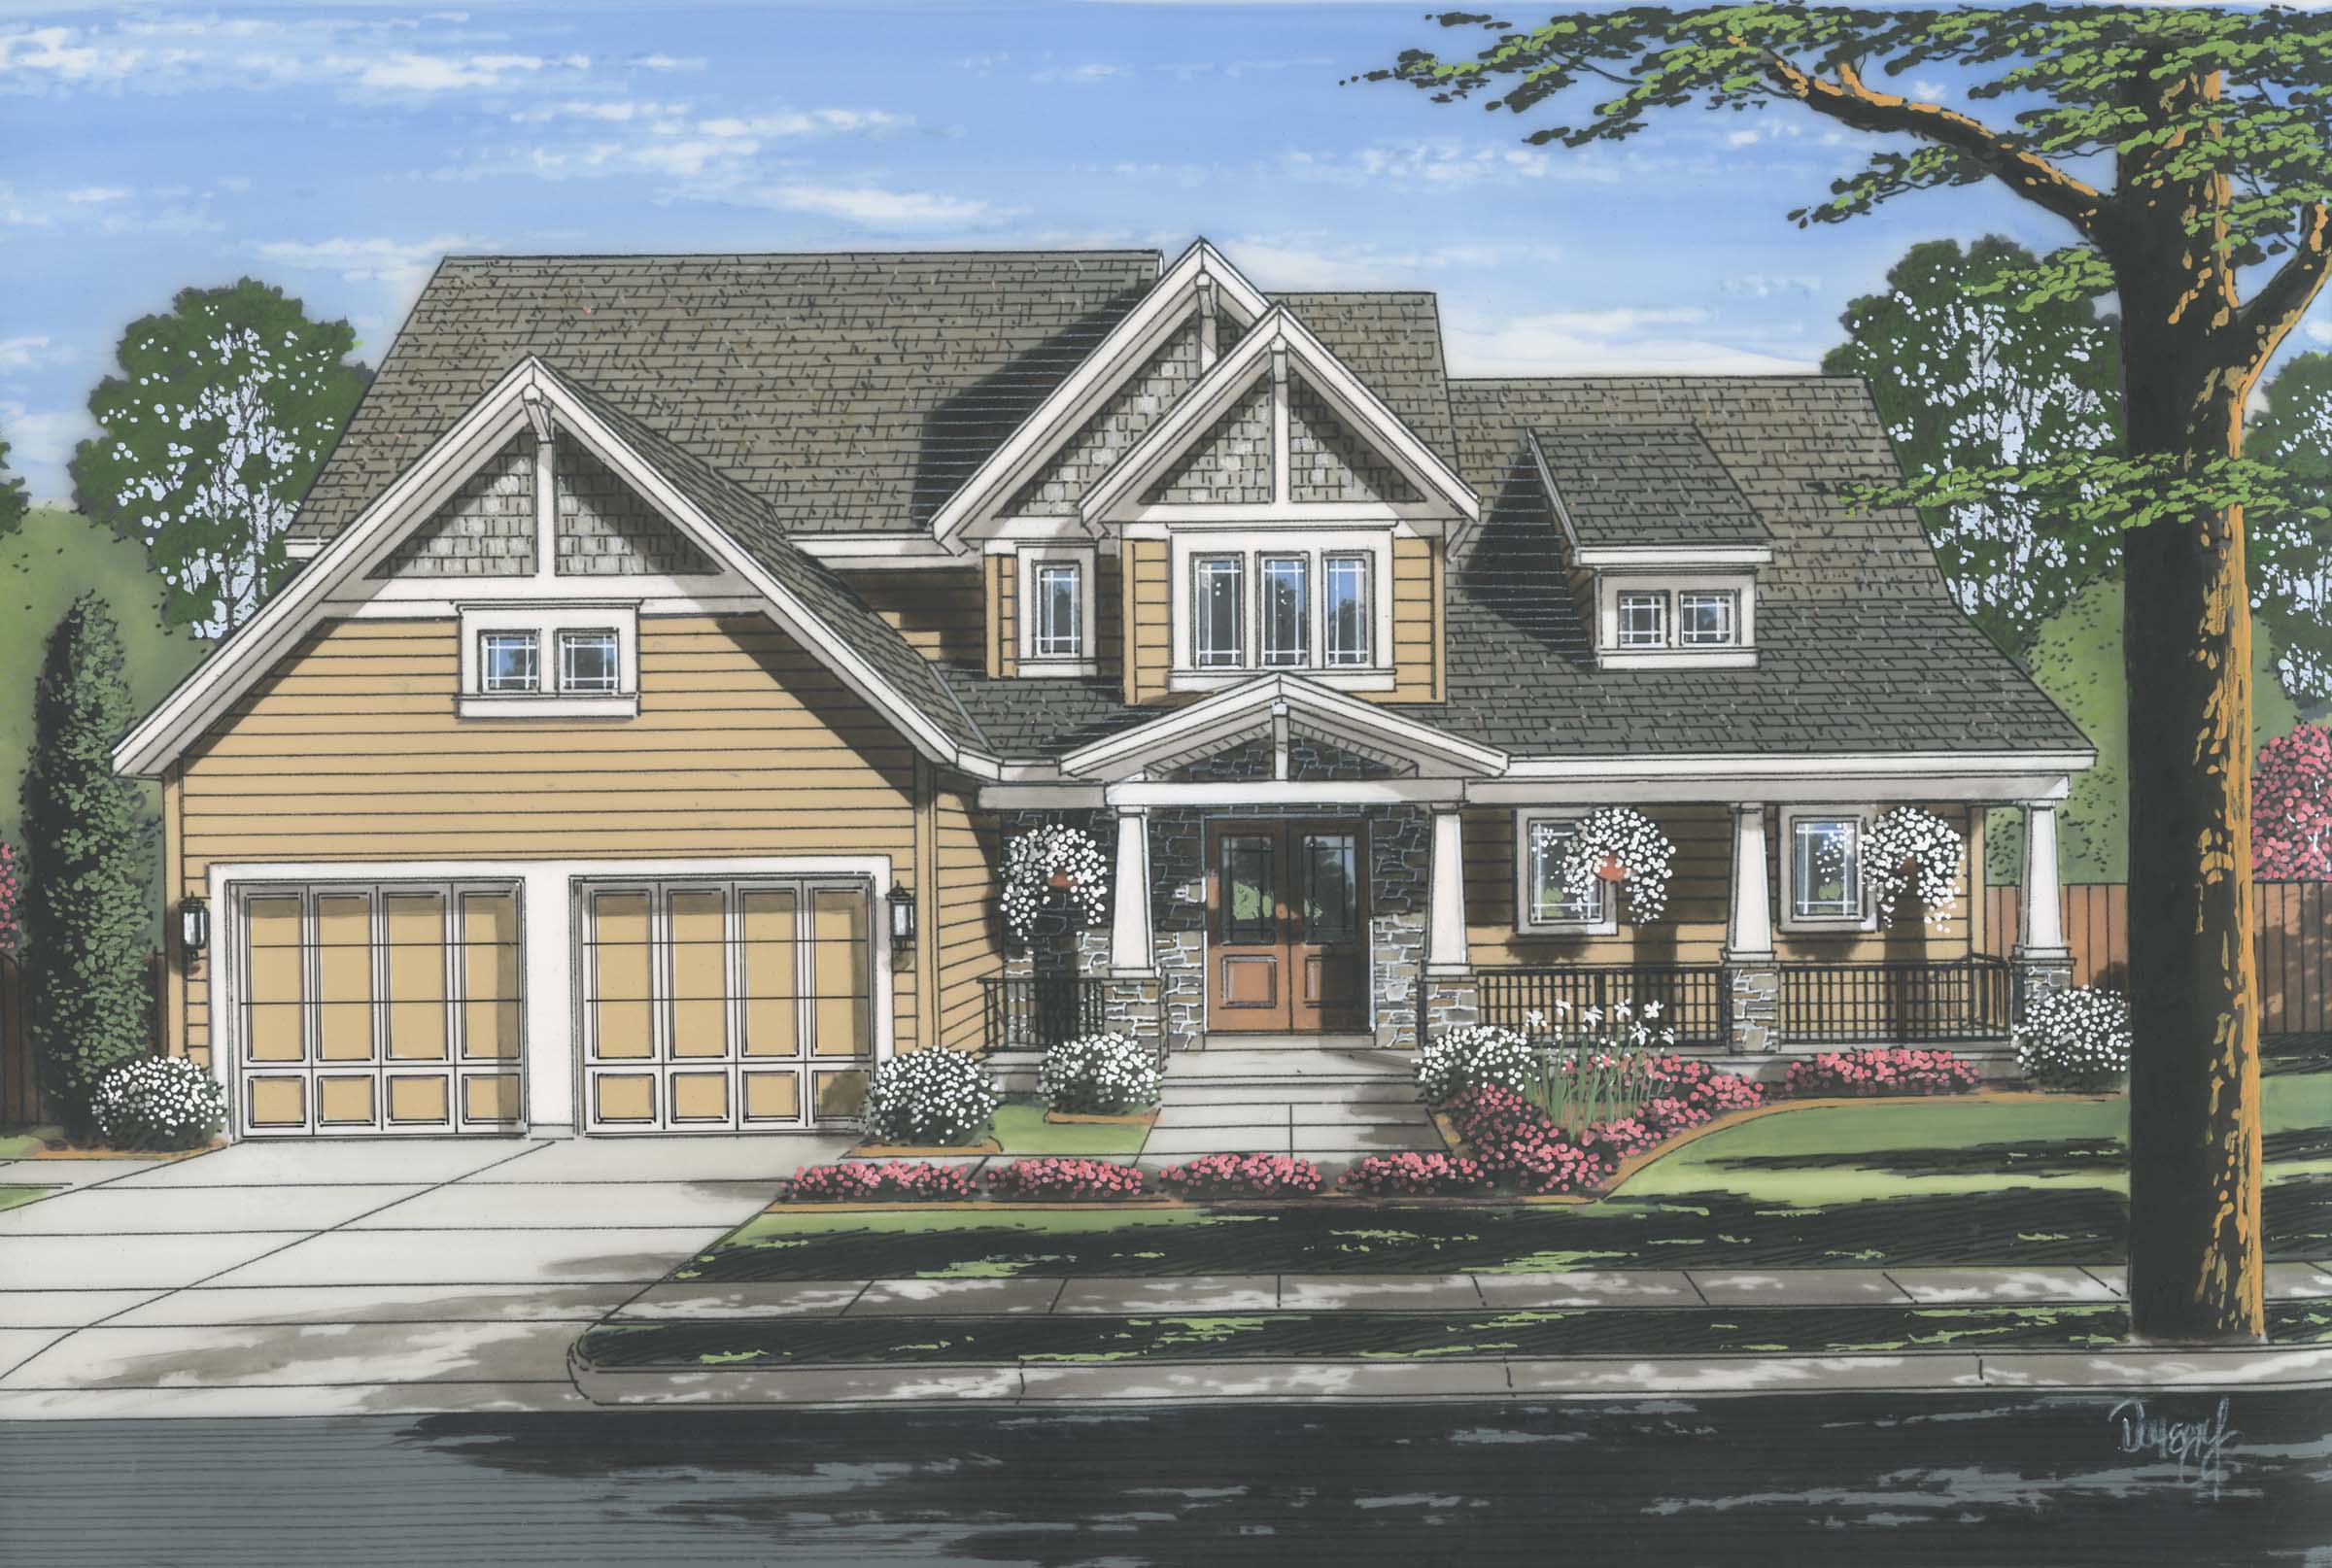
4-Bedroom, 3250 Sq Ft Luxury House Plan - 169-1114 - Front Exterior
Plan Collection
4-Bedroom, 3250 Sq Ft Luxury House Plan - 169-1114 - Front Exterior
Plan#169-1114
Starting at$1025
3250
Sq Ft
2
Story
4
Bed
3.5
Bath
2
Car

3-Bedroom, 2192 Sq Ft Ranch House Plan - 108-1822 - Front Exterior
Plan Collection
3-Bedroom, 2192 Sq Ft Ranch House Plan - 108-1822 - Front Exterior
Plan#108-1822
Starting at$945
2192
Sq Ft
1
Story
3
Bed
2.5
Bath
2
Car

3-Bedroom, 1568 Sq Ft Ranch Home Plan - 178-1315 - Main Exterior
Plan Collection
3-Bedroom, 1568 Sq Ft Ranch Home Plan - 178-1315 - Main Exterior
Plan#178-1315
Starting at$1065
1568
Sq Ft
1
Story
3
Bed
2
Bath
2
Car

4-Bedroom, 2183 Sq Ft Transitional Home Plan - 108-1228 - Main Exterior
Plan Collection
4-Bedroom, 2183 Sq Ft Transitional Home Plan - 108-1228 - Main Exterior
Plan#108-1228
Starting at$945
2183
Sq Ft
2
Story
4
Bed
2.5
Bath
2
Car

3-Bedroom, 2197 Sq Ft Contemporary House Plan - 108-1105 - Front Exterior
Plan Collection
3-Bedroom, 2197 Sq Ft Contemporary House Plan - 108-1105 - Front Exterior
Plan#108-1105
Starting at$945
2197
Sq Ft
1
Story
3
Bed
2
Bath
2
Car

6-Bedroom, 1528 Sq Ft Traditional Duplex Plan - 120-2778 - Front Exterior
Plan Collection
6-Bedroom, 1528 Sq Ft Traditional Duplex Plan - 120-2778 - Front Exterior
Plan#120-2778
Starting at$2180
1528
Sq Ft
2
Story
6
Bed
4.5
Bath
2
Car

4-Bedroom, 2750 Sq Ft Acadian Home Plan - 141-1082 - Main Exterior
Plan Collection
4-Bedroom, 2750 Sq Ft Acadian Home Plan - 141-1082 - Main Exterior
Plan#141-1082
Starting at$1550
2750
Sq Ft
1
Story
4
Bed
3.5
Bath
2
Car

4-Bedroom, 1605 Sq Ft Ranch Home Plan - 108-1755 - Main Exterior
Plan Collection
4-Bedroom, 1605 Sq Ft Ranch Home Plan - 108-1755 - Main Exterior
Plan#108-1755
Starting at$920
1605
Sq Ft
1
Story
4
Bed
2
Bath
2
Car

3-Bedroom, 1878 Sq Ft Ranch House - Plan #120-2618 - Front Exterior
Plan Collection
3-Bedroom, 1878 Sq Ft Ranch House - Plan #120-2618 - Front Exterior
Plan#120-2618
Starting at$1255
1878
Sq Ft
1
Story
3
Bed
2
Bath
2
Car

3-Bedroom, 1470 Sq Ft Craftsman Home - Plan #194-1013 - Main Exterior
Plan Collection
3-Bedroom, 1470 Sq Ft Craftsman Home - Plan #194-1013 - Main Exterior
Plan#194-1013
Starting at$1195
1470
Sq Ft
1
Story
3
Bed
2
Bath
2
Car

3-Bedroom, 2465 Sq Ft Farmhouse House - Plan #140-1083 - Front Exterior
Plan Collection
3-Bedroom, 2465 Sq Ft Farmhouse House - Plan #140-1083 - Front Exterior
Plan#140-1083
Starting at$945
2465
Sq Ft
1.5
Story
3
Bed
3.5
Bath
3
Car

3-Bedroom, 1604 Sq Ft European Home Plan - 141-1185 - Main Exterior
Plan Collection
3-Bedroom, 1604 Sq Ft European Home Plan - 141-1185 - Main Exterior
Plan#141-1185
Starting at$1300
1604
Sq Ft
1
Story
3
Bed
2
Bath
2
Car

4-Bedroom, 2400 Sq Ft Country House Plan - 108-1077 - Front Exterior
Plan Collection
4-Bedroom, 2400 Sq Ft Country House Plan - 108-1077 - Front Exterior
Plan#108-1077
Starting at$1050
2400
Sq Ft
1
Story
4
Bed
2.5
Bath
2
Car
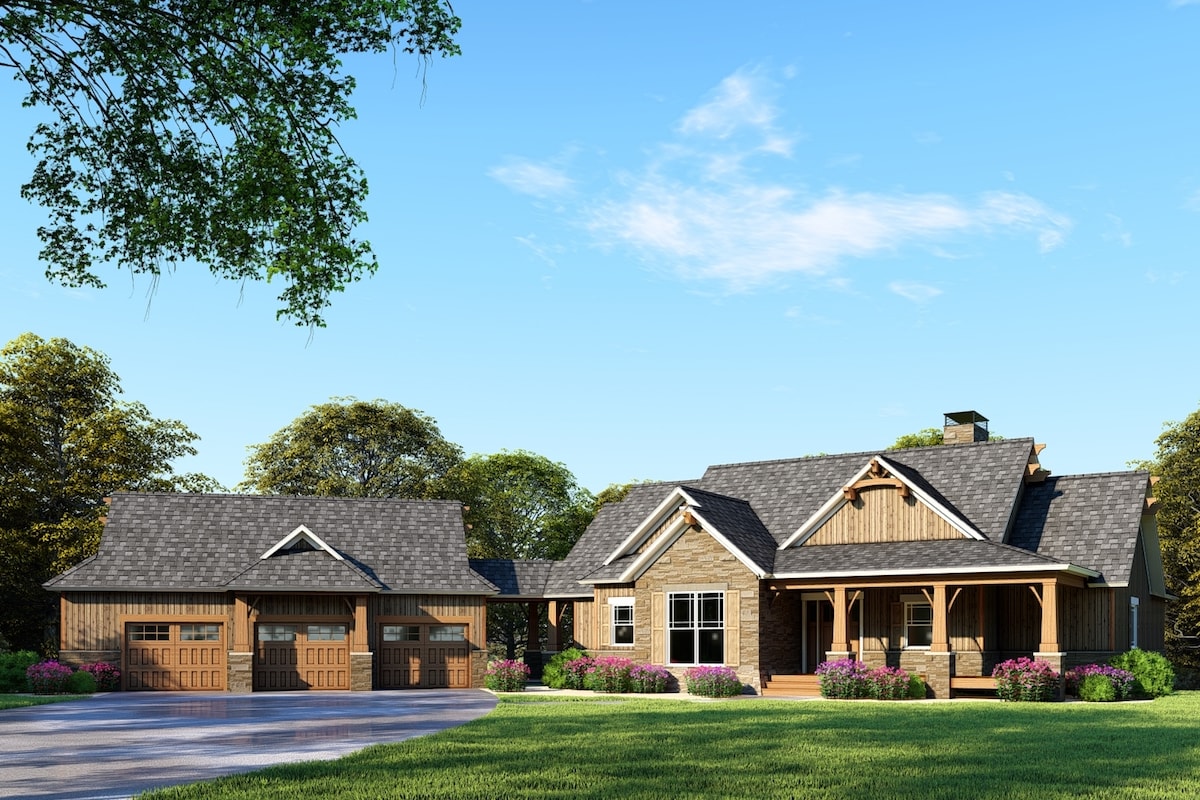
4-Bedroom, 3734 Sq Ft Country House Plan - 153-2053 - Front Exterior
Plan Collection
4-Bedroom, 3734 Sq Ft Country House Plan - 153-2053 - Front Exterior
Plan#153-2053
Starting at$1650
3734
Sq Ft
2
Story
4
Bed
4.5
Bath
3
Car

4-Bedroom, 2510 Sq Ft Country Home Plan - 141-1094 - Main Exterior
Plan Collection
4-Bedroom, 2510 Sq Ft Country Home Plan - 141-1094 - Main Exterior
Plan#141-1094
Starting at$1550
2510
Sq Ft
2
Story
4
Bed
4
Bath
2
Car
2-Bedroom, 1272 Sq Ft Contemporary House - Plan #126-1907 - Front Exterior
Plan Collection
2-Bedroom, 1272 Sq Ft Contemporary House - Plan #126-1907 - Front Exterior
Plan#126-1907
Starting at$1510
1272
Sq Ft
1
Story
2
Bed
1
Bath
0
Car

4-Bedroom, 1562 Sq Ft Ranch House Plan - 153-1954 - Front Exterior
Plan Collection
4-Bedroom, 1562 Sq Ft Ranch House Plan - 153-1954 - Front Exterior
Plan#153-1954
Starting at$1200
1562
Sq Ft
1
Story
4
Bed
2
Bath
2
Car

4-Bedroom, 2566 Sq Ft Ranch Home - Plan #140-1104 - Main Exterior
Plan Collection
4-Bedroom, 2566 Sq Ft Ranch Home - Plan #140-1104 - Main Exterior
Plan#140-1104
Starting at$945
2566
Sq Ft
1
Story
4
Bed
2.5
Bath
2
Car
2-Bedroom, 1040 Sq Ft Per Unit - 4-Unit Multi-Unit House - Plan #153-1948 - Front Exterior
Plan Collection
2-Bedroom, 1040 Sq Ft Per Unit - 4-Unit Multi-Unit House - Plan #153-1948 - Front Exterior
Plan#153-1948
Starting at$3250
1040
Sq Ft
2
Story
2
Bed
2.5
Bath
0
Car
3-Bedroom, 2716 Sq Ft Cottage Home - Plan #193-1193 - Main Exterior
Plan Collection
3-Bedroom, 2716 Sq Ft Cottage Home - Plan #193-1193 - Main Exterior
Plan#193-1193
Starting at$1550
2716
Sq Ft
1
Story
3
Bed
3
Bath
2
Car
3-Bedroom, 1844 Sq Ft Cottage Home - Plan #120-2599 - Main Exterior
Plan Collection
3-Bedroom, 1844 Sq Ft Cottage Home - Plan #120-2599 - Main Exterior
Plan#120-2599
Starting at$1255
1844
Sq Ft
1
Story
3
Bed
2.5
Bath
2
Car
4-Bedroom, 3500 Sq Ft European House - Plan #196-1021 - Front Exterior
Plan Collection
4-Bedroom, 3500 Sq Ft European House - Plan #196-1021 - Front Exterior
Plan#196-1021
Starting at$1615
3500
Sq Ft
2
Story
4
Bed
3.5
Bath
2
Car
3-Bedroom, 1684 Sq Ft Colonial Home Plan - 193-1199 - Main Exterior
Plan Collection
3-Bedroom, 1684 Sq Ft Colonial Home Plan - 193-1199 - Main Exterior
Plan#193-1199
Starting at$1100
1684
Sq Ft
2
Story
3
Bed
2.5
Bath
2
Car
3-Bedroom, 2088 Sq Ft Ranch House - Plan #193-1178 - Front Exterior
Plan Collection
3-Bedroom, 2088 Sq Ft Ranch House - Plan #193-1178 - Front Exterior
Plan#193-1178
Starting at$1100
2088
Sq Ft
1
Story
3
Bed
2.5
Bath
2
Car
4-Bedroom, 3250 Sq Ft Luxury House Plan - 169-1114 - Front Exterior
Plan Collection
4-Bedroom, 3250 Sq Ft Luxury House Plan - 169-1114 - Front Exterior
Plan#169-1114
Starting at$1025
3250
Sq Ft
2
Story
4
Bed
3.5
Bath
2
Car
3-Bedroom, 2192 Sq Ft Ranch House Plan - 108-1822 - Front Exterior
Plan Collection
3-Bedroom, 2192 Sq Ft Ranch House Plan - 108-1822 - Front Exterior
Plan#108-1822
Starting at$945
2192
Sq Ft
1
Story
3
Bed
2.5
Bath
2
Car
3-Bedroom, 1568 Sq Ft Ranch Home Plan - 178-1315 - Main Exterior
Plan Collection
3-Bedroom, 1568 Sq Ft Ranch Home Plan - 178-1315 - Main Exterior
Plan#178-1315
Starting at$1065
1568
Sq Ft
1
Story
3
Bed
2
Bath
2
Car
4-Bedroom, 2183 Sq Ft Transitional Home Plan - 108-1228 - Main Exterior
Plan Collection
4-Bedroom, 2183 Sq Ft Transitional Home Plan - 108-1228 - Main Exterior
Plan#108-1228
Starting at$945
2183
Sq Ft
2
Story
4
Bed
2.5
Bath
2
Car
3-Bedroom, 2197 Sq Ft Contemporary House Plan - 108-1105 - Front Exterior
Plan Collection
3-Bedroom, 2197 Sq Ft Contemporary House Plan - 108-1105 - Front Exterior
Plan#108-1105
Starting at$945
2197
Sq Ft
1
Story
3
Bed
2
Bath
2
Car
6-Bedroom, 1528 Sq Ft Traditional Duplex Plan - 120-2778 - Front Exterior
Plan Collection
6-Bedroom, 1528 Sq Ft Traditional Duplex Plan - 120-2778 - Front Exterior
Plan#120-2778
Starting at$2180
1528
Sq Ft
2
Story
6
Bed
4.5
Bath
2
Car
4-Bedroom, 2750 Sq Ft Acadian Home Plan - 141-1082 - Main Exterior
Plan Collection
4-Bedroom, 2750 Sq Ft Acadian Home Plan - 141-1082 - Main Exterior
Plan#141-1082
Starting at$1550
2750
Sq Ft
1
Story
4
Bed
3.5
Bath
2
Car
4-Bedroom, 1605 Sq Ft Ranch Home Plan - 108-1755 - Main Exterior
Plan Collection
4-Bedroom, 1605 Sq Ft Ranch Home Plan - 108-1755 - Main Exterior
Plan#108-1755
Starting at$920
1605
Sq Ft
1
Story
4
Bed
2
Bath
2
Car
3-Bedroom, 1878 Sq Ft Ranch House - Plan #120-2618 - Front Exterior
Plan Collection
3-Bedroom, 1878 Sq Ft Ranch House - Plan #120-2618 - Front Exterior
Plan#120-2618
Starting at$1255
1878
Sq Ft
1
Story
3
Bed
2
Bath
2
Car
3-Bedroom, 1470 Sq Ft Craftsman Home - Plan #194-1013 - Main Exterior
Plan Collection
3-Bedroom, 1470 Sq Ft Craftsman Home - Plan #194-1013 - Main Exterior
Plan#194-1013
Starting at$1195
1470
Sq Ft
1
Story
3
Bed
2
Bath
2
Car
3-Bedroom, 2465 Sq Ft Farmhouse House - Plan #140-1083 - Front Exterior
Plan Collection
3-Bedroom, 2465 Sq Ft Farmhouse House - Plan #140-1083 - Front Exterior
Plan#140-1083
Starting at$945
2465
Sq Ft
1.5
Story
3
Bed
3.5
Bath
3
Car
3-Bedroom, 1604 Sq Ft European Home Plan - 141-1185 - Main Exterior
Plan Collection
3-Bedroom, 1604 Sq Ft European Home Plan - 141-1185 - Main Exterior
Plan#141-1185
Starting at$1300
1604
Sq Ft
1
Story
3
Bed
2
Bath
2
Car
4-Bedroom, 2400 Sq Ft Country House Plan - 108-1077 - Front Exterior
Plan Collection
4-Bedroom, 2400 Sq Ft Country House Plan - 108-1077 - Front Exterior
Plan#108-1077
Starting at$1050
2400
Sq Ft
1
Story
4
Bed
2.5
Bath
2
Car
4-Bedroom, 3734 Sq Ft Country House Plan - 153-2053 - Front Exterior
Plan Collection
4-Bedroom, 3734 Sq Ft Country House Plan - 153-2053 - Front Exterior
Plan#153-2053
Starting at$1650
3734
Sq Ft
2
Story
4
Bed
4.5
Bath
3
Car
4-Bedroom, 2510 Sq Ft Country Home Plan - 141-1094 - Main Exterior
Plan Collection
4-Bedroom, 2510 Sq Ft Country Home Plan - 141-1094 - Main Exterior
Plan#141-1094
Starting at$1550
2510
Sq Ft
2
Story
4
Bed
4
Bath
2
Car
2-Bedroom, 1272 Sq Ft Contemporary House - Plan #126-1907 - Front Exterior
Plan Collection
2-Bedroom, 1272 Sq Ft Contemporary House - Plan #126-1907 - Front Exterior
Plan#126-1907
Starting at$1510
1272
Sq Ft
1
Story
2
Bed
1
Bath
0
Car
4-Bedroom, 1562 Sq Ft Ranch House Plan - 153-1954 - Front Exterior
Plan Collection
4-Bedroom, 1562 Sq Ft Ranch House Plan - 153-1954 - Front Exterior
Plan#153-1954
Starting at$1200
1562
Sq Ft
1
Story
4
Bed
2
Bath
2
Car
4-Bedroom, 2566 Sq Ft Ranch Home - Plan #140-1104 - Main Exterior
Plan Collection
4-Bedroom, 2566 Sq Ft Ranch Home - Plan #140-1104 - Main Exterior
Plan#140-1104
Starting at$945
2566
Sq Ft
1
Story
4
Bed
2.5
Bath
2
Car
1...7980818283...351
