Concrete Block ICF Design, Ranch House Plans

5,203
Plan Results
3-Bedroom, 1619 Sq Ft Country House Plan - 170-2332 - Front Exterior
Plan Collection
3-Bedroom, 1619 Sq Ft Country House Plan - 170-2332 - Front Exterior
Plan#170-2332
Starting at$905
1619
Sq Ft
2
Story
3
Bed
2
Bath
2
Car
3-Bedroom, 1600 Sq Ft Ranch House Plan - 170-2376 - Front Exterior
Plan Collection
3-Bedroom, 1600 Sq Ft Ranch House Plan - 170-2376 - Front Exterior
Plan#170-2376
Starting at$905
1600
Sq Ft
2
Story
3
Bed
2
Bath
2
Car
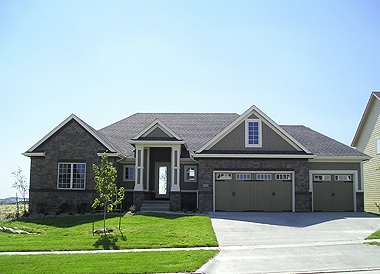
4-Bedroom, 3014 Sq Ft Ranch Home Plan - 101-1227 - Main Exterior
Plan Collection
4-Bedroom, 3014 Sq Ft Ranch Home Plan - 101-1227 - Main Exterior
Plan#101-1227
Starting at$1240
3014
Sq Ft
1
Story
4
Bed
3
Bath
2
Car
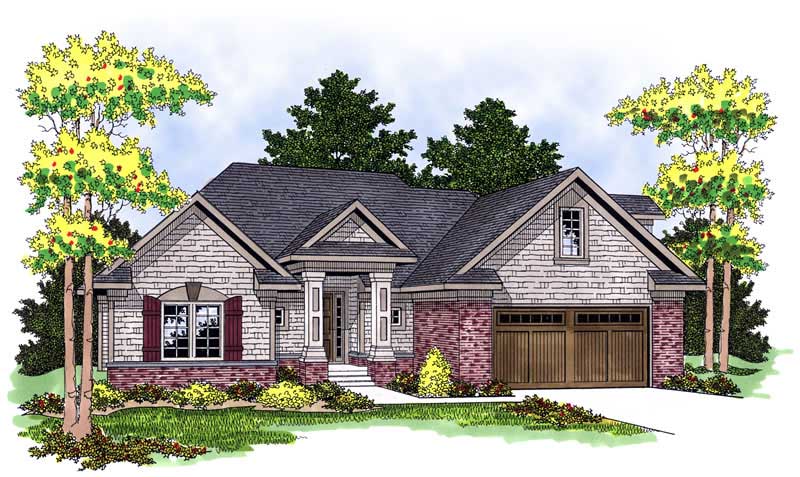
2-Bedroom, 1878 Sq Ft Transitional House Plan - 101-1195 - Front Exterior
Plan Collection
2-Bedroom, 1878 Sq Ft Transitional House Plan - 101-1195 - Front Exterior
Plan#101-1195
Starting at$1055
1878
Sq Ft
2
Story
2
Bed
2
Bath
2
Car
3-Bedroom, 1212 Sq Ft Small House Plans House Plan - 170-2412 - Front Exterior
Plan Collection
3-Bedroom, 1212 Sq Ft Small House Plans House Plan - 170-2412 - Front Exterior
Plan#170-2412
Starting at$770
1212
Sq Ft
1
Story
3
Bed
2
Bath
2
Car
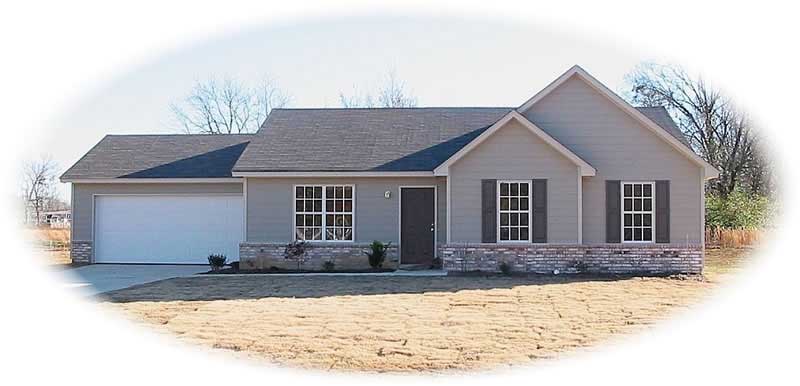
3-Bedroom, 1247 Sq Ft Contemporary House Plan - 170-1875 - Front Exterior
Plan Collection
3-Bedroom, 1247 Sq Ft Contemporary House Plan - 170-1875 - Front Exterior
Plan#170-1875
Starting at$770
1247
Sq Ft
1
Story
3
Bed
2
Bath
2
Car
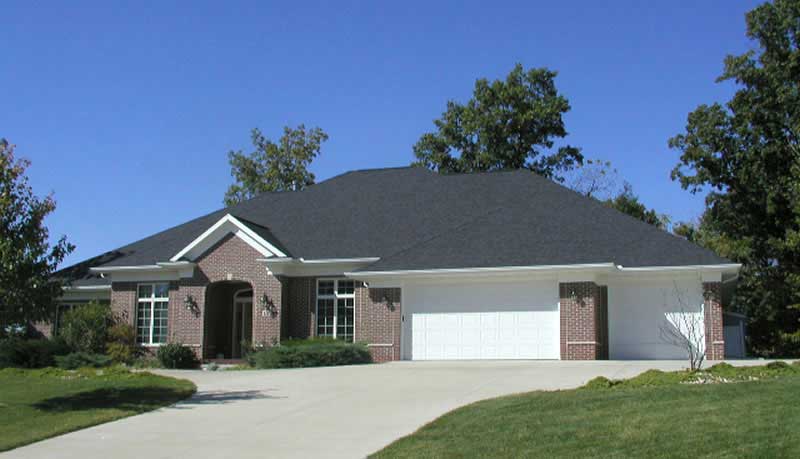
3-Bedroom, 2383 Sq Ft Ranch House Plan - 101-1123 - Front Exterior
Plan Collection
3-Bedroom, 2383 Sq Ft Ranch House Plan - 101-1123 - Front Exterior
Plan#101-1123
Starting at$1130
2383
Sq Ft
1
Story
3
Bed
2
Bath
3
Car
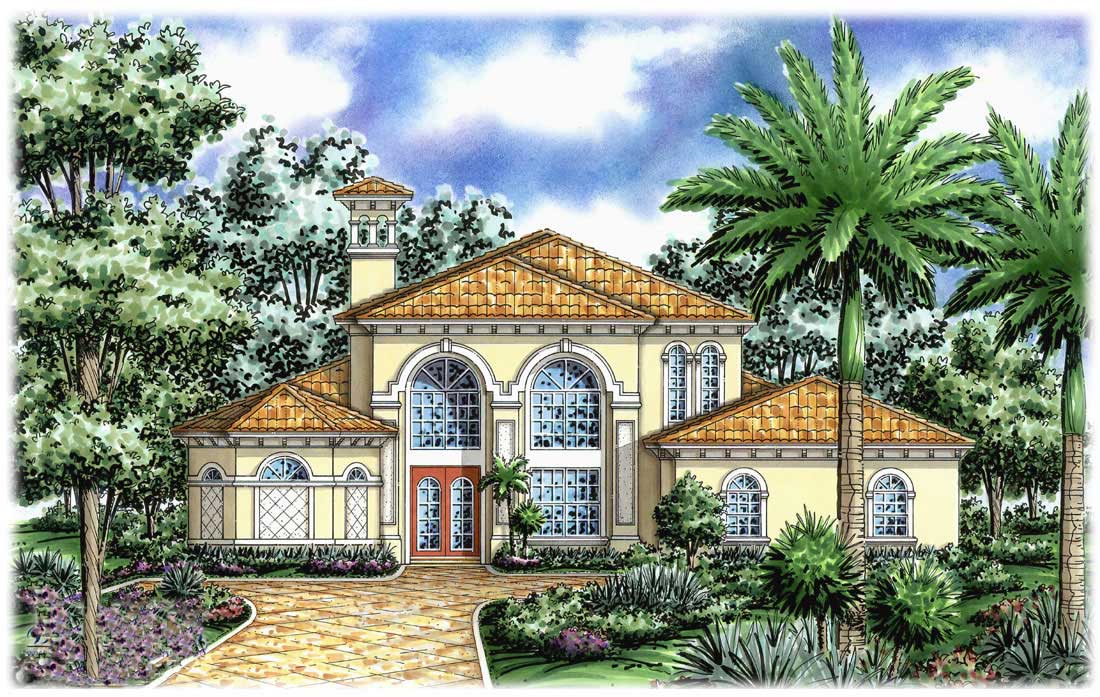
3-Bedroom, 3250 Sq Ft Florida Style House Plan - 133-1043 - Front Exterior
Plan Collection
3-Bedroom, 3250 Sq Ft Florida Style House Plan - 133-1043 - Front Exterior
Plan#133-1043
Starting at$2925
3250
Sq Ft
2
Story
3
Bed
3
Bath
3
Car
4-Bedroom, 4496 Sq Ft Spanish Home Plan - 133-1037 - Main Exterior
Plan Collection
4-Bedroom, 4496 Sq Ft Spanish Home Plan - 133-1037 - Main Exterior
Plan#133-1037
Starting at$4046
4496
Sq Ft
2
Story
4
Bed
5
Bath
2
Car
4-Bedroom, 4405 Sq Ft Luxury Home Plan - 133-1055 - Main Exterior
Plan Collection
4-Bedroom, 4405 Sq Ft Luxury Home Plan - 133-1055 - Main Exterior
Plan#133-1055
Starting at$3965
4405
Sq Ft
1
Story
4
Bed
4
Bath
3
Car
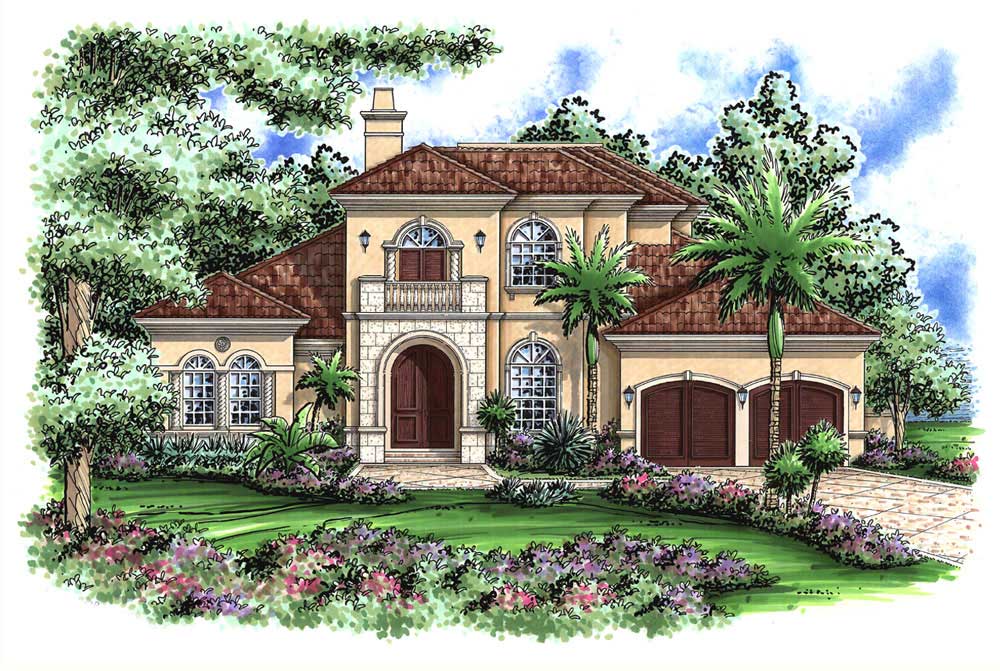
4-Bedroom, 4274 Sq Ft Florida Style Home Plan - 133-1034 - Main Exterior
Plan Collection
4-Bedroom, 4274 Sq Ft Florida Style Home Plan - 133-1034 - Main Exterior
Plan#133-1034
Starting at$3847
4274
Sq Ft
2
Story
4
Bed
5
Bath
2
Car
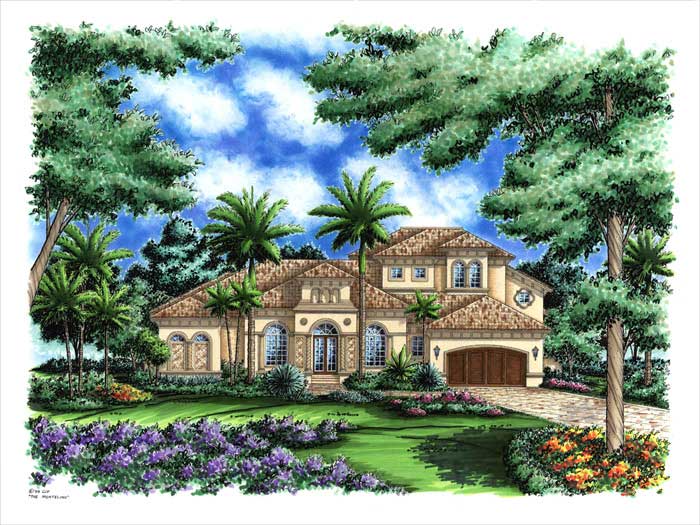
4-Bedroom, 4014 Sq Ft Florida Style Home Plan - 133-1033 - Main Exterior
Plan Collection
4-Bedroom, 4014 Sq Ft Florida Style Home Plan - 133-1033 - Main Exterior
Plan#133-1033
Starting at$3613
4014
Sq Ft
1
Story
4
Bed
4
Bath
0
Car

3-Bedroom, 3281 Sq Ft Florida Style Home Plan - 133-1016 - Main Exterior
Plan Collection
3-Bedroom, 3281 Sq Ft Florida Style Home Plan - 133-1016 - Main Exterior
Plan#133-1016
Starting at$2953
3281
Sq Ft
2
Story
3
Bed
3
Bath
3
Car
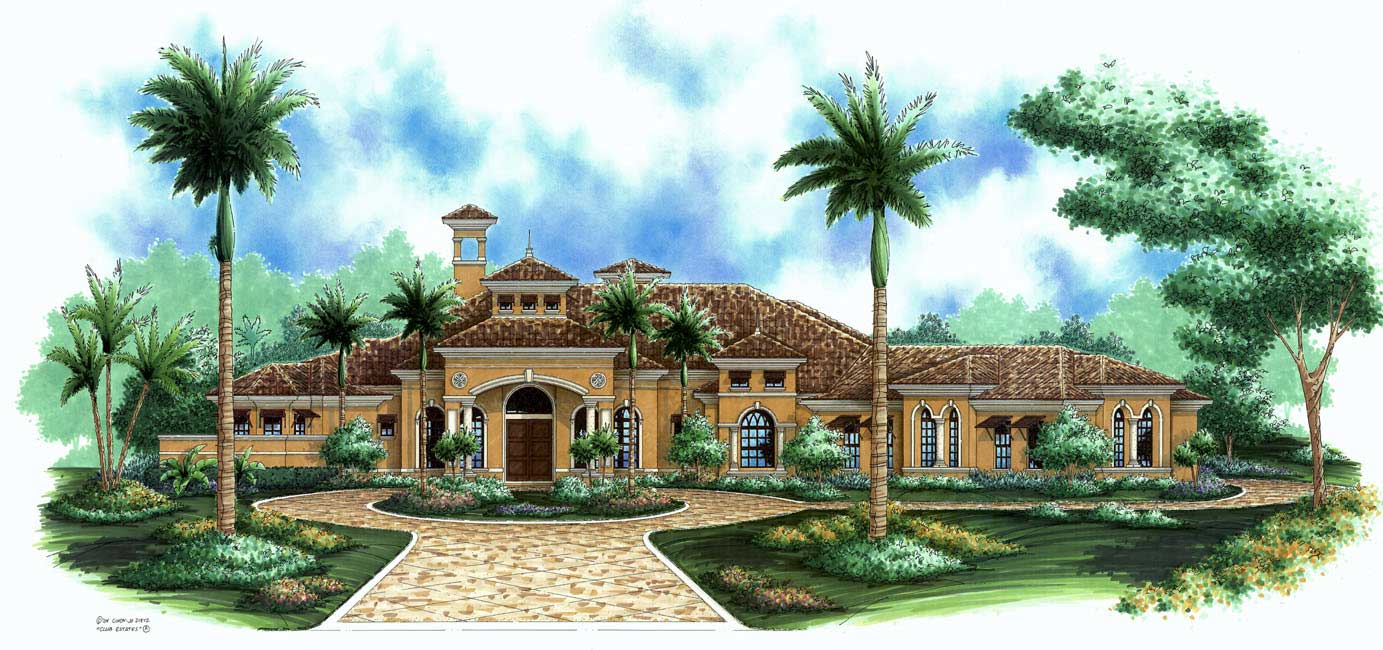
3-Bedroom, 3773 Sq Ft Florida Style House Plan - 133-1032 - Front Exterior
Plan Collection
3-Bedroom, 3773 Sq Ft Florida Style House Plan - 133-1032 - Front Exterior
Plan#133-1032
Starting at$3396
3773
Sq Ft
1
Story
3
Bed
4
Bath
3
Car
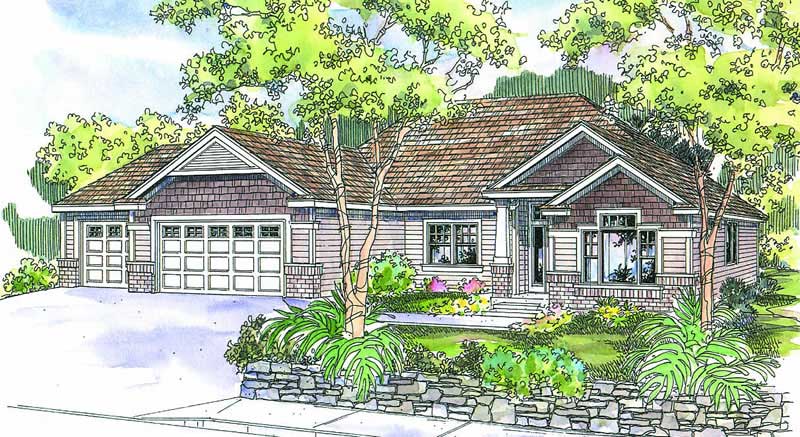
3-Bedroom, 2270 Sq Ft Craftsman Home Plan - 108-1577 - Main Exterior
Plan Collection
3-Bedroom, 2270 Sq Ft Craftsman Home Plan - 108-1577 - Main Exterior
Plan#108-1577
Starting at$945
2270
Sq Ft
1
Story
3
Bed
2
Bath
3
Car
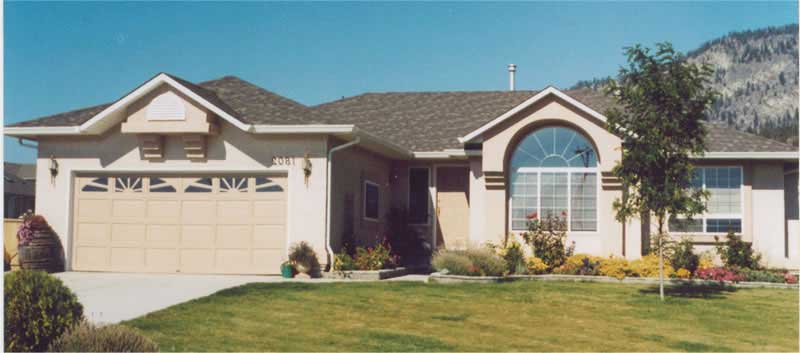
3-Bedroom, 1565 Sq Ft Ranch House Plan - 177-1034 - Front Exterior
Plan Collection
3-Bedroom, 1565 Sq Ft Ranch House Plan - 177-1034 - Front Exterior
Plan#177-1034
Starting at$1395
1565
Sq Ft
1
Story
3
Bed
1
Bath
2
Car
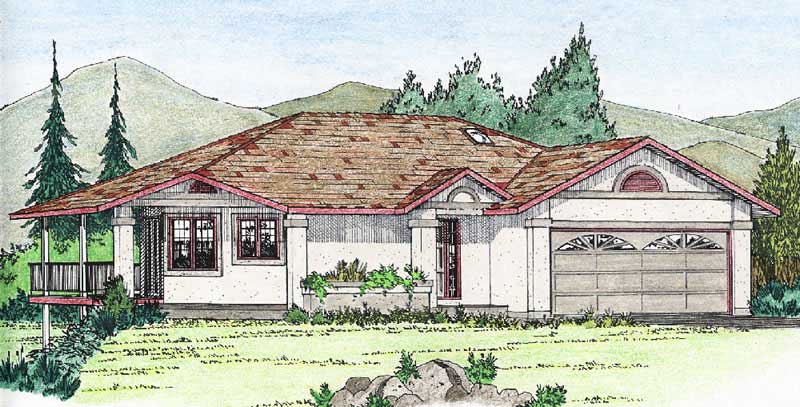
3-Bedroom, 1396 Sq Ft Ranch Home Plan - 177-1019 - Main Exterior
Plan Collection
3-Bedroom, 1396 Sq Ft Ranch Home Plan - 177-1019 - Main Exterior
Plan#177-1019
Starting at$1295
1396
Sq Ft
1
Story
3
Bed
1
Bath
2
Car
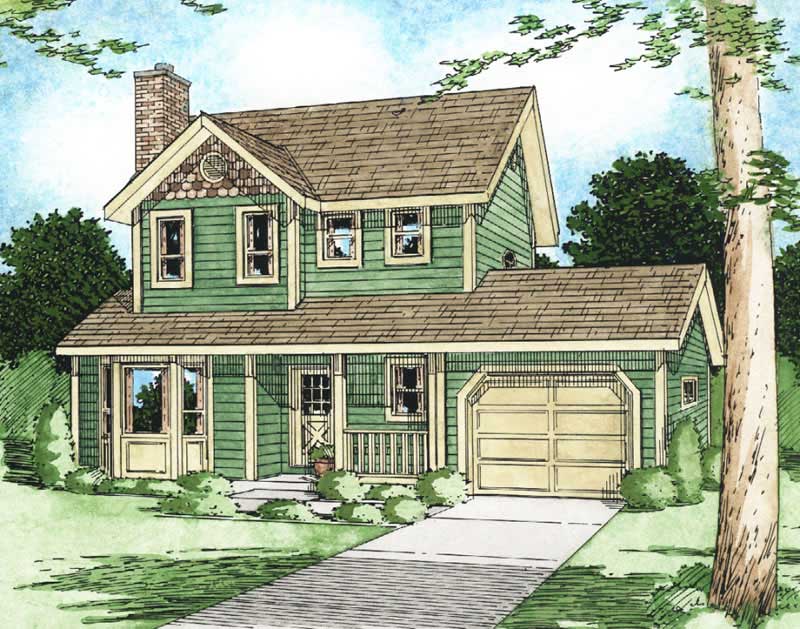
3-Bedroom, 1206 Sq Ft Multi-Level Home Plan - 177-1021 - Main Exterior
Plan Collection
3-Bedroom, 1206 Sq Ft Multi-Level Home Plan - 177-1021 - Main Exterior
Plan#177-1021
Starting at$1295
1206
Sq Ft
2
Story
3
Bed
1.5
Bath
1
Car
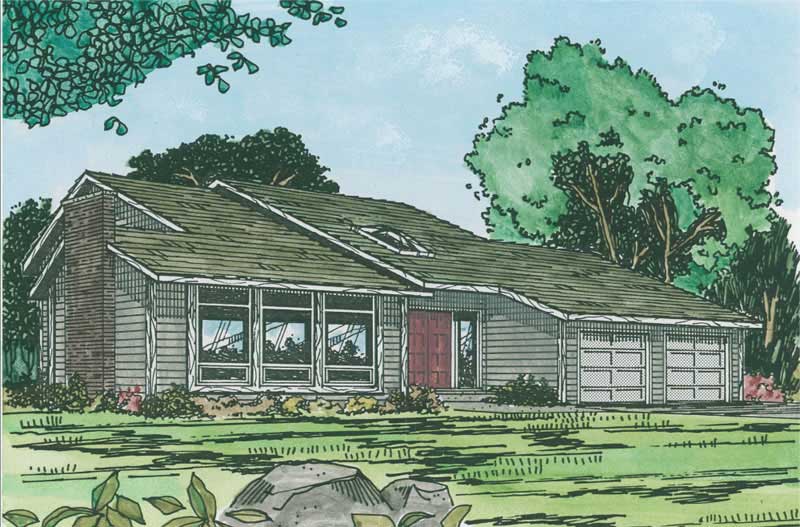
3-Bedroom, 1964 Sq Ft Ranch Home Plan - 177-1006 - Main Exterior
Plan Collection
3-Bedroom, 1964 Sq Ft Ranch Home Plan - 177-1006 - Main Exterior
Plan#177-1006
Starting at$1495
1964
Sq Ft
2
Story
3
Bed
2
Bath
2
Car
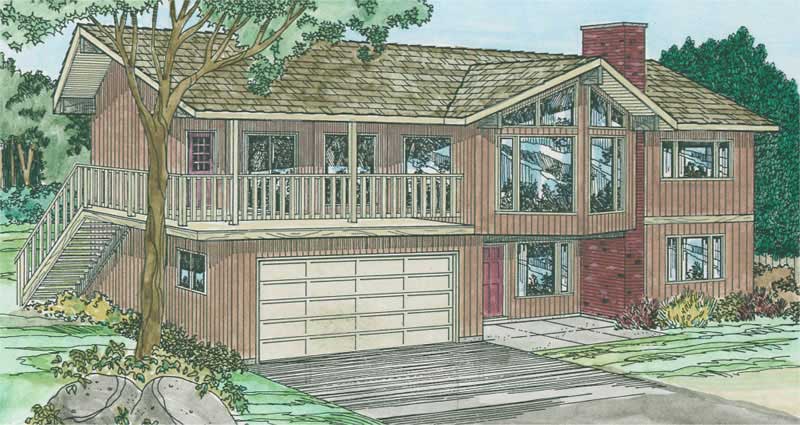
4-Bedroom, 2651 Sq Ft Ranch Home Plan - 177-1008 - Main Exterior
Plan Collection
4-Bedroom, 2651 Sq Ft Ranch Home Plan - 177-1008 - Main Exterior
Plan#177-1008
Starting at$1795
2651
Sq Ft
2
Story
4
Bed
2
Bath
2
Car
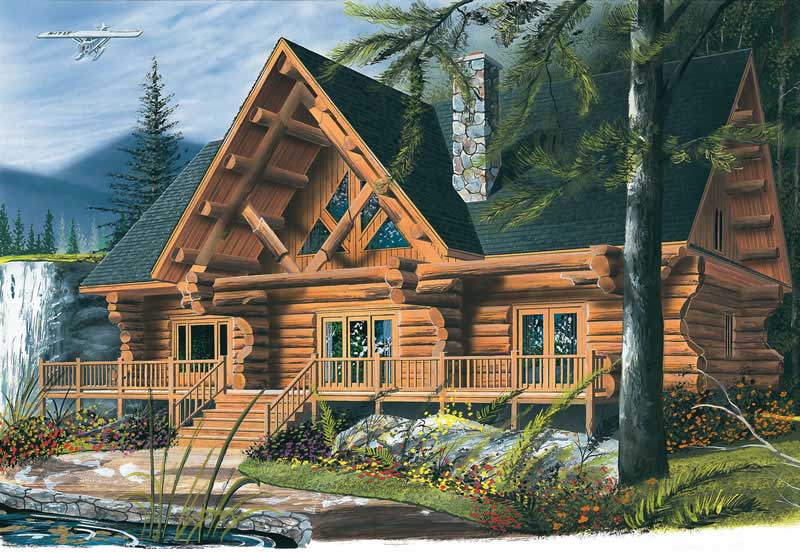
4-Bedroom, 3493 Sq Ft Log Cabin Home Plan - 126-1327 - Main Exterior
Plan Collection
4-Bedroom, 3493 Sq Ft Log Cabin Home Plan - 126-1327 - Main Exterior
Plan#126-1327
Starting at$2310
3493
Sq Ft
2
Story
4
Bed
2
Bath
0
Car
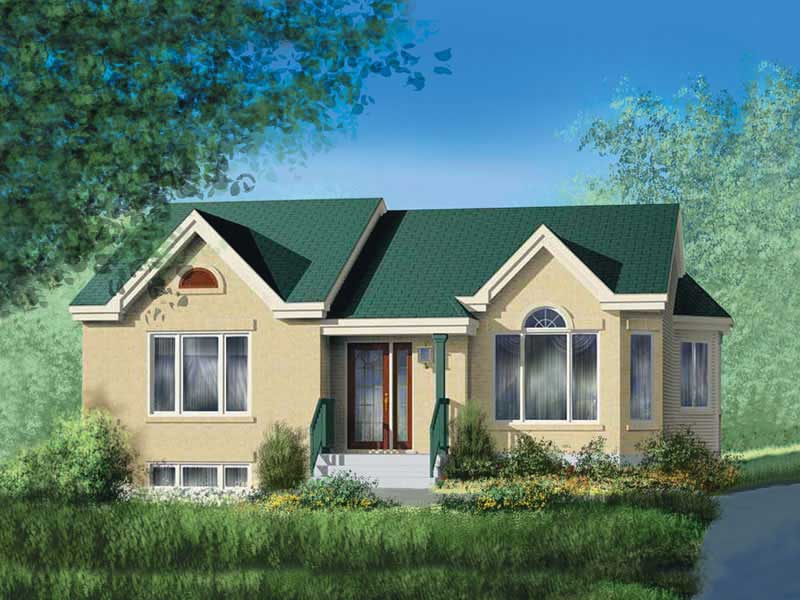
2-Bedroom, 1139 Sq Ft Ranch Home Plan - 157-1100 - Main Exterior
Plan Collection
2-Bedroom, 1139 Sq Ft Ranch Home Plan - 157-1100 - Main Exterior
Plan#157-1100
Starting at$1055
1139
Sq Ft
1
Story
2
Bed
1
Bath
0
Car
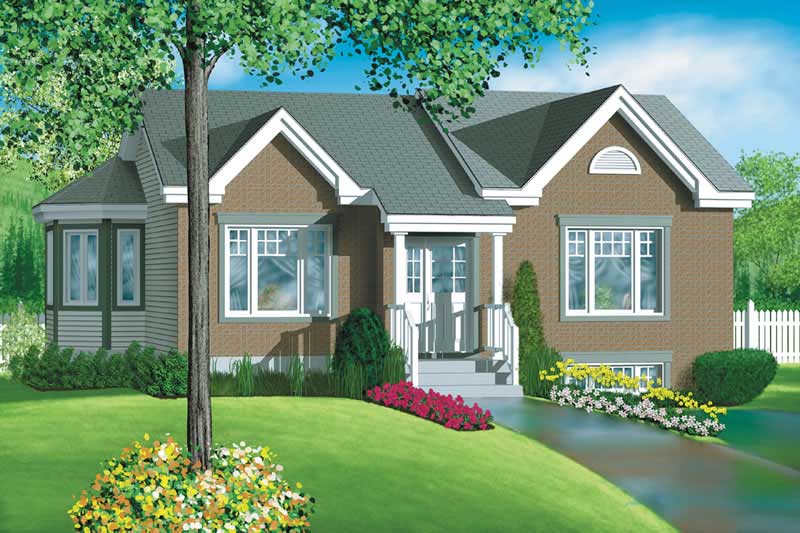
2-Bedroom, 1008 Sq Ft Ranch Home Plan - 157-1170 - Main Exterior
Plan Collection
2-Bedroom, 1008 Sq Ft Ranch Home Plan - 157-1170 - Main Exterior
Plan#157-1170
Starting at$855
1008
Sq Ft
1
Story
2
Bed
1
Bath
0
Car
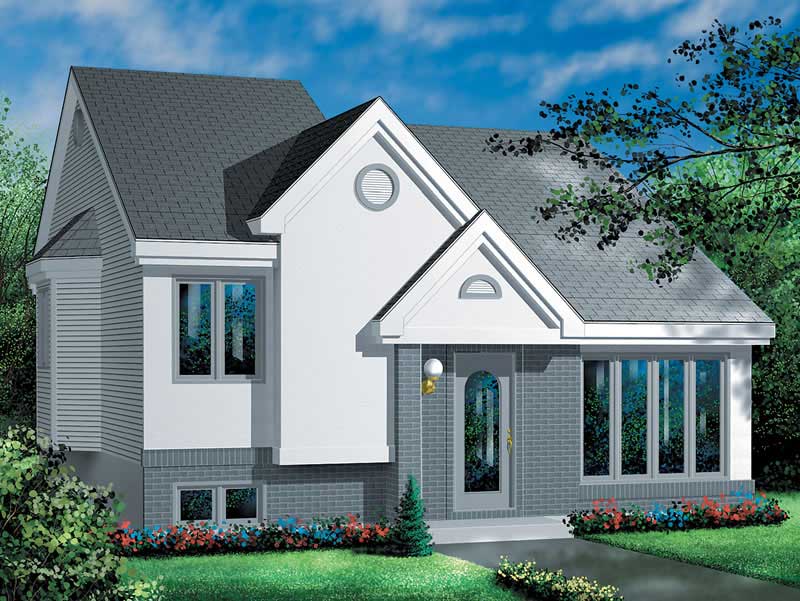
2-Bedroom, 949 Sq Ft Ranch House Plan - 157-1150 - Front Exterior
Plan Collection
2-Bedroom, 949 Sq Ft Ranch House Plan - 157-1150 - Front Exterior
Plan#157-1150
Starting at$855
949
Sq Ft
1
Story
2
Bed
1
Bath
0
Car
3-Bedroom, 1619 Sq Ft Country House Plan - 170-2332 - Front Exterior
Plan Collection
3-Bedroom, 1619 Sq Ft Country House Plan - 170-2332 - Front Exterior
Plan#170-2332
Starting at$905
1619
Sq Ft
2
Story
3
Bed
2
Bath
2
Car
3-Bedroom, 1600 Sq Ft Ranch House Plan - 170-2376 - Front Exterior
Plan Collection
3-Bedroom, 1600 Sq Ft Ranch House Plan - 170-2376 - Front Exterior
Plan#170-2376
Starting at$905
1600
Sq Ft
2
Story
3
Bed
2
Bath
2
Car
4-Bedroom, 3014 Sq Ft Ranch Home Plan - 101-1227 - Main Exterior
Plan Collection
4-Bedroom, 3014 Sq Ft Ranch Home Plan - 101-1227 - Main Exterior
Plan#101-1227
Starting at$1240
3014
Sq Ft
1
Story
4
Bed
3
Bath
2
Car
2-Bedroom, 1878 Sq Ft Transitional House Plan - 101-1195 - Front Exterior
Plan Collection
2-Bedroom, 1878 Sq Ft Transitional House Plan - 101-1195 - Front Exterior
Plan#101-1195
Starting at$1055
1878
Sq Ft
2
Story
2
Bed
2
Bath
2
Car
3-Bedroom, 1212 Sq Ft Small House Plans House Plan - 170-2412 - Front Exterior
Plan Collection
3-Bedroom, 1212 Sq Ft Small House Plans House Plan - 170-2412 - Front Exterior
Plan#170-2412
Starting at$770
1212
Sq Ft
1
Story
3
Bed
2
Bath
2
Car
3-Bedroom, 1247 Sq Ft Contemporary House Plan - 170-1875 - Front Exterior
Plan Collection
3-Bedroom, 1247 Sq Ft Contemporary House Plan - 170-1875 - Front Exterior
Plan#170-1875
Starting at$770
1247
Sq Ft
1
Story
3
Bed
2
Bath
2
Car
3-Bedroom, 2383 Sq Ft Ranch House Plan - 101-1123 - Front Exterior
Plan Collection
3-Bedroom, 2383 Sq Ft Ranch House Plan - 101-1123 - Front Exterior
Plan#101-1123
Starting at$1130
2383
Sq Ft
1
Story
3
Bed
2
Bath
3
Car
3-Bedroom, 3250 Sq Ft Florida Style House Plan - 133-1043 - Front Exterior
Plan Collection
3-Bedroom, 3250 Sq Ft Florida Style House Plan - 133-1043 - Front Exterior
Plan#133-1043
Starting at$2925
3250
Sq Ft
2
Story
3
Bed
3
Bath
3
Car
4-Bedroom, 4496 Sq Ft Spanish Home Plan - 133-1037 - Main Exterior
Plan Collection
4-Bedroom, 4496 Sq Ft Spanish Home Plan - 133-1037 - Main Exterior
Plan#133-1037
Starting at$4046
4496
Sq Ft
2
Story
4
Bed
5
Bath
2
Car
4-Bedroom, 4405 Sq Ft Luxury Home Plan - 133-1055 - Main Exterior
Plan Collection
4-Bedroom, 4405 Sq Ft Luxury Home Plan - 133-1055 - Main Exterior
Plan#133-1055
Starting at$3965
4405
Sq Ft
1
Story
4
Bed
4
Bath
3
Car
4-Bedroom, 4274 Sq Ft Florida Style Home Plan - 133-1034 - Main Exterior
Plan Collection
4-Bedroom, 4274 Sq Ft Florida Style Home Plan - 133-1034 - Main Exterior
Plan#133-1034
Starting at$3847
4274
Sq Ft
2
Story
4
Bed
5
Bath
2
Car
4-Bedroom, 4014 Sq Ft Florida Style Home Plan - 133-1033 - Main Exterior
Plan Collection
4-Bedroom, 4014 Sq Ft Florida Style Home Plan - 133-1033 - Main Exterior
Plan#133-1033
Starting at$3613
4014
Sq Ft
1
Story
4
Bed
4
Bath
0
Car
3-Bedroom, 3281 Sq Ft Florida Style Home Plan - 133-1016 - Main Exterior
Plan Collection
3-Bedroom, 3281 Sq Ft Florida Style Home Plan - 133-1016 - Main Exterior
Plan#133-1016
Starting at$2953
3281
Sq Ft
2
Story
3
Bed
3
Bath
3
Car
3-Bedroom, 3773 Sq Ft Florida Style House Plan - 133-1032 - Front Exterior
Plan Collection
3-Bedroom, 3773 Sq Ft Florida Style House Plan - 133-1032 - Front Exterior
Plan#133-1032
Starting at$3396
3773
Sq Ft
1
Story
3
Bed
4
Bath
3
Car
3-Bedroom, 2270 Sq Ft Craftsman Home Plan - 108-1577 - Main Exterior
Plan Collection
3-Bedroom, 2270 Sq Ft Craftsman Home Plan - 108-1577 - Main Exterior
Plan#108-1577
Starting at$945
2270
Sq Ft
1
Story
3
Bed
2
Bath
3
Car
3-Bedroom, 1565 Sq Ft Ranch House Plan - 177-1034 - Front Exterior
Plan Collection
3-Bedroom, 1565 Sq Ft Ranch House Plan - 177-1034 - Front Exterior
Plan#177-1034
Starting at$1395
1565
Sq Ft
1
Story
3
Bed
1
Bath
2
Car
3-Bedroom, 1396 Sq Ft Ranch Home Plan - 177-1019 - Main Exterior
Plan Collection
3-Bedroom, 1396 Sq Ft Ranch Home Plan - 177-1019 - Main Exterior
Plan#177-1019
Starting at$1295
1396
Sq Ft
1
Story
3
Bed
1
Bath
2
Car
3-Bedroom, 1206 Sq Ft Multi-Level Home Plan - 177-1021 - Main Exterior
Plan Collection
3-Bedroom, 1206 Sq Ft Multi-Level Home Plan - 177-1021 - Main Exterior
Plan#177-1021
Starting at$1295
1206
Sq Ft
2
Story
3
Bed
1.5
Bath
1
Car
3-Bedroom, 1964 Sq Ft Ranch Home Plan - 177-1006 - Main Exterior
Plan Collection
3-Bedroom, 1964 Sq Ft Ranch Home Plan - 177-1006 - Main Exterior
Plan#177-1006
Starting at$1495
1964
Sq Ft
2
Story
3
Bed
2
Bath
2
Car
4-Bedroom, 2651 Sq Ft Ranch Home Plan - 177-1008 - Main Exterior
Plan Collection
4-Bedroom, 2651 Sq Ft Ranch Home Plan - 177-1008 - Main Exterior
Plan#177-1008
Starting at$1795
2651
Sq Ft
2
Story
4
Bed
2
Bath
2
Car
4-Bedroom, 3493 Sq Ft Log Cabin Home Plan - 126-1327 - Main Exterior
Plan Collection
4-Bedroom, 3493 Sq Ft Log Cabin Home Plan - 126-1327 - Main Exterior
Plan#126-1327
Starting at$2310
3493
Sq Ft
2
Story
4
Bed
2
Bath
0
Car
2-Bedroom, 1139 Sq Ft Ranch Home Plan - 157-1100 - Main Exterior
Plan Collection
2-Bedroom, 1139 Sq Ft Ranch Home Plan - 157-1100 - Main Exterior
Plan#157-1100
Starting at$1055
1139
Sq Ft
1
Story
2
Bed
1
Bath
0
Car
2-Bedroom, 1008 Sq Ft Ranch Home Plan - 157-1170 - Main Exterior
Plan Collection
2-Bedroom, 1008 Sq Ft Ranch Home Plan - 157-1170 - Main Exterior
Plan#157-1170
Starting at$855
1008
Sq Ft
1
Story
2
Bed
1
Bath
0
Car
2-Bedroom, 949 Sq Ft Ranch House Plan - 157-1150 - Front Exterior
Plan Collection
2-Bedroom, 949 Sq Ft Ranch House Plan - 157-1150 - Front Exterior
Plan#157-1150
Starting at$855
949
Sq Ft
1
Story
2
Bed
1
Bath
0
Car
1...191192193194195...217