Colonial, Craftsman House Plans

4,241
Plan Results
3-Bedroom, 1132 Sq Ft Cottage Home Plan - 178-1260 - Main Exterior
Plan Collection
3-Bedroom, 1132 Sq Ft Cottage Home Plan - 178-1260 - Main Exterior
Plan#178-1260
Starting at$1025
1132
Sq Ft
2
Story
3
Bed
2.5
Bath
2
Car
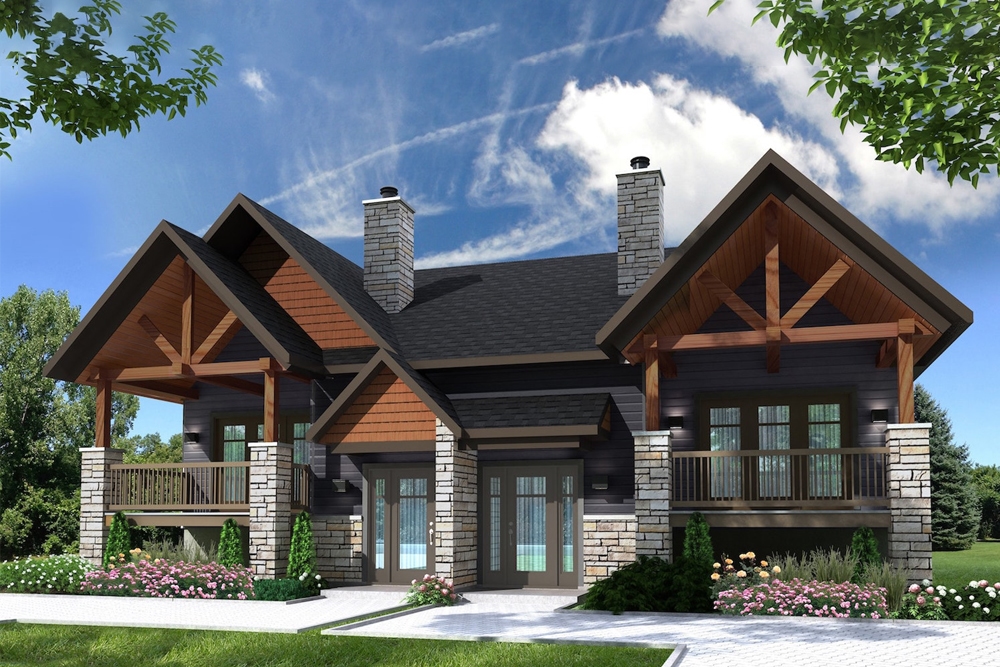
6-Bedroom, 3112 Sq Ft Contemporary House Plan - 126-1905 - Front Exterior
Plan Collection
6-Bedroom, 3112 Sq Ft Contemporary House Plan - 126-1905 - Front Exterior
Plan#126-1905
Starting at$2300
3112
Sq Ft
1
Story
6
Bed
2.5
Bath
0
Car
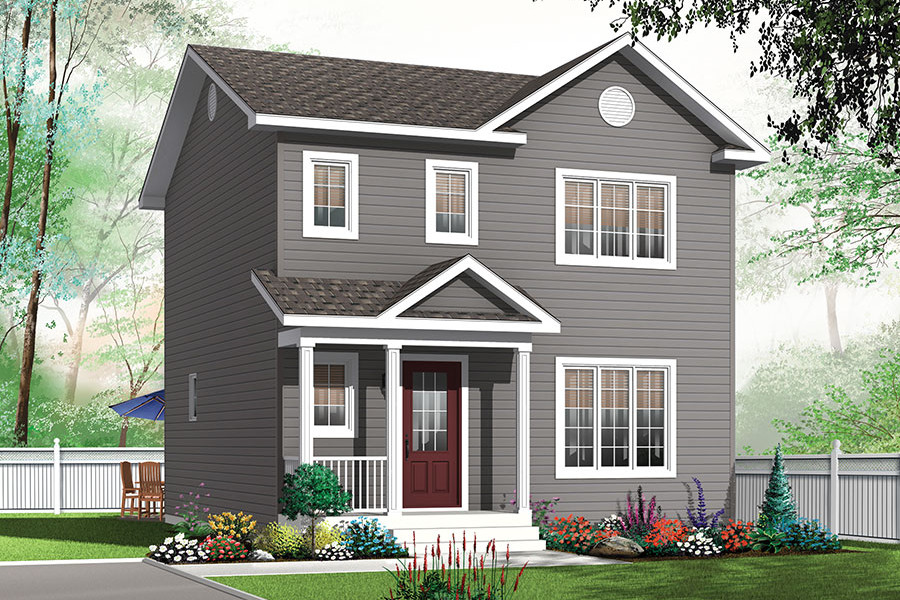
3-Bedroom, 1344 Sq Ft Traditional House Plan - 126-1881 - Front Exterior
Plan Collection
3-Bedroom, 1344 Sq Ft Traditional House Plan - 126-1881 - Front Exterior
Plan#126-1881
Starting at$1510
1344
Sq Ft
2
Story
3
Bed
1.5
Bath
0
Car
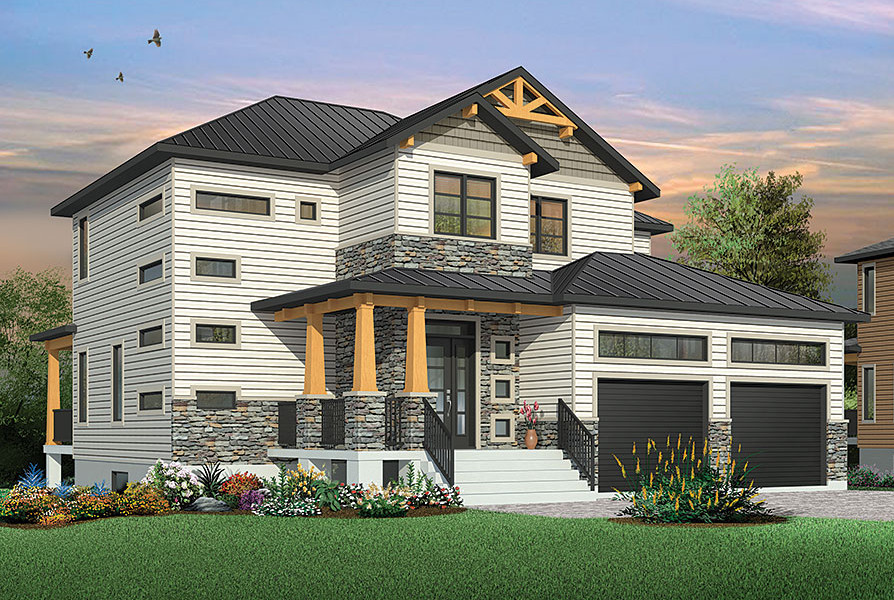
4-Bedroom, 2050 Sq Ft Craftsman House Plan - 126-1880 - Front Exterior
Plan Collection
4-Bedroom, 2050 Sq Ft Craftsman House Plan - 126-1880 - Front Exterior
Plan#126-1880
Starting at$1970
2050
Sq Ft
2
Story
4
Bed
2.5
Bath
2
Car
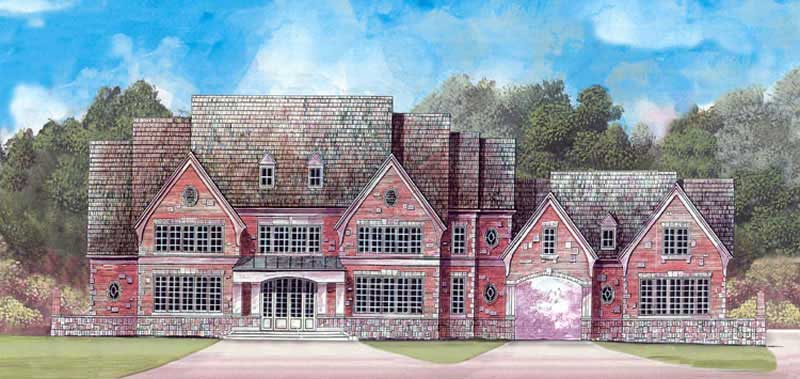
4-Bedroom, 4589 Sq Ft Colonial House Plan - 106-1207 - Front Exterior
Plan Collection
4-Bedroom, 4589 Sq Ft Colonial House Plan - 106-1207 - Front Exterior
Plan#106-1207
Starting at$1695
4589
Sq Ft
2
Story
4
Bed
4
Bath
4
Car
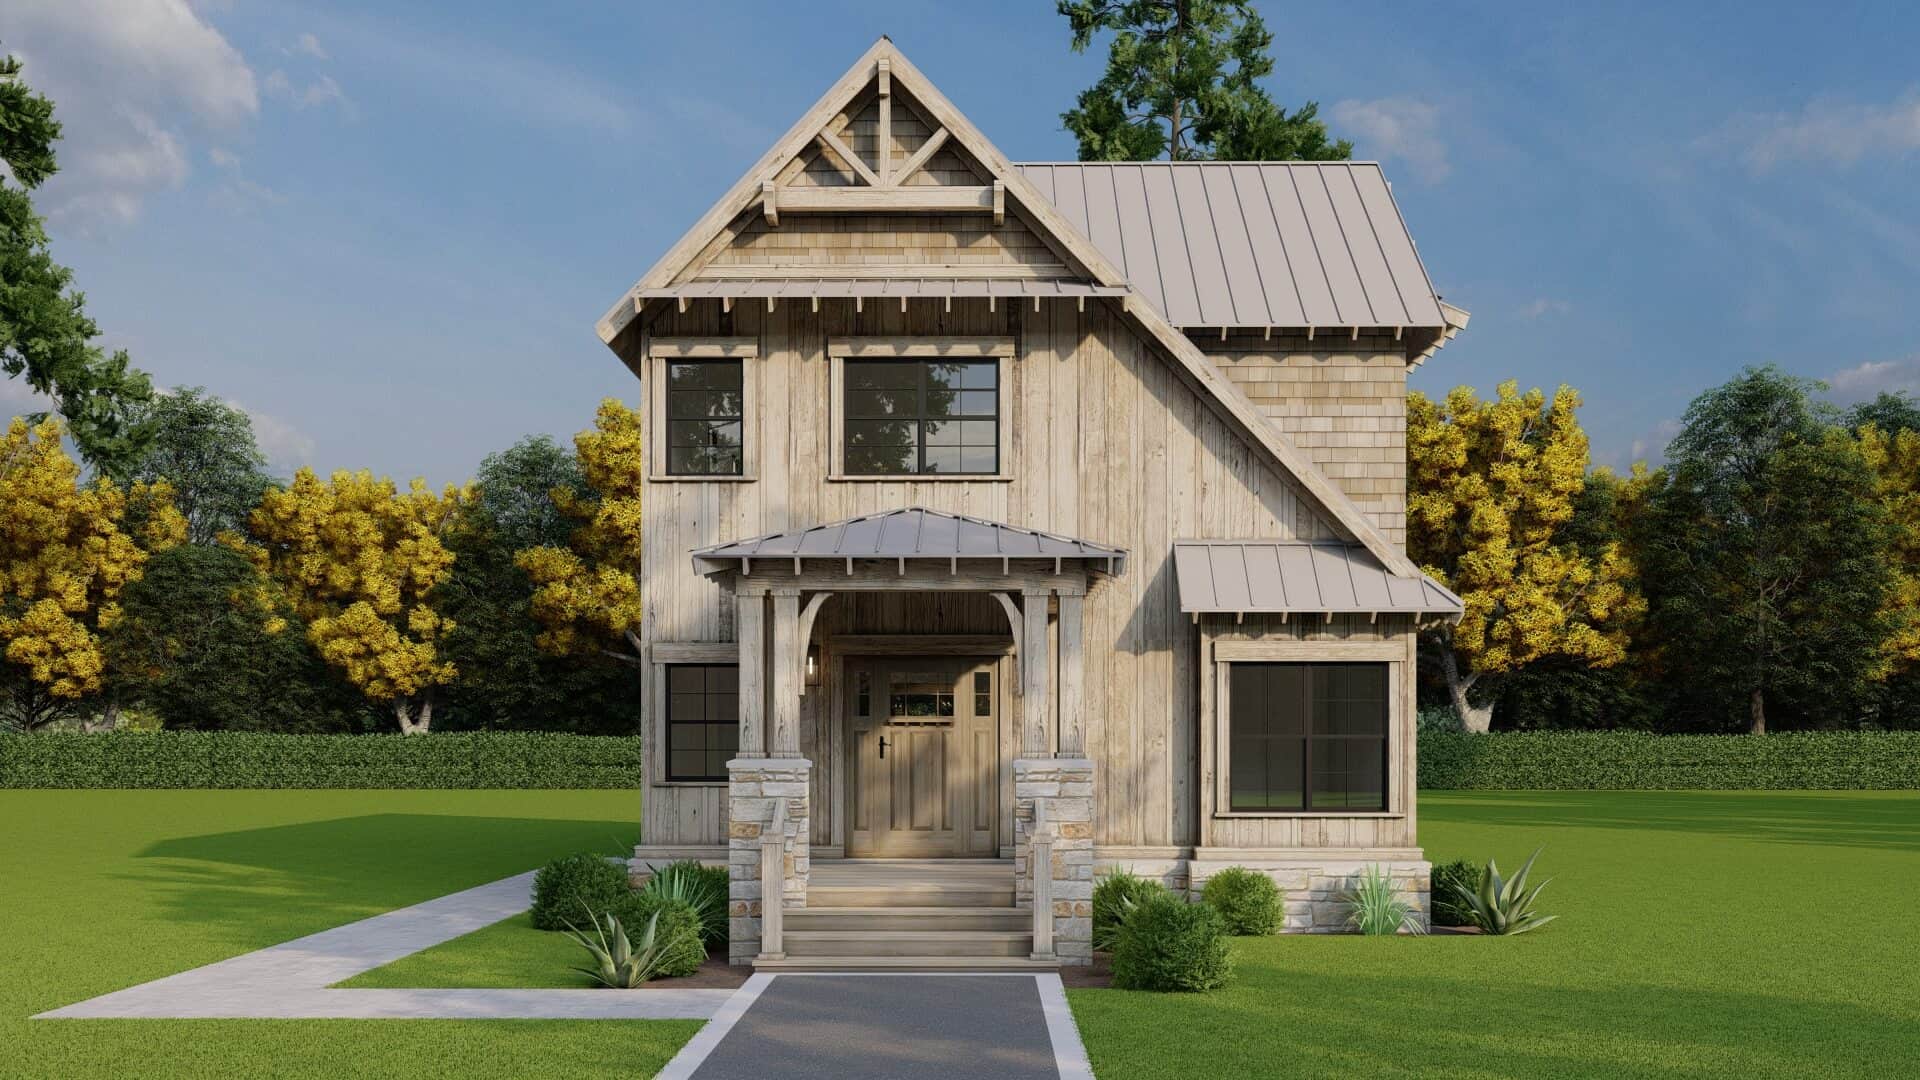
3-Bedroom, 1706 Sq Ft Arts and Crafts House - Plan #193-1070 - Front Exterior
Plan Collection
3-Bedroom, 1706 Sq Ft Arts and Crafts House - Plan #193-1070 - Front Exterior
Plan#193-1070
Starting at$1200
1706
Sq Ft
2
Story
3
Bed
2
Bath
0
Car

3-7 Bedroom, 1709 Sq Ft Country House - Plan #187-1148 - Front Exterior
Plan Collection
3-7 Bedroom, 1709 Sq Ft Country House - Plan #187-1148 - Front Exterior
Plan#187-1148
Starting at$1050
1709
Sq Ft
1
Story
3
Bed
2
Bath
2
Car

2-Bedroom, 1522 Sq Ft Craftsman House Plan - 163-1025 - Front Exterior
Plan Collection
2-Bedroom, 1522 Sq Ft Craftsman House Plan - 163-1025 - Front Exterior
Plan#163-1025
Starting at$1110
1522
Sq Ft
1
Story
2
Bed
3
Bath
2
Car
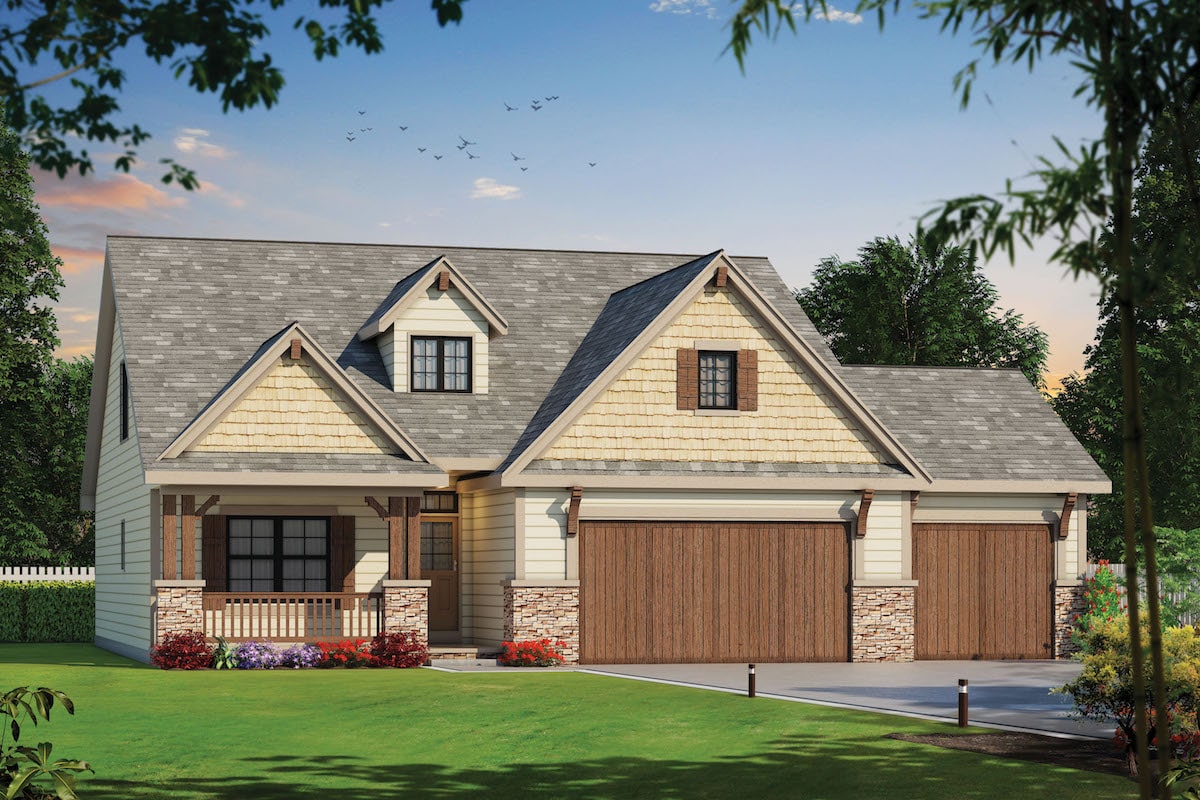
4-Bedroom, 2116 Sq Ft Craftsman Home - Plan #120-2576 - Main Exterior
Plan Collection
4-Bedroom, 2116 Sq Ft Craftsman Home - Plan #120-2576 - Main Exterior
Plan#120-2576
Starting at$1305
2116
Sq Ft
1.5
Story
4
Bed
3.5
Bath
3
Car

4-Bedroom, 2514 Sq Ft Craftsman Home Plan - 153-1487 - Main Exterior
Plan Collection
4-Bedroom, 2514 Sq Ft Craftsman Home Plan - 153-1487 - Main Exterior
Plan#153-1487
Starting at$1100
2514
Sq Ft
2
Story
4
Bed
3.5
Bath
2
Car

3-Bedroom, 1820 Sq Ft Cape Cod House Plan - 120-2159 - Front Exterior
Plan Collection
3-Bedroom, 1820 Sq Ft Cape Cod House Plan - 120-2159 - Front Exterior
Plan#120-2159
Starting at$1255
1820
Sq Ft
1
Story
3
Bed
2
Bath
2
Car

3-Bedroom, 2471 Sq Ft Cape Cod House - Plan #100-1042 - Front Exterior
Plan Collection
3-Bedroom, 2471 Sq Ft Cape Cod House - Plan #100-1042 - Front Exterior
Plan#100-1042
Starting at$1700
2471
Sq Ft
1
Story
3
Bed
2.5
Bath
3
Car
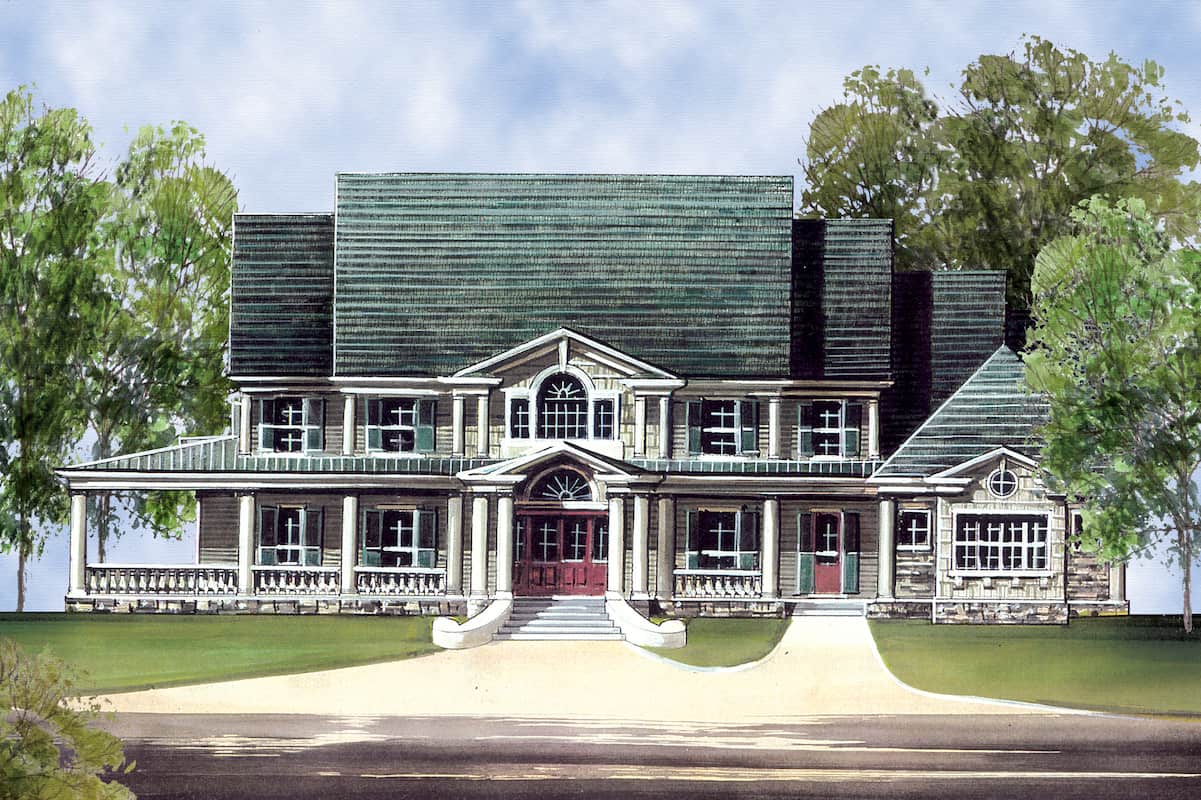
5-Bedroom, 5083 Sq Ft Colonial House - Plan #106-1063 - Front Exterior
Plan Collection
5-Bedroom, 5083 Sq Ft Colonial House - Plan #106-1063 - Front Exterior
Plan#106-1063
Starting at$1695
5083
Sq Ft
2
Story
5
Bed
5.5
Bath
3
Car
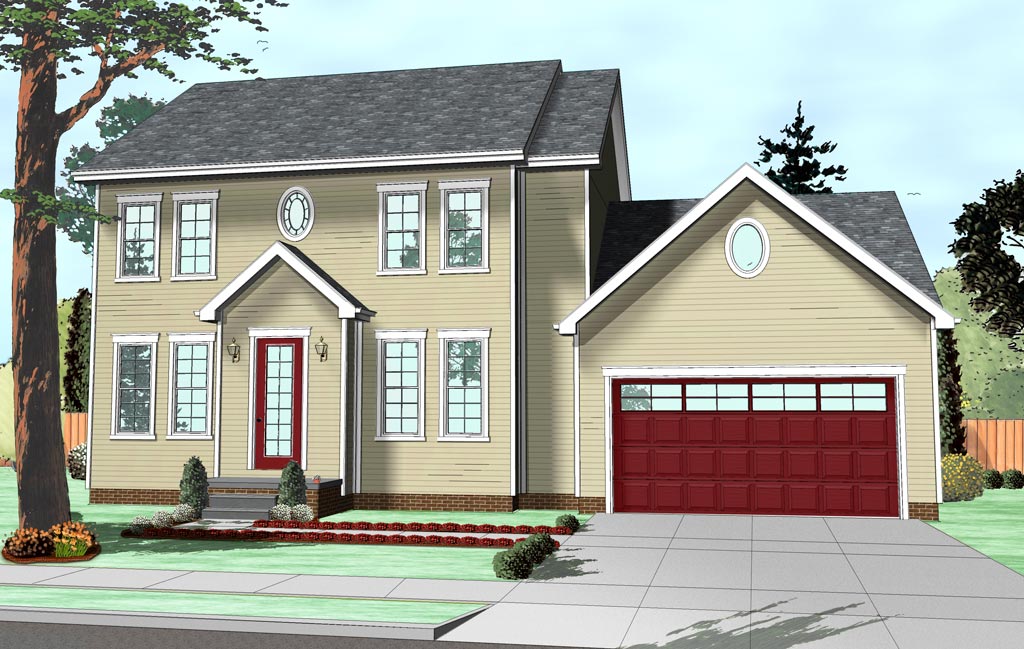
3-Bedroom, 1998 Sq Ft Colonial House Plan - 100-1201 - Front Exterior
Plan Collection
3-Bedroom, 1998 Sq Ft Colonial House Plan - 100-1201 - Front Exterior
Plan#100-1201
Starting at$1500
1998
Sq Ft
2
Story
3
Bed
2.5
Bath
0
Car

3-Bedroom, 1343 Sq Ft Craftsman Home Plan - 100-1147 - Main Exterior
Plan Collection
3-Bedroom, 1343 Sq Ft Craftsman Home Plan - 100-1147 - Main Exterior
Plan#100-1147
Starting at$1300
1343
Sq Ft
1
Story
3
Bed
2
Bath
2
Car

3-Bedroom, 2921 Sq Ft Craftsman House Plan - 193-1004 - Front Exterior
Plan Collection
3-Bedroom, 2921 Sq Ft Craftsman House Plan - 193-1004 - Front Exterior
Plan#193-1004
Starting at$1550
2921
Sq Ft
1
Story
3
Bed
3
Bath
2
Car
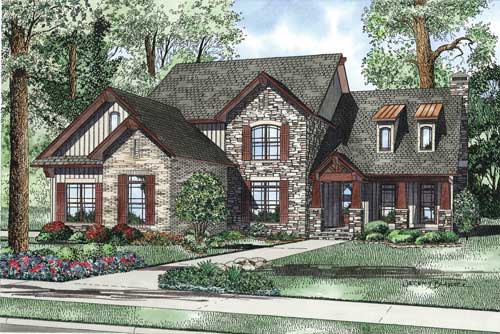
4-Bedroom, 3430 Sq Ft Craftsman Home - Plan #153-1134 - Main Exterior
Plan Collection
4-Bedroom, 3430 Sq Ft Craftsman Home - Plan #153-1134 - Main Exterior
Plan#153-1134
Starting at$1350
3430
Sq Ft
2
Story
4
Bed
3.5
Bath
3
Car

4-Bedroom, 1884 Sq Ft Country House Plan - 178-1300 - Front Exterior
Plan Collection
4-Bedroom, 1884 Sq Ft Country House Plan - 178-1300 - Front Exterior
Plan#178-1300
Starting at$1105
1884
Sq Ft
1
Story
4
Bed
3
Bath
2
Car
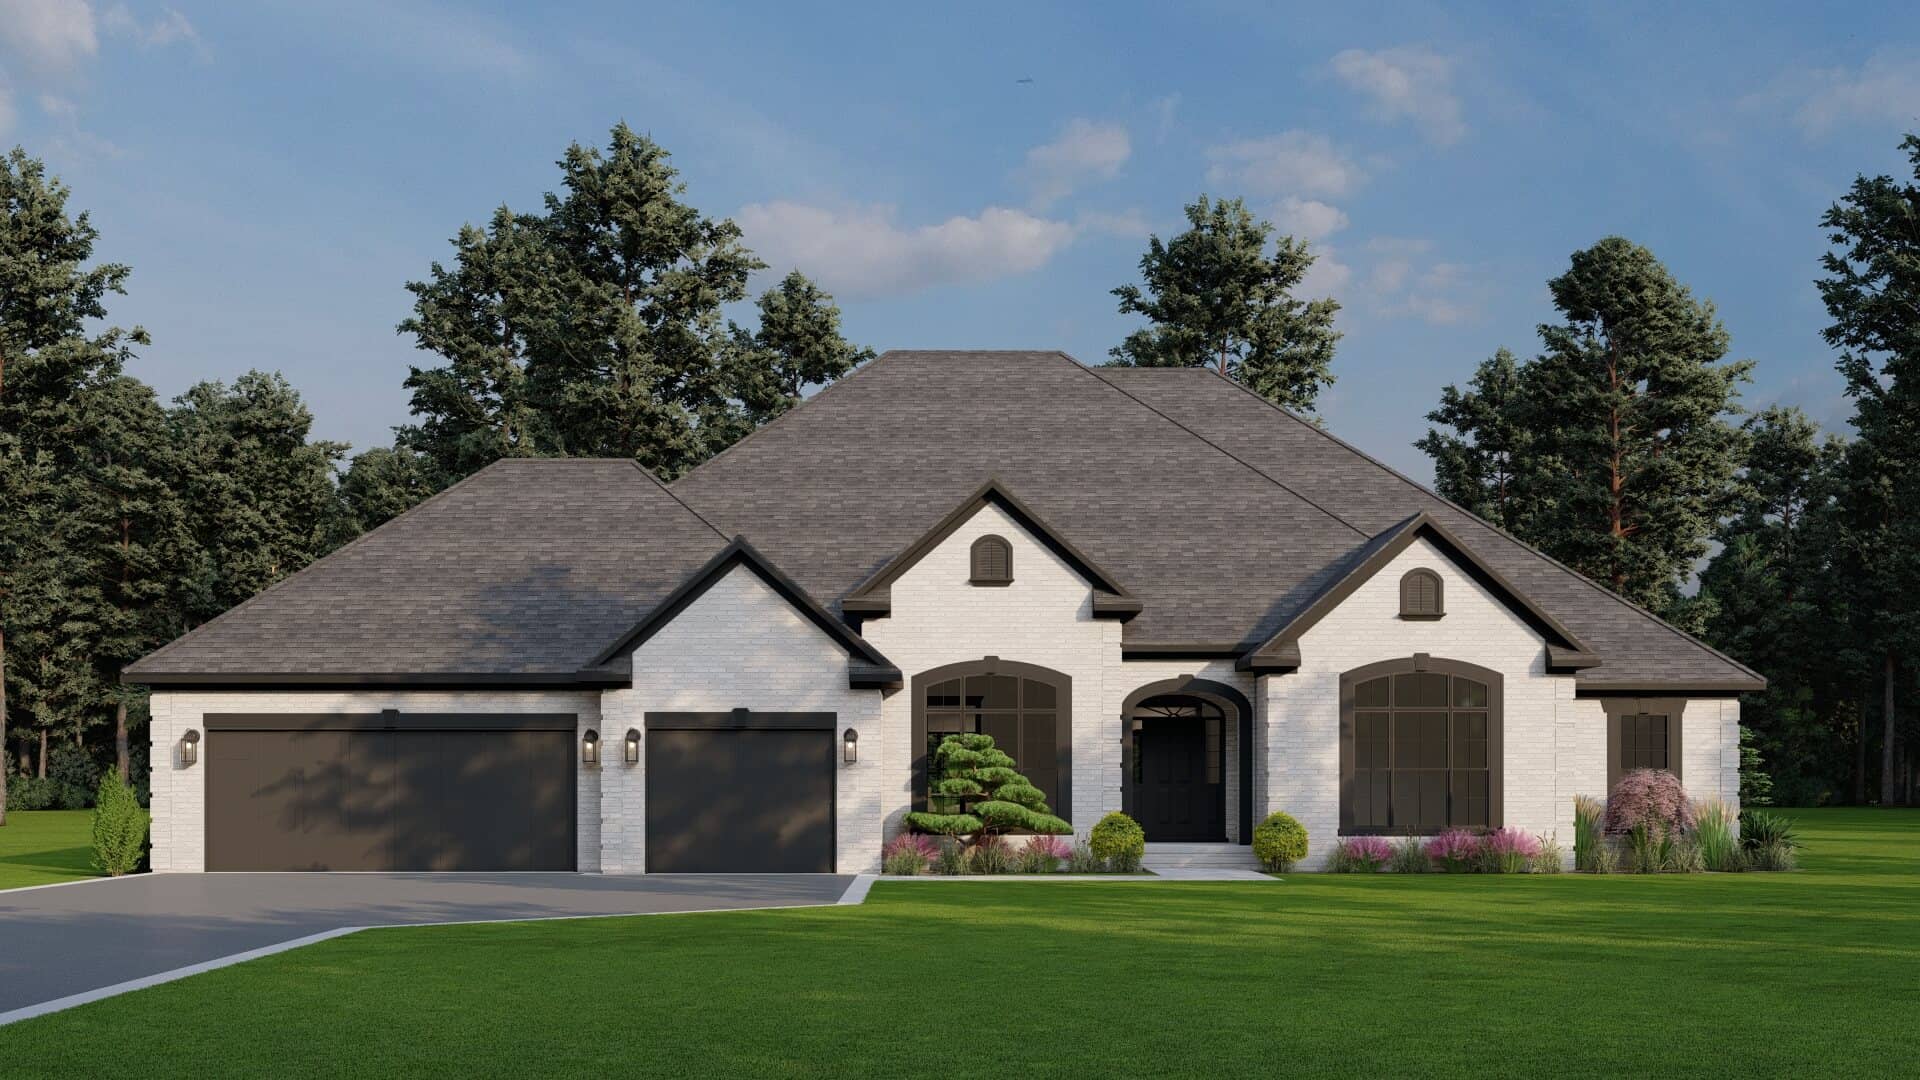
5-Bedroom, 3264 Sq Ft Traditional House - Plan #193-1059 - Front Exterior
Plan Collection
5-Bedroom, 3264 Sq Ft Traditional House - Plan #193-1059 - Front Exterior
Plan#193-1059
Starting at$1650
3264
Sq Ft
1.5
Story
5
Bed
4
Bath
3
Car

4-Bedroom, 2521 Sq Ft Country House Plan - 126-1884 - Front Exterior
Plan Collection
4-Bedroom, 2521 Sq Ft Country House Plan - 126-1884 - Front Exterior
Plan#126-1884
Starting at$2200
2521
Sq Ft
2
Story
4
Bed
4
Bath
2
Car
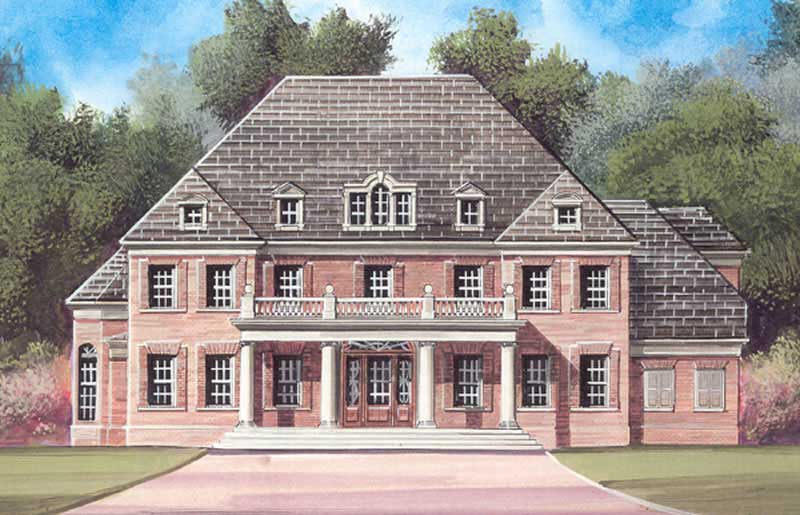
4-Bedroom, 4899 Sq Ft Colonial Home Plan - 106-1192 - Main Exterior
Plan Collection
4-Bedroom, 4899 Sq Ft Colonial Home Plan - 106-1192 - Main Exterior
Plan#106-1192
Starting at$1695
4899
Sq Ft
2
Story
4
Bed
4
Bath
3
Car

3-Bedroom, 1550 Sq Ft Country House Plan - 101-1845 - Front Exterior
Plan Collection
3-Bedroom, 1550 Sq Ft Country House Plan - 101-1845 - Front Exterior
Plan#101-1845
Starting at$1025
1550
Sq Ft
2
Story
3
Bed
2
Bath
2
Car
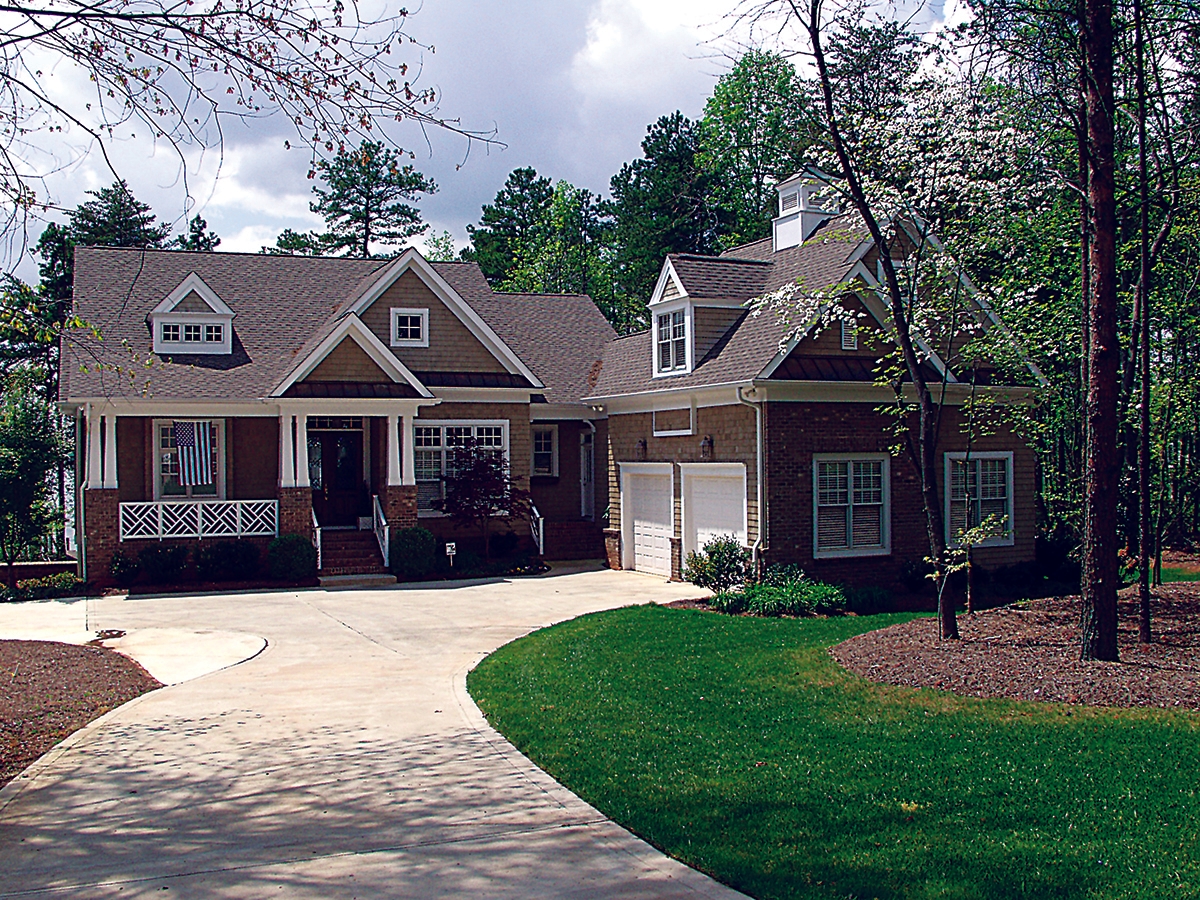
4-Bedroom, 3546 Sq Ft Cottage Home Plan - 180-1019 - Main Exterior
Plan Collection
4-Bedroom, 3546 Sq Ft Cottage Home Plan - 180-1019 - Main Exterior
Plan#180-1019
Starting at$1650
3546
Sq Ft
2
Story
4
Bed
3.5
Bath
2
Car

3-Bedroom, 1891 Sq Ft Country Home Plan - 178-1258 - Main Exterior
Plan Collection
3-Bedroom, 1891 Sq Ft Country Home Plan - 178-1258 - Main Exterior
Plan#178-1258
Starting at$1105
1891
Sq Ft
2
Story
3
Bed
2.5
Bath
3
Car
3-Bedroom, 1132 Sq Ft Cottage Home Plan - 178-1260 - Main Exterior
Plan Collection
3-Bedroom, 1132 Sq Ft Cottage Home Plan - 178-1260 - Main Exterior
Plan#178-1260
Starting at$1025
1132
Sq Ft
2
Story
3
Bed
2.5
Bath
2
Car
6-Bedroom, 3112 Sq Ft Contemporary House Plan - 126-1905 - Front Exterior
Plan Collection
6-Bedroom, 3112 Sq Ft Contemporary House Plan - 126-1905 - Front Exterior
Plan#126-1905
Starting at$2300
3112
Sq Ft
1
Story
6
Bed
2.5
Bath
0
Car
3-Bedroom, 1344 Sq Ft Traditional House Plan - 126-1881 - Front Exterior
Plan Collection
3-Bedroom, 1344 Sq Ft Traditional House Plan - 126-1881 - Front Exterior
Plan#126-1881
Starting at$1510
1344
Sq Ft
2
Story
3
Bed
1.5
Bath
0
Car
4-Bedroom, 2050 Sq Ft Craftsman House Plan - 126-1880 - Front Exterior
Plan Collection
4-Bedroom, 2050 Sq Ft Craftsman House Plan - 126-1880 - Front Exterior
Plan#126-1880
Starting at$1970
2050
Sq Ft
2
Story
4
Bed
2.5
Bath
2
Car
4-Bedroom, 4589 Sq Ft Colonial House Plan - 106-1207 - Front Exterior
Plan Collection
4-Bedroom, 4589 Sq Ft Colonial House Plan - 106-1207 - Front Exterior
Plan#106-1207
Starting at$1695
4589
Sq Ft
2
Story
4
Bed
4
Bath
4
Car
3-Bedroom, 1706 Sq Ft Arts and Crafts House - Plan #193-1070 - Front Exterior
Plan Collection
3-Bedroom, 1706 Sq Ft Arts and Crafts House - Plan #193-1070 - Front Exterior
Plan#193-1070
Starting at$1200
1706
Sq Ft
2
Story
3
Bed
2
Bath
0
Car
3-7 Bedroom, 1709 Sq Ft Country House - Plan #187-1148 - Front Exterior
Plan Collection
3-7 Bedroom, 1709 Sq Ft Country House - Plan #187-1148 - Front Exterior
Plan#187-1148
Starting at$1050
1709
Sq Ft
1
Story
3
Bed
2
Bath
2
Car
2-Bedroom, 1522 Sq Ft Craftsman House Plan - 163-1025 - Front Exterior
Plan Collection
2-Bedroom, 1522 Sq Ft Craftsman House Plan - 163-1025 - Front Exterior
Plan#163-1025
Starting at$1110
1522
Sq Ft
1
Story
2
Bed
3
Bath
2
Car
4-Bedroom, 2116 Sq Ft Craftsman Home - Plan #120-2576 - Main Exterior
Plan Collection
4-Bedroom, 2116 Sq Ft Craftsman Home - Plan #120-2576 - Main Exterior
Plan#120-2576
Starting at$1305
2116
Sq Ft
1.5
Story
4
Bed
3.5
Bath
3
Car
4-Bedroom, 2514 Sq Ft Craftsman Home Plan - 153-1487 - Main Exterior
Plan Collection
4-Bedroom, 2514 Sq Ft Craftsman Home Plan - 153-1487 - Main Exterior
Plan#153-1487
Starting at$1100
2514
Sq Ft
2
Story
4
Bed
3.5
Bath
2
Car
3-Bedroom, 1820 Sq Ft Cape Cod House Plan - 120-2159 - Front Exterior
Plan Collection
3-Bedroom, 1820 Sq Ft Cape Cod House Plan - 120-2159 - Front Exterior
Plan#120-2159
Starting at$1255
1820
Sq Ft
1
Story
3
Bed
2
Bath
2
Car
3-Bedroom, 2471 Sq Ft Cape Cod House - Plan #100-1042 - Front Exterior
Plan Collection
3-Bedroom, 2471 Sq Ft Cape Cod House - Plan #100-1042 - Front Exterior
Plan#100-1042
Starting at$1700
2471
Sq Ft
1
Story
3
Bed
2.5
Bath
3
Car
5-Bedroom, 5083 Sq Ft Colonial House - Plan #106-1063 - Front Exterior
Plan Collection
5-Bedroom, 5083 Sq Ft Colonial House - Plan #106-1063 - Front Exterior
Plan#106-1063
Starting at$1695
5083
Sq Ft
2
Story
5
Bed
5.5
Bath
3
Car
3-Bedroom, 1998 Sq Ft Colonial House Plan - 100-1201 - Front Exterior
Plan Collection
3-Bedroom, 1998 Sq Ft Colonial House Plan - 100-1201 - Front Exterior
Plan#100-1201
Starting at$1500
1998
Sq Ft
2
Story
3
Bed
2.5
Bath
0
Car
3-Bedroom, 1343 Sq Ft Craftsman Home Plan - 100-1147 - Main Exterior
Plan Collection
3-Bedroom, 1343 Sq Ft Craftsman Home Plan - 100-1147 - Main Exterior
Plan#100-1147
Starting at$1300
1343
Sq Ft
1
Story
3
Bed
2
Bath
2
Car
3-Bedroom, 2921 Sq Ft Craftsman House Plan - 193-1004 - Front Exterior
Plan Collection
3-Bedroom, 2921 Sq Ft Craftsman House Plan - 193-1004 - Front Exterior
Plan#193-1004
Starting at$1550
2921
Sq Ft
1
Story
3
Bed
3
Bath
2
Car
4-Bedroom, 3430 Sq Ft Craftsman Home - Plan #153-1134 - Main Exterior
Plan Collection
4-Bedroom, 3430 Sq Ft Craftsman Home - Plan #153-1134 - Main Exterior
Plan#153-1134
Starting at$1350
3430
Sq Ft
2
Story
4
Bed
3.5
Bath
3
Car
4-Bedroom, 1884 Sq Ft Country House Plan - 178-1300 - Front Exterior
Plan Collection
4-Bedroom, 1884 Sq Ft Country House Plan - 178-1300 - Front Exterior
Plan#178-1300
Starting at$1105
1884
Sq Ft
1
Story
4
Bed
3
Bath
2
Car
5-Bedroom, 3264 Sq Ft Traditional House - Plan #193-1059 - Front Exterior
Plan Collection
5-Bedroom, 3264 Sq Ft Traditional House - Plan #193-1059 - Front Exterior
Plan#193-1059
Starting at$1650
3264
Sq Ft
1.5
Story
5
Bed
4
Bath
3
Car
4-Bedroom, 2521 Sq Ft Country House Plan - 126-1884 - Front Exterior
Plan Collection
4-Bedroom, 2521 Sq Ft Country House Plan - 126-1884 - Front Exterior
Plan#126-1884
Starting at$2200
2521
Sq Ft
2
Story
4
Bed
4
Bath
2
Car
4-Bedroom, 4899 Sq Ft Colonial Home Plan - 106-1192 - Main Exterior
Plan Collection
4-Bedroom, 4899 Sq Ft Colonial Home Plan - 106-1192 - Main Exterior
Plan#106-1192
Starting at$1695
4899
Sq Ft
2
Story
4
Bed
4
Bath
3
Car
3-Bedroom, 1550 Sq Ft Country House Plan - 101-1845 - Front Exterior
Plan Collection
3-Bedroom, 1550 Sq Ft Country House Plan - 101-1845 - Front Exterior
Plan#101-1845
Starting at$1025
1550
Sq Ft
2
Story
3
Bed
2
Bath
2
Car
4-Bedroom, 3546 Sq Ft Cottage Home Plan - 180-1019 - Main Exterior
Plan Collection
4-Bedroom, 3546 Sq Ft Cottage Home Plan - 180-1019 - Main Exterior
Plan#180-1019
Starting at$1650
3546
Sq Ft
2
Story
4
Bed
3.5
Bath
2
Car
3-Bedroom, 1891 Sq Ft Country Home Plan - 178-1258 - Main Exterior
Plan Collection
3-Bedroom, 1891 Sq Ft Country Home Plan - 178-1258 - Main Exterior
Plan#178-1258
Starting at$1105
1891
Sq Ft
2
Story
3
Bed
2.5
Bath
3
Car
1...6263646566...177
