Colonial, Craftsman House Plans

4,248
Plan Results
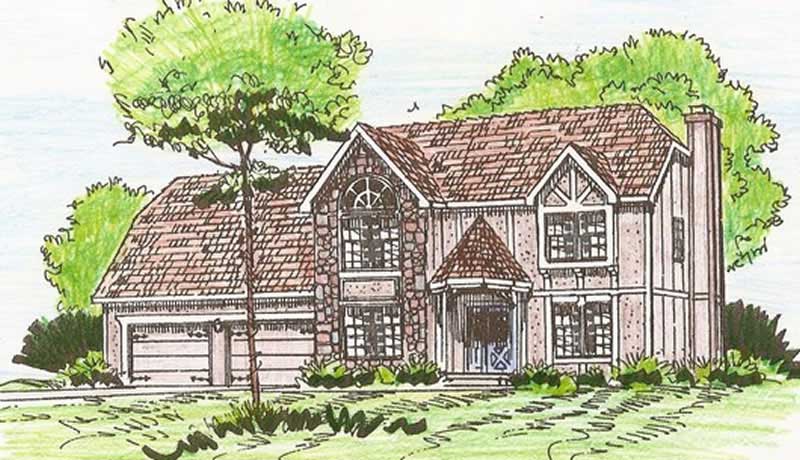
4-Bedroom, 2690 Sq Ft Craftsman House Plan - 147-1059 - Front Exterior
Plan Collection
4-Bedroom, 2690 Sq Ft Craftsman House Plan - 147-1059 - Front Exterior
Plan#147-1059
Starting at$1323
2690
Sq Ft
2
Story
4
Bed
2.5
Bath
2
Car
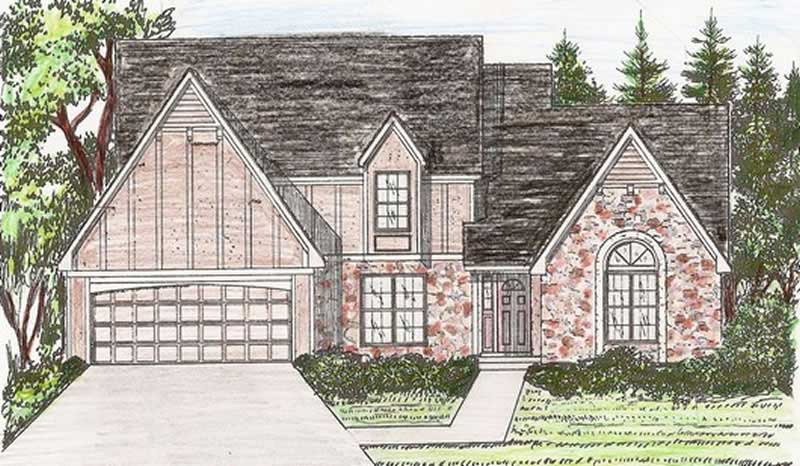
4-Bedroom, 2567 Sq Ft Craftsman House Plan - 147-1060 - Front Exterior
Plan Collection
4-Bedroom, 2567 Sq Ft Craftsman House Plan - 147-1060 - Front Exterior
Plan#147-1060
Starting at$1234
2567
Sq Ft
2
Story
4
Bed
2.5
Bath
2
Car
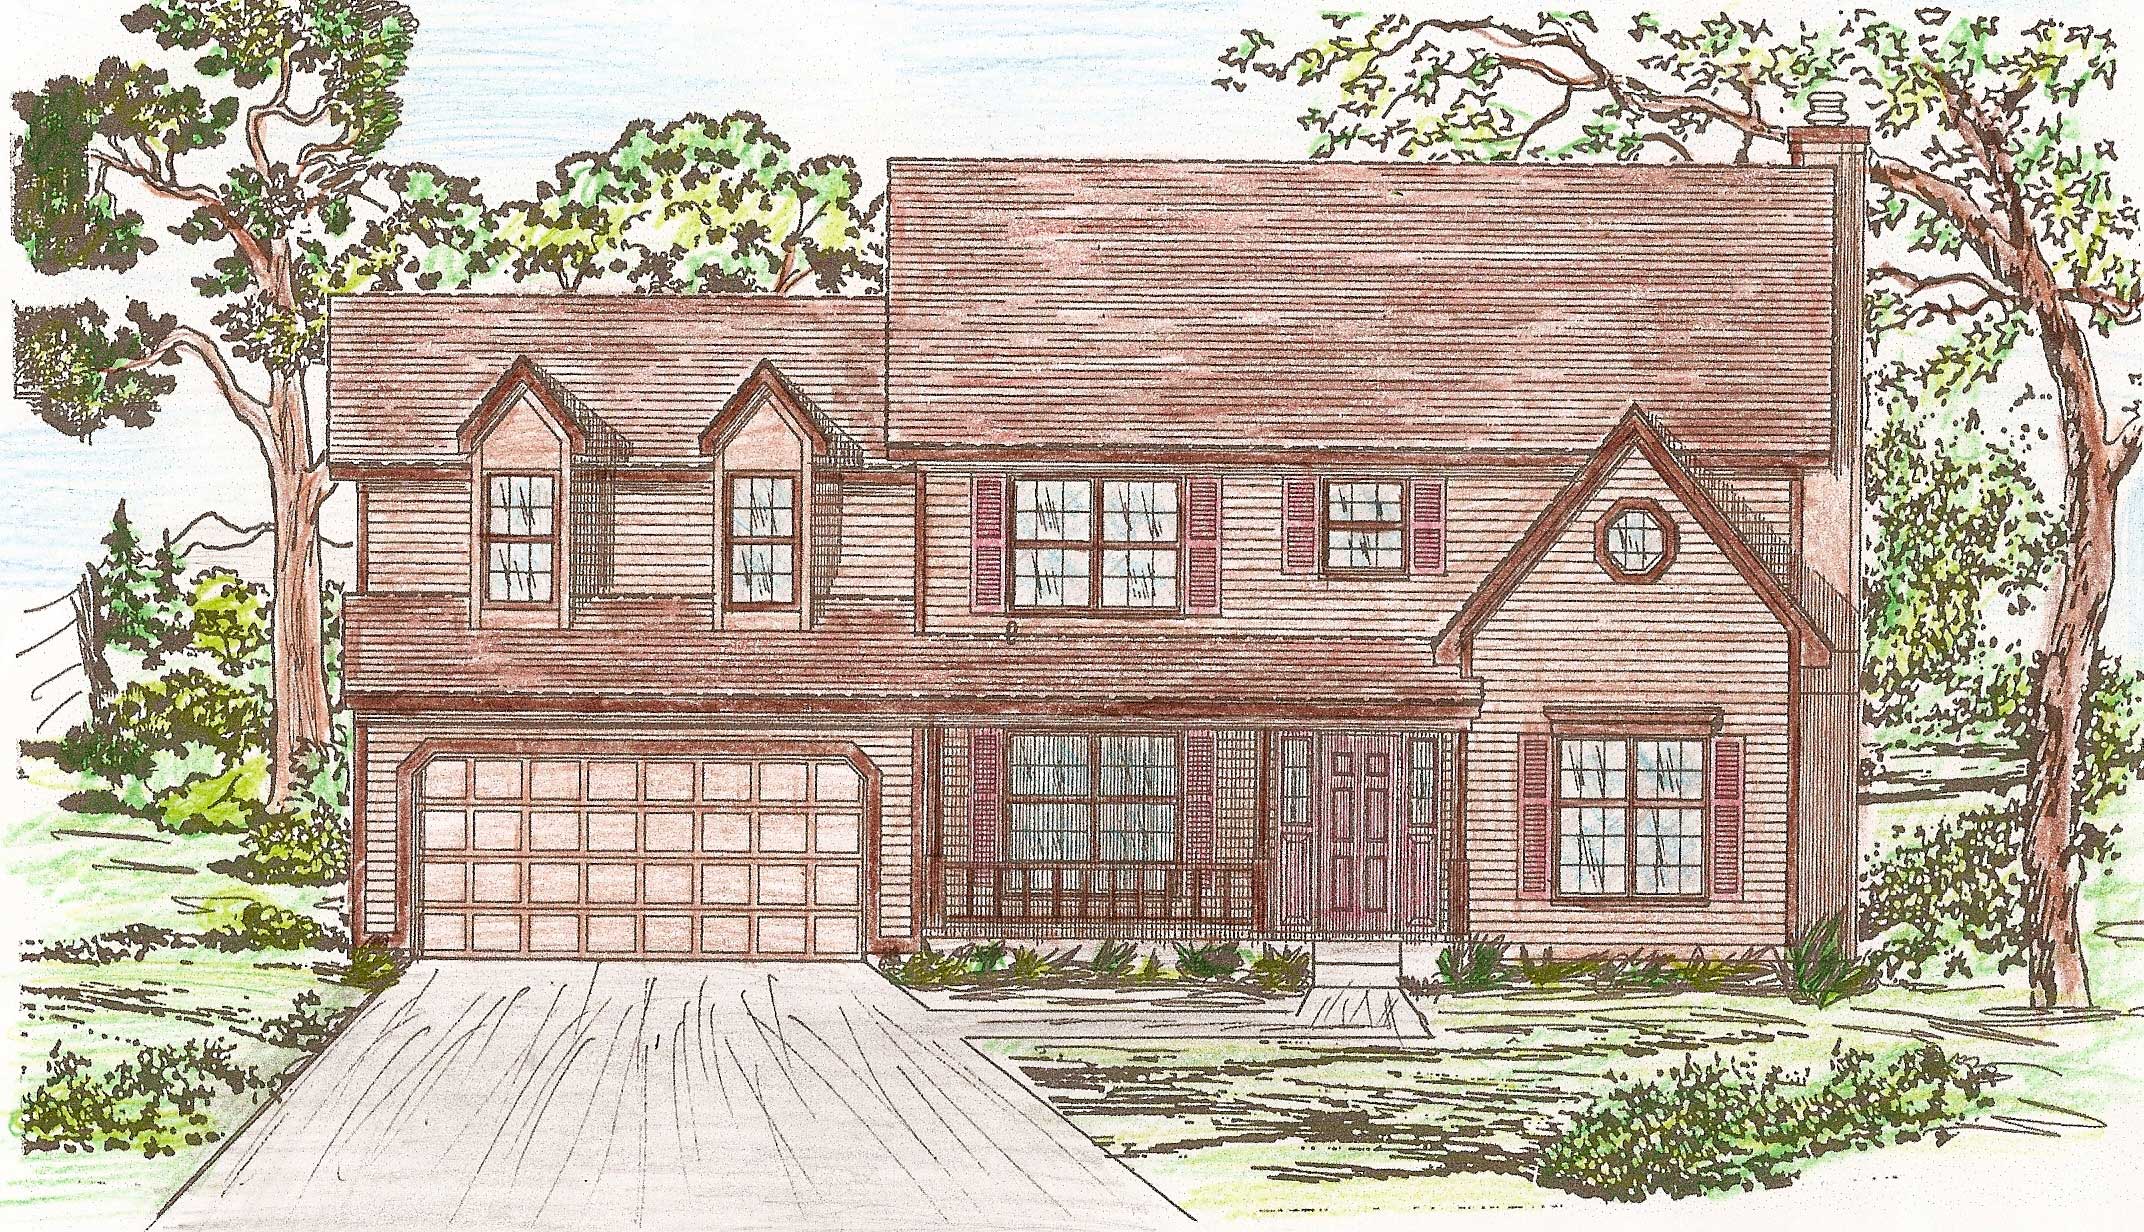
4-Bedroom, 2142 Sq Ft Country Home Plan - 147-1045 - Main Exterior
Plan Collection
4-Bedroom, 2142 Sq Ft Country Home Plan - 147-1045 - Main Exterior
Plan#147-1045
Starting at$1097
2142
Sq Ft
2
Story
4
Bed
2.5
Bath
2
Car
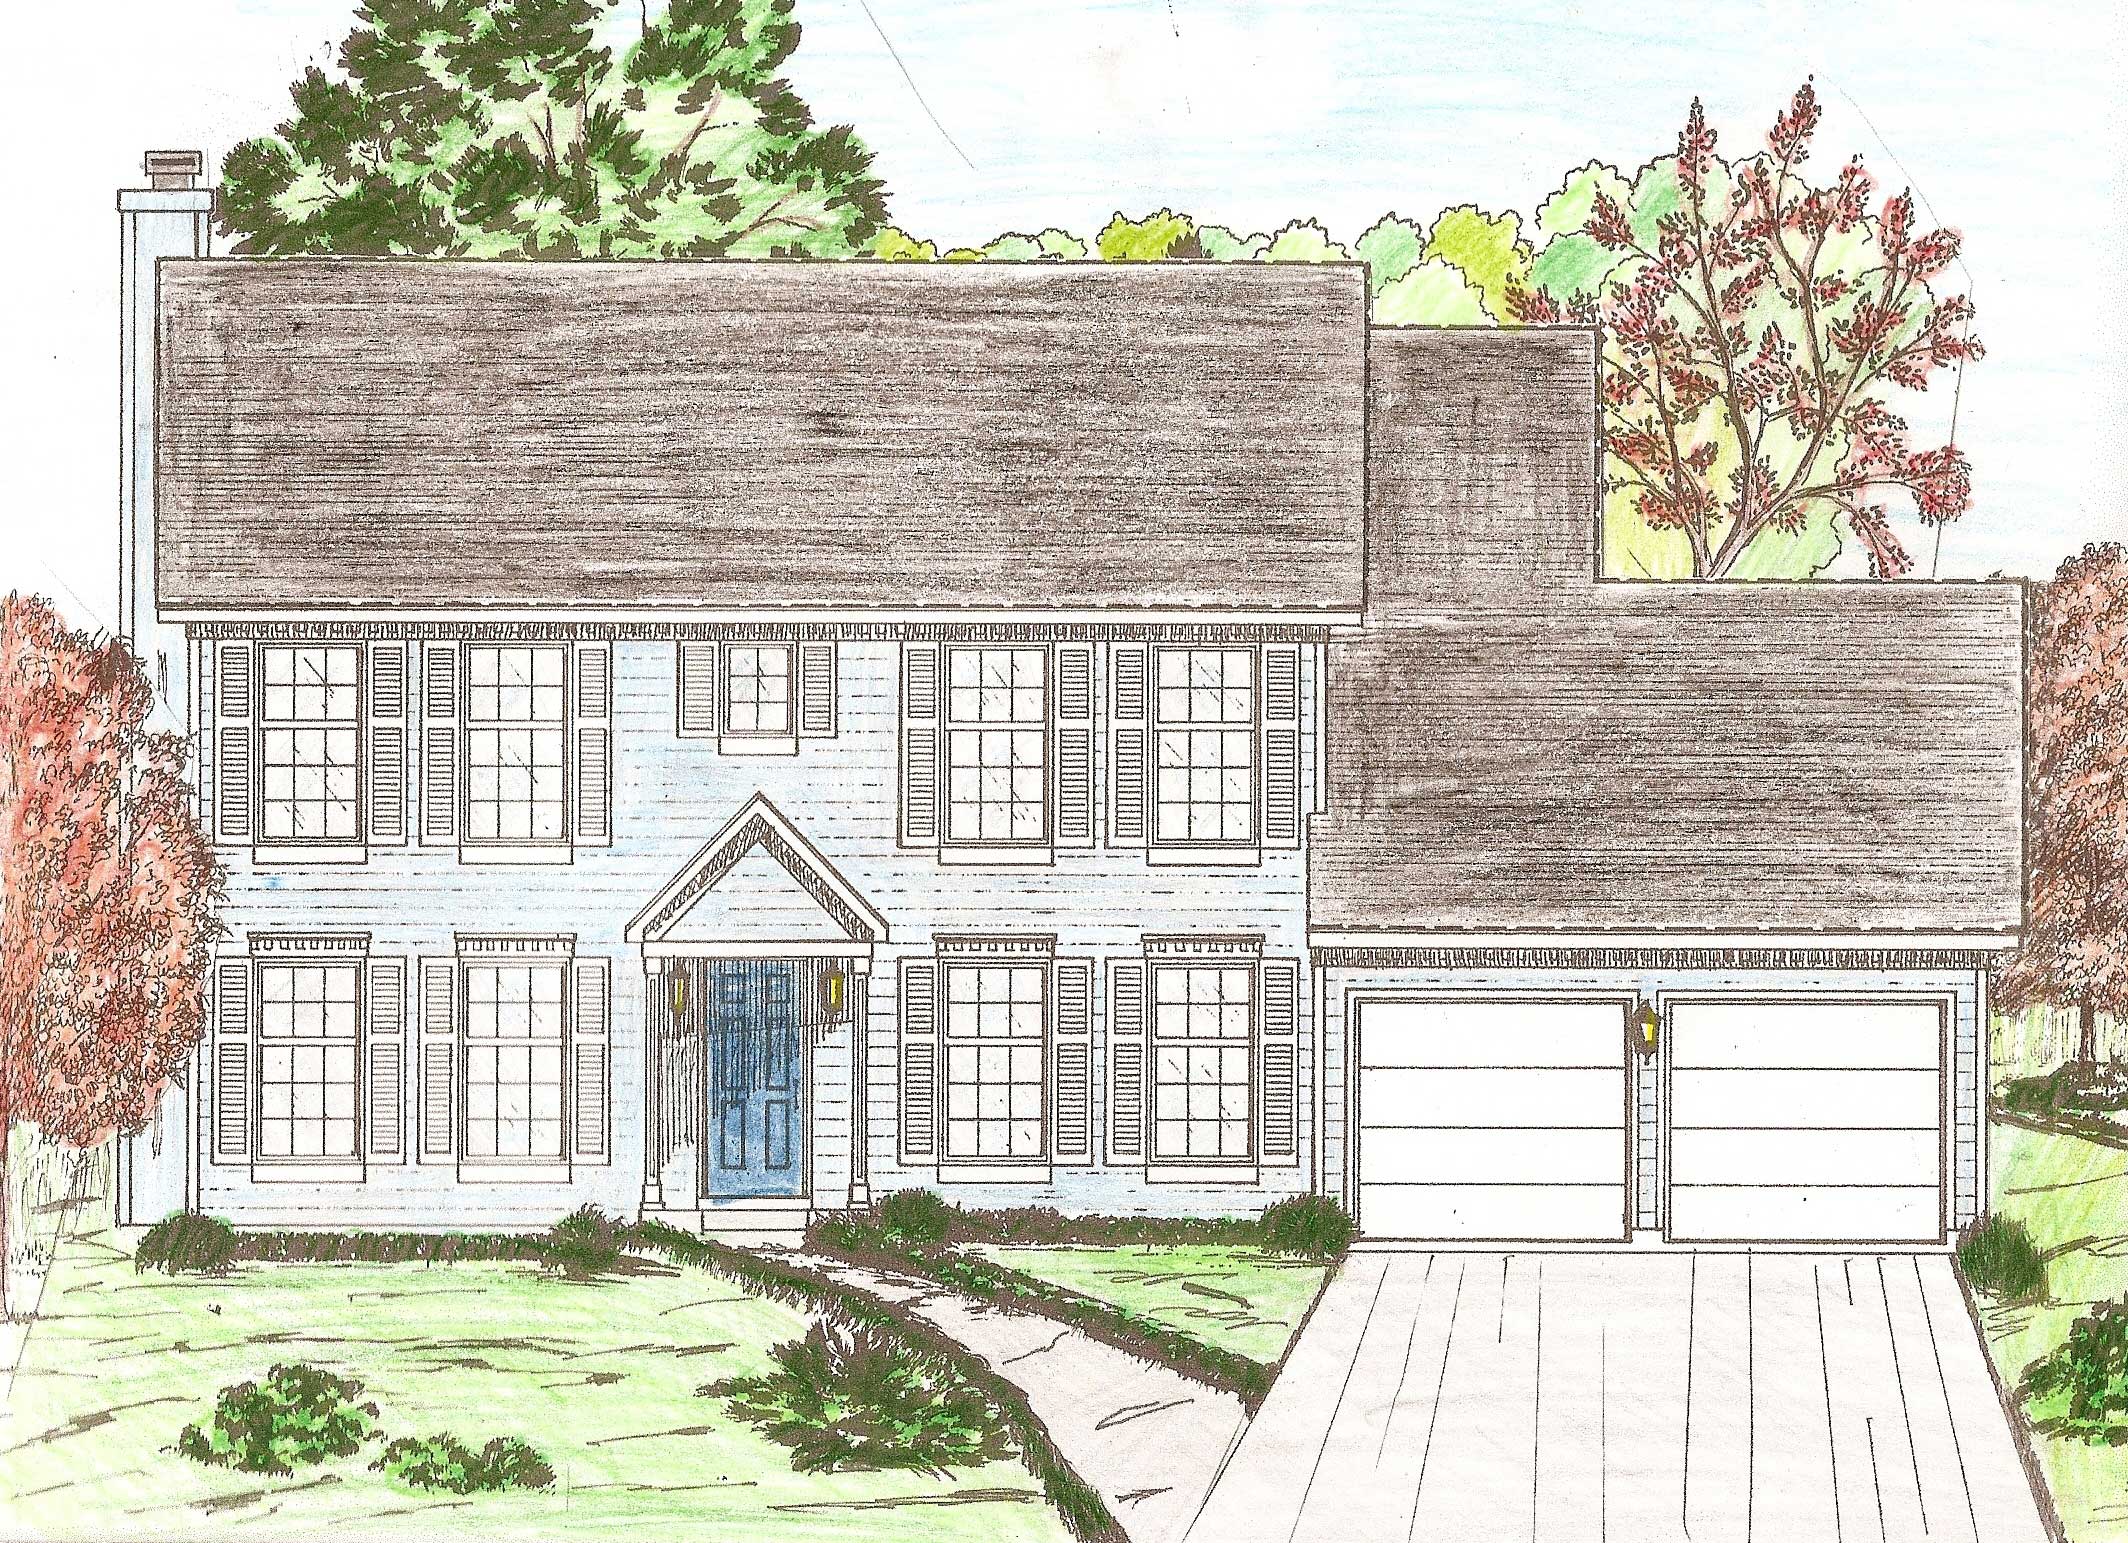
4-Bedroom, 2174 Sq Ft Colonial Home Plan - 147-1057 - Main Exterior
Plan Collection
4-Bedroom, 2174 Sq Ft Colonial Home Plan - 147-1057 - Main Exterior
Plan#147-1057
Starting at$1097
2174
Sq Ft
2
Story
4
Bed
2.5
Bath
2
Car
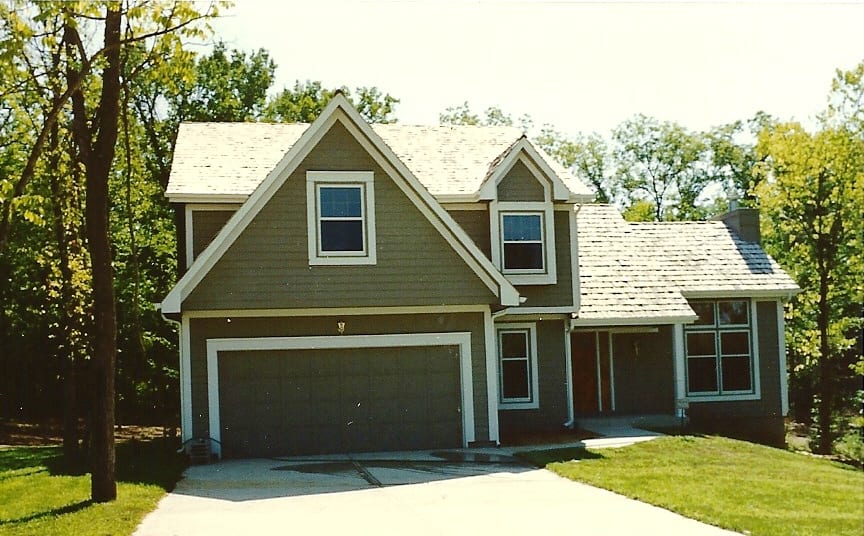
4-Bedroom, 2117 Sq Ft Traditional House - Plan #147-1058 - Front Exterior
Plan Collection
4-Bedroom, 2117 Sq Ft Traditional House - Plan #147-1058 - Front Exterior
Plan#147-1058
Starting at$1097
2117
Sq Ft
2
Story
4
Bed
2.5
Bath
2
Car
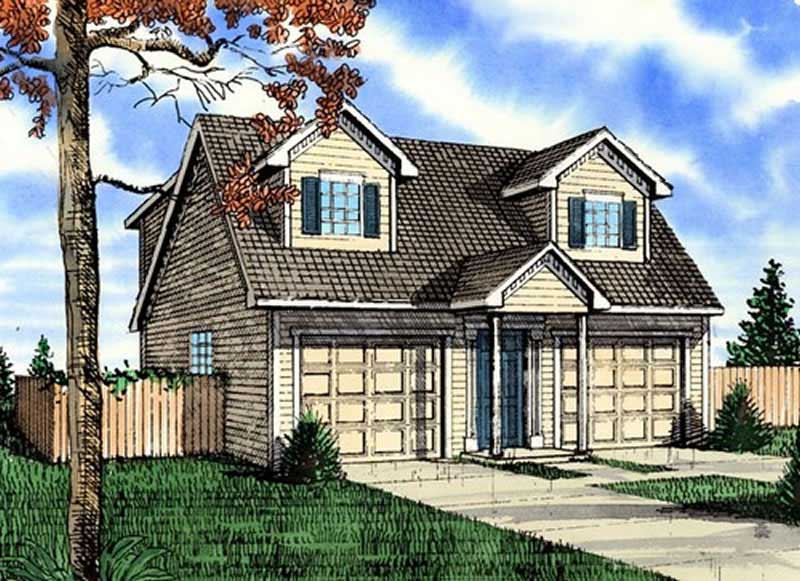
0-Bedroom, 1085 Sq Ft Garage Plan - 147-1017 - Main Exterior
Plan Collection
0-Bedroom, 1085 Sq Ft Garage Plan - 147-1017 - Main Exterior
Plan#147-1017
Starting at$420
1085
Sq Ft
2
Story
0
Bed
0
Bath
2
Car
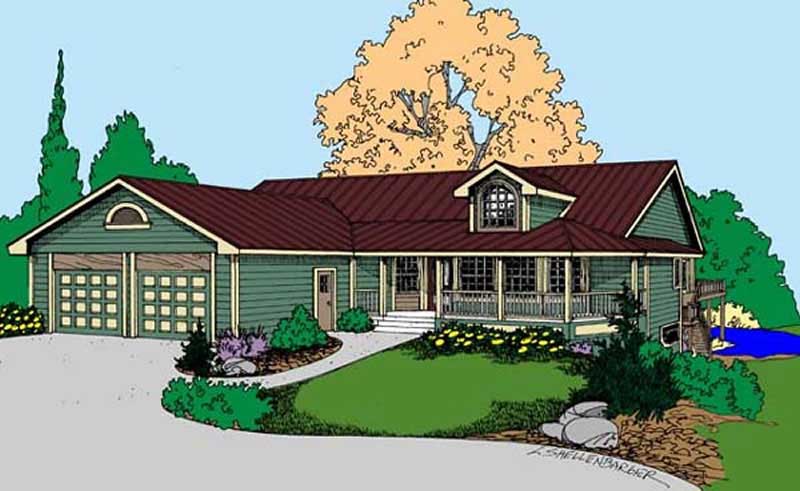
3-Bedroom, 2214 Sq Ft Country House Plan - 145-1631 - Front Exterior
Plan Collection
3-Bedroom, 2214 Sq Ft Country House Plan - 145-1631 - Front Exterior
Plan#145-1631
Starting at$950
2214
Sq Ft
2
Story
3
Bed
2.5
Bath
2
Car
4-Bedroom, 3294 Sq Ft Traditional House Plan - 170-1392 - Front Exterior
Plan Collection
4-Bedroom, 3294 Sq Ft Traditional House Plan - 170-1392 - Front Exterior
Plan#170-1392
Starting at$1465
3294
Sq Ft
2
Story
4
Bed
3
Bath
3
Car
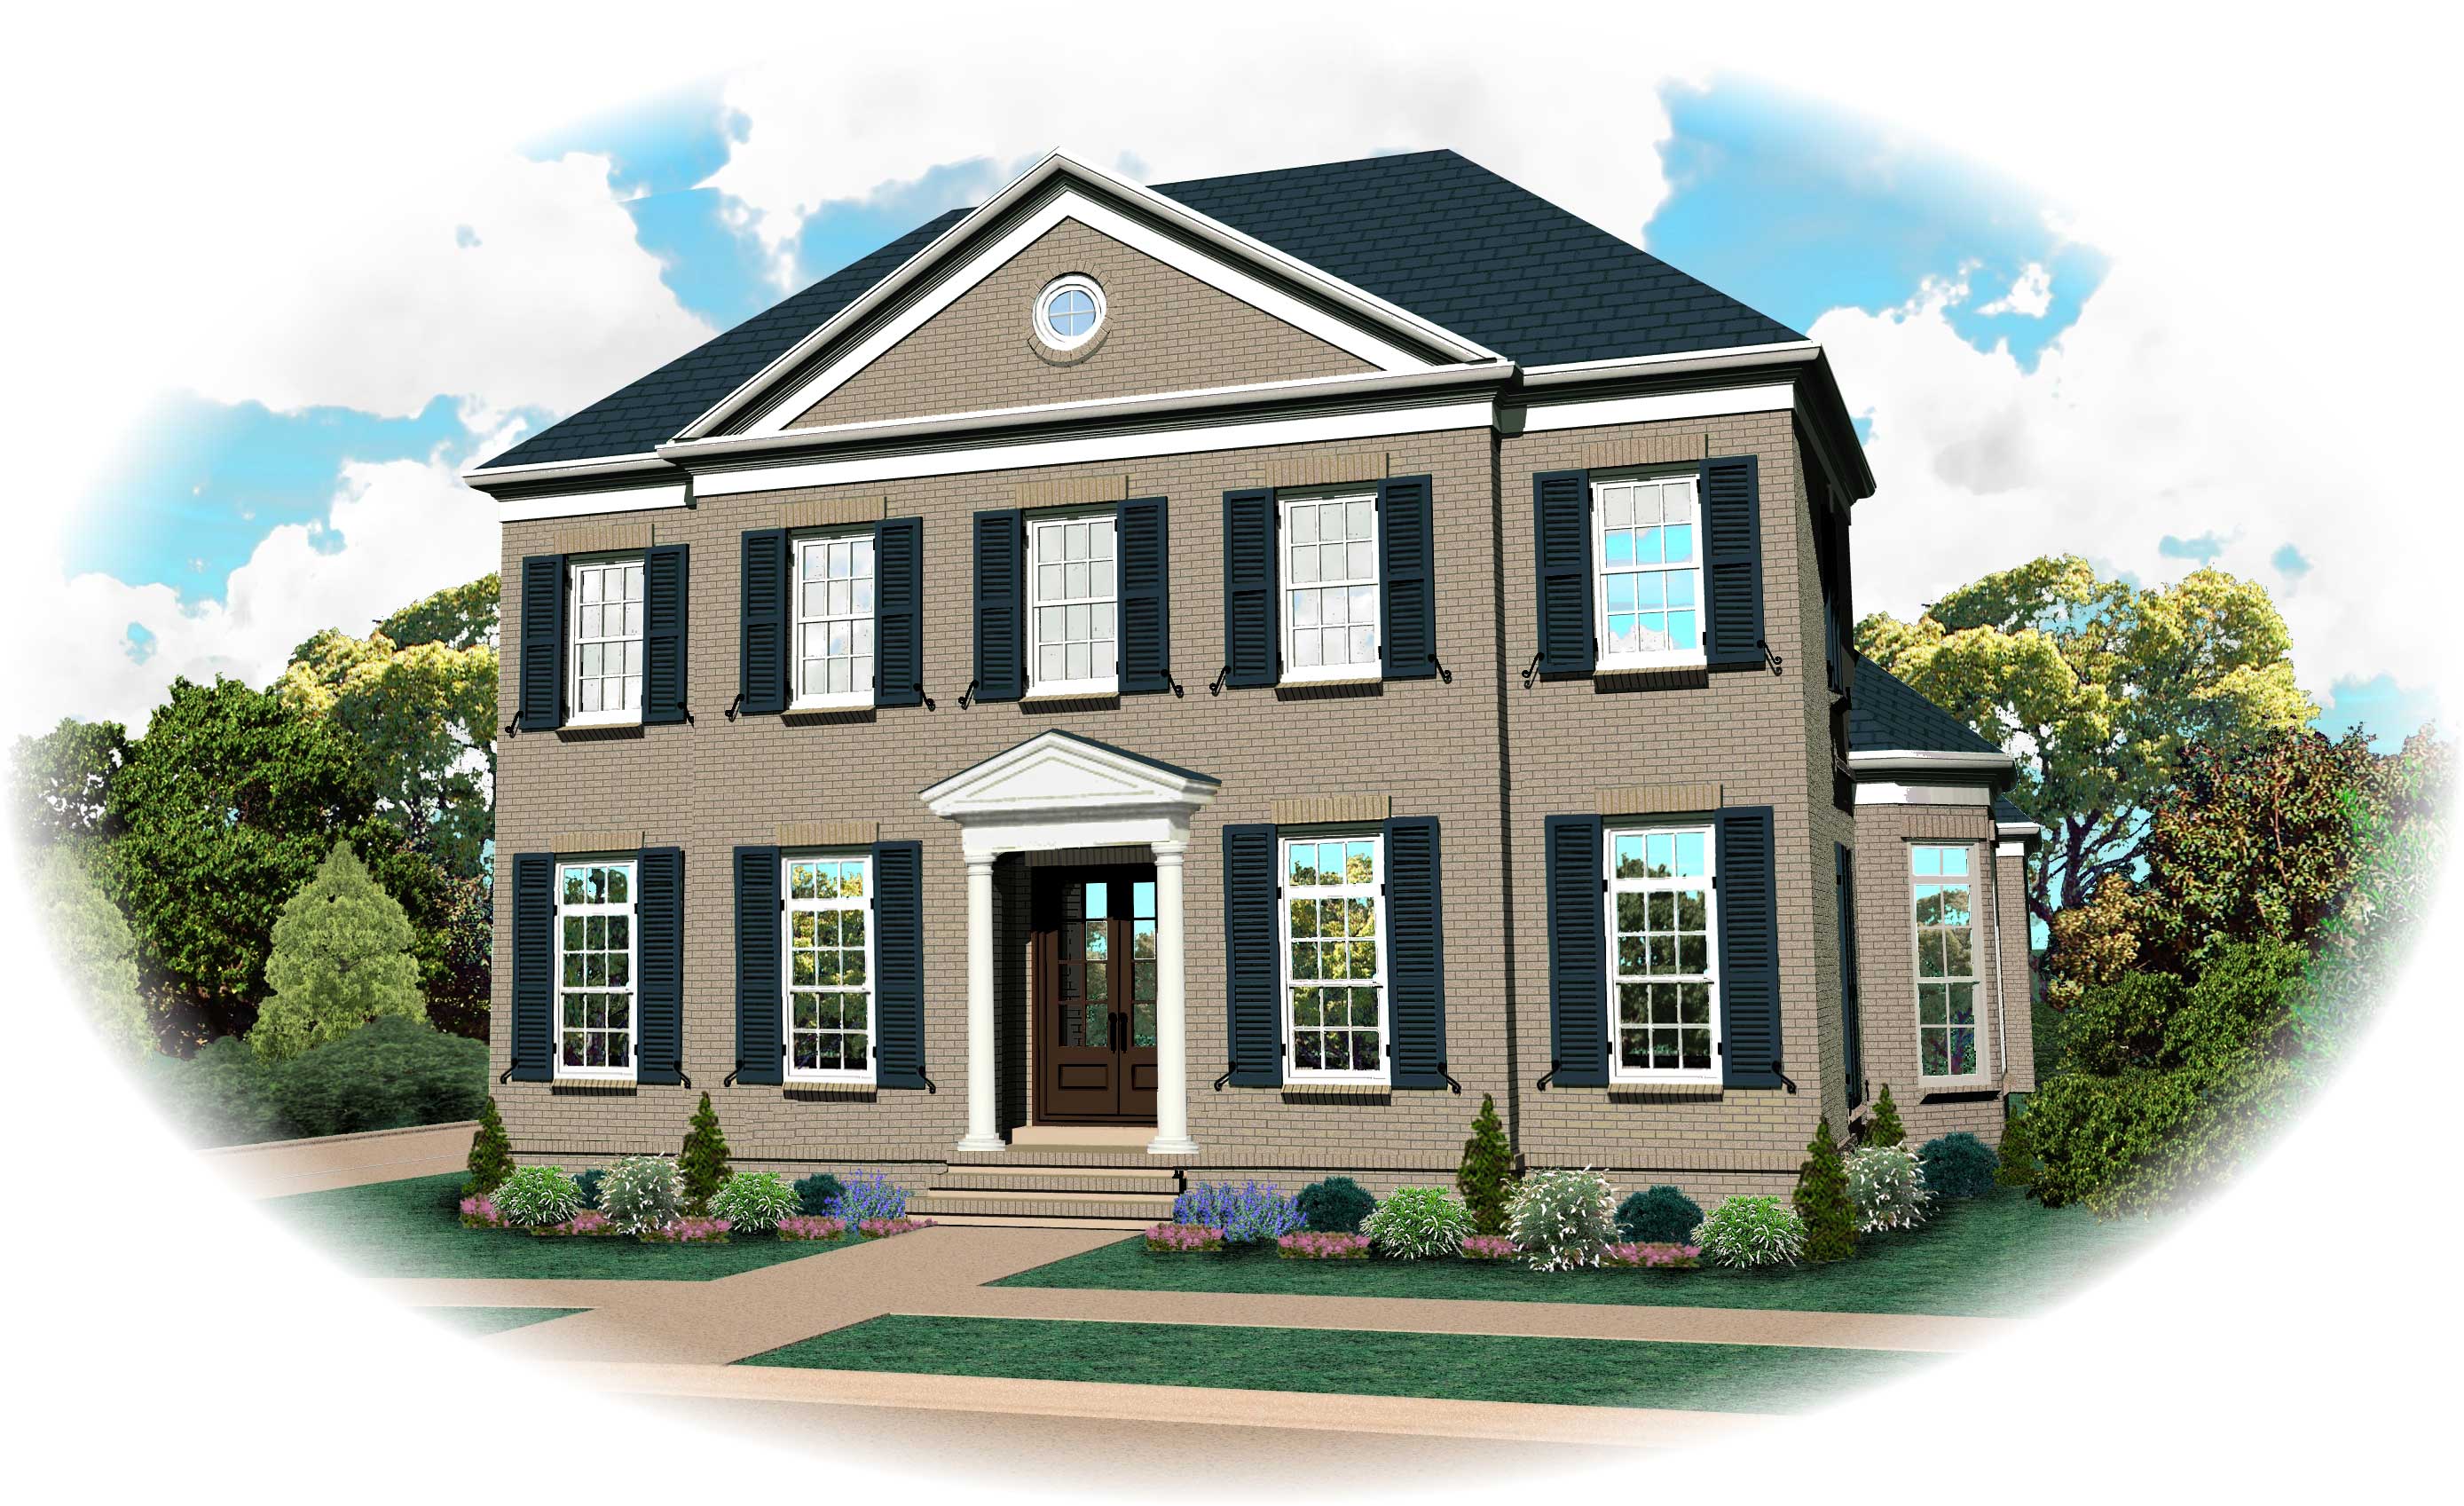
4-Bedroom, 3728 Sq Ft Luxury House Plan - 170-1277 - Front Exterior
Plan Collection
4-Bedroom, 3728 Sq Ft Luxury House Plan - 170-1277 - Front Exterior
Plan#170-1277
Starting at$1465
3728
Sq Ft
2
Story
4
Bed
3
Bath
3
Car
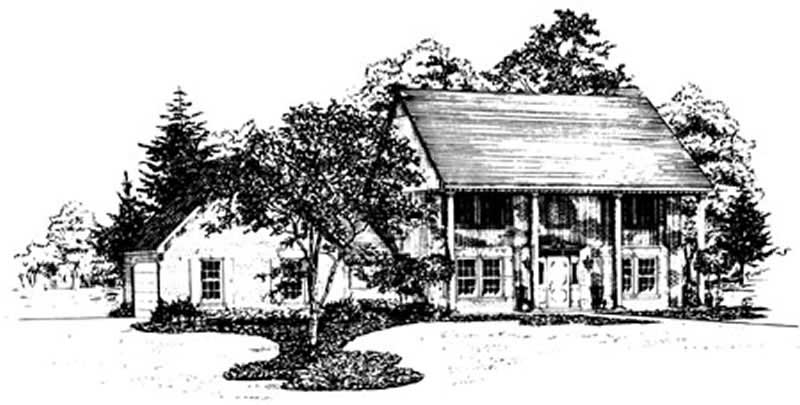
4-Bedroom, 2178 Sq Ft Colonial Home Plan - 164-1019 - Main Exterior
Plan Collection
4-Bedroom, 2178 Sq Ft Colonial Home Plan - 164-1019 - Main Exterior
Plan#164-1019
Starting at$1313
2178
Sq Ft
2
Story
4
Bed
2.5
Bath
2
Car
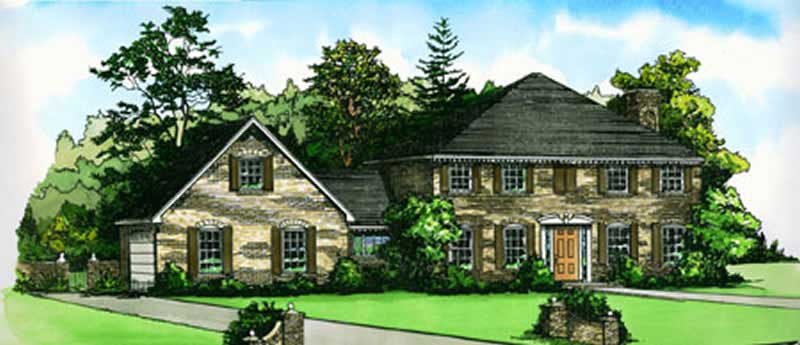
4-Bedroom, 2178 Sq Ft Colonial Home Plan - 164-1018 - Main Exterior
Plan Collection
4-Bedroom, 2178 Sq Ft Colonial Home Plan - 164-1018 - Main Exterior
Plan#164-1018
Starting at$1313
2178
Sq Ft
2
Story
4
Bed
2.5
Bath
2
Car
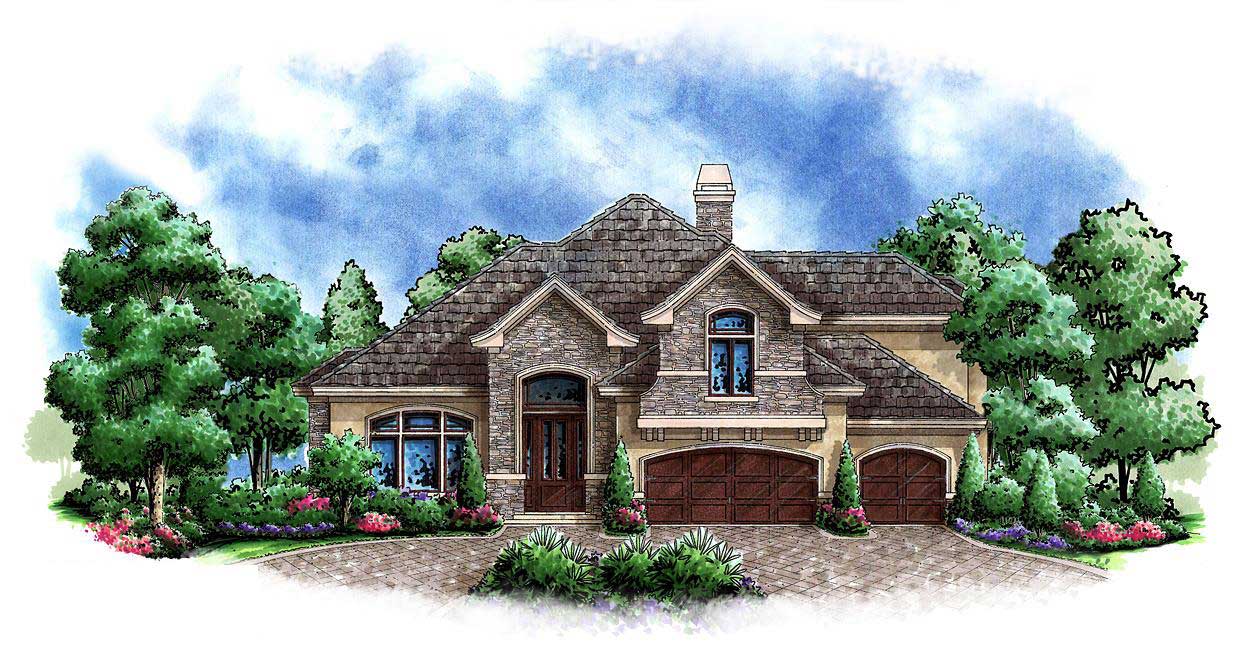
4-Bedroom, 4251 Sq Ft Country House Plan - 175-1006 - Front Exterior
Plan Collection
4-Bedroom, 4251 Sq Ft Country House Plan - 175-1006 - Front Exterior
Plan#175-1006
Starting at$1700
4251
Sq Ft
2
Story
4
Bed
2.5
Bath
3
Car
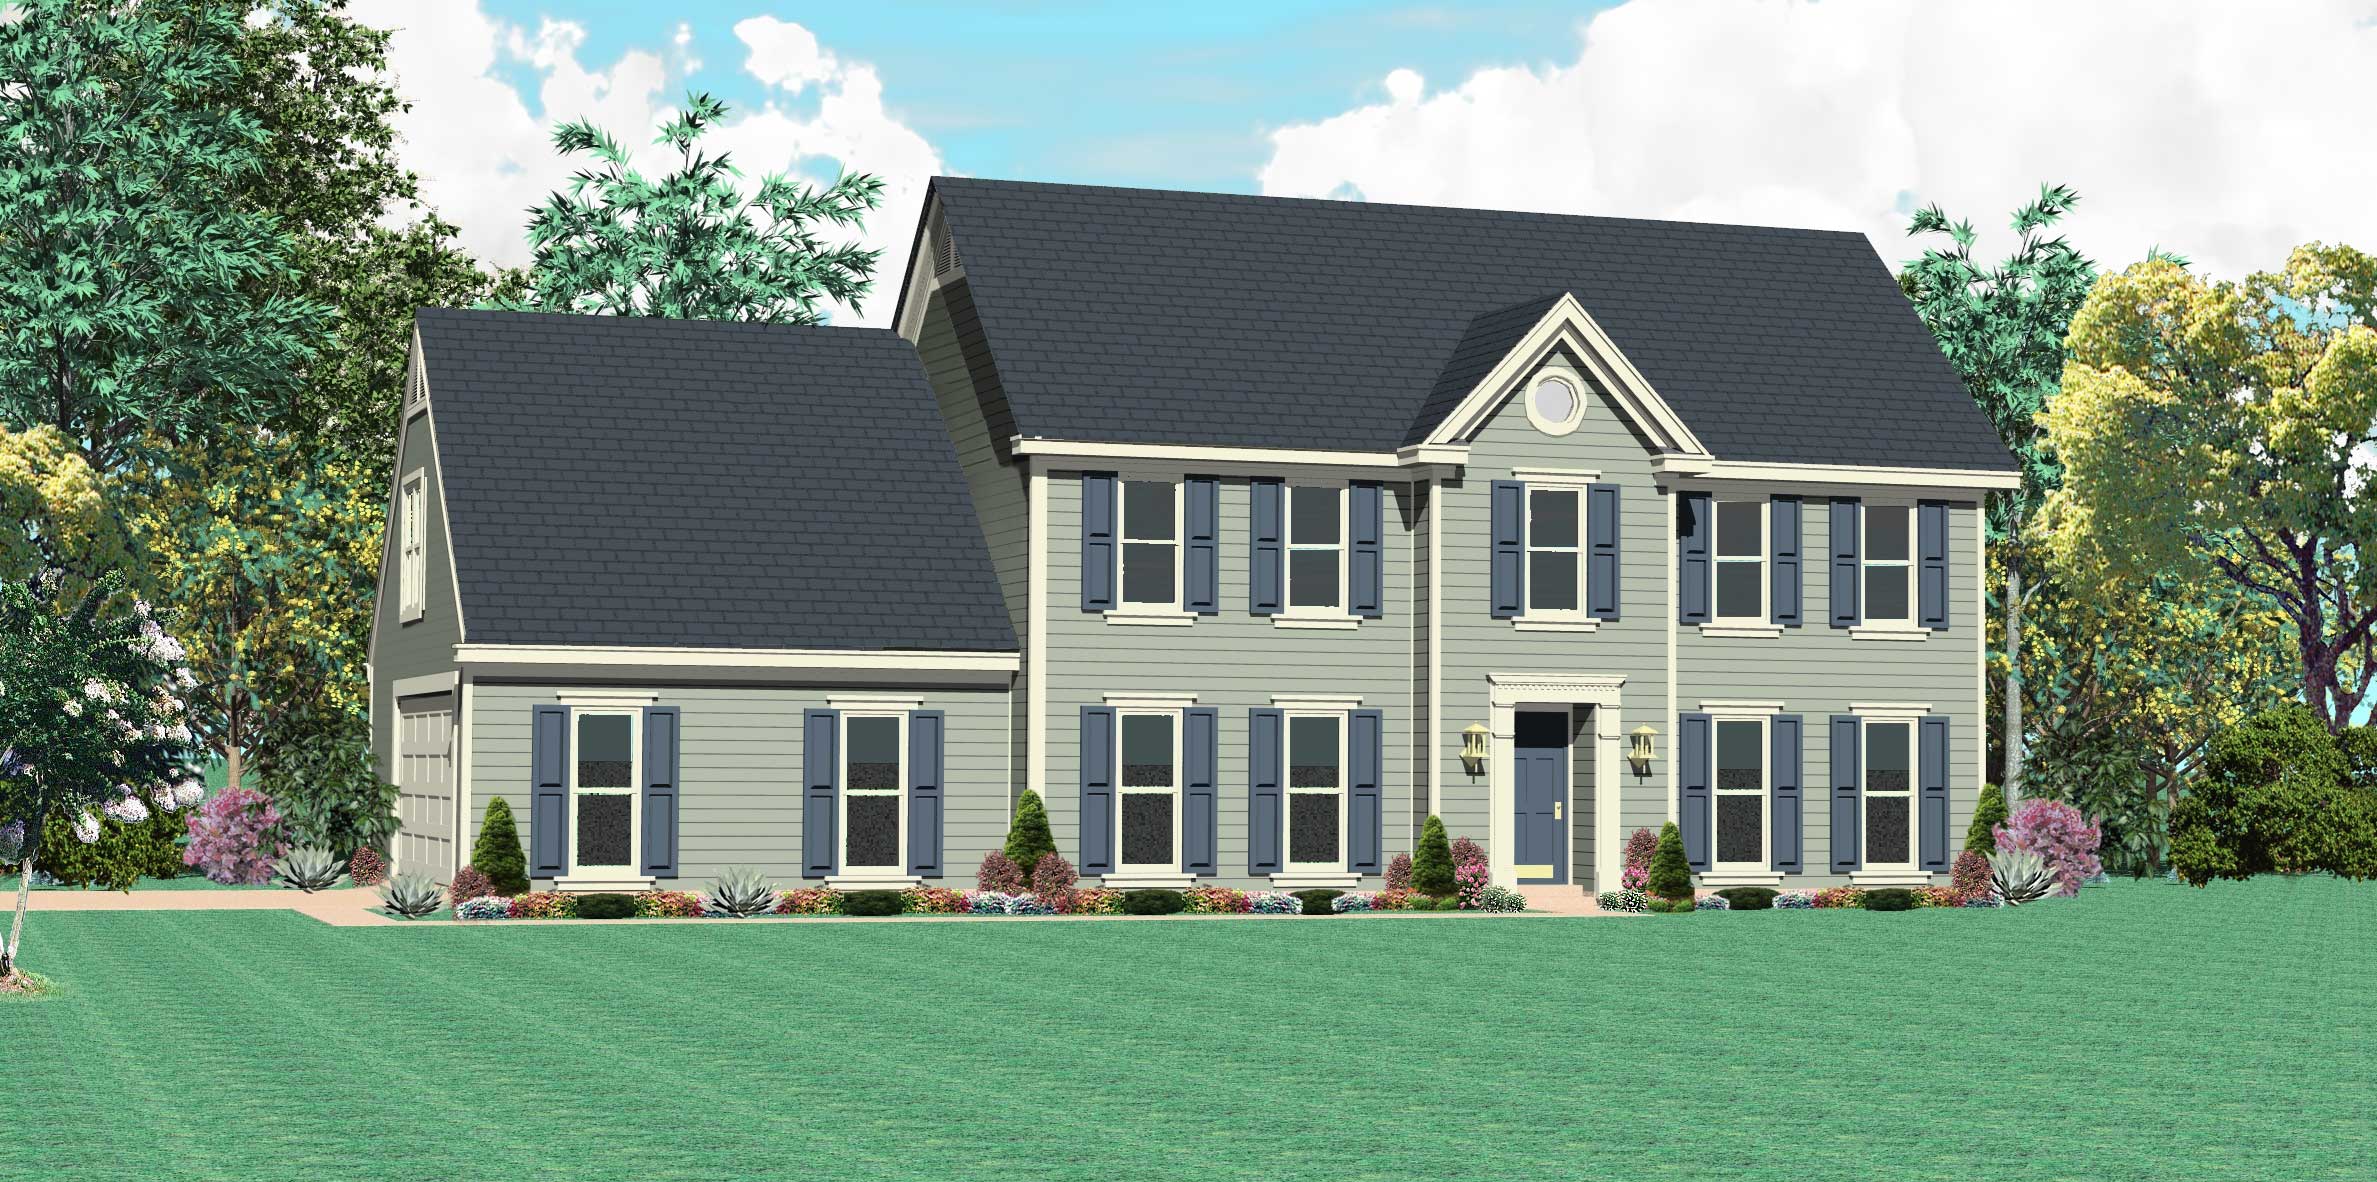
4-Bedroom, 2654 Sq Ft Traditional House Plan - 170-1356 - Front Exterior
Plan Collection
4-Bedroom, 2654 Sq Ft Traditional House Plan - 170-1356 - Front Exterior
Plan#170-1356
Starting at$1145
2654
Sq Ft
2
Story
4
Bed
2.5
Bath
2
Car
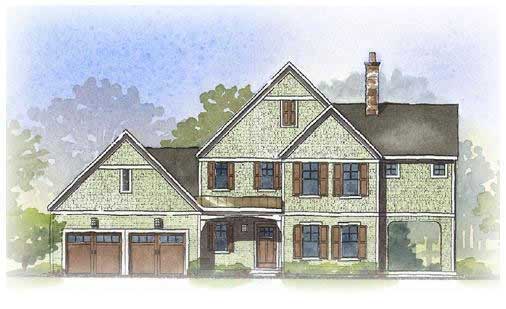
3-Bedroom, 2412 Sq Ft Craftsman House Plan - 168-1091 - Front Exterior
Plan Collection
3-Bedroom, 2412 Sq Ft Craftsman House Plan - 168-1091 - Front Exterior
Plan#168-1091
Starting at$1600
2412
Sq Ft
2
Story
3
Bed
3.5
Bath
2
Car
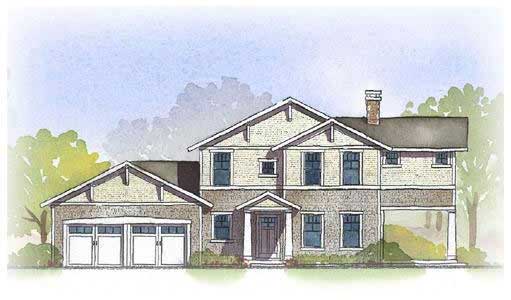
3-Bedroom, 2412 Sq Ft Craftsman House Plan - 168-1067 - Front Exterior
Plan Collection
3-Bedroom, 2412 Sq Ft Craftsman House Plan - 168-1067 - Front Exterior
Plan#168-1067
Starting at$1600
2412
Sq Ft
2
Story
3
Bed
3.5
Bath
2
Car
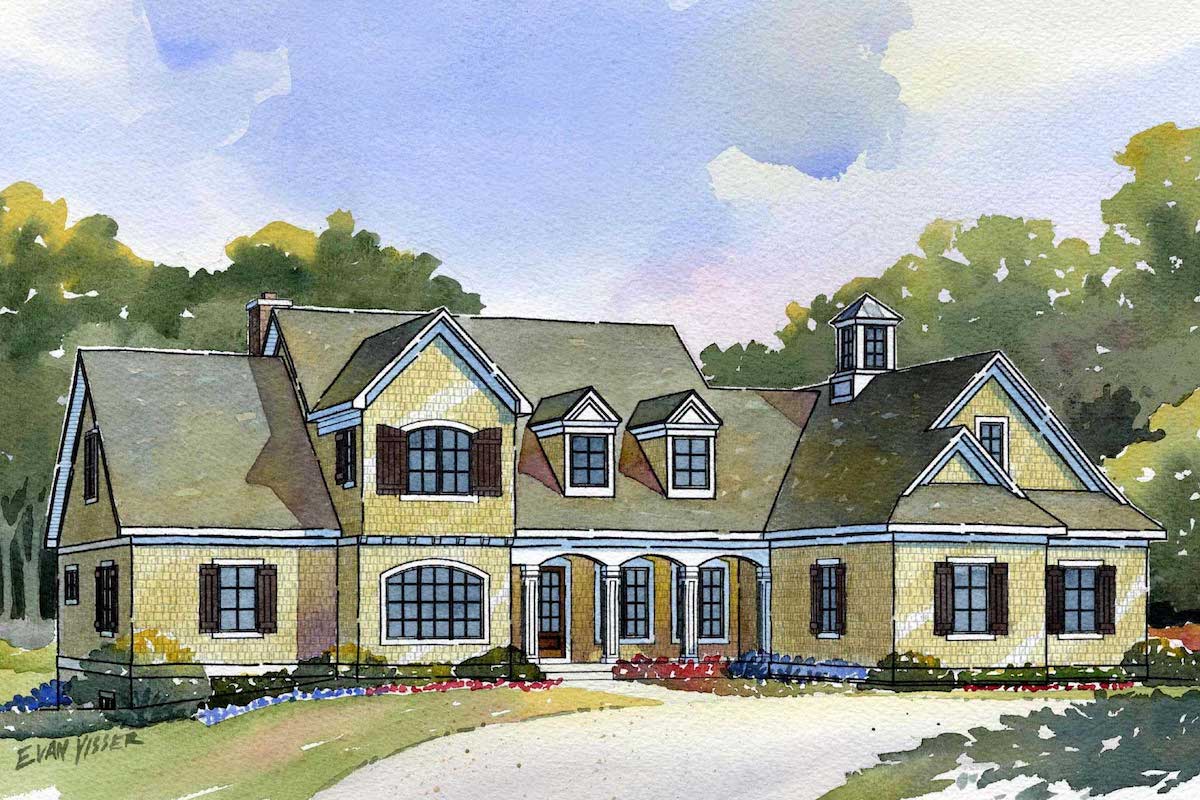
3-Bedroom, 3150 Sq Ft Cape Cod Home Plan - 168-1090 - Main Exterior
Plan Collection
3-Bedroom, 3150 Sq Ft Cape Cod Home Plan - 168-1090 - Main Exterior
Plan#168-1090
Starting at$2600
3150
Sq Ft
2
Story
3
Bed
2.5
Bath
3
Car
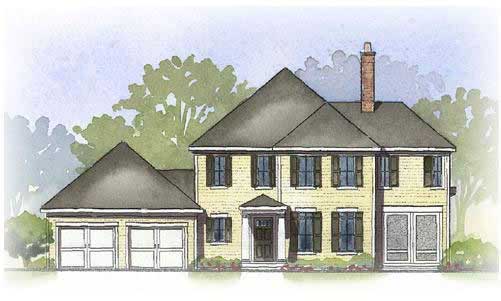
3-Bedroom, 2412 Sq Ft Colonial Home Plan - 168-1066 - Main Exterior
Plan Collection
3-Bedroom, 2412 Sq Ft Colonial Home Plan - 168-1066 - Main Exterior
Plan#168-1066
Starting at$1600
2412
Sq Ft
2
Story
3
Bed
3.5
Bath
2
Car
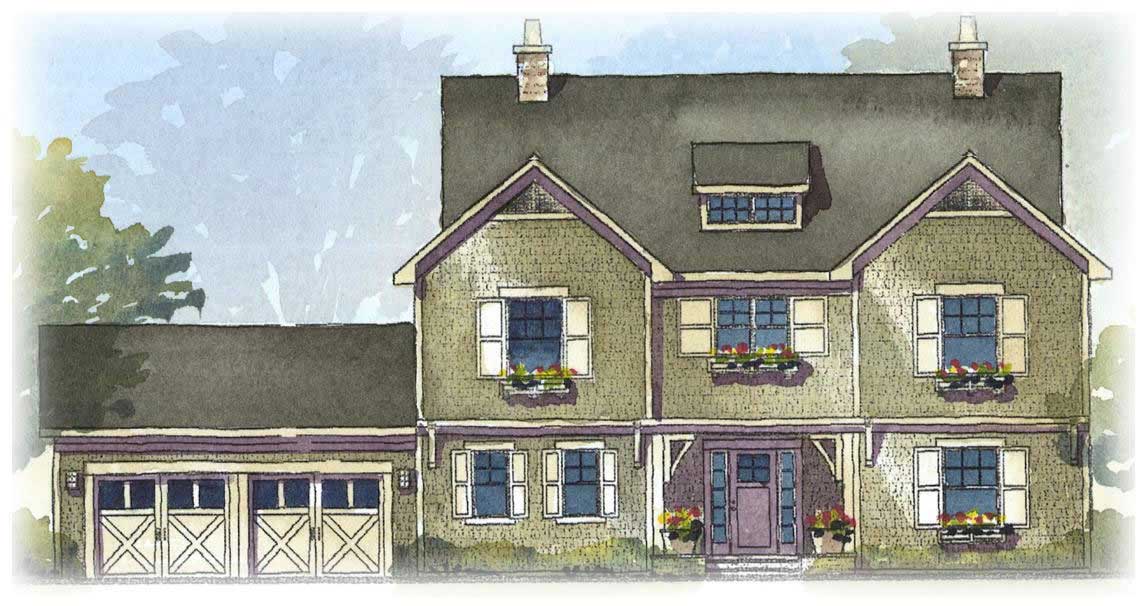
4-Bedroom, 2483 Sq Ft Craftsman House Plan - 168-1096 - Front Exterior
Plan Collection
4-Bedroom, 2483 Sq Ft Craftsman House Plan - 168-1096 - Front Exterior
Plan#168-1096
Starting at$1600
2483
Sq Ft
2
Story
4
Bed
2.5
Bath
2
Car
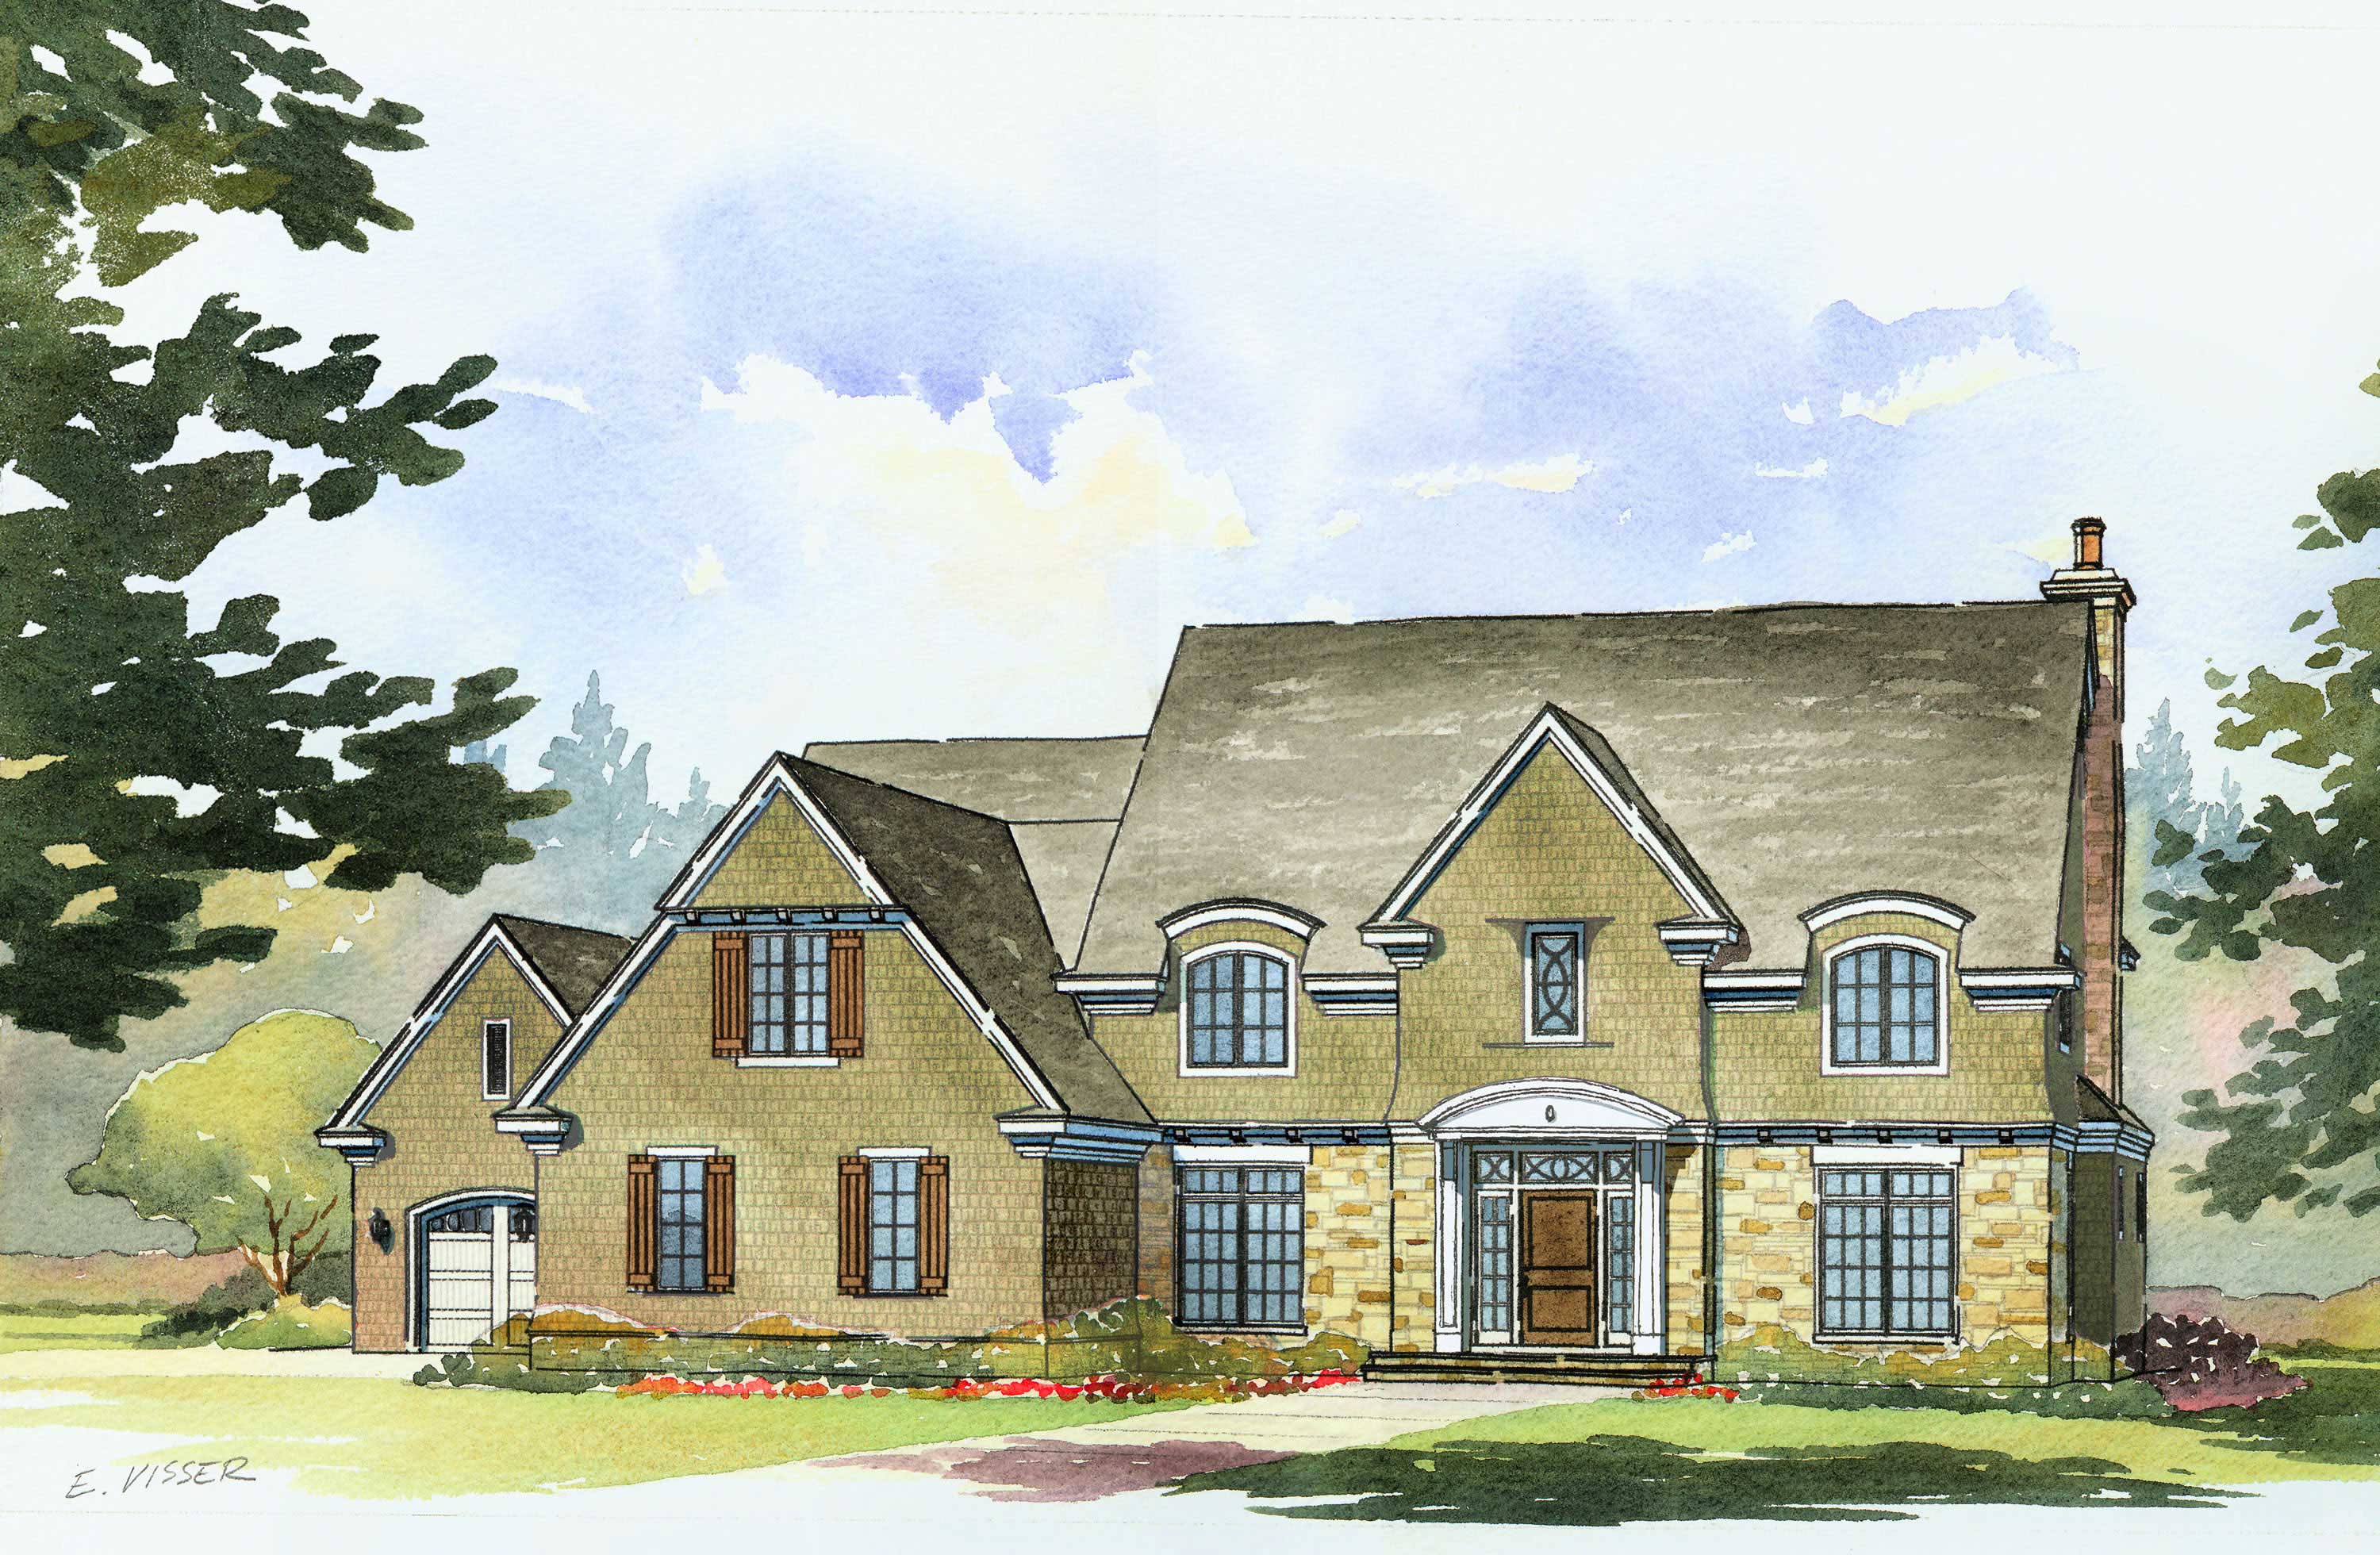
4-Bedroom, 3790 Sq Ft Country House Plan - 168-1092 - Front Exterior
Plan Collection
4-Bedroom, 3790 Sq Ft Country House Plan - 168-1092 - Front Exterior
Plan#168-1092
Starting at$2600
3790
Sq Ft
2
Story
4
Bed
3.5
Bath
3
Car
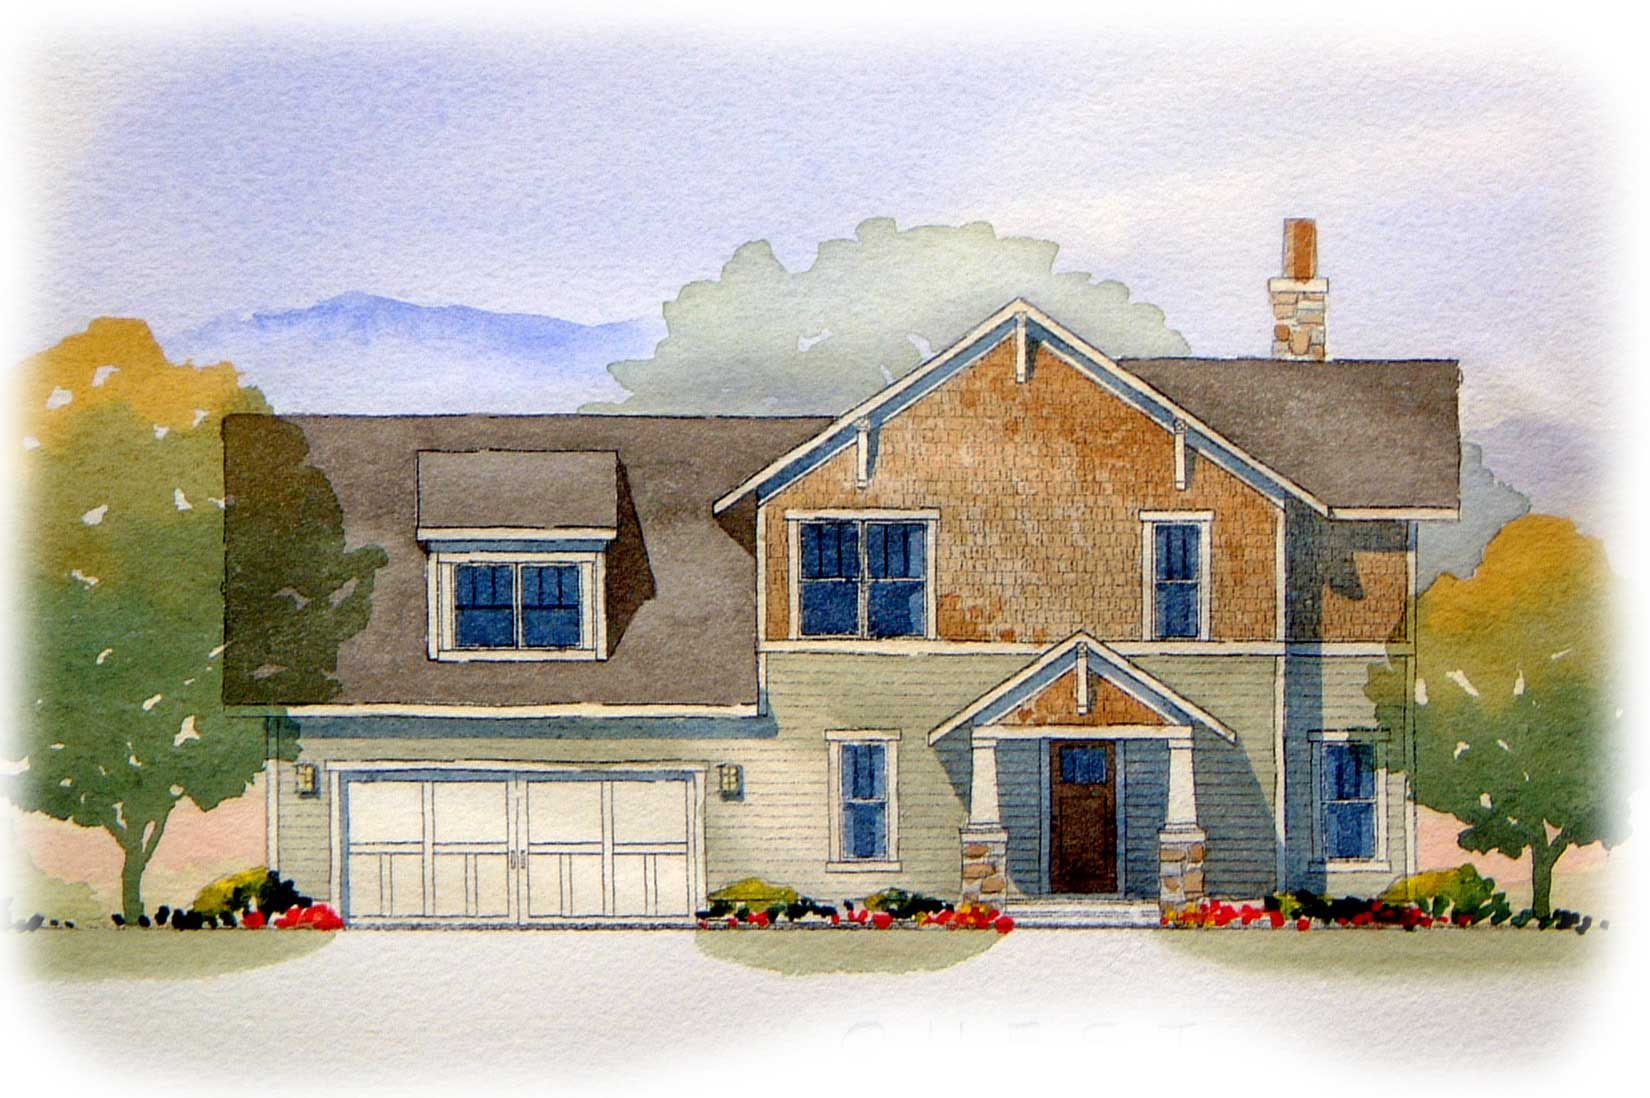
3-Bedroom, 1939 Sq Ft Craftsman House Plan - 168-1078 - Front Exterior
Plan Collection
3-Bedroom, 1939 Sq Ft Craftsman House Plan - 168-1078 - Front Exterior
Plan#168-1078
Starting at$1600
1939
Sq Ft
2
Story
3
Bed
2.5
Bath
2
Car
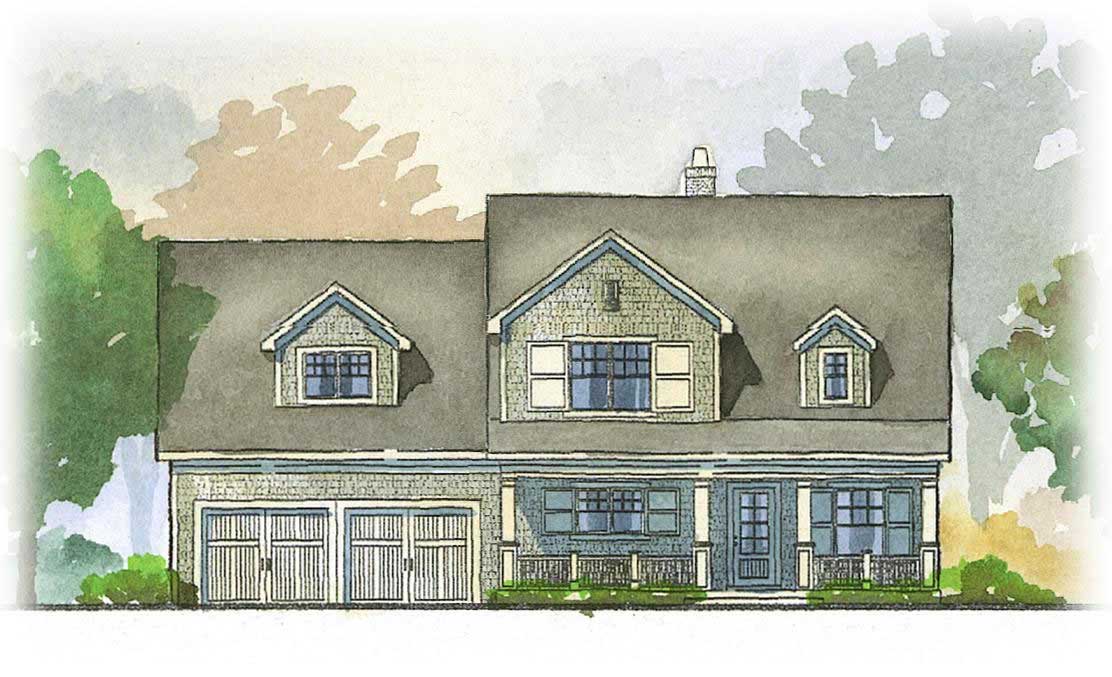
4-Bedroom, 3148 Sq Ft Country Home Plan - 168-1073 - Main Exterior
Plan Collection
4-Bedroom, 3148 Sq Ft Country Home Plan - 168-1073 - Main Exterior
Plan#168-1073
Starting at$1600
3148
Sq Ft
2
Story
4
Bed
3.5
Bath
2
Car
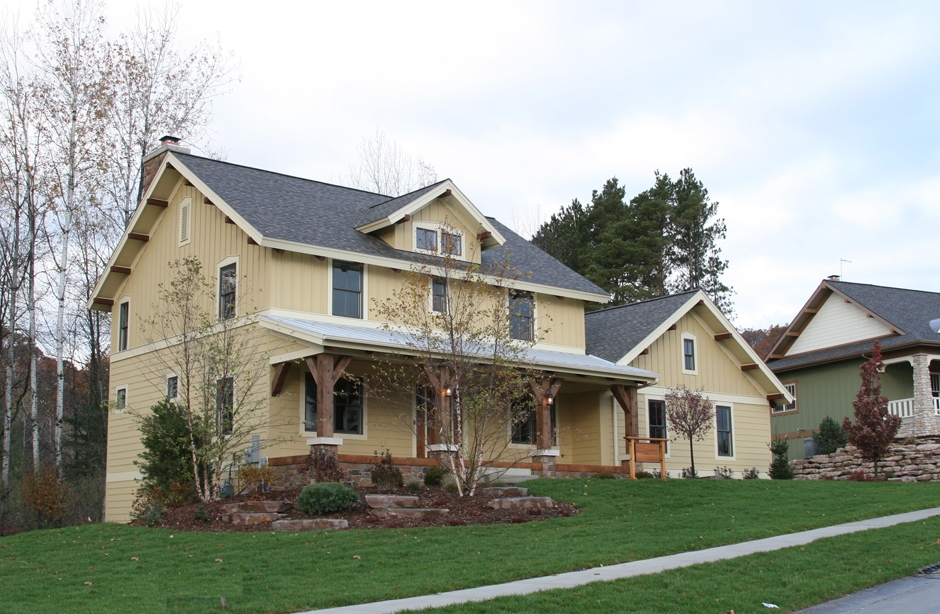
3-Bedroom, 2456 Sq Ft Country Home Plan - 168-1069 - Main Exterior
Plan Collection
3-Bedroom, 2456 Sq Ft Country Home Plan - 168-1069 - Main Exterior
Plan#168-1069
Starting at$1600
2456
Sq Ft
2
Story
3
Bed
2.5
Bath
3
Car
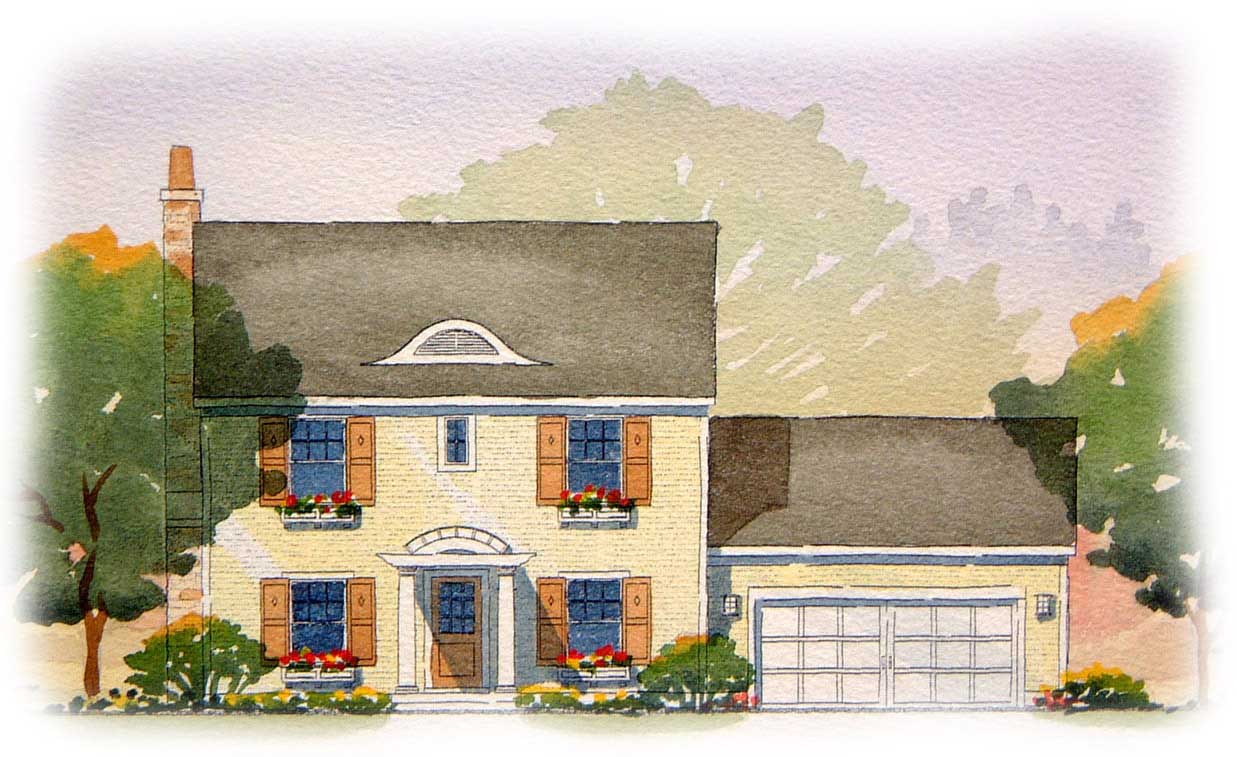
3-Bedroom, 1810 Sq Ft Colonial Home Plan - 168-1094 - Main Exterior
Plan Collection
3-Bedroom, 1810 Sq Ft Colonial Home Plan - 168-1094 - Main Exterior
Plan#168-1094
Starting at$1600
1810
Sq Ft
2
Story
3
Bed
2.5
Bath
2
Car
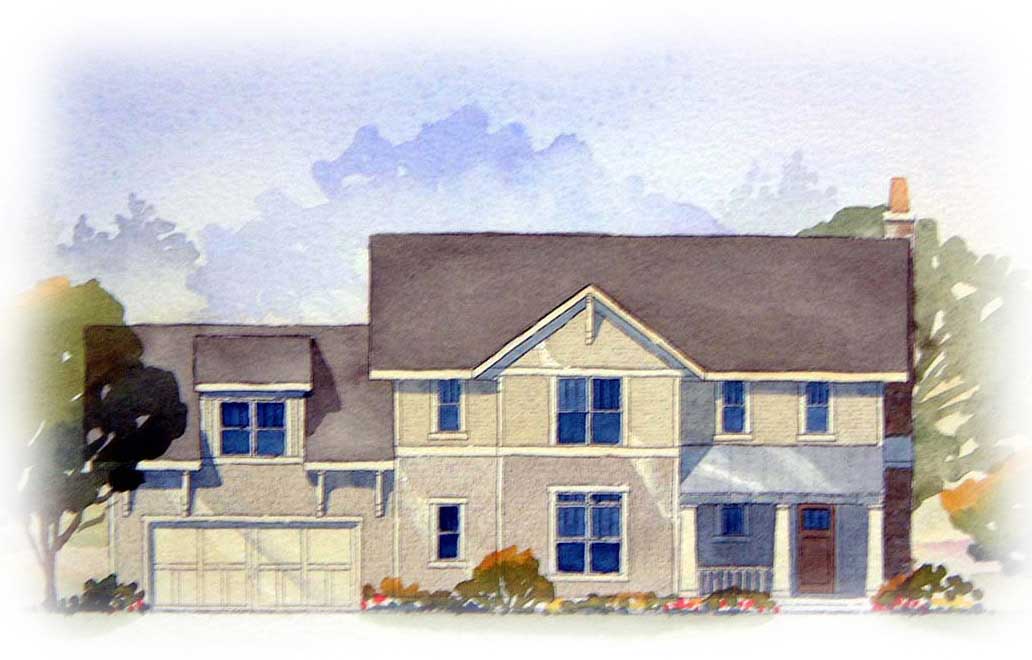
3-Bedroom, 2122 Sq Ft Country Home Plan - 168-1082 - Main Exterior
Plan Collection
3-Bedroom, 2122 Sq Ft Country Home Plan - 168-1082 - Main Exterior
Plan#168-1082
Starting at$1600
2122
Sq Ft
2
Story
3
Bed
2.5
Bath
2
Car
4-Bedroom, 2690 Sq Ft Craftsman House Plan - 147-1059 - Front Exterior
Plan Collection
4-Bedroom, 2690 Sq Ft Craftsman House Plan - 147-1059 - Front Exterior
Plan#147-1059
Starting at$1323
2690
Sq Ft
2
Story
4
Bed
2.5
Bath
2
Car
4-Bedroom, 2567 Sq Ft Craftsman House Plan - 147-1060 - Front Exterior
Plan Collection
4-Bedroom, 2567 Sq Ft Craftsman House Plan - 147-1060 - Front Exterior
Plan#147-1060
Starting at$1234
2567
Sq Ft
2
Story
4
Bed
2.5
Bath
2
Car
4-Bedroom, 2142 Sq Ft Country Home Plan - 147-1045 - Main Exterior
Plan Collection
4-Bedroom, 2142 Sq Ft Country Home Plan - 147-1045 - Main Exterior
Plan#147-1045
Starting at$1097
2142
Sq Ft
2
Story
4
Bed
2.5
Bath
2
Car
4-Bedroom, 2174 Sq Ft Colonial Home Plan - 147-1057 - Main Exterior
Plan Collection
4-Bedroom, 2174 Sq Ft Colonial Home Plan - 147-1057 - Main Exterior
Plan#147-1057
Starting at$1097
2174
Sq Ft
2
Story
4
Bed
2.5
Bath
2
Car
4-Bedroom, 2117 Sq Ft Traditional House - Plan #147-1058 - Front Exterior
Plan Collection
4-Bedroom, 2117 Sq Ft Traditional House - Plan #147-1058 - Front Exterior
Plan#147-1058
Starting at$1097
2117
Sq Ft
2
Story
4
Bed
2.5
Bath
2
Car
0-Bedroom, 1085 Sq Ft Garage Plan - 147-1017 - Main Exterior
Plan Collection
0-Bedroom, 1085 Sq Ft Garage Plan - 147-1017 - Main Exterior
Plan#147-1017
Starting at$420
1085
Sq Ft
2
Story
0
Bed
0
Bath
2
Car
3-Bedroom, 2214 Sq Ft Country House Plan - 145-1631 - Front Exterior
Plan Collection
3-Bedroom, 2214 Sq Ft Country House Plan - 145-1631 - Front Exterior
Plan#145-1631
Starting at$950
2214
Sq Ft
2
Story
3
Bed
2.5
Bath
2
Car
4-Bedroom, 3294 Sq Ft Traditional House Plan - 170-1392 - Front Exterior
Plan Collection
4-Bedroom, 3294 Sq Ft Traditional House Plan - 170-1392 - Front Exterior
Plan#170-1392
Starting at$1465
3294
Sq Ft
2
Story
4
Bed
3
Bath
3
Car
4-Bedroom, 3728 Sq Ft Luxury House Plan - 170-1277 - Front Exterior
Plan Collection
4-Bedroom, 3728 Sq Ft Luxury House Plan - 170-1277 - Front Exterior
Plan#170-1277
Starting at$1465
3728
Sq Ft
2
Story
4
Bed
3
Bath
3
Car
4-Bedroom, 2178 Sq Ft Colonial Home Plan - 164-1019 - Main Exterior
Plan Collection
4-Bedroom, 2178 Sq Ft Colonial Home Plan - 164-1019 - Main Exterior
Plan#164-1019
Starting at$1313
2178
Sq Ft
2
Story
4
Bed
2.5
Bath
2
Car
4-Bedroom, 2178 Sq Ft Colonial Home Plan - 164-1018 - Main Exterior
Plan Collection
4-Bedroom, 2178 Sq Ft Colonial Home Plan - 164-1018 - Main Exterior
Plan#164-1018
Starting at$1313
2178
Sq Ft
2
Story
4
Bed
2.5
Bath
2
Car
4-Bedroom, 4251 Sq Ft Country House Plan - 175-1006 - Front Exterior
Plan Collection
4-Bedroom, 4251 Sq Ft Country House Plan - 175-1006 - Front Exterior
Plan#175-1006
Starting at$1700
4251
Sq Ft
2
Story
4
Bed
2.5
Bath
3
Car
4-Bedroom, 2654 Sq Ft Traditional House Plan - 170-1356 - Front Exterior
Plan Collection
4-Bedroom, 2654 Sq Ft Traditional House Plan - 170-1356 - Front Exterior
Plan#170-1356
Starting at$1145
2654
Sq Ft
2
Story
4
Bed
2.5
Bath
2
Car
3-Bedroom, 2412 Sq Ft Craftsman House Plan - 168-1091 - Front Exterior
Plan Collection
3-Bedroom, 2412 Sq Ft Craftsman House Plan - 168-1091 - Front Exterior
Plan#168-1091
Starting at$1600
2412
Sq Ft
2
Story
3
Bed
3.5
Bath
2
Car
3-Bedroom, 2412 Sq Ft Craftsman House Plan - 168-1067 - Front Exterior
Plan Collection
3-Bedroom, 2412 Sq Ft Craftsman House Plan - 168-1067 - Front Exterior
Plan#168-1067
Starting at$1600
2412
Sq Ft
2
Story
3
Bed
3.5
Bath
2
Car
3-Bedroom, 3150 Sq Ft Cape Cod Home Plan - 168-1090 - Main Exterior
Plan Collection
3-Bedroom, 3150 Sq Ft Cape Cod Home Plan - 168-1090 - Main Exterior
Plan#168-1090
Starting at$2600
3150
Sq Ft
2
Story
3
Bed
2.5
Bath
3
Car
3-Bedroom, 2412 Sq Ft Colonial Home Plan - 168-1066 - Main Exterior
Plan Collection
3-Bedroom, 2412 Sq Ft Colonial Home Plan - 168-1066 - Main Exterior
Plan#168-1066
Starting at$1600
2412
Sq Ft
2
Story
3
Bed
3.5
Bath
2
Car
4-Bedroom, 2483 Sq Ft Craftsman House Plan - 168-1096 - Front Exterior
Plan Collection
4-Bedroom, 2483 Sq Ft Craftsman House Plan - 168-1096 - Front Exterior
Plan#168-1096
Starting at$1600
2483
Sq Ft
2
Story
4
Bed
2.5
Bath
2
Car
4-Bedroom, 3790 Sq Ft Country House Plan - 168-1092 - Front Exterior
Plan Collection
4-Bedroom, 3790 Sq Ft Country House Plan - 168-1092 - Front Exterior
Plan#168-1092
Starting at$2600
3790
Sq Ft
2
Story
4
Bed
3.5
Bath
3
Car
3-Bedroom, 1939 Sq Ft Craftsman House Plan - 168-1078 - Front Exterior
Plan Collection
3-Bedroom, 1939 Sq Ft Craftsman House Plan - 168-1078 - Front Exterior
Plan#168-1078
Starting at$1600
1939
Sq Ft
2
Story
3
Bed
2.5
Bath
2
Car
4-Bedroom, 3148 Sq Ft Country Home Plan - 168-1073 - Main Exterior
Plan Collection
4-Bedroom, 3148 Sq Ft Country Home Plan - 168-1073 - Main Exterior
Plan#168-1073
Starting at$1600
3148
Sq Ft
2
Story
4
Bed
3.5
Bath
2
Car
3-Bedroom, 2456 Sq Ft Country Home Plan - 168-1069 - Main Exterior
Plan Collection
3-Bedroom, 2456 Sq Ft Country Home Plan - 168-1069 - Main Exterior
Plan#168-1069
Starting at$1600
2456
Sq Ft
2
Story
3
Bed
2.5
Bath
3
Car
3-Bedroom, 1810 Sq Ft Colonial Home Plan - 168-1094 - Main Exterior
Plan Collection
3-Bedroom, 1810 Sq Ft Colonial Home Plan - 168-1094 - Main Exterior
Plan#168-1094
Starting at$1600
1810
Sq Ft
2
Story
3
Bed
2.5
Bath
2
Car
3-Bedroom, 2122 Sq Ft Country Home Plan - 168-1082 - Main Exterior
Plan Collection
3-Bedroom, 2122 Sq Ft Country Home Plan - 168-1082 - Main Exterior
Plan#168-1082
Starting at$1600
2122
Sq Ft
2
Story
3
Bed
2.5
Bath
2
Car
1...147148149150151...177