22,659
Plan Results
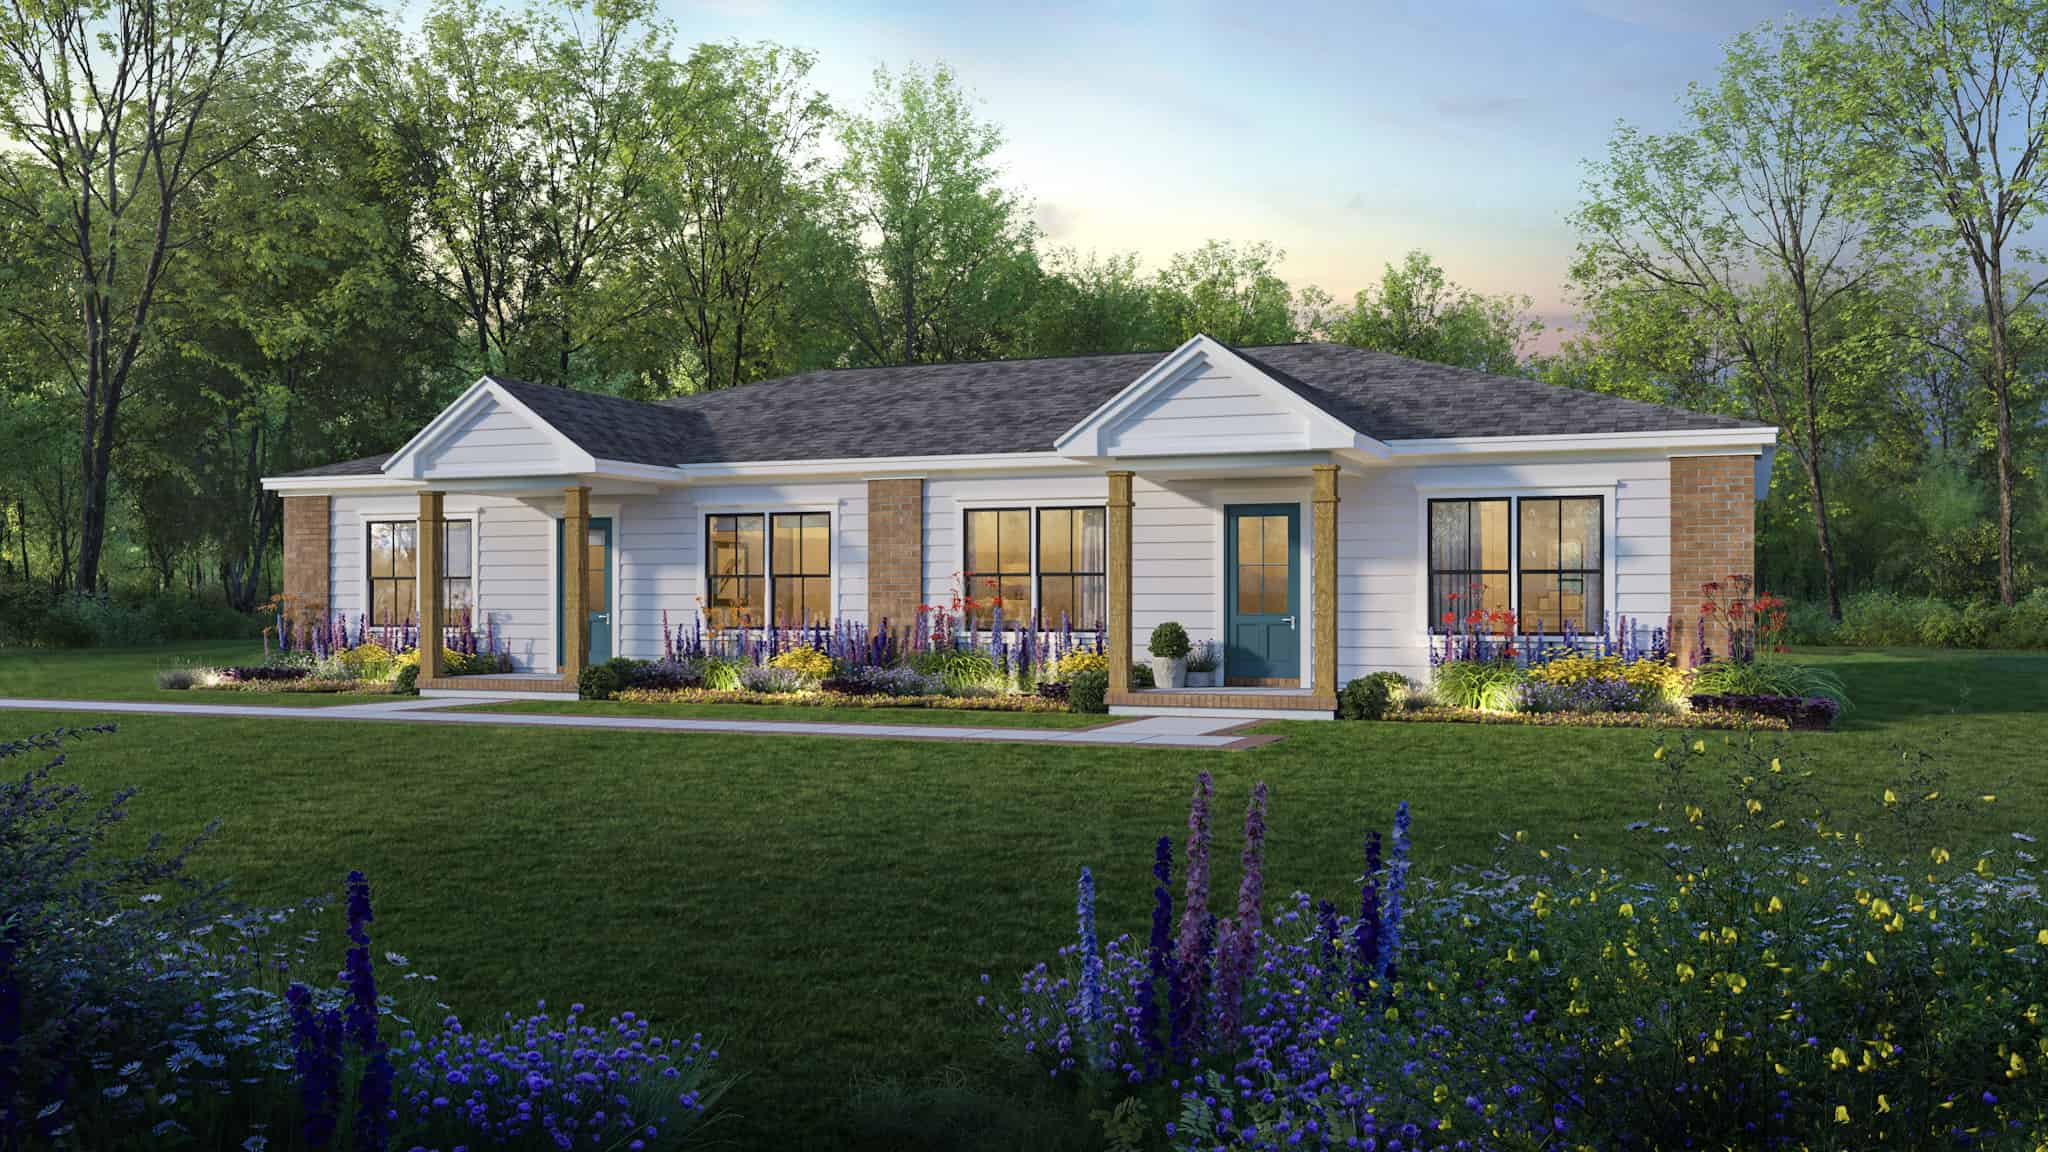
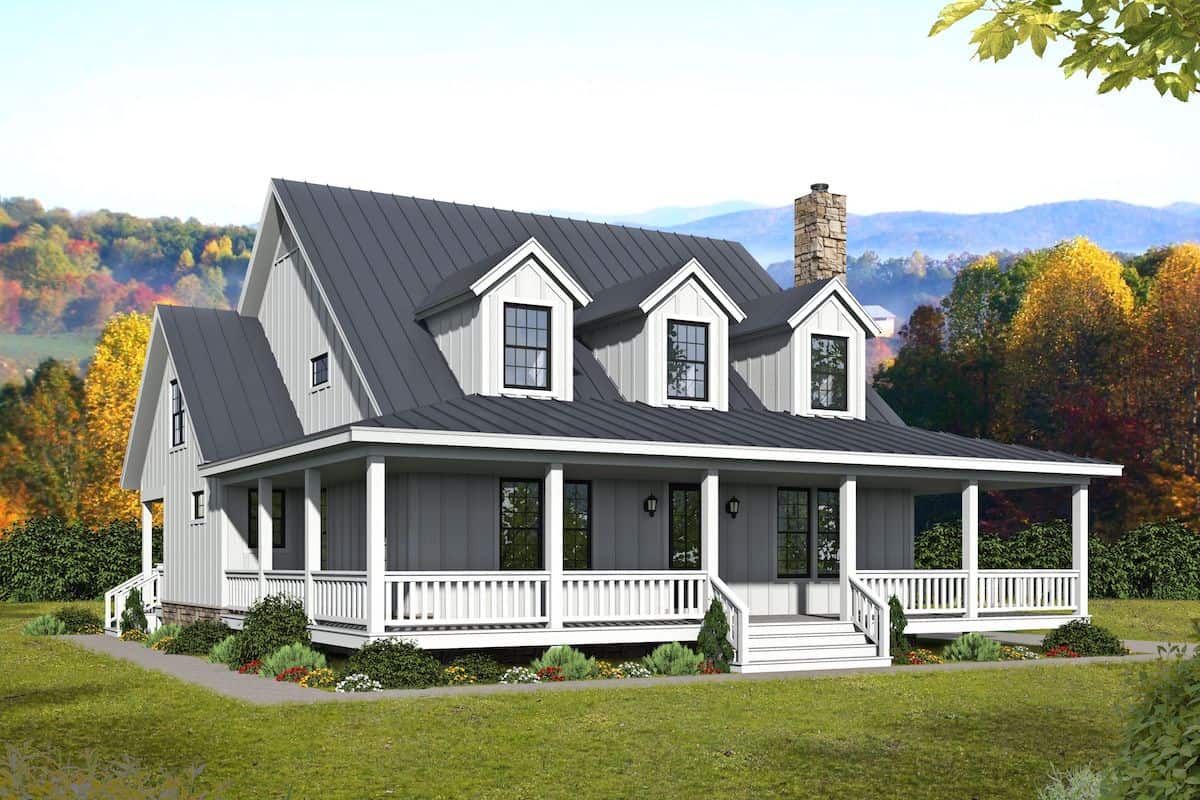
4-Bedroom, 2575 Sq Ft Ranch Home Plan - 206-1000 - Main Exterior
Plan Collection
4-Bedroom, 2575 Sq Ft Ranch Home Plan - 206-1000 - Main Exterior
Plan#206-1000
Starting at$1345
2575
Sq Ft
1
Story
4
Bed
2.5
Bath
2
Car
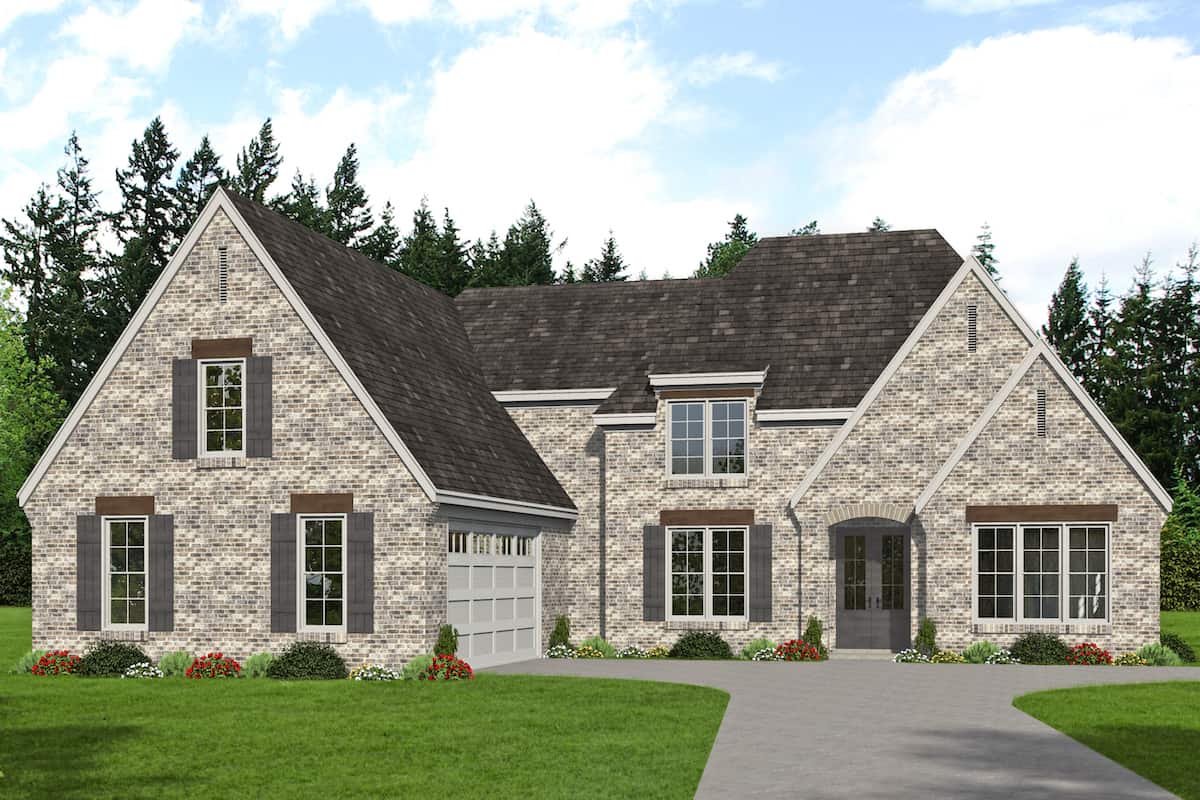
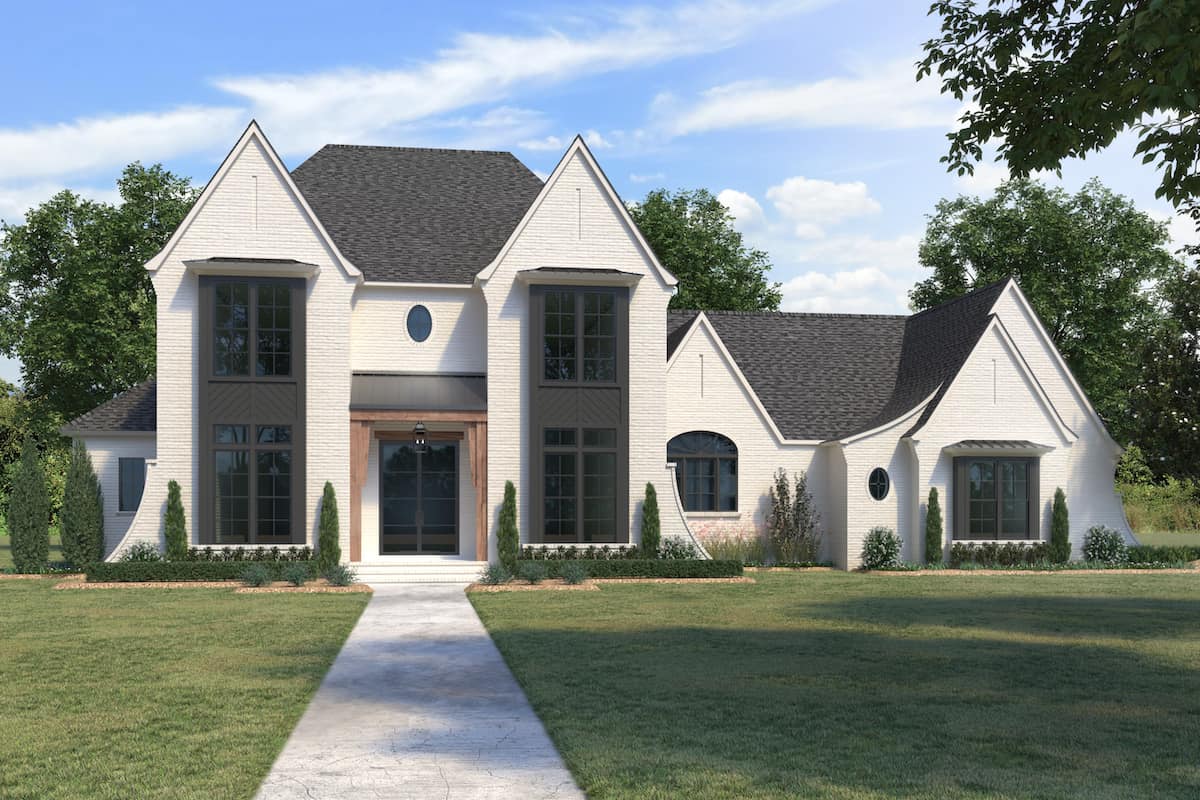
4-Bedroom, 3976 Sq Ft French Home - Plan #206-1043 - Main Exterior
Plan Collection
4-Bedroom, 3976 Sq Ft French Home - Plan #206-1043 - Main Exterior
Plan#206-1043
Starting at$1845
3976
Sq Ft
1.5
Story
4
Bed
4.5
Bath
3
Car
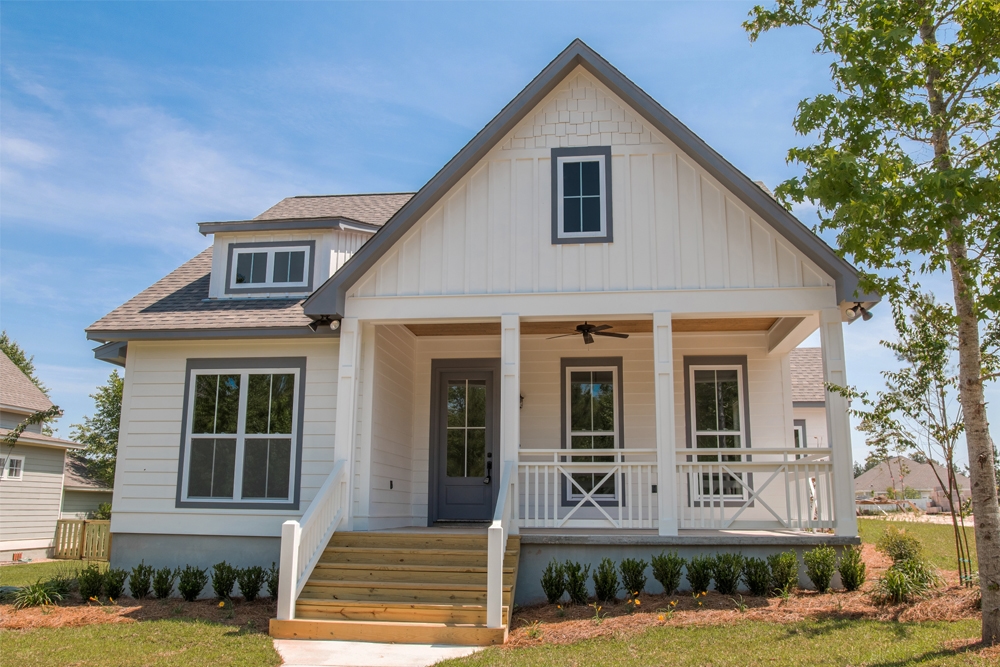
4-Bedroom, 2410 Sq Ft Country House Plan - 141-1282 - Front Exterior
Plan Collection
4-Bedroom, 2410 Sq Ft Country House Plan - 141-1282 - Front Exterior
Plan#141-1282
Starting at$1400
2410
Sq Ft
1.5
Story
4
Bed
2.5
Bath
2
Car
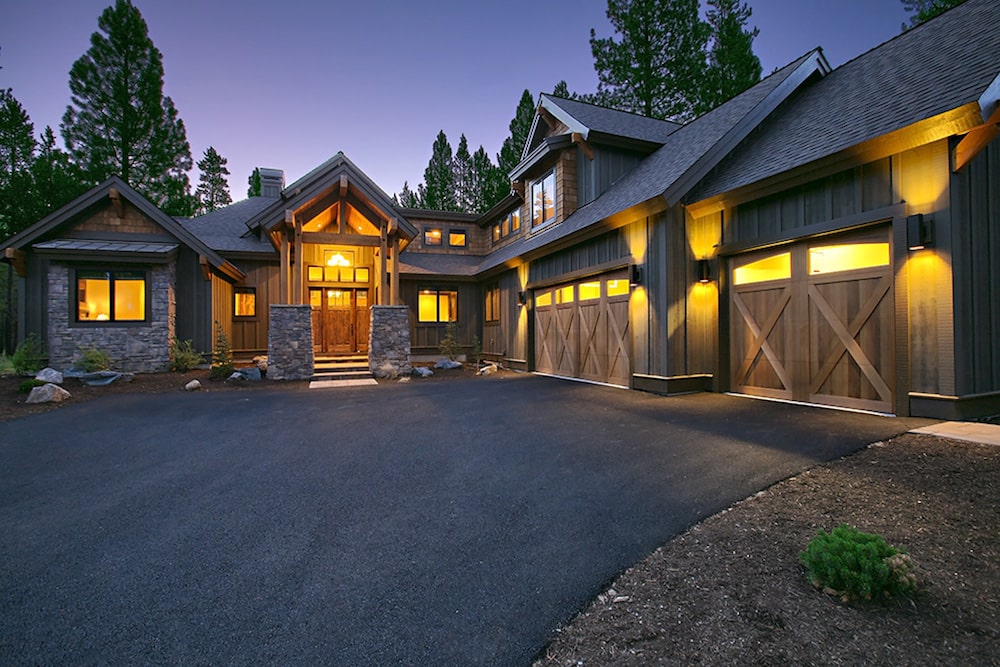
4–5-Bedroom, 3338–4548 Sq Ft Contemporary House - Plan #161-1144 - Front Exterior
Plan Collection
4–5-Bedroom, 3338–4548 Sq Ft Contemporary House - Plan #161-1144 - Front Exterior
Plan#161-1144
Starting at$2200
3338
Sq Ft
2
Story
4
Bed
3.5
Bath
3
Car
3-Bedroom, 4065 Sq Ft Cottage Home - Plan #198-1144 - Main Exterior
Plan Collection
3-Bedroom, 4065 Sq Ft Cottage Home - Plan #198-1144 - Main Exterior
Plan#198-1144
Starting at$2895
4065
Sq Ft
1
Story
3
Bed
3.5
Bath
2
Car
3-Bedroom, 2216 Sq Ft Acadian Home Plan - 141-1025 - Main Exterior
Plan Collection
3-Bedroom, 2216 Sq Ft Acadian Home Plan - 141-1025 - Main Exterior
Plan#141-1025
Starting at$1400
2216
Sq Ft
1
Story
3
Bed
2.5
Bath
2
Car
4-Bedroom, 1875 Sq Ft Traditional House Plan - 142-1087 - Front Exterior
Plan Collection
4-Bedroom, 1875 Sq Ft Traditional House Plan - 142-1087 - Front Exterior
Plan#142-1087
Starting at$1395
1875
Sq Ft
1
Story
4
Bed
2
Bath
2
Car
4-Bedroom, 4278 Sq Ft French Country House - Plan #161-1039 - Front Exterior
Plan Collection
4-Bedroom, 4278 Sq Ft French Country House - Plan #161-1039 - Front Exterior
Plan#161-1039
Starting at$2950
4278
Sq Ft
2
Story
4
Bed
4.5
Bath
4
Car
4-Bedroom, 3287 Sq Ft Country House Plan - 142-1151 - Front Exterior
Plan Collection
4-Bedroom, 3287 Sq Ft Country House Plan - 142-1151 - Front Exterior
Plan#142-1151
Starting at$1645
3287
Sq Ft
1
Story
4
Bed
3.5
Bath
2
Car
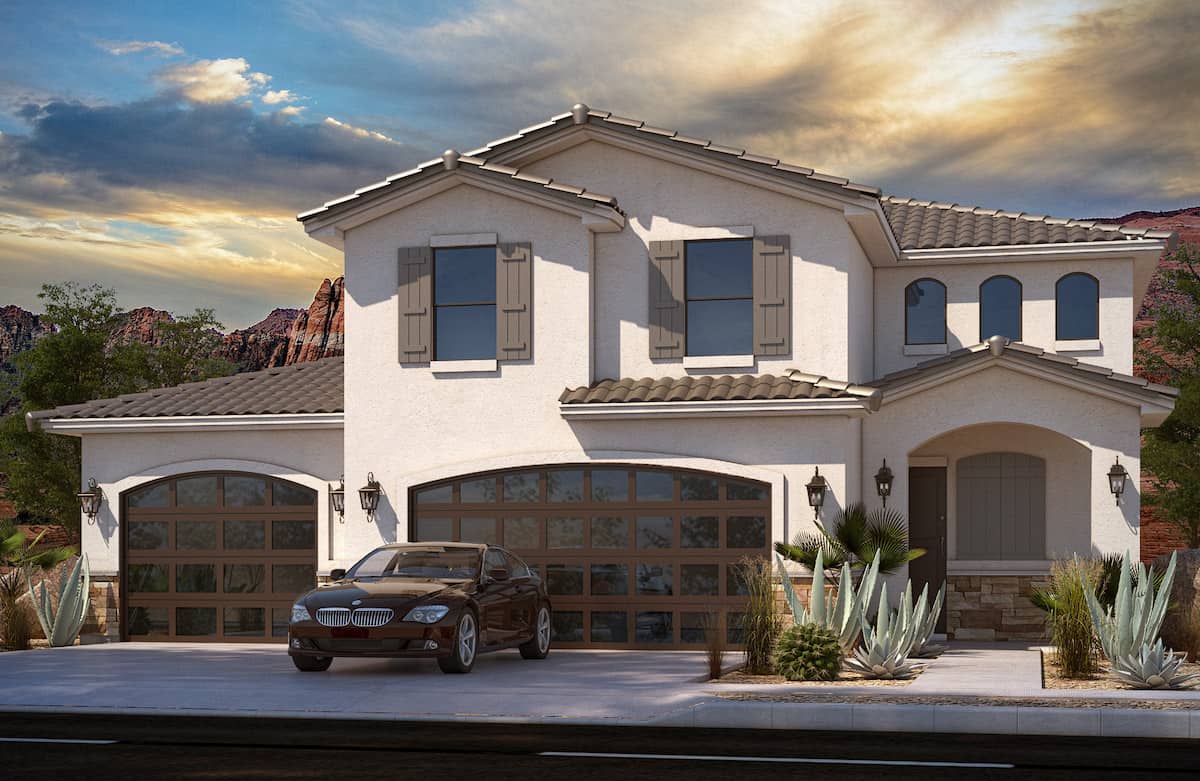
2-Bedroom, 2380 Sq Ft Spanish Home - Plan #194-1001 - Main Exterior
Plan Collection
2-Bedroom, 2380 Sq Ft Spanish Home - Plan #194-1001 - Main Exterior
Plan#194-1001
Starting at$1595
2380
Sq Ft
1
Story
2
Bed
2.5
Bath
3
Car
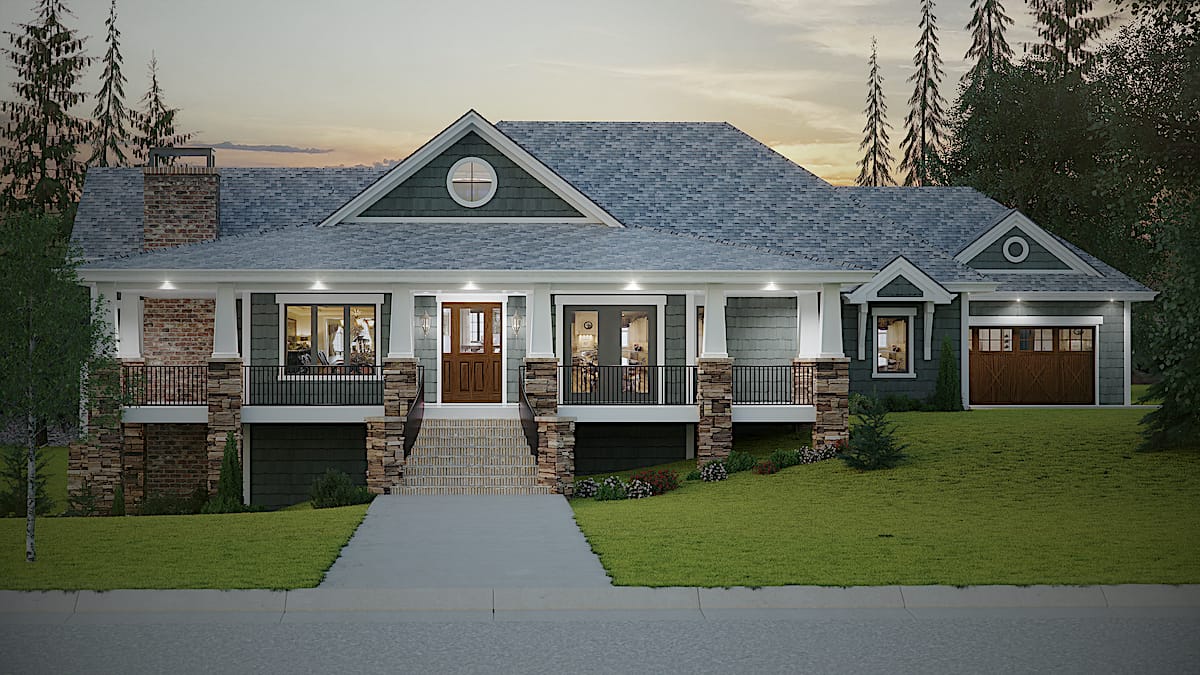
3-Bedroom, 2350 Sq Ft Craftsman Home - Plan #202-1005 - Main Exterior
Plan Collection
3-Bedroom, 2350 Sq Ft Craftsman Home - Plan #202-1005 - Main Exterior
Plan#202-1005
Starting at$1000
2350
Sq Ft
2
Story
3
Bed
3.5
Bath
2
Car
4-Bedroom, 3691 Sq Ft Rustic Craftsman Home - Plan #202-1007 - Main Exterior
Plan Collection
4-Bedroom, 3691 Sq Ft Rustic Craftsman Home - Plan #202-1007 - Main Exterior
Plan#202-1007
Starting at$1200
3691
Sq Ft
2
Story
4
Bed
4.5
Bath
3
Car
4-Bedroom, 2683 Sq Ft Traditional Home Plan - 201-1010 - Main Exterior
Plan Collection
4-Bedroom, 2683 Sq Ft Traditional Home Plan - 201-1010 - Main Exterior
Plan#201-1010
Starting at$970
2683
Sq Ft
2
Story
4
Bed
3.5
Bath
2
Car
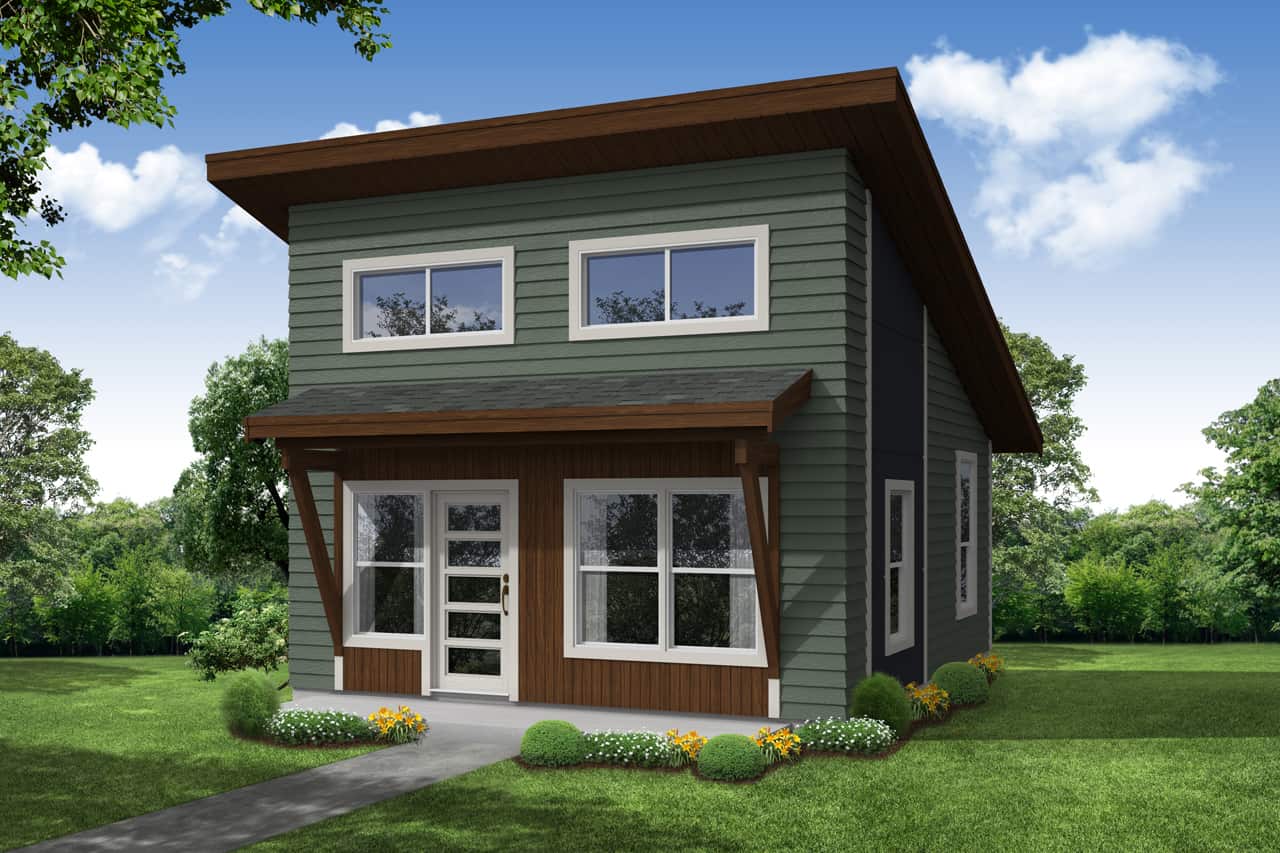
2-Bedroom, 1120 Sq Ft Craftsman Home Plan - 108-1945 - Main Exterior
Plan Collection
2-Bedroom, 1120 Sq Ft Craftsman Home Plan - 108-1945 - Main Exterior
Plan#108-1945
Starting at$615
1120
Sq Ft
2
Story
2
Bed
2
Bath
0
Car
4-Bedroom, 3360 Sq Ft European Home Plan - 142-1140 - Main Exterior
Plan Collection
4-Bedroom, 3360 Sq Ft European Home Plan - 142-1140 - Main Exterior
Plan#142-1140
Starting at$1645
3360
Sq Ft
2
Story
4
Bed
4.5
Bath
3
Car
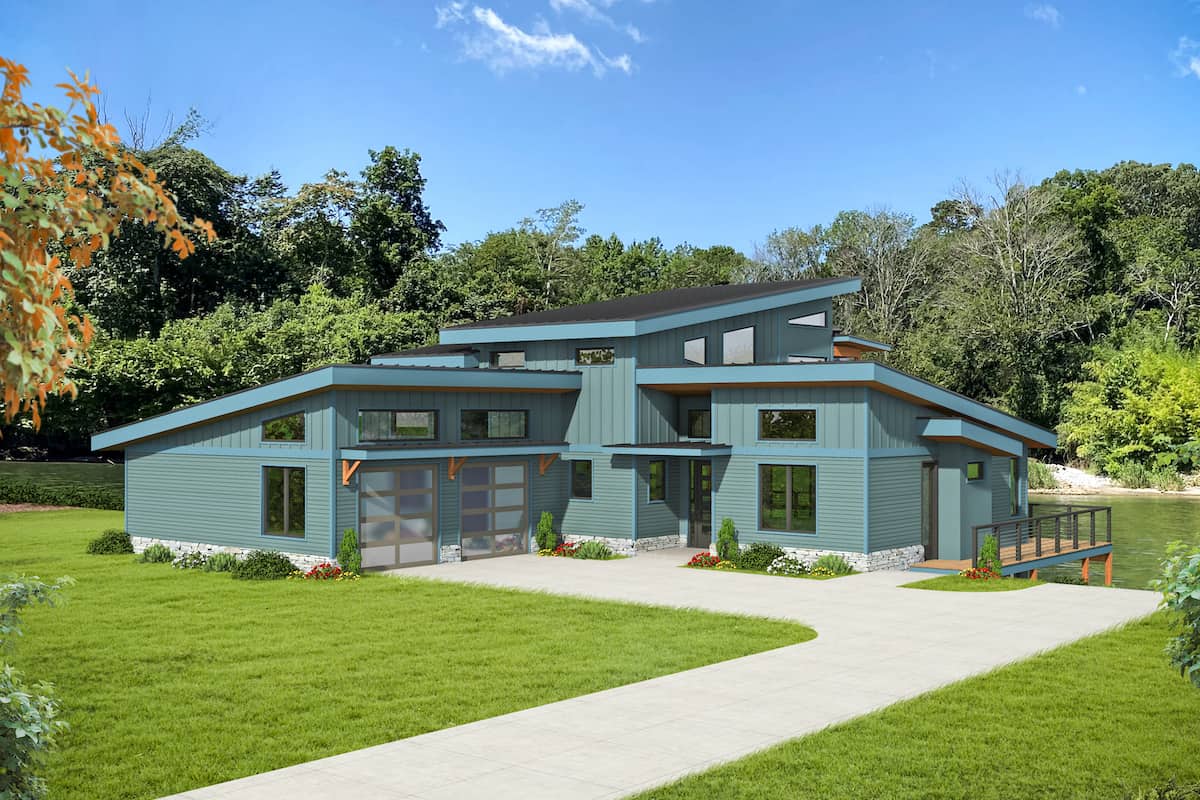
3-Bedroom, 2684 Sq Ft Contemporary Home Plan - 108-1185 - Main Exterior
Plan Collection
3-Bedroom, 2684 Sq Ft Contemporary Home Plan - 108-1185 - Main Exterior
Plan#108-1185
Starting at$1100
2684
Sq Ft
1
Story
3
Bed
2.5
Bath
3
Car
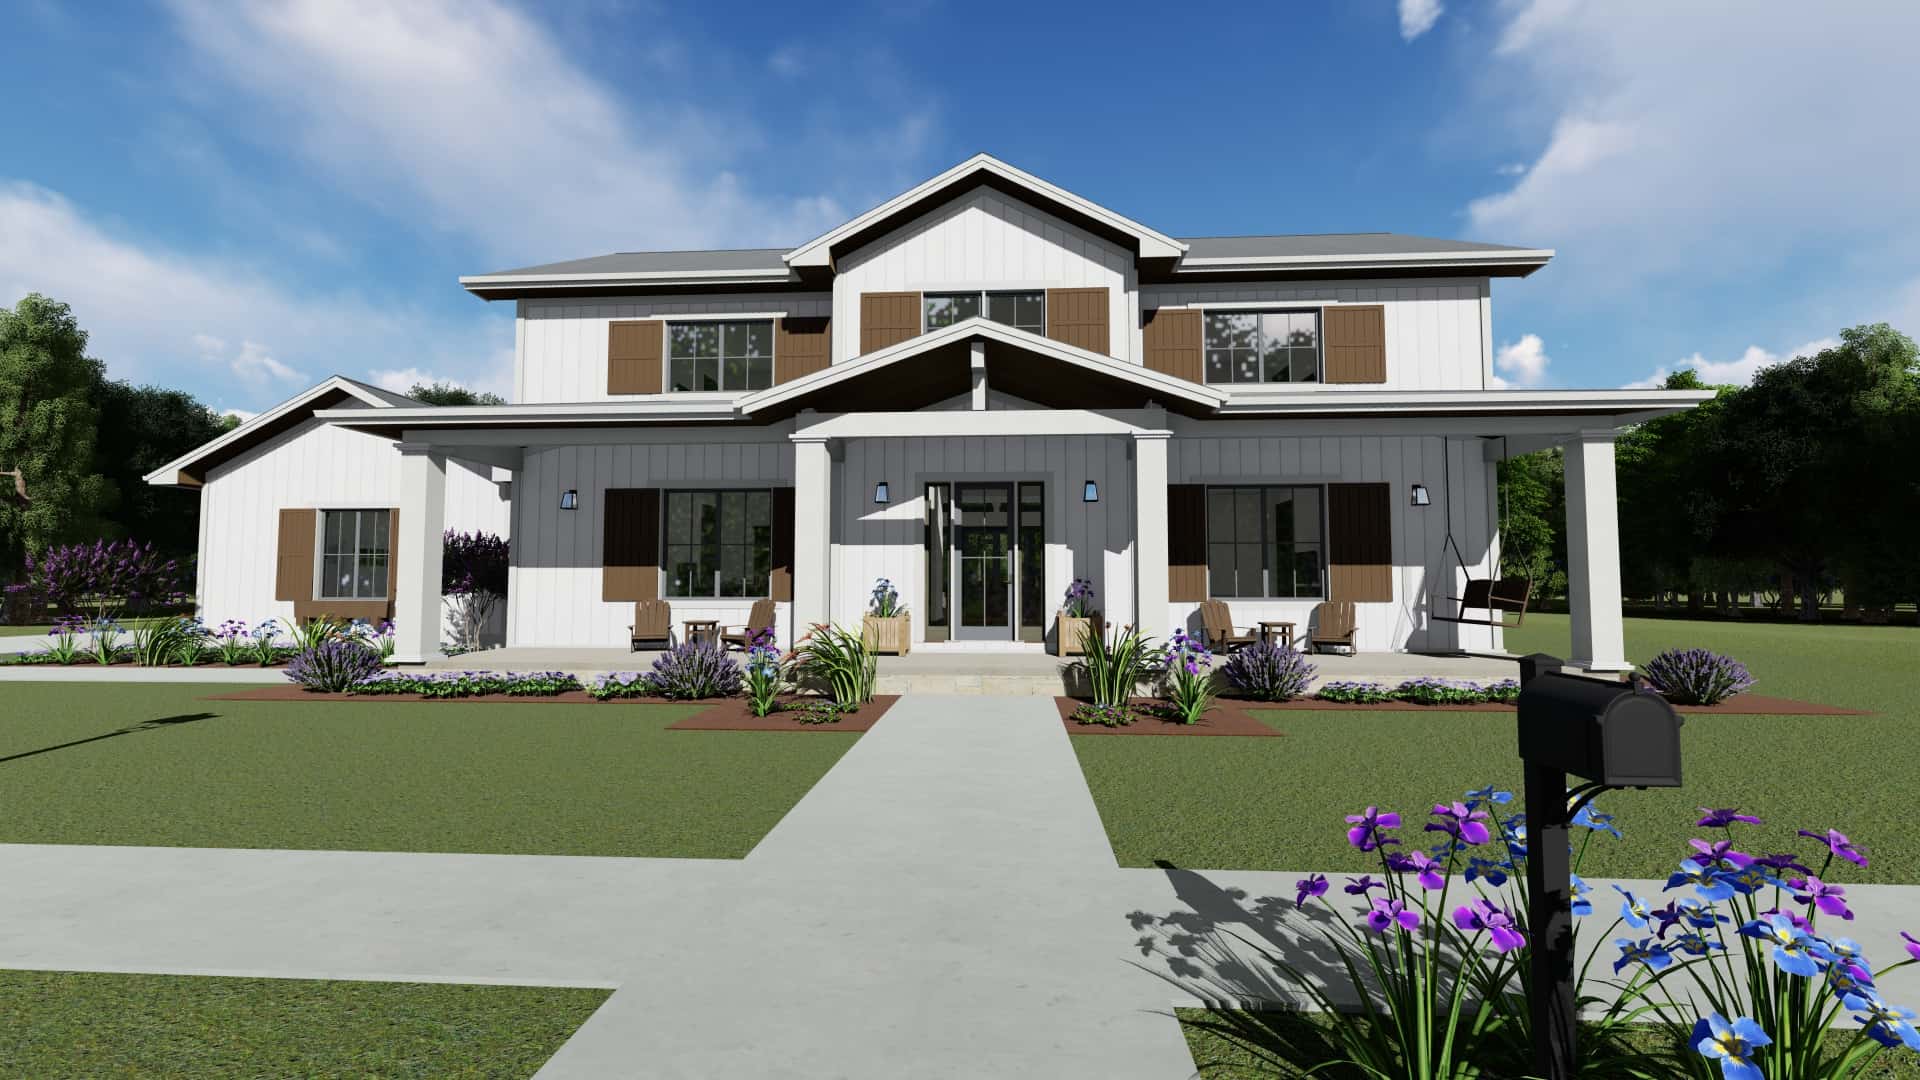
Farmhouse Floor Plan - 4 Bedrms, 3 Baths - 2499 Sq Ft - #153-2114
Plan Collection
Farmhouse Floor Plan - 4 Bedrms, 3 Baths - 2499 Sq Ft - #153-2114
Plan#153-2114
Starting at$1350
2529
Sq Ft
1
Story
4
Bed
3
Bath
2
Car
4-Bedroom, 2203 Sq Ft Country House - Plan #142-1165 - Front Exterior
Plan Collection
4-Bedroom, 2203 Sq Ft Country House - Plan #142-1165 - Front Exterior
Plan#142-1165
Starting at$1445
2203
Sq Ft
1
Story
4
Bed
2.5
Bath
2
Car
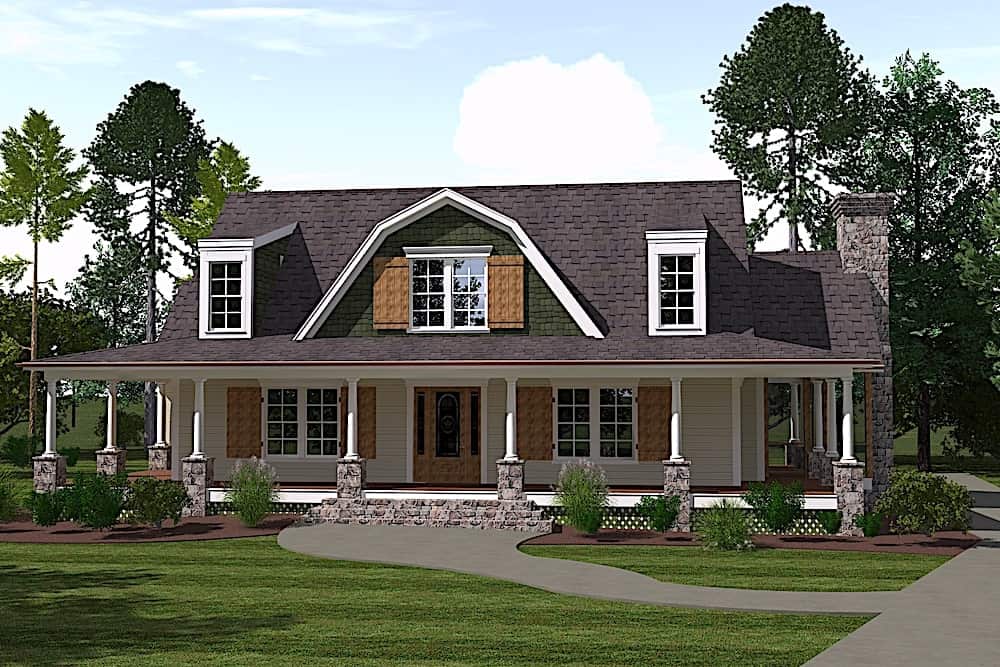
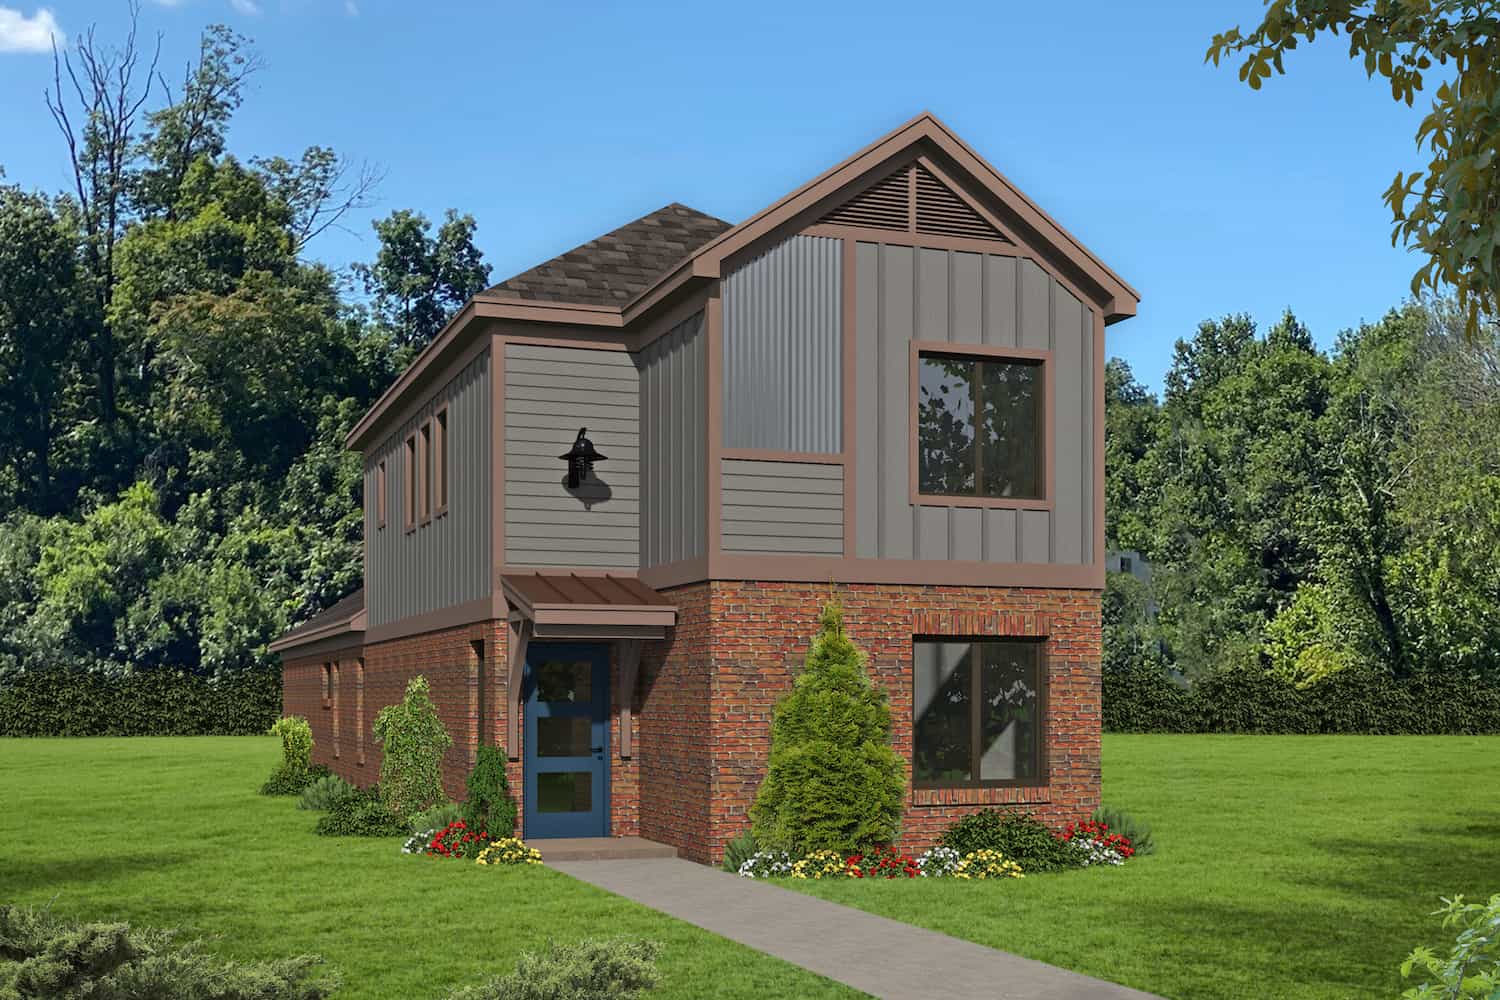
1-Bedroom, 1897 Sq Ft Transitional Rustic Home - Plan #194-1041 - Main Exterior
Plan Collection
1-Bedroom, 1897 Sq Ft Transitional Rustic Home - Plan #194-1041 - Main Exterior
Plan#194-1041
Starting at$1395
1897
Sq Ft
1
Story
1
Bed
1.5
Bath
1
Car
2-Bedroom, 1650 Sq Ft Ranch House - Plan #196-1199 - Front Exterior
Plan Collection
2-Bedroom, 1650 Sq Ft Ranch House - Plan #196-1199 - Front Exterior
Plan#196-1199
Starting at$865
1650
Sq Ft
1
Story
2
Bed
2
Bath
3
Car
1-Bedroom, 1544 Sq Ft Garage w/Apartments Home Plan #198-1184 - Main Exterior
Plan Collection
1-Bedroom, 1544 Sq Ft Garage w/Apartments Home Plan #198-1184 - Main Exterior
Plan#198-1184
Starting at$950
1544
Sq Ft
2
Story
1
Bed
1
Bath
3
Car
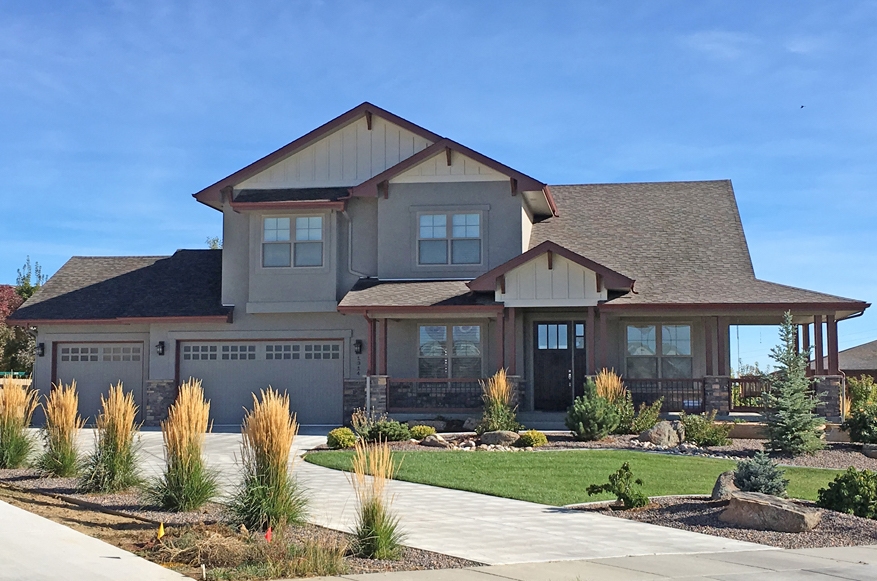
Arts and Crafts House Plan - 3 Bedrms, 2.5 Baths - 2173 Sq Ft - #193-1280
Plan Collection
Arts and Crafts House Plan - 3 Bedrms, 2.5 Baths - 2173 Sq Ft - #193-1280
Plan#193-1280
Starting at$1650
2173
Sq Ft
1.5
Story
3
Bed
2.5
Bath
4
Car
Rustic Home Plan - 3 Bedrms, 2.5 Baths - 1660 Sq Ft - #193-1300
Plan Collection
Rustic Home Plan - 3 Bedrms, 2.5 Baths - 1660 Sq Ft - #193-1300
Plan#193-1300
Starting at$1200
1660
Sq Ft
1.5
Story
3
Bed
2.5
Bath
0
Car
4-Bedroom, 4381 Sq Ft Colonial House - Plan #206-1016 - Front Exterior
Plan Collection
4-Bedroom, 4381 Sq Ft Colonial House - Plan #206-1016 - Front Exterior
Plan#206-1016
Starting at$2245
4381
Sq Ft
1
Story
4
Bed
4.5
Bath
3
Car
4-Bedroom, 2575 Sq Ft Ranch Home Plan - 206-1000 - Main Exterior
Plan Collection
4-Bedroom, 2575 Sq Ft Ranch Home Plan - 206-1000 - Main Exterior
Plan#206-1000
Starting at$1345
2575
Sq Ft
1
Story
4
Bed
2.5
Bath
2
Car
4-Bedroom, 3976 Sq Ft French Home - Plan #206-1043 - Main Exterior
Plan Collection
4-Bedroom, 3976 Sq Ft French Home - Plan #206-1043 - Main Exterior
Plan#206-1043
Starting at$1845
3976
Sq Ft
1.5
Story
4
Bed
4.5
Bath
3
Car
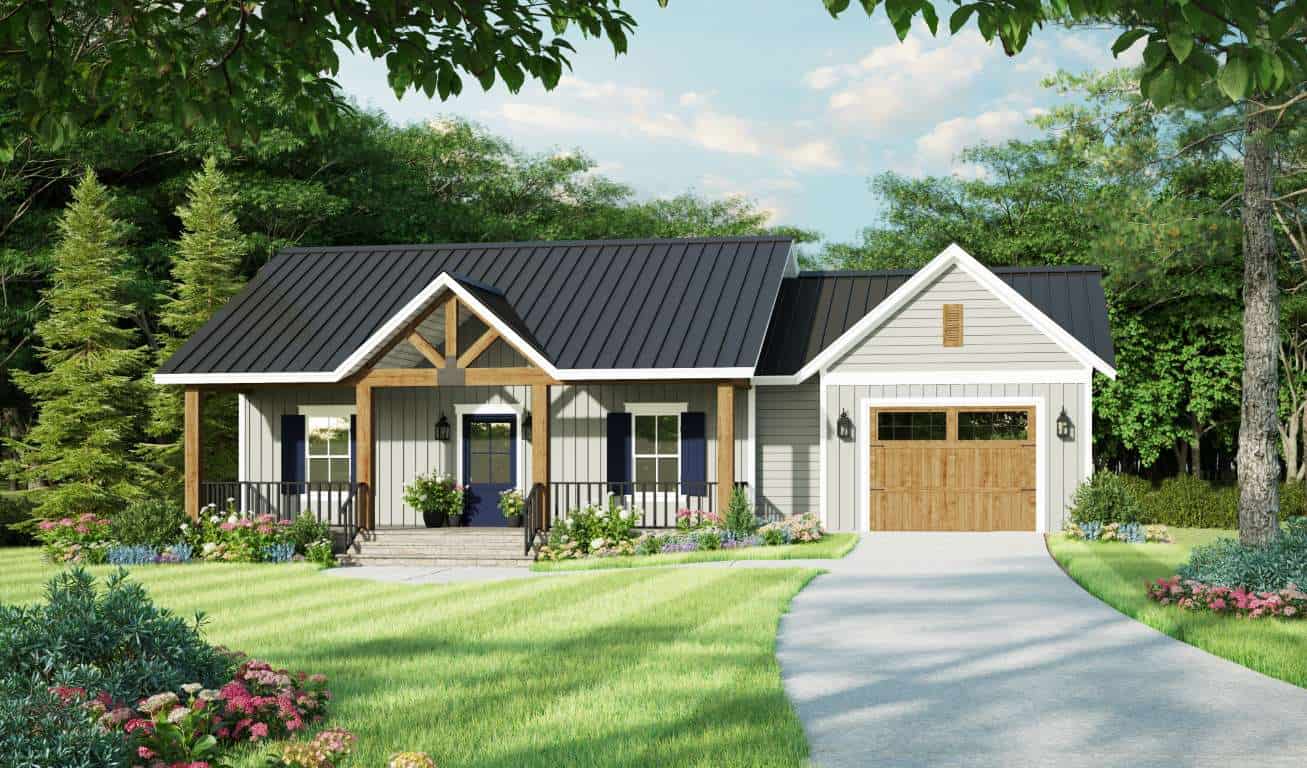
4-Bedroom, 2410 Sq Ft Country House Plan - 141-1282 - Front Exterior
Plan Collection
4-Bedroom, 2410 Sq Ft Country House Plan - 141-1282 - Front Exterior
Plan#141-1282
Starting at$1400
2410
Sq Ft
1.5
Story
4
Bed
2.5
Bath
2
Car
4–5-Bedroom, 3338–4548 Sq Ft Contemporary House - Plan #161-1144 - Front Exterior
Plan Collection
4–5-Bedroom, 3338–4548 Sq Ft Contemporary House - Plan #161-1144 - Front Exterior
Plan#161-1144
Starting at$2200
3338
Sq Ft
2
Story
4
Bed
3.5
Bath
3
Car
3-Bedroom, 4065 Sq Ft Cottage Home - Plan #198-1144 - Main Exterior
Plan Collection
3-Bedroom, 4065 Sq Ft Cottage Home - Plan #198-1144 - Main Exterior
Plan#198-1144
Starting at$2895
4065
Sq Ft
1
Story
3
Bed
3.5
Bath
2
Car
3-Bedroom, 2216 Sq Ft Acadian Home Plan - 141-1025 - Main Exterior
Plan Collection
3-Bedroom, 2216 Sq Ft Acadian Home Plan - 141-1025 - Main Exterior
Plan#141-1025
Starting at$1400
2216
Sq Ft
1
Story
3
Bed
2.5
Bath
2
Car
4-Bedroom, 1875 Sq Ft Traditional House Plan - 142-1087 - Front Exterior
Plan Collection
4-Bedroom, 1875 Sq Ft Traditional House Plan - 142-1087 - Front Exterior
Plan#142-1087
Starting at$1395
1875
Sq Ft
1
Story
4
Bed
2
Bath
2
Car
4-Bedroom, 4278 Sq Ft French Country House - Plan #161-1039 - Front Exterior
Plan Collection
4-Bedroom, 4278 Sq Ft French Country House - Plan #161-1039 - Front Exterior
Plan#161-1039
Starting at$2950
4278
Sq Ft
2
Story
4
Bed
4.5
Bath
4
Car
4-Bedroom, 3287 Sq Ft Country House Plan - 142-1151 - Front Exterior
Plan Collection
4-Bedroom, 3287 Sq Ft Country House Plan - 142-1151 - Front Exterior
Plan#142-1151
Starting at$1645
3287
Sq Ft
1
Story
4
Bed
3.5
Bath
2
Car
2-Bedroom, 2380 Sq Ft Spanish Home - Plan #194-1001 - Main Exterior
Plan Collection
2-Bedroom, 2380 Sq Ft Spanish Home - Plan #194-1001 - Main Exterior
Plan#194-1001
Starting at$1595
2380
Sq Ft
1
Story
2
Bed
2.5
Bath
3
Car
3-Bedroom, 2350 Sq Ft Craftsman Home - Plan #202-1005 - Main Exterior
Plan Collection
3-Bedroom, 2350 Sq Ft Craftsman Home - Plan #202-1005 - Main Exterior
Plan#202-1005
Starting at$1000
2350
Sq Ft
2
Story
3
Bed
3.5
Bath
2
Car
4-Bedroom, 3691 Sq Ft Rustic Craftsman Home - Plan #202-1007 - Main Exterior
Plan Collection
4-Bedroom, 3691 Sq Ft Rustic Craftsman Home - Plan #202-1007 - Main Exterior
Plan#202-1007
Starting at$1200
3691
Sq Ft
2
Story
4
Bed
4.5
Bath
3
Car
4-Bedroom, 2683 Sq Ft Traditional Home Plan - 201-1010 - Main Exterior
Plan Collection
4-Bedroom, 2683 Sq Ft Traditional Home Plan - 201-1010 - Main Exterior
Plan#201-1010
Starting at$970
2683
Sq Ft
2
Story
4
Bed
3.5
Bath
2
Car
2-Bedroom, 1120 Sq Ft Craftsman Home Plan - 108-1945 - Main Exterior
Plan Collection
2-Bedroom, 1120 Sq Ft Craftsman Home Plan - 108-1945 - Main Exterior
Plan#108-1945
Starting at$615
1120
Sq Ft
2
Story
2
Bed
2
Bath
0
Car
4-Bedroom, 3360 Sq Ft European Home Plan - 142-1140 - Main Exterior
Plan Collection
4-Bedroom, 3360 Sq Ft European Home Plan - 142-1140 - Main Exterior
Plan#142-1140
Starting at$1645
3360
Sq Ft
2
Story
4
Bed
4.5
Bath
3
Car
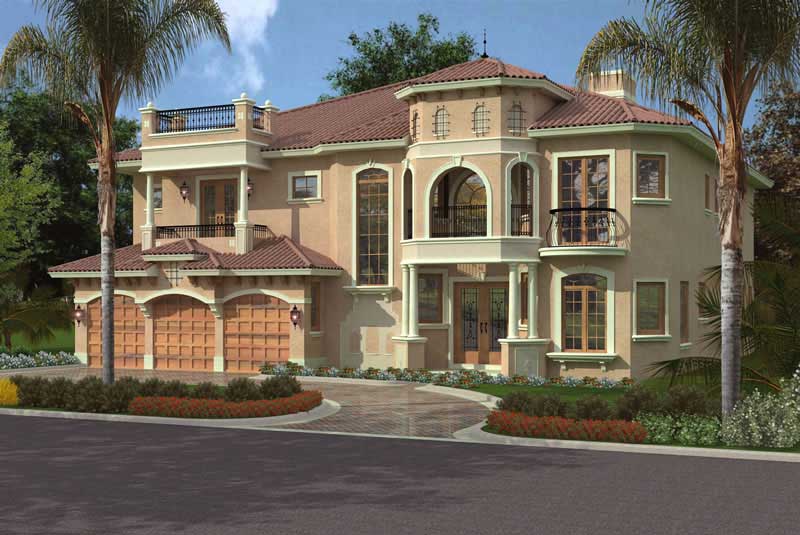
3-Bedroom, 2684 Sq Ft Contemporary Home Plan - 108-1185 - Main Exterior
Plan Collection
3-Bedroom, 2684 Sq Ft Contemporary Home Plan - 108-1185 - Main Exterior
Plan#108-1185
Starting at$1100
2684
Sq Ft
1
Story
3
Bed
2.5
Bath
3
Car
Farmhouse Floor Plan - 4 Bedrms, 3 Baths - 2499 Sq Ft - #153-2114
Plan Collection
Farmhouse Floor Plan - 4 Bedrms, 3 Baths - 2499 Sq Ft - #153-2114
Plan#153-2114
Starting at$1350
2529
Sq Ft
1
Story
4
Bed
3
Bath
2
Car
4-Bedroom, 2203 Sq Ft Country House - Plan #142-1165 - Front Exterior
Plan Collection
4-Bedroom, 2203 Sq Ft Country House - Plan #142-1165 - Front Exterior
Plan#142-1165
Starting at$1445
2203
Sq Ft
1
Story
4
Bed
2.5
Bath
2
Car
1-Bedroom, 1897 Sq Ft Transitional Rustic Home - Plan #194-1041 - Main Exterior
Plan Collection
1-Bedroom, 1897 Sq Ft Transitional Rustic Home - Plan #194-1041 - Main Exterior
Plan#194-1041
Starting at$1395
1897
Sq Ft
1
Story
1
Bed
1.5
Bath
1
Car
2-Bedroom, 1650 Sq Ft Ranch House - Plan #196-1199 - Front Exterior
Plan Collection
2-Bedroom, 1650 Sq Ft Ranch House - Plan #196-1199 - Front Exterior
Plan#196-1199
Starting at$865
1650
Sq Ft
1
Story
2
Bed
2
Bath
3
Car
1-Bedroom, 1544 Sq Ft Garage w/Apartments Home Plan #198-1184 - Main Exterior
Plan Collection
1-Bedroom, 1544 Sq Ft Garage w/Apartments Home Plan #198-1184 - Main Exterior
Plan#198-1184
Starting at$950
1544
Sq Ft
2
Story
1
Bed
1
Bath
3
Car
Arts and Crafts House Plan - 3 Bedrms, 2.5 Baths - 2173 Sq Ft - #193-1280
Plan Collection
Arts and Crafts House Plan - 3 Bedrms, 2.5 Baths - 2173 Sq Ft - #193-1280
Plan#193-1280
Starting at$1650
2173
Sq Ft
1.5
Story
3
Bed
2.5
Bath
4
Car
Rustic Home Plan - 3 Bedrms, 2.5 Baths - 1660 Sq Ft - #193-1300
Plan Collection
Rustic Home Plan - 3 Bedrms, 2.5 Baths - 1660 Sq Ft - #193-1300
Plan#193-1300
Starting at$1200
1660
Sq Ft
1.5
Story
3
Bed
2.5
Bath
0
Car
4-Bedroom, 4381 Sq Ft Colonial House - Plan #206-1016 - Front Exterior
Plan Collection
4-Bedroom, 4381 Sq Ft Colonial House - Plan #206-1016 - Front Exterior
Plan#206-1016
Starting at$2245
4381
Sq Ft
1
Story
4
Bed
4.5
Bath
3
Car
1...2526272829...945