Cape Cod, Traditional House Plans

9,841
Plan Results
3-Bedroom, 1860 Sq Ft Craftsman Home Plan - 178-1220 - Main Exterior
Plan Collection
3-Bedroom, 1860 Sq Ft Craftsman Home Plan - 178-1220 - Main Exterior
Plan#178-1220
Starting at$1105
1860
Sq Ft
1.5
Story
3
Bed
2.5
Bath
2
Car
3–6-Bedroom, 1699–3343 Sq Ft Ranch House - Plan #187-1173 - Front Exterior
Plan Collection
3–6-Bedroom, 1699–3343 Sq Ft Ranch House - Plan #187-1173 - Front Exterior
Plan#187-1173
Starting at$1050
1699
Sq Ft
1
Story
3
Bed
2
Bath
3
Car
2-Bedroom, 1112 Sq Ft Ranch Home - Plan #211-1005 - Main Exterior
Plan Collection
2-Bedroom, 1112 Sq Ft Ranch Home - Plan #211-1005 - Main Exterior
Plan#211-1005
Starting at$900
1112
Sq Ft
1
Story
2
Bed
1
Bath
0
Car
3-Bedroom, 2298 Sq Ft Cottage House Plan - 178-1213 - Front Exterior
Plan Collection
3-Bedroom, 2298 Sq Ft Cottage House Plan - 178-1213 - Front Exterior
Plan#178-1213
Starting at$1155
2298
Sq Ft
2
Story
3
Bed
2.5
Bath
3
Car
3-Bedroom, 1560 Sq Ft Colonial House Plan - 120-1669 - Front Exterior
Plan Collection
3-Bedroom, 1560 Sq Ft Colonial House Plan - 120-1669 - Front Exterior
Plan#120-1669
Starting at$1255
1560
Sq Ft
2
Story
3
Bed
0.5
Bath
2
Car
3-Bedroom, 2509 Sq Ft Farmhouse Home - Plan #201-1000 - Main Exterior
Plan Collection
3-Bedroom, 2509 Sq Ft Farmhouse Home - Plan #201-1000 - Main Exterior
Plan#201-1000
Starting at$970
2509
Sq Ft
1
Story
3
Bed
2.5
Bath
2
Car
4-Bedroom, 2202 Sq Ft Traditional Home - Plan #169-1185 - Main Exterior
Plan Collection
4-Bedroom, 2202 Sq Ft Traditional Home - Plan #169-1185 - Main Exterior
Plan#169-1185
Starting at$870
2202
Sq Ft
2
Story
4
Bed
2.5
Bath
2
Car
3-Bedroom, 1432 Sq Ft Country House Plan - 126-1771 - Front Exterior
Plan Collection
3-Bedroom, 1432 Sq Ft Country House Plan - 126-1771 - Front Exterior
Plan#126-1771
Starting at$1680
1432
Sq Ft
2
Story
3
Bed
2
Bath
0
Car

3-Bedroom, 2022 Sq Ft Ranch House - Plan #108-1395 - Front Exterior
Plan Collection
3-Bedroom, 2022 Sq Ft Ranch House - Plan #108-1395 - Front Exterior
Plan#108-1395
Starting at$945
2022
Sq Ft
1
Story
3
Bed
2
Bath
2
Car
3-Bedroom, 2095 Sq Ft Farmhouse House - Plan #196-1065 - Front Exterior
Plan Collection
3-Bedroom, 2095 Sq Ft Farmhouse House - Plan #196-1065 - Front Exterior
Plan#196-1065
Starting at$1015
2095
Sq Ft
1.5
Story
3
Bed
2.5
Bath
0
Car
3-Bedroom, 1802 Sq Ft Ranch Home - Plan #108-1977 - Main Exterior
Plan Collection
3-Bedroom, 1802 Sq Ft Ranch Home - Plan #108-1977 - Main Exterior
Plan#108-1977
Starting at$845
1802
Sq Ft
1
Story
3
Bed
2
Bath
2
Car
4-Bedroom, 2261 Sq Ft Southern Home Plan - 153-1351 - Main Exterior
Plan Collection
4-Bedroom, 2261 Sq Ft Southern Home Plan - 153-1351 - Main Exterior
Plan#153-1351
Starting at$1350
2261
Sq Ft
1.5
Story
4
Bed
3.5
Bath
2
Car
4-6 Bedroom, 2898 Sq Ft Traditional Home - Plan #187-1157 - Main Exterior
Plan Collection
4-6 Bedroom, 2898 Sq Ft Traditional Home - Plan #187-1157 - Main Exterior
Plan#187-1157
Starting at$1450
2898
Sq Ft
2
Story
4
Bed
3
Bath
3
Car
2–3-Bedroom, 1664 Sq Ft Ranch Home - Plan #120-2660 - Main Exterior
Plan Collection
2–3-Bedroom, 1664 Sq Ft Ranch Home - Plan #120-2660 - Main Exterior
Plan#120-2660
Starting at$1255
1664
Sq Ft
1
Story
2
Bed
2
Bath
2
Car
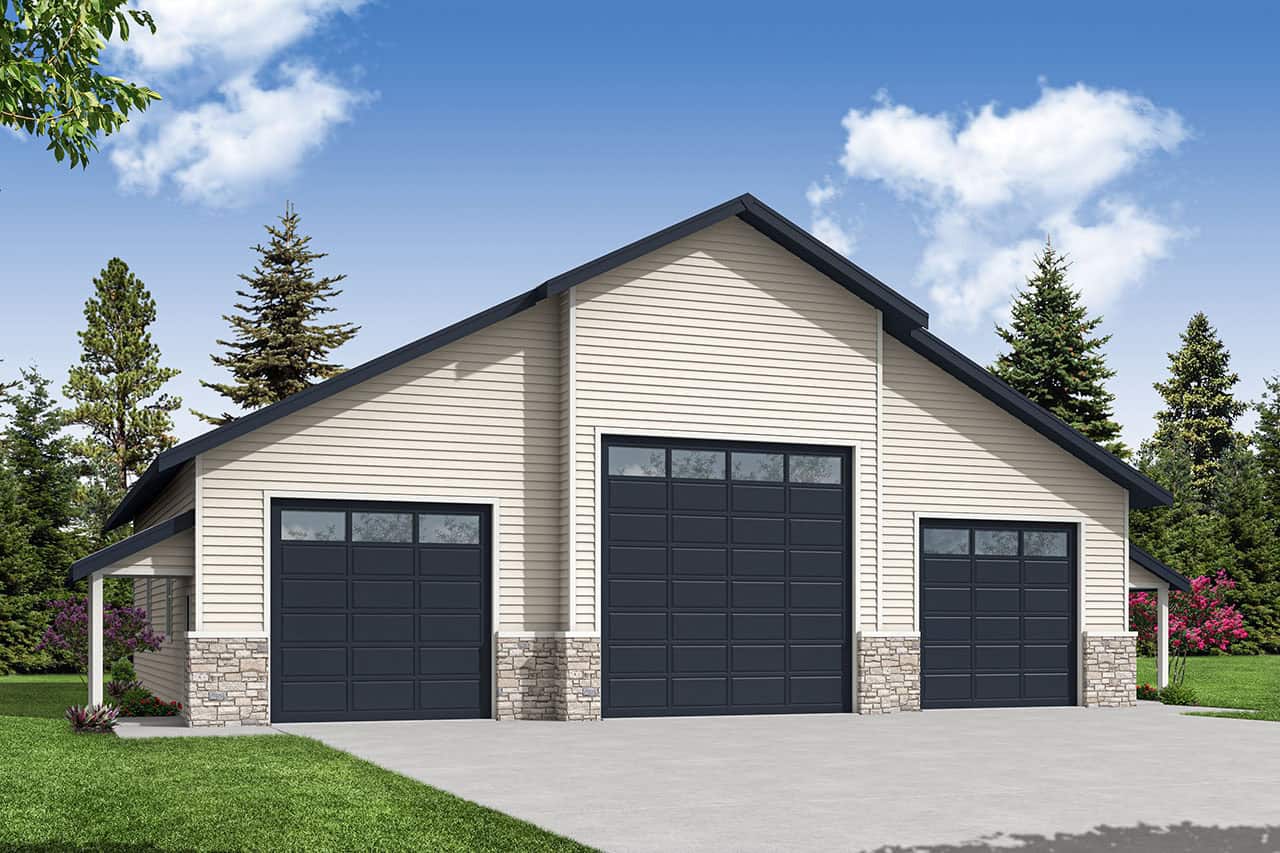
2920 Sq Ft Garage House Plan #108-2108
Plan Collection
2920 Sq Ft Garage House Plan #108-2108
Plan#108-2108
Starting at$700
1
Sq Ft
2
Story
0
Bed
0
Bath
3
Car

5-Bedroom, 8008 Sq Ft Luxury House Plan - 107-1065 - Front Exterior
Plan Collection
5-Bedroom, 8008 Sq Ft Luxury House Plan - 107-1065 - Front Exterior
Plan#107-1065
Starting at$2300
8008
Sq Ft
2
Story
5
Bed
4.5
Bath
4
Car
3-Bedroom, 1957 Sq Ft Cottage Home - Plan #193-1103 - Main Exterior
Plan Collection
3-Bedroom, 1957 Sq Ft Cottage Home - Plan #193-1103 - Main Exterior
Plan#193-1103
Starting at$1350
1957
Sq Ft
1.5
Story
3
Bed
2.5
Bath
0
Car
3–4-Bedroom, 3292 Sq Ft Luxury House - Plan #196-1076 - Front Exterior
Plan Collection
3–4-Bedroom, 3292 Sq Ft Luxury House - Plan #196-1076 - Front Exterior
Plan#196-1076
Starting at$1690
3292
Sq Ft
1
Story
3
Bed
3
Bath
3
Car
3-Bedroom, 2782 Sq Ft European Home - Plan #196-1075 - Main Exterior
Plan Collection
3-Bedroom, 2782 Sq Ft European Home - Plan #196-1075 - Main Exterior
Plan#196-1075
Starting at$1615
2782
Sq Ft
1
Story
3
Bed
3.5
Bath
3
Car
4-Bedroom, 2690 Sq Ft Craftsman House Plan - 120-2166 - Front Exterior
Plan Collection
4-Bedroom, 2690 Sq Ft Craftsman House Plan - 120-2166 - Front Exterior
Plan#120-2166
Starting at$1355
2690
Sq Ft
1.5
Story
4
Bed
2.5
Bath
3
Car
2-Bedroom, 1822 Sq Ft Country Home - Plan #108-1956 - Main Exterior
Plan Collection
2-Bedroom, 1822 Sq Ft Country Home - Plan #108-1956 - Main Exterior
Plan#108-1956
Starting at$845
1822
Sq Ft
2
Story
2
Bed
2
Bath
1
Car
3-Bedroom, 2381 Sq Ft European House - Plan #193-1066 - Front Exterior
Plan Collection
3-Bedroom, 2381 Sq Ft European House - Plan #193-1066 - Front Exterior
Plan#193-1066
Starting at$1650
2381
Sq Ft
1
Story
3
Bed
2
Bath
3
Car
1-Bedroom, 979 Sq Ft Country House Plan - 141-1252 - Front Exterior
Plan Collection
1-Bedroom, 979 Sq Ft Country House Plan - 141-1252 - Front Exterior
Plan#141-1252
Starting at$550
979
Sq Ft
2
Story
1
Bed
1
Bath
2
Car

3-Bedroom, 1501 Sq Ft Ranch House - Plan #108-1503 - Front Exterior
Plan Collection
3-Bedroom, 1501 Sq Ft Ranch House - Plan #108-1503 - Front Exterior
Plan#108-1503
Starting at$920
1501
Sq Ft
1
Story
3
Bed
2
Bath
2
Car
3-Bedroom, 1860 Sq Ft Craftsman Home Plan - 178-1220 - Main Exterior
Plan Collection
3-Bedroom, 1860 Sq Ft Craftsman Home Plan - 178-1220 - Main Exterior
Plan#178-1220
Starting at$1105
1860
Sq Ft
1.5
Story
3
Bed
2.5
Bath
2
Car
3–6-Bedroom, 1699–3343 Sq Ft Ranch House - Plan #187-1173 - Front Exterior
Plan Collection
3–6-Bedroom, 1699–3343 Sq Ft Ranch House - Plan #187-1173 - Front Exterior
Plan#187-1173
Starting at$1050
1699
Sq Ft
1
Story
3
Bed
2
Bath
3
Car
2-Bedroom, 1112 Sq Ft Ranch Home - Plan #211-1005 - Main Exterior
Plan Collection
2-Bedroom, 1112 Sq Ft Ranch Home - Plan #211-1005 - Main Exterior
Plan#211-1005
Starting at$900
1112
Sq Ft
1
Story
2
Bed
1
Bath
0
Car
3-Bedroom, 2298 Sq Ft Cottage House Plan - 178-1213 - Front Exterior
Plan Collection
3-Bedroom, 2298 Sq Ft Cottage House Plan - 178-1213 - Front Exterior
Plan#178-1213
Starting at$1155
2298
Sq Ft
2
Story
3
Bed
2.5
Bath
3
Car
3-Bedroom, 1560 Sq Ft Colonial House Plan - 120-1669 - Front Exterior
Plan Collection
3-Bedroom, 1560 Sq Ft Colonial House Plan - 120-1669 - Front Exterior
Plan#120-1669
Starting at$1255
1560
Sq Ft
2
Story
3
Bed
0.5
Bath
2
Car
3-Bedroom, 2509 Sq Ft Farmhouse Home - Plan #201-1000 - Main Exterior
Plan Collection
3-Bedroom, 2509 Sq Ft Farmhouse Home - Plan #201-1000 - Main Exterior
Plan#201-1000
Starting at$970
2509
Sq Ft
1
Story
3
Bed
2.5
Bath
2
Car
4-Bedroom, 2202 Sq Ft Traditional Home - Plan #169-1185 - Main Exterior
Plan Collection
4-Bedroom, 2202 Sq Ft Traditional Home - Plan #169-1185 - Main Exterior
Plan#169-1185
Starting at$870
2202
Sq Ft
2
Story
4
Bed
2.5
Bath
2
Car
3-Bedroom, 1432 Sq Ft Country House Plan - 126-1771 - Front Exterior
Plan Collection
3-Bedroom, 1432 Sq Ft Country House Plan - 126-1771 - Front Exterior
Plan#126-1771
Starting at$1680
1432
Sq Ft
2
Story
3
Bed
2
Bath
0
Car
3-Bedroom, 2022 Sq Ft Ranch House - Plan #108-1395 - Front Exterior
Plan Collection
3-Bedroom, 2022 Sq Ft Ranch House - Plan #108-1395 - Front Exterior
Plan#108-1395
Starting at$945
2022
Sq Ft
1
Story
3
Bed
2
Bath
2
Car
3-Bedroom, 2095 Sq Ft Farmhouse House - Plan #196-1065 - Front Exterior
Plan Collection
3-Bedroom, 2095 Sq Ft Farmhouse House - Plan #196-1065 - Front Exterior
Plan#196-1065
Starting at$1015
2095
Sq Ft
1.5
Story
3
Bed
2.5
Bath
0
Car
3-Bedroom, 1802 Sq Ft Ranch Home - Plan #108-1977 - Main Exterior
Plan Collection
3-Bedroom, 1802 Sq Ft Ranch Home - Plan #108-1977 - Main Exterior
Plan#108-1977
Starting at$845
1802
Sq Ft
1
Story
3
Bed
2
Bath
2
Car
4-Bedroom, 2261 Sq Ft Southern Home Plan - 153-1351 - Main Exterior
Plan Collection
4-Bedroom, 2261 Sq Ft Southern Home Plan - 153-1351 - Main Exterior
Plan#153-1351
Starting at$1350
2261
Sq Ft
1.5
Story
4
Bed
3.5
Bath
2
Car
4-6 Bedroom, 2898 Sq Ft Traditional Home - Plan #187-1157 - Main Exterior
Plan Collection
4-6 Bedroom, 2898 Sq Ft Traditional Home - Plan #187-1157 - Main Exterior
Plan#187-1157
Starting at$1450
2898
Sq Ft
2
Story
4
Bed
3
Bath
3
Car
2–3-Bedroom, 1664 Sq Ft Ranch Home - Plan #120-2660 - Main Exterior
Plan Collection
2–3-Bedroom, 1664 Sq Ft Ranch Home - Plan #120-2660 - Main Exterior
Plan#120-2660
Starting at$1255
1664
Sq Ft
1
Story
2
Bed
2
Bath
2
Car

2920 Sq Ft Garage House Plan #108-2108
Plan Collection
2920 Sq Ft Garage House Plan #108-2108
Plan#108-2108
Starting at$700
1
Sq Ft
2
Story
0
Bed
0
Bath
3
Car
5-Bedroom, 8008 Sq Ft Luxury House Plan - 107-1065 - Front Exterior
Plan Collection
5-Bedroom, 8008 Sq Ft Luxury House Plan - 107-1065 - Front Exterior
Plan#107-1065
Starting at$2300
8008
Sq Ft
2
Story
5
Bed
4.5
Bath
4
Car
3-Bedroom, 1957 Sq Ft Cottage Home - Plan #193-1103 - Main Exterior
Plan Collection
3-Bedroom, 1957 Sq Ft Cottage Home - Plan #193-1103 - Main Exterior
Plan#193-1103
Starting at$1350
1957
Sq Ft
1.5
Story
3
Bed
2.5
Bath
0
Car
3–4-Bedroom, 3292 Sq Ft Luxury House - Plan #196-1076 - Front Exterior
Plan Collection
3–4-Bedroom, 3292 Sq Ft Luxury House - Plan #196-1076 - Front Exterior
Plan#196-1076
Starting at$1690
3292
Sq Ft
1
Story
3
Bed
3
Bath
3
Car
3-Bedroom, 2782 Sq Ft European Home - Plan #196-1075 - Main Exterior
Plan Collection
3-Bedroom, 2782 Sq Ft European Home - Plan #196-1075 - Main Exterior
Plan#196-1075
Starting at$1615
2782
Sq Ft
1
Story
3
Bed
3.5
Bath
3
Car
4-Bedroom, 2690 Sq Ft Craftsman House Plan - 120-2166 - Front Exterior
Plan Collection
4-Bedroom, 2690 Sq Ft Craftsman House Plan - 120-2166 - Front Exterior
Plan#120-2166
Starting at$1355
2690
Sq Ft
1.5
Story
4
Bed
2.5
Bath
3
Car
2-Bedroom, 1822 Sq Ft Country Home - Plan #108-1956 - Main Exterior
Plan Collection
2-Bedroom, 1822 Sq Ft Country Home - Plan #108-1956 - Main Exterior
Plan#108-1956
Starting at$845
1822
Sq Ft
2
Story
2
Bed
2
Bath
1
Car
3-Bedroom, 2381 Sq Ft European House - Plan #193-1066 - Front Exterior
Plan Collection
3-Bedroom, 2381 Sq Ft European House - Plan #193-1066 - Front Exterior
Plan#193-1066
Starting at$1650
2381
Sq Ft
1
Story
3
Bed
2
Bath
3
Car
1-Bedroom, 979 Sq Ft Country House Plan - 141-1252 - Front Exterior
Plan Collection
1-Bedroom, 979 Sq Ft Country House Plan - 141-1252 - Front Exterior
Plan#141-1252
Starting at$550
979
Sq Ft
2
Story
1
Bed
1
Bath
2
Car
3-Bedroom, 1501 Sq Ft Ranch House - Plan #108-1503 - Front Exterior
Plan Collection
3-Bedroom, 1501 Sq Ft Ranch House - Plan #108-1503 - Front Exterior
Plan#108-1503
Starting at$920
1501
Sq Ft
1
Story
3
Bed
2
Bath
2
Car
1...2829303132...411