Cape Cod, Traditional House Plans
Clear AllSort ByTrending
9,911
Plan Results
Plan Results
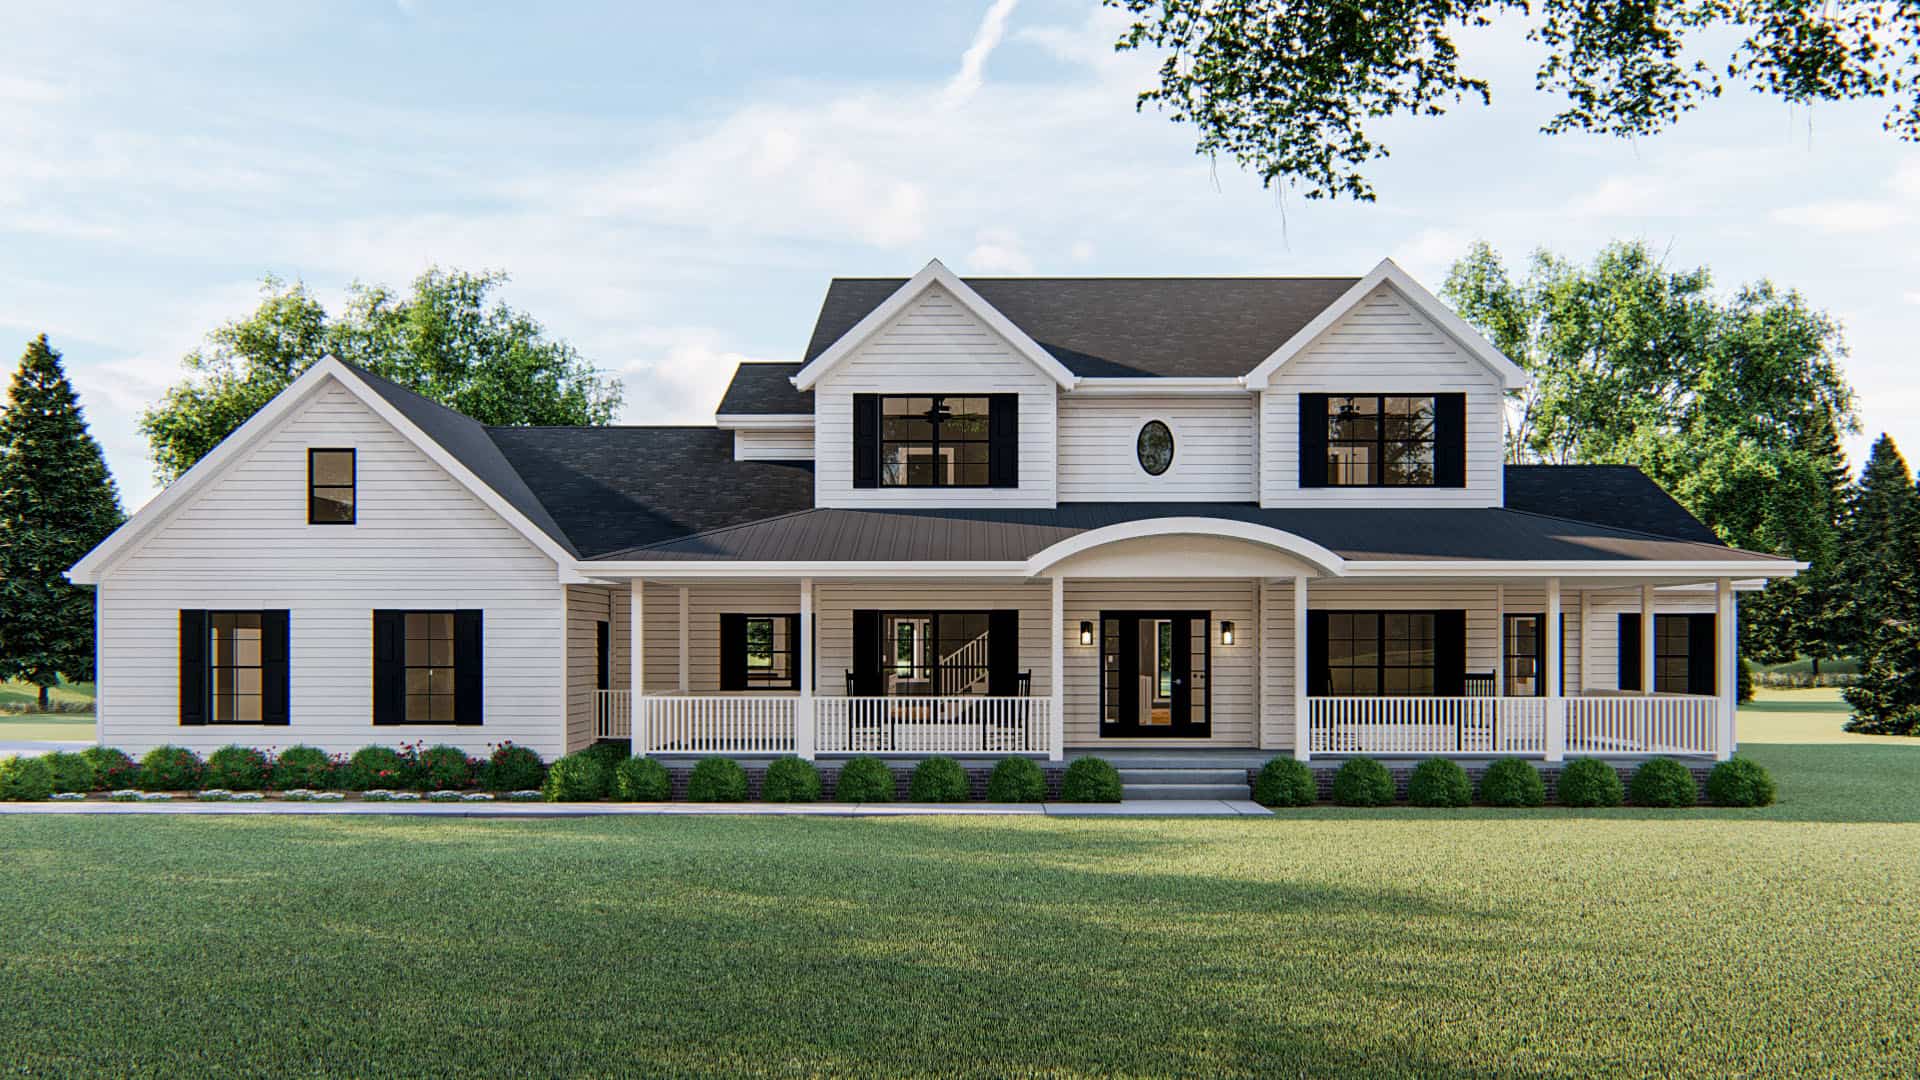
Plan#100-1172
Starting at$1900
3153
Sq Ft
2
Story
4
Bed
3.5
Bath
3
Car
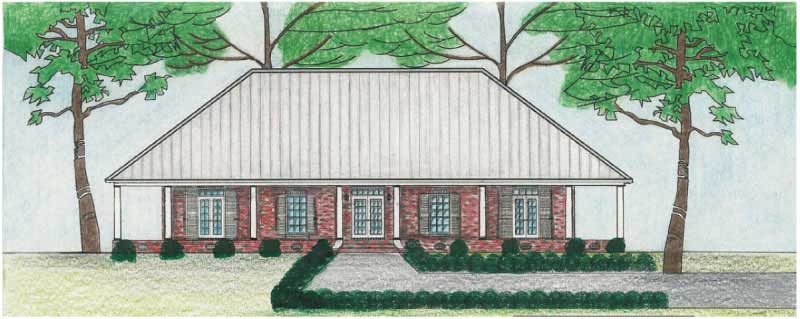
Plan#140-1049
Starting at$945
2560
Sq Ft
1
Story
3
Bed
2.5
Bath
2
Car
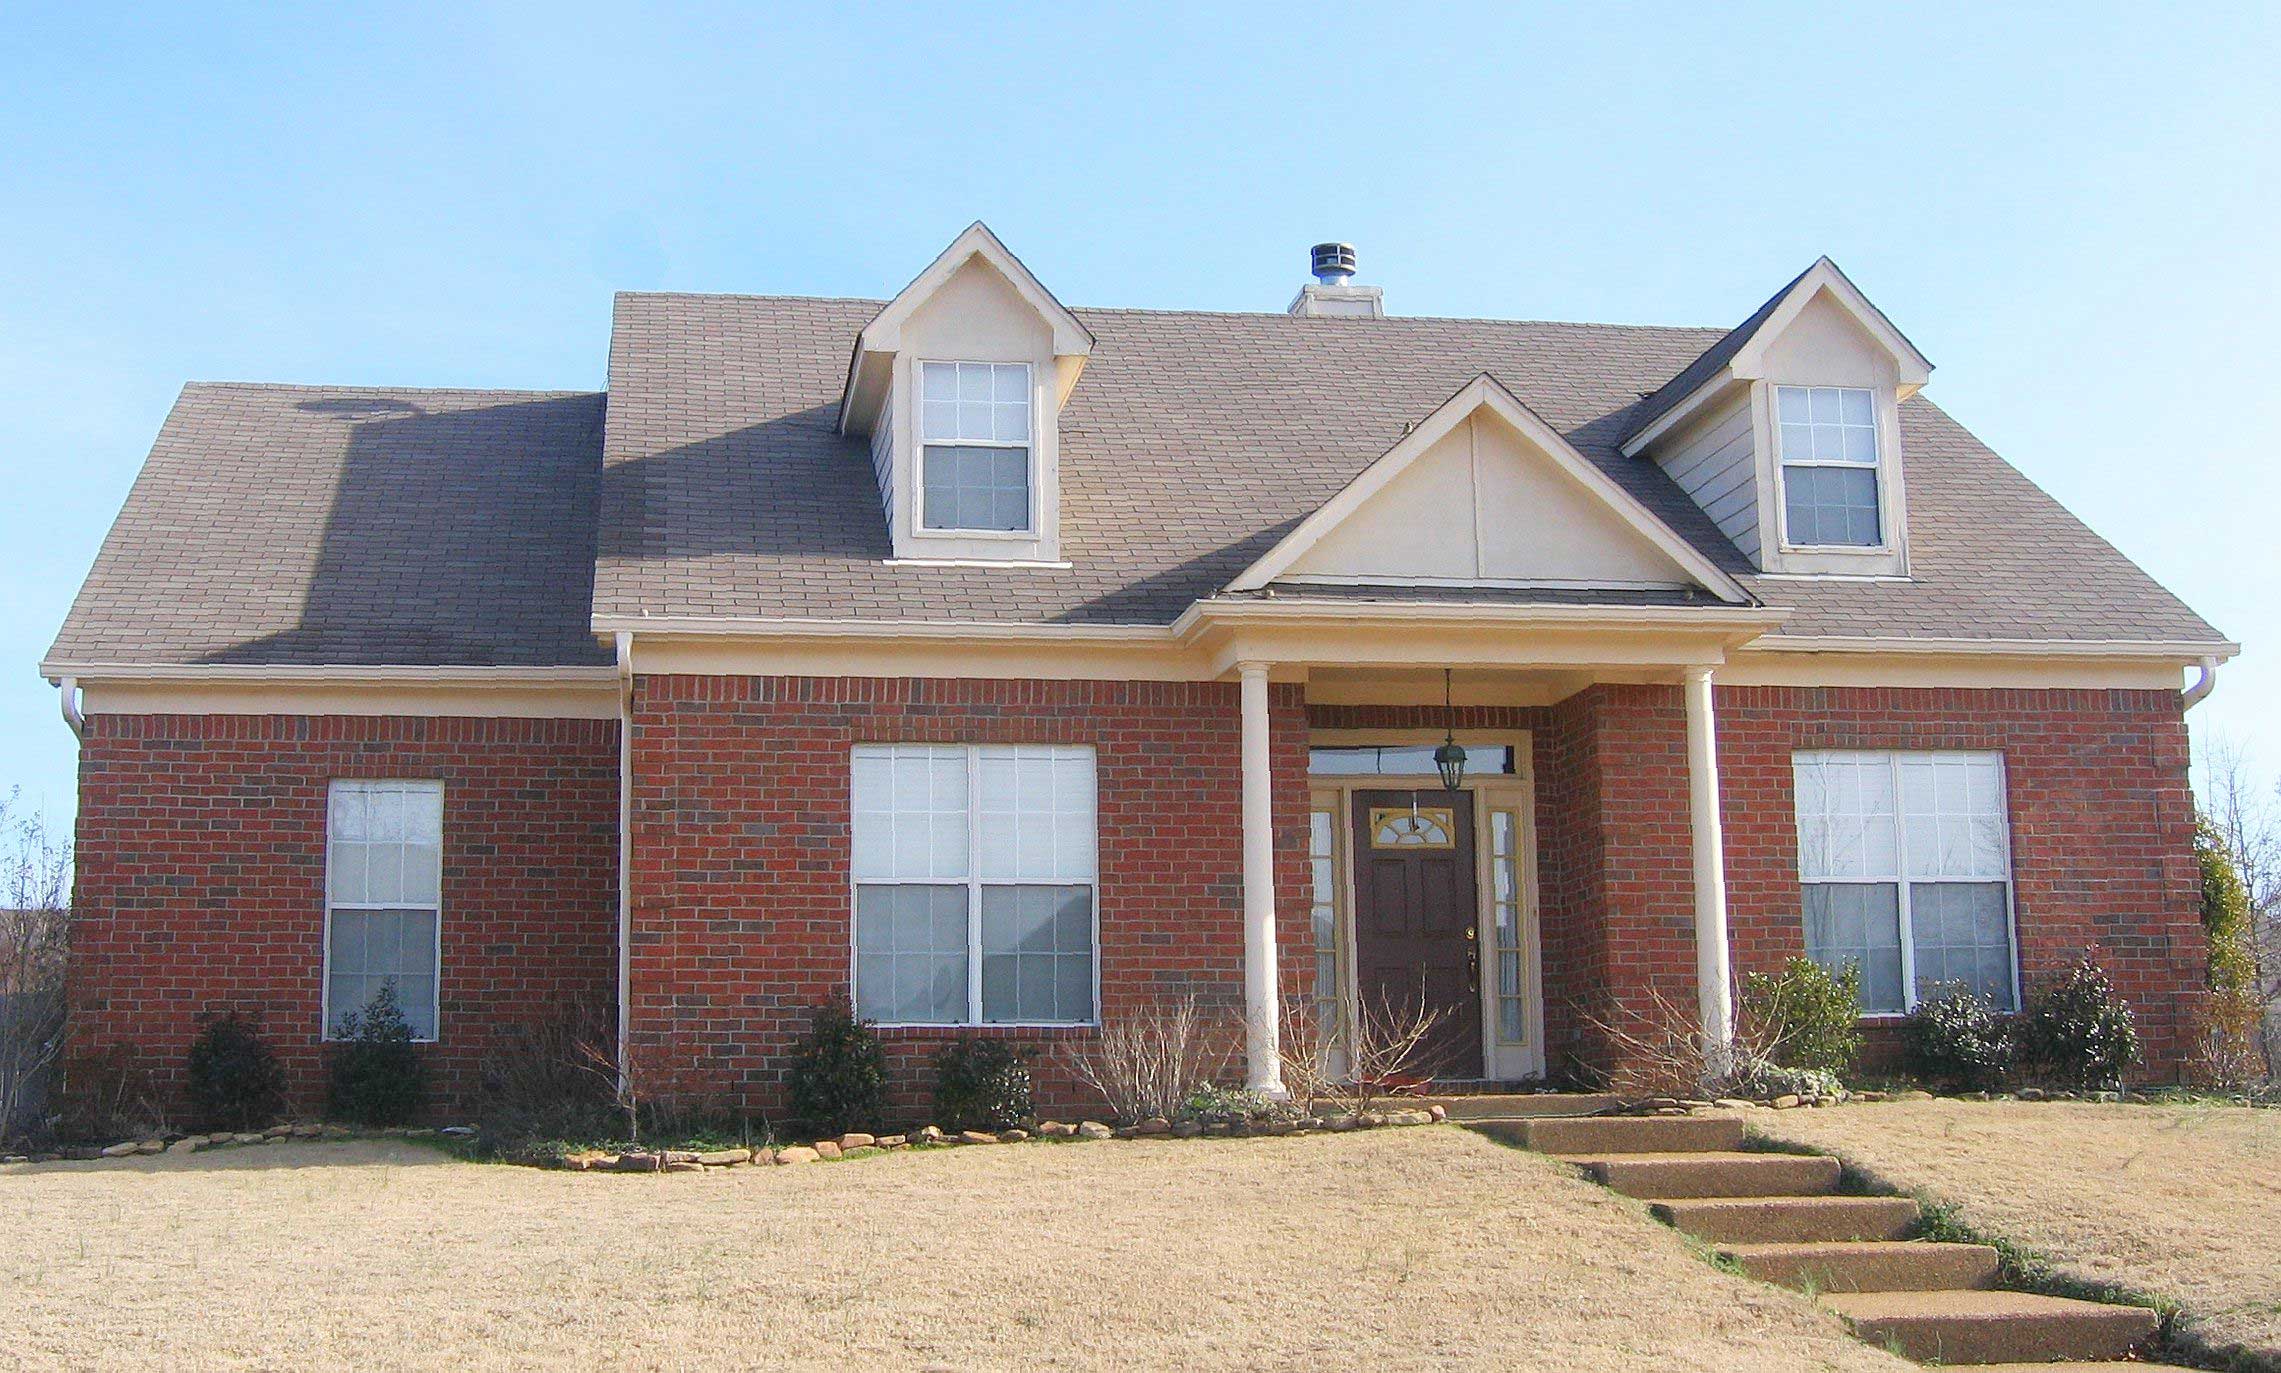
Plan#170-2628
Starting at$1145
2717
Sq Ft
2
Story
3
Bed
3
Bath
2
Car
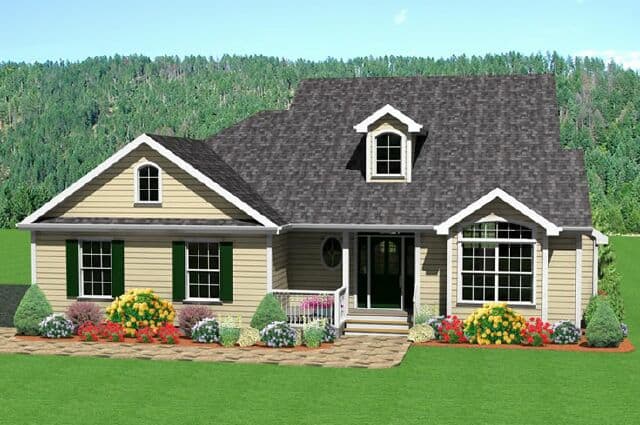
Plan#121-1061
Starting at$1250
1696
Sq Ft
2
Story
3
Bed
2.5
Bath
2
Car
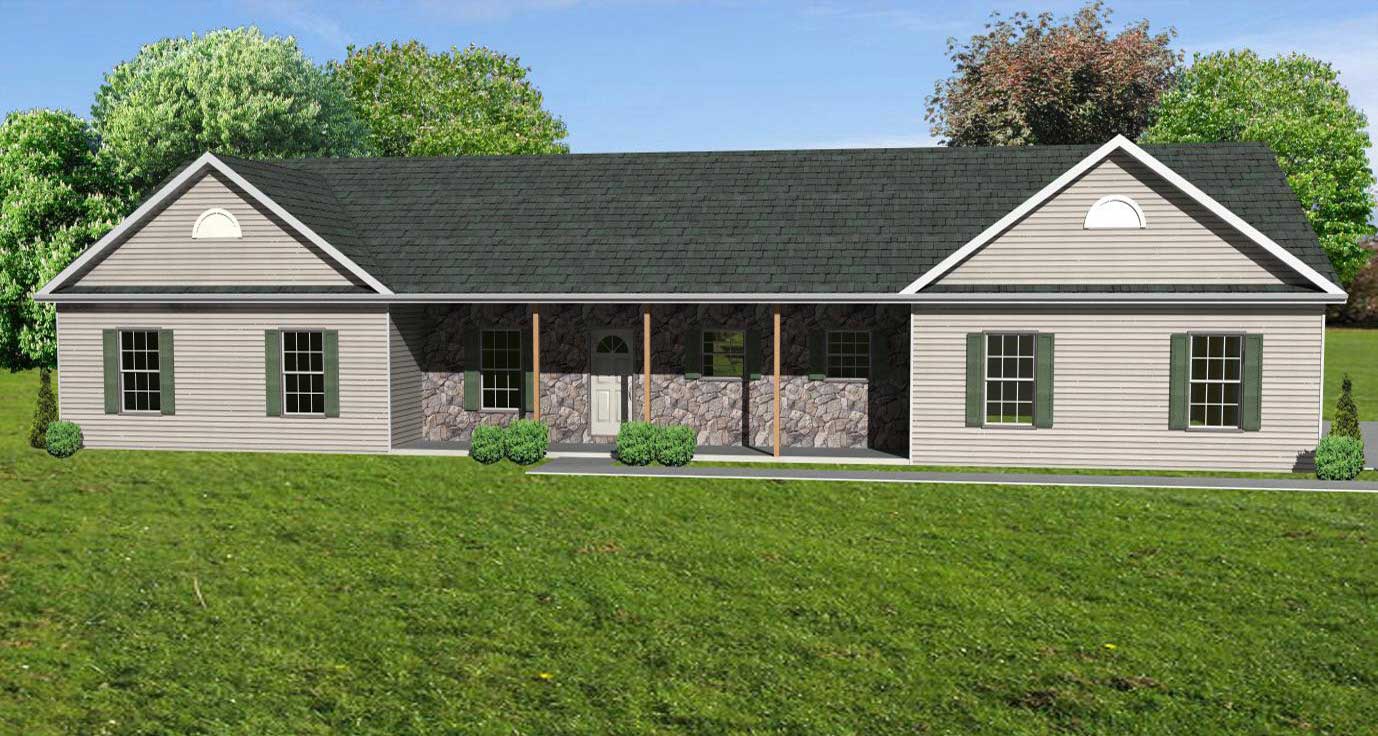
Plan#148-1052
Starting at$750
2016
Sq Ft
1
Story
4
Bed
3
Bath
3
Car
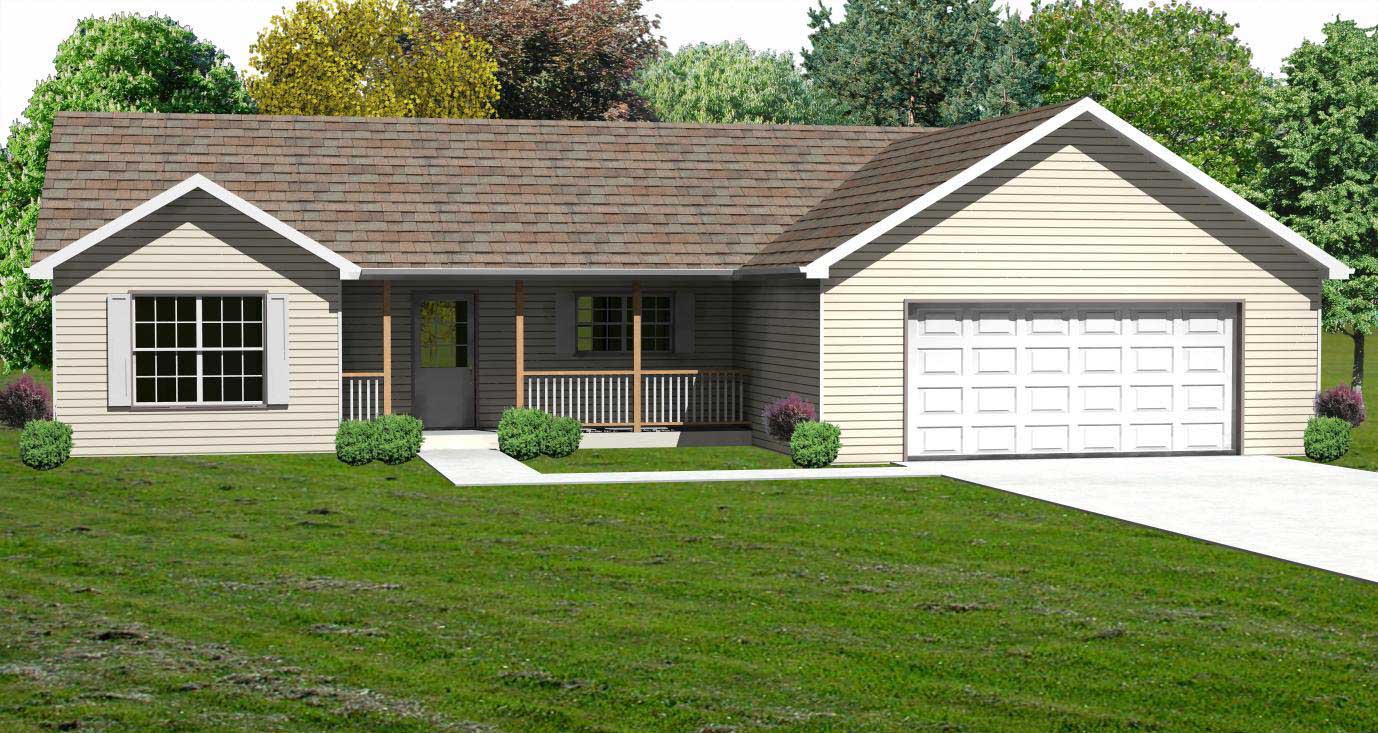
Plan#148-1033
Starting at$750
1434
Sq Ft
1
Story
3
Bed
2.5
Bath
2
Car
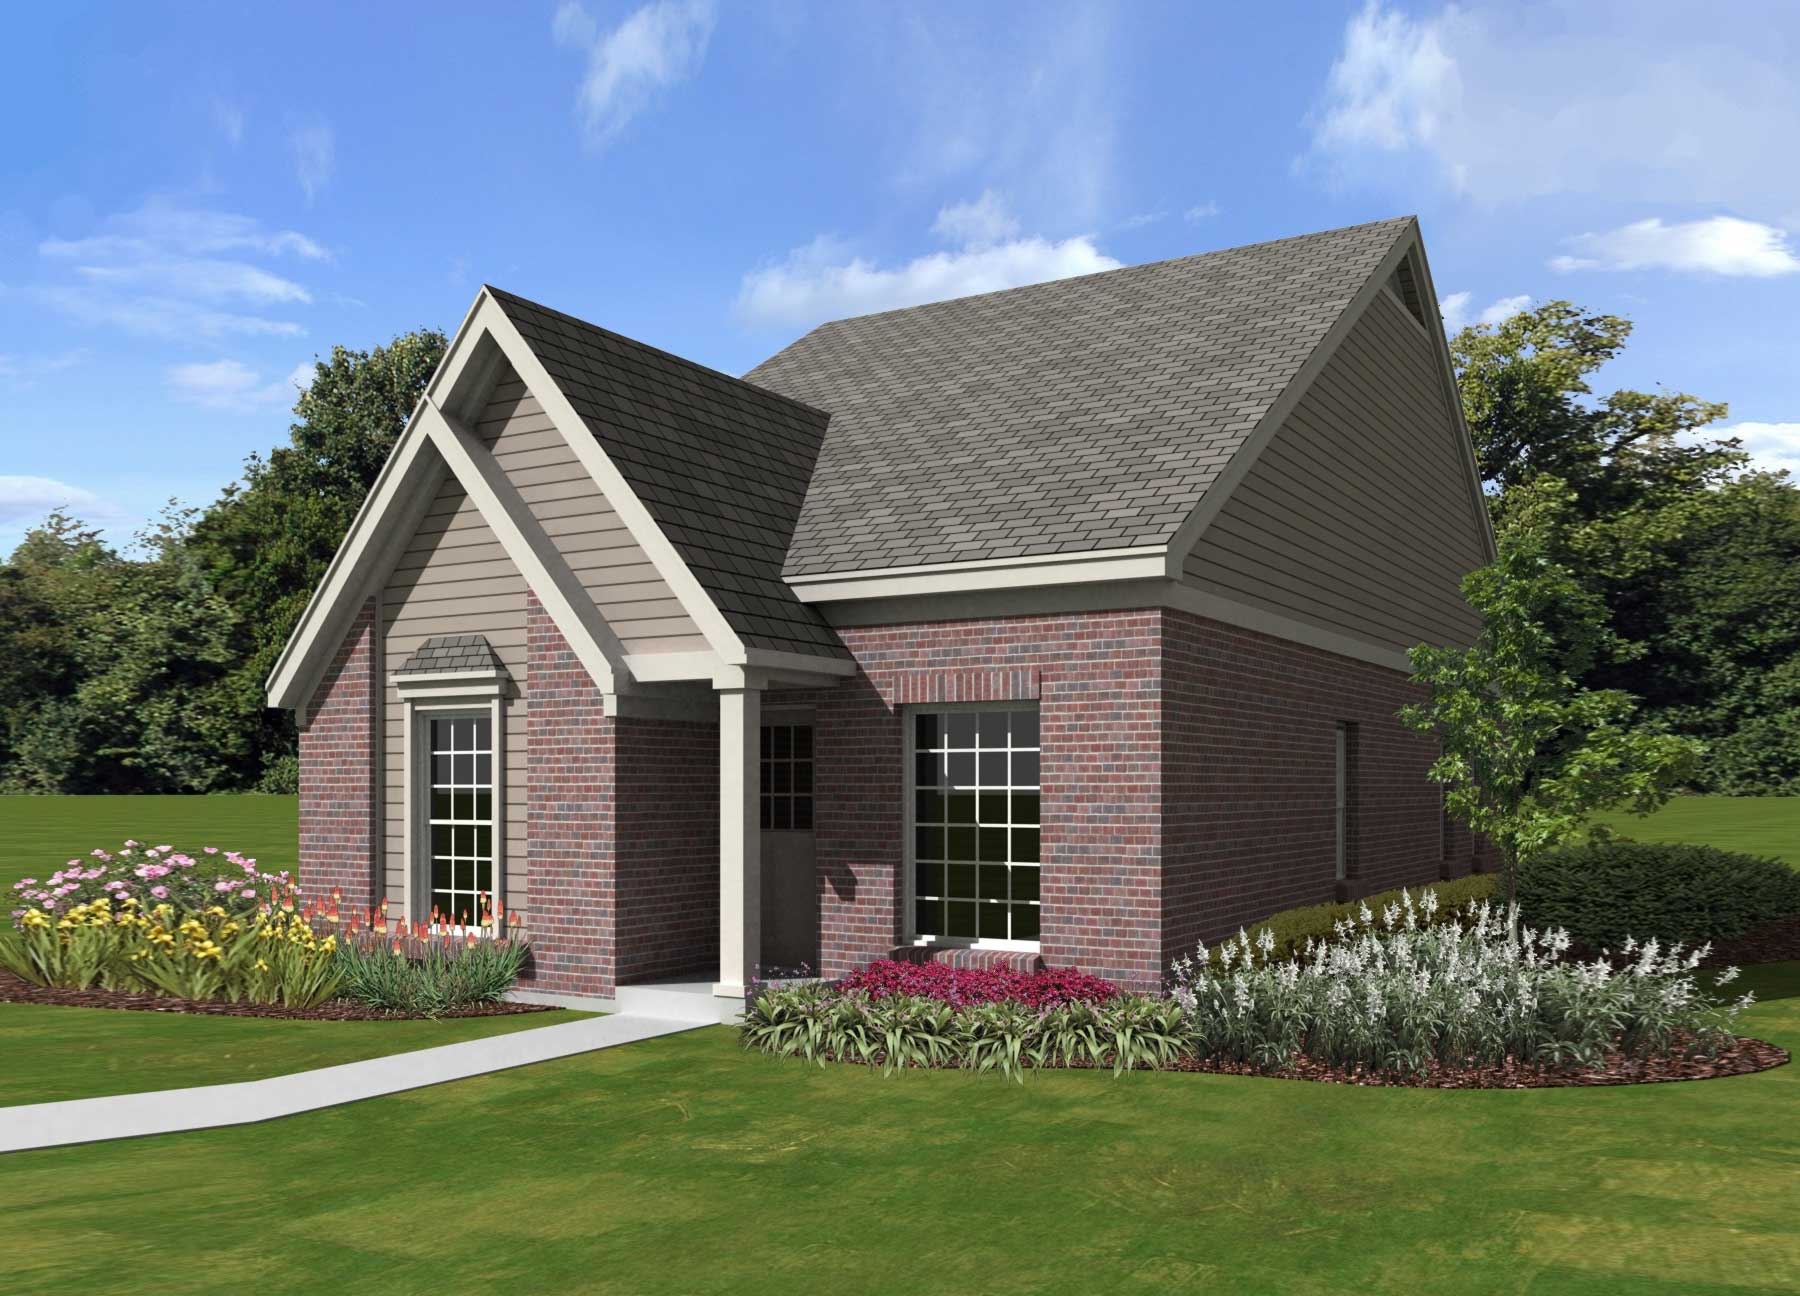
Plan#170-1397
Starting at$770
1185
Sq Ft
1
Story
3
Bed
2
Bath
0
Car
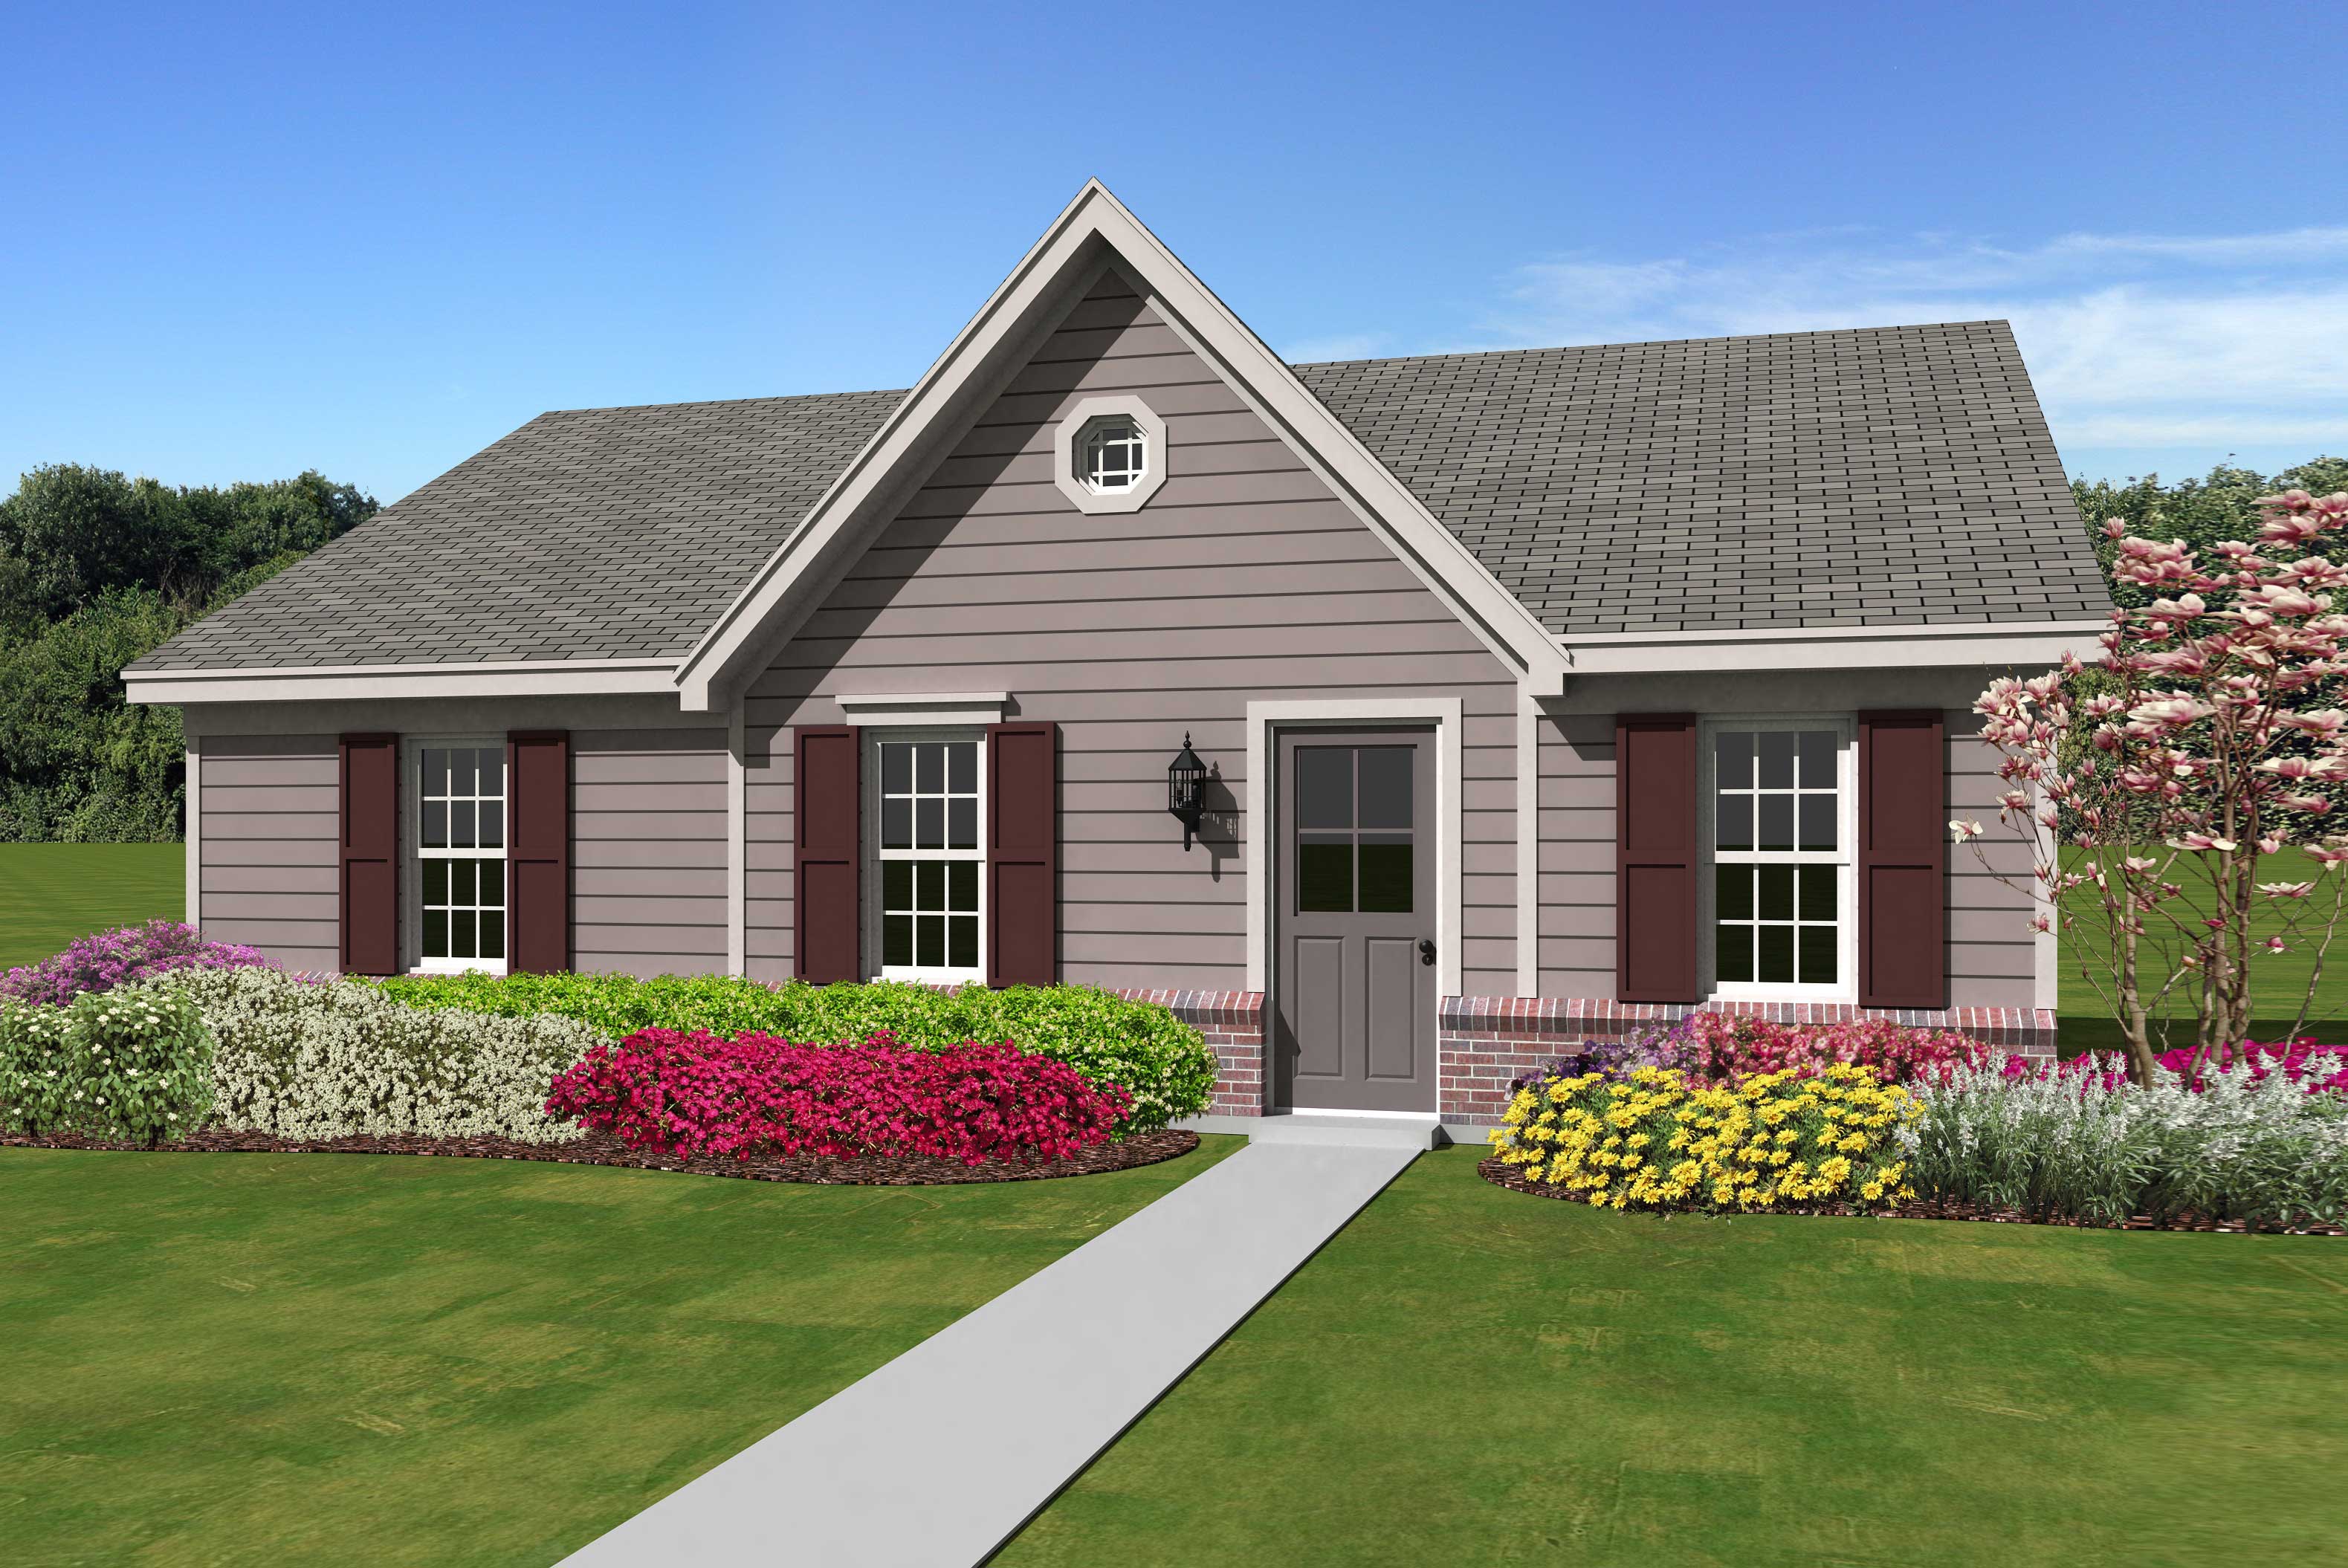
Plan#170-1415
Starting at$770
1112
Sq Ft
1
Story
3
Bed
2
Bath
0
Car
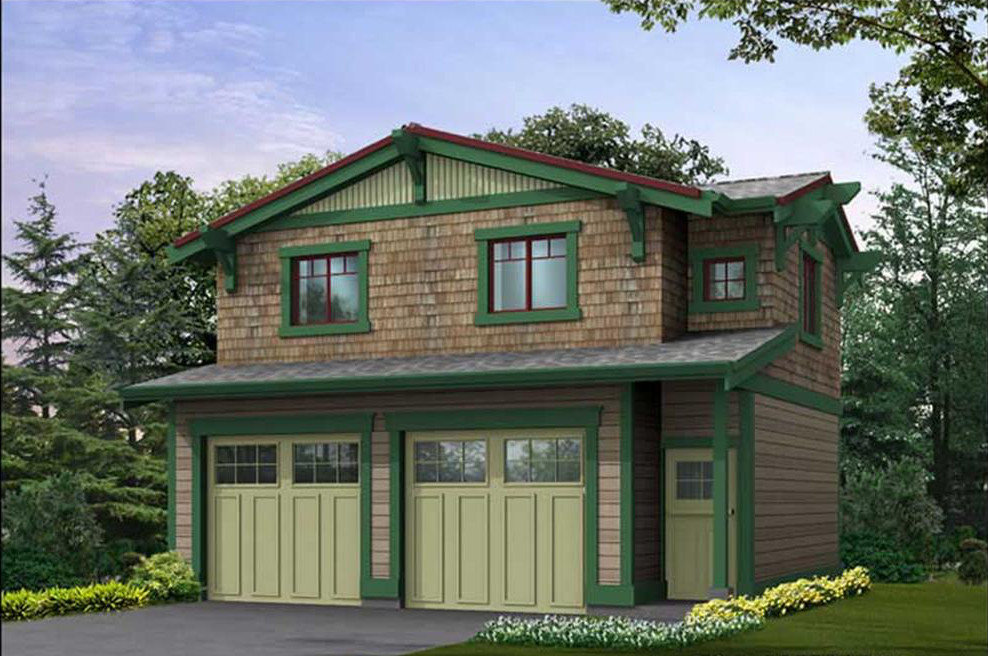
Plan#115-1407
Starting at$1400
485
Sq Ft
1
Story
1
Bed
1
Bath
2
Car
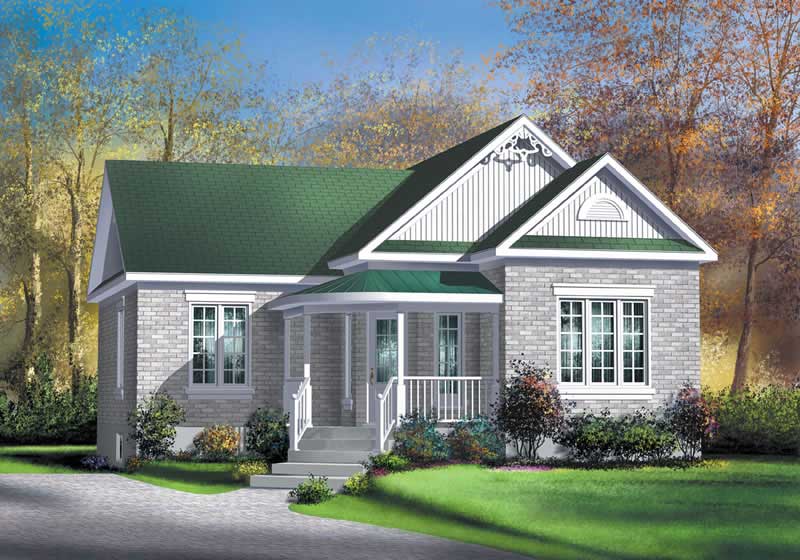
Plan#157-1502
Starting at$855
957
Sq Ft
1
Story
2
Bed
1
Bath
0
Car
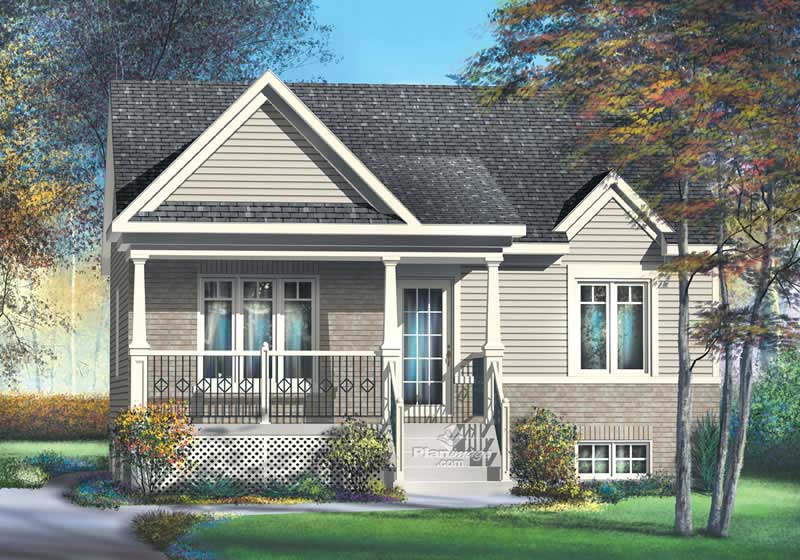
Plan#157-1063
Starting at$755
806
Sq Ft
1
Story
2
Bed
1
Bath
0
Car
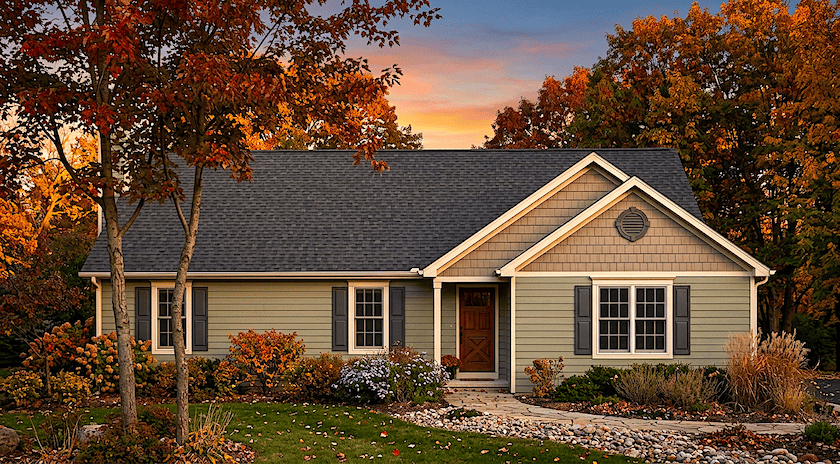
Plan#124-1108
Starting at$645
1205
Sq Ft
1
Story
3
Bed
2
Bath
2
Car
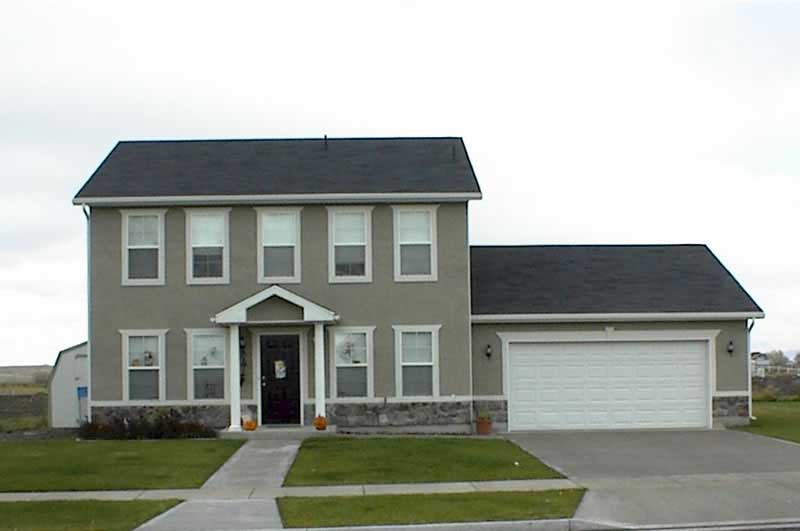
Plan#129-1033
Starting at$1029
1624
Sq Ft
2
Story
3
Bed
2.5
Bath
2
Car
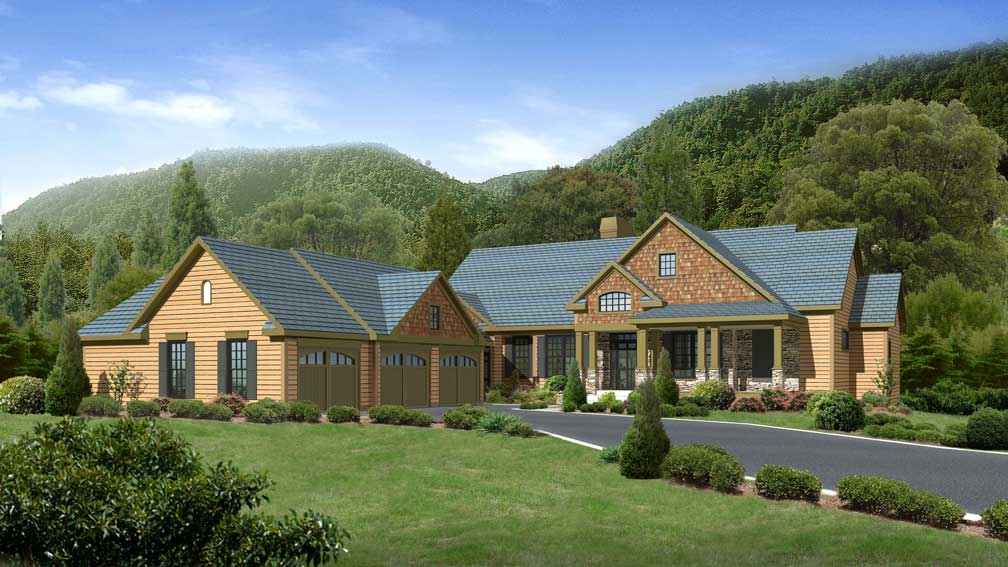
Plan#163-1035
Starting at$1390
3605
Sq Ft
1
Story
3
Bed
3.5
Bath
3
Car
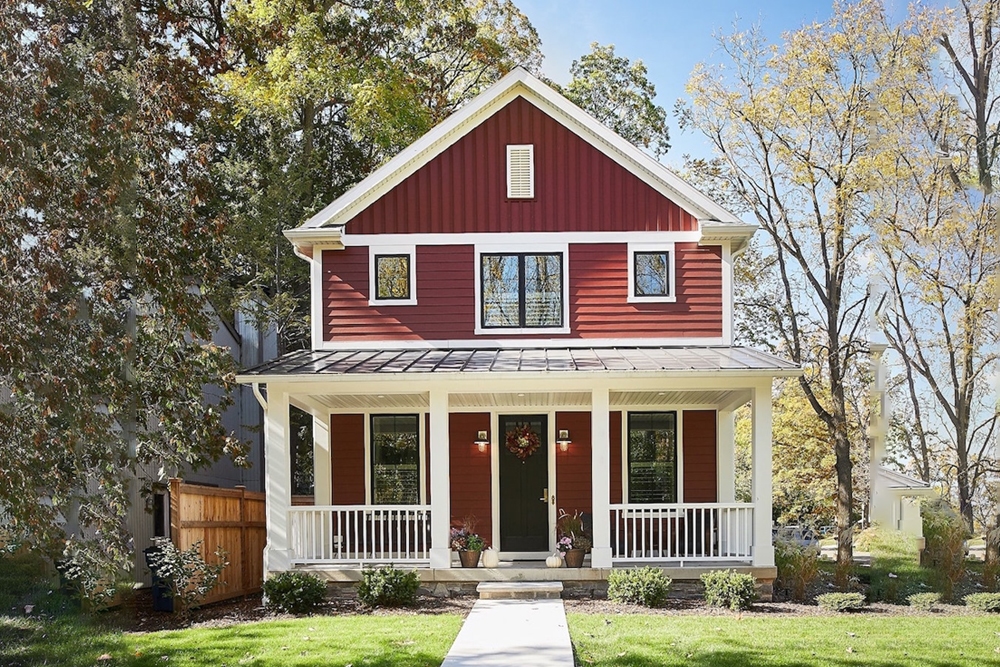
Plan#168-1134
Starting at$2500
2063
Sq Ft
2
Story
3
Bed
2.5
Bath
2
Car
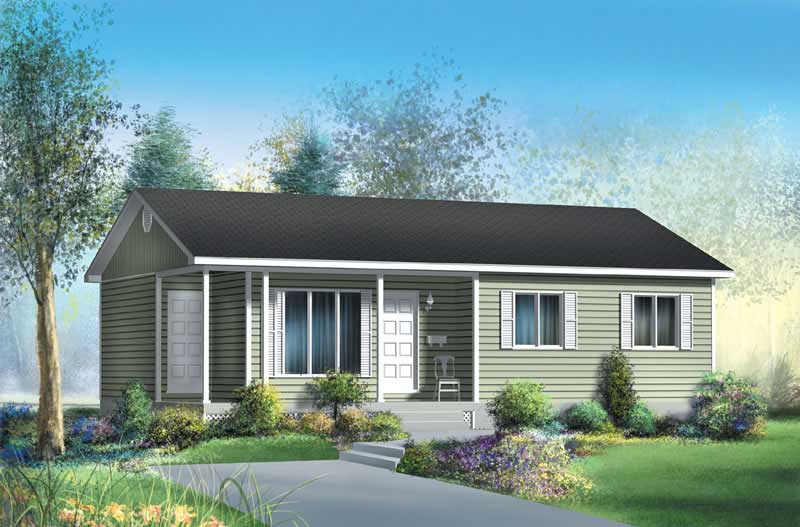
Plan#157-1069
Starting at$855
941
Sq Ft
1
Story
3
Bed
1
Bath
0
Car
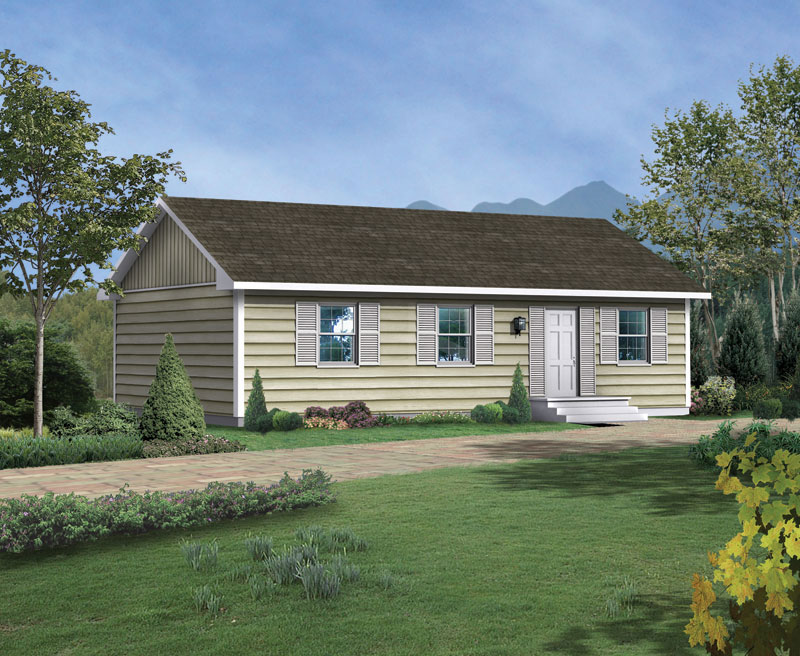
Plan#138-1017
Starting at$1000
1000
Sq Ft
1
Story
3
Bed
1
Bath
0
Car

Plan#103-1161
Starting at$920
1650
Sq Ft
1
Story
3
Bed
2.5
Bath
3
Car
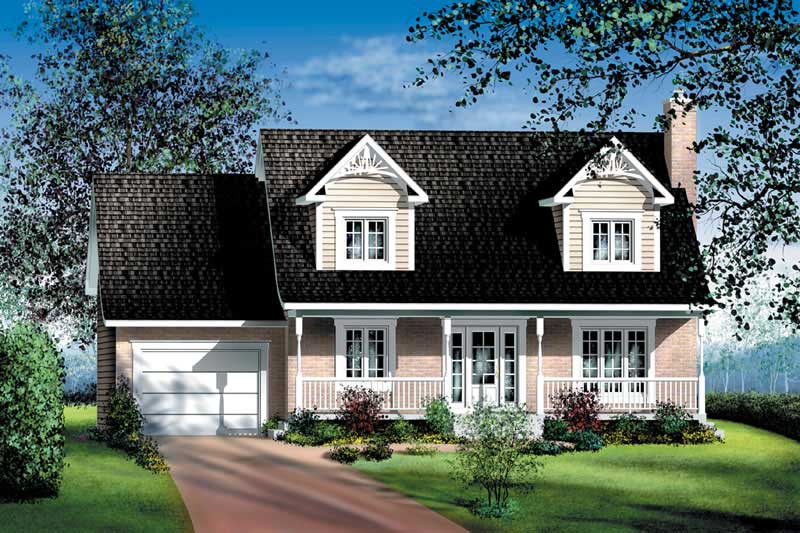
Plan#157-1618
Starting at$1350
1564
Sq Ft
2
Story
4
Bed
1
Bath
1
Car
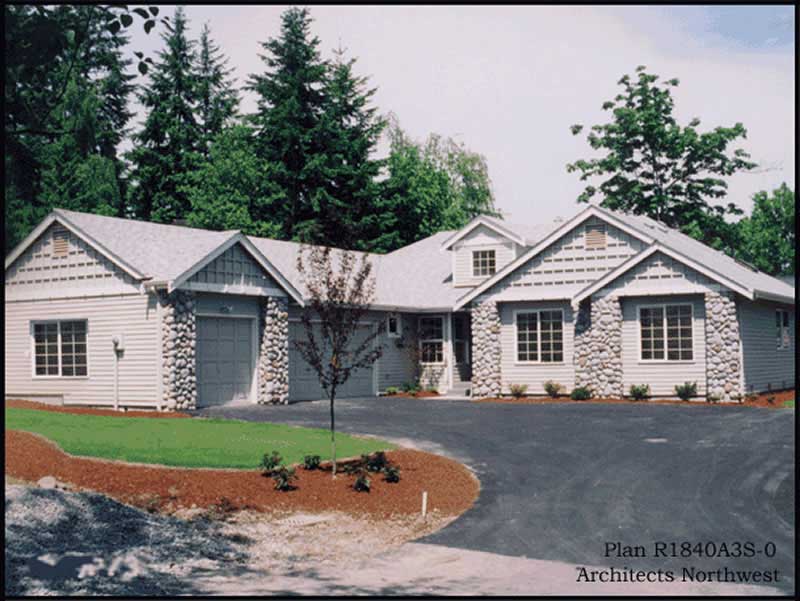
Plan#115-1250
Starting at$1600
1840
Sq Ft
1
Story
3
Bed
2
Bath
3
Car
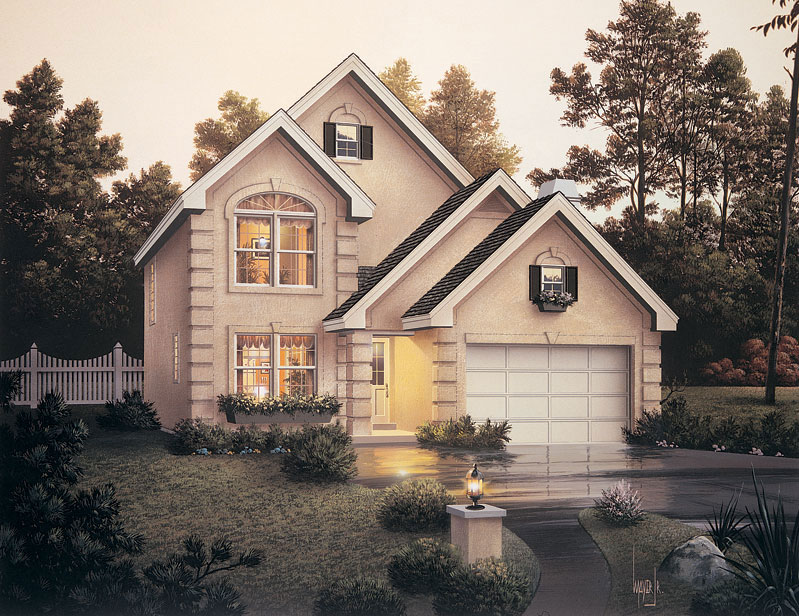
Plan#138-1045
Starting at$1300
1985
Sq Ft
2
Story
4
Bed
3.5
Bath
2
Car
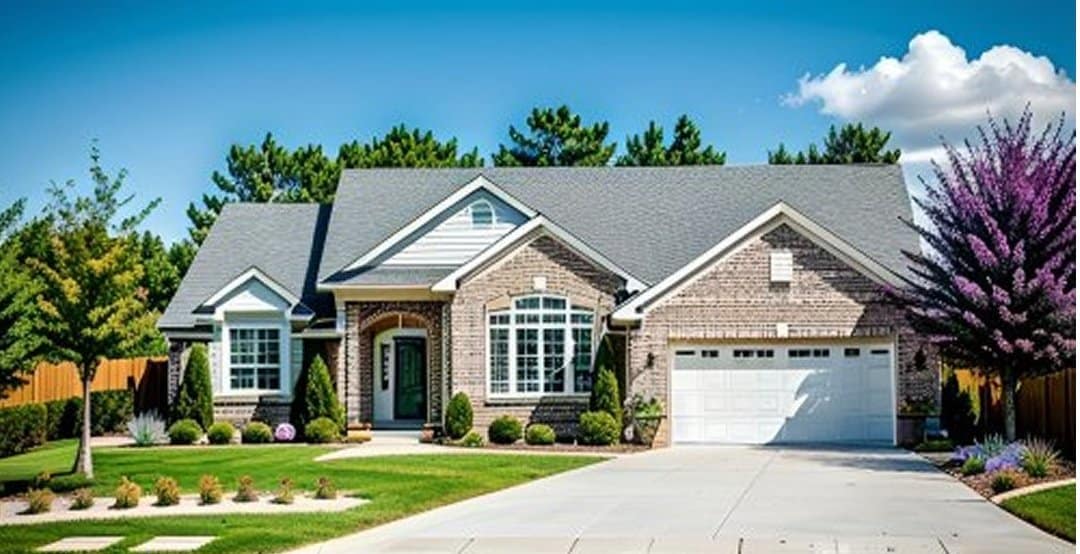
Plan#103-1045
Starting at$920
1620
Sq Ft
1
Story
3
Bed
2
Bath
2
Car

Plan#103-1007
Starting at$895
1341
Sq Ft
1
Story
3
Bed
2
Bath
3
Car
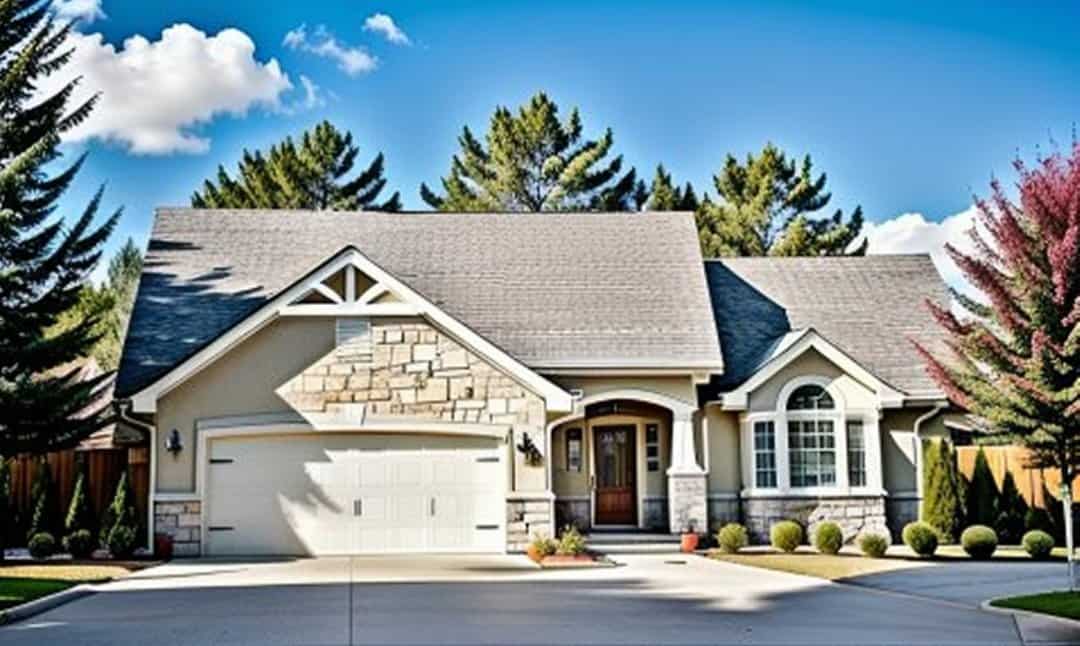
Plan#103-1124
Starting at$895
1229
Sq Ft
1
Story
2
Bed
2
Bath
2
Car
Plan#100-1172
Starting at$1900
3153
Sq Ft
2
Story
4
Bed
3.5
Bath
3
Car
Plan#140-1049
Starting at$945
2560
Sq Ft
1
Story
3
Bed
2.5
Bath
2
Car
Plan#170-2628
Starting at$1145
2717
Sq Ft
2
Story
3
Bed
3
Bath
2
Car
Plan#121-1061
Starting at$1250
1696
Sq Ft
2
Story
3
Bed
2.5
Bath
2
Car
Plan#148-1052
Starting at$750
2016
Sq Ft
1
Story
4
Bed
3
Bath
3
Car
Plan#148-1033
Starting at$750
1434
Sq Ft
1
Story
3
Bed
2.5
Bath
2
Car
Plan#170-1397
Starting at$770
1185
Sq Ft
1
Story
3
Bed
2
Bath
0
Car
Plan#170-1415
Starting at$770
1112
Sq Ft
1
Story
3
Bed
2
Bath
0
Car
Plan#115-1407
Starting at$1400
485
Sq Ft
1
Story
1
Bed
1
Bath
2
Car
Plan#157-1502
Starting at$855
957
Sq Ft
1
Story
2
Bed
1
Bath
0
Car
Plan#157-1063
Starting at$755
806
Sq Ft
1
Story
2
Bed
1
Bath
0
Car
Plan#124-1108
Starting at$645
1205
Sq Ft
1
Story
3
Bed
2
Bath
2
Car
Plan#129-1033
Starting at$1029
1624
Sq Ft
2
Story
3
Bed
2.5
Bath
2
Car
Plan#163-1035
Starting at$1390
3605
Sq Ft
1
Story
3
Bed
3.5
Bath
3
Car
Plan#168-1134
Starting at$2500
2063
Sq Ft
2
Story
3
Bed
2.5
Bath
2
Car
Plan#157-1069
Starting at$855
941
Sq Ft
1
Story
3
Bed
1
Bath
0
Car
Plan#138-1017
Starting at$1000
1000
Sq Ft
1
Story
3
Bed
1
Bath
0
Car
Plan#103-1161
Starting at$920
1650
Sq Ft
1
Story
3
Bed
2.5
Bath
3
Car
Plan#157-1618
Starting at$1350
1564
Sq Ft
2
Story
4
Bed
1
Bath
1
Car
Plan#115-1250
Starting at$1600
1840
Sq Ft
1
Story
3
Bed
2
Bath
3
Car
Plan#138-1045
Starting at$1300
1985
Sq Ft
2
Story
4
Bed
3.5
Bath
2
Car
Plan#103-1045
Starting at$920
1620
Sq Ft
1
Story
3
Bed
2
Bath
2
Car
Plan#103-1007
Starting at$895
1341
Sq Ft
1
Story
3
Bed
2
Bath
3
Car
Plan#103-1124
Starting at$895
1229
Sq Ft
1
Story
2
Bed
2
Bath
2
Car