Cape Cod, Contemporary House Plans

2,817
Plan Results
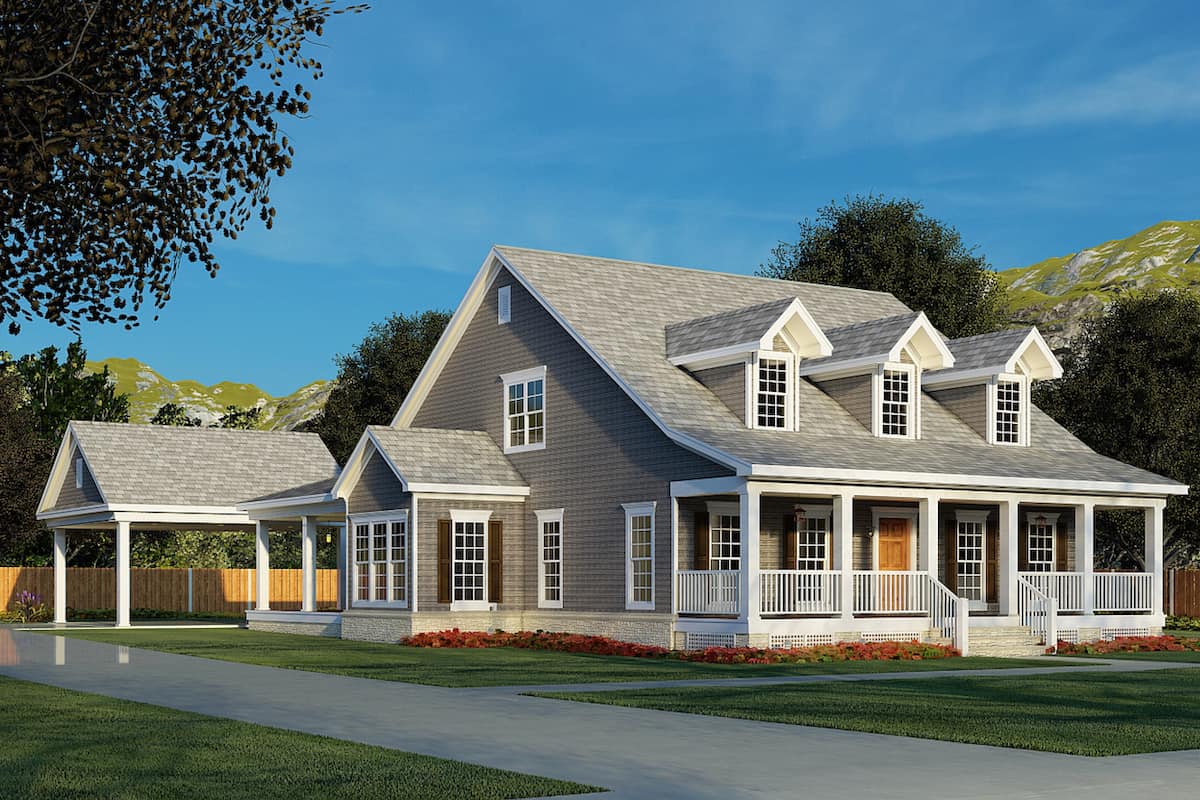
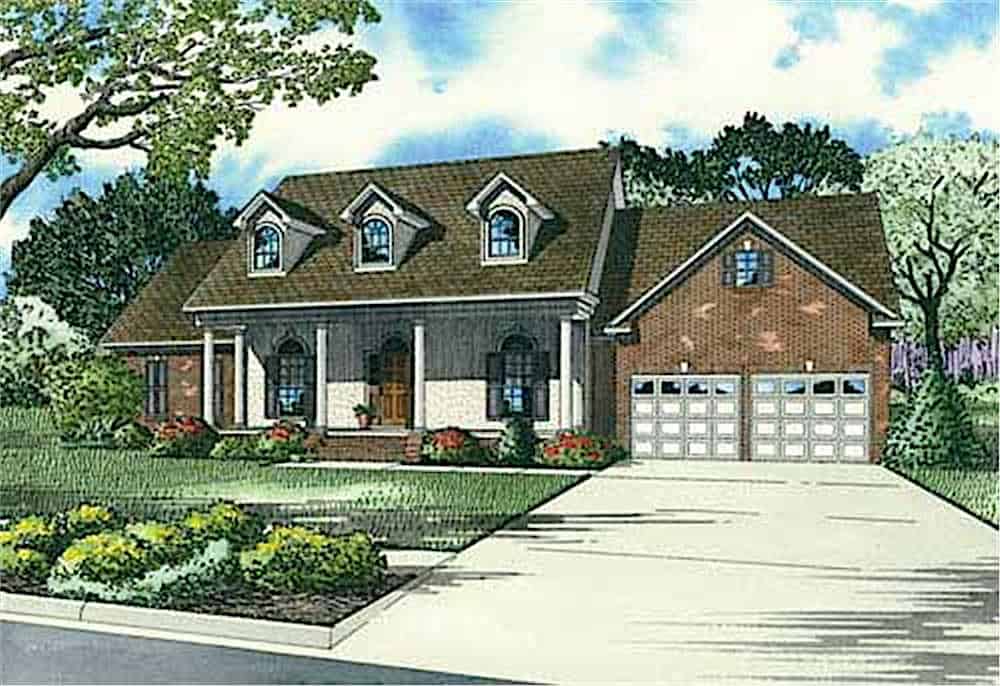
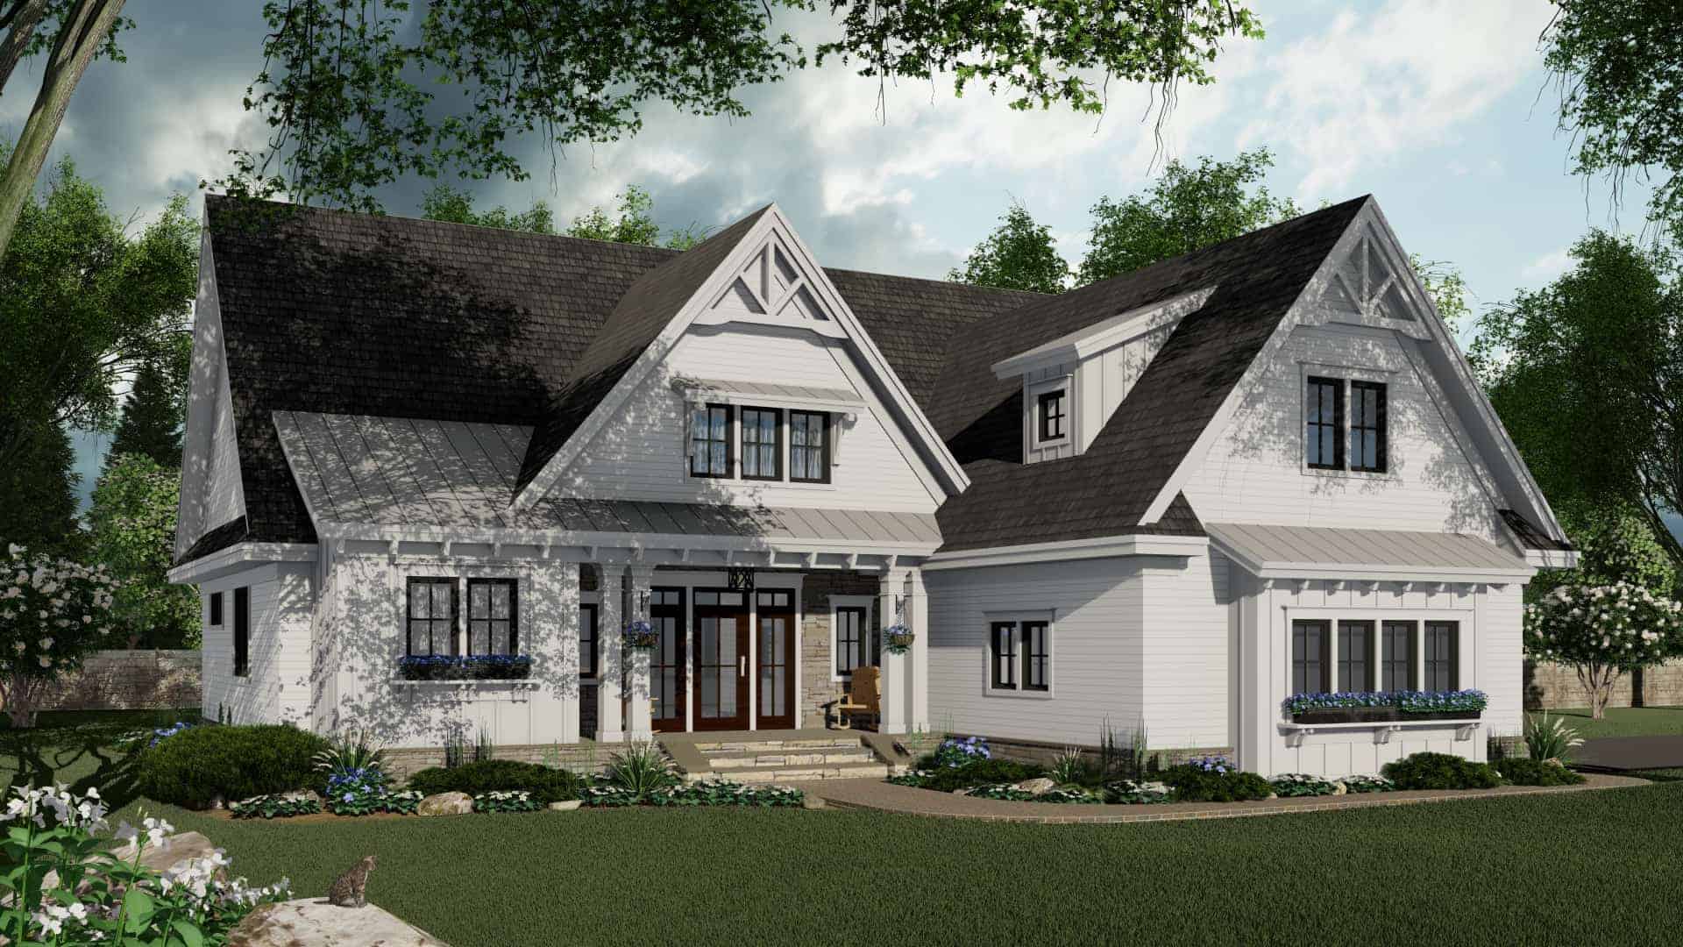
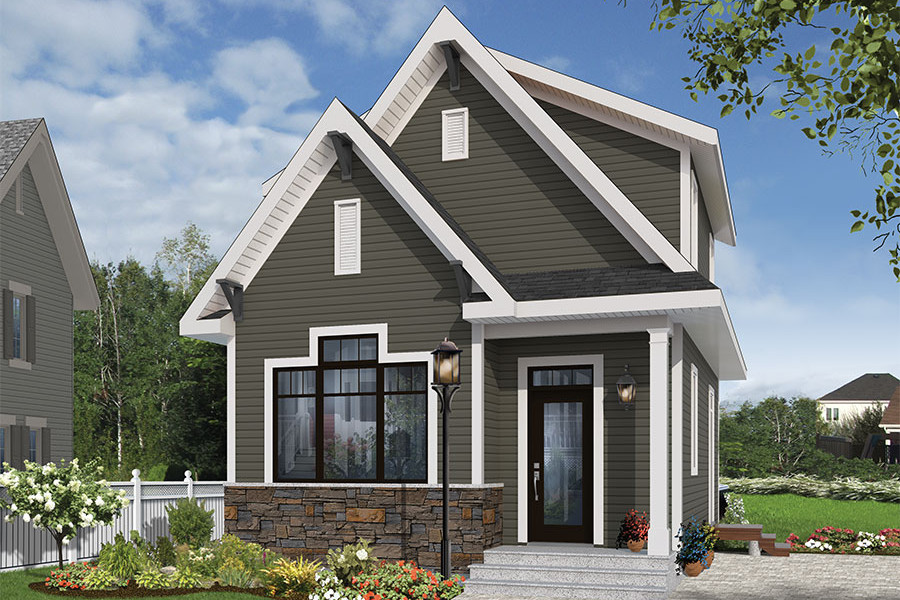
Front elevation of a two-story Country cottage house plan with covered portico entry and stone wainscot, Plan #126-1856
Plan Collection
Front elevation of a two-story Country cottage house plan with covered portico entry and stone wainscot, Plan #126-1856
Plan#126-1856
Starting at$1275
943
Sq Ft
2
Story
2
Bed
2
Bath
0
Car
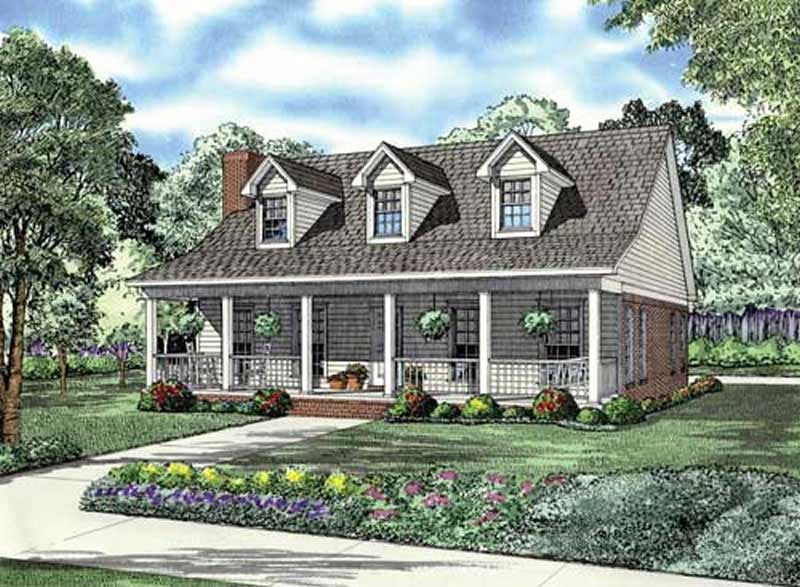
4-Bedroom, 2186 Sq Ft Cape Cod Home - Plan #153-1206 - Main Exterior
Plan Collection
4-Bedroom, 2186 Sq Ft Cape Cod Home - Plan #153-1206 - Main Exterior
Plan#153-1206
Starting at$1200
2186
Sq Ft
2
Story
4
Bed
3
Bath
2
Car
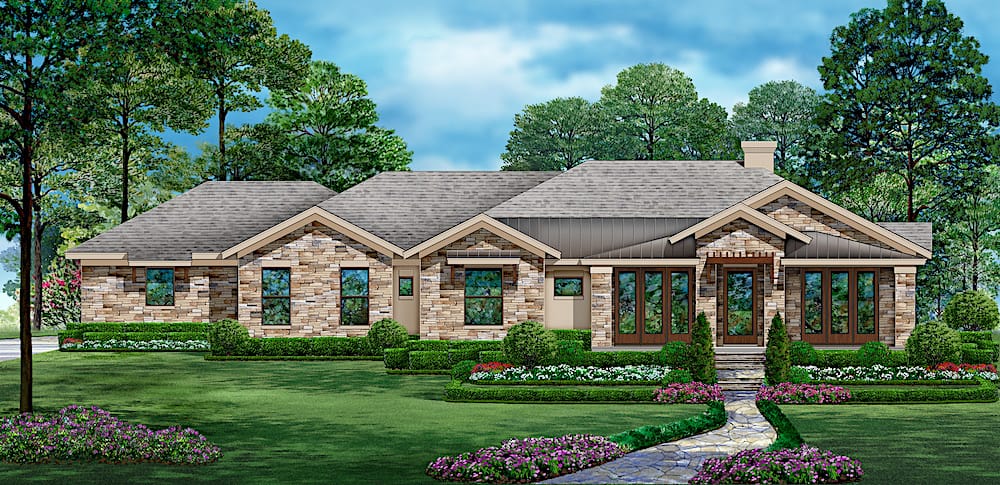
4-Bedroom, 2587 Sq Ft Ranch House - Plan #147-1163 - Front Exterior
Plan Collection
4-Bedroom, 2587 Sq Ft Ranch House - Plan #147-1163 - Front Exterior
Plan#147-1163
Starting at$1234
2587
Sq Ft
1
Story
4
Bed
3
Bath
3
Car
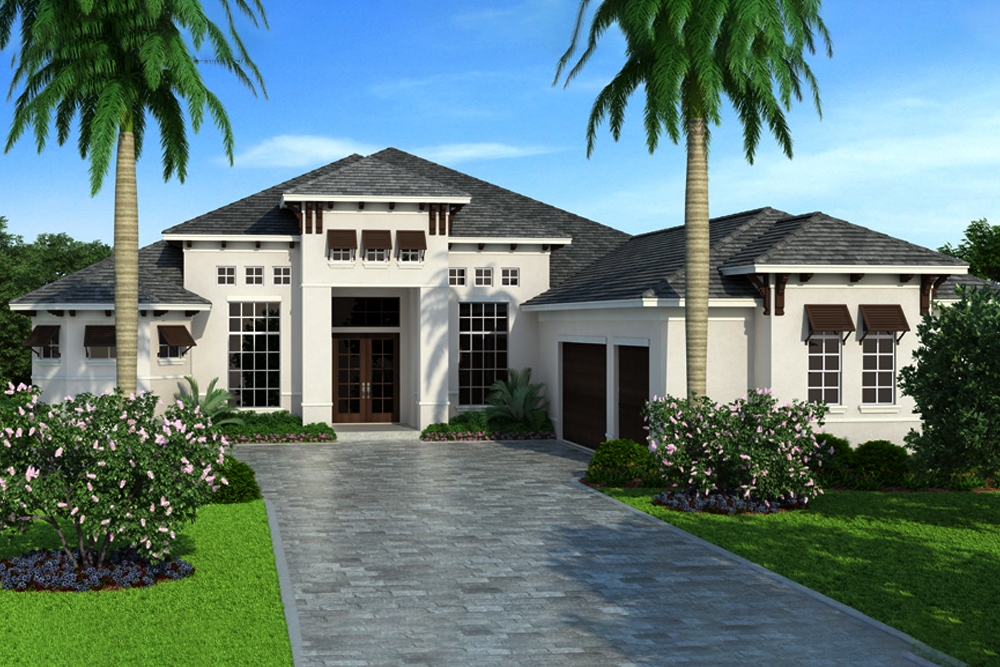
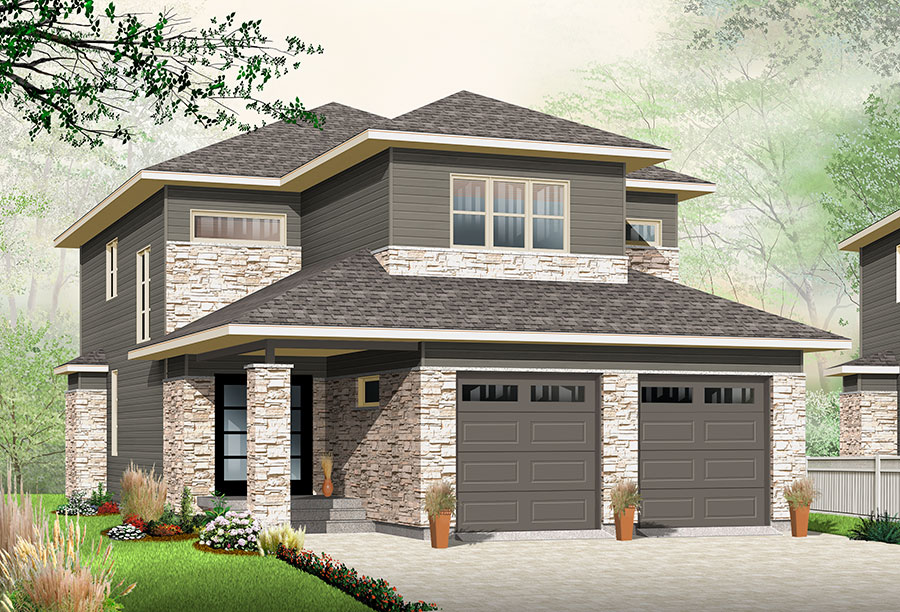
3-Bedroom, 2281 Sq Ft Contemporary Home Plan - 132-1313 - Main Exterior
Plan Collection
3-Bedroom, 2281 Sq Ft Contemporary Home Plan - 132-1313 - Main Exterior
Plan#132-1313
Starting at$1480
2281
Sq Ft
2
Story
3
Bed
2.5
Bath
0
Car
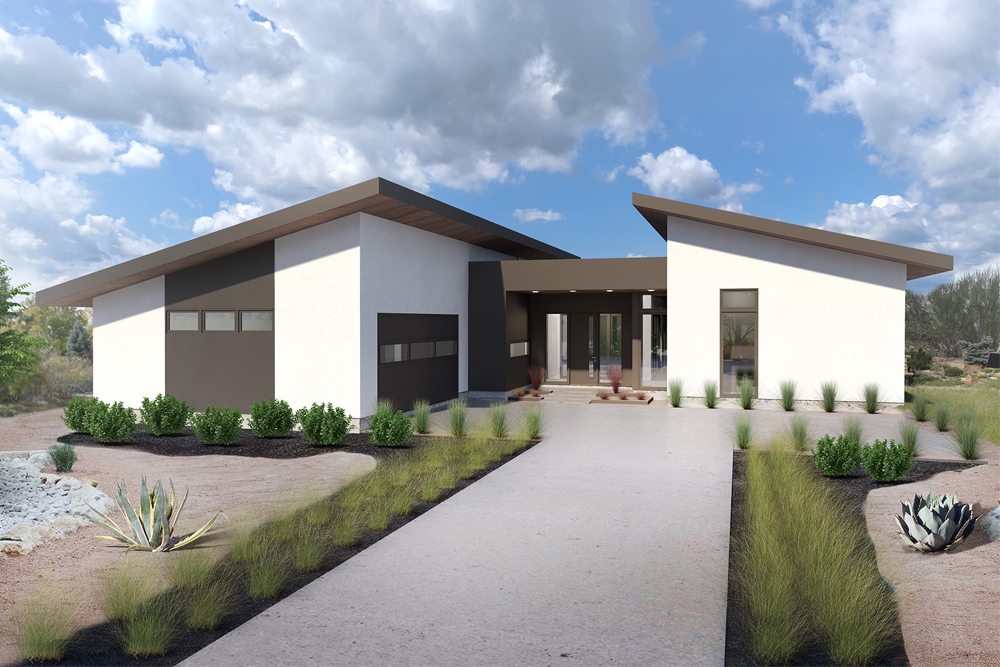
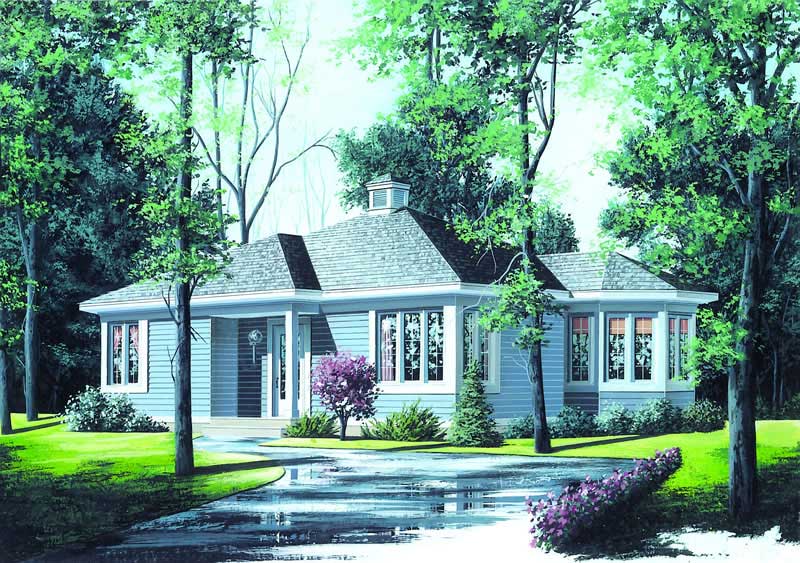
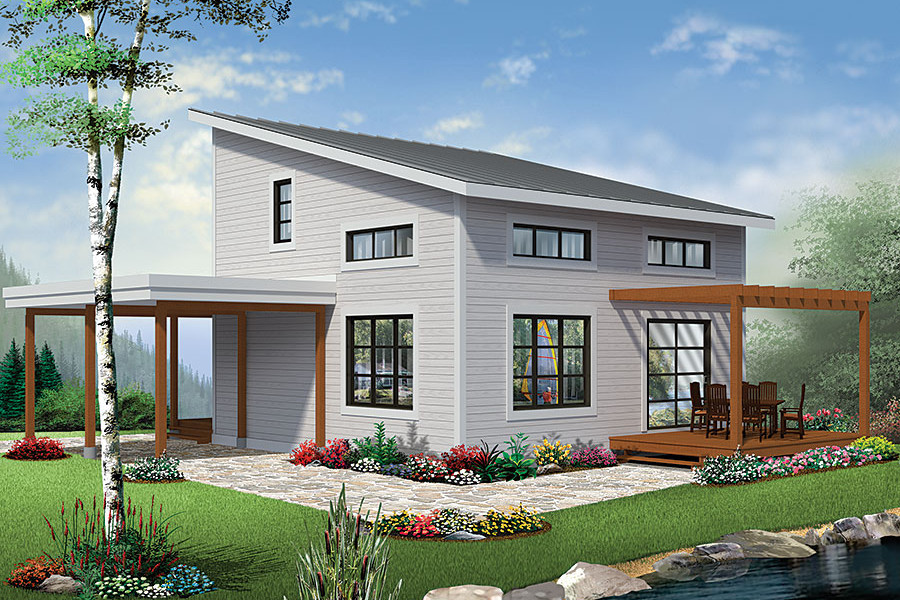
2-Bedroom, 994 Sq Ft Contemporary House Plan - 126-1174 - Front Exterior
Plan Collection
2-Bedroom, 994 Sq Ft Contemporary House Plan - 126-1174 - Front Exterior
Plan#126-1174
Starting at$1275
994
Sq Ft
1
Story
2
Bed
1
Bath
0
Car
3-Bedroom, 1792 Sq Ft Contemporary Home Plan - 126-1893 - Main Exterior
Plan Collection
3-Bedroom, 1792 Sq Ft Contemporary Home Plan - 126-1893 - Main Exterior
Plan#126-1893
Starting at$1680
1792
Sq Ft
1
Story
3
Bed
2.5
Bath
0
Car
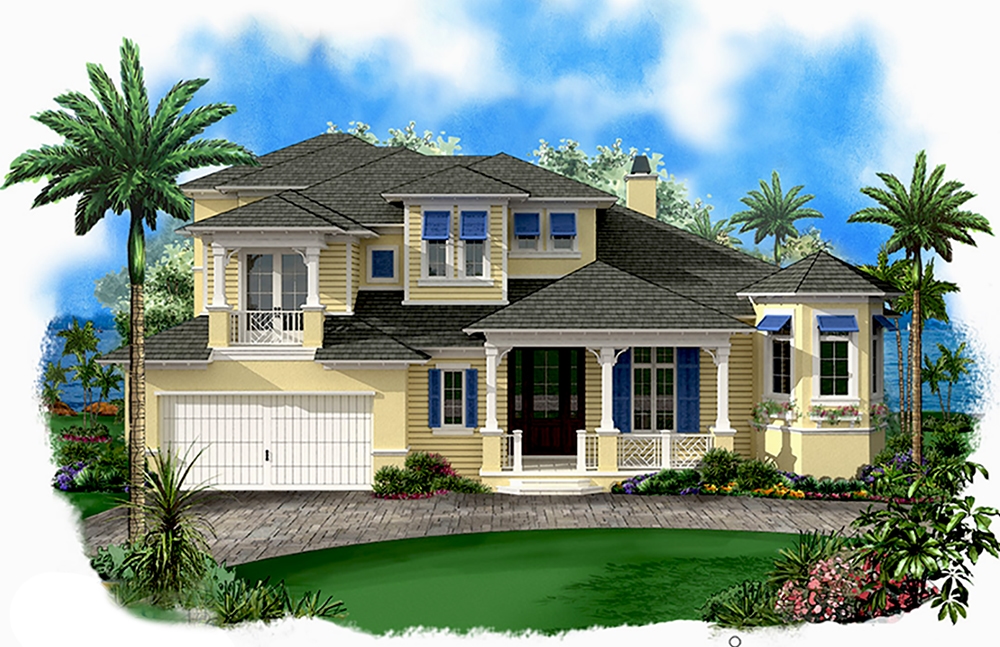
5-Bedroom, 3930 Sq Ft Coastal House Plan - 126-1451 - Front Exterior
Plan Collection
5-Bedroom, 3930 Sq Ft Coastal House Plan - 126-1451 - Front Exterior
Plan#126-1451
Starting at$2575
3930
Sq Ft
2
Story
5
Bed
4
Bath
2
Car
2-Bedroom, 3309 Sq Ft Coastal Home Plan - 175-1224 - Main Exterior
Plan Collection
2-Bedroom, 3309 Sq Ft Coastal Home Plan - 175-1224 - Main Exterior
Plan#175-1224
Starting at$1500
3309
Sq Ft
2
Story
2
Bed
3.5
Bath
2
Car
4-Bedroom, 2022 Sq Ft Concrete Block/ ICF Design House Plan - 132-1257 - Front Exterior
Plan Collection
4-Bedroom, 2022 Sq Ft Concrete Block/ ICF Design House Plan - 132-1257 - Front Exterior
Plan#132-1257
Starting at$2085
2022
Sq Ft
1
Story
4
Bed
3
Bath
3
Car
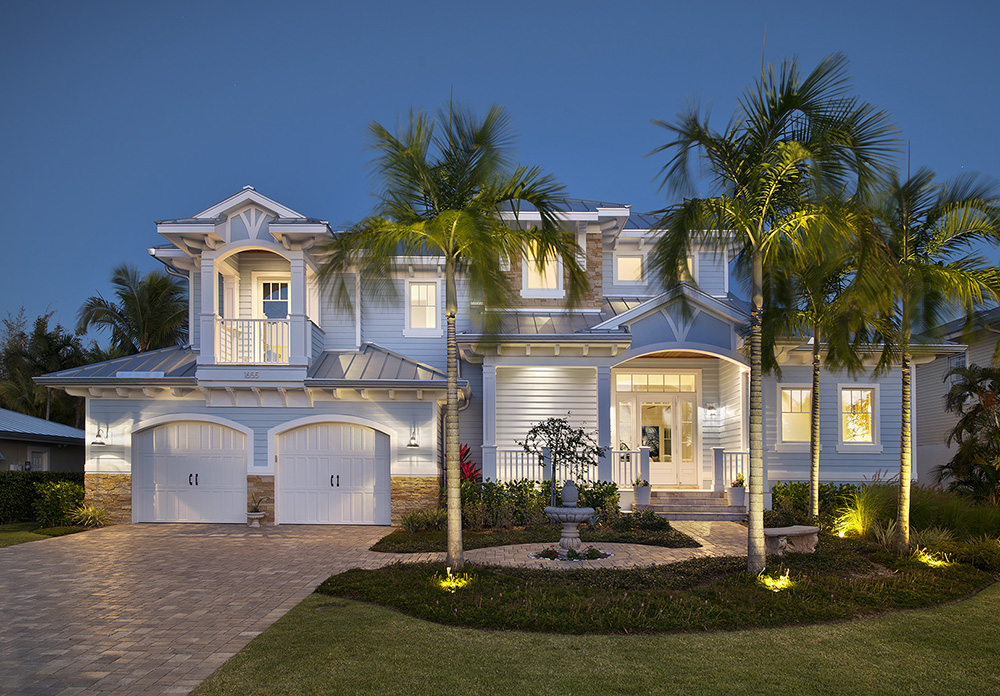
3-Bedroom, 3445 Sq Ft Coastal Home Plan - 175-1226 - Main Exterior
Plan Collection
3-Bedroom, 3445 Sq Ft Coastal Home Plan - 175-1226 - Main Exterior
Plan#175-1226
Starting at$1800
3445
Sq Ft
2
Story
3
Bed
3.5
Bath
3
Car
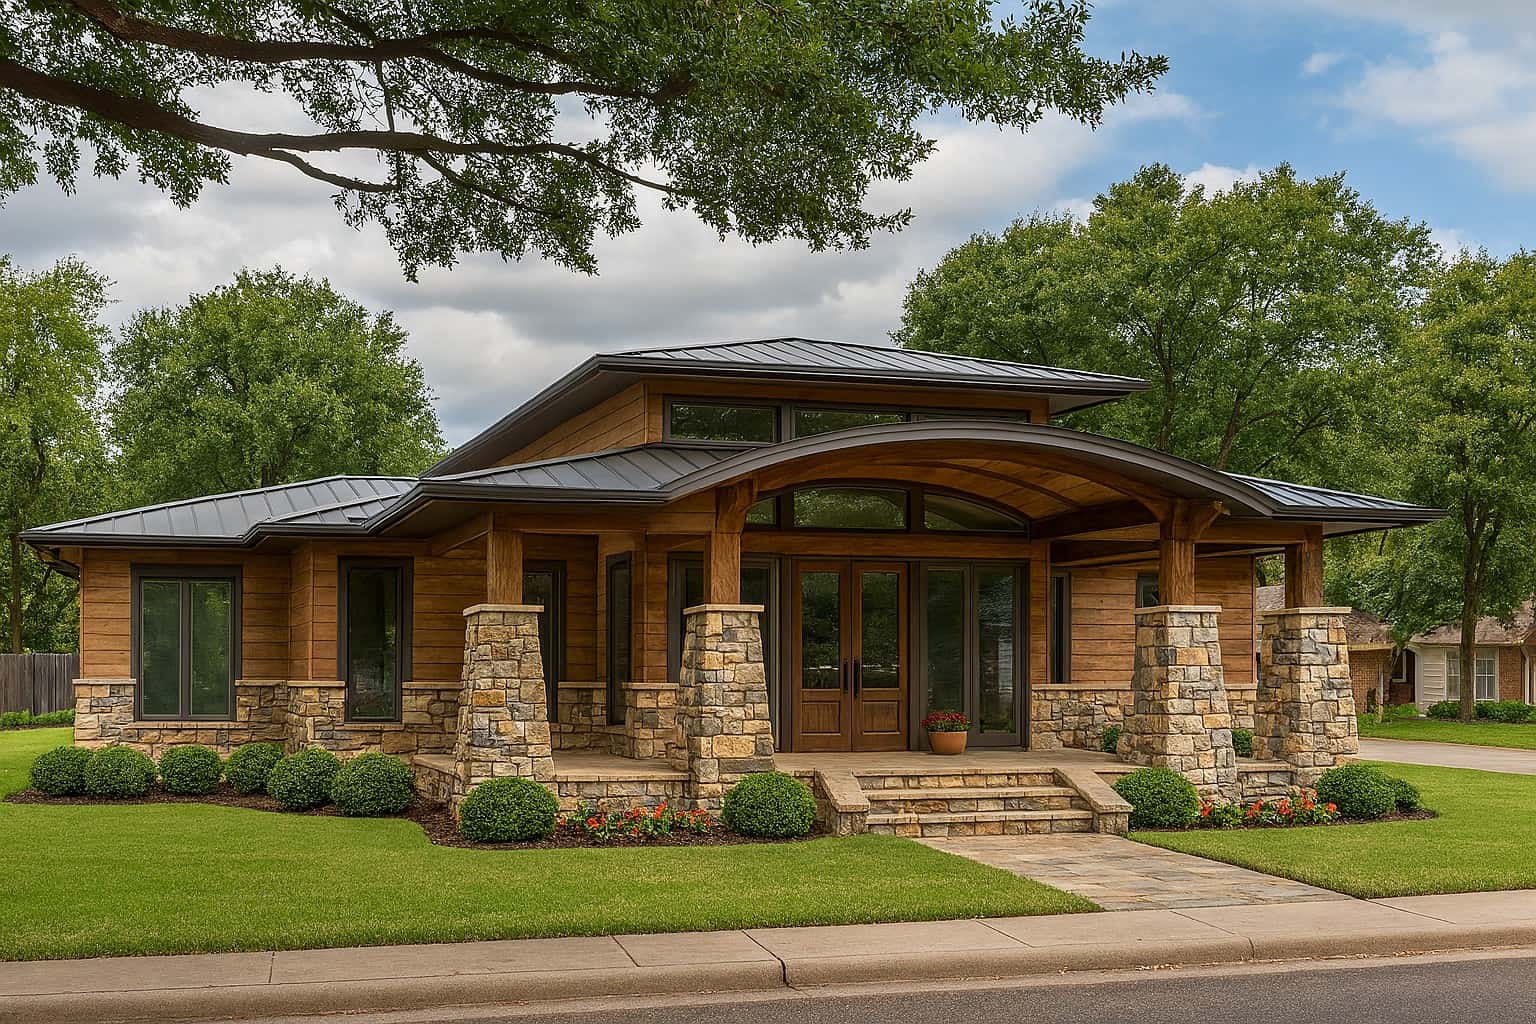
Two-story Arts and Crafts and Prairie style home with courtyard entry 3-car garage, stone accents, and covered front porch — Plan #100-1214.
Plan Collection
Two-story Arts and Crafts and Prairie style home with courtyard entry 3-car garage, stone accents, and covered front porch — Plan #100-1214.
Plan#100-1214
Starting at$1900
3156
Sq Ft
2
Story
4
Bed
3.5
Bath
3
Car
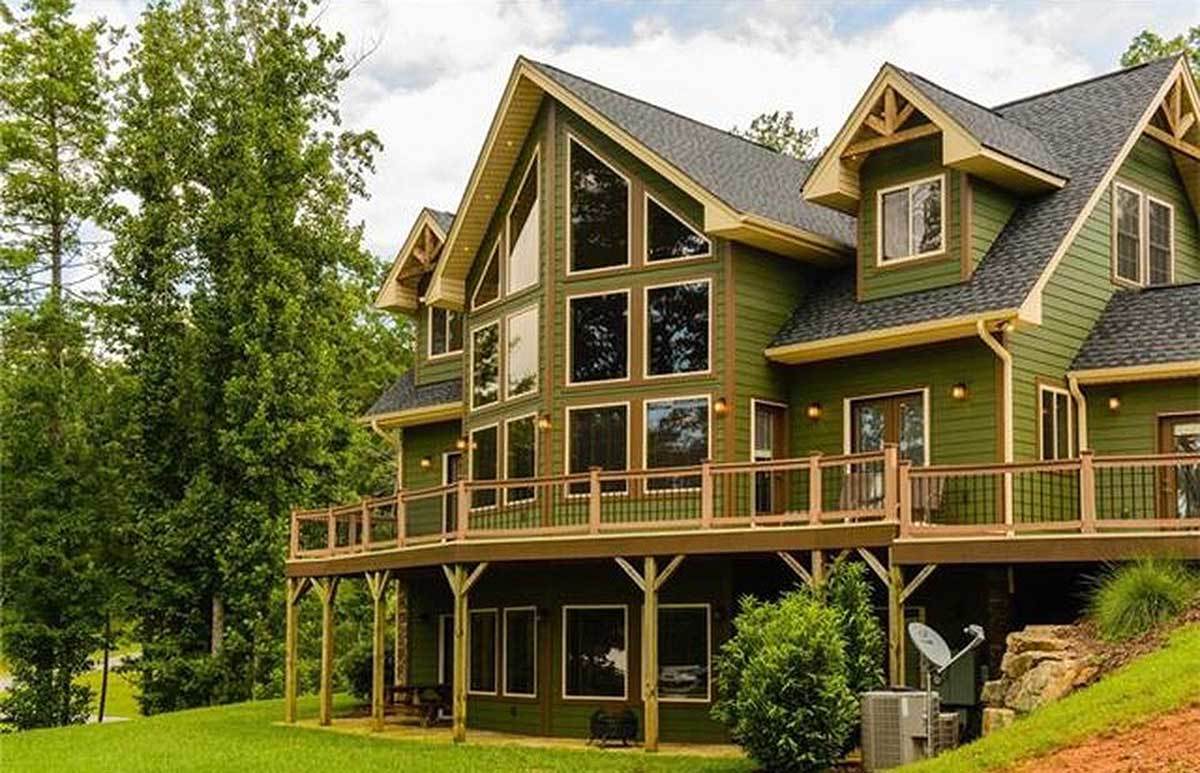
3-Bedroom, 2208 Sq Ft Vacation Homes Home Plan - 168-1001 - Main Exterior
Plan Collection
3-Bedroom, 2208 Sq Ft Vacation Homes Home Plan - 168-1001 - Main Exterior
Plan#168-1001
Starting at$1600
2208
Sq Ft
1
Story
3
Bed
2.5
Bath
0
Car
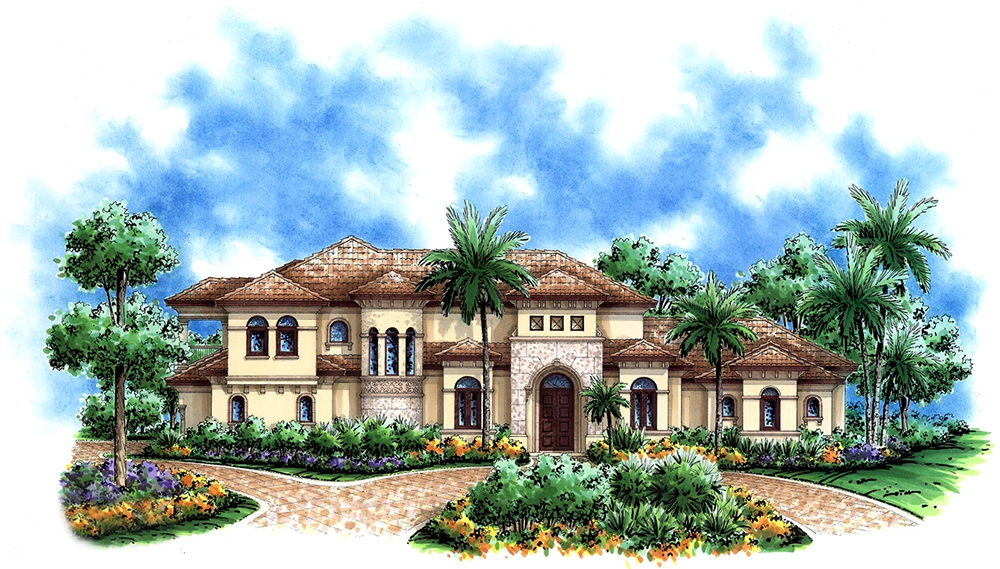
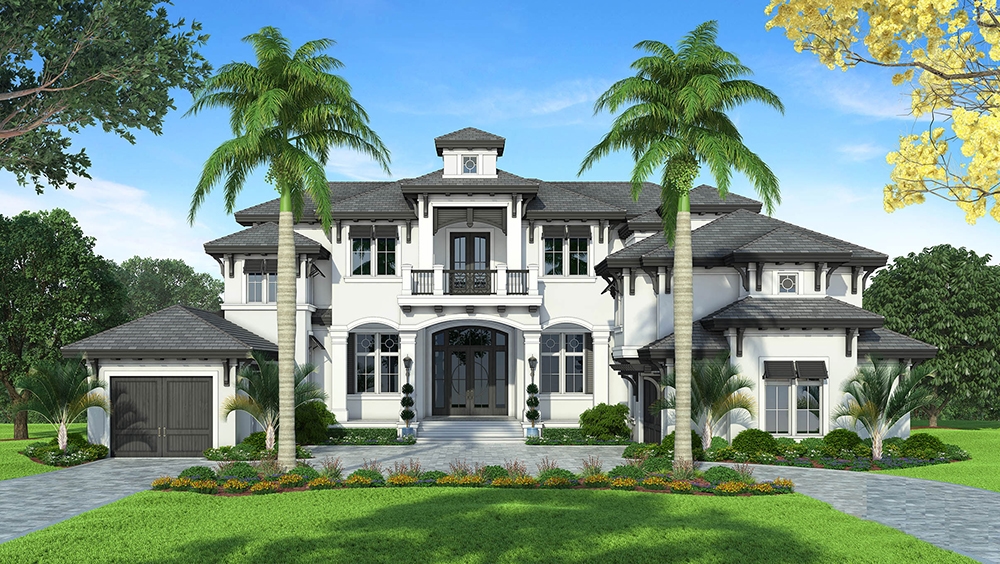
4-Bedroom, 6707 Sq Ft Mediterranean Home Plan - 175-1245 - Main Exterior
Plan Collection
4-Bedroom, 6707 Sq Ft Mediterranean Home Plan - 175-1245 - Main Exterior
Plan#175-1245
Starting at$6500
6707
Sq Ft
2
Story
4
Bed
4.5
Bath
3
Car
4-Bedroom, 1856 Sq Ft Country Home Plan - 101-1108 - Main Exterior
Plan Collection
4-Bedroom, 1856 Sq Ft Country Home Plan - 101-1108 - Main Exterior
Plan#101-1108
Starting at$1055
1856
Sq Ft
2
Story
4
Bed
2
Bath
2
Car
3-Bedroom, 1748 Sq Ft Coastal House Plan - 175-1262 - Front Exterior
Plan Collection
3-Bedroom, 1748 Sq Ft Coastal House Plan - 175-1262 - Front Exterior
Plan#175-1262
Starting at$1200
1748
Sq Ft
1
Story
3
Bed
2
Bath
2
Car
4-Bedroom, 3469 Sq Ft Contemporary Home - Plan #116-1028 - Main Exterior
Plan Collection
4-Bedroom, 3469 Sq Ft Contemporary Home - Plan #116-1028 - Main Exterior
Plan#116-1028
Starting at$2436
3469
Sq Ft
2
Story
4
Bed
3.5
Bath
2
Car
3-Bedroom, 5566 Sq Ft Spanish Home Plan - 175-1248 - Main Exterior
Plan Collection
3-Bedroom, 5566 Sq Ft Spanish Home Plan - 175-1248 - Main Exterior
Plan#175-1248
Starting at$2200
5566
Sq Ft
3
Story
3
Bed
5
Bath
4
Car
1-Bedroom, 1225 Sq Ft 16-Sided Circular Home Plan - 116-1002 - Main Exterior
Plan Collection
1-Bedroom, 1225 Sq Ft 16-Sided Circular Home Plan - 116-1002 - Main Exterior
Plan#116-1002
Starting at$760
1225
Sq Ft
1
Story
1
Bed
1
Bath
0
Car
5-Bedroom, 3496 Sq Ft Cape Cod House Plan - 153-1889 - Front Exterior
Plan Collection
5-Bedroom, 3496 Sq Ft Cape Cod House Plan - 153-1889 - Front Exterior
Plan#153-1889
Starting at$1550
3496
Sq Ft
2
Story
5
Bed
3.5
Bath
4
Car
3-Bedroom, 2500 Sq Ft Tuscan Home Plan - 120-2454 - Main Exterior
Plan Collection
3-Bedroom, 2500 Sq Ft Tuscan Home Plan - 120-2454 - Main Exterior
Plan#120-2454
Starting at$1355
2500
Sq Ft
1
Story
3
Bed
2
Bath
3
Car
2-Bedroom, 1212 Sq Ft Country House Plan - 126-1836 - Front Exterior
Plan Collection
2-Bedroom, 1212 Sq Ft Country House Plan - 126-1836 - Front Exterior
Plan#126-1836
Starting at$1510
1212
Sq Ft
1
Story
2
Bed
1
Bath
0
Car
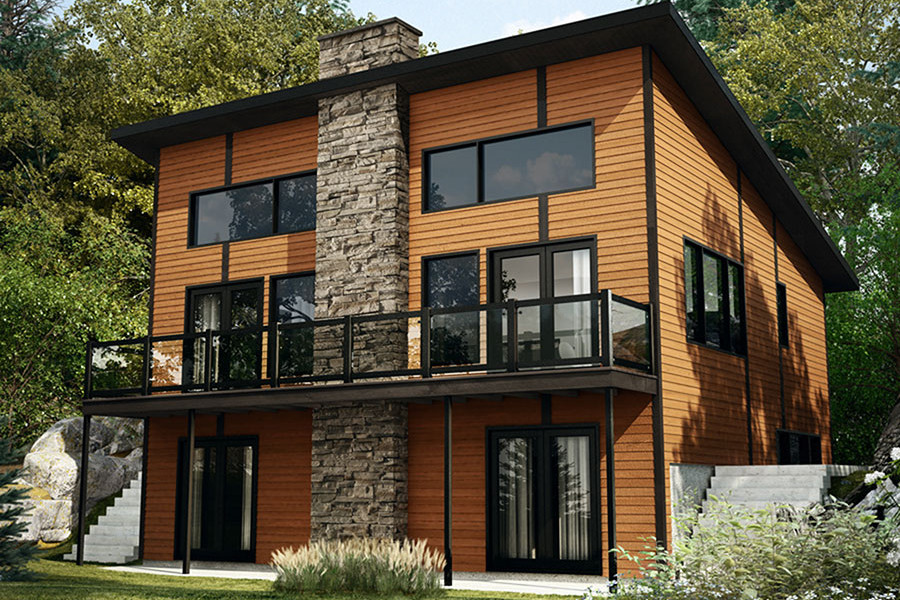
3-Bedroom, 2537 Sq Ft Contemporary Home - Plan #195-1224 - Main Exterior
Plan Collection
3-Bedroom, 2537 Sq Ft Contemporary Home - Plan #195-1224 - Main Exterior
Plan#195-1224
Starting at$1115
2537
Sq Ft
3
Story
3
Bed
2.5
Bath
2
Car
2-Bedroom, 2616 Sq Ft Coastal House Plan - 116-1086 - Front Exterior
Plan Collection
2-Bedroom, 2616 Sq Ft Coastal House Plan - 116-1086 - Front Exterior
Plan#116-1086
Starting at$2102
2616
Sq Ft
2
Story
2
Bed
2.5
Bath
0
Car
3-Bedroom, 2815 Sq Ft Rustic House - Plan #195-1220 - Front Exterior
Plan Collection
3-Bedroom, 2815 Sq Ft Rustic House - Plan #195-1220 - Front Exterior
Plan#195-1220
Starting at$1115
2815
Sq Ft
1
Story
3
Bed
3
Bath
3
Car
Front elevation of a two-story Country cottage house plan with covered portico entry and stone wainscot, Plan #126-1856
Plan Collection
Front elevation of a two-story Country cottage house plan with covered portico entry and stone wainscot, Plan #126-1856
Plan#126-1856
Starting at$1275
943
Sq Ft
2
Story
2
Bed
2
Bath
0
Car
4-Bedroom, 2186 Sq Ft Cape Cod Home - Plan #153-1206 - Main Exterior
Plan Collection
4-Bedroom, 2186 Sq Ft Cape Cod Home - Plan #153-1206 - Main Exterior
Plan#153-1206
Starting at$1200
2186
Sq Ft
2
Story
4
Bed
3
Bath
2
Car
4-Bedroom, 2587 Sq Ft Ranch House - Plan #147-1163 - Front Exterior
Plan Collection
4-Bedroom, 2587 Sq Ft Ranch House - Plan #147-1163 - Front Exterior
Plan#147-1163
Starting at$1234
2587
Sq Ft
1
Story
4
Bed
3
Bath
3
Car
3-Bedroom, 2281 Sq Ft Contemporary Home Plan - 132-1313 - Main Exterior
Plan Collection
3-Bedroom, 2281 Sq Ft Contemporary Home Plan - 132-1313 - Main Exterior
Plan#132-1313
Starting at$1480
2281
Sq Ft
2
Story
3
Bed
2.5
Bath
0
Car
2-Bedroom, 994 Sq Ft Contemporary House Plan - 126-1174 - Front Exterior
Plan Collection
2-Bedroom, 994 Sq Ft Contemporary House Plan - 126-1174 - Front Exterior
Plan#126-1174
Starting at$1275
994
Sq Ft
1
Story
2
Bed
1
Bath
0
Car
3-Bedroom, 1792 Sq Ft Contemporary Home Plan - 126-1893 - Main Exterior
Plan Collection
3-Bedroom, 1792 Sq Ft Contemporary Home Plan - 126-1893 - Main Exterior
Plan#126-1893
Starting at$1680
1792
Sq Ft
1
Story
3
Bed
2.5
Bath
0
Car
5-Bedroom, 3930 Sq Ft Coastal House Plan - 126-1451 - Front Exterior
Plan Collection
5-Bedroom, 3930 Sq Ft Coastal House Plan - 126-1451 - Front Exterior
Plan#126-1451
Starting at$2575
3930
Sq Ft
2
Story
5
Bed
4
Bath
2
Car
2-Bedroom, 3309 Sq Ft Coastal Home Plan - 175-1224 - Main Exterior
Plan Collection
2-Bedroom, 3309 Sq Ft Coastal Home Plan - 175-1224 - Main Exterior
Plan#175-1224
Starting at$1500
3309
Sq Ft
2
Story
2
Bed
3.5
Bath
2
Car

4-Bedroom, 2022 Sq Ft Concrete Block/ ICF Design House Plan - 132-1257 - Front Exterior
Plan Collection
4-Bedroom, 2022 Sq Ft Concrete Block/ ICF Design House Plan - 132-1257 - Front Exterior
Plan#132-1257
Starting at$2085
2022
Sq Ft
1
Story
4
Bed
3
Bath
3
Car
3-Bedroom, 3445 Sq Ft Coastal Home Plan - 175-1226 - Main Exterior
Plan Collection
3-Bedroom, 3445 Sq Ft Coastal Home Plan - 175-1226 - Main Exterior
Plan#175-1226
Starting at$1800
3445
Sq Ft
2
Story
3
Bed
3.5
Bath
3
Car
Two-story Arts and Crafts and Prairie style home with courtyard entry 3-car garage, stone accents, and covered front porch — Plan #100-1214.
Plan Collection
Two-story Arts and Crafts and Prairie style home with courtyard entry 3-car garage, stone accents, and covered front porch — Plan #100-1214.
Plan#100-1214
Starting at$1900
3156
Sq Ft
2
Story
4
Bed
3.5
Bath
3
Car
3-Bedroom, 2208 Sq Ft Vacation Homes Home Plan - 168-1001 - Main Exterior
Plan Collection
3-Bedroom, 2208 Sq Ft Vacation Homes Home Plan - 168-1001 - Main Exterior
Plan#168-1001
Starting at$1600
2208
Sq Ft
1
Story
3
Bed
2.5
Bath
0
Car
4-Bedroom, 6707 Sq Ft Mediterranean Home Plan - 175-1245 - Main Exterior
Plan Collection
4-Bedroom, 6707 Sq Ft Mediterranean Home Plan - 175-1245 - Main Exterior
Plan#175-1245
Starting at$6500
6707
Sq Ft
2
Story
4
Bed
4.5
Bath
3
Car
4-Bedroom, 1856 Sq Ft Country Home Plan - 101-1108 - Main Exterior
Plan Collection
4-Bedroom, 1856 Sq Ft Country Home Plan - 101-1108 - Main Exterior
Plan#101-1108
Starting at$1055
1856
Sq Ft
2
Story
4
Bed
2
Bath
2
Car
3-Bedroom, 1748 Sq Ft Coastal House Plan - 175-1262 - Front Exterior
Plan Collection
3-Bedroom, 1748 Sq Ft Coastal House Plan - 175-1262 - Front Exterior
Plan#175-1262
Starting at$1200
1748
Sq Ft
1
Story
3
Bed
2
Bath
2
Car
4-Bedroom, 3469 Sq Ft Contemporary Home - Plan #116-1028 - Main Exterior
Plan Collection
4-Bedroom, 3469 Sq Ft Contemporary Home - Plan #116-1028 - Main Exterior
Plan#116-1028
Starting at$2436
3469
Sq Ft
2
Story
4
Bed
3.5
Bath
2
Car
3-Bedroom, 5566 Sq Ft Spanish Home Plan - 175-1248 - Main Exterior
Plan Collection
3-Bedroom, 5566 Sq Ft Spanish Home Plan - 175-1248 - Main Exterior
Plan#175-1248
Starting at$2200
5566
Sq Ft
3
Story
3
Bed
5
Bath
4
Car
1-Bedroom, 1225 Sq Ft 16-Sided Circular Home Plan - 116-1002 - Main Exterior
Plan Collection
1-Bedroom, 1225 Sq Ft 16-Sided Circular Home Plan - 116-1002 - Main Exterior
Plan#116-1002
Starting at$760
1225
Sq Ft
1
Story
1
Bed
1
Bath
0
Car
5-Bedroom, 3496 Sq Ft Cape Cod House Plan - 153-1889 - Front Exterior
Plan Collection
5-Bedroom, 3496 Sq Ft Cape Cod House Plan - 153-1889 - Front Exterior
Plan#153-1889
Starting at$1550
3496
Sq Ft
2
Story
5
Bed
3.5
Bath
4
Car
3-Bedroom, 2500 Sq Ft Tuscan Home Plan - 120-2454 - Main Exterior
Plan Collection
3-Bedroom, 2500 Sq Ft Tuscan Home Plan - 120-2454 - Main Exterior
Plan#120-2454
Starting at$1355
2500
Sq Ft
1
Story
3
Bed
2
Bath
3
Car
2-Bedroom, 1212 Sq Ft Country House Plan - 126-1836 - Front Exterior
Plan Collection
2-Bedroom, 1212 Sq Ft Country House Plan - 126-1836 - Front Exterior
Plan#126-1836
Starting at$1510
1212
Sq Ft
1
Story
2
Bed
1
Bath
0
Car
3-Bedroom, 2537 Sq Ft Contemporary Home - Plan #195-1224 - Main Exterior
Plan Collection
3-Bedroom, 2537 Sq Ft Contemporary Home - Plan #195-1224 - Main Exterior
Plan#195-1224
Starting at$1115
2537
Sq Ft
3
Story
3
Bed
2.5
Bath
2
Car
2-Bedroom, 2616 Sq Ft Coastal House Plan - 116-1086 - Front Exterior
Plan Collection
2-Bedroom, 2616 Sq Ft Coastal House Plan - 116-1086 - Front Exterior
Plan#116-1086
Starting at$2102
2616
Sq Ft
2
Story
2
Bed
2.5
Bath
0
Car
3-Bedroom, 2815 Sq Ft Rustic House - Plan #195-1220 - Front Exterior
Plan Collection
3-Bedroom, 2815 Sq Ft Rustic House - Plan #195-1220 - Front Exterior
Plan#195-1220
Starting at$1115
2815
Sq Ft
1
Story
3
Bed
3
Bath
3
Car

1...3839404142...118