Cabin, Craftsman House Plans

3,282
Plan Results
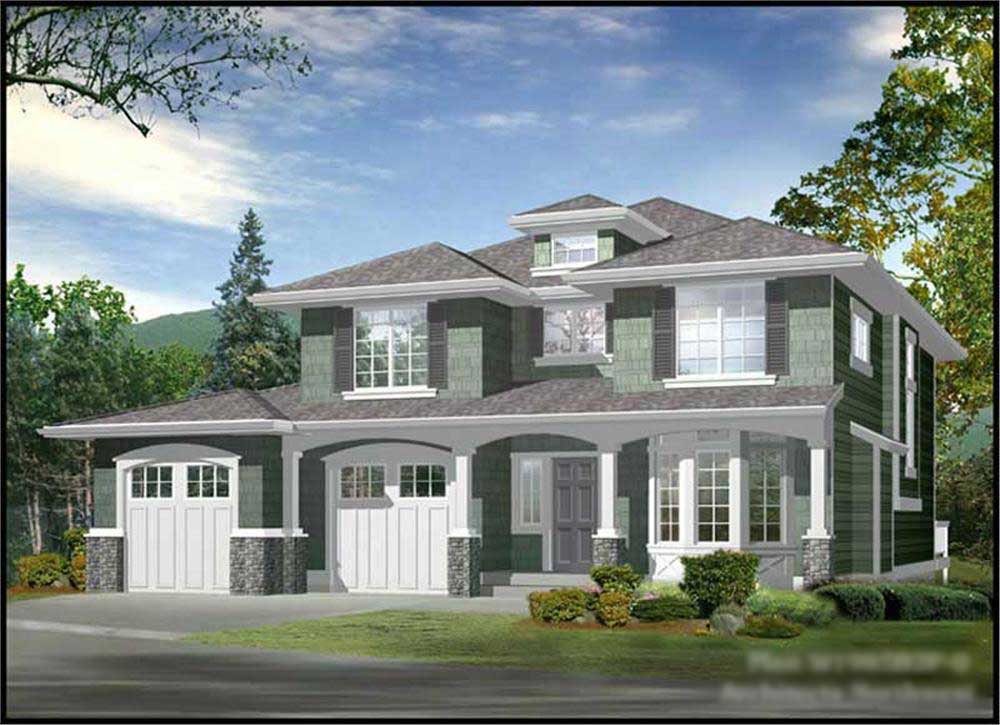
2-Bedroom, 1962 Sq Ft Craftsman House Plan - 115-1452 - Front Exterior
Plan Collection
2-Bedroom, 1962 Sq Ft Craftsman House Plan - 115-1452 - Front Exterior
Plan#115-1452
Starting at$1600
1962
Sq Ft
2
Story
2
Bed
2
Bath
2
Car
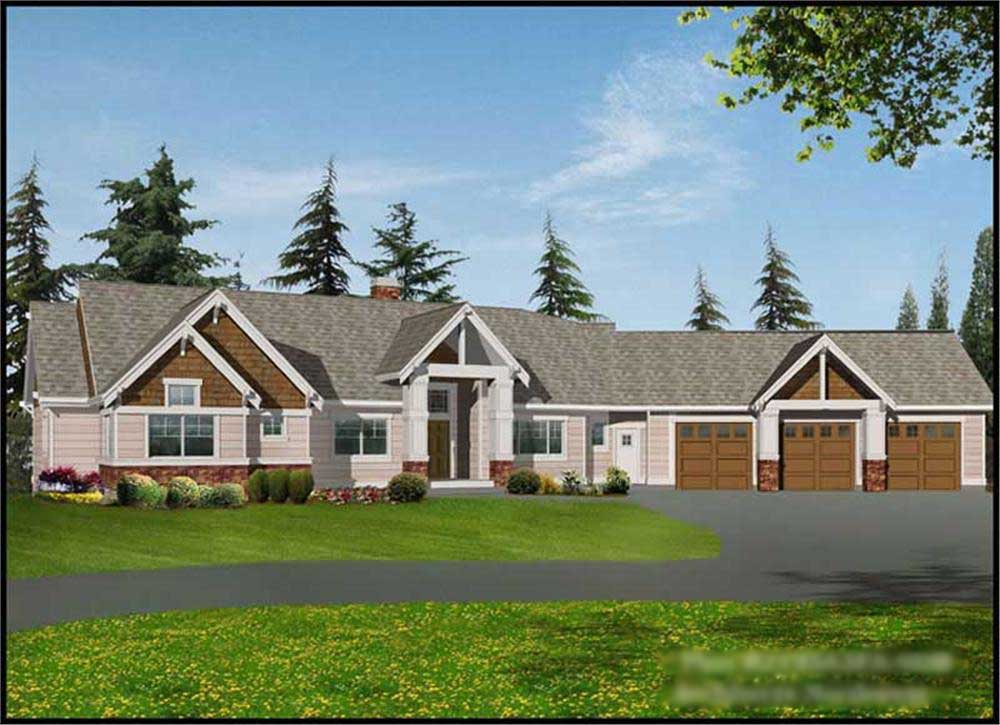
2-Bedroom, 3634 Sq Ft Craftsman House Plan - 115-1447 - Front Exterior
Plan Collection
2-Bedroom, 3634 Sq Ft Craftsman House Plan - 115-1447 - Front Exterior
Plan#115-1447
Starting at$2400
3634
Sq Ft
1
Story
2
Bed
3.5
Bath
3
Car
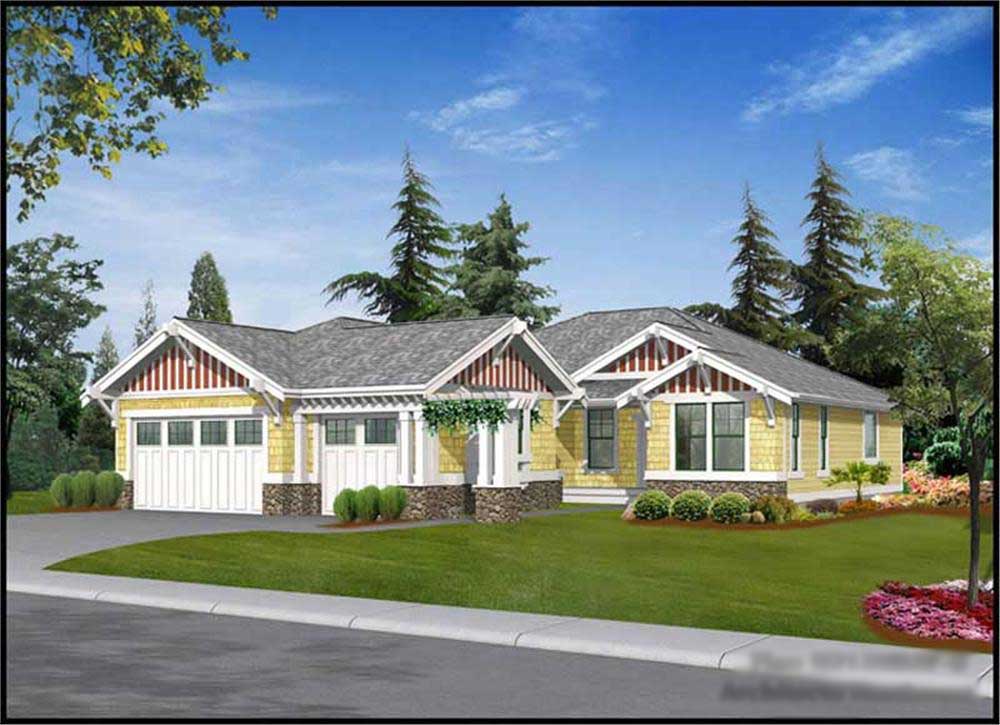
3-Bedroom, 2135 Sq Ft Craftsman House Plan - 115-1437 - Front Exterior
Plan Collection
3-Bedroom, 2135 Sq Ft Craftsman House Plan - 115-1437 - Front Exterior
Plan#115-1437
Starting at$1700
2135
Sq Ft
1
Story
3
Bed
2
Bath
3
Car
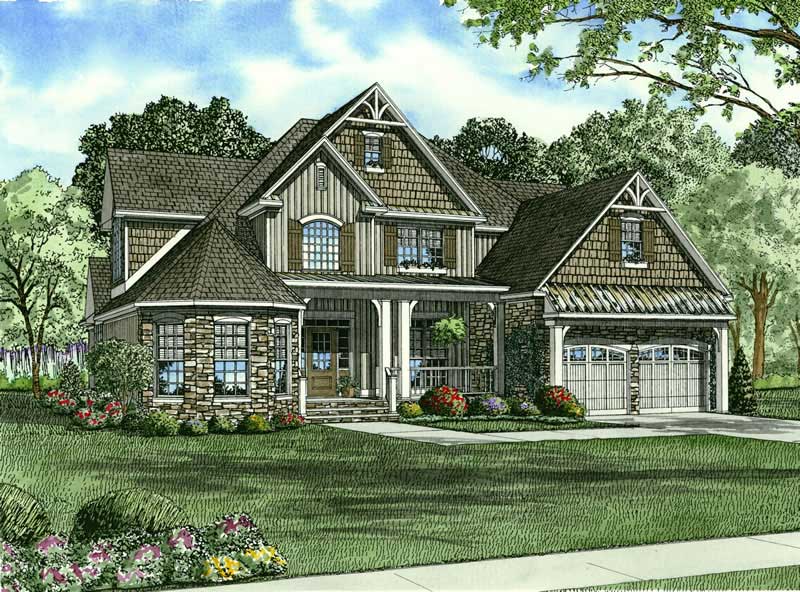
4-Bedroom, 2815 Sq Ft Craftsman House Plan - 153-1563 - Front Exterior
Plan Collection
4-Bedroom, 2815 Sq Ft Craftsman House Plan - 153-1563 - Front Exterior
Plan#153-1563
Starting at$1350
2815
Sq Ft
2
Story
4
Bed
3
Bath
2
Car
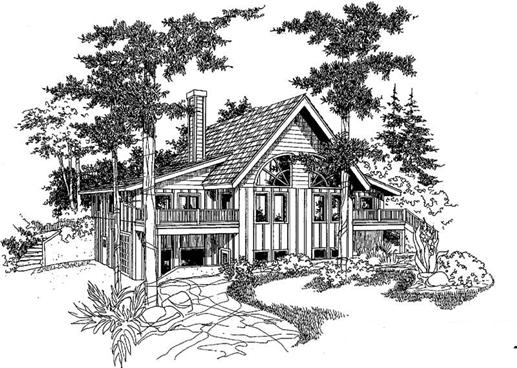
3-Bedroom, 2074 Sq Ft Log Cabin House Plan - 145-1938 - Front Exterior
Plan Collection
3-Bedroom, 2074 Sq Ft Log Cabin House Plan - 145-1938 - Front Exterior
Plan#145-1938
Starting at$950
2074
Sq Ft
3
Story
3
Bed
3.5
Bath
3
Car
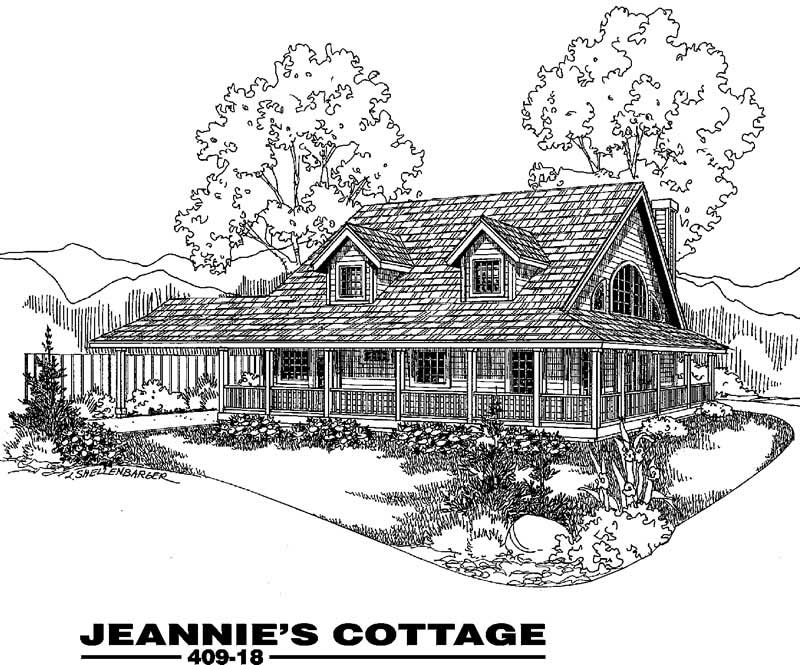
2-Bedroom, 1432 Sq Ft Farmhouse House Plan - 145-1782 - Front Exterior
Plan Collection
2-Bedroom, 1432 Sq Ft Farmhouse House Plan - 145-1782 - Front Exterior
Plan#145-1782
Starting at$850
1432
Sq Ft
2
Story
2
Bed
1
Bath
2
Car
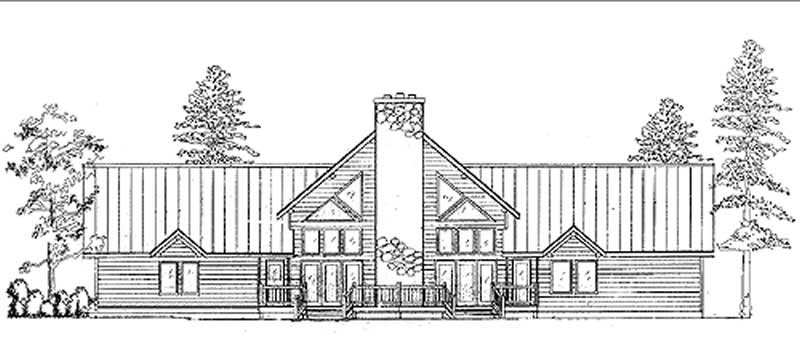
1-Bedroom, 1860 Sq Ft Log Cabin House Plan - 135-1275 - Front Exterior
Plan Collection
1-Bedroom, 1860 Sq Ft Log Cabin House Plan - 135-1275 - Front Exterior
Plan#135-1275
Starting at$1380
1860
Sq Ft
1
Story
1
Bed
2
Bath
2
Car
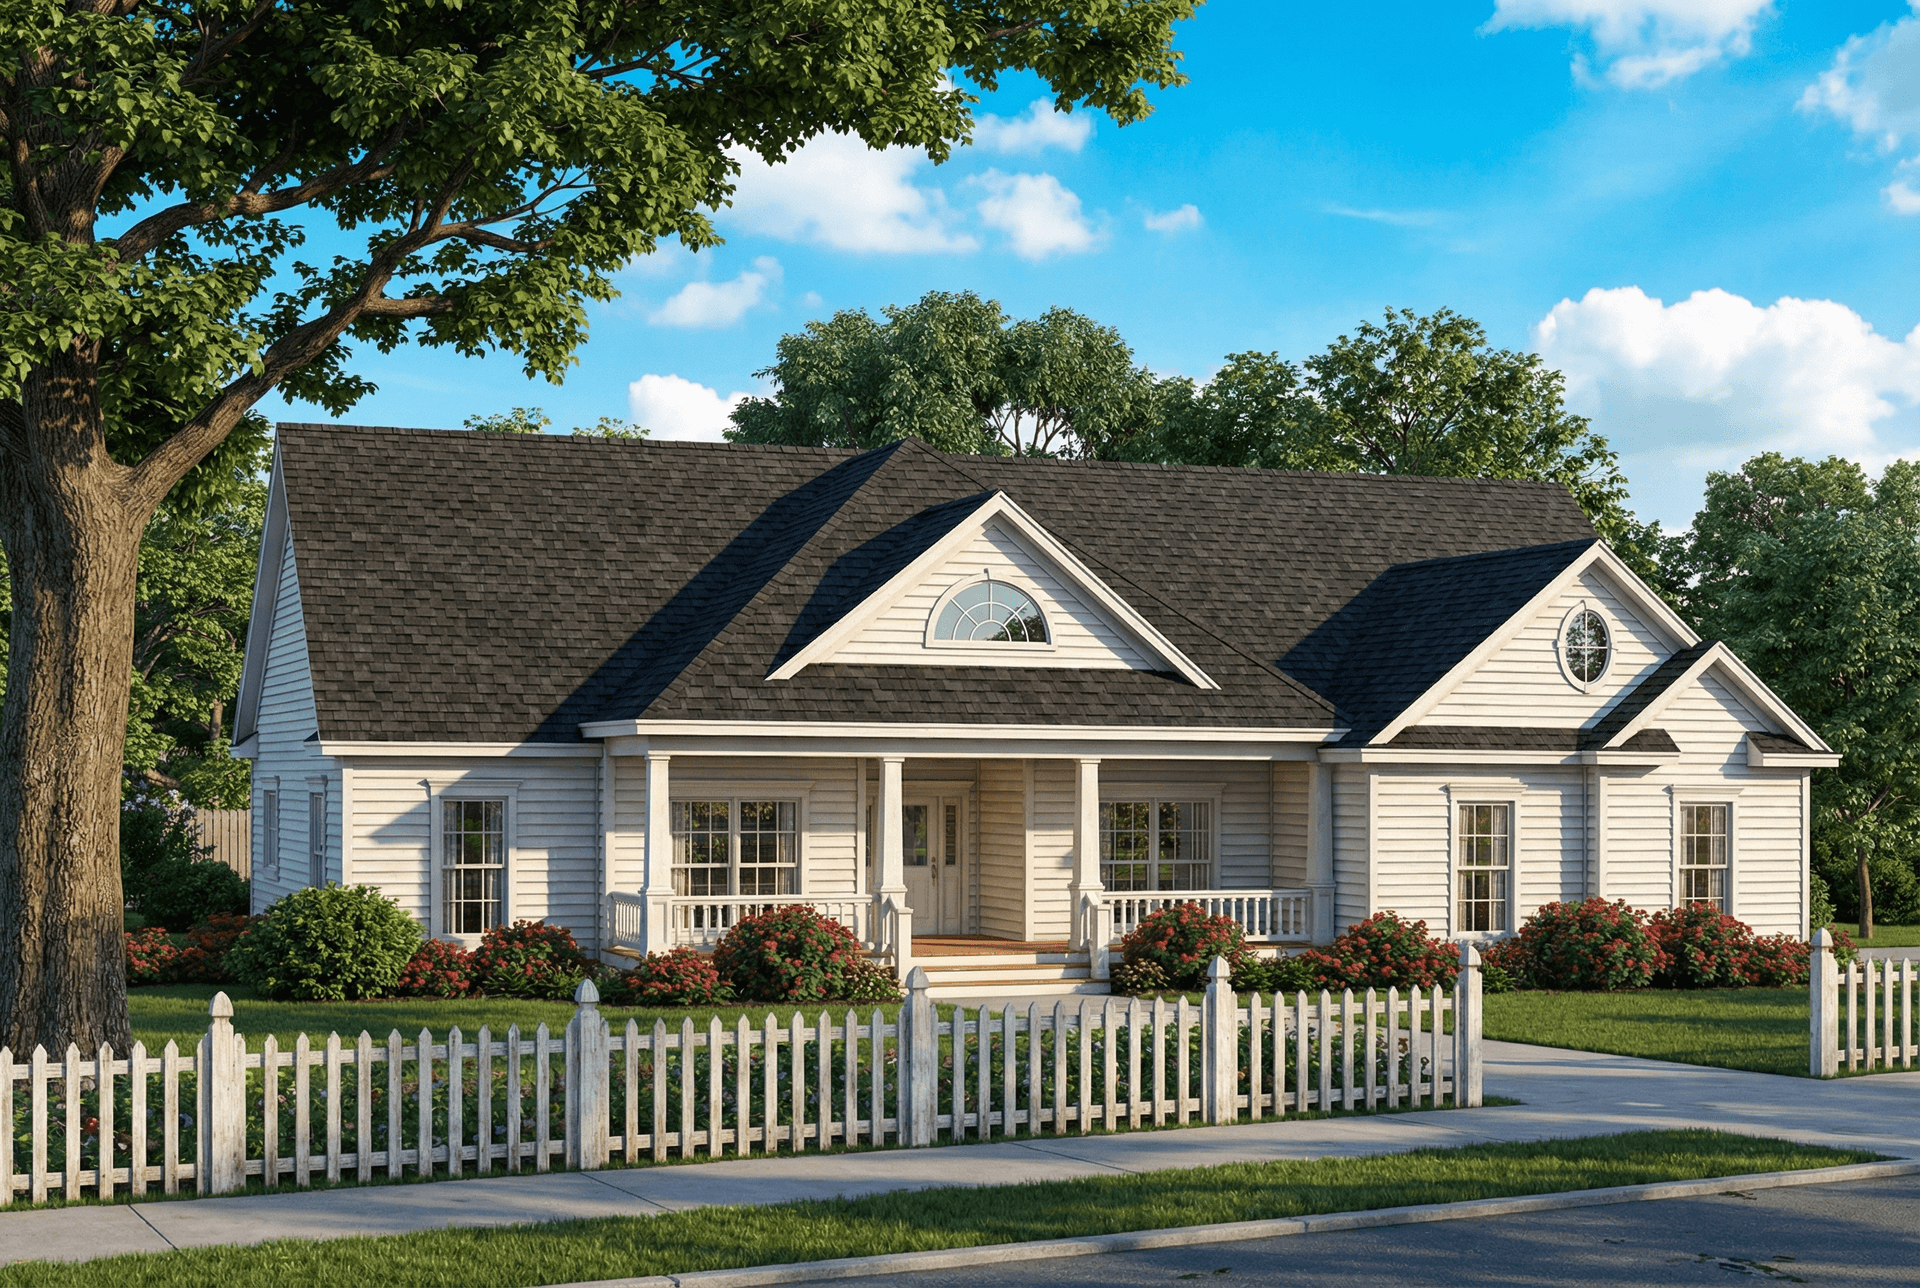
3-Bedroom, 2163 Sq Ft Ranch Home Plan - 153-1394 - Main Exterior
Plan Collection
3-Bedroom, 2163 Sq Ft Ranch Home Plan - 153-1394 - Main Exterior
Plan#153-1394
Starting at$1000
2163
Sq Ft
1
Story
3
Bed
2
Bath
2
Car
4-Bedroom, 1458 Sq Ft Log Cabin House Plan - 153-1196 - Front Exterior
Plan Collection
4-Bedroom, 1458 Sq Ft Log Cabin House Plan - 153-1196 - Front Exterior
Plan#153-1196
Starting at$1200
1458
Sq Ft
2
Story
4
Bed
2
Bath
0
Car
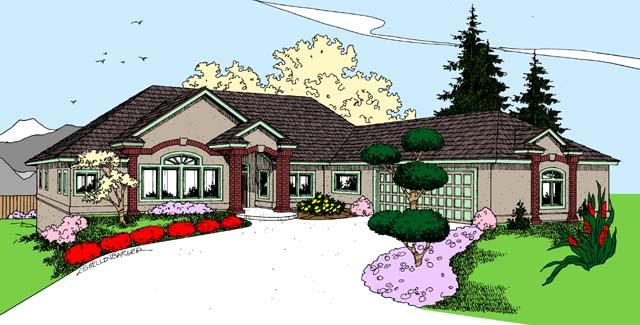
4-Bedroom, 2876 Sq Ft Craftsman House Plan - 145-1162 - Front Exterior
Plan Collection
4-Bedroom, 2876 Sq Ft Craftsman House Plan - 145-1162 - Front Exterior
Plan#145-1162
Starting at$1000
2876
Sq Ft
2
Story
4
Bed
3
Bath
3
Car
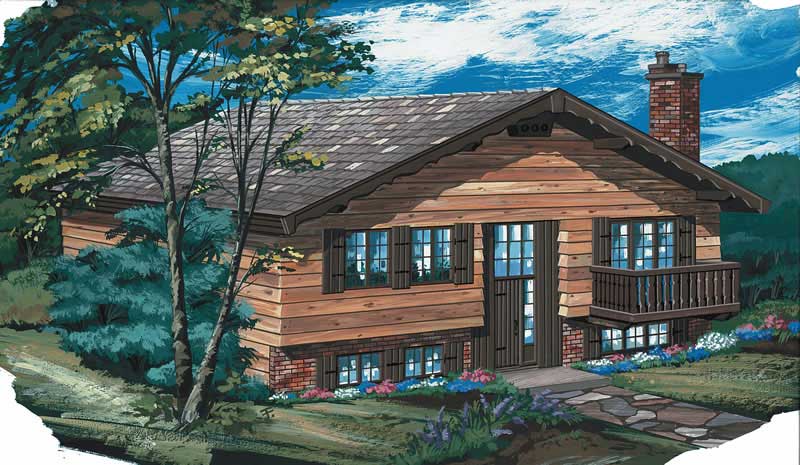
3-Bedroom, 1102 Sq Ft Rustic Home Plan - 167-1197 - Main Exterior
Plan Collection
3-Bedroom, 1102 Sq Ft Rustic Home Plan - 167-1197 - Main Exterior
Plan#167-1197
Starting at$700
1102
Sq Ft
1
Story
3
Bed
2
Bath
0
Car

3-Bedroom, 1256 Sq Ft Log Cabin Home Plan - 167-1288 - Main Exterior
Plan Collection
3-Bedroom, 1256 Sq Ft Log Cabin Home Plan - 167-1288 - Main Exterior
Plan#167-1288
Starting at$700
1256
Sq Ft
2
Story
3
Bed
1.5
Bath
0
Car
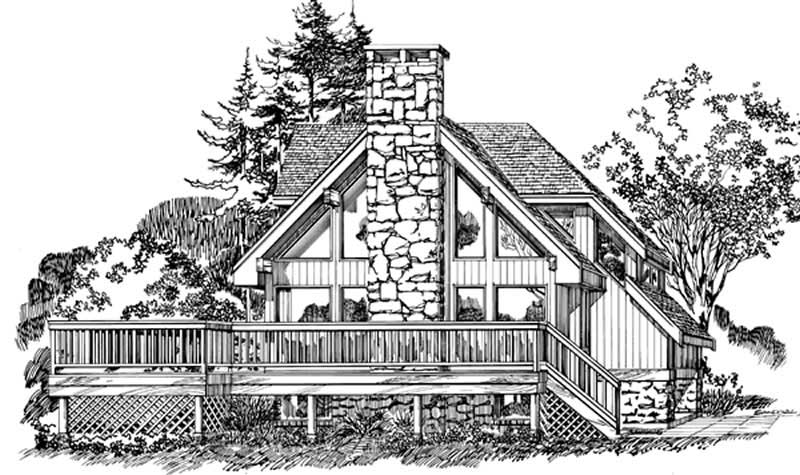
3-Bedroom, 1622 Sq Ft Log Cabin House Plan - 167-1252 - Front Exterior
Plan Collection
3-Bedroom, 1622 Sq Ft Log Cabin House Plan - 167-1252 - Front Exterior
Plan#167-1252
Starting at$840
1622
Sq Ft
2
Story
3
Bed
2
Bath
0
Car
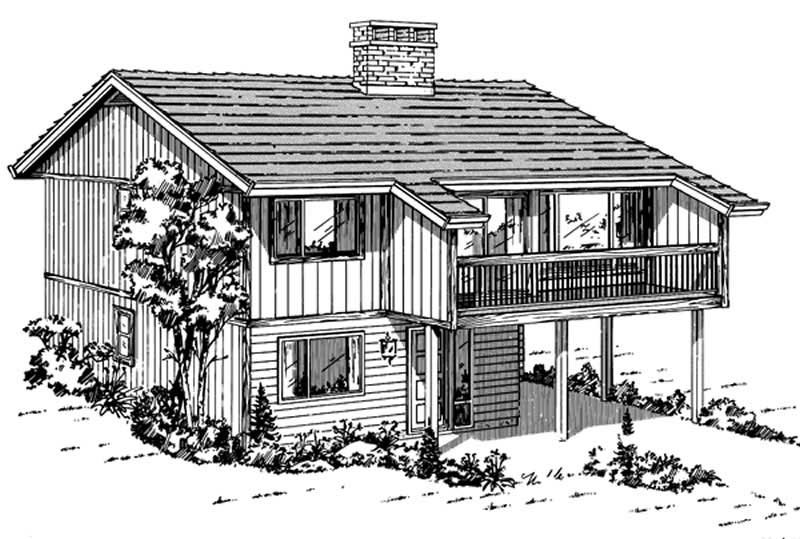
3-Bedroom, 1176 Sq Ft Contemporary House Plan - 167-1092 - Front Exterior
Plan Collection
3-Bedroom, 1176 Sq Ft Contemporary House Plan - 167-1092 - Front Exterior
Plan#167-1092
Starting at$700
1176
Sq Ft
2
Story
3
Bed
1
Bath
1
Car
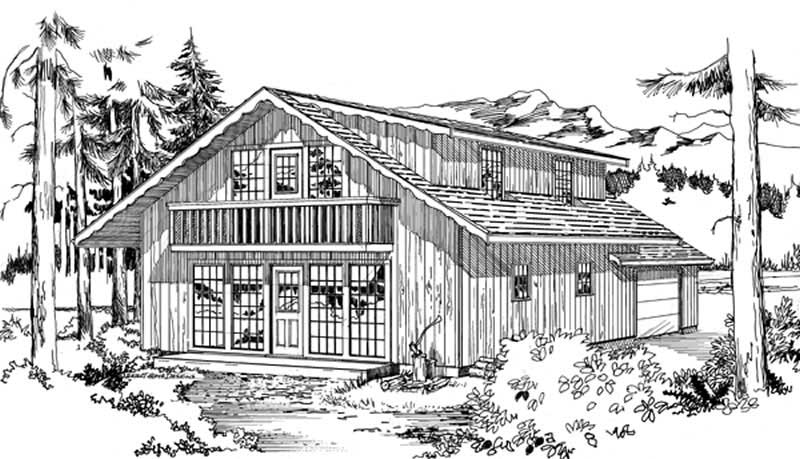
4-Bedroom, 1680 Sq Ft Log Cabin House Plan - 167-1258 - Front Exterior
Plan Collection
4-Bedroom, 1680 Sq Ft Log Cabin House Plan - 167-1258 - Front Exterior
Plan#167-1258
Starting at$840
1680
Sq Ft
2
Story
4
Bed
2
Bath
1
Car
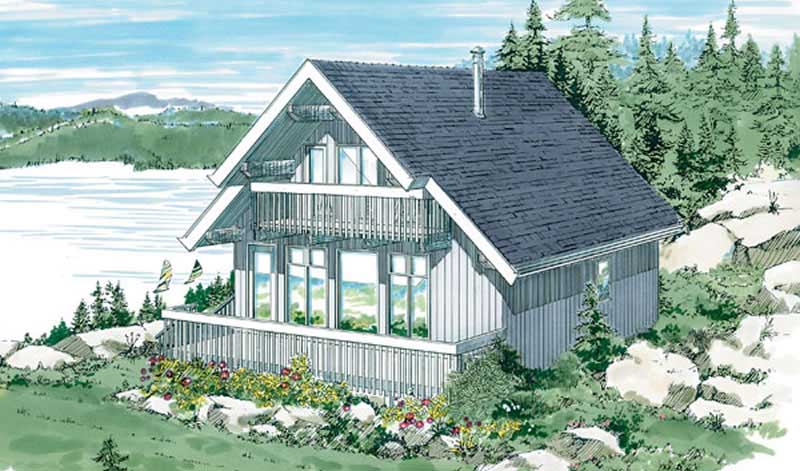
3-Bedroom, 1381 Sq Ft Log Cabin House Plan - 167-1038 - Front Exterior
Plan Collection
3-Bedroom, 1381 Sq Ft Log Cabin House Plan - 167-1038 - Front Exterior
Plan#167-1038
Starting at$700
1381
Sq Ft
2
Story
3
Bed
1.5
Bath
0
Car
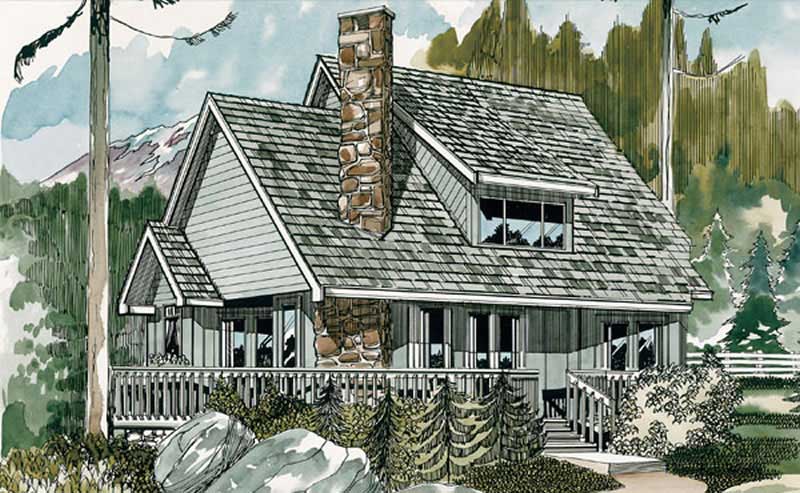
3-Bedroom, 1573 Sq Ft Log Cabin House Plan - 167-1097 - Front Exterior
Plan Collection
3-Bedroom, 1573 Sq Ft Log Cabin House Plan - 167-1097 - Front Exterior
Plan#167-1097
Starting at$840
1573
Sq Ft
2
Story
3
Bed
2
Bath
0
Car
3-Bedroom, 1005 Sq Ft Log Cabin House Plan - 145-1212 - Front Exterior
Plan Collection
3-Bedroom, 1005 Sq Ft Log Cabin House Plan - 145-1212 - Front Exterior
Plan#145-1212
Starting at$800
1005
Sq Ft
1
Story
3
Bed
1
Bath
0
Car
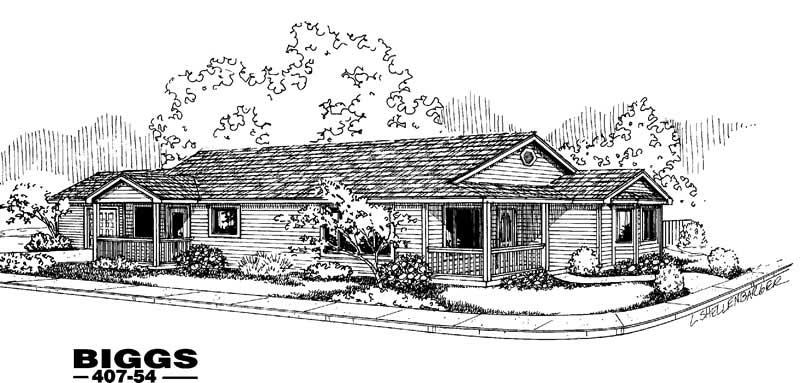
3-Bedroom, 1697 Sq Ft Country House Plan - 145-1620 - Front Exterior
Plan Collection
3-Bedroom, 1697 Sq Ft Country House Plan - 145-1620 - Front Exterior
Plan#145-1620
Starting at$900
1697
Sq Ft
1
Story
3
Bed
2
Bath
3
Car
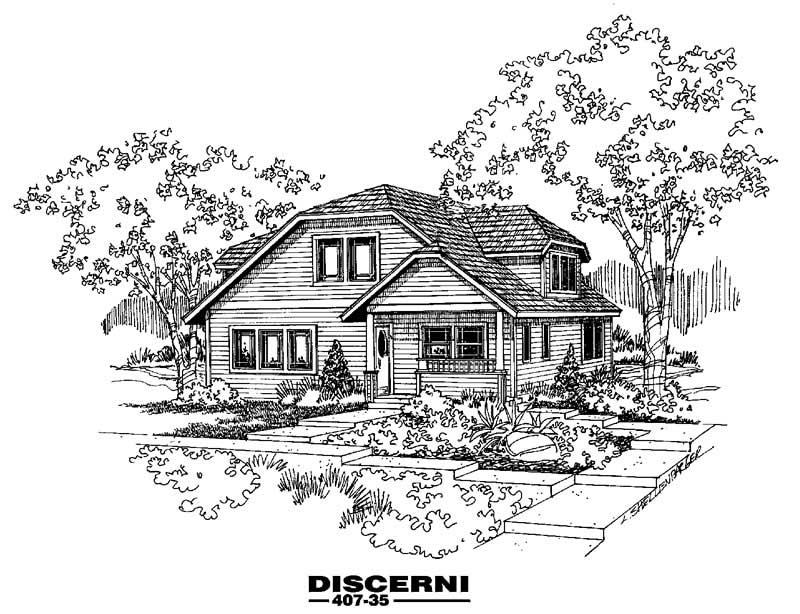
2-Bedroom, 1087 Sq Ft Craftsman House Plan - 145-1613 - Front Exterior
Plan Collection
2-Bedroom, 1087 Sq Ft Craftsman House Plan - 145-1613 - Front Exterior
Plan#145-1613
Starting at$800
1087
Sq Ft
1
Story
2
Bed
1
Bath
0
Car
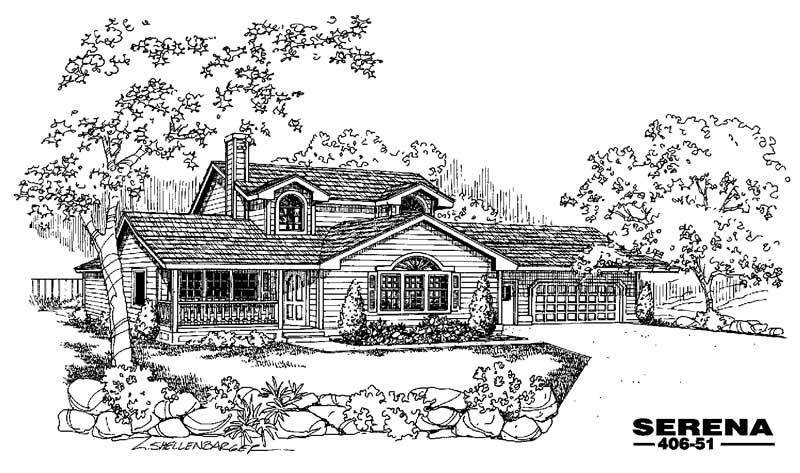
4-Bedroom, 1853 Sq Ft Country House Plan - 145-1126 - Front Exterior
Plan Collection
4-Bedroom, 1853 Sq Ft Country House Plan - 145-1126 - Front Exterior
Plan#145-1126
Starting at$900
1853
Sq Ft
2
Story
4
Bed
2
Bath
2
Car
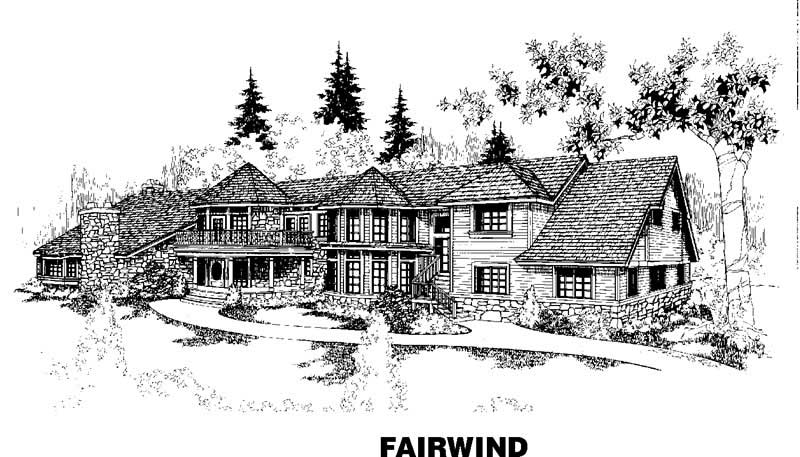
6-Bedroom, 10215 Sq Ft Craftsman House Plan - 145-1544 - Front Exterior
Plan Collection
6-Bedroom, 10215 Sq Ft Craftsman House Plan - 145-1544 - Front Exterior
Plan#145-1544
Starting at$1600
10215
Sq Ft
2
Story
6
Bed
7
Bath
0
Car
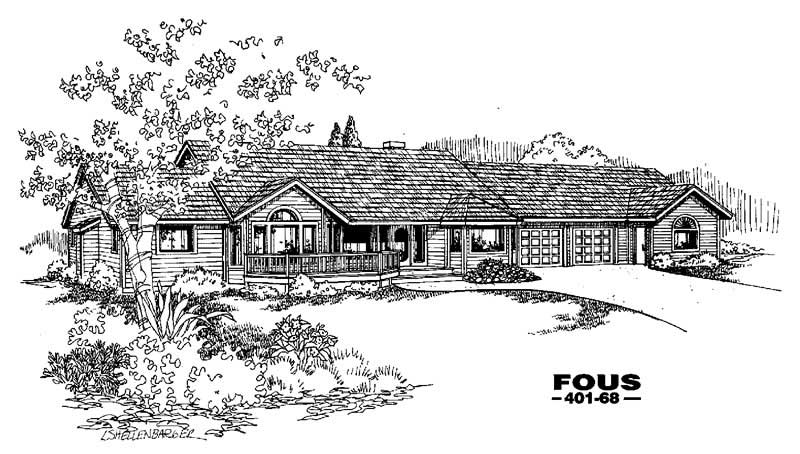
3-Bedroom, 2719 Sq Ft Craftsman House Plan - 145-1141 - Front Exterior
Plan Collection
3-Bedroom, 2719 Sq Ft Craftsman House Plan - 145-1141 - Front Exterior
Plan#145-1141
Starting at$1000
2719
Sq Ft
2
Story
3
Bed
4
Bath
2
Car
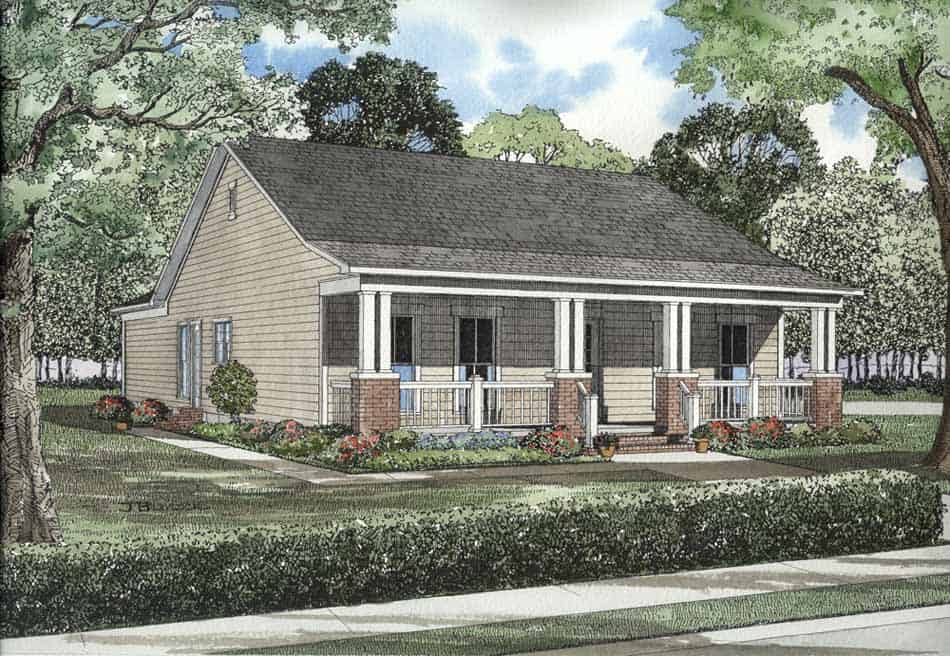
3-Bedroom, 1374 Sq Ft Craftsman House Plan - 153-1669 - Front Exterior
Plan Collection
3-Bedroom, 1374 Sq Ft Craftsman House Plan - 153-1669 - Front Exterior
Plan#153-1669
Starting at$1200
1374
Sq Ft
1
Story
3
Bed
2
Bath
2
Car
2-Bedroom, 1962 Sq Ft Craftsman House Plan - 115-1452 - Front Exterior
Plan Collection
2-Bedroom, 1962 Sq Ft Craftsman House Plan - 115-1452 - Front Exterior
Plan#115-1452
Starting at$1600
1962
Sq Ft
2
Story
2
Bed
2
Bath
2
Car
2-Bedroom, 3634 Sq Ft Craftsman House Plan - 115-1447 - Front Exterior
Plan Collection
2-Bedroom, 3634 Sq Ft Craftsman House Plan - 115-1447 - Front Exterior
Plan#115-1447
Starting at$2400
3634
Sq Ft
1
Story
2
Bed
3.5
Bath
3
Car
3-Bedroom, 2135 Sq Ft Craftsman House Plan - 115-1437 - Front Exterior
Plan Collection
3-Bedroom, 2135 Sq Ft Craftsman House Plan - 115-1437 - Front Exterior
Plan#115-1437
Starting at$1700
2135
Sq Ft
1
Story
3
Bed
2
Bath
3
Car
4-Bedroom, 2815 Sq Ft Craftsman House Plan - 153-1563 - Front Exterior
Plan Collection
4-Bedroom, 2815 Sq Ft Craftsman House Plan - 153-1563 - Front Exterior
Plan#153-1563
Starting at$1350
2815
Sq Ft
2
Story
4
Bed
3
Bath
2
Car
3-Bedroom, 2074 Sq Ft Log Cabin House Plan - 145-1938 - Front Exterior
Plan Collection
3-Bedroom, 2074 Sq Ft Log Cabin House Plan - 145-1938 - Front Exterior
Plan#145-1938
Starting at$950
2074
Sq Ft
3
Story
3
Bed
3.5
Bath
3
Car
2-Bedroom, 1432 Sq Ft Farmhouse House Plan - 145-1782 - Front Exterior
Plan Collection
2-Bedroom, 1432 Sq Ft Farmhouse House Plan - 145-1782 - Front Exterior
Plan#145-1782
Starting at$850
1432
Sq Ft
2
Story
2
Bed
1
Bath
2
Car
1-Bedroom, 1860 Sq Ft Log Cabin House Plan - 135-1275 - Front Exterior
Plan Collection
1-Bedroom, 1860 Sq Ft Log Cabin House Plan - 135-1275 - Front Exterior
Plan#135-1275
Starting at$1380
1860
Sq Ft
1
Story
1
Bed
2
Bath
2
Car
3-Bedroom, 2163 Sq Ft Ranch Home Plan - 153-1394 - Main Exterior
Plan Collection
3-Bedroom, 2163 Sq Ft Ranch Home Plan - 153-1394 - Main Exterior
Plan#153-1394
Starting at$1000
2163
Sq Ft
1
Story
3
Bed
2
Bath
2
Car
4-Bedroom, 1458 Sq Ft Log Cabin House Plan - 153-1196 - Front Exterior
Plan Collection
4-Bedroom, 1458 Sq Ft Log Cabin House Plan - 153-1196 - Front Exterior
Plan#153-1196
Starting at$1200
1458
Sq Ft
2
Story
4
Bed
2
Bath
0
Car
4-Bedroom, 2876 Sq Ft Craftsman House Plan - 145-1162 - Front Exterior
Plan Collection
4-Bedroom, 2876 Sq Ft Craftsman House Plan - 145-1162 - Front Exterior
Plan#145-1162
Starting at$1000
2876
Sq Ft
2
Story
4
Bed
3
Bath
3
Car
3-Bedroom, 1102 Sq Ft Rustic Home Plan - 167-1197 - Main Exterior
Plan Collection
3-Bedroom, 1102 Sq Ft Rustic Home Plan - 167-1197 - Main Exterior
Plan#167-1197
Starting at$700
1102
Sq Ft
1
Story
3
Bed
2
Bath
0
Car
3-Bedroom, 1256 Sq Ft Log Cabin Home Plan - 167-1288 - Main Exterior
Plan Collection
3-Bedroom, 1256 Sq Ft Log Cabin Home Plan - 167-1288 - Main Exterior
Plan#167-1288
Starting at$700
1256
Sq Ft
2
Story
3
Bed
1.5
Bath
0
Car
3-Bedroom, 1622 Sq Ft Log Cabin House Plan - 167-1252 - Front Exterior
Plan Collection
3-Bedroom, 1622 Sq Ft Log Cabin House Plan - 167-1252 - Front Exterior
Plan#167-1252
Starting at$840
1622
Sq Ft
2
Story
3
Bed
2
Bath
0
Car
3-Bedroom, 1176 Sq Ft Contemporary House Plan - 167-1092 - Front Exterior
Plan Collection
3-Bedroom, 1176 Sq Ft Contemporary House Plan - 167-1092 - Front Exterior
Plan#167-1092
Starting at$700
1176
Sq Ft
2
Story
3
Bed
1
Bath
1
Car
4-Bedroom, 1680 Sq Ft Log Cabin House Plan - 167-1258 - Front Exterior
Plan Collection
4-Bedroom, 1680 Sq Ft Log Cabin House Plan - 167-1258 - Front Exterior
Plan#167-1258
Starting at$840
1680
Sq Ft
2
Story
4
Bed
2
Bath
1
Car
3-Bedroom, 1381 Sq Ft Log Cabin House Plan - 167-1038 - Front Exterior
Plan Collection
3-Bedroom, 1381 Sq Ft Log Cabin House Plan - 167-1038 - Front Exterior
Plan#167-1038
Starting at$700
1381
Sq Ft
2
Story
3
Bed
1.5
Bath
0
Car
3-Bedroom, 1573 Sq Ft Log Cabin House Plan - 167-1097 - Front Exterior
Plan Collection
3-Bedroom, 1573 Sq Ft Log Cabin House Plan - 167-1097 - Front Exterior
Plan#167-1097
Starting at$840
1573
Sq Ft
2
Story
3
Bed
2
Bath
0
Car
3-Bedroom, 1005 Sq Ft Log Cabin House Plan - 145-1212 - Front Exterior
Plan Collection
3-Bedroom, 1005 Sq Ft Log Cabin House Plan - 145-1212 - Front Exterior
Plan#145-1212
Starting at$800
1005
Sq Ft
1
Story
3
Bed
1
Bath
0
Car
3-Bedroom, 1697 Sq Ft Country House Plan - 145-1620 - Front Exterior
Plan Collection
3-Bedroom, 1697 Sq Ft Country House Plan - 145-1620 - Front Exterior
Plan#145-1620
Starting at$900
1697
Sq Ft
1
Story
3
Bed
2
Bath
3
Car
2-Bedroom, 1087 Sq Ft Craftsman House Plan - 145-1613 - Front Exterior
Plan Collection
2-Bedroom, 1087 Sq Ft Craftsman House Plan - 145-1613 - Front Exterior
Plan#145-1613
Starting at$800
1087
Sq Ft
1
Story
2
Bed
1
Bath
0
Car
4-Bedroom, 1853 Sq Ft Country House Plan - 145-1126 - Front Exterior
Plan Collection
4-Bedroom, 1853 Sq Ft Country House Plan - 145-1126 - Front Exterior
Plan#145-1126
Starting at$900
1853
Sq Ft
2
Story
4
Bed
2
Bath
2
Car
6-Bedroom, 10215 Sq Ft Craftsman House Plan - 145-1544 - Front Exterior
Plan Collection
6-Bedroom, 10215 Sq Ft Craftsman House Plan - 145-1544 - Front Exterior
Plan#145-1544
Starting at$1600
10215
Sq Ft
2
Story
6
Bed
7
Bath
0
Car
3-Bedroom, 2719 Sq Ft Craftsman House Plan - 145-1141 - Front Exterior
Plan Collection
3-Bedroom, 2719 Sq Ft Craftsman House Plan - 145-1141 - Front Exterior
Plan#145-1141
Starting at$1000
2719
Sq Ft
2
Story
3
Bed
4
Bath
2
Car
3-Bedroom, 1374 Sq Ft Craftsman House Plan - 153-1669 - Front Exterior
Plan Collection
3-Bedroom, 1374 Sq Ft Craftsman House Plan - 153-1669 - Front Exterior
Plan#153-1669
Starting at$1200
1374
Sq Ft
1
Story
3
Bed
2
Bath
2
Car
1...133134135136137