Bungalow, Craftsman House Plans

3,591
Plan Results
3-Bedroom, 3218 Sq Ft Craftsman House Plan - 170-3076 - Front Exterior
Plan Collection
3-Bedroom, 3218 Sq Ft Craftsman House Plan - 170-3076 - Front Exterior
Plan#170-3076
Starting at$1390
3218
Sq Ft
2
Story
3
Bed
3
Bath
2
Car
3-Bedroom, 3018 Sq Ft Craftsman House Plan - 170-3157 - Front Exterior
Plan Collection
3-Bedroom, 3018 Sq Ft Craftsman House Plan - 170-3157 - Front Exterior
Plan#170-3157
Starting at$1390
3018
Sq Ft
1
Story
3
Bed
3
Bath
2
Car
3-Bedroom, 2796 Sq Ft Craftsman House Plan - 170-3193 - Front Exterior
Plan Collection
3-Bedroom, 2796 Sq Ft Craftsman House Plan - 170-3193 - Front Exterior
Plan#170-3193
Starting at$1205
2796
Sq Ft
1
Story
3
Bed
3
Bath
2
Car
3-Bedroom, 2766 Sq Ft Craftsman House Plan - 170-3194 - Front Exterior
Plan Collection
3-Bedroom, 2766 Sq Ft Craftsman House Plan - 170-3194 - Front Exterior
Plan#170-3194
Starting at$1205
2766
Sq Ft
1
Story
3
Bed
2
Bath
2
Car
3-Bedroom, 3212 Sq Ft Craftsman House Plan - 170-3195 - Front Exterior
Plan Collection
3-Bedroom, 3212 Sq Ft Craftsman House Plan - 170-3195 - Front Exterior
Plan#170-3195
Starting at$1390
3212
Sq Ft
1
Story
3
Bed
2
Bath
2
Car
3-Bedroom, 3185 Sq Ft Craftsman House Plan - 170-2809 - Front Exterior
Plan Collection
3-Bedroom, 3185 Sq Ft Craftsman House Plan - 170-2809 - Front Exterior
Plan#170-2809
Starting at$1390
3185
Sq Ft
1
Story
3
Bed
3
Bath
2
Car
3-Bedroom, 2791 Sq Ft Craftsman House Plan - 170-2961 - Front Exterior
Plan Collection
3-Bedroom, 2791 Sq Ft Craftsman House Plan - 170-2961 - Front Exterior
Plan#170-2961
Starting at$1205
2791
Sq Ft
2
Story
3
Bed
2
Bath
2
Car
3-Bedroom, 3115 Sq Ft Craftsman House Plan - 170-2963 - Front Exterior
Plan Collection
3-Bedroom, 3115 Sq Ft Craftsman House Plan - 170-2963 - Front Exterior
Plan#170-2963
Starting at$1390
3115
Sq Ft
2
Story
3
Bed
2
Bath
2
Car
3-Bedroom, 2921 Sq Ft Craftsman House Plan - 170-2670 - Front Exterior
Plan Collection
3-Bedroom, 2921 Sq Ft Craftsman House Plan - 170-2670 - Front Exterior
Plan#170-2670
Starting at$1205
2921
Sq Ft
2
Story
3
Bed
3
Bath
2
Car
3-Bedroom, 3306 Sq Ft Craftsman House Plan - 170-2672 - Front Exterior
Plan Collection
3-Bedroom, 3306 Sq Ft Craftsman House Plan - 170-2672 - Front Exterior
Plan#170-2672
Starting at$1390
3306
Sq Ft
2
Story
3
Bed
3
Bath
2
Car
4-Bedroom, 3098 Sq Ft Craftsman House Plan - 170-2858 - Front Exterior
Plan Collection
4-Bedroom, 3098 Sq Ft Craftsman House Plan - 170-2858 - Front Exterior
Plan#170-2858
Starting at$1390
3098
Sq Ft
1
Story
4
Bed
3
Bath
2
Car
3-Bedroom, 3082 Sq Ft Craftsman House Plan - 170-2678 - Front Exterior
Plan Collection
3-Bedroom, 3082 Sq Ft Craftsman House Plan - 170-2678 - Front Exterior
Plan#170-2678
Starting at$1390
3082
Sq Ft
1
Story
3
Bed
3
Bath
2
Car
4-Bedroom, 3098 Sq Ft Craftsman House Plan - 170-2679 - Front Exterior
Plan Collection
4-Bedroom, 3098 Sq Ft Craftsman House Plan - 170-2679 - Front Exterior
Plan#170-2679
Starting at$1390
3098
Sq Ft
1
Story
4
Bed
3
Bath
2
Car
3-Bedroom, 2770 Sq Ft Ranch House Plan - 170-2638 - Front Exterior
Plan Collection
3-Bedroom, 2770 Sq Ft Ranch House Plan - 170-2638 - Front Exterior
Plan#170-2638
Starting at$1205
2770
Sq Ft
2
Story
3
Bed
2
Bath
3
Car
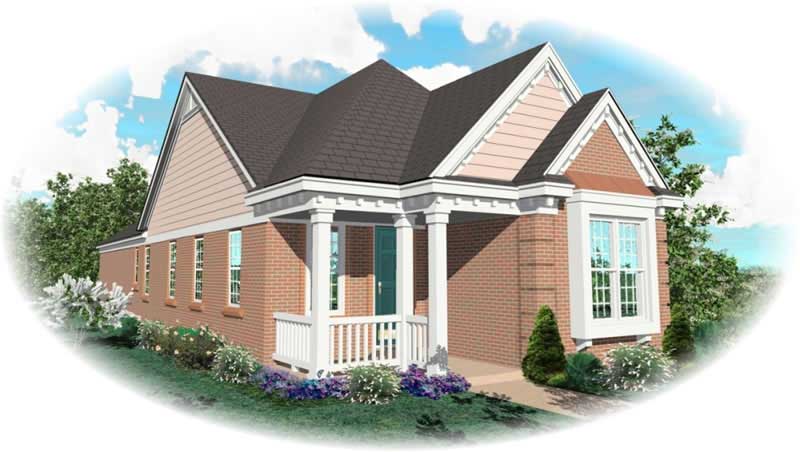
2-Bedroom, 1283 Sq Ft Craftsman House Plan - 170-2640 - Front Exterior
Plan Collection
2-Bedroom, 1283 Sq Ft Craftsman House Plan - 170-2640 - Front Exterior
Plan#170-2640
Starting at$830
1283
Sq Ft
1
Story
2
Bed
2
Bath
2
Car
2-Bedroom, 1209 Sq Ft Bungalow House Plan - 170-2644 - Front Exterior
Plan Collection
2-Bedroom, 1209 Sq Ft Bungalow House Plan - 170-2644 - Front Exterior
Plan#170-2644
Starting at$770
1209
Sq Ft
1
Story
2
Bed
2
Bath
2
Car
3-Bedroom, 1731 Sq Ft Craftsman House Plan - 170-3000 - Front Exterior
Plan Collection
3-Bedroom, 1731 Sq Ft Craftsman House Plan - 170-3000 - Front Exterior
Plan#170-3000
Starting at$905
1731
Sq Ft
2
Story
3
Bed
2
Bath
0
Car
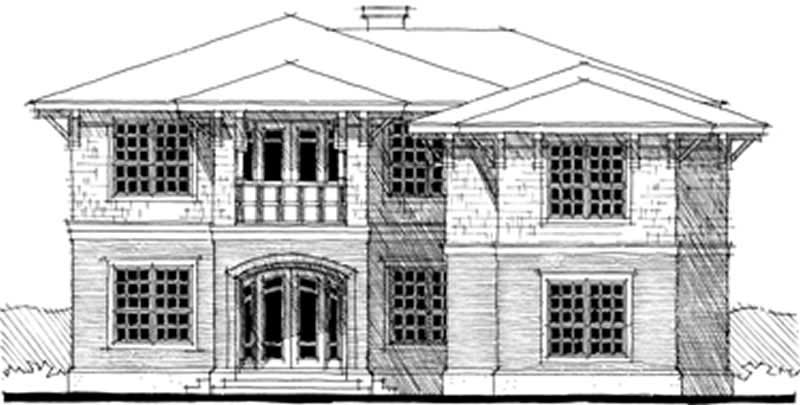
4-Bedroom, 4551 Sq Ft Ranch Home Plan - 116-1056 - Main Exterior
Plan Collection
4-Bedroom, 4551 Sq Ft Ranch Home Plan - 116-1056 - Main Exterior
Plan#116-1056
Starting at$3674
4551
Sq Ft
2
Story
4
Bed
3
Bath
2
Car
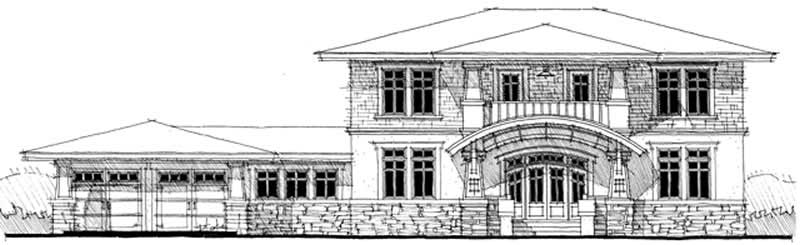
2-Bedroom, 3860 Sq Ft Ranch Home Plan - 116-1041 - Main Exterior
Plan Collection
2-Bedroom, 3860 Sq Ft Ranch Home Plan - 116-1041 - Main Exterior
Plan#116-1041
Starting at$3257
3860
Sq Ft
2
Story
2
Bed
2
Bath
2
Car
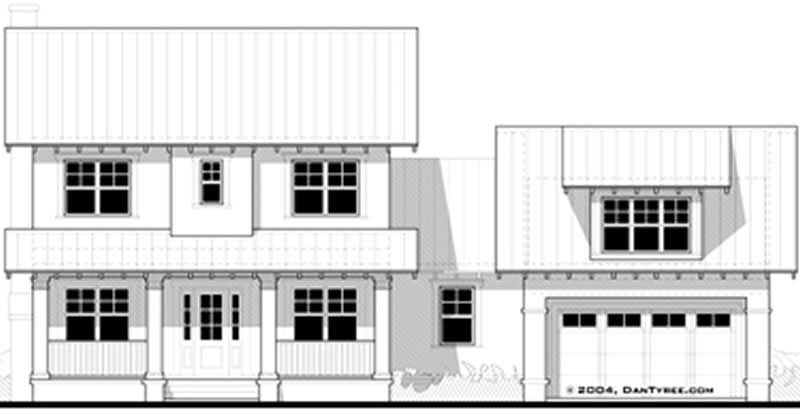
3-Bedroom, 2927 Sq Ft Ranch House Plan - 116-1068 - Front Exterior
Plan Collection
3-Bedroom, 2927 Sq Ft Ranch House Plan - 116-1068 - Front Exterior
Plan#116-1068
Starting at$2868
3344
Sq Ft
2
Story
3
Bed
3
Bath
2
Car
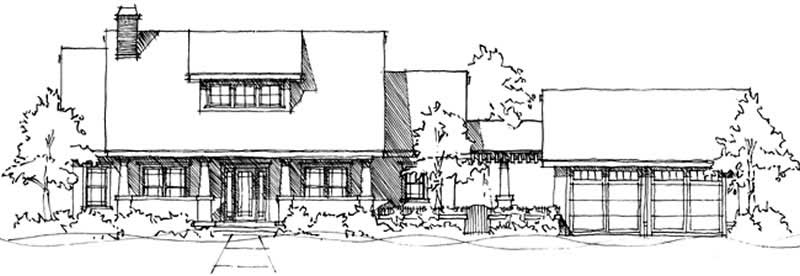
3-Bedroom, 3062 Sq Ft Ranch House Plan - 116-1069 - Front Exterior
Plan Collection
3-Bedroom, 3062 Sq Ft Ranch House Plan - 116-1069 - Front Exterior
Plan#116-1069
Starting at$2821
3062
Sq Ft
2
Story
3
Bed
2
Bath
2
Car
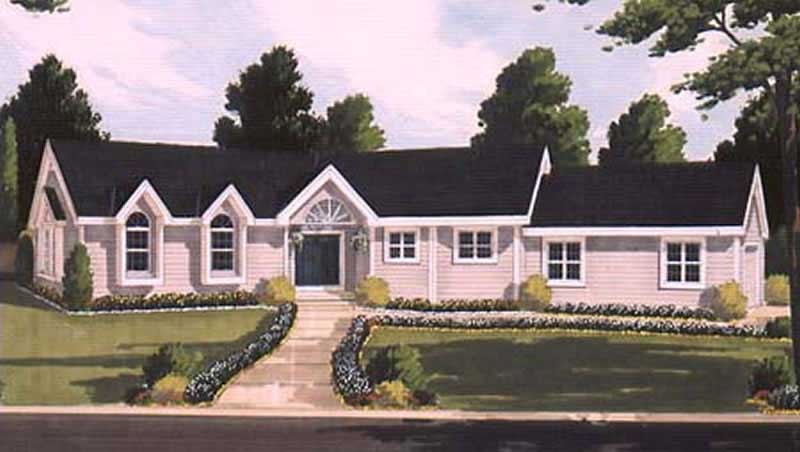
3-Bedroom, 1772 Sq Ft Ranch Home Plan - 105-1112 - Main Exterior
Plan Collection
3-Bedroom, 1772 Sq Ft Ranch Home Plan - 105-1112 - Main Exterior
Plan#105-1112
Starting at$530
1772
Sq Ft
1
Story
3
Bed
2
Bath
2
Car
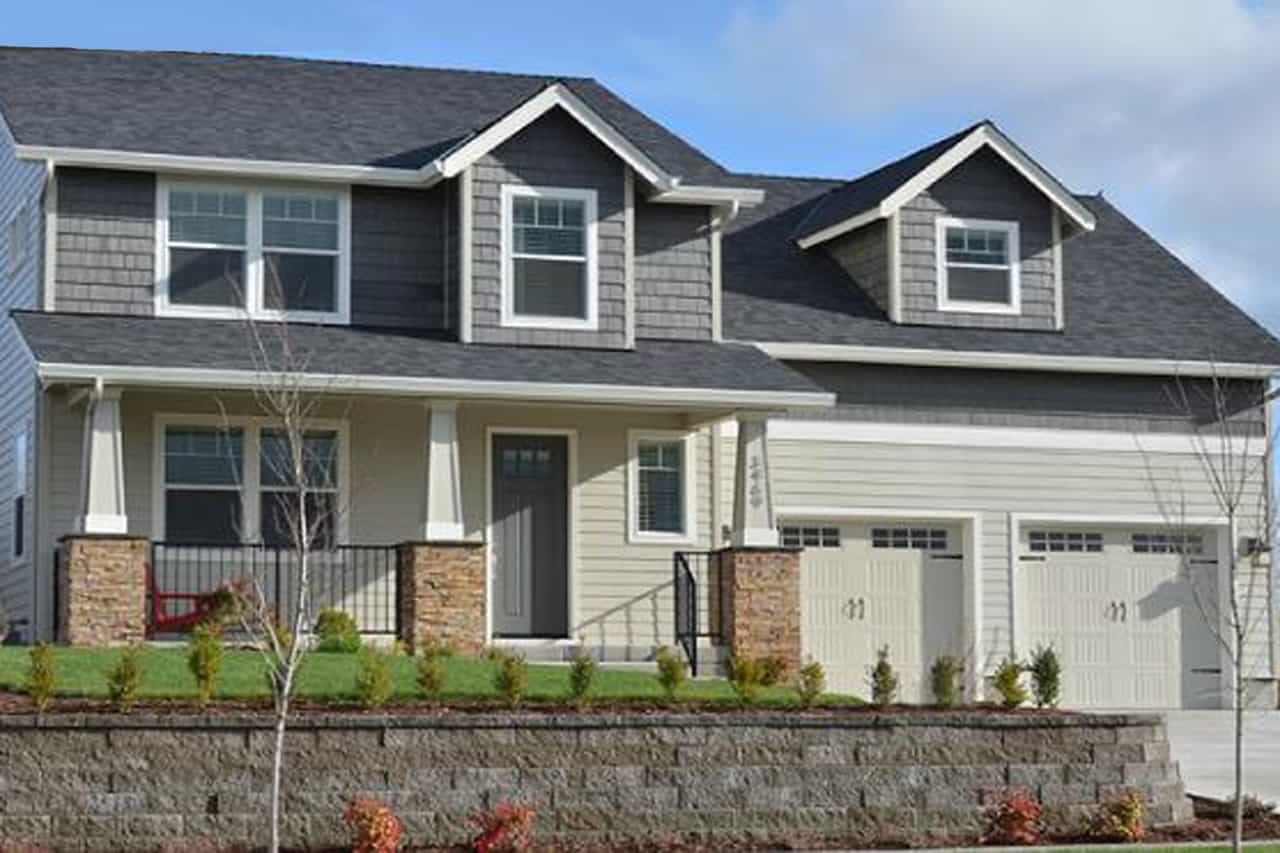
3-Bedroom, 1651 Sq Ft Craftsman House Plan - 108-1681 - Front Exterior
Plan Collection
3-Bedroom, 1651 Sq Ft Craftsman House Plan - 108-1681 - Front Exterior
Plan#108-1681
Starting at$920
1651
Sq Ft
2
Story
3
Bed
2.5
Bath
2
Car
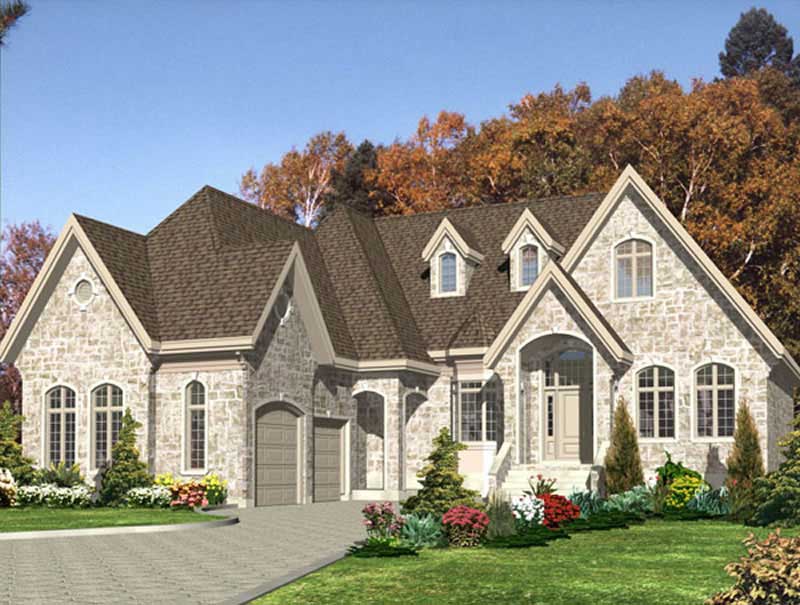
2-Bedroom, 2036 Sq Ft Bungalow House Plan - 158-1245 - Front Exterior
Plan Collection
2-Bedroom, 2036 Sq Ft Bungalow House Plan - 158-1245 - Front Exterior
Plan#158-1245
Starting at$2040
2036
Sq Ft
1
Story
2
Bed
2
Bath
2
Car
3-Bedroom, 3218 Sq Ft Craftsman House Plan - 170-3076 - Front Exterior
Plan Collection
3-Bedroom, 3218 Sq Ft Craftsman House Plan - 170-3076 - Front Exterior
Plan#170-3076
Starting at$1390
3218
Sq Ft
2
Story
3
Bed
3
Bath
2
Car
3-Bedroom, 3018 Sq Ft Craftsman House Plan - 170-3157 - Front Exterior
Plan Collection
3-Bedroom, 3018 Sq Ft Craftsman House Plan - 170-3157 - Front Exterior
Plan#170-3157
Starting at$1390
3018
Sq Ft
1
Story
3
Bed
3
Bath
2
Car
3-Bedroom, 2796 Sq Ft Craftsman House Plan - 170-3193 - Front Exterior
Plan Collection
3-Bedroom, 2796 Sq Ft Craftsman House Plan - 170-3193 - Front Exterior
Plan#170-3193
Starting at$1205
2796
Sq Ft
1
Story
3
Bed
3
Bath
2
Car
3-Bedroom, 2766 Sq Ft Craftsman House Plan - 170-3194 - Front Exterior
Plan Collection
3-Bedroom, 2766 Sq Ft Craftsman House Plan - 170-3194 - Front Exterior
Plan#170-3194
Starting at$1205
2766
Sq Ft
1
Story
3
Bed
2
Bath
2
Car
3-Bedroom, 3212 Sq Ft Craftsman House Plan - 170-3195 - Front Exterior
Plan Collection
3-Bedroom, 3212 Sq Ft Craftsman House Plan - 170-3195 - Front Exterior
Plan#170-3195
Starting at$1390
3212
Sq Ft
1
Story
3
Bed
2
Bath
2
Car
3-Bedroom, 3185 Sq Ft Craftsman House Plan - 170-2809 - Front Exterior
Plan Collection
3-Bedroom, 3185 Sq Ft Craftsman House Plan - 170-2809 - Front Exterior
Plan#170-2809
Starting at$1390
3185
Sq Ft
1
Story
3
Bed
3
Bath
2
Car
3-Bedroom, 2791 Sq Ft Craftsman House Plan - 170-2961 - Front Exterior
Plan Collection
3-Bedroom, 2791 Sq Ft Craftsman House Plan - 170-2961 - Front Exterior
Plan#170-2961
Starting at$1205
2791
Sq Ft
2
Story
3
Bed
2
Bath
2
Car
3-Bedroom, 3115 Sq Ft Craftsman House Plan - 170-2963 - Front Exterior
Plan Collection
3-Bedroom, 3115 Sq Ft Craftsman House Plan - 170-2963 - Front Exterior
Plan#170-2963
Starting at$1390
3115
Sq Ft
2
Story
3
Bed
2
Bath
2
Car
3-Bedroom, 2921 Sq Ft Craftsman House Plan - 170-2670 - Front Exterior
Plan Collection
3-Bedroom, 2921 Sq Ft Craftsman House Plan - 170-2670 - Front Exterior
Plan#170-2670
Starting at$1205
2921
Sq Ft
2
Story
3
Bed
3
Bath
2
Car
3-Bedroom, 3306 Sq Ft Craftsman House Plan - 170-2672 - Front Exterior
Plan Collection
3-Bedroom, 3306 Sq Ft Craftsman House Plan - 170-2672 - Front Exterior
Plan#170-2672
Starting at$1390
3306
Sq Ft
2
Story
3
Bed
3
Bath
2
Car
4-Bedroom, 3098 Sq Ft Craftsman House Plan - 170-2858 - Front Exterior
Plan Collection
4-Bedroom, 3098 Sq Ft Craftsman House Plan - 170-2858 - Front Exterior
Plan#170-2858
Starting at$1390
3098
Sq Ft
1
Story
4
Bed
3
Bath
2
Car
3-Bedroom, 3082 Sq Ft Craftsman House Plan - 170-2678 - Front Exterior
Plan Collection
3-Bedroom, 3082 Sq Ft Craftsman House Plan - 170-2678 - Front Exterior
Plan#170-2678
Starting at$1390
3082
Sq Ft
1
Story
3
Bed
3
Bath
2
Car
4-Bedroom, 3098 Sq Ft Craftsman House Plan - 170-2679 - Front Exterior
Plan Collection
4-Bedroom, 3098 Sq Ft Craftsman House Plan - 170-2679 - Front Exterior
Plan#170-2679
Starting at$1390
3098
Sq Ft
1
Story
4
Bed
3
Bath
2
Car
3-Bedroom, 2770 Sq Ft Ranch House Plan - 170-2638 - Front Exterior
Plan Collection
3-Bedroom, 2770 Sq Ft Ranch House Plan - 170-2638 - Front Exterior
Plan#170-2638
Starting at$1205
2770
Sq Ft
2
Story
3
Bed
2
Bath
3
Car
2-Bedroom, 1283 Sq Ft Craftsman House Plan - 170-2640 - Front Exterior
Plan Collection
2-Bedroom, 1283 Sq Ft Craftsman House Plan - 170-2640 - Front Exterior
Plan#170-2640
Starting at$830
1283
Sq Ft
1
Story
2
Bed
2
Bath
2
Car
2-Bedroom, 1209 Sq Ft Bungalow House Plan - 170-2644 - Front Exterior
Plan Collection
2-Bedroom, 1209 Sq Ft Bungalow House Plan - 170-2644 - Front Exterior
Plan#170-2644
Starting at$770
1209
Sq Ft
1
Story
2
Bed
2
Bath
2
Car
3-Bedroom, 1731 Sq Ft Craftsman House Plan - 170-3000 - Front Exterior
Plan Collection
3-Bedroom, 1731 Sq Ft Craftsman House Plan - 170-3000 - Front Exterior
Plan#170-3000
Starting at$905
1731
Sq Ft
2
Story
3
Bed
2
Bath
0
Car
4-Bedroom, 4551 Sq Ft Ranch Home Plan - 116-1056 - Main Exterior
Plan Collection
4-Bedroom, 4551 Sq Ft Ranch Home Plan - 116-1056 - Main Exterior
Plan#116-1056
Starting at$3674
4551
Sq Ft
2
Story
4
Bed
3
Bath
2
Car
2-Bedroom, 3860 Sq Ft Ranch Home Plan - 116-1041 - Main Exterior
Plan Collection
2-Bedroom, 3860 Sq Ft Ranch Home Plan - 116-1041 - Main Exterior
Plan#116-1041
Starting at$3257
3860
Sq Ft
2
Story
2
Bed
2
Bath
2
Car
3-Bedroom, 2927 Sq Ft Ranch House Plan - 116-1068 - Front Exterior
Plan Collection
3-Bedroom, 2927 Sq Ft Ranch House Plan - 116-1068 - Front Exterior
Plan#116-1068
Starting at$2868
3344
Sq Ft
2
Story
3
Bed
3
Bath
2
Car
3-Bedroom, 3062 Sq Ft Ranch House Plan - 116-1069 - Front Exterior
Plan Collection
3-Bedroom, 3062 Sq Ft Ranch House Plan - 116-1069 - Front Exterior
Plan#116-1069
Starting at$2821
3062
Sq Ft
2
Story
3
Bed
2
Bath
2
Car
3-Bedroom, 1772 Sq Ft Ranch Home Plan - 105-1112 - Main Exterior
Plan Collection
3-Bedroom, 1772 Sq Ft Ranch Home Plan - 105-1112 - Main Exterior
Plan#105-1112
Starting at$530
1772
Sq Ft
1
Story
3
Bed
2
Bath
2
Car
3-Bedroom, 1651 Sq Ft Craftsman House Plan - 108-1681 - Front Exterior
Plan Collection
3-Bedroom, 1651 Sq Ft Craftsman House Plan - 108-1681 - Front Exterior
Plan#108-1681
Starting at$920
1651
Sq Ft
2
Story
3
Bed
2.5
Bath
2
Car
2-Bedroom, 2036 Sq Ft Bungalow House Plan - 158-1245 - Front Exterior
Plan Collection
2-Bedroom, 2036 Sq Ft Bungalow House Plan - 158-1245 - Front Exterior
Plan#158-1245
Starting at$2040
2036
Sq Ft
1
Story
2
Bed
2
Bath
2
Car
1...146147148149150