Bungalow, California Style House Plans

1,065
Plan Results
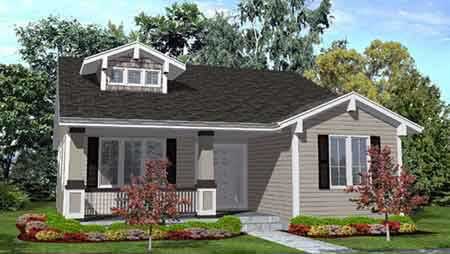
2-Bedroom, 1745 Sq Ft Bungalow House Plan - 146-1516 - Front Exterior
Plan Collection
2-Bedroom, 1745 Sq Ft Bungalow House Plan - 146-1516 - Front Exterior
Plan#146-1516
Starting at$980
1745
Sq Ft
1
Story
2
Bed
2.5
Bath
2
Car
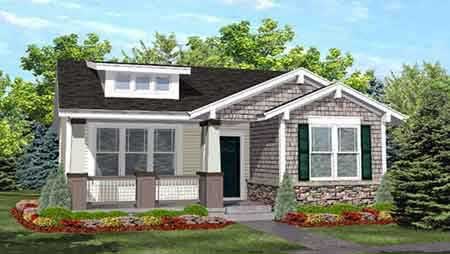
3-Bedroom, 1800 Sq Ft Bungalow House Plan - 146-1631 - Front Exterior
Plan Collection
3-Bedroom, 1800 Sq Ft Bungalow House Plan - 146-1631 - Front Exterior
Plan#146-1631
Starting at$980
1800
Sq Ft
1
Story
3
Bed
2
Bath
2
Car
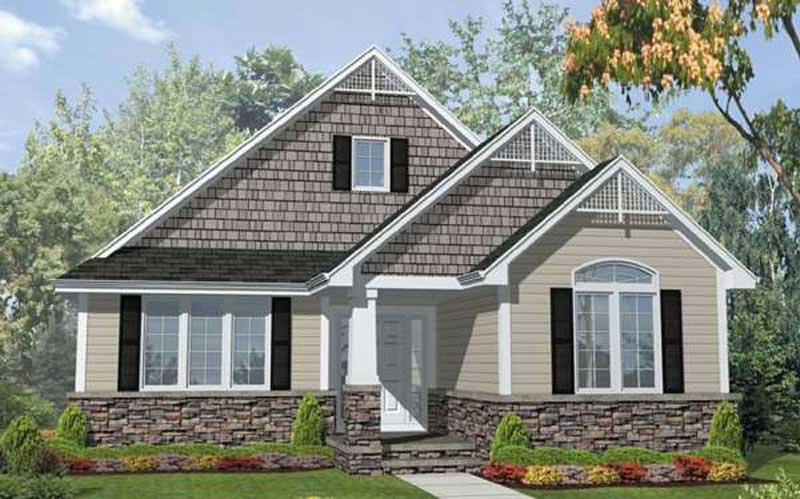
3-Bedroom, 1800 Sq Ft Bungalow House Plan - 146-1899 - Front Exterior
Plan Collection
3-Bedroom, 1800 Sq Ft Bungalow House Plan - 146-1899 - Front Exterior
Plan#146-1899
Starting at$980
1800
Sq Ft
1
Story
3
Bed
2
Bath
2
Car
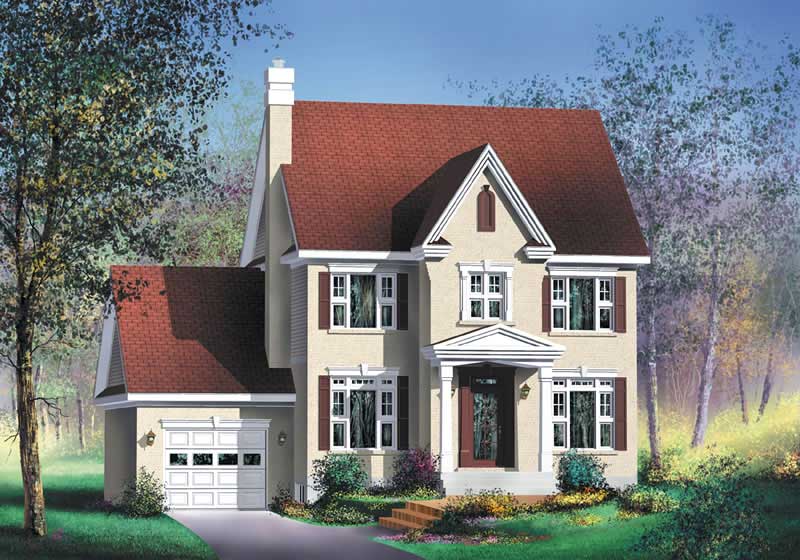
3-Bedroom, 2256 Sq Ft Ranch Home Plan - 157-1157 - Main Exterior
Plan Collection
3-Bedroom, 2256 Sq Ft Ranch Home Plan - 157-1157 - Main Exterior
Plan#157-1157
Starting at$1455
2256
Sq Ft
3
Story
3
Bed
2
Bath
1
Car
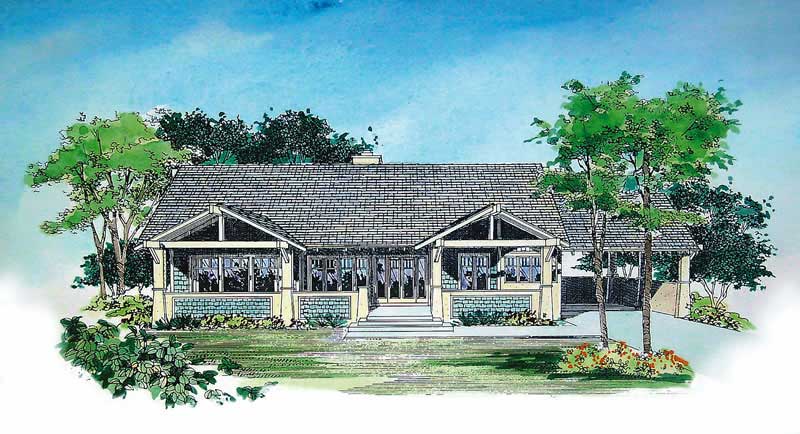
2-Bedroom, 2135 Sq Ft Ranch House Plan - 137-1378 - Front Exterior
Plan Collection
2-Bedroom, 2135 Sq Ft Ranch House Plan - 137-1378 - Front Exterior
Plan#137-1378
Starting at$925
2135
Sq Ft
1
Story
2
Bed
2
Bath
1
Car
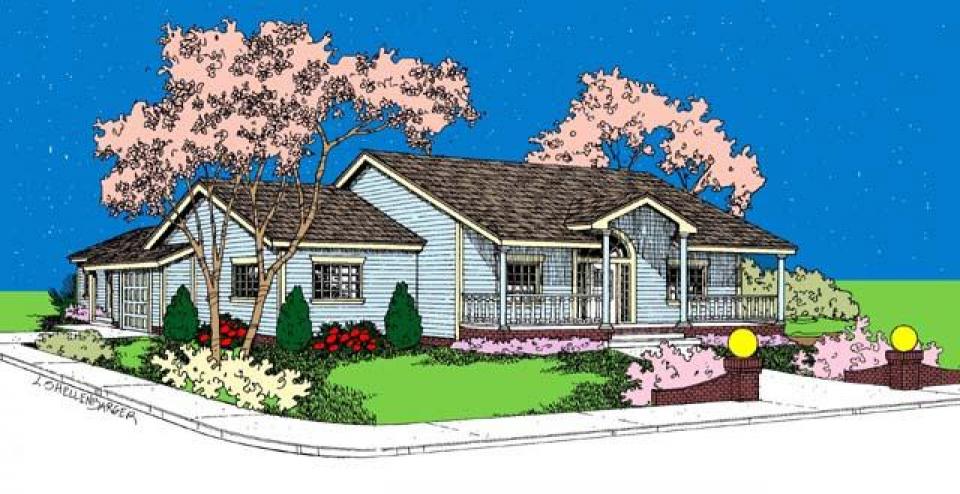
2-Bedroom, 936 Sq Ft Bungalow House Plan - 146-1620 - Front Exterior
Plan Collection
2-Bedroom, 936 Sq Ft Bungalow House Plan - 146-1620 - Front Exterior
Plan#146-1620
Starting at$885
936
Sq Ft
1
Story
2
Bed
1
Bath
0
Car
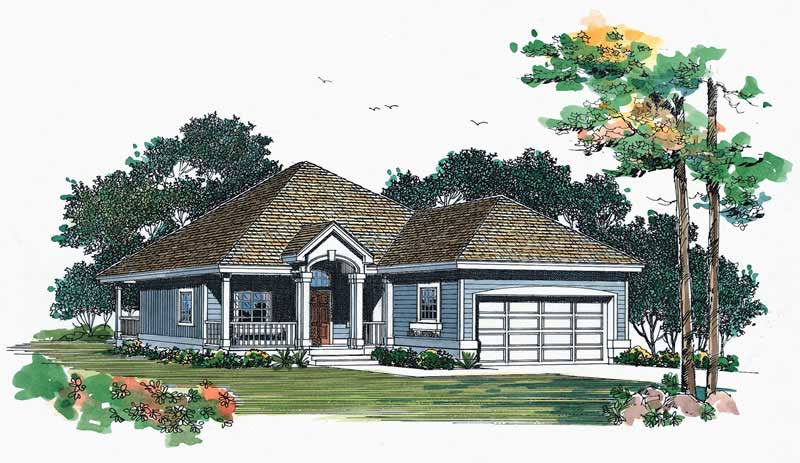
2-Bedroom, 1273 Sq Ft Bungalow House Plan - 137-1529 - Front Exterior
Plan Collection
2-Bedroom, 1273 Sq Ft Bungalow House Plan - 137-1529 - Front Exterior
Plan#137-1529
Starting at$735
1273
Sq Ft
1
Story
2
Bed
2
Bath
2
Car
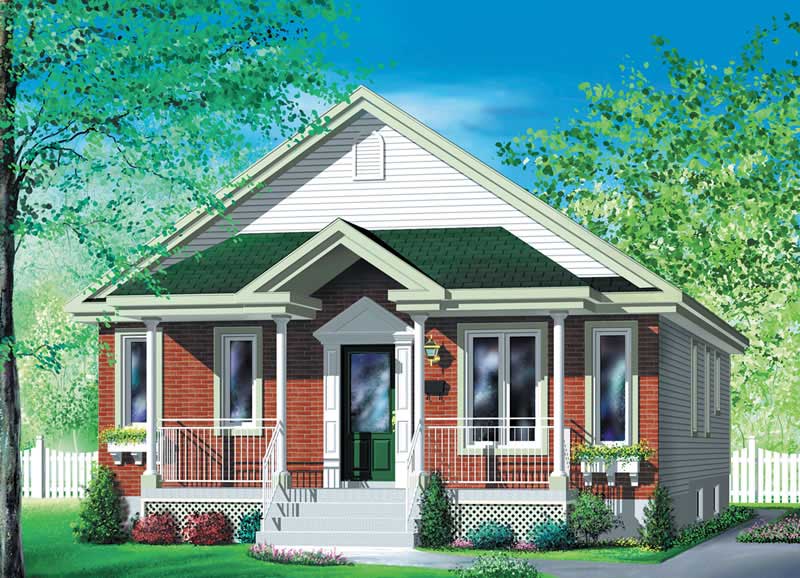
4-Bedroom, 1320 Sq Ft Bungalow Home Plan - 157-1477 - Main Exterior
Plan Collection
4-Bedroom, 1320 Sq Ft Bungalow Home Plan - 157-1477 - Main Exterior
Plan#157-1477
Starting at$1255
1320
Sq Ft
1
Story
4
Bed
1
Bath
0
Car
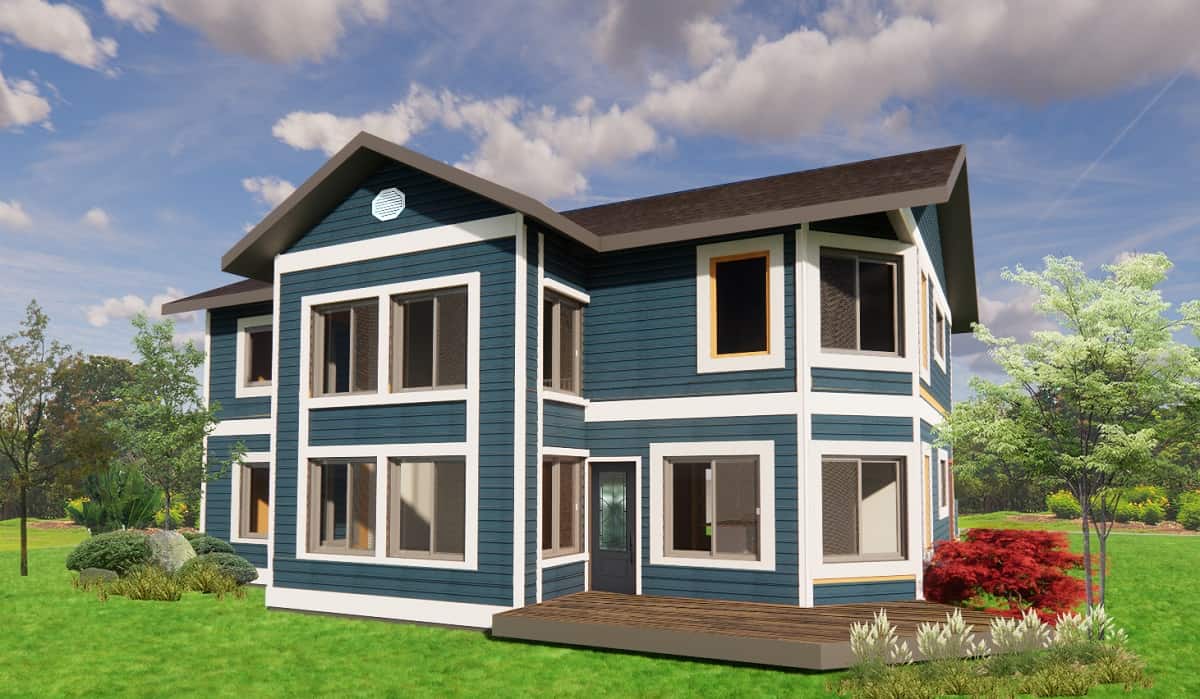
3-Bedroom, 2477 Sq Ft Contemporary House Plan - 145-1249 - Front Exterior
Plan Collection
3-Bedroom, 2477 Sq Ft Contemporary House Plan - 145-1249 - Front Exterior
Plan#145-1249
Starting at$950
2477
Sq Ft
2
Story
3
Bed
3
Bath
0
Car
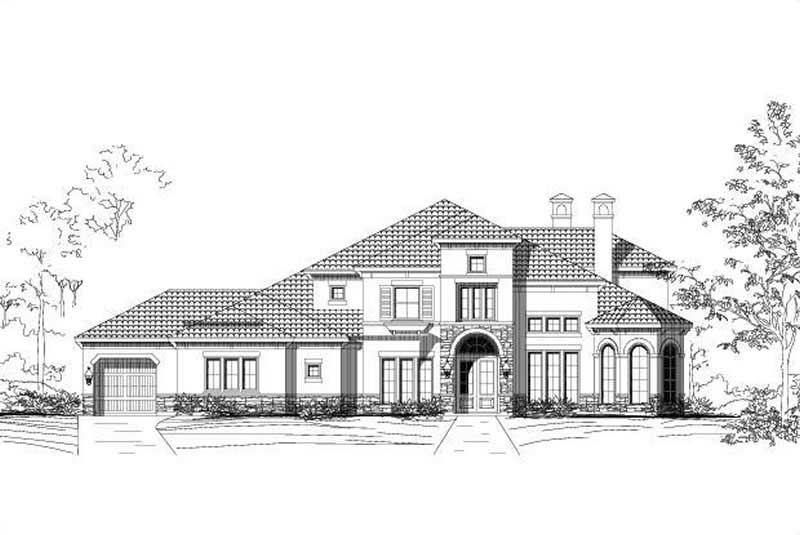
5-Bedroom, 5179 Sq Ft Home Plan - 156-1343 - Main Exterior
Plan Collection
5-Bedroom, 5179 Sq Ft Home Plan - 156-1343 - Main Exterior
Plan#156-1343
Starting at$1450
5179
Sq Ft
2
Story
5
Bed
4
Bath
3
Car
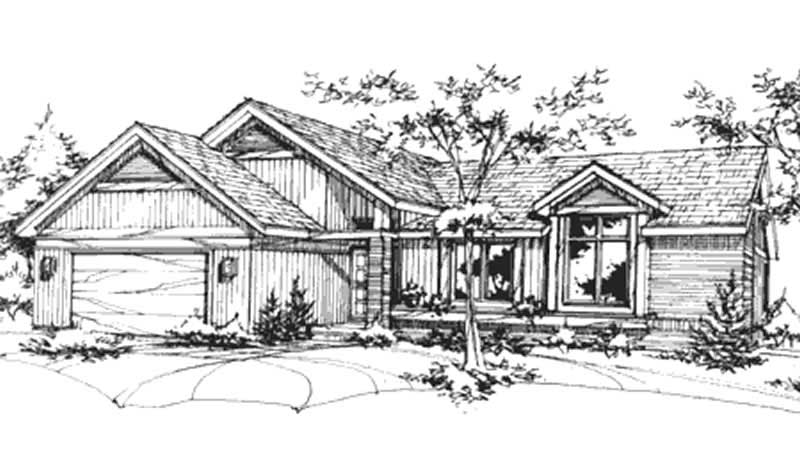
2-Bedroom, 1436 Sq Ft Ranch House Plan - 146-2335 - Front Exterior
Plan Collection
2-Bedroom, 1436 Sq Ft Ranch House Plan - 146-2335 - Front Exterior
Plan#146-2335
Starting at$885
1436
Sq Ft
1
Story
2
Bed
2
Bath
2
Car
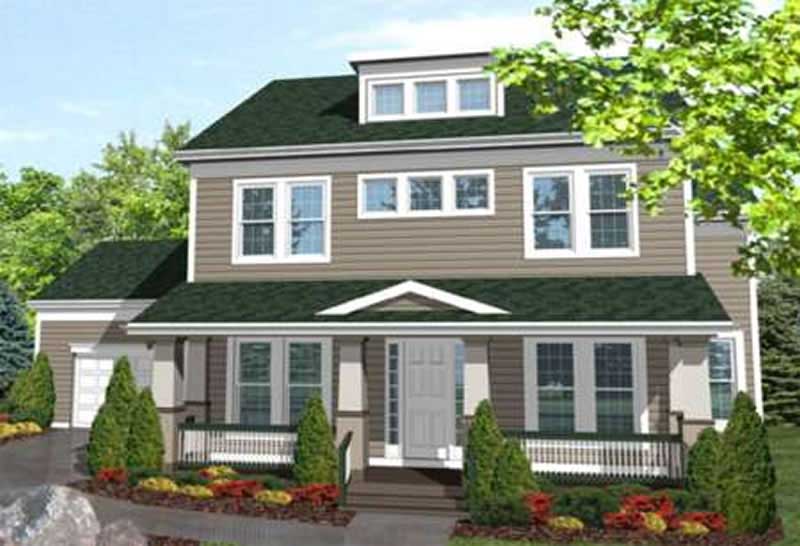
3-Bedroom, 2701 Sq Ft Ranch House Plan - 146-1965 - Front Exterior
Plan Collection
3-Bedroom, 2701 Sq Ft Ranch House Plan - 146-1965 - Front Exterior
Plan#146-1965
Starting at$1120
2701
Sq Ft
2
Story
3
Bed
3
Bath
2
Car
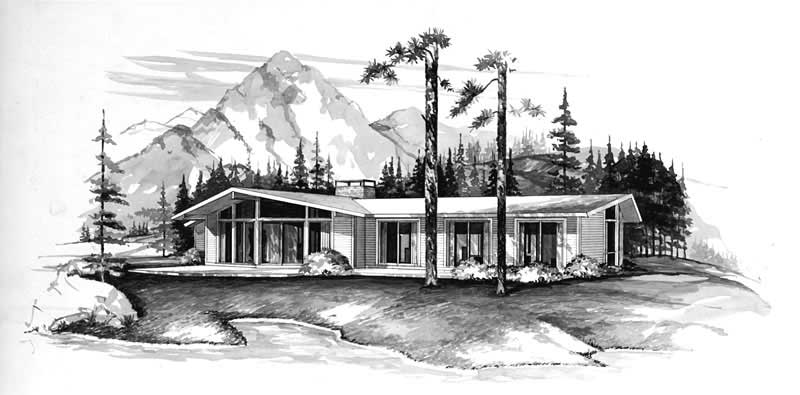
3-Bedroom, 1292 Sq Ft Contemporary Home Plan - 137-1133 - Main Exterior
Plan Collection
3-Bedroom, 1292 Sq Ft Contemporary Home Plan - 137-1133 - Main Exterior
Plan#137-1133
Starting at$600
1292
Sq Ft
1
Story
3
Bed
2
Bath
0
Car
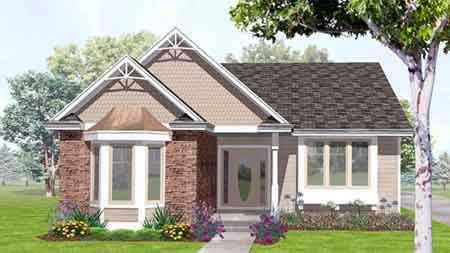
3-Bedroom, 1879 Sq Ft Bungalow House Plan - 146-1561 - Front Exterior
Plan Collection
3-Bedroom, 1879 Sq Ft Bungalow House Plan - 146-1561 - Front Exterior
Plan#146-1561
Starting at$980
1879
Sq Ft
1
Story
3
Bed
2
Bath
2
Car
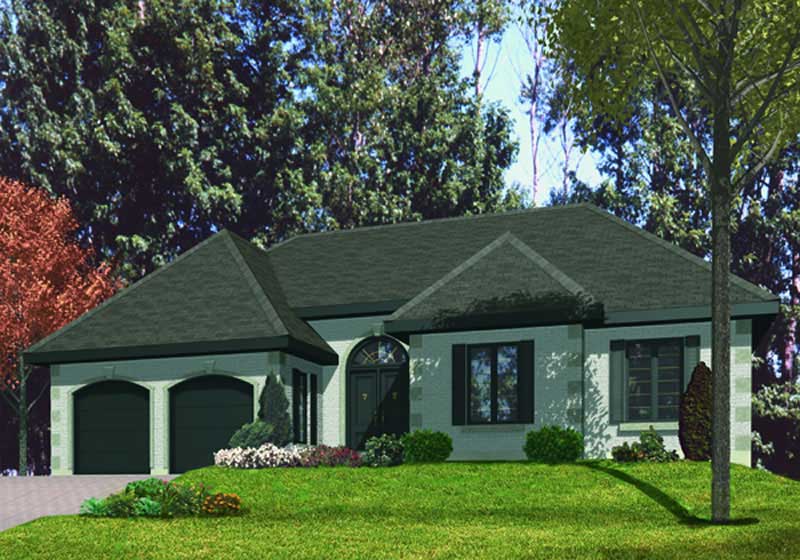
3-Bedroom, 1734 Sq Ft Ranch House Plan - 158-1054 - Front Exterior
Plan Collection
3-Bedroom, 1734 Sq Ft Ranch House Plan - 158-1054 - Front Exterior
Plan#158-1054
Starting at$1755
1734
Sq Ft
1
Story
3
Bed
1
Bath
2
Car
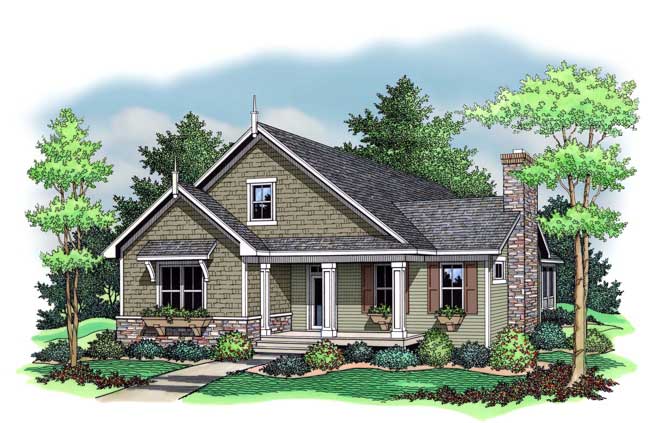
3-Bedroom, 1599 Sq Ft Bungalow House Plan - 165-1102 - Front Exterior
Plan Collection
3-Bedroom, 1599 Sq Ft Bungalow House Plan - 165-1102 - Front Exterior
Plan#165-1102
Starting at$1725
1599
Sq Ft
1
Story
3
Bed
2
Bath
0
Car
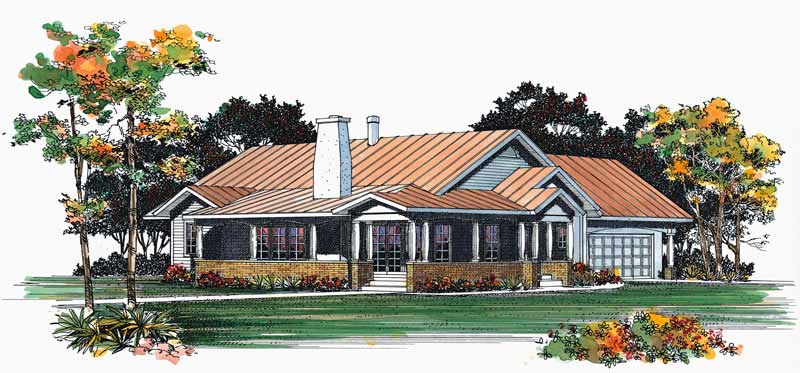
3-Bedroom, 1410 Sq Ft Ranch House Plan - 137-1450 - Front Exterior
Plan Collection
3-Bedroom, 1410 Sq Ft Ranch House Plan - 137-1450 - Front Exterior
Plan#137-1450
Starting at$600
1410
Sq Ft
1
Story
3
Bed
2
Bath
2
Car
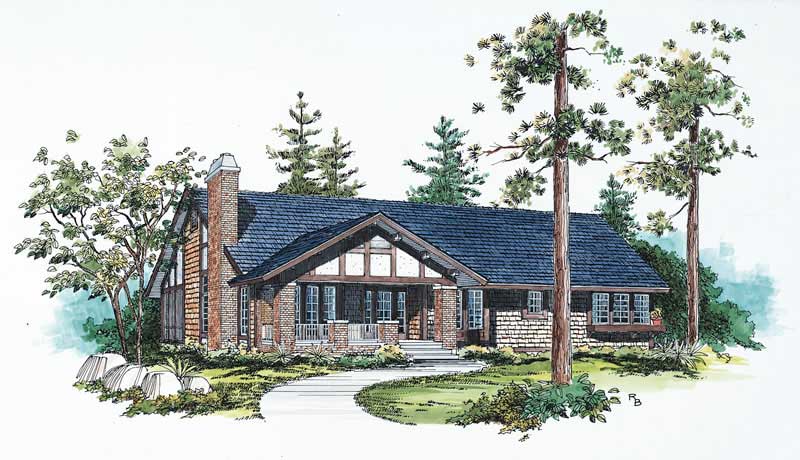
3-Bedroom, 1951 Sq Ft Ranch House Plan - 137-1467 - Front Exterior
Plan Collection
3-Bedroom, 1951 Sq Ft Ranch House Plan - 137-1467 - Front Exterior
Plan#137-1467
Starting at$800
1951
Sq Ft
1
Story
3
Bed
2
Bath
0
Car
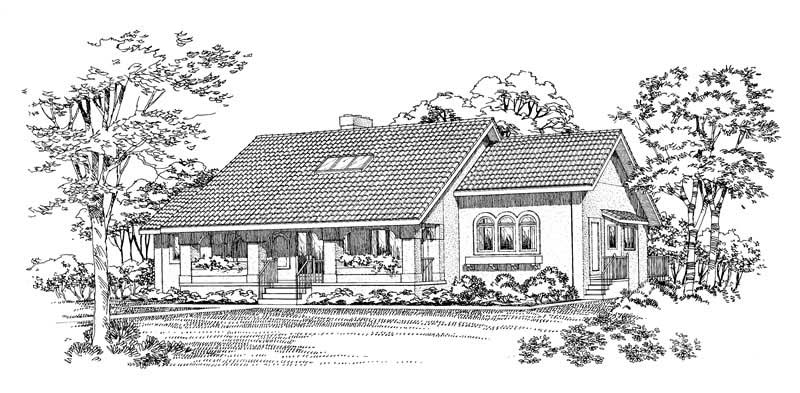
4-Bedroom, 2795 Sq Ft Ranch House Plan - 137-1469 - Front Exterior
Plan Collection
4-Bedroom, 2795 Sq Ft Ranch House Plan - 137-1469 - Front Exterior
Plan#137-1469
Starting at$960
2795
Sq Ft
2
Story
4
Bed
3.5
Bath
0
Car
3-bedroom Craftsman Bungalow elevation with wraparound porch, steep gable roofline, and wood-shake siding. Plan #198-1288.
Plan Collection
3-bedroom Craftsman Bungalow elevation with wraparound porch, steep gable roofline, and wood-shake siding. Plan #198-1288.
Plan#198-1288
Starting at$1145
1272
Sq Ft
2
Story
3
Bed
2
Bath
1
Car
Craftsman bungalow elevation featuring a steeply pitched roof, covered front porch, and vertical exterior siding – Plan #198-1287
Plan Collection
Craftsman bungalow elevation featuring a steeply pitched roof, covered front porch, and vertical exterior siding – Plan #198-1287
Plan#198-1287
Starting at$1145
1272
Sq Ft
2
Story
3
Bed
2
Bath
1
Car
Duplex home elevation with hip roof, split units, covered front porch entries, wood and vinyl siding options - 4 bedroom plan.
Plan Collection
Duplex home elevation with hip roof, split units, covered front porch entries, wood and vinyl siding options - 4 bedroom plan.
Plan#198-1284
Starting at$1695
1654
Sq Ft
1
Story
4
Bed
2
Bath
0
Car
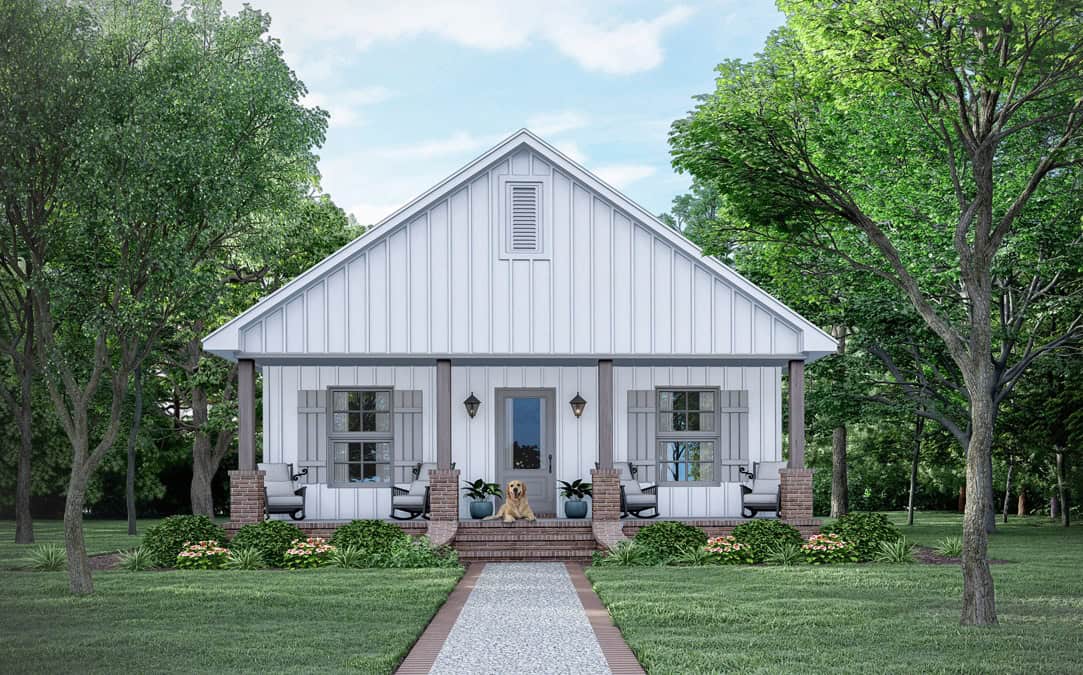
Craftsman home with covered front porch, tapered columns, and gable roof. 3 beds, 1,382 sq ft - Plan #198-1281
Plan Collection
Craftsman home with covered front porch, tapered columns, and gable roof. 3 beds, 1,382 sq ft - Plan #198-1281
Plan#198-1281
Starting at$1145
1382
Sq Ft
1
Story
3
Bed
2
Bath
0
Car
Traditional facade with covered front porch, gable roofline, and front-entry attached garage. 3 beds, 1,150 sq ft - Plan #198-1274.
Plan Collection
Traditional facade with covered front porch, gable roofline, and front-entry attached garage. 3 beds, 1,150 sq ft - Plan #198-1274.
Plan#198-1274
Starting at$995
1150
Sq Ft
1
Story
3
Bed
2
Bath
1
Car
2-Bedroom, 1745 Sq Ft Bungalow House Plan - 146-1516 - Front Exterior
Plan Collection
2-Bedroom, 1745 Sq Ft Bungalow House Plan - 146-1516 - Front Exterior
Plan#146-1516
Starting at$980
1745
Sq Ft
1
Story
2
Bed
2.5
Bath
2
Car
3-Bedroom, 1800 Sq Ft Bungalow House Plan - 146-1631 - Front Exterior
Plan Collection
3-Bedroom, 1800 Sq Ft Bungalow House Plan - 146-1631 - Front Exterior
Plan#146-1631
Starting at$980
1800
Sq Ft
1
Story
3
Bed
2
Bath
2
Car
3-Bedroom, 1800 Sq Ft Bungalow House Plan - 146-1899 - Front Exterior
Plan Collection
3-Bedroom, 1800 Sq Ft Bungalow House Plan - 146-1899 - Front Exterior
Plan#146-1899
Starting at$980
1800
Sq Ft
1
Story
3
Bed
2
Bath
2
Car
3-Bedroom, 2256 Sq Ft Ranch Home Plan - 157-1157 - Main Exterior
Plan Collection
3-Bedroom, 2256 Sq Ft Ranch Home Plan - 157-1157 - Main Exterior
Plan#157-1157
Starting at$1455
2256
Sq Ft
3
Story
3
Bed
2
Bath
1
Car
2-Bedroom, 2135 Sq Ft Ranch House Plan - 137-1378 - Front Exterior
Plan Collection
2-Bedroom, 2135 Sq Ft Ranch House Plan - 137-1378 - Front Exterior
Plan#137-1378
Starting at$925
2135
Sq Ft
1
Story
2
Bed
2
Bath
1
Car
2-Bedroom, 936 Sq Ft Bungalow House Plan - 146-1620 - Front Exterior
Plan Collection
2-Bedroom, 936 Sq Ft Bungalow House Plan - 146-1620 - Front Exterior
Plan#146-1620
Starting at$885
936
Sq Ft
1
Story
2
Bed
1
Bath
0
Car
2-Bedroom, 1273 Sq Ft Bungalow House Plan - 137-1529 - Front Exterior
Plan Collection
2-Bedroom, 1273 Sq Ft Bungalow House Plan - 137-1529 - Front Exterior
Plan#137-1529
Starting at$735
1273
Sq Ft
1
Story
2
Bed
2
Bath
2
Car
4-Bedroom, 1320 Sq Ft Bungalow Home Plan - 157-1477 - Main Exterior
Plan Collection
4-Bedroom, 1320 Sq Ft Bungalow Home Plan - 157-1477 - Main Exterior
Plan#157-1477
Starting at$1255
1320
Sq Ft
1
Story
4
Bed
1
Bath
0
Car
3-Bedroom, 2477 Sq Ft Contemporary House Plan - 145-1249 - Front Exterior
Plan Collection
3-Bedroom, 2477 Sq Ft Contemporary House Plan - 145-1249 - Front Exterior
Plan#145-1249
Starting at$950
2477
Sq Ft
2
Story
3
Bed
3
Bath
0
Car
5-Bedroom, 5179 Sq Ft Home Plan - 156-1343 - Main Exterior
Plan Collection
5-Bedroom, 5179 Sq Ft Home Plan - 156-1343 - Main Exterior
Plan#156-1343
Starting at$1450
5179
Sq Ft
2
Story
5
Bed
4
Bath
3
Car
2-Bedroom, 1436 Sq Ft Ranch House Plan - 146-2335 - Front Exterior
Plan Collection
2-Bedroom, 1436 Sq Ft Ranch House Plan - 146-2335 - Front Exterior
Plan#146-2335
Starting at$885
1436
Sq Ft
1
Story
2
Bed
2
Bath
2
Car
3-Bedroom, 2701 Sq Ft Ranch House Plan - 146-1965 - Front Exterior
Plan Collection
3-Bedroom, 2701 Sq Ft Ranch House Plan - 146-1965 - Front Exterior
Plan#146-1965
Starting at$1120
2701
Sq Ft
2
Story
3
Bed
3
Bath
2
Car
3-Bedroom, 1292 Sq Ft Contemporary Home Plan - 137-1133 - Main Exterior
Plan Collection
3-Bedroom, 1292 Sq Ft Contemporary Home Plan - 137-1133 - Main Exterior
Plan#137-1133
Starting at$600
1292
Sq Ft
1
Story
3
Bed
2
Bath
0
Car
3-Bedroom, 1879 Sq Ft Bungalow House Plan - 146-1561 - Front Exterior
Plan Collection
3-Bedroom, 1879 Sq Ft Bungalow House Plan - 146-1561 - Front Exterior
Plan#146-1561
Starting at$980
1879
Sq Ft
1
Story
3
Bed
2
Bath
2
Car
3-Bedroom, 1734 Sq Ft Ranch House Plan - 158-1054 - Front Exterior
Plan Collection
3-Bedroom, 1734 Sq Ft Ranch House Plan - 158-1054 - Front Exterior
Plan#158-1054
Starting at$1755
1734
Sq Ft
1
Story
3
Bed
1
Bath
2
Car
3-Bedroom, 1599 Sq Ft Bungalow House Plan - 165-1102 - Front Exterior
Plan Collection
3-Bedroom, 1599 Sq Ft Bungalow House Plan - 165-1102 - Front Exterior
Plan#165-1102
Starting at$1725
1599
Sq Ft
1
Story
3
Bed
2
Bath
0
Car
3-Bedroom, 1410 Sq Ft Ranch House Plan - 137-1450 - Front Exterior
Plan Collection
3-Bedroom, 1410 Sq Ft Ranch House Plan - 137-1450 - Front Exterior
Plan#137-1450
Starting at$600
1410
Sq Ft
1
Story
3
Bed
2
Bath
2
Car
3-Bedroom, 1951 Sq Ft Ranch House Plan - 137-1467 - Front Exterior
Plan Collection
3-Bedroom, 1951 Sq Ft Ranch House Plan - 137-1467 - Front Exterior
Plan#137-1467
Starting at$800
1951
Sq Ft
1
Story
3
Bed
2
Bath
0
Car
4-Bedroom, 2795 Sq Ft Ranch House Plan - 137-1469 - Front Exterior
Plan Collection
4-Bedroom, 2795 Sq Ft Ranch House Plan - 137-1469 - Front Exterior
Plan#137-1469
Starting at$960
2795
Sq Ft
2
Story
4
Bed
3.5
Bath
0
Car
3-bedroom Craftsman Bungalow elevation with wraparound porch, steep gable roofline, and wood-shake siding. Plan #198-1288.
Plan Collection
3-bedroom Craftsman Bungalow elevation with wraparound porch, steep gable roofline, and wood-shake siding. Plan #198-1288.
Plan#198-1288
Starting at$1145
1272
Sq Ft
2
Story
3
Bed
2
Bath
1
Car
Craftsman bungalow elevation featuring a steeply pitched roof, covered front porch, and vertical exterior siding – Plan #198-1287
Plan Collection
Craftsman bungalow elevation featuring a steeply pitched roof, covered front porch, and vertical exterior siding – Plan #198-1287
Plan#198-1287
Starting at$1145
1272
Sq Ft
2
Story
3
Bed
2
Bath
1
Car
Duplex home elevation with hip roof, split units, covered front porch entries, wood and vinyl siding options - 4 bedroom plan.
Plan Collection
Duplex home elevation with hip roof, split units, covered front porch entries, wood and vinyl siding options - 4 bedroom plan.
Plan#198-1284
Starting at$1695
1654
Sq Ft
1
Story
4
Bed
2
Bath
0
Car
Craftsman home with covered front porch, tapered columns, and gable roof. 3 beds, 1,382 sq ft - Plan #198-1281
Plan Collection
Craftsman home with covered front porch, tapered columns, and gable roof. 3 beds, 1,382 sq ft - Plan #198-1281
Plan#198-1281
Starting at$1145
1382
Sq Ft
1
Story
3
Bed
2
Bath
0
Car
Traditional facade with covered front porch, gable roofline, and front-entry attached garage. 3 beds, 1,150 sq ft - Plan #198-1274.
Plan Collection
Traditional facade with covered front porch, gable roofline, and front-entry attached garage. 3 beds, 1,150 sq ft - Plan #198-1274.
Plan#198-1274
Starting at$995
1150
Sq Ft
1
Story
3
Bed
2
Bath
1
Car
1...2829303132...45