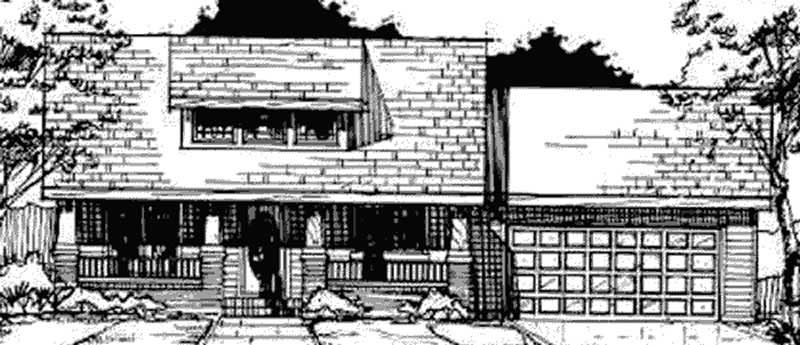
Bungalow House Plans

789
Plan Results
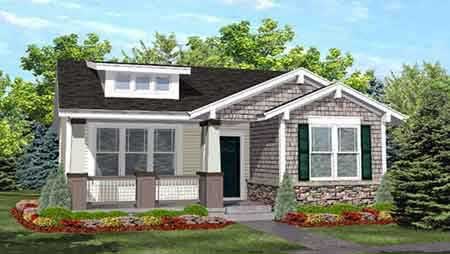
2-Bedroom, 1256 Sq Ft Bungalow House Plan - 146-2669 - Front Exterior
Plan Collection
2-Bedroom, 1256 Sq Ft Bungalow House Plan - 146-2669 - Front Exterior
Plan#146-2669
Starting at$885
1256
Sq Ft
1
Story
2
Bed
1
Bath
2
Car
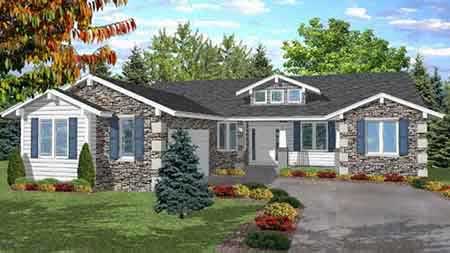
2-Bedroom, 2220 Sq Ft Bungalow House Plan - 146-1893 - Front Exterior
Plan Collection
2-Bedroom, 2220 Sq Ft Bungalow House Plan - 146-1893 - Front Exterior
Plan#146-1893
Starting at$1015
2220
Sq Ft
1
Story
2
Bed
2.5
Bath
2
Car
3-Bedroom, 1342 Sq Ft Texas Style Home Plan - 136-1005 - Main Exterior
Plan Collection
3-Bedroom, 1342 Sq Ft Texas Style Home Plan - 136-1005 - Main Exterior
Plan#136-1005
Starting at$1350
1342
Sq Ft
1
Story
3
Bed
2
Bath
2
Car
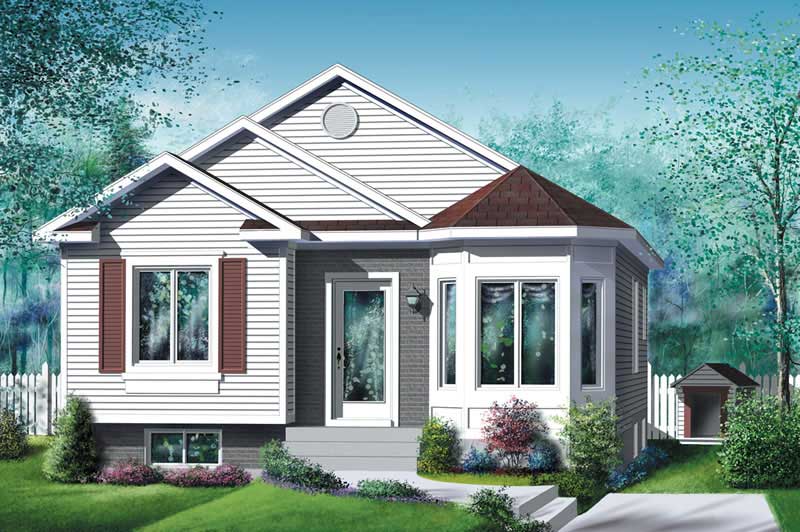
2-Bedroom, 928 Sq Ft Bungalow Home Plan - 157-1122 - Main Exterior
Plan Collection
2-Bedroom, 928 Sq Ft Bungalow Home Plan - 157-1122 - Main Exterior
Plan#157-1122
Starting at$855
928
Sq Ft
1
Story
2
Bed
1
Bath
0
Car
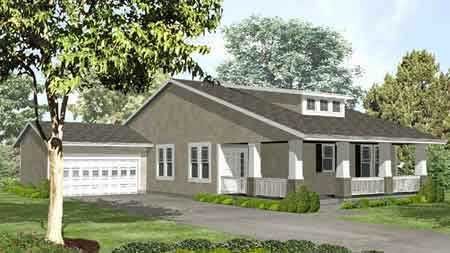
2-Bedroom, 1745 Sq Ft Bungalow House Plan - 146-1516 - Front Exterior
Plan Collection
2-Bedroom, 1745 Sq Ft Bungalow House Plan - 146-1516 - Front Exterior
Plan#146-1516
Starting at$980
1745
Sq Ft
1
Story
2
Bed
2.5
Bath
2
Car
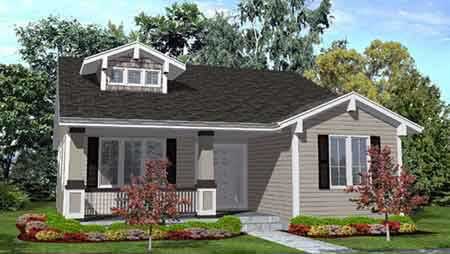
3-Bedroom, 1800 Sq Ft Bungalow House Plan - 146-1631 - Front Exterior
Plan Collection
3-Bedroom, 1800 Sq Ft Bungalow House Plan - 146-1631 - Front Exterior
Plan#146-1631
Starting at$980
1800
Sq Ft
1
Story
3
Bed
2
Bath
2
Car
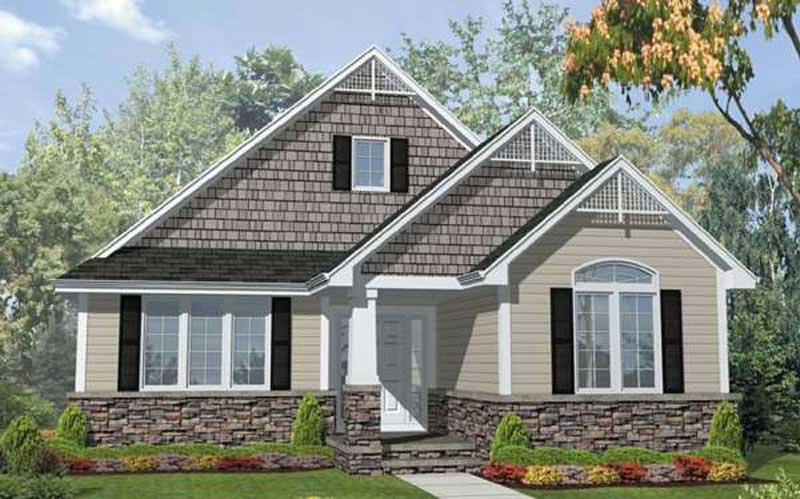
3-Bedroom, 1800 Sq Ft Bungalow House Plan - 146-1899 - Front Exterior
Plan Collection
3-Bedroom, 1800 Sq Ft Bungalow House Plan - 146-1899 - Front Exterior
Plan#146-1899
Starting at$980
1800
Sq Ft
1
Story
3
Bed
2
Bath
2
Car
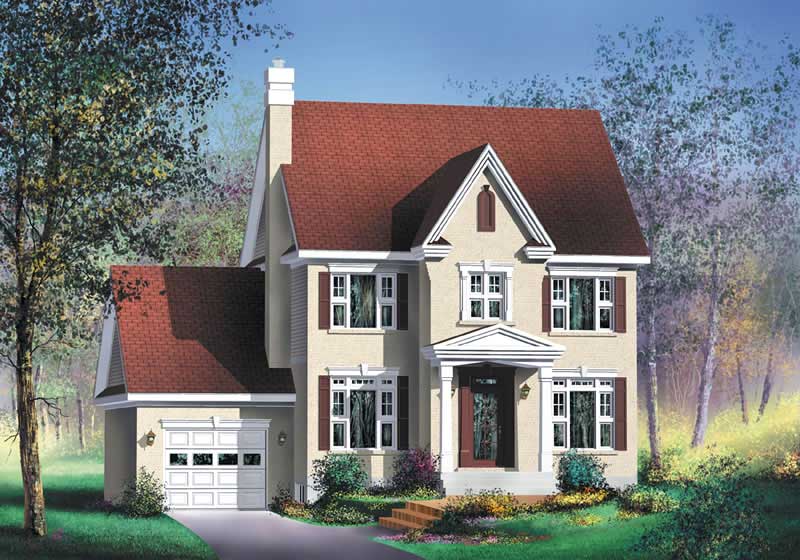
3-Bedroom, 2256 Sq Ft Ranch Home Plan - 157-1157 - Main Exterior
Plan Collection
3-Bedroom, 2256 Sq Ft Ranch Home Plan - 157-1157 - Main Exterior
Plan#157-1157
Starting at$1455
2256
Sq Ft
3
Story
3
Bed
2
Bath
1
Car
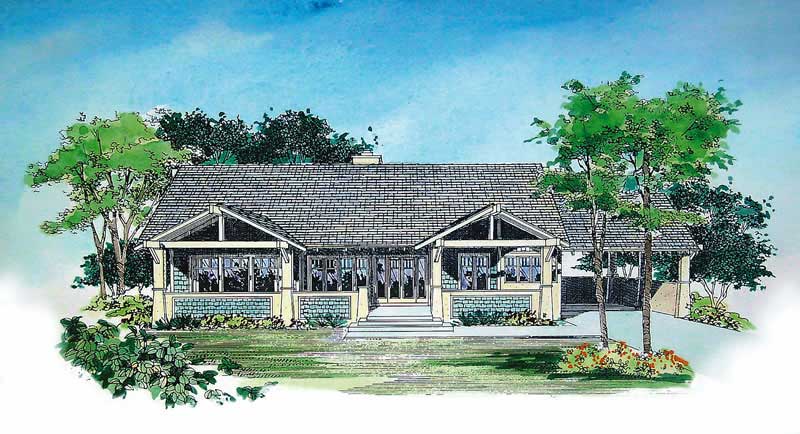
2-Bedroom, 2135 Sq Ft Ranch House Plan - 137-1378 - Front Exterior
Plan Collection
2-Bedroom, 2135 Sq Ft Ranch House Plan - 137-1378 - Front Exterior
Plan#137-1378
Starting at$925
2135
Sq Ft
1
Story
2
Bed
2
Bath
1
Car
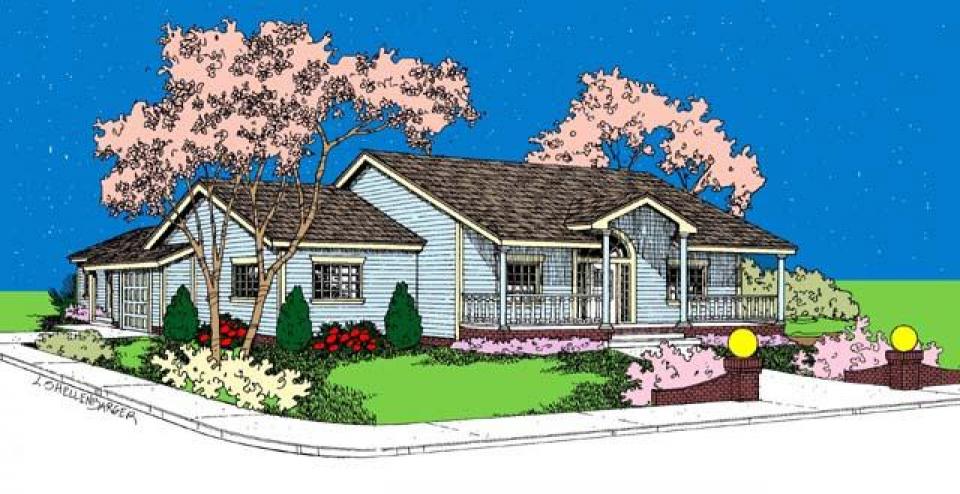
2-Bedroom, 936 Sq Ft Bungalow House Plan - 146-1620 - Front Exterior
Plan Collection
2-Bedroom, 936 Sq Ft Bungalow House Plan - 146-1620 - Front Exterior
Plan#146-1620
Starting at$885
936
Sq Ft
1
Story
2
Bed
1
Bath
0
Car
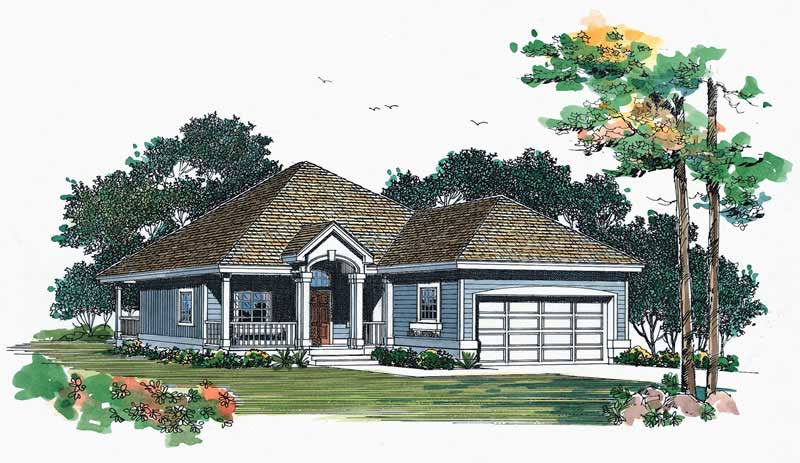
2-Bedroom, 1273 Sq Ft Bungalow House Plan - 137-1529 - Front Exterior
Plan Collection
2-Bedroom, 1273 Sq Ft Bungalow House Plan - 137-1529 - Front Exterior
Plan#137-1529
Starting at$735
1273
Sq Ft
1
Story
2
Bed
2
Bath
2
Car
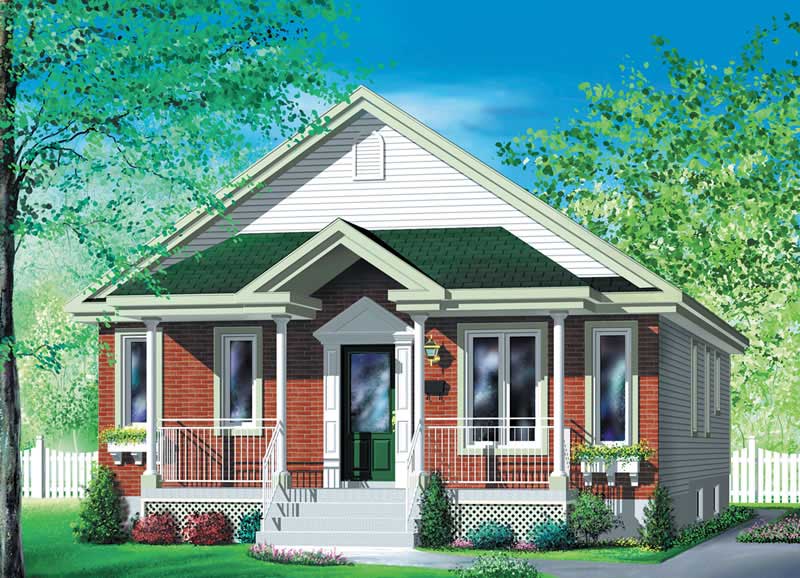
4-Bedroom, 1320 Sq Ft Bungalow Home Plan - 157-1477 - Main Exterior
Plan Collection
4-Bedroom, 1320 Sq Ft Bungalow Home Plan - 157-1477 - Main Exterior
Plan#157-1477
Starting at$1255
1320
Sq Ft
1
Story
4
Bed
1
Bath
0
Car
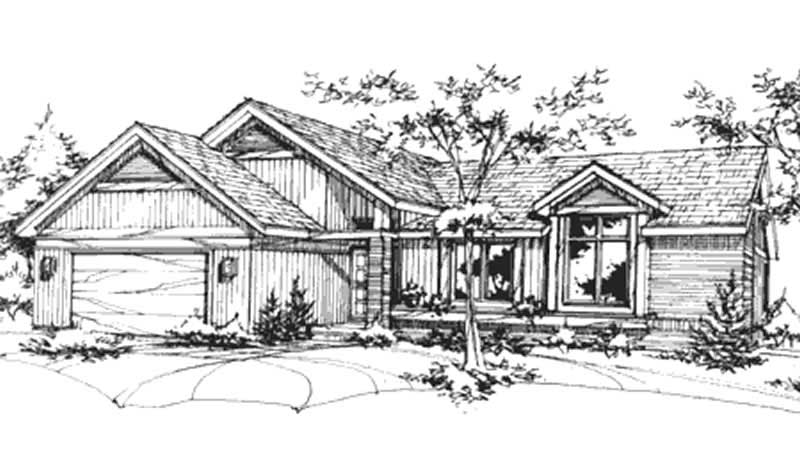
2-Bedroom, 1436 Sq Ft Ranch House Plan - 146-2335 - Front Exterior
Plan Collection
2-Bedroom, 1436 Sq Ft Ranch House Plan - 146-2335 - Front Exterior
Plan#146-2335
Starting at$885
1436
Sq Ft
1
Story
2
Bed
2
Bath
2
Car
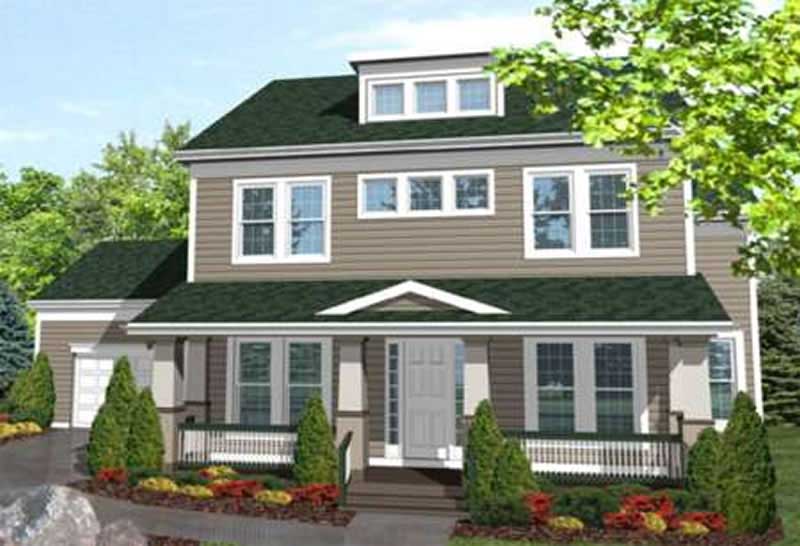
3-Bedroom, 2701 Sq Ft Ranch House Plan - 146-1965 - Front Exterior
Plan Collection
3-Bedroom, 2701 Sq Ft Ranch House Plan - 146-1965 - Front Exterior
Plan#146-1965
Starting at$1120
2701
Sq Ft
2
Story
3
Bed
3
Bath
2
Car
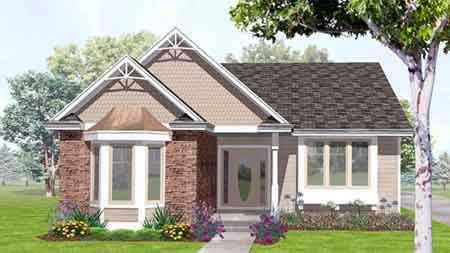
3-Bedroom, 1879 Sq Ft Bungalow House Plan - 146-1561 - Front Exterior
Plan Collection
3-Bedroom, 1879 Sq Ft Bungalow House Plan - 146-1561 - Front Exterior
Plan#146-1561
Starting at$980
1879
Sq Ft
1
Story
3
Bed
2
Bath
2
Car
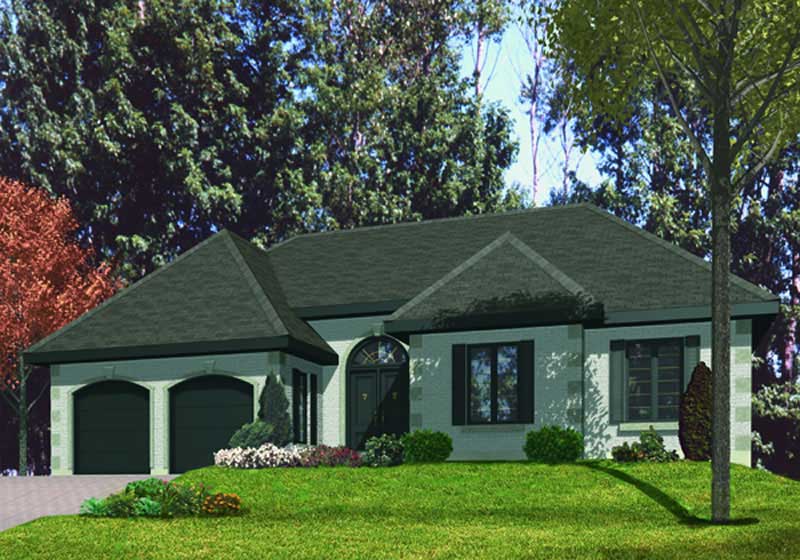
3-Bedroom, 1734 Sq Ft Ranch House Plan - 158-1054 - Front Exterior
Plan Collection
3-Bedroom, 1734 Sq Ft Ranch House Plan - 158-1054 - Front Exterior
Plan#158-1054
Starting at$1755
1734
Sq Ft
1
Story
3
Bed
1
Bath
2
Car
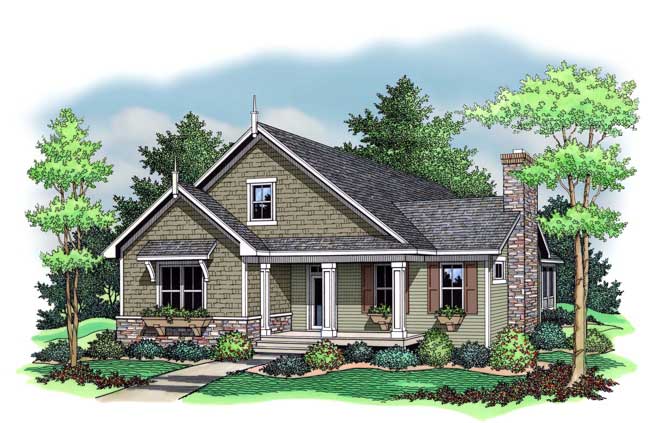
3-Bedroom, 1599 Sq Ft Bungalow House Plan - 165-1102 - Front Exterior
Plan Collection
3-Bedroom, 1599 Sq Ft Bungalow House Plan - 165-1102 - Front Exterior
Plan#165-1102
Starting at$1725
1599
Sq Ft
1
Story
3
Bed
2
Bath
0
Car
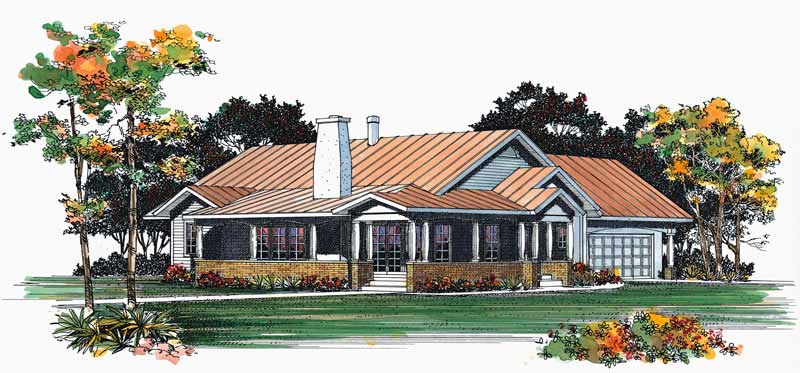
3-Bedroom, 1410 Sq Ft Ranch House Plan - 137-1450 - Front Exterior
Plan Collection
3-Bedroom, 1410 Sq Ft Ranch House Plan - 137-1450 - Front Exterior
Plan#137-1450
Starting at$600
1410
Sq Ft
1
Story
3
Bed
2
Bath
2
Car
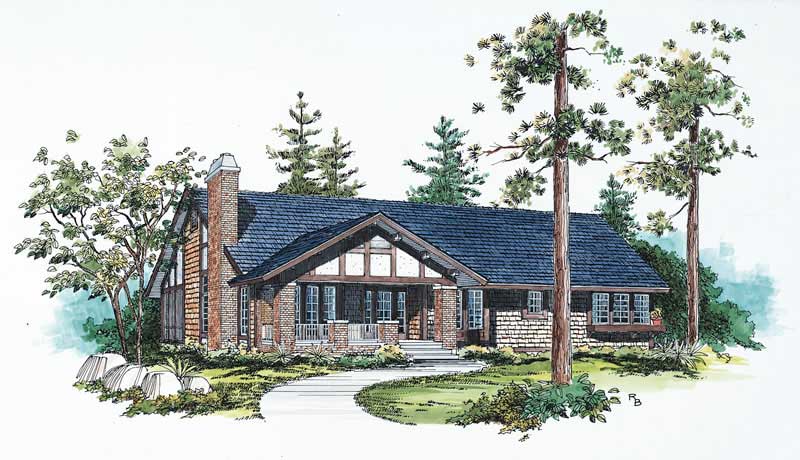
3-Bedroom, 1951 Sq Ft Ranch House Plan - 137-1467 - Front Exterior
Plan Collection
3-Bedroom, 1951 Sq Ft Ranch House Plan - 137-1467 - Front Exterior
Plan#137-1467
Starting at$800
1951
Sq Ft
1
Story
3
Bed
2
Bath
0
Car
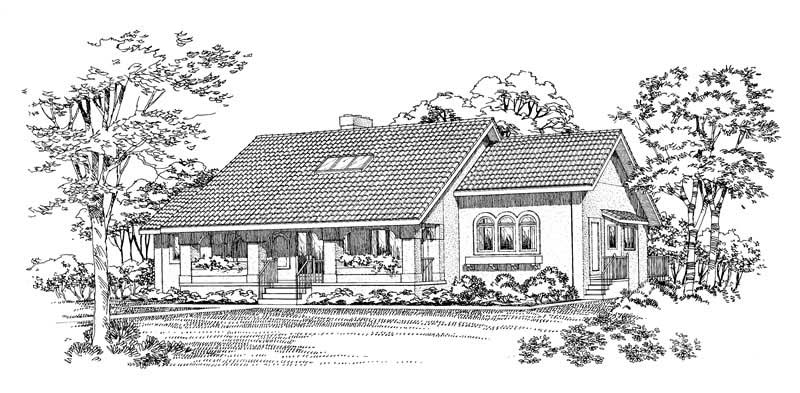
4-Bedroom, 2795 Sq Ft Ranch House Plan - 137-1469 - Front Exterior
Plan Collection
4-Bedroom, 2795 Sq Ft Ranch House Plan - 137-1469 - Front Exterior
Plan#137-1469
Starting at$960
2795
Sq Ft
2
Story
4
Bed
3.5
Bath
0
Car

Traditional facade with gable roofline, covered porch, and vinyl siding. 3 bedrooms, 1,426 sq ft — Plan #198-1230
Plan Collection
Traditional facade with gable roofline, covered porch, and vinyl siding. 3 bedrooms, 1,426 sq ft — Plan #198-1230
Plan#198-1230
Starting at$1145
1426
Sq Ft
1
Story
3
Bed
2
Bath
0
Car
Traditional Ranch home elevation with gable roofline, covered front porch, front-entry garage, and vinyl siding - Plan #198-1229
Plan Collection
Traditional Ranch home elevation with gable roofline, covered front porch, front-entry garage, and vinyl siding - Plan #198-1229
Plan#198-1229
Starting at$1145
1500
Sq Ft
1
Story
3
Bed
2
Bath
2
Car
Traditional 2-story home exterior with covered front porch, brick siding, and gable roofline - Plan #198-1228
Plan Collection
Traditional 2-story home exterior with covered front porch, brick siding, and gable roofline - Plan #198-1228
Plan#198-1228
Starting at$1145
1489
Sq Ft
2
Story
3
Bed
2
Bath
2
Car
Farmhouse House Plan - 4 Bedrms, 4.5 Baths - 3121 Sq Ft - #206-1127
Plan Collection
Farmhouse House Plan - 4 Bedrms, 4.5 Baths - 3121 Sq Ft - #206-1127
Plan#206-1127
Starting at$1445
3121
Sq Ft
1
Story
4
Bed
4.5
Bath
2
Car
2-Bedroom, 1256 Sq Ft Bungalow House Plan - 146-2669 - Front Exterior
Plan Collection
2-Bedroom, 1256 Sq Ft Bungalow House Plan - 146-2669 - Front Exterior
Plan#146-2669
Starting at$885
1256
Sq Ft
1
Story
2
Bed
1
Bath
2
Car
2-Bedroom, 2220 Sq Ft Bungalow House Plan - 146-1893 - Front Exterior
Plan Collection
2-Bedroom, 2220 Sq Ft Bungalow House Plan - 146-1893 - Front Exterior
Plan#146-1893
Starting at$1015
2220
Sq Ft
1
Story
2
Bed
2.5
Bath
2
Car
3-Bedroom, 1342 Sq Ft Texas Style Home Plan - 136-1005 - Main Exterior
Plan Collection
3-Bedroom, 1342 Sq Ft Texas Style Home Plan - 136-1005 - Main Exterior
Plan#136-1005
Starting at$1350
1342
Sq Ft
1
Story
3
Bed
2
Bath
2
Car
2-Bedroom, 928 Sq Ft Bungalow Home Plan - 157-1122 - Main Exterior
Plan Collection
2-Bedroom, 928 Sq Ft Bungalow Home Plan - 157-1122 - Main Exterior
Plan#157-1122
Starting at$855
928
Sq Ft
1
Story
2
Bed
1
Bath
0
Car
2-Bedroom, 1745 Sq Ft Bungalow House Plan - 146-1516 - Front Exterior
Plan Collection
2-Bedroom, 1745 Sq Ft Bungalow House Plan - 146-1516 - Front Exterior
Plan#146-1516
Starting at$980
1745
Sq Ft
1
Story
2
Bed
2.5
Bath
2
Car
3-Bedroom, 1800 Sq Ft Bungalow House Plan - 146-1631 - Front Exterior
Plan Collection
3-Bedroom, 1800 Sq Ft Bungalow House Plan - 146-1631 - Front Exterior
Plan#146-1631
Starting at$980
1800
Sq Ft
1
Story
3
Bed
2
Bath
2
Car
3-Bedroom, 1800 Sq Ft Bungalow House Plan - 146-1899 - Front Exterior
Plan Collection
3-Bedroom, 1800 Sq Ft Bungalow House Plan - 146-1899 - Front Exterior
Plan#146-1899
Starting at$980
1800
Sq Ft
1
Story
3
Bed
2
Bath
2
Car
3-Bedroom, 2256 Sq Ft Ranch Home Plan - 157-1157 - Main Exterior
Plan Collection
3-Bedroom, 2256 Sq Ft Ranch Home Plan - 157-1157 - Main Exterior
Plan#157-1157
Starting at$1455
2256
Sq Ft
3
Story
3
Bed
2
Bath
1
Car
2-Bedroom, 2135 Sq Ft Ranch House Plan - 137-1378 - Front Exterior
Plan Collection
2-Bedroom, 2135 Sq Ft Ranch House Plan - 137-1378 - Front Exterior
Plan#137-1378
Starting at$925
2135
Sq Ft
1
Story
2
Bed
2
Bath
1
Car
2-Bedroom, 936 Sq Ft Bungalow House Plan - 146-1620 - Front Exterior
Plan Collection
2-Bedroom, 936 Sq Ft Bungalow House Plan - 146-1620 - Front Exterior
Plan#146-1620
Starting at$885
936
Sq Ft
1
Story
2
Bed
1
Bath
0
Car
2-Bedroom, 1273 Sq Ft Bungalow House Plan - 137-1529 - Front Exterior
Plan Collection
2-Bedroom, 1273 Sq Ft Bungalow House Plan - 137-1529 - Front Exterior
Plan#137-1529
Starting at$735
1273
Sq Ft
1
Story
2
Bed
2
Bath
2
Car
4-Bedroom, 1320 Sq Ft Bungalow Home Plan - 157-1477 - Main Exterior
Plan Collection
4-Bedroom, 1320 Sq Ft Bungalow Home Plan - 157-1477 - Main Exterior
Plan#157-1477
Starting at$1255
1320
Sq Ft
1
Story
4
Bed
1
Bath
0
Car
2-Bedroom, 1436 Sq Ft Ranch House Plan - 146-2335 - Front Exterior
Plan Collection
2-Bedroom, 1436 Sq Ft Ranch House Plan - 146-2335 - Front Exterior
Plan#146-2335
Starting at$885
1436
Sq Ft
1
Story
2
Bed
2
Bath
2
Car
3-Bedroom, 2701 Sq Ft Ranch House Plan - 146-1965 - Front Exterior
Plan Collection
3-Bedroom, 2701 Sq Ft Ranch House Plan - 146-1965 - Front Exterior
Plan#146-1965
Starting at$1120
2701
Sq Ft
2
Story
3
Bed
3
Bath
2
Car
3-Bedroom, 1879 Sq Ft Bungalow House Plan - 146-1561 - Front Exterior
Plan Collection
3-Bedroom, 1879 Sq Ft Bungalow House Plan - 146-1561 - Front Exterior
Plan#146-1561
Starting at$980
1879
Sq Ft
1
Story
3
Bed
2
Bath
2
Car
3-Bedroom, 1734 Sq Ft Ranch House Plan - 158-1054 - Front Exterior
Plan Collection
3-Bedroom, 1734 Sq Ft Ranch House Plan - 158-1054 - Front Exterior
Plan#158-1054
Starting at$1755
1734
Sq Ft
1
Story
3
Bed
1
Bath
2
Car
3-Bedroom, 1599 Sq Ft Bungalow House Plan - 165-1102 - Front Exterior
Plan Collection
3-Bedroom, 1599 Sq Ft Bungalow House Plan - 165-1102 - Front Exterior
Plan#165-1102
Starting at$1725
1599
Sq Ft
1
Story
3
Bed
2
Bath
0
Car
3-Bedroom, 1410 Sq Ft Ranch House Plan - 137-1450 - Front Exterior
Plan Collection
3-Bedroom, 1410 Sq Ft Ranch House Plan - 137-1450 - Front Exterior
Plan#137-1450
Starting at$600
1410
Sq Ft
1
Story
3
Bed
2
Bath
2
Car
3-Bedroom, 1951 Sq Ft Ranch House Plan - 137-1467 - Front Exterior
Plan Collection
3-Bedroom, 1951 Sq Ft Ranch House Plan - 137-1467 - Front Exterior
Plan#137-1467
Starting at$800
1951
Sq Ft
1
Story
3
Bed
2
Bath
0
Car
4-Bedroom, 2795 Sq Ft Ranch House Plan - 137-1469 - Front Exterior
Plan Collection
4-Bedroom, 2795 Sq Ft Ranch House Plan - 137-1469 - Front Exterior
Plan#137-1469
Starting at$960
2795
Sq Ft
2
Story
4
Bed
3.5
Bath
0
Car
Traditional facade with gable roofline, covered porch, and vinyl siding. 3 bedrooms, 1,426 sq ft — Plan #198-1230
Plan Collection
Traditional facade with gable roofline, covered porch, and vinyl siding. 3 bedrooms, 1,426 sq ft — Plan #198-1230
Plan#198-1230
Starting at$1145
1426
Sq Ft
1
Story
3
Bed
2
Bath
0
Car
Traditional Ranch home elevation with gable roofline, covered front porch, front-entry garage, and vinyl siding - Plan #198-1229
Plan Collection
Traditional Ranch home elevation with gable roofline, covered front porch, front-entry garage, and vinyl siding - Plan #198-1229
Plan#198-1229
Starting at$1145
1500
Sq Ft
1
Story
3
Bed
2
Bath
2
Car
Traditional 2-story home exterior with covered front porch, brick siding, and gable roofline - Plan #198-1228
Plan Collection
Traditional 2-story home exterior with covered front porch, brick siding, and gable roofline - Plan #198-1228
Plan#198-1228
Starting at$1145
1489
Sq Ft
2
Story
3
Bed
2
Bath
2
Car
Farmhouse House Plan - 4 Bedrms, 4.5 Baths - 3121 Sq Ft - #206-1127
Plan Collection
Farmhouse House Plan - 4 Bedrms, 4.5 Baths - 3121 Sq Ft - #206-1127
Plan#206-1127
Starting at$1445
3121
Sq Ft
1
Story
4
Bed
4.5
Bath
2
Car
1...1819202122...33