2500-3000 Square Foot, With Bonus Room House Plans
Clear AllSort ByTrending
464
Plan Results
Plan Results
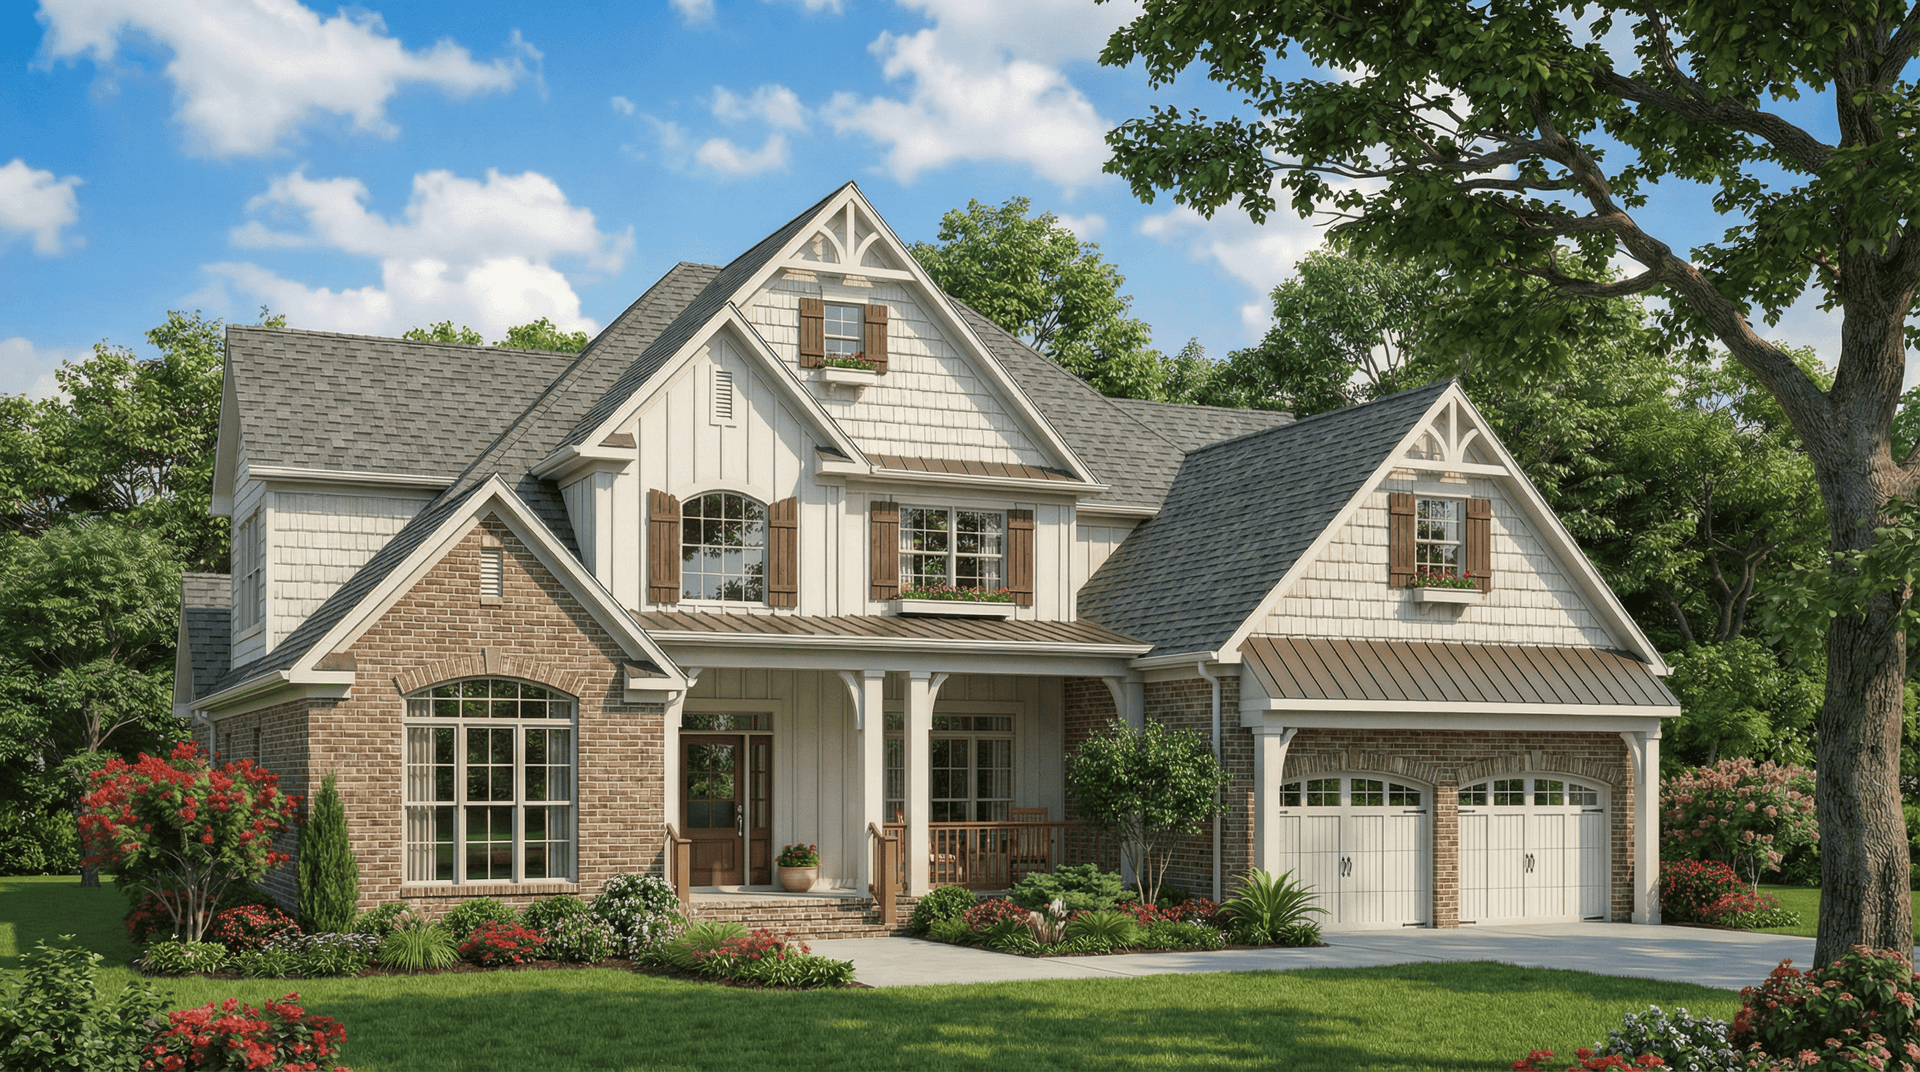
Plan#153-1036
Starting at$1350
2755
Sq Ft
1
Story
4
Bed
3
Bath
2
Car
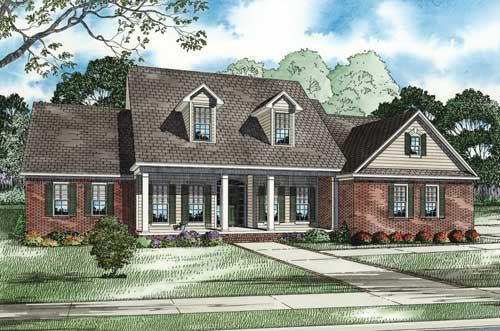
Plan#153-1011
Starting at$1350
2755
Sq Ft
1.5
Story
3
Bed
4.5
Bath
3
Car
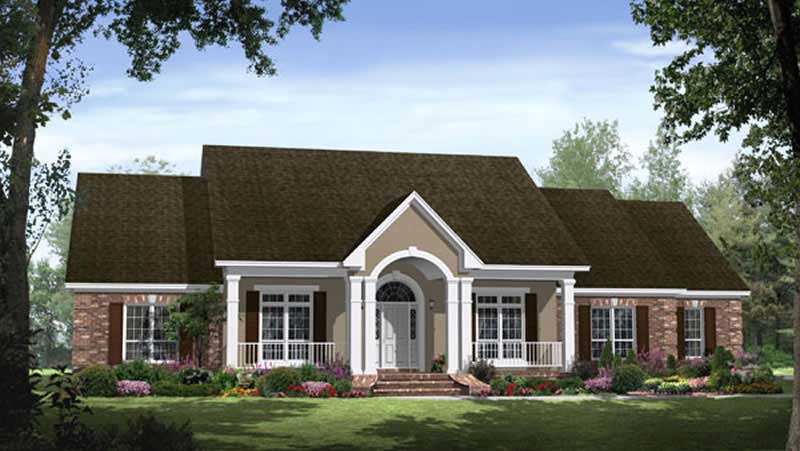
Plan#141-1225
Starting at$1550
2769
Sq Ft
1
Story
4
Bed
3.5
Bath
2
Car
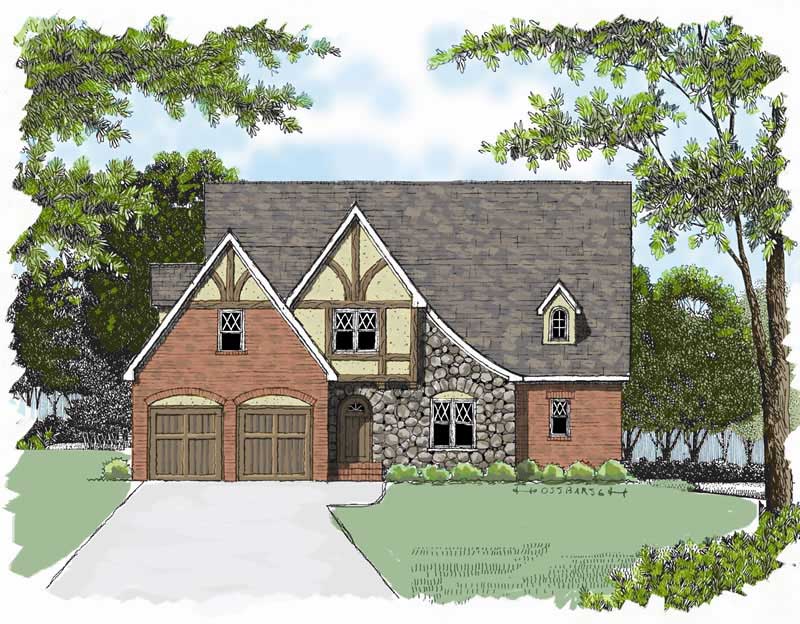
Plan#127-1044
Starting at$1900
2896
Sq Ft
2
Story
4
Bed
2.5
Bath
2
Car
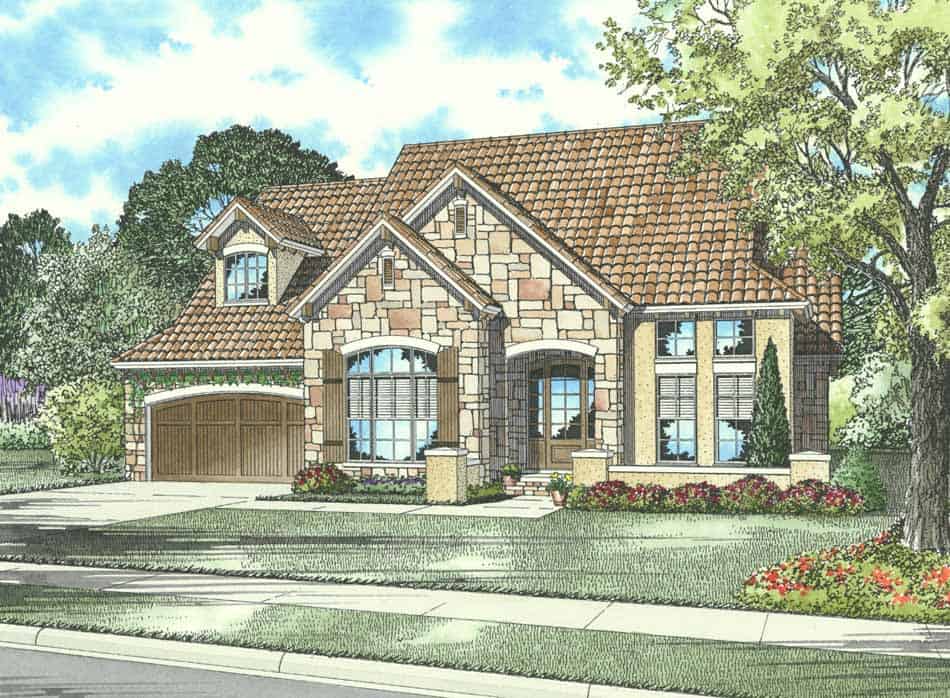
Plan#153-1139
Starting at$1200
2721
Sq Ft
2
Story
3
Bed
2.5
Bath
2
Car
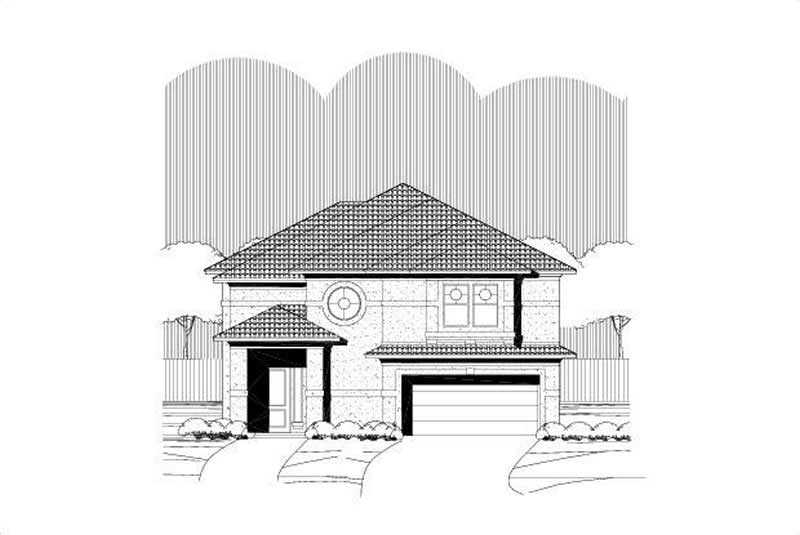
Plan#156-1279
Starting at$975
2733
Sq Ft
2
Story
3
Bed
2
Bath
2
Car
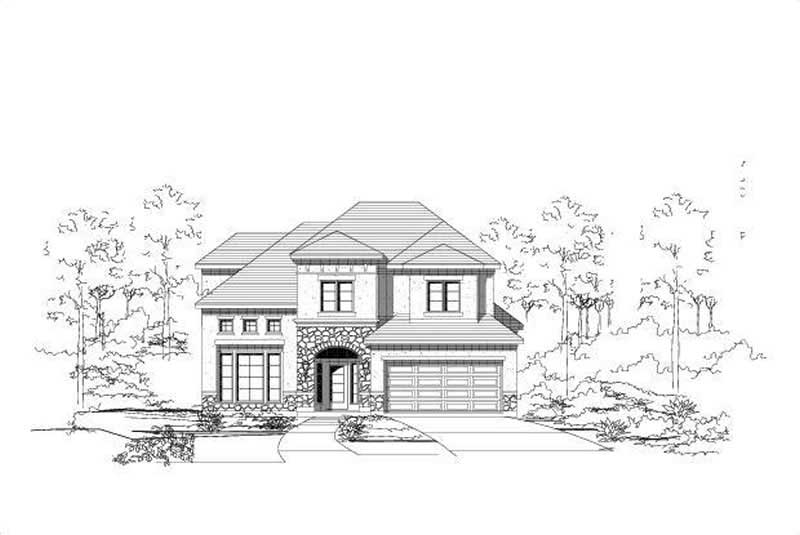
Plan#156-1265
Starting at$975
2592
Sq Ft
2
Story
3
Bed
2
Bath
2
Car
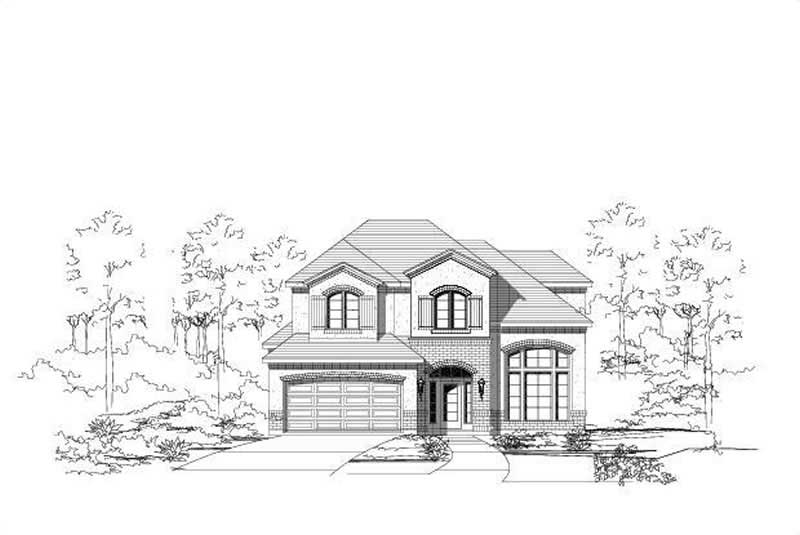
Plan#156-1266
Starting at$975
2592
Sq Ft
2
Story
3
Bed
2
Bath
2
Car
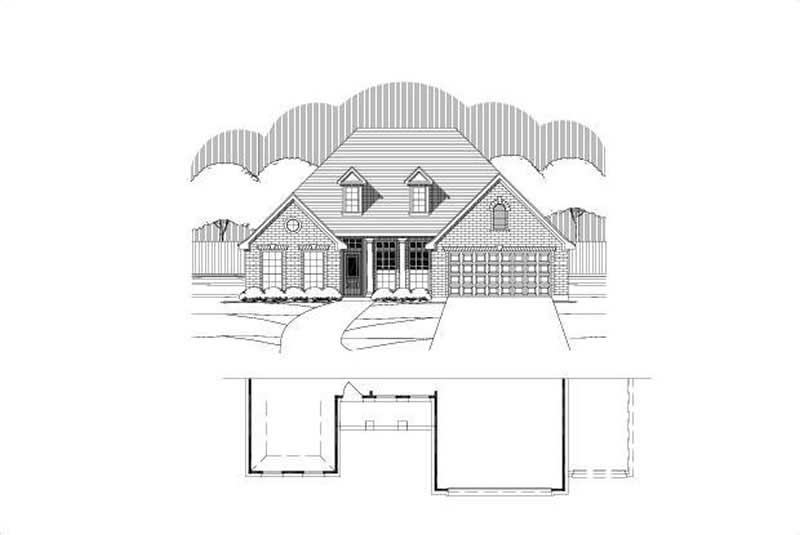
Plan#156-1477
Starting at$975
2576
Sq Ft
1
Story
4
Bed
3
Bath
2
Car
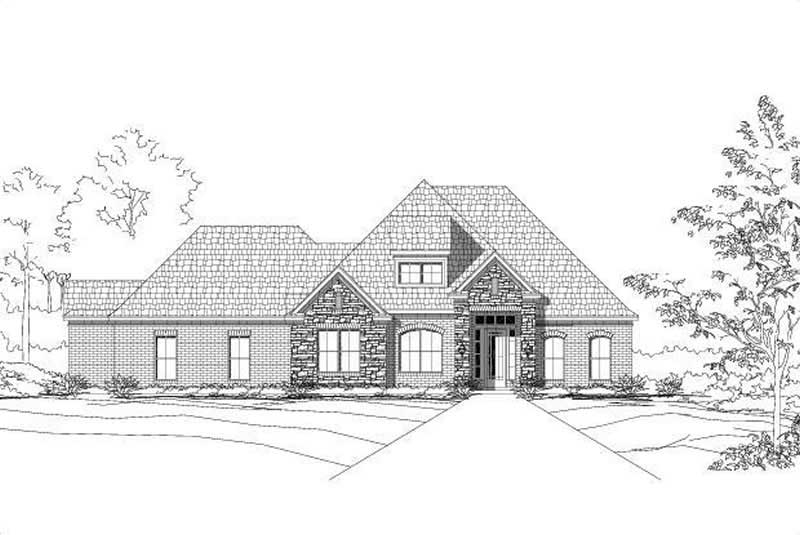
Plan#156-1413
Starting at$900
2904
Sq Ft
2
Story
4
Bed
3
Bath
3
Car
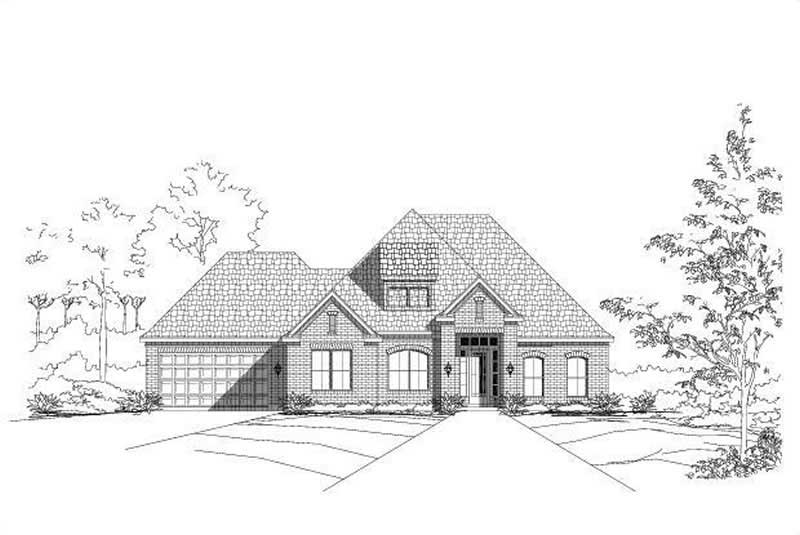
Plan#156-1092
Starting at$975
2863
Sq Ft
2
Story
5
Bed
4
Bath
3
Car
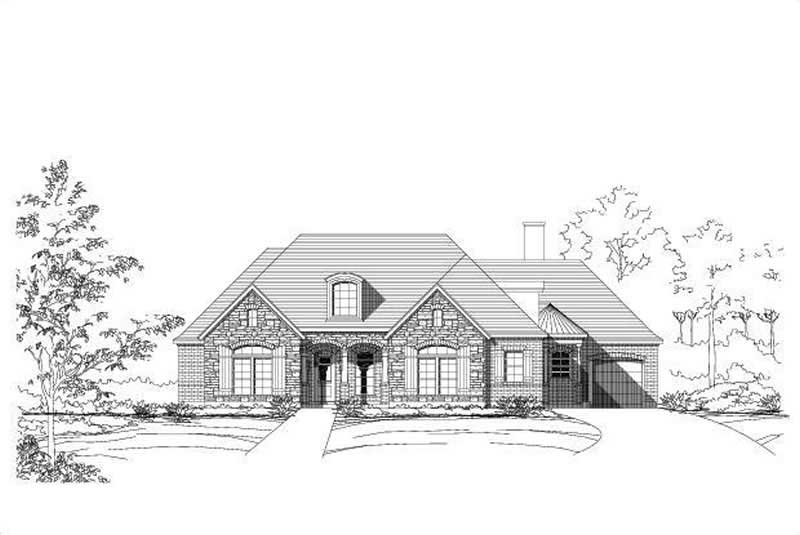
Plan#156-1000
Starting at$975
2857
Sq Ft
1
Story
3
Bed
3
Bath
3
Car
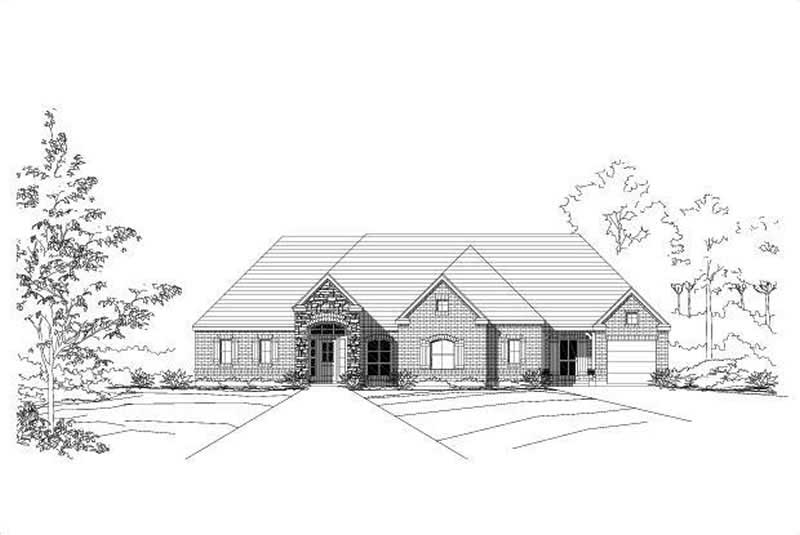
Plan#156-1087
Starting at$975
2506
Sq Ft
1
Story
3
Bed
2
Bath
3
Car
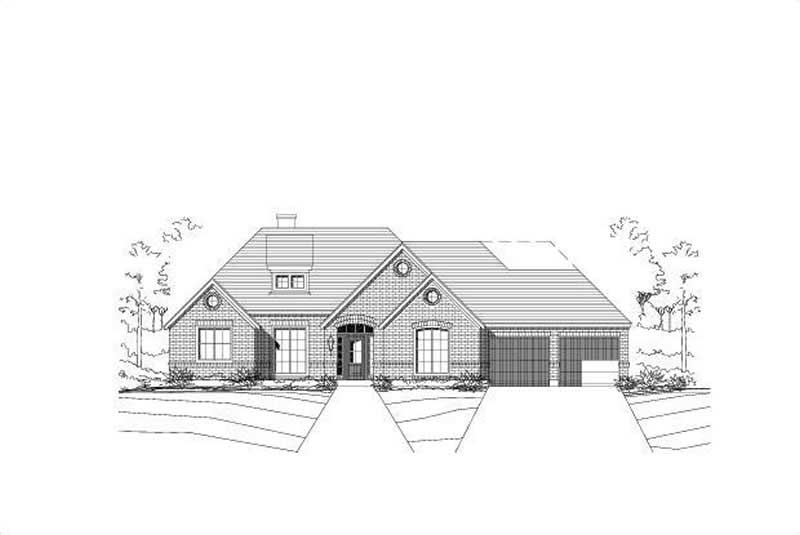
Plan#156-1084
Starting at$1200
2747
Sq Ft
1
Story
3
Bed
2
Bath
3
Car
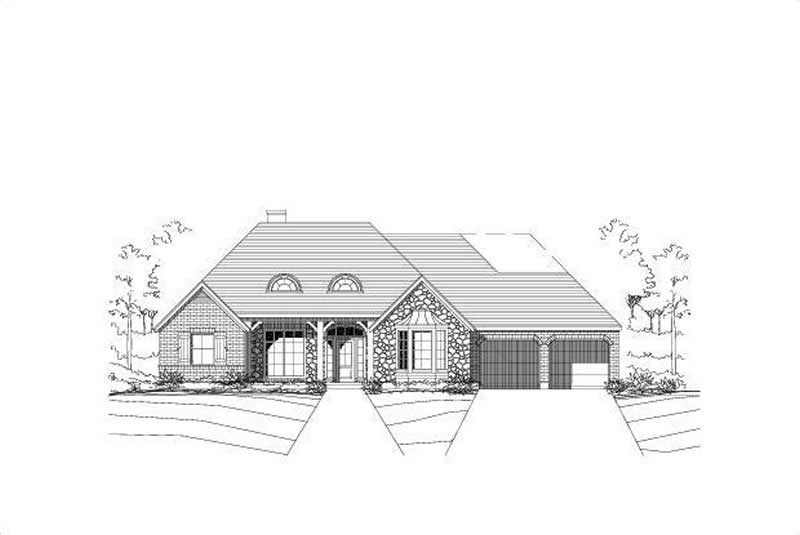
Plan#156-1083
Starting at$975
2747
Sq Ft
1
Story
3
Bed
2
Bath
3
Car
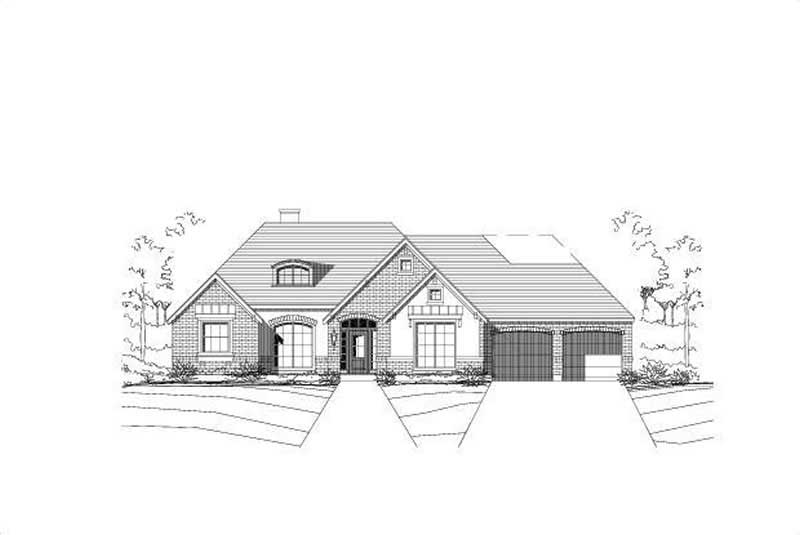
Plan#156-1082
Starting at$975
2747
Sq Ft
1
Story
3
Bed
2
Bath
3
Car
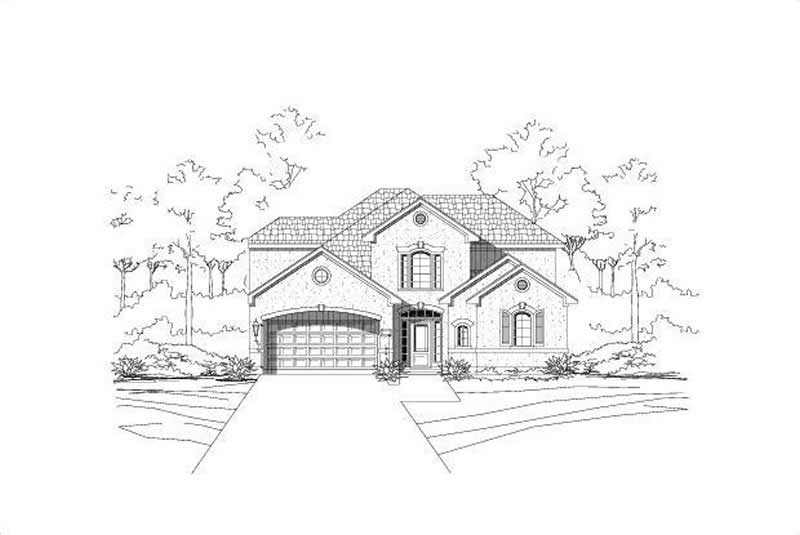
Plan#156-2311
Starting at$975
2879
Sq Ft
2
Story
3
Bed
2
Bath
2
Car

Plan#106-1129
Starting at$1295
2757
Sq Ft
2
Story
4
Bed
4.5
Bath
2
Car
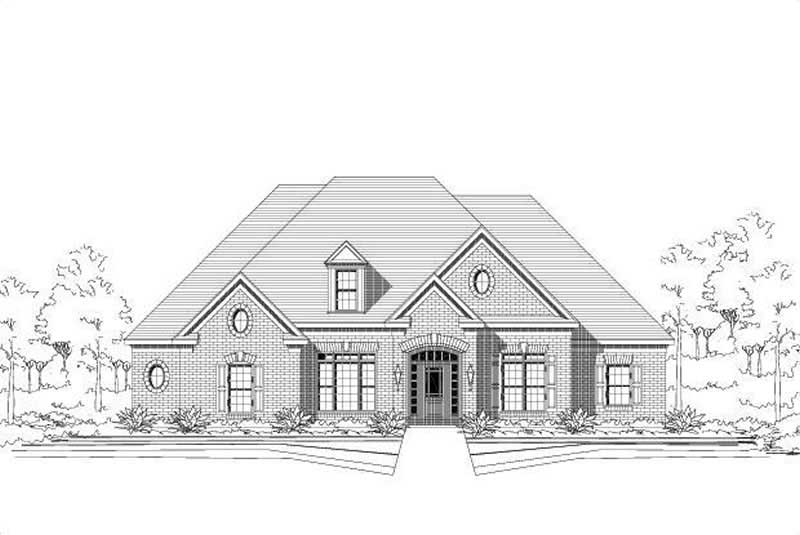
Plan#156-2137
Starting at$975
2875
Sq Ft
2
Story
4
Bed
3
Bath
0
Car
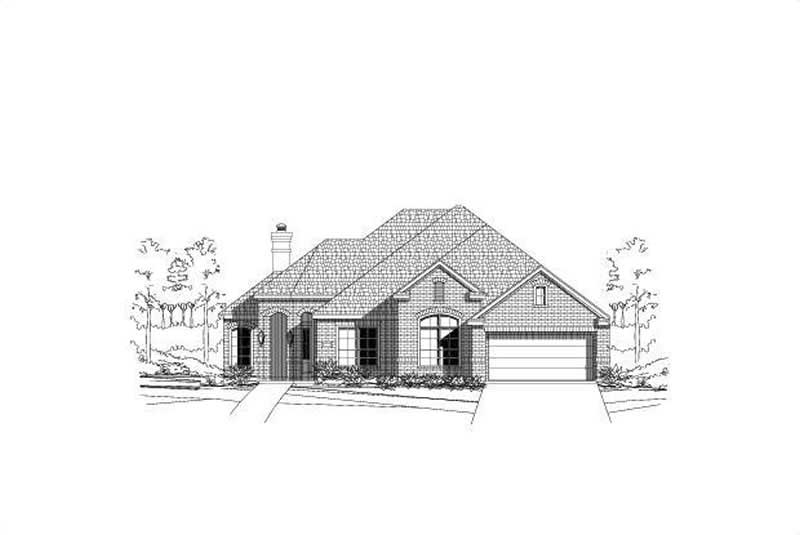
Plan#156-2176
Starting at$975
2584
Sq Ft
1
Story
4
Bed
3
Bath
2
Car
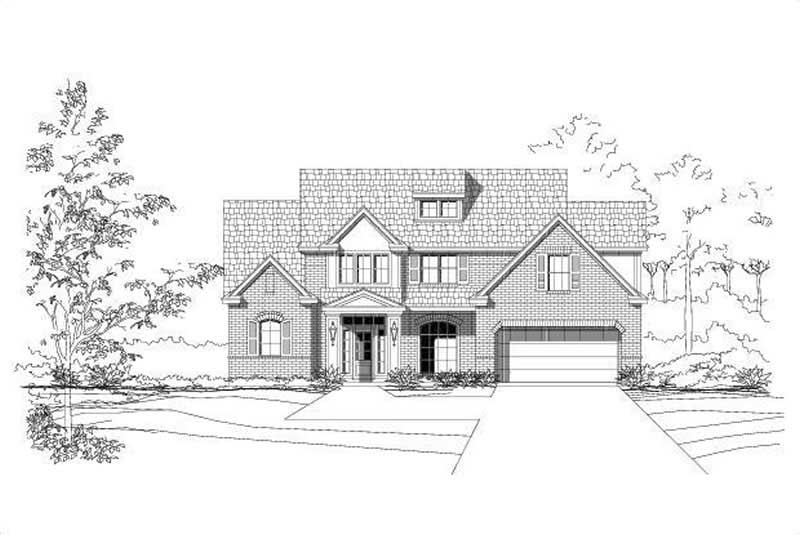
Plan#156-2273
Starting at$975
2932
Sq Ft
2
Story
4
Bed
3
Bath
2
Car
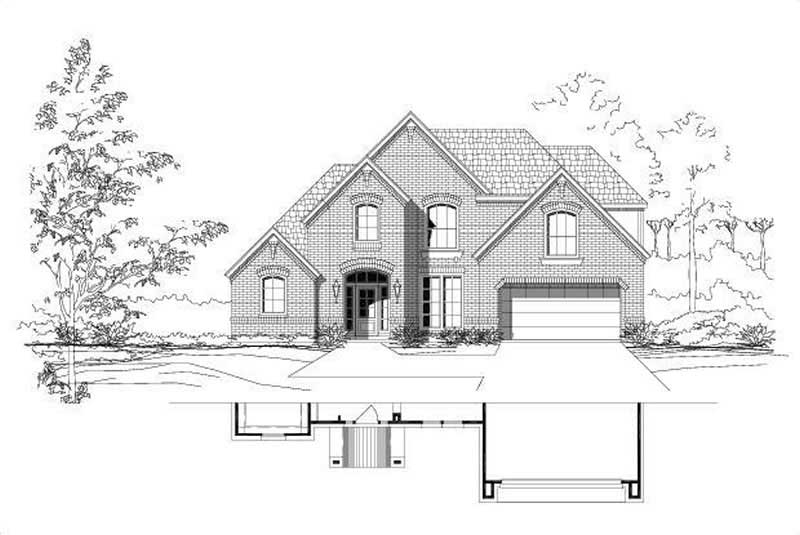
Plan#156-1958
Starting at$975
2932
Sq Ft
2
Story
4
Bed
2
Bath
2
Car
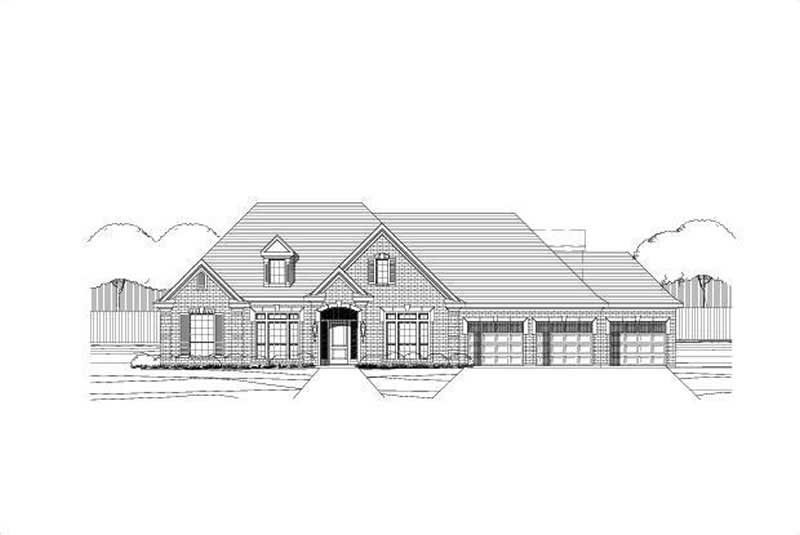
Plan#156-1903
Starting at$975
2956
Sq Ft
1
Story
4
Bed
2
Bath
4
Car
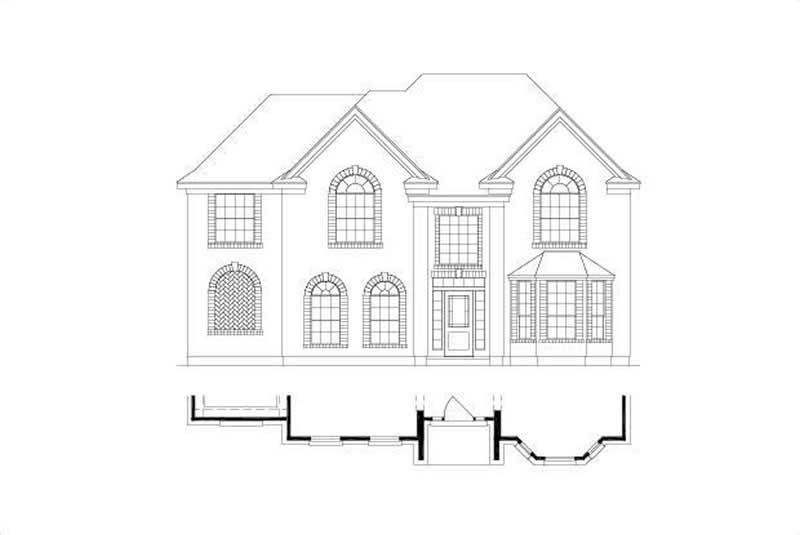
Plan#156-1923
Starting at$975
2672
Sq Ft
2
Story
4
Bed
2
Bath
0
Car
Plan#153-1036
Starting at$1350
2755
Sq Ft
1
Story
4
Bed
3
Bath
2
Car
Plan#153-1011
Starting at$1350
2755
Sq Ft
1.5
Story
3
Bed
4.5
Bath
3
Car
Plan#141-1225
Starting at$1550
2769
Sq Ft
1
Story
4
Bed
3.5
Bath
2
Car
Plan#127-1044
Starting at$1900
2896
Sq Ft
2
Story
4
Bed
2.5
Bath
2
Car
Plan#153-1139
Starting at$1200
2721
Sq Ft
2
Story
3
Bed
2.5
Bath
2
Car
Plan#156-1279
Starting at$975
2733
Sq Ft
2
Story
3
Bed
2
Bath
2
Car
Plan#156-1265
Starting at$975
2592
Sq Ft
2
Story
3
Bed
2
Bath
2
Car
Plan#156-1266
Starting at$975
2592
Sq Ft
2
Story
3
Bed
2
Bath
2
Car
Plan#156-1477
Starting at$975
2576
Sq Ft
1
Story
4
Bed
3
Bath
2
Car
Plan#156-1413
Starting at$900
2904
Sq Ft
2
Story
4
Bed
3
Bath
3
Car
Plan#156-1092
Starting at$975
2863
Sq Ft
2
Story
5
Bed
4
Bath
3
Car
Plan#156-1000
Starting at$975
2857
Sq Ft
1
Story
3
Bed
3
Bath
3
Car
Plan#156-1087
Starting at$975
2506
Sq Ft
1
Story
3
Bed
2
Bath
3
Car
Plan#156-1084
Starting at$1200
2747
Sq Ft
1
Story
3
Bed
2
Bath
3
Car
Plan#156-1083
Starting at$975
2747
Sq Ft
1
Story
3
Bed
2
Bath
3
Car
Plan#156-1082
Starting at$975
2747
Sq Ft
1
Story
3
Bed
2
Bath
3
Car
Plan#156-2311
Starting at$975
2879
Sq Ft
2
Story
3
Bed
2
Bath
2
Car
Plan#106-1129
Starting at$1295
2757
Sq Ft
2
Story
4
Bed
4.5
Bath
2
Car
Plan#156-2137
Starting at$975
2875
Sq Ft
2
Story
4
Bed
3
Bath
0
Car
Plan#156-2176
Starting at$975
2584
Sq Ft
1
Story
4
Bed
3
Bath
2
Car
Plan#156-2273
Starting at$975
2932
Sq Ft
2
Story
4
Bed
3
Bath
2
Car
Plan#156-1958
Starting at$975
2932
Sq Ft
2
Story
4
Bed
2
Bath
2
Car
Plan#156-1903
Starting at$975
2956
Sq Ft
1
Story
4
Bed
2
Bath
4
Car
Plan#156-1923
Starting at$975
2672
Sq Ft
2
Story
4
Bed
2
Bath
0
Car