Plans With Bonus Room

2,524
Plan Results
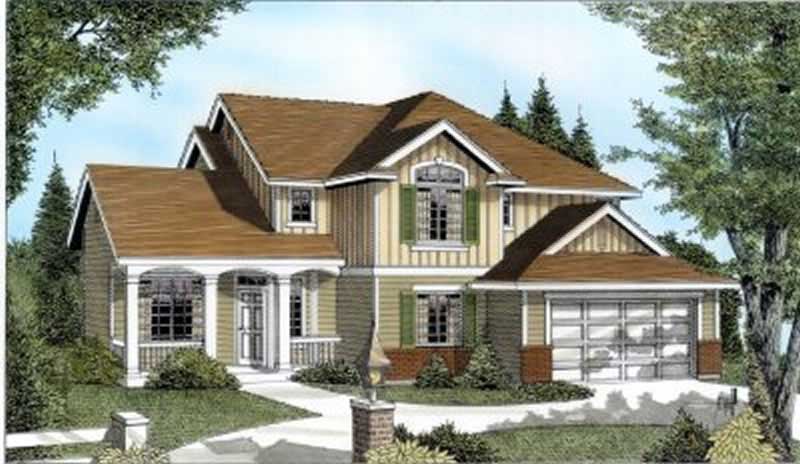
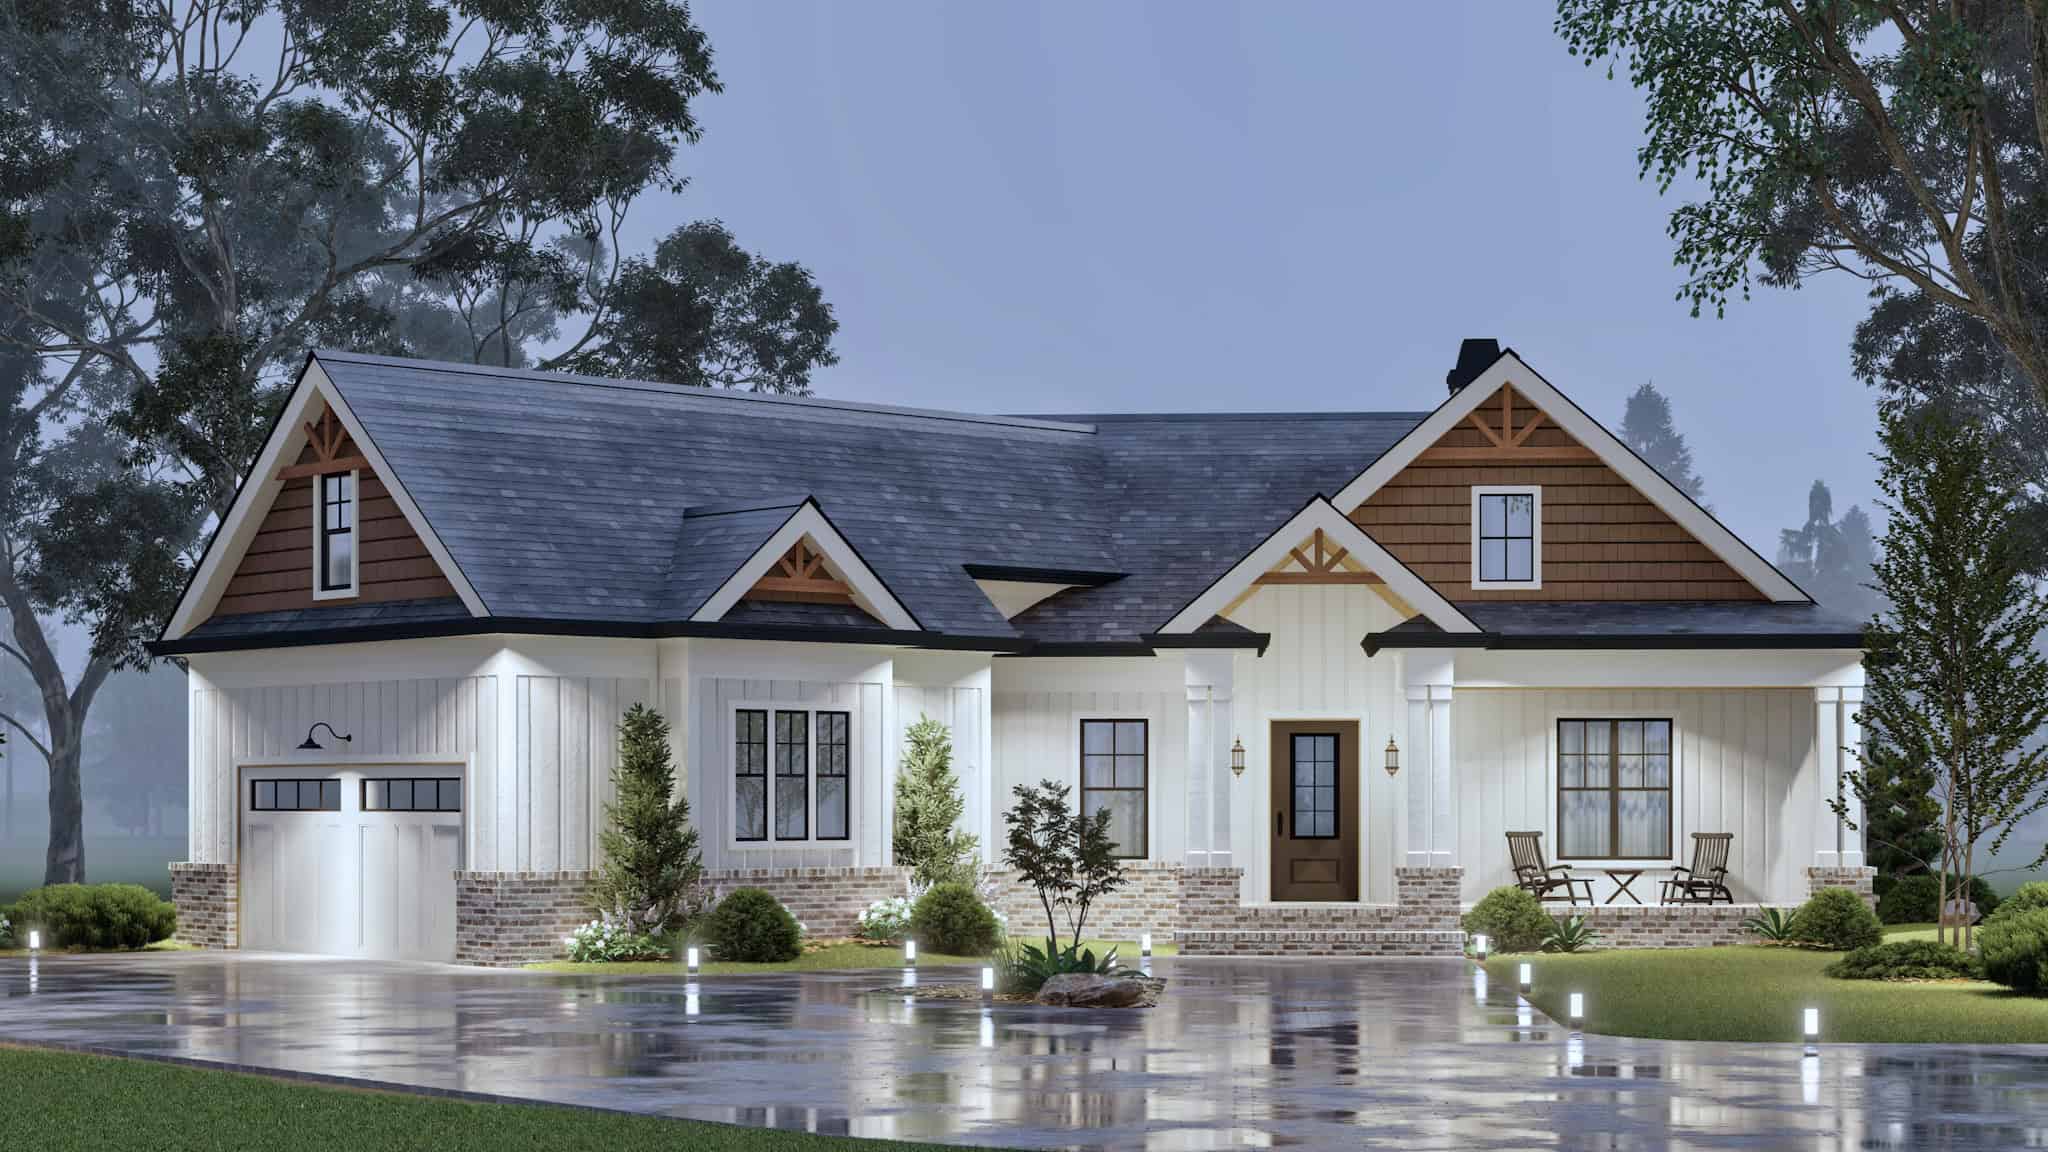
3-Bedroom, 2342 Sq Ft French House Plan - 198-1065 - Front Exterior
Plan Collection
3-Bedroom, 2342 Sq Ft French House Plan - 198-1065 - Front Exterior
Plan#198-1065
Starting at$1175
2342
Sq Ft
2
Story
3
Bed
2.5
Bath
2
Car
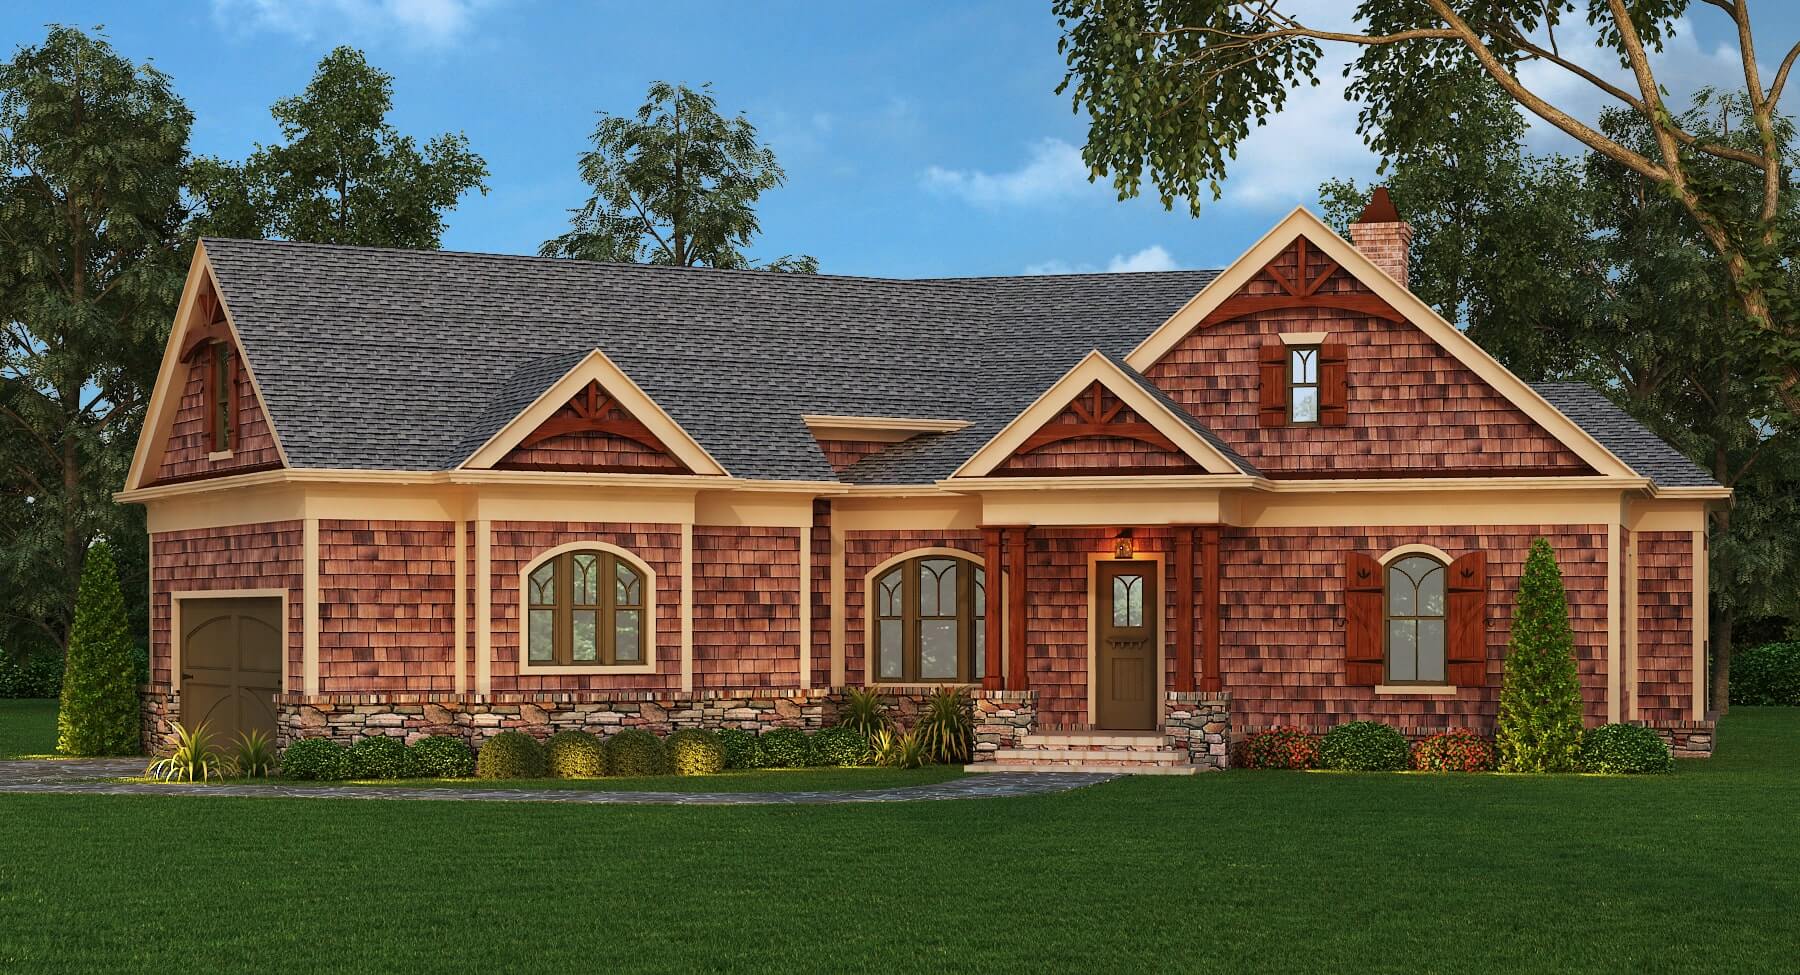
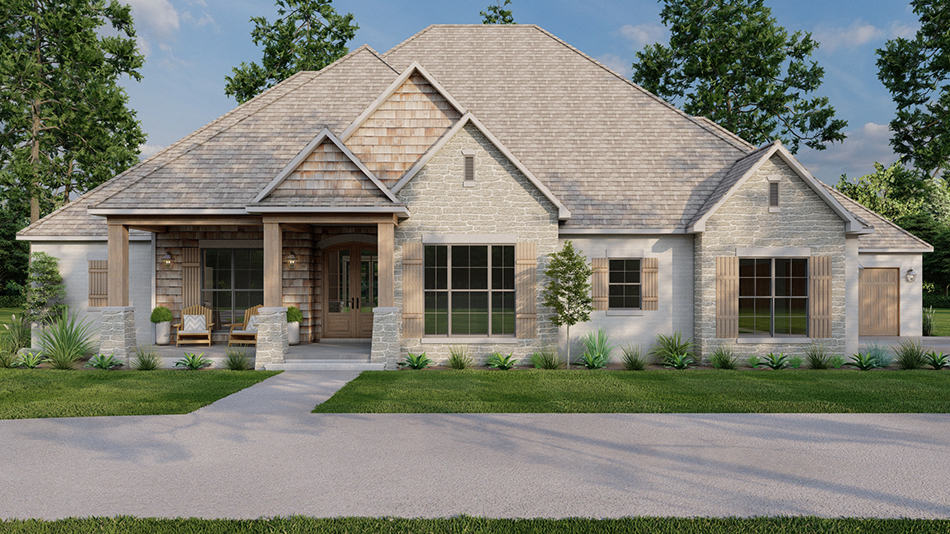
3-Bedroom, 2344 Sq Ft Craftsman Home Plan - 106-1276 - Main Exterior
Plan Collection
3-Bedroom, 2344 Sq Ft Craftsman Home Plan - 106-1276 - Main Exterior
Plan#106-1276
Starting at$1295
2344
Sq Ft
1
Story
3
Bed
2.5
Bath
2
Car

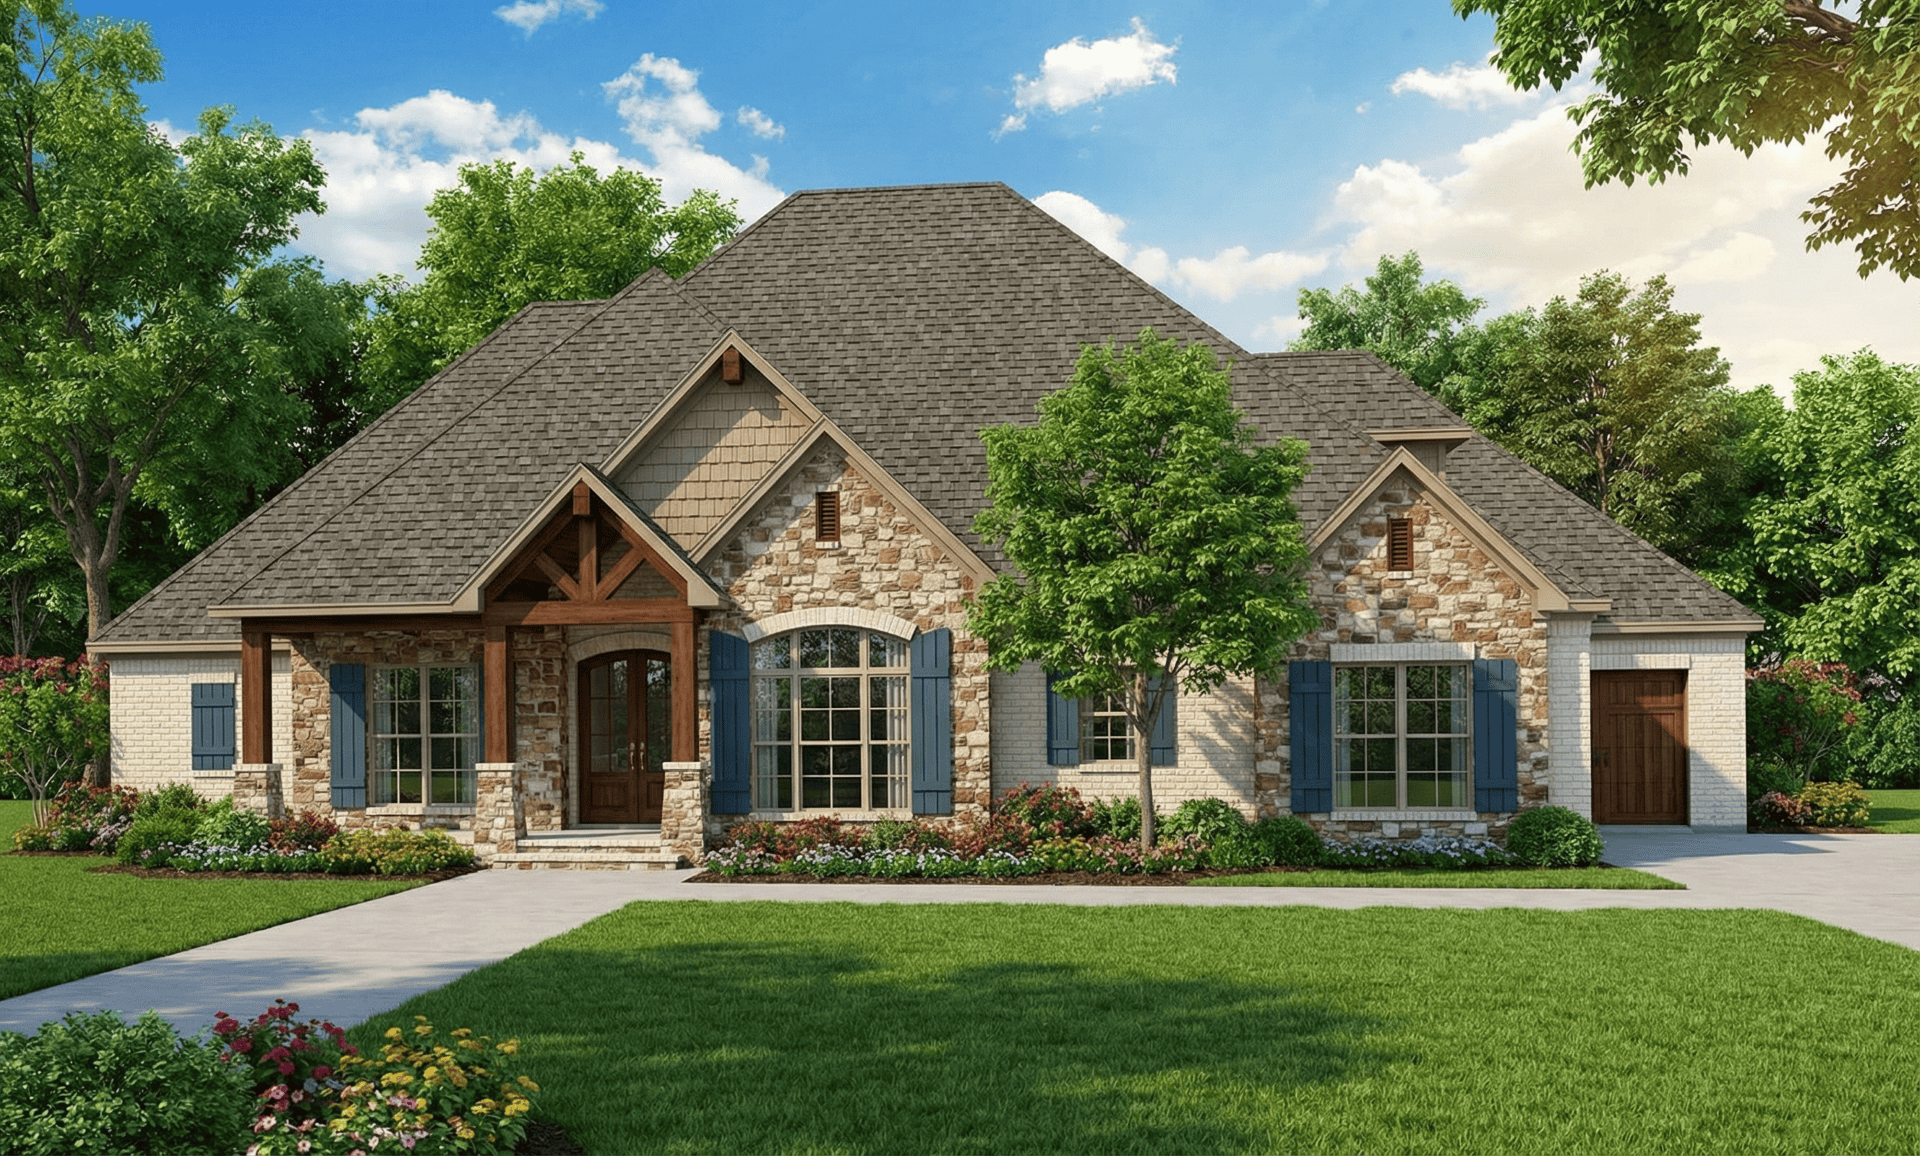
3-Bedroom, 2350 Sq Ft Craftsman Home - Plan #202-1005 - Main Exterior
Plan Collection
3-Bedroom, 2350 Sq Ft Craftsman Home - Plan #202-1005 - Main Exterior
Plan#202-1005
Starting at$1000
2350
Sq Ft
2
Story
3
Bed
3.5
Bath
2
Car

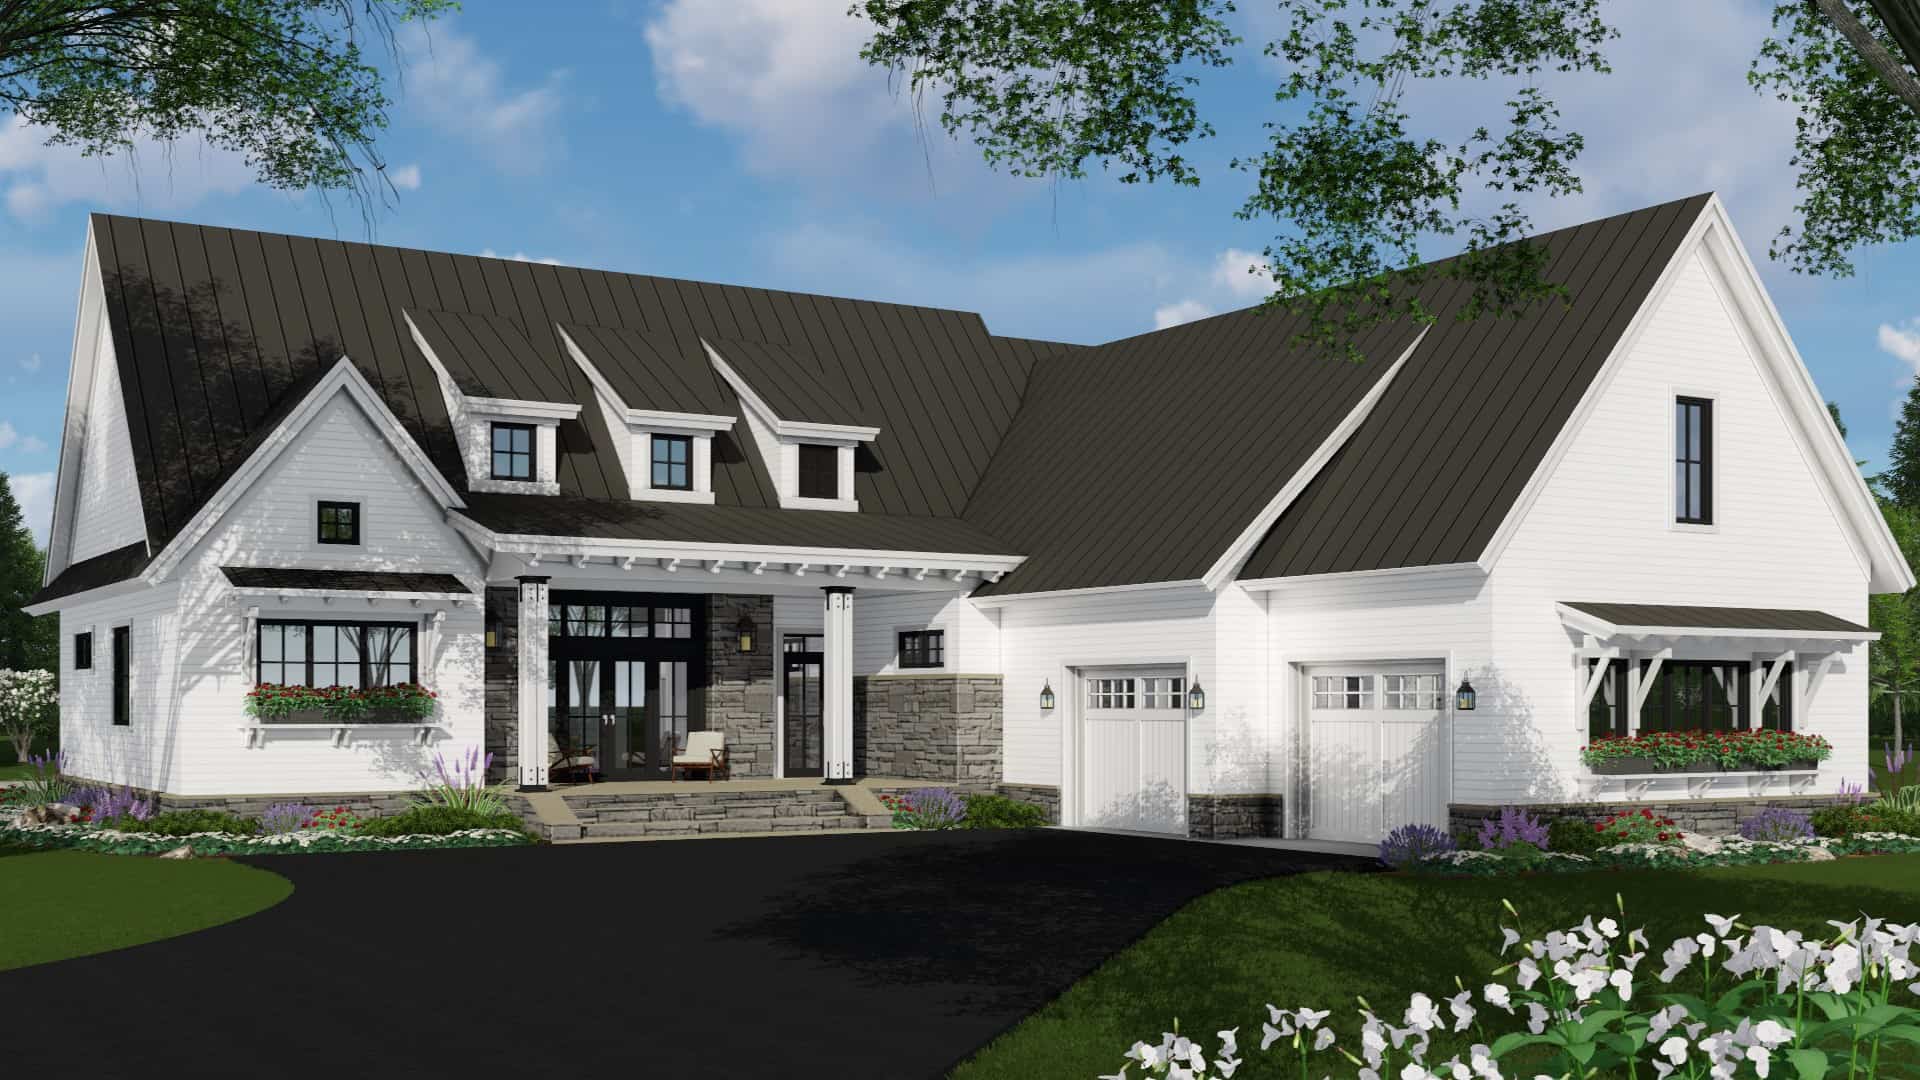
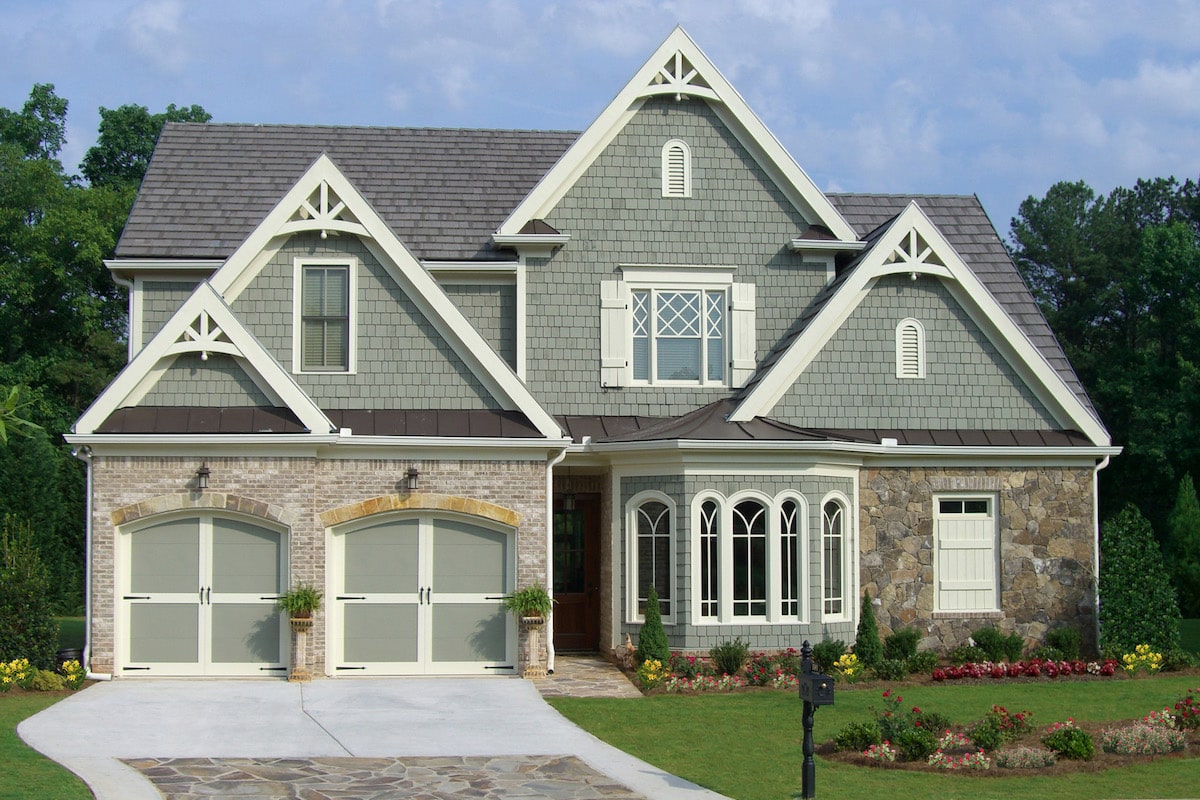
Transitional house plan exterior with board-and-batten siding, brick accents, metal roof, and side-entry garage—Plan #198-1296.
Plan Collection
Transitional house plan exterior with board-and-batten siding, brick accents, metal roof, and side-entry garage—Plan #198-1296.
Plan#198-1296
Starting at$1445
2351
Sq Ft
2
Story
3
Bed
3
Bath
2
Car

3-Bedroom, 2351 Sq Ft Transitional House Plan - 198-1227 - Front Exterior
Plan Collection
3-Bedroom, 2351 Sq Ft Transitional House Plan - 198-1227 - Front Exterior
Plan#198-1227
Starting at$1445
2351
Sq Ft
2
Story
3
Bed
3
Bath
2
Car

3-Bedroom, 2351 Sq Ft Ranch House - Plan #193-1196 - Front Exterior
Plan Collection
3-Bedroom, 2351 Sq Ft Ranch House - Plan #193-1196 - Front Exterior
Plan#193-1196
Starting at$1100
2351
Sq Ft
1
Story
3
Bed
2.5
Bath
3
Car
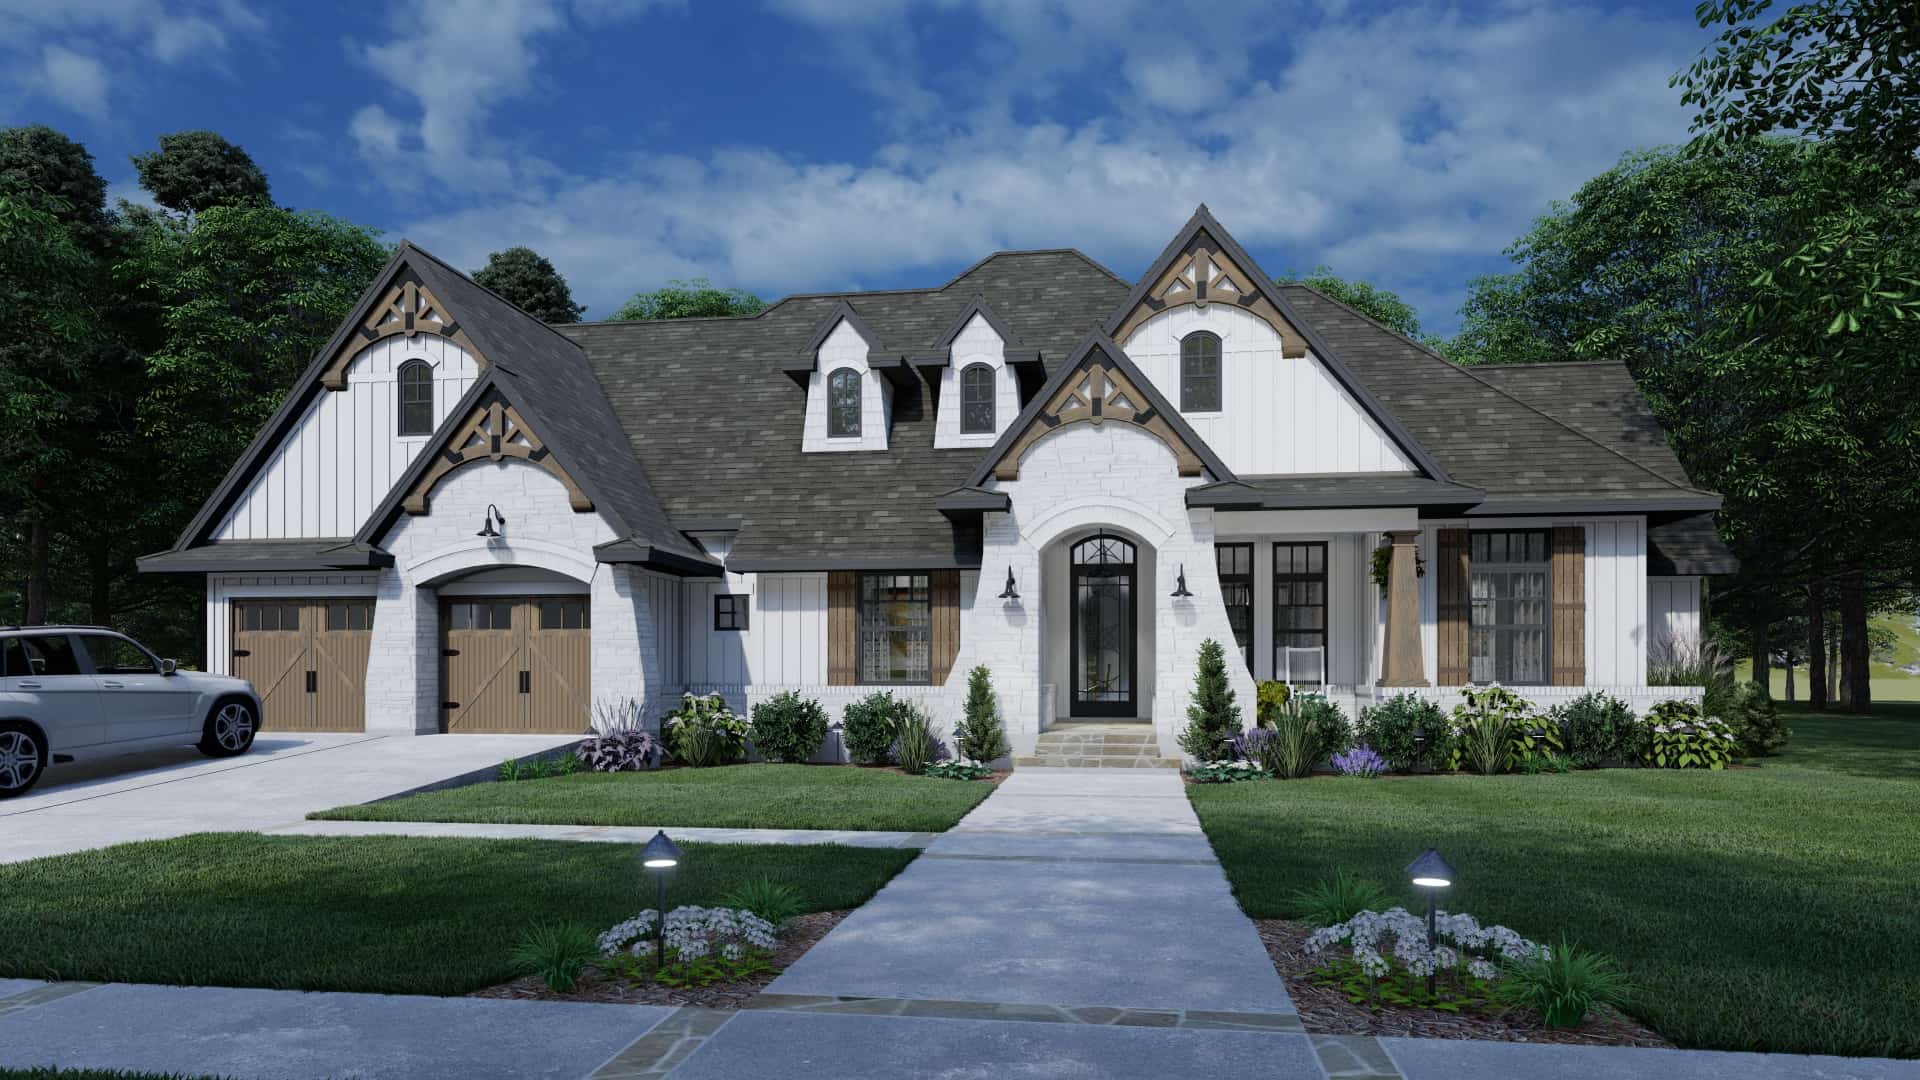
4-Bedroom, 2353 Sq Ft European Home Plan - 117-1136 - Main Exterior
Plan Collection
4-Bedroom, 2353 Sq Ft European Home Plan - 117-1136 - Main Exterior
Plan#117-1136
Starting at$1295
2353
Sq Ft
1.5
Story
4
Bed
3
Bath
2
Car
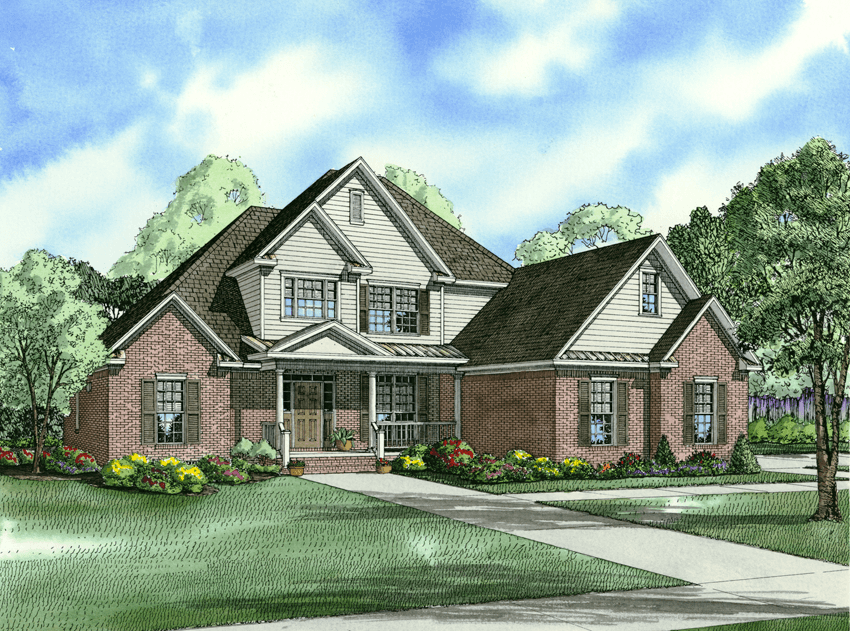
3-Bedroom, 2354 Sq Ft Country House Plan - 153-1018 - Front Exterior
Plan Collection
3-Bedroom, 2354 Sq Ft Country House Plan - 153-1018 - Front Exterior
Plan#153-1018
Starting at$1350
2354
Sq Ft
2
Story
3
Bed
2.5
Bath
3
Car
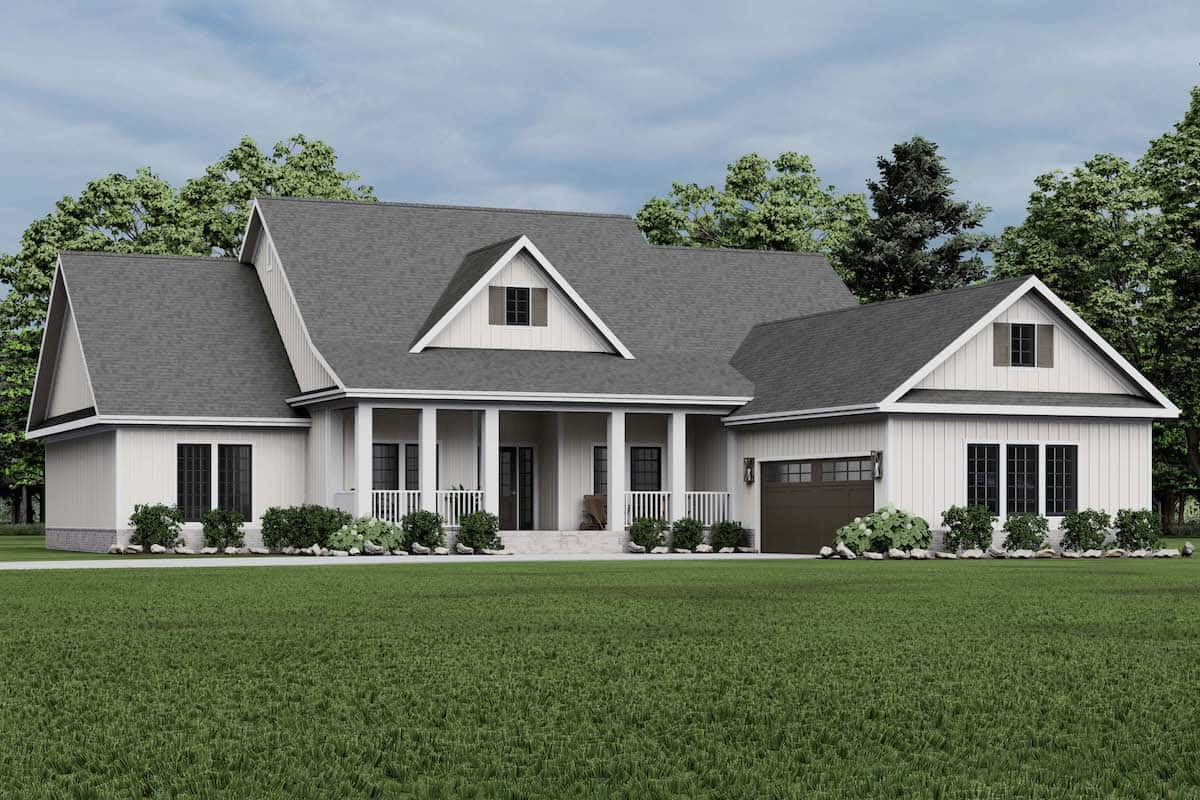
4-Bedroom, 2354 Sq Ft Modern Farmhouse Home - Plan #153-1357 - Main Exterior
Plan Collection
4-Bedroom, 2354 Sq Ft Modern Farmhouse Home - Plan #153-1357 - Main Exterior
Plan#153-1357
Starting at$1200
2354
Sq Ft
1
Story
4
Bed
2.5
Bath
2
Car
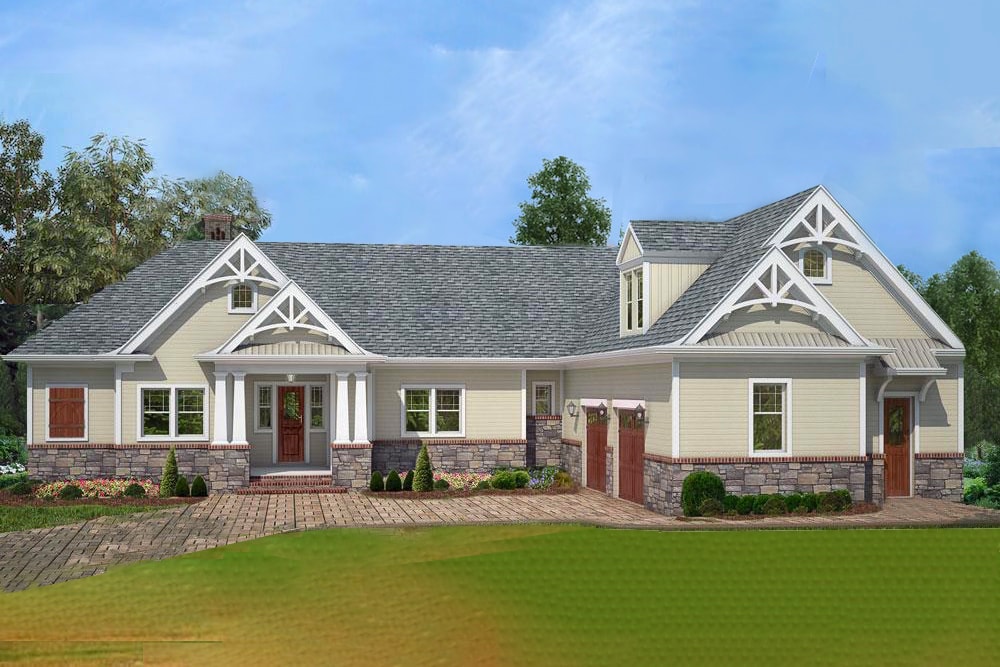
4-Bedroom, 2355 Sq Ft Country Home  - Plan #106-1285 - Main Exterior
Plan Collection
4-Bedroom, 2355 Sq Ft Country Home  - Plan #106-1285 - Main Exterior
Plan#106-1285
Starting at$1295
2355
Sq Ft
2
Story
4
Bed
2.5
Bath
2
Car

3-Bedroom, 2358 Sq Ft Bungalow Home - Plan #193-1156 - Main Exterior
Plan Collection
3-Bedroom, 2358 Sq Ft Bungalow Home - Plan #193-1156 - Main Exterior
Plan#193-1156
Starting at$1350
2358
Sq Ft
1.5
Story
3
Bed
2.5
Bath
2
Car
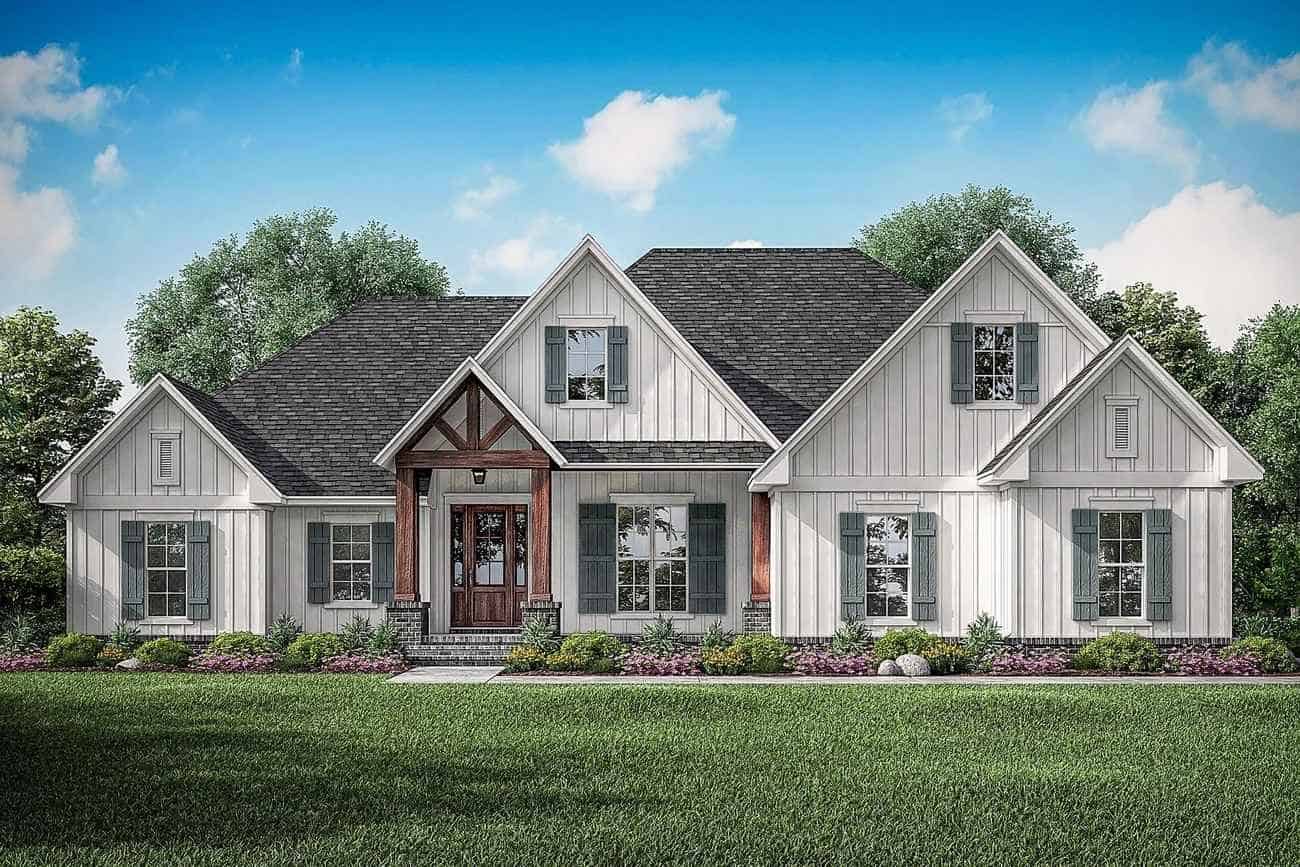
3-Bedroom, 2,358 Sq Ft Farmhouse Home Plan with Bonus Room - #142-1213
Plan Collection
3-Bedroom, 2,358 Sq Ft Farmhouse Home Plan with Bonus Room - #142-1213
Plan#142-1213
Starting at$1445
2358
Sq Ft
1
Story
3
Bed
3.5
Bath
2
Car
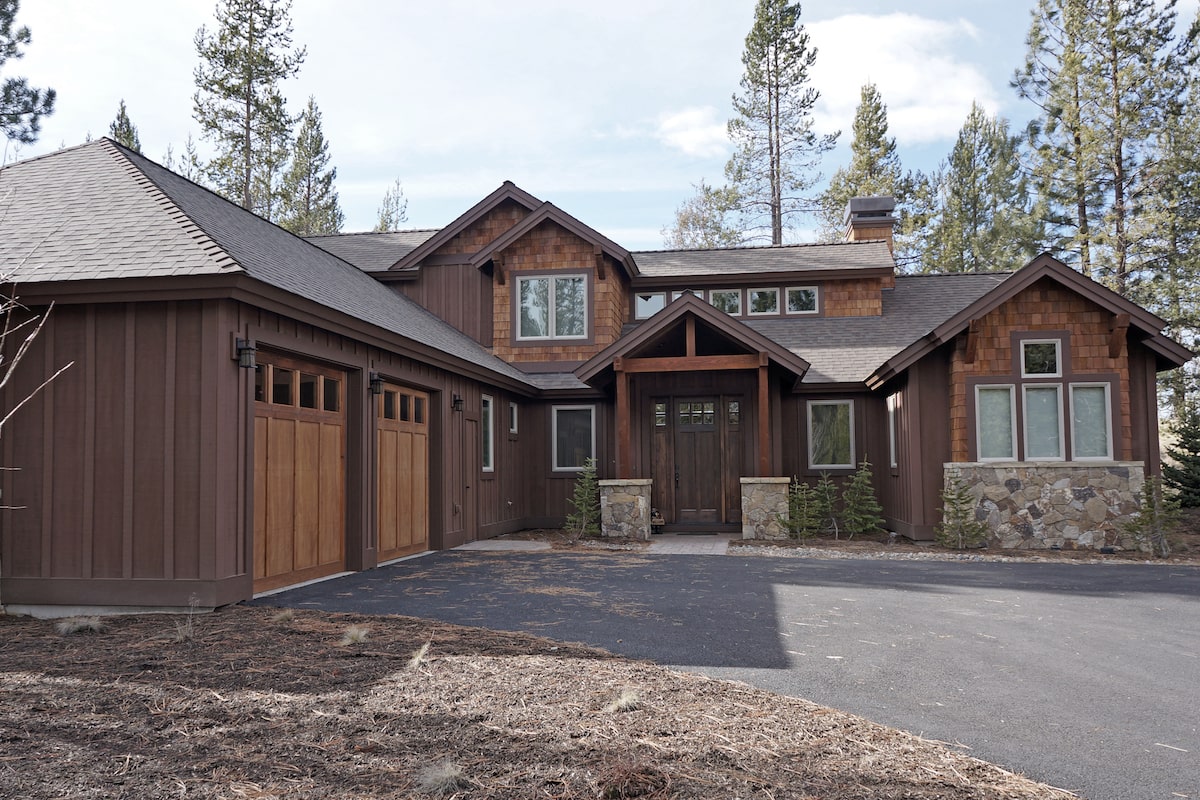
3-Bedroom, 2360 Sq Ft Rustic Home Plan - 202-1008 - Main Exterior
Plan Collection
3-Bedroom, 2360 Sq Ft Rustic Home Plan - 202-1008 - Main Exterior
Plan#202-1008
Starting at$1000
2360
Sq Ft
1.5
Story
3
Bed
3.5
Bath
2
Car

Modern farmhouse facade with board and batten siding, metal roof, and covered front porch - Plan #198-1295
Plan Collection
Modern farmhouse facade with board and batten siding, metal roof, and covered front porch - Plan #198-1295
Plan#198-1295
Starting at$1445
2361
Sq Ft
2
Story
3
Bed
3
Bath
2
Car

4-Bedroom, 2481 Sq Ft Transitional Craftsman House - #153-1786 - Front Exterior
Plan Collection
4-Bedroom, 2481 Sq Ft Transitional Craftsman House - #153-1786 - Front Exterior
Plan#153-1786
Starting at$1200
2363
Sq Ft
2
Story
4
Bed
3
Bath
2
Car

3-Bedroom, 2481 Sq Ft Country Craftsman Home Plan - 153-1706 - Main Exterior
Plan Collection
3-Bedroom, 2481 Sq Ft Country Craftsman Home Plan - 153-1706 - Main Exterior
Plan#153-1706
Starting at$1350
2363
Sq Ft
2
Story
3
Bed
3
Bath
2
Car
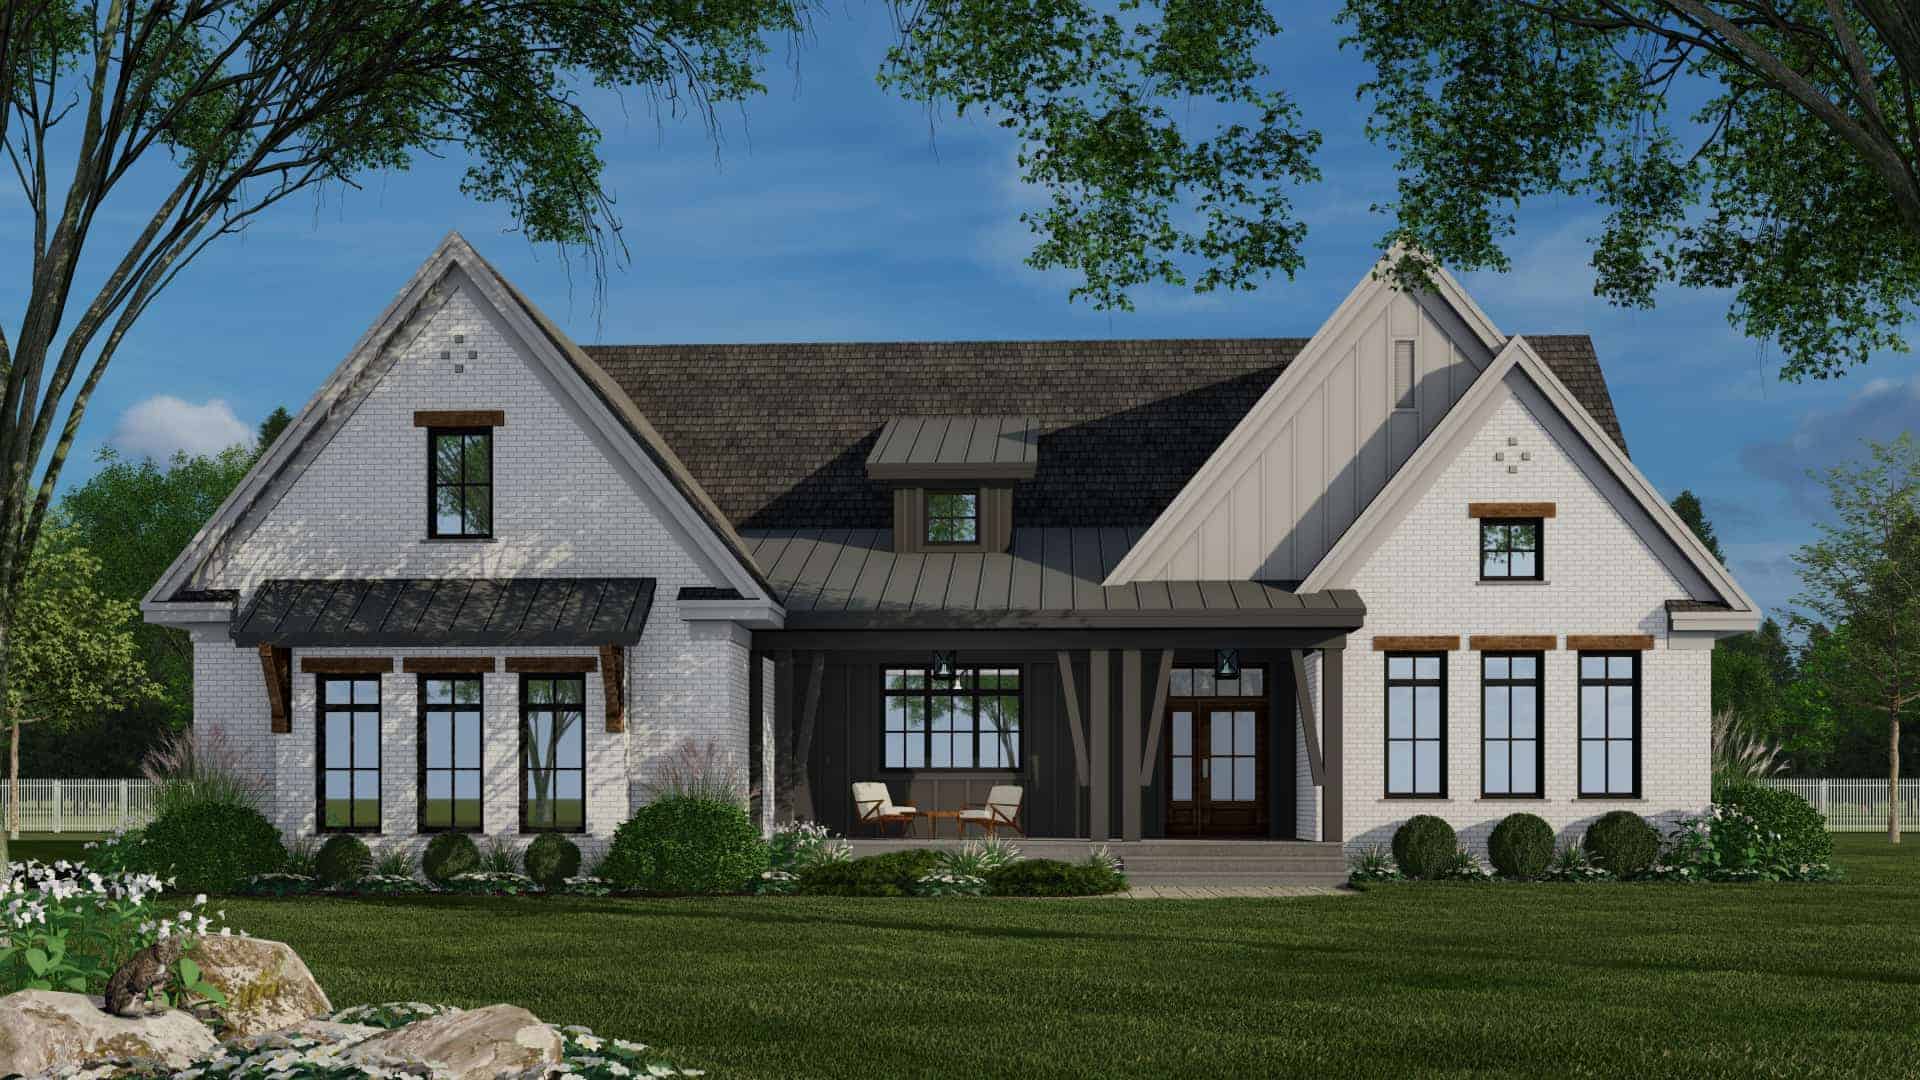
3-Bedroom, 2364 Sq Ft Modern Farmhouse Ranch Plan - 165-1192 - Front Exterior
Plan Collection
3-Bedroom, 2364 Sq Ft Modern Farmhouse Ranch Plan - 165-1192 - Front Exterior
Plan#165-1192
Starting at$2050
2364
Sq Ft
1
Story
3
Bed
2.5
Bath
2
Car
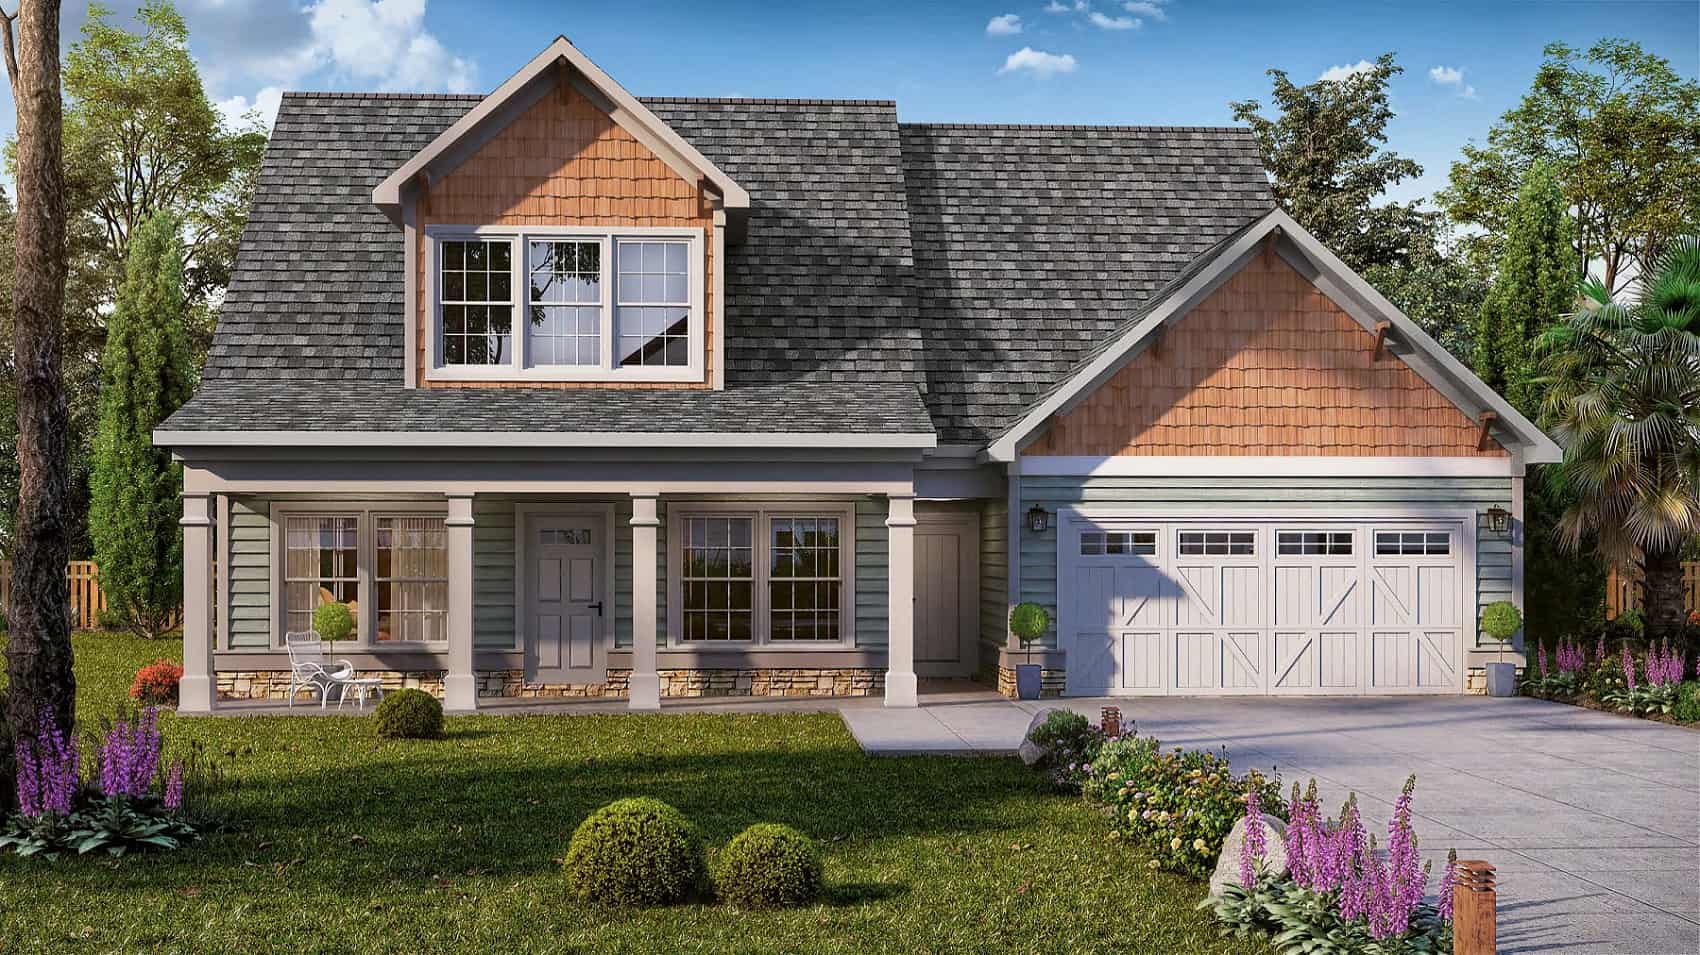
Craftsman House Plan - 4 Bedrms, 3 Baths - 2365 Sq Ft
Plan Collection
Craftsman House Plan - 4 Bedrms, 3 Baths - 2365 Sq Ft
Plan#213-1016
Starting at$1895
2365
Sq Ft
2
Story
4
Bed
3
Bath
2
Car

3-Bedroom, 2368 Sq Ft Traditional Home Plan - 187-1012 - Main Exterior
Plan Collection
3-Bedroom, 2368 Sq Ft Traditional Home Plan - 187-1012 - Main Exterior
Plan#187-1012
Starting at$1250
2368
Sq Ft
1
Story
3
Bed
3
Bath
3
Car
3-Bedroom, 2368 Sq Ft European House Plan - 170-1209 - Front Exterior
Plan Collection
3-Bedroom, 2368 Sq Ft European House Plan - 170-1209 - Front Exterior
Plan#170-1209
Starting at$1105
2368
Sq Ft
2
Story
3
Bed
2.5
Bath
2
Car
3-Bedroom, 2368 Sq Ft European House Plan - 170-1133 - Front Exterior
Plan Collection
3-Bedroom, 2368 Sq Ft European House Plan - 170-1133 - Front Exterior
Plan#170-1133
Starting at$1105
2368
Sq Ft
2
Story
3
Bed
2.5
Bath
2
Car
4-Bedroom, 2368 Sq Ft Country House Plan - 101-1802 - Front Exterior
Plan Collection
4-Bedroom, 2368 Sq Ft Country House Plan - 101-1802 - Front Exterior
Plan#101-1802
Starting at$1055
2368
Sq Ft
1
Story
4
Bed
2
Bath
2
Car
3-Bedroom, 2369 Sq Ft European Home Plan - 141-1126 - Main Exterior
Plan Collection
3-Bedroom, 2369 Sq Ft European Home Plan - 141-1126 - Main Exterior
Plan#141-1126
Starting at$1400
2369
Sq Ft
1
Story
3
Bed
3
Bath
2
Car
Craftsman Floor Plan - 4 Bedrms, 3 Baths - 2373 Sq Ft
Plan Collection
Craftsman Floor Plan - 4 Bedrms, 3 Baths - 2373 Sq Ft
Plan#213-1018
Starting at$1895
2373
Sq Ft
1.5
Story
4
Bed
3
Bath
2
Car
3-Bedroom, 2342 Sq Ft French House Plan - 198-1065 - Front Exterior
Plan Collection
3-Bedroom, 2342 Sq Ft French House Plan - 198-1065 - Front Exterior
Plan#198-1065
Starting at$1175
2342
Sq Ft
2
Story
3
Bed
2.5
Bath
2
Car
3-Bedroom, 2344 Sq Ft Craftsman Home Plan - 106-1276 - Main Exterior
Plan Collection
3-Bedroom, 2344 Sq Ft Craftsman Home Plan - 106-1276 - Main Exterior
Plan#106-1276
Starting at$1295
2344
Sq Ft
1
Story
3
Bed
2.5
Bath
2
Car
3-Bedroom, 2350 Sq Ft Craftsman Home - Plan #202-1005 - Main Exterior
Plan Collection
3-Bedroom, 2350 Sq Ft Craftsman Home - Plan #202-1005 - Main Exterior
Plan#202-1005
Starting at$1000
2350
Sq Ft
2
Story
3
Bed
3.5
Bath
2
Car
Transitional house plan exterior with board-and-batten siding, brick accents, metal roof, and side-entry garage—Plan #198-1296.
Plan Collection
Transitional house plan exterior with board-and-batten siding, brick accents, metal roof, and side-entry garage—Plan #198-1296.
Plan#198-1296
Starting at$1445
2351
Sq Ft
2
Story
3
Bed
3
Bath
2
Car
3-Bedroom, 2351 Sq Ft Transitional House Plan - 198-1227 - Front Exterior
Plan Collection
3-Bedroom, 2351 Sq Ft Transitional House Plan - 198-1227 - Front Exterior
Plan#198-1227
Starting at$1445
2351
Sq Ft
2
Story
3
Bed
3
Bath
2
Car
3-Bedroom, 2351 Sq Ft Ranch House - Plan #193-1196 - Front Exterior
Plan Collection
3-Bedroom, 2351 Sq Ft Ranch House - Plan #193-1196 - Front Exterior
Plan#193-1196
Starting at$1100
2351
Sq Ft
1
Story
3
Bed
2.5
Bath
3
Car
4-Bedroom, 2353 Sq Ft European Home Plan - 117-1136 - Main Exterior
Plan Collection
4-Bedroom, 2353 Sq Ft European Home Plan - 117-1136 - Main Exterior
Plan#117-1136
Starting at$1295
2353
Sq Ft
1.5
Story
4
Bed
3
Bath
2
Car
3-Bedroom, 2354 Sq Ft Country House Plan - 153-1018 - Front Exterior
Plan Collection
3-Bedroom, 2354 Sq Ft Country House Plan - 153-1018 - Front Exterior
Plan#153-1018
Starting at$1350
2354
Sq Ft
2
Story
3
Bed
2.5
Bath
3
Car
4-Bedroom, 2354 Sq Ft Modern Farmhouse Home - Plan #153-1357 - Main Exterior
Plan Collection
4-Bedroom, 2354 Sq Ft Modern Farmhouse Home - Plan #153-1357 - Main Exterior
Plan#153-1357
Starting at$1200
2354
Sq Ft
1
Story
4
Bed
2.5
Bath
2
Car
4-Bedroom, 2355 Sq Ft Country Home  - Plan #106-1285 - Main Exterior
Plan Collection
4-Bedroom, 2355 Sq Ft Country Home  - Plan #106-1285 - Main Exterior
Plan#106-1285
Starting at$1295
2355
Sq Ft
2
Story
4
Bed
2.5
Bath
2
Car
3-Bedroom, 2358 Sq Ft Bungalow Home - Plan #193-1156 - Main Exterior
Plan Collection
3-Bedroom, 2358 Sq Ft Bungalow Home - Plan #193-1156 - Main Exterior
Plan#193-1156
Starting at$1350
2358
Sq Ft
1.5
Story
3
Bed
2.5
Bath
2
Car
3-Bedroom, 2,358 Sq Ft Farmhouse Home Plan with Bonus Room - #142-1213
Plan Collection
3-Bedroom, 2,358 Sq Ft Farmhouse Home Plan with Bonus Room - #142-1213
Plan#142-1213
Starting at$1445
2358
Sq Ft
1
Story
3
Bed
3.5
Bath
2
Car
3-Bedroom, 2360 Sq Ft Rustic Home Plan - 202-1008 - Main Exterior
Plan Collection
3-Bedroom, 2360 Sq Ft Rustic Home Plan - 202-1008 - Main Exterior
Plan#202-1008
Starting at$1000
2360
Sq Ft
1.5
Story
3
Bed
3.5
Bath
2
Car
Modern farmhouse facade with board and batten siding, metal roof, and covered front porch - Plan #198-1295
Plan Collection
Modern farmhouse facade with board and batten siding, metal roof, and covered front porch - Plan #198-1295
Plan#198-1295
Starting at$1445
2361
Sq Ft
2
Story
3
Bed
3
Bath
2
Car
4-Bedroom, 2481 Sq Ft Transitional Craftsman House - #153-1786 - Front Exterior
Plan Collection
4-Bedroom, 2481 Sq Ft Transitional Craftsman House - #153-1786 - Front Exterior
Plan#153-1786
Starting at$1200
2363
Sq Ft
2
Story
4
Bed
3
Bath
2
Car
3-Bedroom, 2481 Sq Ft Country Craftsman Home Plan - 153-1706 - Main Exterior
Plan Collection
3-Bedroom, 2481 Sq Ft Country Craftsman Home Plan - 153-1706 - Main Exterior
Plan#153-1706
Starting at$1350
2363
Sq Ft
2
Story
3
Bed
3
Bath
2
Car
3-Bedroom, 2364 Sq Ft Modern Farmhouse Ranch Plan - 165-1192 - Front Exterior
Plan Collection
3-Bedroom, 2364 Sq Ft Modern Farmhouse Ranch Plan - 165-1192 - Front Exterior
Plan#165-1192
Starting at$2050
2364
Sq Ft
1
Story
3
Bed
2.5
Bath
2
Car
Craftsman House Plan - 4 Bedrms, 3 Baths - 2365 Sq Ft
Plan Collection
Craftsman House Plan - 4 Bedrms, 3 Baths - 2365 Sq Ft
Plan#213-1016
Starting at$1895
2365
Sq Ft
2
Story
4
Bed
3
Bath
2
Car
3-Bedroom, 2368 Sq Ft Traditional Home Plan - 187-1012 - Main Exterior
Plan Collection
3-Bedroom, 2368 Sq Ft Traditional Home Plan - 187-1012 - Main Exterior
Plan#187-1012
Starting at$1250
2368
Sq Ft
1
Story
3
Bed
3
Bath
3
Car
3-Bedroom, 2368 Sq Ft European House Plan - 170-1209 - Front Exterior
Plan Collection
3-Bedroom, 2368 Sq Ft European House Plan - 170-1209 - Front Exterior
Plan#170-1209
Starting at$1105
2368
Sq Ft
2
Story
3
Bed
2.5
Bath
2
Car
3-Bedroom, 2368 Sq Ft European House Plan - 170-1133 - Front Exterior
Plan Collection
3-Bedroom, 2368 Sq Ft European House Plan - 170-1133 - Front Exterior
Plan#170-1133
Starting at$1105
2368
Sq Ft
2
Story
3
Bed
2.5
Bath
2
Car
4-Bedroom, 2368 Sq Ft Country House Plan - 101-1802 - Front Exterior
Plan Collection
4-Bedroom, 2368 Sq Ft Country House Plan - 101-1802 - Front Exterior
Plan#101-1802
Starting at$1055
2368
Sq Ft
1
Story
4
Bed
2
Bath
2
Car
3-Bedroom, 2369 Sq Ft European Home Plan - 141-1126 - Main Exterior
Plan Collection
3-Bedroom, 2369 Sq Ft European Home Plan - 141-1126 - Main Exterior
Plan#141-1126
Starting at$1400
2369
Sq Ft
1
Story
3
Bed
3
Bath
2
Car
Craftsman Floor Plan - 4 Bedrms, 3 Baths - 2373 Sq Ft
Plan Collection
Craftsman Floor Plan - 4 Bedrms, 3 Baths - 2373 Sq Ft
Plan#213-1018
Starting at$1895
2373
Sq Ft
1.5
Story
4
Bed
3
Bath
2
Car
1...3031323334...106