Plans With Bonus Room

2,505
Plan Results
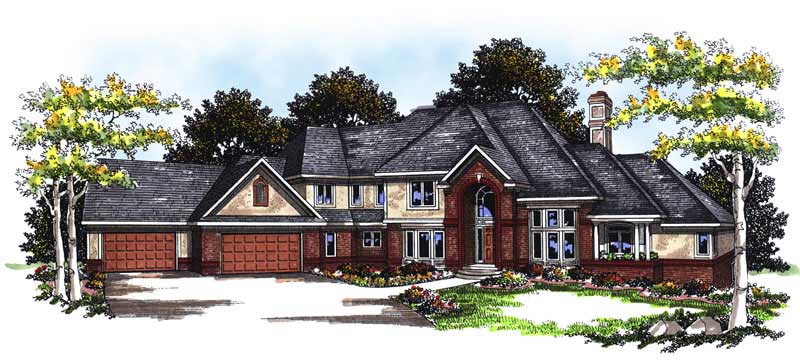
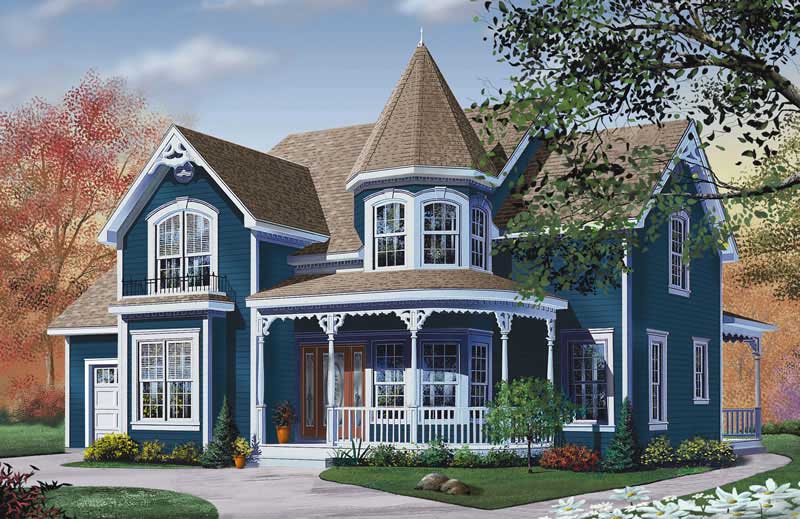
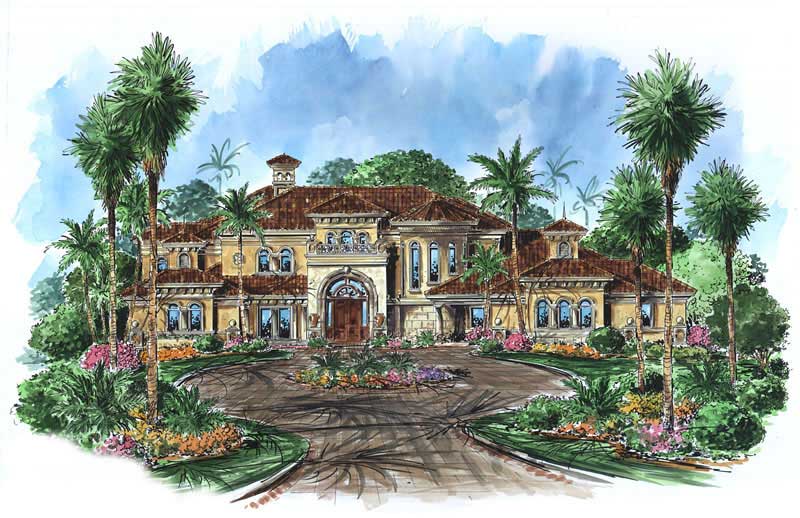
4-Bedroom, 2818 Sq Ft European Home Plan - 164-1288 - Main Exterior
Plan Collection
4-Bedroom, 2818 Sq Ft European Home Plan - 164-1288 - Main Exterior
Plan#164-1288
Starting at$1313
2818
Sq Ft
1.5
Story
4
Bed
3
Bath
2
Car
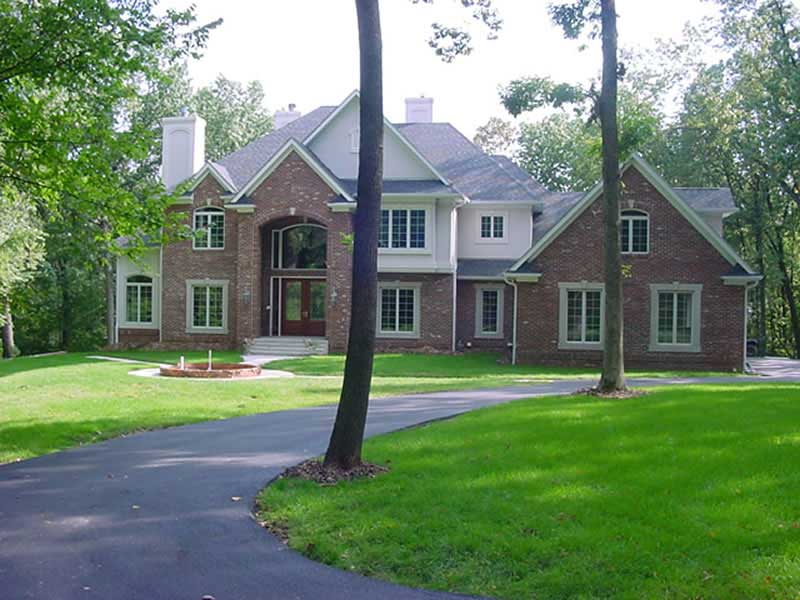
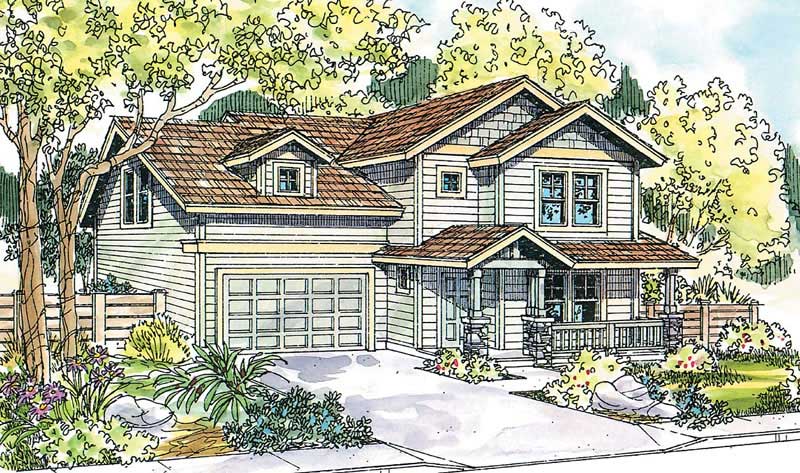
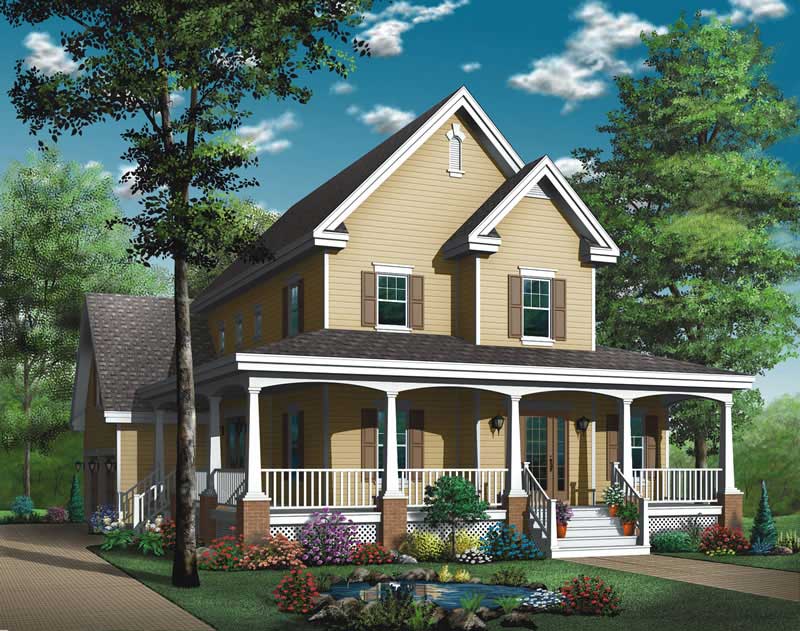
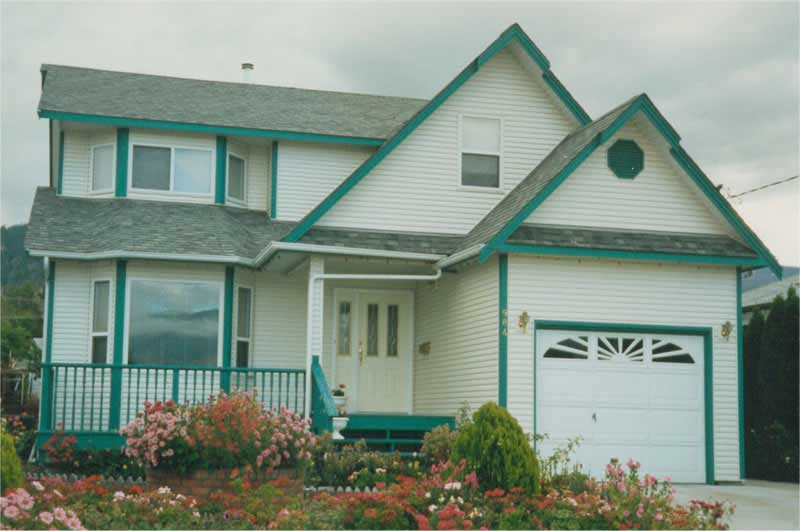
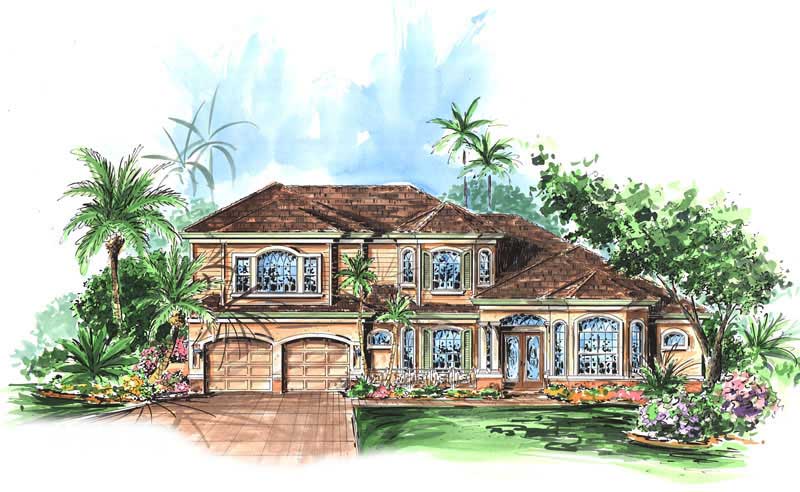
3-Bedroom, 1768 Sq Ft Country Home Plan - 164-1278 - Main Exterior
Plan Collection
3-Bedroom, 1768 Sq Ft Country Home Plan - 164-1278 - Main Exterior
Plan#164-1278
Starting at$1125
1768
Sq Ft
2
Story
3
Bed
2
Bath
2
Car
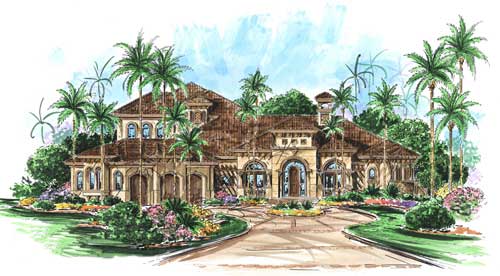
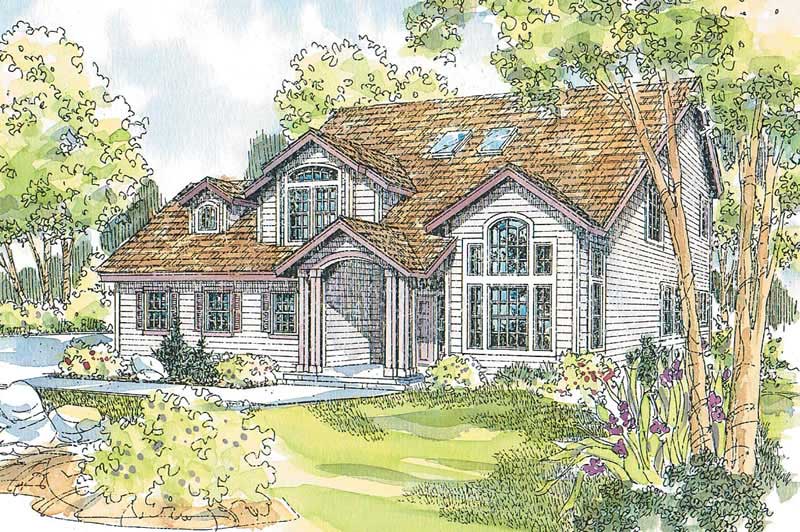
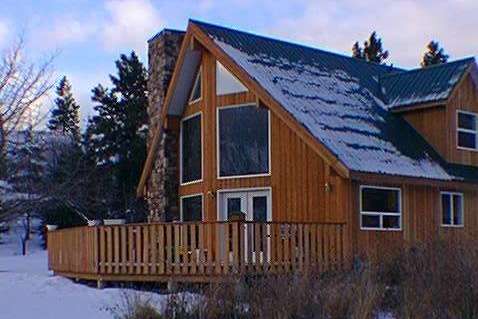
3-Bedroom, 1672 Sq Ft Country Home Plan - 164-1257 - Main Exterior
Plan Collection
3-Bedroom, 1672 Sq Ft Country Home Plan - 164-1257 - Main Exterior
Plan#164-1257
Starting at$1125
1672
Sq Ft
2
Story
3
Bed
2
Bath
2
Car
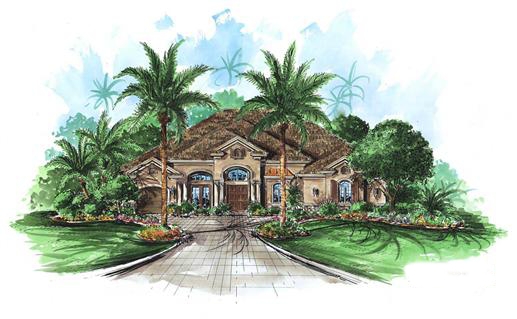
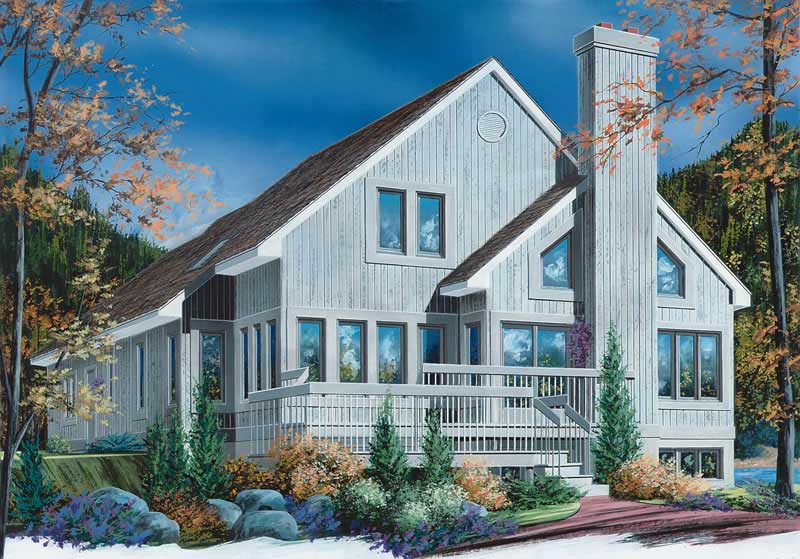
3-Bedroom, 2428 Sq Ft Vacation Homes Home Plan - 132-1384 - Main Exterior
Plan Collection
3-Bedroom, 2428 Sq Ft Vacation Homes Home Plan - 132-1384 - Main Exterior
Plan#132-1384
Starting at$1480
2428
Sq Ft
1
Story
3
Bed
2.5
Bath
2
Car
2-Bedroom, 1712 Sq Ft House Plan - 153-1835 - Front Exterior
Plan Collection
2-Bedroom, 1712 Sq Ft House Plan - 153-1835 - Front Exterior
Plan#153-1835
Starting at$1100
1712
Sq Ft
2
Story
2
Bed
2
Bath
2
Car
5-Bedroom, 2875 Sq Ft Home Plan with In-Law Suite - 153-1868 - Main Exterior
Plan Collection
5-Bedroom, 2875 Sq Ft Home Plan with In-Law Suite - 153-1868 - Main Exterior
Plan#153-1868
Starting at$1100
2880
Sq Ft
1
Story
5
Bed
4
Bath
3
Car
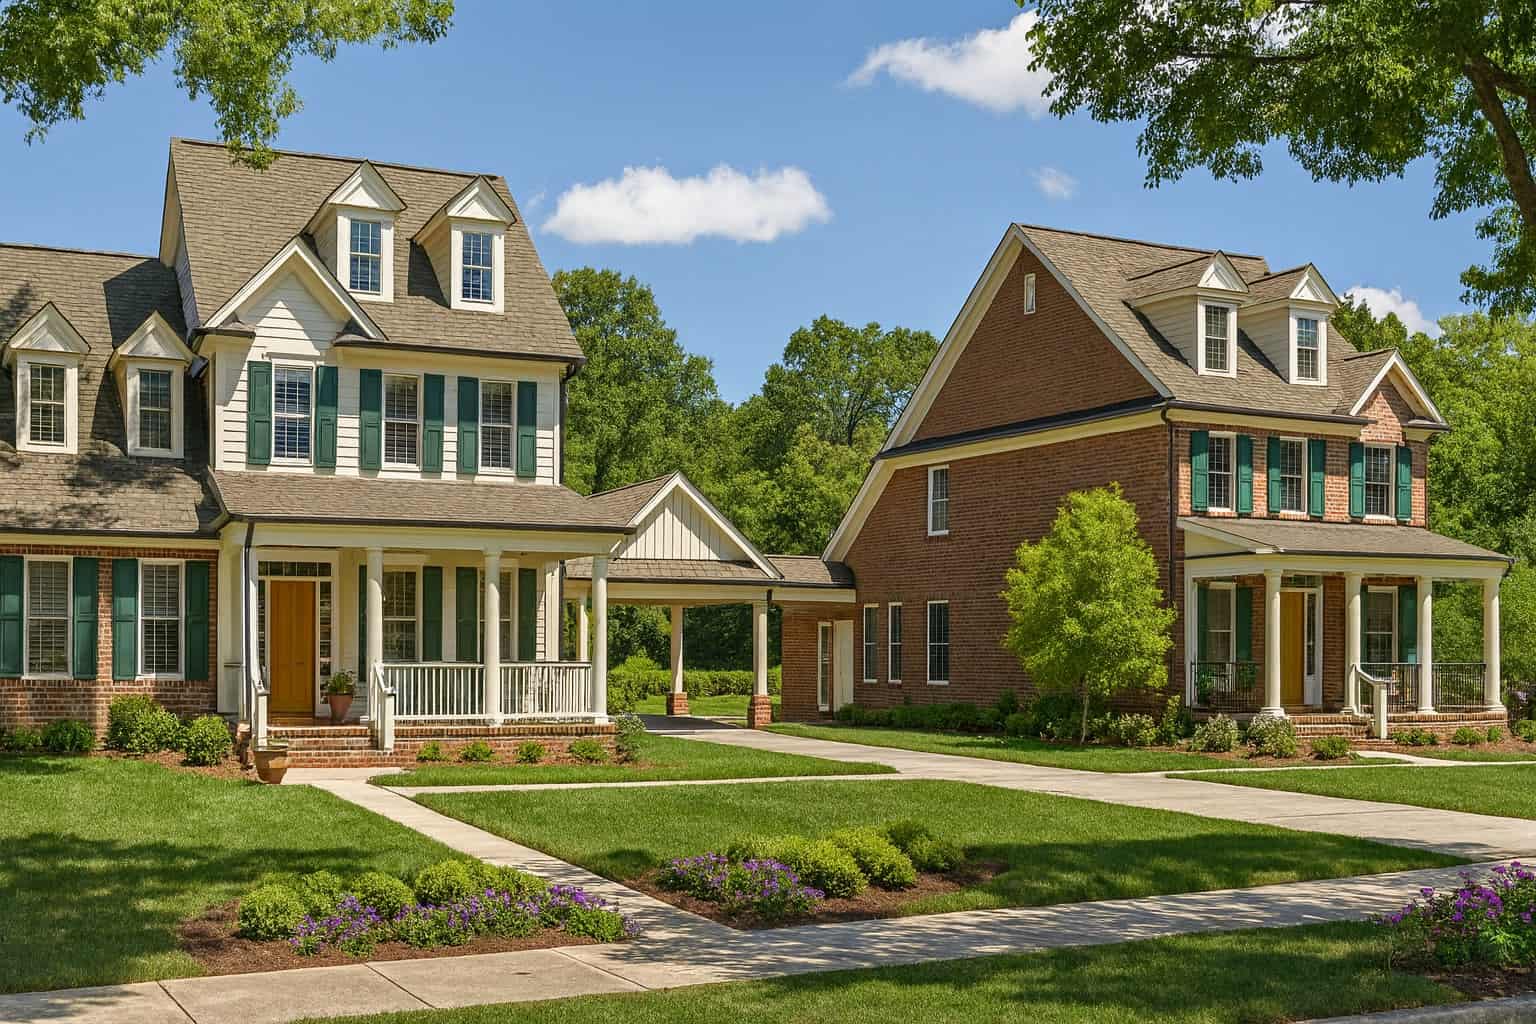
6-Bedroom, 3674 Sq Ft Duplex/Multi-Unit House Plan - 153-1890 - Front Exterior
Plan Collection
6-Bedroom, 3674 Sq Ft Duplex/Multi-Unit House Plan - 153-1890 - Front Exterior
Plan#153-1890
Starting at$3250
3674
Sq Ft
1
Story
6
Bed
4
Bath
4
Car
3-Bedroom, 2513 Sq Ft Cape Cod House Plan - 132-1294 - Front Exterior
Plan Collection
3-Bedroom, 2513 Sq Ft Cape Cod House Plan - 132-1294 - Front Exterior
Plan#132-1294
Starting at$1480
2513
Sq Ft
2
Story
3
Bed
2
Bath
0
Car
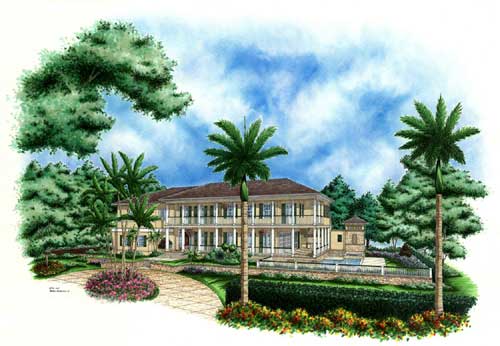
3-Bedroom, 3938 Sq Ft Coastal Home Plan - 175-1070 - Main Exterior
Plan Collection
3-Bedroom, 3938 Sq Ft Coastal Home Plan - 175-1070 - Main Exterior
Plan#175-1070
Starting at$1600
3938
Sq Ft
2
Story
3
Bed
3
Bath
4
Car
5-Bedroom, 4403 Sq Ft Coastal House Plan - 175-1058 - Front Exterior
Plan Collection
5-Bedroom, 4403 Sq Ft Coastal House Plan - 175-1058 - Front Exterior
Plan#175-1058
Starting at$2000
4403
Sq Ft
2
Story
5
Bed
5.5
Bath
3
Car
3-Bedroom, 4000 Sq Ft Florida Style House Plan - 175-1071 - Front Exterior
Plan Collection
3-Bedroom, 4000 Sq Ft Florida Style House Plan - 175-1071 - Front Exterior
Plan#175-1071
Starting at$1700
4000
Sq Ft
2
Story
3
Bed
3
Bath
3
Car
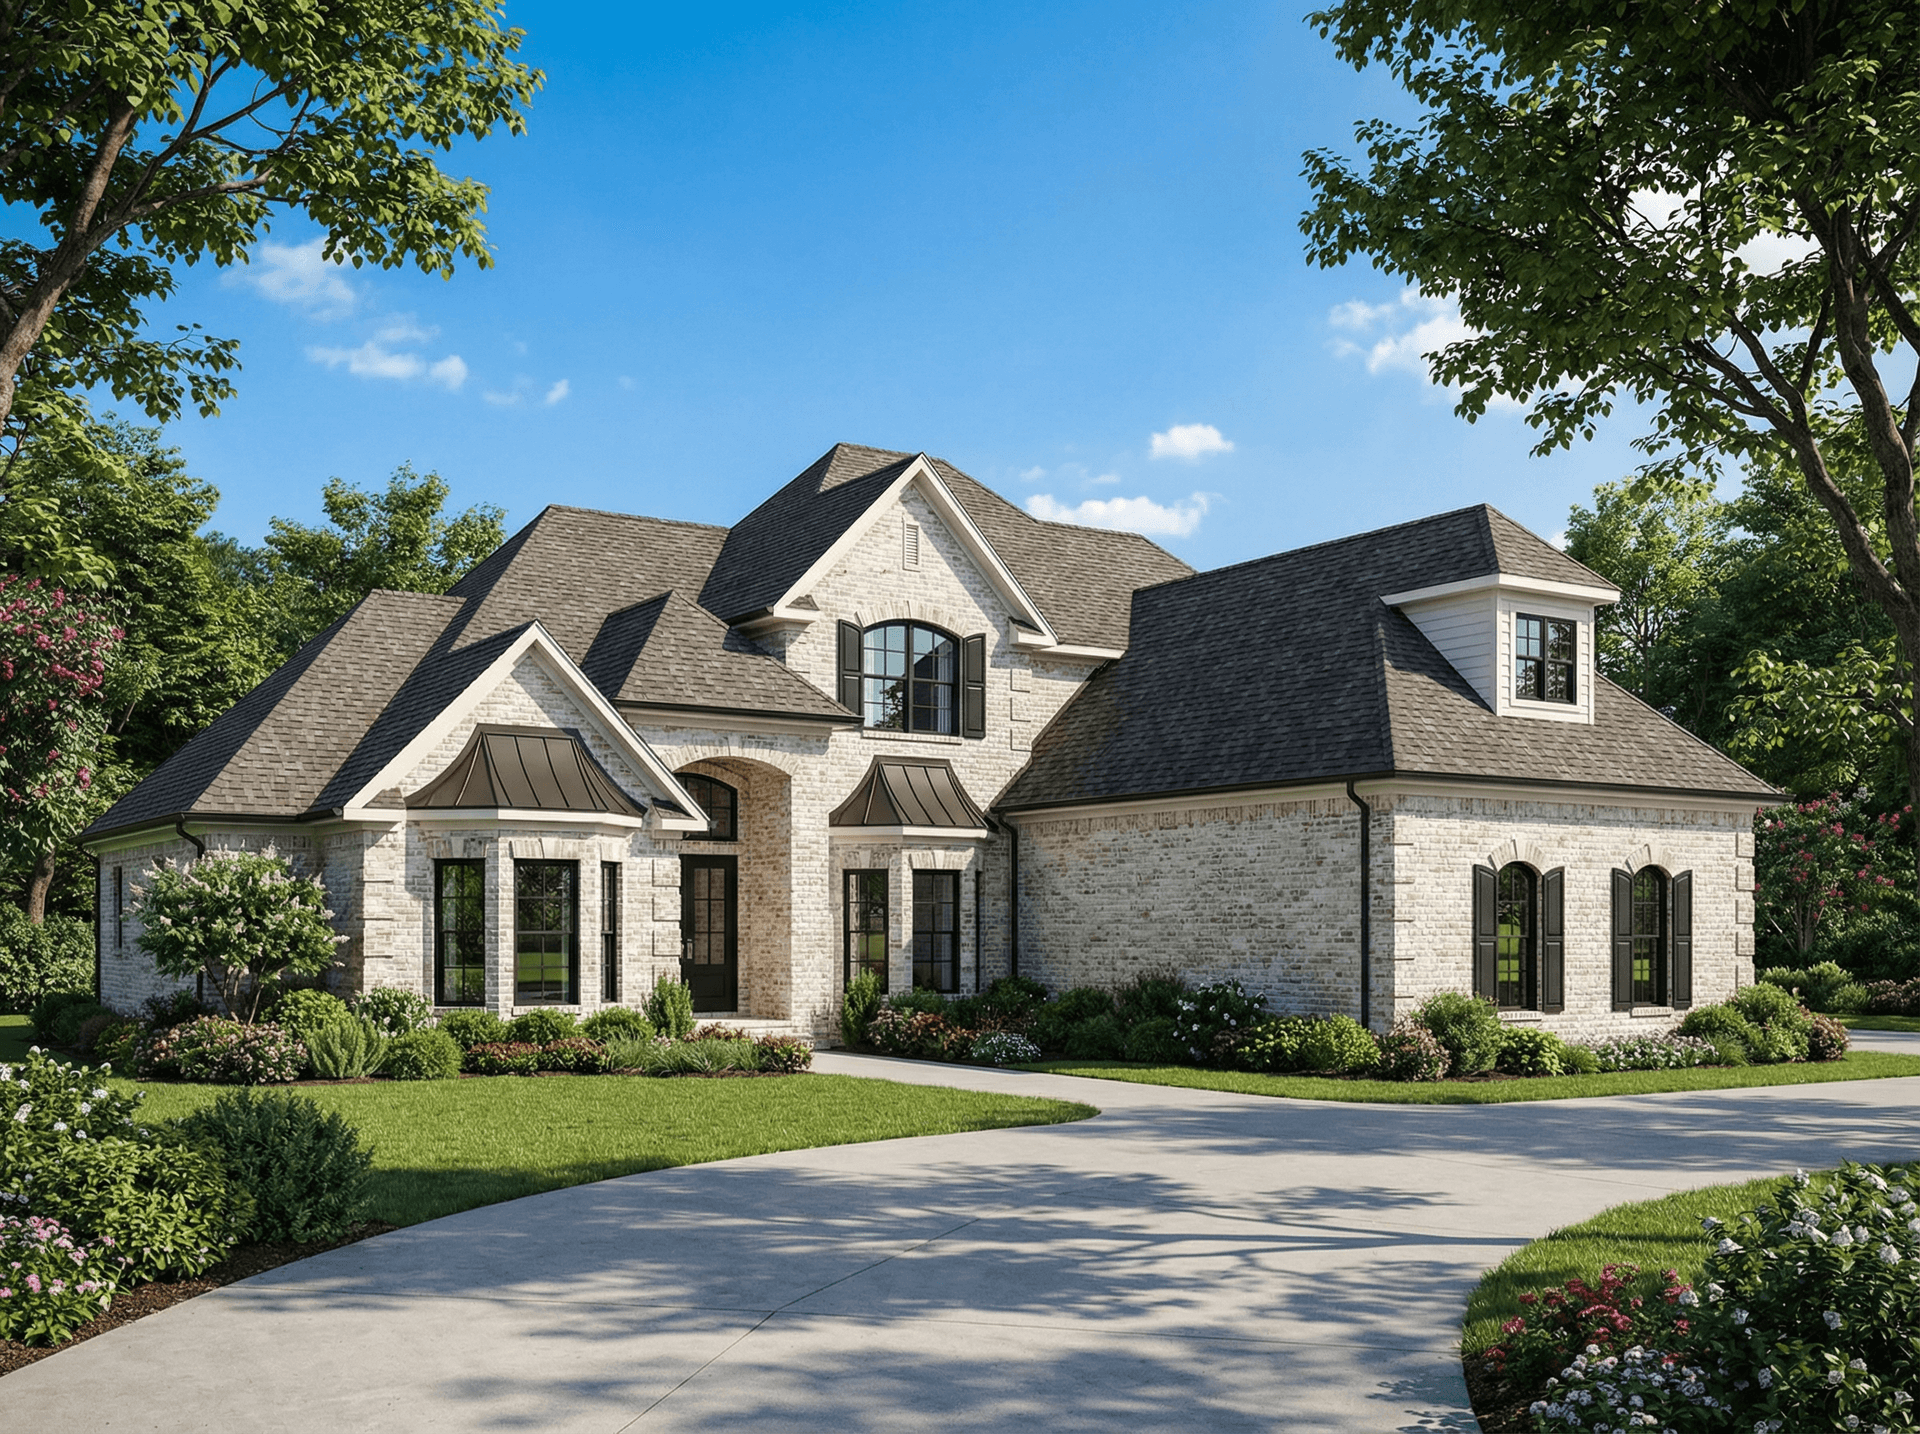
3-Bedroom, 2471 Sq Ft French House Plan - 113-1093 - Front Exterior
Plan Collection
3-Bedroom, 2471 Sq Ft French House Plan - 113-1093 - Front Exterior
Plan#113-1093
Starting at$350
2471
Sq Ft
1
Story
3
Bed
2
Bath
2
Car
4-Bedroom, 2447 Sq Ft Colonial Home Plan - 113-1087 - Main Exterior
Plan Collection
4-Bedroom, 2447 Sq Ft Colonial Home Plan - 113-1087 - Main Exterior
Plan#113-1087
Starting at$350
2447
Sq Ft
1
Story
4
Bed
3
Bath
2
Car
3-Bedroom, 2464 Sq Ft Barndominium Plan - 132-1480 - Front Exterior
Plan Collection
3-Bedroom, 2464 Sq Ft Barndominium Plan - 132-1480 - Front Exterior
Plan#132-1480
Starting at$1870
2464
Sq Ft
2
Story
3
Bed
4.5
Bath
0
Car
4-Bedroom, 3029 Sq Ft Concrete Block/ ICF Design Home Plan - 132-1209 - Main Exterior
Plan Collection
4-Bedroom, 3029 Sq Ft Concrete Block/ ICF Design Home Plan - 132-1209 - Main Exterior
Plan#132-1209
Starting at$2085
3029
Sq Ft
2
Story
4
Bed
4
Bath
0
Car
4-Bedroom, 4395 Sq Ft Contemporary Home Plan - 115-1467 - Main Exterior
Plan Collection
4-Bedroom, 4395 Sq Ft Contemporary Home Plan - 115-1467 - Main Exterior
Plan#115-1467
Starting at$2600
4395
Sq Ft
2
Story
4
Bed
3
Bath
3
Car
4-Bedroom, 4400 Sq Ft Shingle House Plan - 115-1256 - Front Exterior
Plan Collection
4-Bedroom, 4400 Sq Ft Shingle House Plan - 115-1256 - Front Exterior
Plan#115-1256
Starting at$2600
4400
Sq Ft
2
Story
4
Bed
3
Bath
3
Car
4-Bedroom, 4060 Sq Ft Craftsman Home Plan - 115-1466 - Main Exterior
Plan Collection
4-Bedroom, 4060 Sq Ft Craftsman Home Plan - 115-1466 - Main Exterior
Plan#115-1466
Starting at$2600
4060
Sq Ft
2
Story
4
Bed
3
Bath
0
Car
4-Bedroom, 4100 Sq Ft Craftsman Home Plan - 115-1465 - Main Exterior
Plan Collection
4-Bedroom, 4100 Sq Ft Craftsman Home Plan - 115-1465 - Main Exterior
Plan#115-1465
Starting at$2600
4100
Sq Ft
2
Story
4
Bed
3.5
Bath
3
Car
4-Bedroom, 3260 Sq Ft Contemporary Home Plan - 115-1456 - Main Exterior
Plan Collection
4-Bedroom, 3260 Sq Ft Contemporary Home Plan - 115-1456 - Main Exterior
Plan#115-1456
Starting at$2150
3260
Sq Ft
2
Story
4
Bed
2
Bath
3
Car
3-Bedroom, 3220 Sq Ft Ranch Home Plan - 115-1413 - Main Exterior
Plan Collection
3-Bedroom, 3220 Sq Ft Ranch Home Plan - 115-1413 - Main Exterior
Plan#115-1413
Starting at$2150
3220
Sq Ft
2
Story
3
Bed
2
Bath
3
Car
3-Bedroom, 2995 Sq Ft Ranch House Plan - 115-1276 - Front Exterior
Plan Collection
3-Bedroom, 2995 Sq Ft Ranch House Plan - 115-1276 - Front Exterior
Plan#115-1276
Starting at$1950
2995
Sq Ft
2
Story
3
Bed
2
Bath
2
Car
3-Bedroom, 3386 Sq Ft Craftsman Home Plan - 115-1405 - Main Exterior
Plan Collection
3-Bedroom, 3386 Sq Ft Craftsman Home Plan - 115-1405 - Main Exterior
Plan#115-1405
Starting at$2150
3386
Sq Ft
2
Story
3
Bed
4.5
Bath
2
Car
4-Bedroom, 3415 Sq Ft Craftsman Home Plan - 115-1283 - Main Exterior
Plan Collection
4-Bedroom, 3415 Sq Ft Craftsman Home Plan - 115-1283 - Main Exterior
Plan#115-1283
Starting at$2150
3415
Sq Ft
2
Story
4
Bed
2
Bath
3
Car
4-Bedroom, 2818 Sq Ft European Home Plan - 164-1288 - Main Exterior
Plan Collection
4-Bedroom, 2818 Sq Ft European Home Plan - 164-1288 - Main Exterior
Plan#164-1288
Starting at$1313
2818
Sq Ft
1.5
Story
4
Bed
3
Bath
2
Car
3-Bedroom, 1768 Sq Ft Country Home Plan - 164-1278 - Main Exterior
Plan Collection
3-Bedroom, 1768 Sq Ft Country Home Plan - 164-1278 - Main Exterior
Plan#164-1278
Starting at$1125
1768
Sq Ft
2
Story
3
Bed
2
Bath
2
Car
3-Bedroom, 1672 Sq Ft Country Home Plan - 164-1257 - Main Exterior
Plan Collection
3-Bedroom, 1672 Sq Ft Country Home Plan - 164-1257 - Main Exterior
Plan#164-1257
Starting at$1125
1672
Sq Ft
2
Story
3
Bed
2
Bath
2
Car
3-Bedroom, 2428 Sq Ft Vacation Homes Home Plan - 132-1384 - Main Exterior
Plan Collection
3-Bedroom, 2428 Sq Ft Vacation Homes Home Plan - 132-1384 - Main Exterior
Plan#132-1384
Starting at$1480
2428
Sq Ft
1
Story
3
Bed
2.5
Bath
2
Car
2-Bedroom, 1712 Sq Ft House Plan - 153-1835 - Front Exterior
Plan Collection
2-Bedroom, 1712 Sq Ft House Plan - 153-1835 - Front Exterior
Plan#153-1835
Starting at$1100
1712
Sq Ft
2
Story
2
Bed
2
Bath
2
Car
5-Bedroom, 2875 Sq Ft Home Plan with In-Law Suite - 153-1868 - Main Exterior
Plan Collection
5-Bedroom, 2875 Sq Ft Home Plan with In-Law Suite - 153-1868 - Main Exterior
Plan#153-1868
Starting at$1100
2880
Sq Ft
1
Story
5
Bed
4
Bath
3
Car
6-Bedroom, 3674 Sq Ft Duplex/Multi-Unit House Plan - 153-1890 - Front Exterior
Plan Collection
6-Bedroom, 3674 Sq Ft Duplex/Multi-Unit House Plan - 153-1890 - Front Exterior
Plan#153-1890
Starting at$3250
3674
Sq Ft
1
Story
6
Bed
4
Bath
4
Car
3-Bedroom, 2513 Sq Ft Cape Cod House Plan - 132-1294 - Front Exterior
Plan Collection
3-Bedroom, 2513 Sq Ft Cape Cod House Plan - 132-1294 - Front Exterior
Plan#132-1294
Starting at$1480
2513
Sq Ft
2
Story
3
Bed
2
Bath
0
Car
3-Bedroom, 3938 Sq Ft Coastal Home Plan - 175-1070 - Main Exterior
Plan Collection
3-Bedroom, 3938 Sq Ft Coastal Home Plan - 175-1070 - Main Exterior
Plan#175-1070
Starting at$1600
3938
Sq Ft
2
Story
3
Bed
3
Bath
4
Car
5-Bedroom, 4403 Sq Ft Coastal House Plan - 175-1058 - Front Exterior
Plan Collection
5-Bedroom, 4403 Sq Ft Coastal House Plan - 175-1058 - Front Exterior
Plan#175-1058
Starting at$2000
4403
Sq Ft
2
Story
5
Bed
5.5
Bath
3
Car
3-Bedroom, 4000 Sq Ft Florida Style House Plan - 175-1071 - Front Exterior
Plan Collection
3-Bedroom, 4000 Sq Ft Florida Style House Plan - 175-1071 - Front Exterior
Plan#175-1071
Starting at$1700
4000
Sq Ft
2
Story
3
Bed
3
Bath
3
Car
3-Bedroom, 2471 Sq Ft French House Plan - 113-1093 - Front Exterior
Plan Collection
3-Bedroom, 2471 Sq Ft French House Plan - 113-1093 - Front Exterior
Plan#113-1093
Starting at$350
2471
Sq Ft
1
Story
3
Bed
2
Bath
2
Car
4-Bedroom, 2447 Sq Ft Colonial Home Plan - 113-1087 - Main Exterior
Plan Collection
4-Bedroom, 2447 Sq Ft Colonial Home Plan - 113-1087 - Main Exterior
Plan#113-1087
Starting at$350
2447
Sq Ft
1
Story
4
Bed
3
Bath
2
Car
3-Bedroom, 2464 Sq Ft Barndominium Plan - 132-1480 - Front Exterior
Plan Collection
3-Bedroom, 2464 Sq Ft Barndominium Plan - 132-1480 - Front Exterior
Plan#132-1480
Starting at$1870
2464
Sq Ft
2
Story
3
Bed
4.5
Bath
0
Car
4-Bedroom, 3029 Sq Ft Concrete Block/ ICF Design Home Plan - 132-1209 - Main Exterior
Plan Collection
4-Bedroom, 3029 Sq Ft Concrete Block/ ICF Design Home Plan - 132-1209 - Main Exterior
Plan#132-1209
Starting at$2085
3029
Sq Ft
2
Story
4
Bed
4
Bath
0
Car
4-Bedroom, 4395 Sq Ft Contemporary Home Plan - 115-1467 - Main Exterior
Plan Collection
4-Bedroom, 4395 Sq Ft Contemporary Home Plan - 115-1467 - Main Exterior
Plan#115-1467
Starting at$2600
4395
Sq Ft
2
Story
4
Bed
3
Bath
3
Car
4-Bedroom, 4400 Sq Ft Shingle House Plan - 115-1256 - Front Exterior
Plan Collection
4-Bedroom, 4400 Sq Ft Shingle House Plan - 115-1256 - Front Exterior
Plan#115-1256
Starting at$2600
4400
Sq Ft
2
Story
4
Bed
3
Bath
3
Car
4-Bedroom, 4060 Sq Ft Craftsman Home Plan - 115-1466 - Main Exterior
Plan Collection
4-Bedroom, 4060 Sq Ft Craftsman Home Plan - 115-1466 - Main Exterior
Plan#115-1466
Starting at$2600
4060
Sq Ft
2
Story
4
Bed
3
Bath
0
Car
4-Bedroom, 4100 Sq Ft Craftsman Home Plan - 115-1465 - Main Exterior
Plan Collection
4-Bedroom, 4100 Sq Ft Craftsman Home Plan - 115-1465 - Main Exterior
Plan#115-1465
Starting at$2600
4100
Sq Ft
2
Story
4
Bed
3.5
Bath
3
Car
4-Bedroom, 3260 Sq Ft Contemporary Home Plan - 115-1456 - Main Exterior
Plan Collection
4-Bedroom, 3260 Sq Ft Contemporary Home Plan - 115-1456 - Main Exterior
Plan#115-1456
Starting at$2150
3260
Sq Ft
2
Story
4
Bed
2
Bath
3
Car
3-Bedroom, 3220 Sq Ft Ranch Home Plan - 115-1413 - Main Exterior
Plan Collection
3-Bedroom, 3220 Sq Ft Ranch Home Plan - 115-1413 - Main Exterior
Plan#115-1413
Starting at$2150
3220
Sq Ft
2
Story
3
Bed
2
Bath
3
Car
3-Bedroom, 2995 Sq Ft Ranch House Plan - 115-1276 - Front Exterior
Plan Collection
3-Bedroom, 2995 Sq Ft Ranch House Plan - 115-1276 - Front Exterior
Plan#115-1276
Starting at$1950
2995
Sq Ft
2
Story
3
Bed
2
Bath
2
Car
3-Bedroom, 3386 Sq Ft Craftsman Home Plan - 115-1405 - Main Exterior
Plan Collection
3-Bedroom, 3386 Sq Ft Craftsman Home Plan - 115-1405 - Main Exterior
Plan#115-1405
Starting at$2150
3386
Sq Ft
2
Story
3
Bed
4.5
Bath
2
Car
4-Bedroom, 3415 Sq Ft Craftsman Home Plan - 115-1283 - Main Exterior
Plan Collection
4-Bedroom, 3415 Sq Ft Craftsman Home Plan - 115-1283 - Main Exterior
Plan#115-1283
Starting at$2150
3415
Sq Ft
2
Story
4
Bed
2
Bath
3
Car
1...9293949596...105