Plans With Bonus Room

2,507
Plan Results
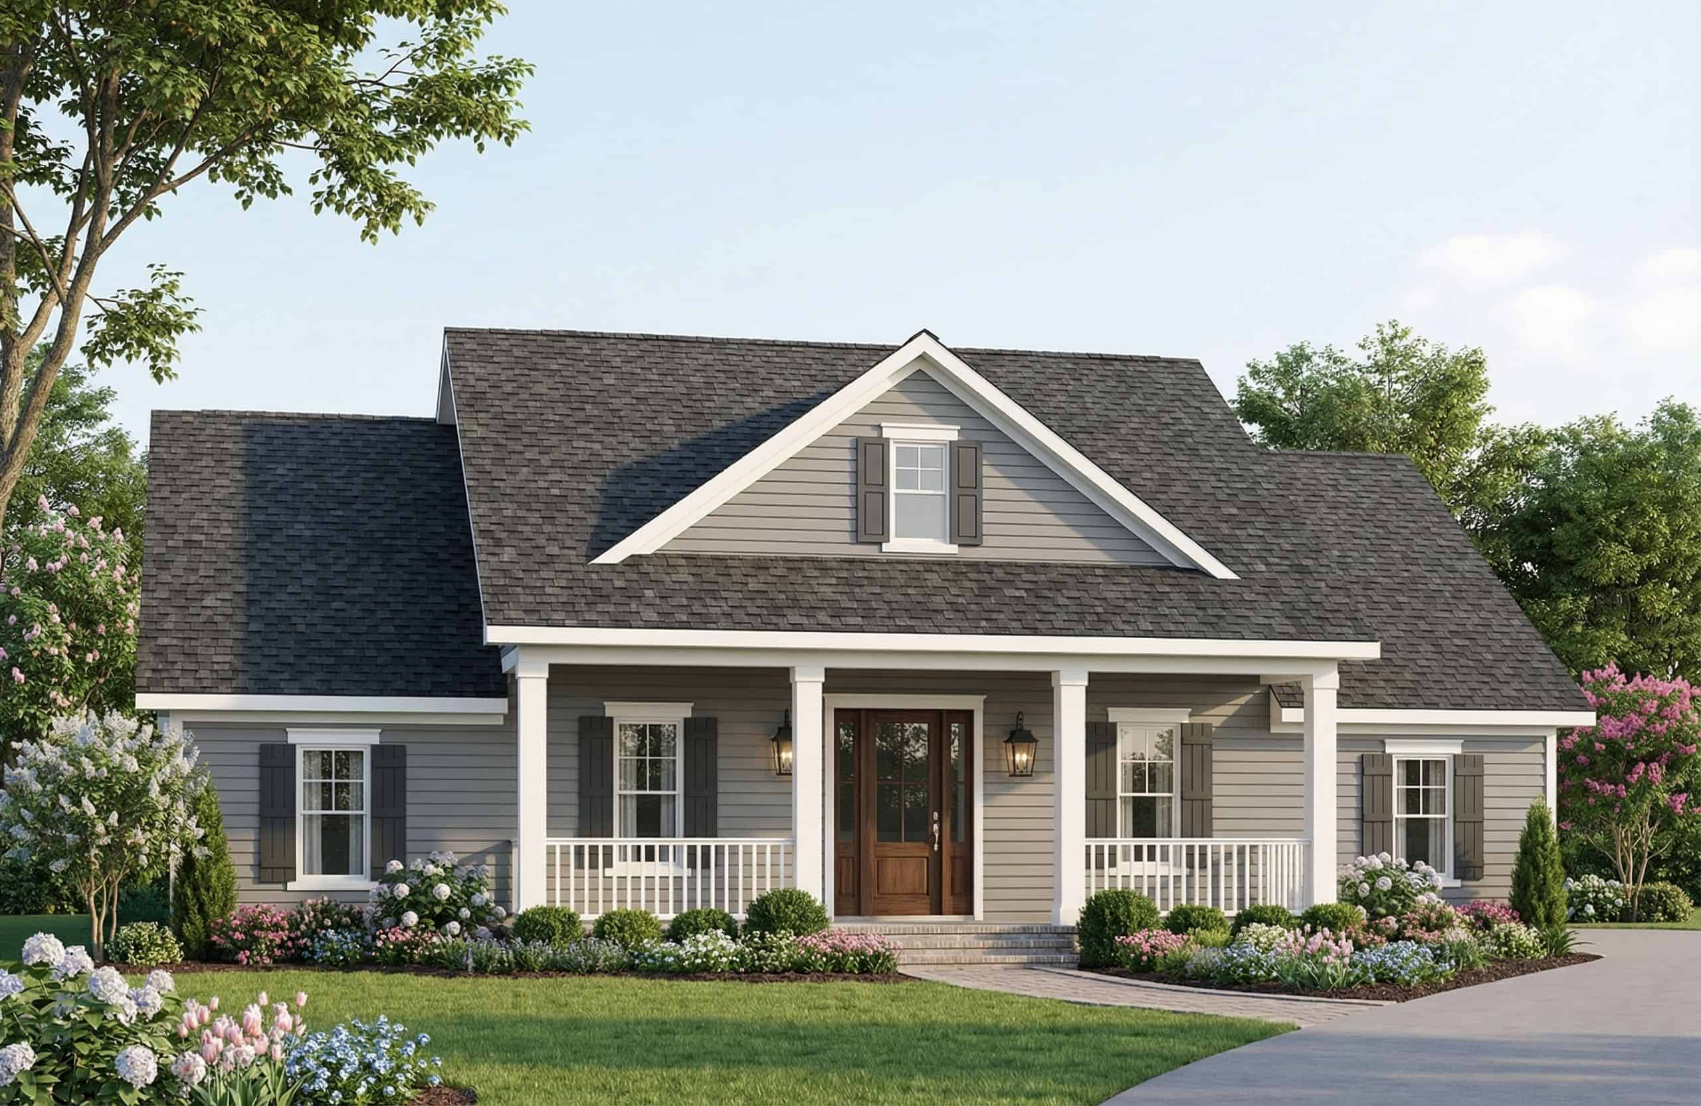
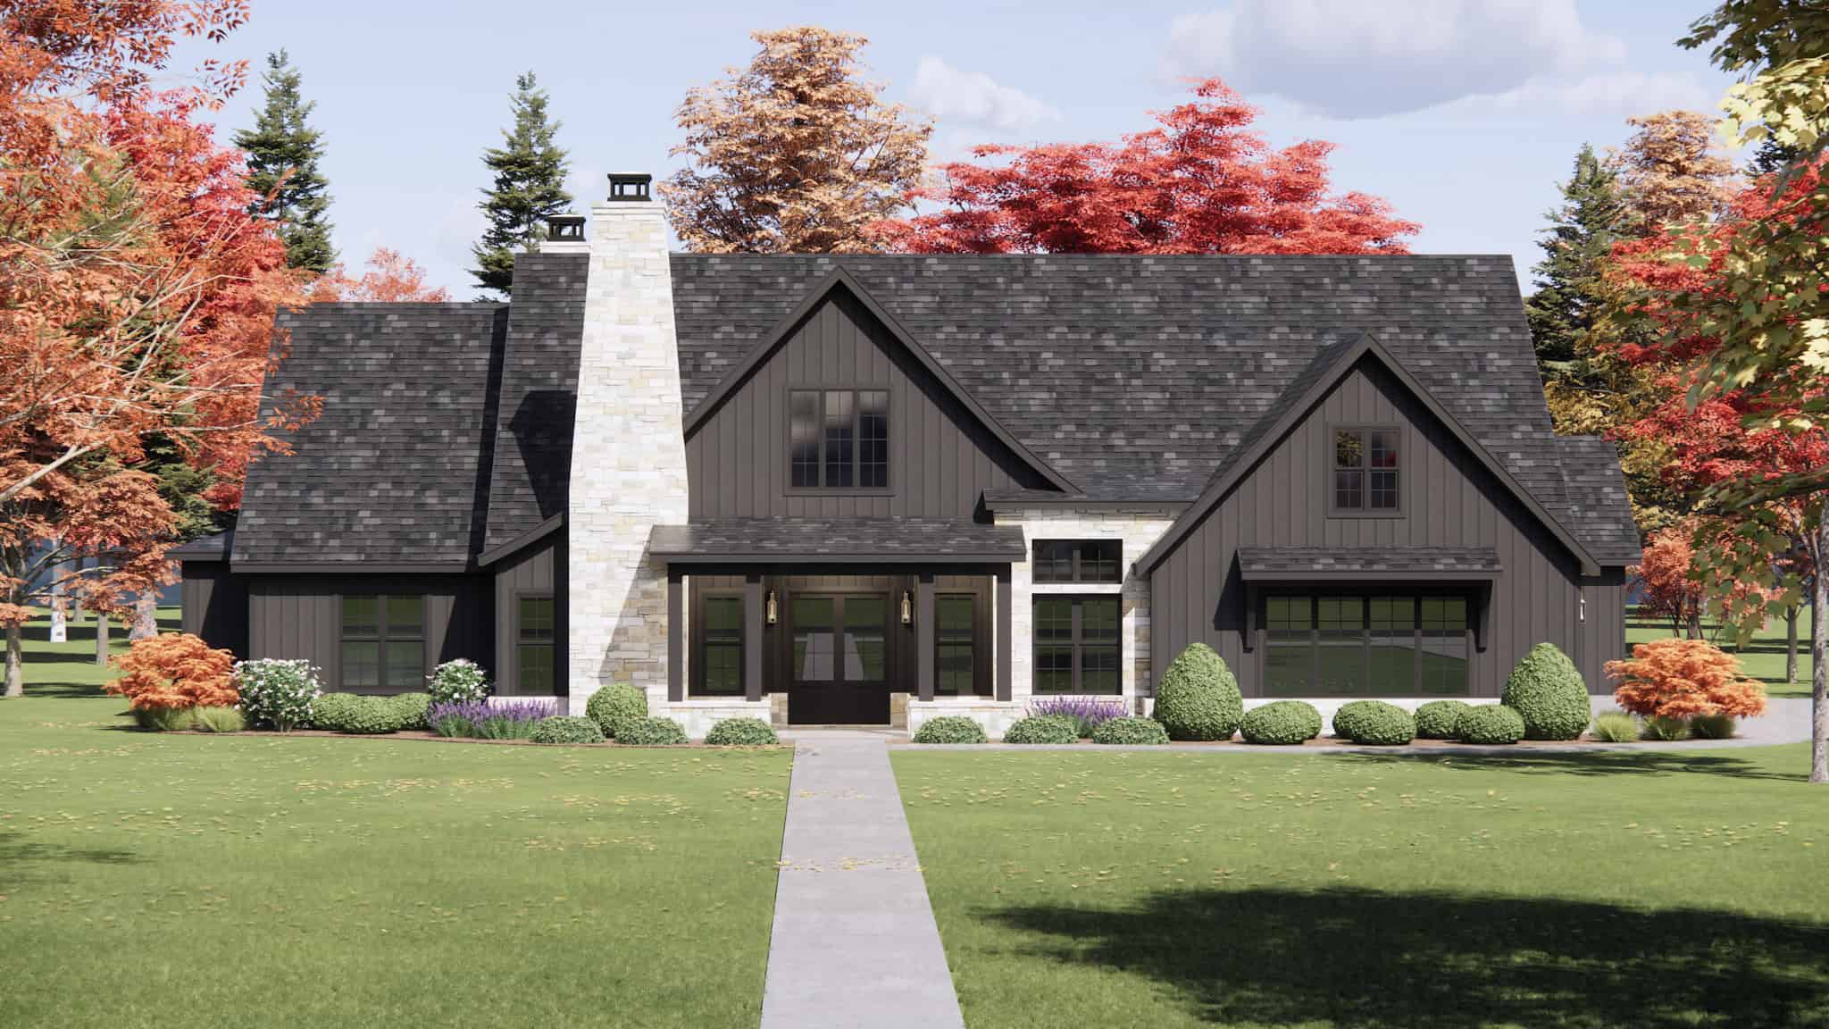
European Home Plan - 4 Bedrms, 3.5 Baths - 2851 Sq Ft - #141-1413
Plan Collection
European Home Plan - 4 Bedrms, 3.5 Baths - 2851 Sq Ft - #141-1413
Plan#141-1413
Starting at$1550
2851
Sq Ft
2
Story
4
Bed
3.5
Bath
2
Car
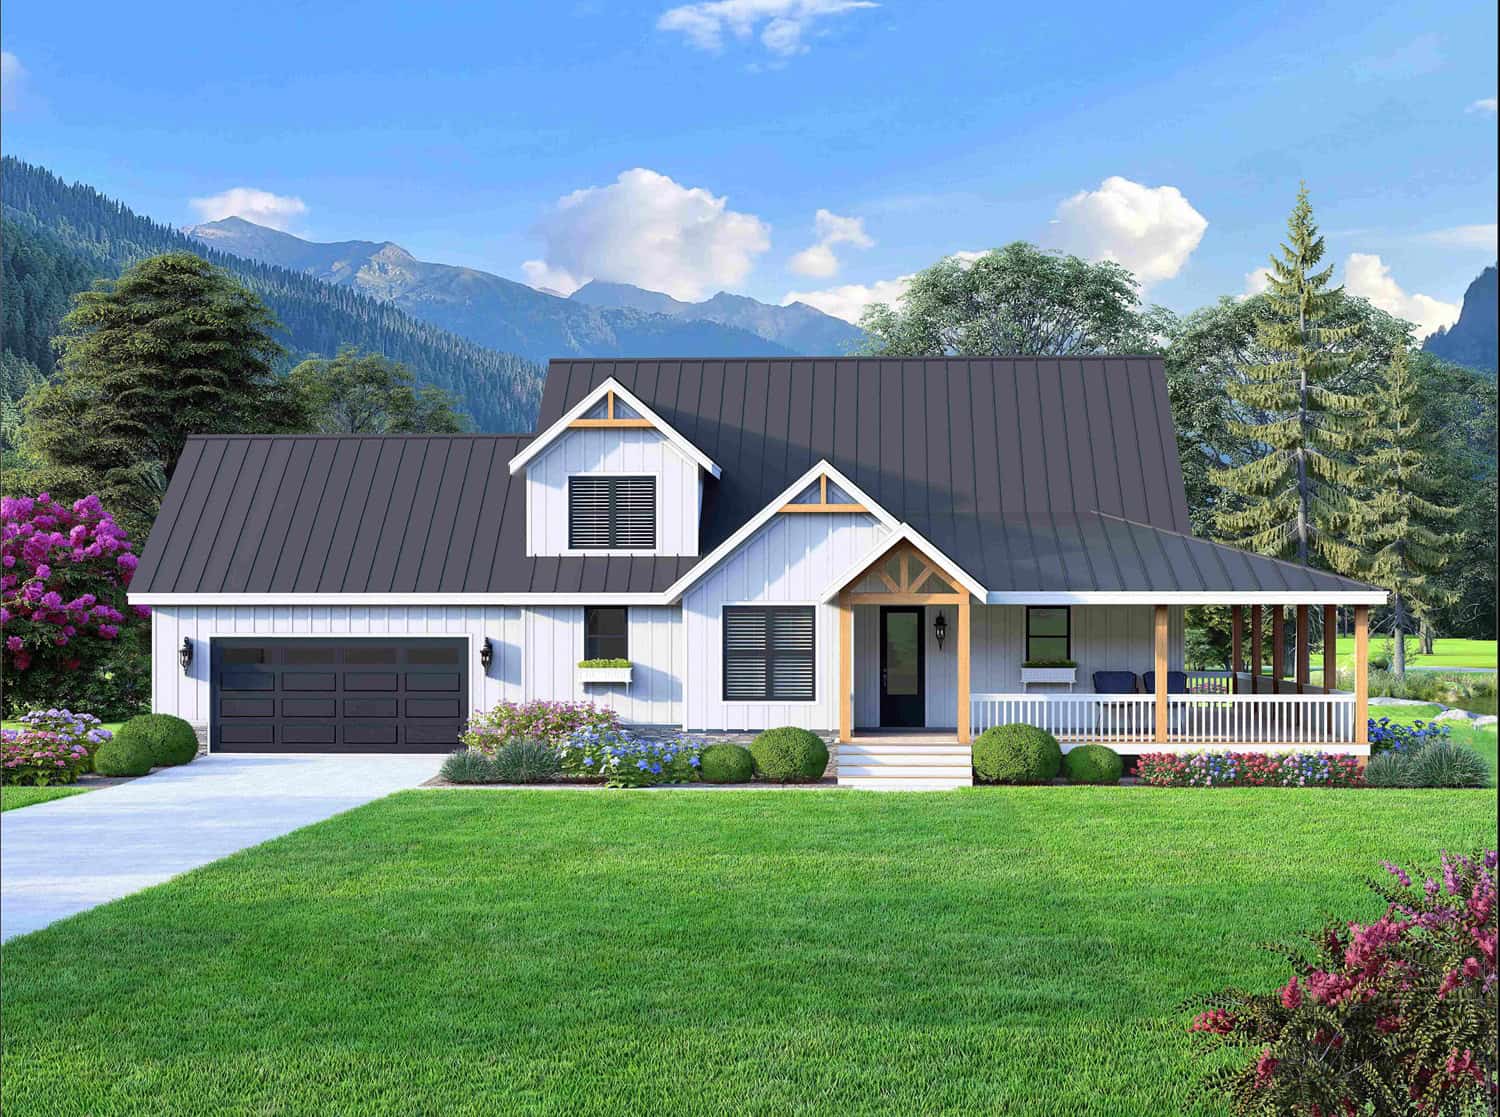
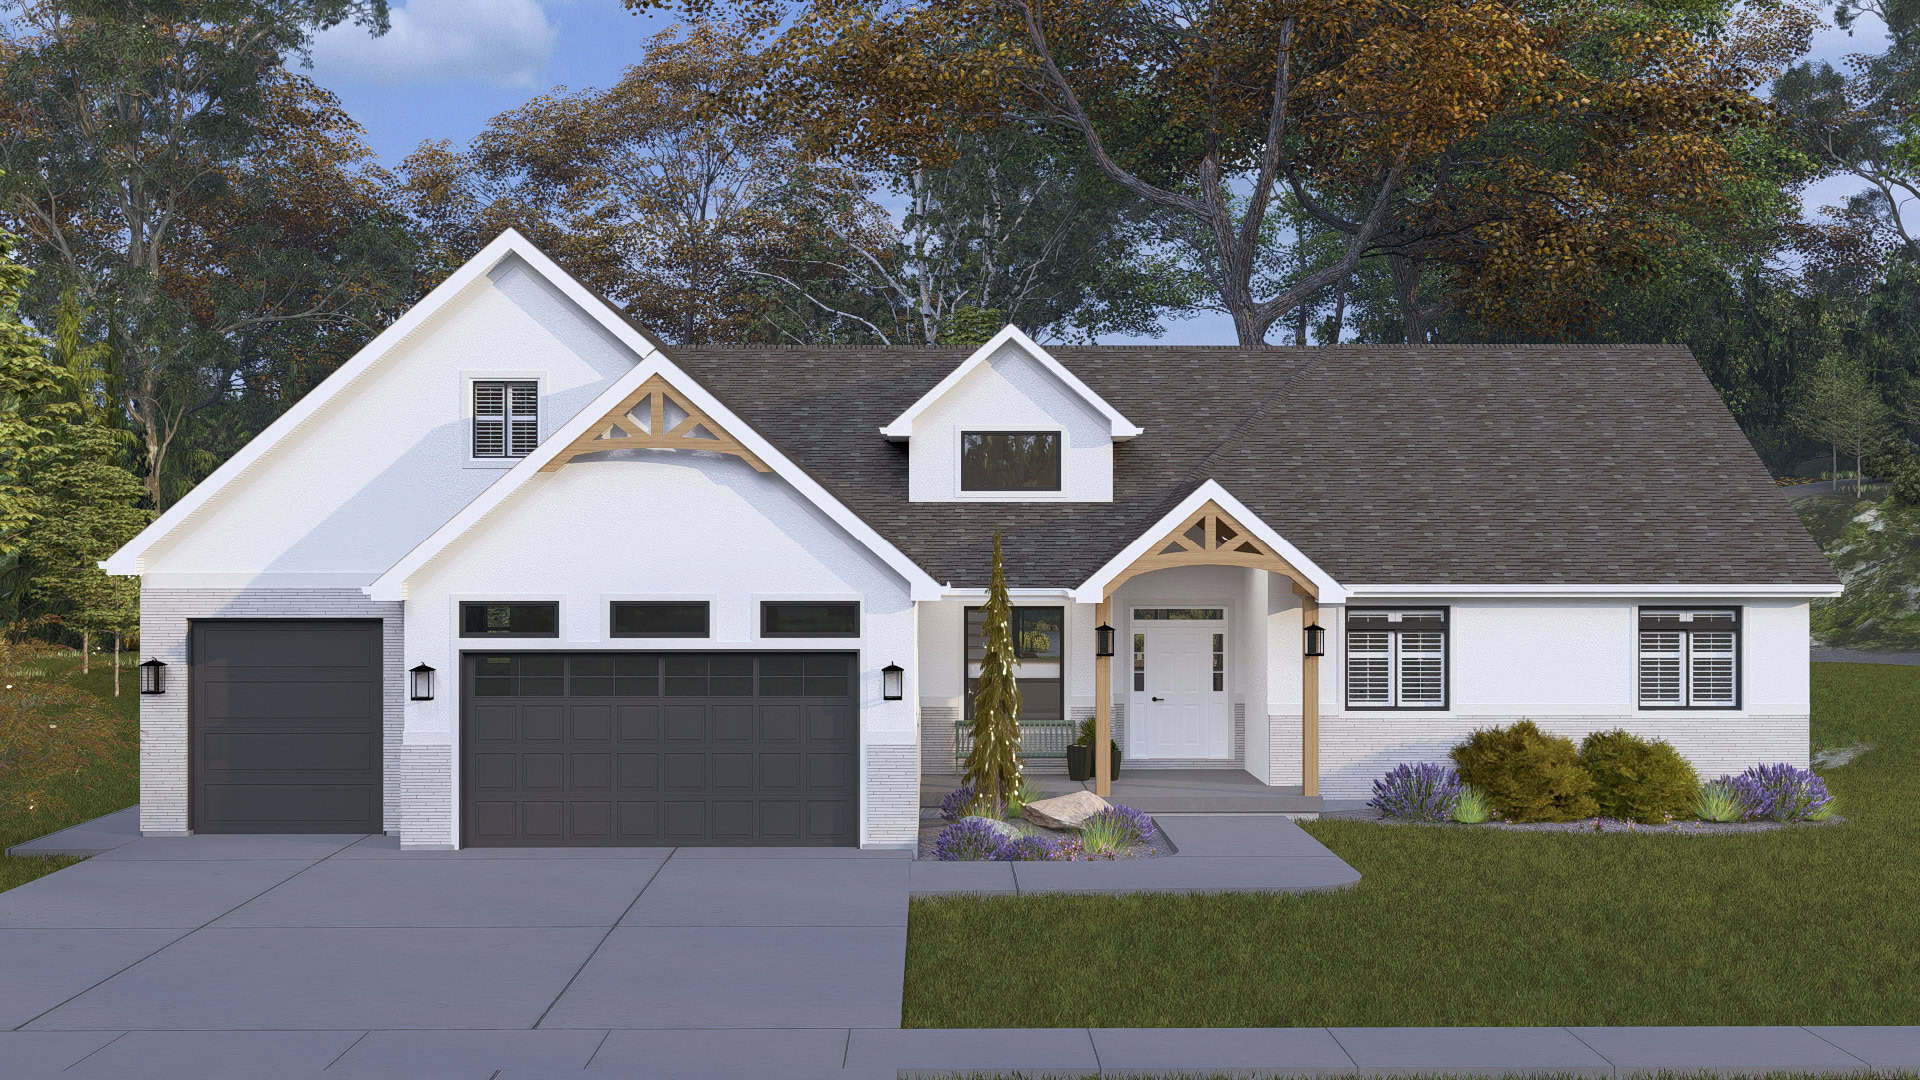
Traditional House Plan - 4 Bedrms, 3 Baths - 2516 Sq Ft - #141-1412
Plan Collection
Traditional House Plan - 4 Bedrms, 3 Baths - 2516 Sq Ft - #141-1412
Plan#141-1412
Starting at$1550
2516
Sq Ft
1.5
Story
4
Bed
3
Bath
2
Car
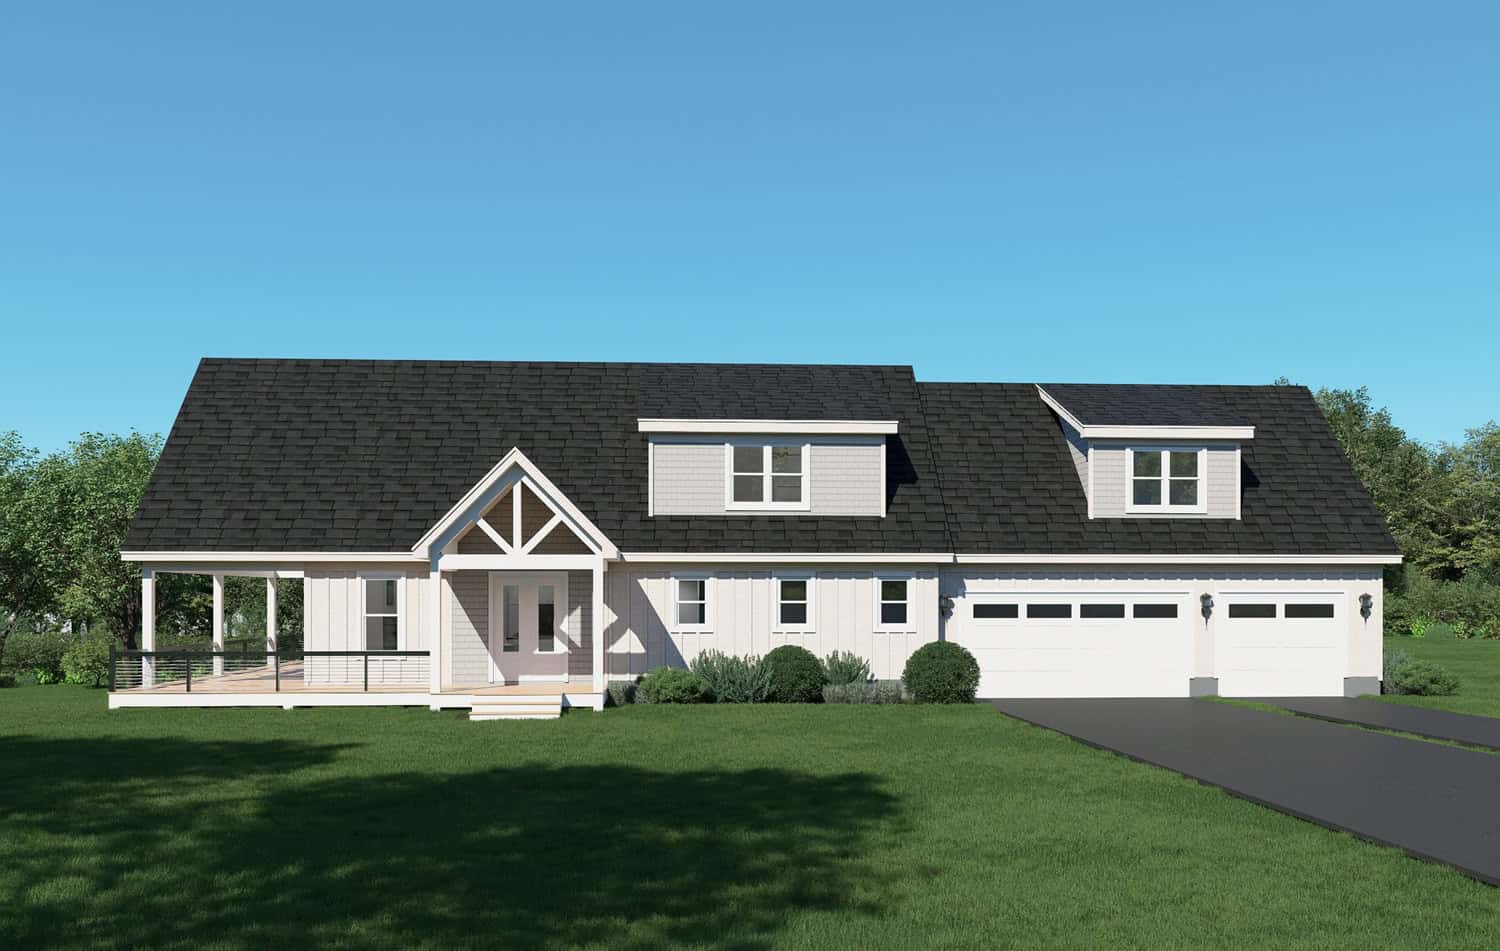
Modern Farmhouse Plan - 3 Bedrms, 2.5 Baths - 2401 Sq Ft - #141-1411
Plan Collection
Modern Farmhouse Plan - 3 Bedrms, 2.5 Baths - 2401 Sq Ft - #141-1411
Plan#141-1411
Starting at$1400
2401
Sq Ft
1.5
Story
3
Bed
2.5
Bath
2
Car
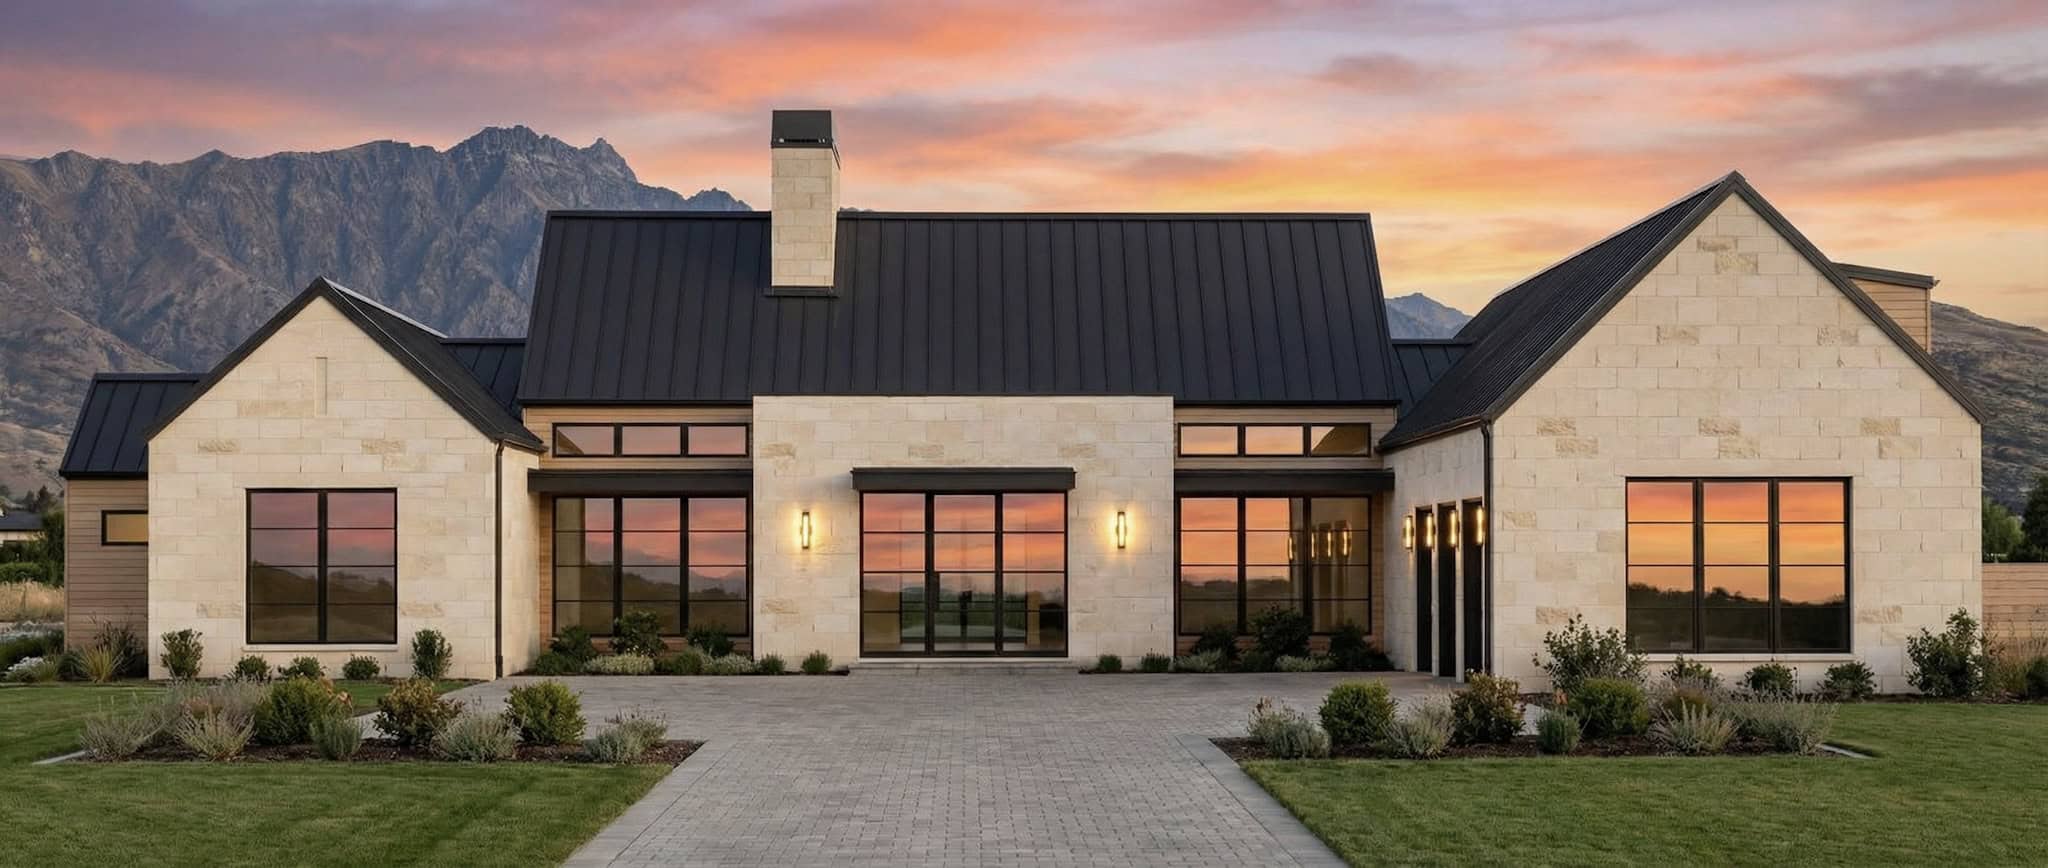
Farmhouse House Plan - 4 Bedrms, 2.5 Baths - 2393 Sq Ft - #141-1410
Plan Collection
Farmhouse House Plan - 4 Bedrms, 2.5 Baths - 2393 Sq Ft - #141-1410
Plan#141-1410
Starting at$1400
2393
Sq Ft
1.5
Story
4
Bed
2.5
Bath
2
Car
Traditional Floor Plan - 4 Bedrms, 2 Baths - 2203 Sq Ft - #141-1409
Plan Collection
Traditional Floor Plan - 4 Bedrms, 2 Baths - 2203 Sq Ft - #141-1409
Plan#141-1409
Starting at$1400
2203
Sq Ft
1.5
Story
4
Bed
2
Bath
2
Car
European-style home with refined exterior, 4 bedrooms, and 2-car garage - #141-1408
Plan Collection
European-style home with refined exterior, 4 bedrooms, and 2-car garage - #141-1408
Plan#141-1408
Starting at$1400
2202
Sq Ft
1.5
Story
4
Bed
2.5
Bath
2
Car
Farmhouse House Plan - 3 Bedrms, 2.5 Baths - 2164 Sq Ft - #141-1407
Plan Collection
Farmhouse House Plan - 3 Bedrms, 2.5 Baths - 2164 Sq Ft - #141-1407
Plan#141-1407
Starting at$1400
2164
Sq Ft
1.5
Story
3
Bed
2.5
Bath
2
Car
European Floor Plan - 3 Bedrms, 2.5 Baths - 1919 Sq Ft - #141-1400
Plan Collection
European Floor Plan - 3 Bedrms, 2.5 Baths - 1919 Sq Ft - #141-1400
Plan#141-1400
Starting at$1300
1919
Sq Ft
1.5
Story
3
Bed
2.5
Bath
2
Car
European Home Plan - 3 Bedrms, 2 Baths - 1917 Sq Ft - #141-1399
Plan Collection
European Home Plan - 3 Bedrms, 2 Baths - 1917 Sq Ft - #141-1399
Plan#141-1399
Starting at$1300
1917
Sq Ft
1.5
Story
3
Bed
2
Bath
2
Car
Country House Plan - 3 Bedrms, 2 Baths - 1898 Sq Ft - #141-1398
Plan Collection
Country House Plan - 3 Bedrms, 2 Baths - 1898 Sq Ft - #141-1398
Plan#141-1398
Starting at$1300
1898
Sq Ft
1.5
Story
3
Bed
2
Bath
2
Car
Farmhouse Floor Plan - 3 Bedrms, 2 Baths - 1514 Sq Ft - #141-1386
Plan Collection
Farmhouse Floor Plan - 3 Bedrms, 2 Baths - 1514 Sq Ft - #141-1386
Plan#141-1386
Starting at$1200
1154
Sq Ft
2
Story
3
Bed
2
Bath
0
Car
4-Bedroom, 4356 Sq Ft Modern Farmhouse House Plan - 189-1169 - Front Exterior
Plan Collection
4-Bedroom, 4356 Sq Ft Modern Farmhouse House Plan - 189-1169 - Front Exterior
Plan#189-1169
Starting at$2495
4356
Sq Ft
2
Story
4
Bed
4.5
Bath
4
Car
3-Bedroom, 2473 Sq Ft Modern Farmhouse House Plan - 189-1166 - Front Exterior
Plan Collection
3-Bedroom, 2473 Sq Ft Modern Farmhouse House Plan - 189-1166 - Front Exterior
Plan#189-1166
Starting at$1695
2473
Sq Ft
1
Story
3
Bed
2.5
Bath
2
Car
Luxury Floor Plan - 6 Bedrms, 5 Baths - 7559 Sq Ft - #196-1904
Plan Collection
Luxury Floor Plan - 6 Bedrms, 5 Baths - 7559 Sq Ft - #196-1904
Plan#196-1904
Starting at$2815
7559
Sq Ft
2
Story
6
Bed
5
Bath
4
Car
Contemporary Home Plan - 2 Bedrms, 2.5 Baths - 1515 Sq Ft - #196-1876
Plan Collection
Contemporary Home Plan - 2 Bedrms, 2.5 Baths - 1515 Sq Ft - #196-1876
Plan#196-1876
Starting at$865
1515
Sq Ft
2
Story
2
Bed
2.5
Bath
2
Car
Brick and stone Cottage Bungalow exterior with hip-gable roofline, covered entry, and 2-car garage — Plan #193-1407
Plan Collection
Brick and stone Cottage Bungalow exterior with hip-gable roofline, covered entry, and 2-car garage — Plan #193-1407
Plan#193-1407
Starting at$1350
2394
Sq Ft
2
Story
3
Bed
3.5
Bath
2
Car

Southern Home Plan - 4 Bedrms, 3.5 Baths - 2422 Sq Ft - #193-1401
Plan Collection
Southern Home Plan - 4 Bedrms, 3.5 Baths - 2422 Sq Ft - #193-1401
Plan#193-1401
Starting at$1350
2422
Sq Ft
1
Story
4
Bed
3.5
Bath
2
Car
Front elevation of two-story Modern Farmhouse with gable roof, board-and-batten and stone exterior, covered front porch, Plan 161-1315
Plan Collection
Front elevation of two-story Modern Farmhouse with gable roof, board-and-batten and stone exterior, covered front porch, Plan 161-1315
Plan#161-1315
Starting at$1750
3143
Sq Ft
2
Story
3
Bed
2.5
Bath
5
Car
5-Bedroom, 6627 Sq Ft Luxury Home Plan - 195-1343 - Main Exterior
Plan Collection
5-Bedroom, 6627 Sq Ft Luxury Home Plan - 195-1343 - Main Exterior
Plan#195-1343
Starting at$2960
6627
Sq Ft
2
Story
5
Bed
5.5
Bath
4
Car
European Home Plan - 3 Bedrms, 2.5 Baths - 2060 Sq Ft - #141-1406
Plan Collection
European Home Plan - 3 Bedrms, 2.5 Baths - 2060 Sq Ft - #141-1406
Plan#141-1406
Starting at$1400
2060
Sq Ft
1.5
Story
3
Bed
2.5
Bath
2
Car
Traditional Home Plan - 4 Bedrms, 3 Baths - 2324 Sq Ft - #203-1052
Plan Collection
Traditional Home Plan - 4 Bedrms, 3 Baths - 2324 Sq Ft - #203-1052
Plan#203-1052
Starting at$1500
2324
Sq Ft
2
Story
4
Bed
3
Bath
2
Car
Farmhouse Home Plan - 5 Bedrms, 4 Baths - 3649 Sq Ft - #203-1047
Plan Collection
Farmhouse Home Plan - 5 Bedrms, 4 Baths - 3649 Sq Ft - #203-1047
Plan#203-1047
Starting at$2500
3649
Sq Ft
2
Story
5
Bed
4
Bath
2
Car
European House Plan - 5 Bedrms, 4 Baths - 3501 Sq Ft - #203-1046
Plan Collection
European House Plan - 5 Bedrms, 4 Baths - 3501 Sq Ft - #203-1046
Plan#203-1046
Starting at$2250
3501
Sq Ft
2
Story
5
Bed
4
Bath
2
Car
2-Bedroom 1,220 Sq Ft Craftsman House Plan with Study
Plan Collection
2-Bedroom 1,220 Sq Ft Craftsman House Plan with Study
Plan#124-1163
Starting at$645
1220
Sq Ft
1.5
Story
2
Bed
1
Bath
0
Car
European Home Plan - 4 Bedrms, 3.5 Baths - 2851 Sq Ft - #141-1413
Plan Collection
European Home Plan - 4 Bedrms, 3.5 Baths - 2851 Sq Ft - #141-1413
Plan#141-1413
Starting at$1550
2851
Sq Ft
2
Story
4
Bed
3.5
Bath
2
Car
Traditional House Plan - 4 Bedrms, 3 Baths - 2516 Sq Ft - #141-1412
Plan Collection
Traditional House Plan - 4 Bedrms, 3 Baths - 2516 Sq Ft - #141-1412
Plan#141-1412
Starting at$1550
2516
Sq Ft
1.5
Story
4
Bed
3
Bath
2
Car
Modern Farmhouse Plan - 3 Bedrms, 2.5 Baths - 2401 Sq Ft - #141-1411
Plan Collection
Modern Farmhouse Plan - 3 Bedrms, 2.5 Baths - 2401 Sq Ft - #141-1411
Plan#141-1411
Starting at$1400
2401
Sq Ft
1.5
Story
3
Bed
2.5
Bath
2
Car
Farmhouse House Plan - 4 Bedrms, 2.5 Baths - 2393 Sq Ft - #141-1410
Plan Collection
Farmhouse House Plan - 4 Bedrms, 2.5 Baths - 2393 Sq Ft - #141-1410
Plan#141-1410
Starting at$1400
2393
Sq Ft
1.5
Story
4
Bed
2.5
Bath
2
Car
Traditional Floor Plan - 4 Bedrms, 2 Baths - 2203 Sq Ft - #141-1409
Plan Collection
Traditional Floor Plan - 4 Bedrms, 2 Baths - 2203 Sq Ft - #141-1409
Plan#141-1409
Starting at$1400
2203
Sq Ft
1.5
Story
4
Bed
2
Bath
2
Car
European-style home with refined exterior, 4 bedrooms, and 2-car garage - #141-1408
Plan Collection
European-style home with refined exterior, 4 bedrooms, and 2-car garage - #141-1408
Plan#141-1408
Starting at$1400
2202
Sq Ft
1.5
Story
4
Bed
2.5
Bath
2
Car
Farmhouse House Plan - 3 Bedrms, 2.5 Baths - 2164 Sq Ft - #141-1407
Plan Collection
Farmhouse House Plan - 3 Bedrms, 2.5 Baths - 2164 Sq Ft - #141-1407
Plan#141-1407
Starting at$1400
2164
Sq Ft
1.5
Story
3
Bed
2.5
Bath
2
Car
European Floor Plan - 3 Bedrms, 2.5 Baths - 1919 Sq Ft - #141-1400
Plan Collection
European Floor Plan - 3 Bedrms, 2.5 Baths - 1919 Sq Ft - #141-1400
Plan#141-1400
Starting at$1300
1919
Sq Ft
1.5
Story
3
Bed
2.5
Bath
2
Car
European Home Plan - 3 Bedrms, 2 Baths - 1917 Sq Ft - #141-1399
Plan Collection
European Home Plan - 3 Bedrms, 2 Baths - 1917 Sq Ft - #141-1399
Plan#141-1399
Starting at$1300
1917
Sq Ft
1.5
Story
3
Bed
2
Bath
2
Car
Country House Plan - 3 Bedrms, 2 Baths - 1898 Sq Ft - #141-1398
Plan Collection
Country House Plan - 3 Bedrms, 2 Baths - 1898 Sq Ft - #141-1398
Plan#141-1398
Starting at$1300
1898
Sq Ft
1.5
Story
3
Bed
2
Bath
2
Car
Farmhouse Floor Plan - 3 Bedrms, 2 Baths - 1514 Sq Ft - #141-1386
Plan Collection
Farmhouse Floor Plan - 3 Bedrms, 2 Baths - 1514 Sq Ft - #141-1386
Plan#141-1386
Starting at$1200
1154
Sq Ft
2
Story
3
Bed
2
Bath
0
Car
4-Bedroom, 4356 Sq Ft Modern Farmhouse House Plan - 189-1169 - Front Exterior
Plan Collection
4-Bedroom, 4356 Sq Ft Modern Farmhouse House Plan - 189-1169 - Front Exterior
Plan#189-1169
Starting at$2495
4356
Sq Ft
2
Story
4
Bed
4.5
Bath
4
Car
3-Bedroom, 2473 Sq Ft Modern Farmhouse House Plan - 189-1166 - Front Exterior
Plan Collection
3-Bedroom, 2473 Sq Ft Modern Farmhouse House Plan - 189-1166 - Front Exterior
Plan#189-1166
Starting at$1695
2473
Sq Ft
1
Story
3
Bed
2.5
Bath
2
Car
Luxury Floor Plan - 6 Bedrms, 5 Baths - 7559 Sq Ft - #196-1904
Plan Collection
Luxury Floor Plan - 6 Bedrms, 5 Baths - 7559 Sq Ft - #196-1904
Plan#196-1904
Starting at$2815
7559
Sq Ft
2
Story
6
Bed
5
Bath
4
Car
Contemporary Home Plan - 2 Bedrms, 2.5 Baths - 1515 Sq Ft - #196-1876
Plan Collection
Contemporary Home Plan - 2 Bedrms, 2.5 Baths - 1515 Sq Ft - #196-1876
Plan#196-1876
Starting at$865
1515
Sq Ft
2
Story
2
Bed
2.5
Bath
2
Car
Brick and stone Cottage Bungalow exterior with hip-gable roofline, covered entry, and 2-car garage — Plan #193-1407
Plan Collection
Brick and stone Cottage Bungalow exterior with hip-gable roofline, covered entry, and 2-car garage — Plan #193-1407
Plan#193-1407
Starting at$1350
2394
Sq Ft
2
Story
3
Bed
3.5
Bath
2
Car
Southern Home Plan - 4 Bedrms, 3.5 Baths - 2422 Sq Ft - #193-1401
Plan Collection
Southern Home Plan - 4 Bedrms, 3.5 Baths - 2422 Sq Ft - #193-1401
Plan#193-1401
Starting at$1350
2422
Sq Ft
1
Story
4
Bed
3.5
Bath
2
Car
Front elevation of two-story Modern Farmhouse with gable roof, board-and-batten and stone exterior, covered front porch, Plan 161-1315
Plan Collection
Front elevation of two-story Modern Farmhouse with gable roof, board-and-batten and stone exterior, covered front porch, Plan 161-1315
Plan#161-1315
Starting at$1750
3143
Sq Ft
2
Story
3
Bed
2.5
Bath
5
Car
5-Bedroom, 6627 Sq Ft Luxury Home Plan - 195-1343 - Main Exterior
Plan Collection
5-Bedroom, 6627 Sq Ft Luxury Home Plan - 195-1343 - Main Exterior
Plan#195-1343
Starting at$2960
6627
Sq Ft
2
Story
5
Bed
5.5
Bath
4
Car
European Home Plan - 3 Bedrms, 2.5 Baths - 2060 Sq Ft - #141-1406
Plan Collection
European Home Plan - 3 Bedrms, 2.5 Baths - 2060 Sq Ft - #141-1406
Plan#141-1406
Starting at$1400
2060
Sq Ft
1.5
Story
3
Bed
2.5
Bath
2
Car
Traditional Home Plan - 4 Bedrms, 3 Baths - 2324 Sq Ft - #203-1052
Plan Collection
Traditional Home Plan - 4 Bedrms, 3 Baths - 2324 Sq Ft - #203-1052
Plan#203-1052
Starting at$1500
2324
Sq Ft
2
Story
4
Bed
3
Bath
2
Car
Farmhouse Home Plan - 5 Bedrms, 4 Baths - 3649 Sq Ft - #203-1047
Plan Collection
Farmhouse Home Plan - 5 Bedrms, 4 Baths - 3649 Sq Ft - #203-1047
Plan#203-1047
Starting at$2500
3649
Sq Ft
2
Story
5
Bed
4
Bath
2
Car
European House Plan - 5 Bedrms, 4 Baths - 3501 Sq Ft - #203-1046
Plan Collection
European House Plan - 5 Bedrms, 4 Baths - 3501 Sq Ft - #203-1046
Plan#203-1046
Starting at$2250
3501
Sq Ft
2
Story
5
Bed
4
Bath
2
Car
2-Bedroom 1,220 Sq Ft Craftsman House Plan with Study
Plan Collection
2-Bedroom 1,220 Sq Ft Craftsman House Plan with Study
Plan#124-1163
Starting at$645
1220
Sq Ft
1.5
Story
2
Bed
1
Bath
0
Car
12345...105