Plans With Bonus Room

2,510
Plan Results
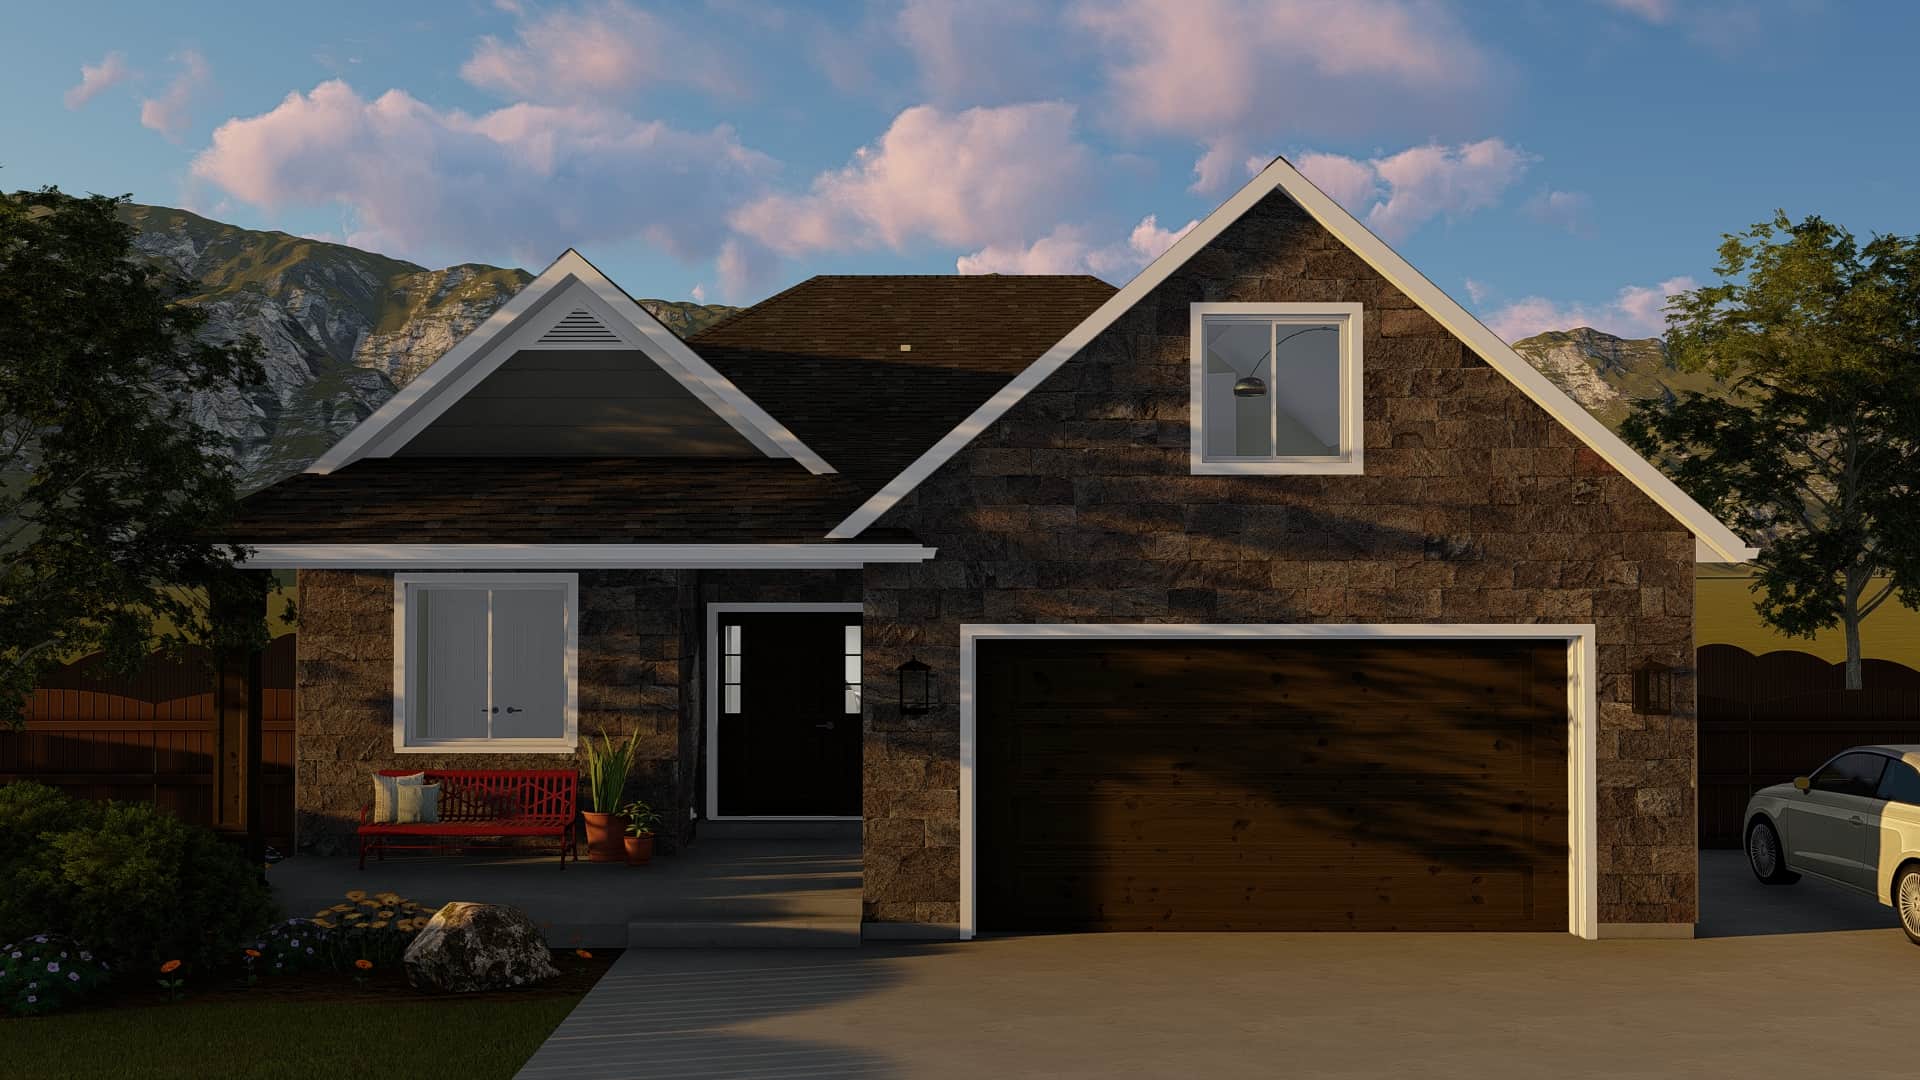
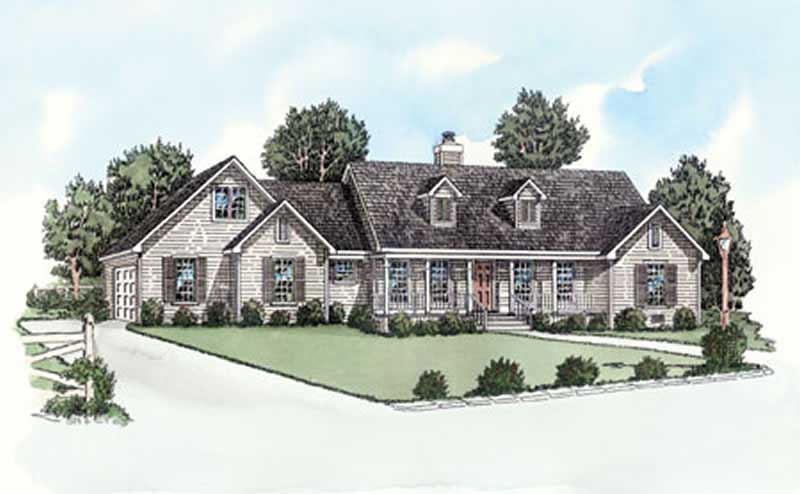
3-Bedroom, 1492 Sq Ft Bungalow Home Plan - 119-1241 - Main Exterior
Plan Collection
3-Bedroom, 1492 Sq Ft Bungalow Home Plan - 119-1241 - Main Exterior
Plan#119-1241
Starting at$995
1492
Sq Ft
1
Story
3
Bed
2
Bath
2
Car

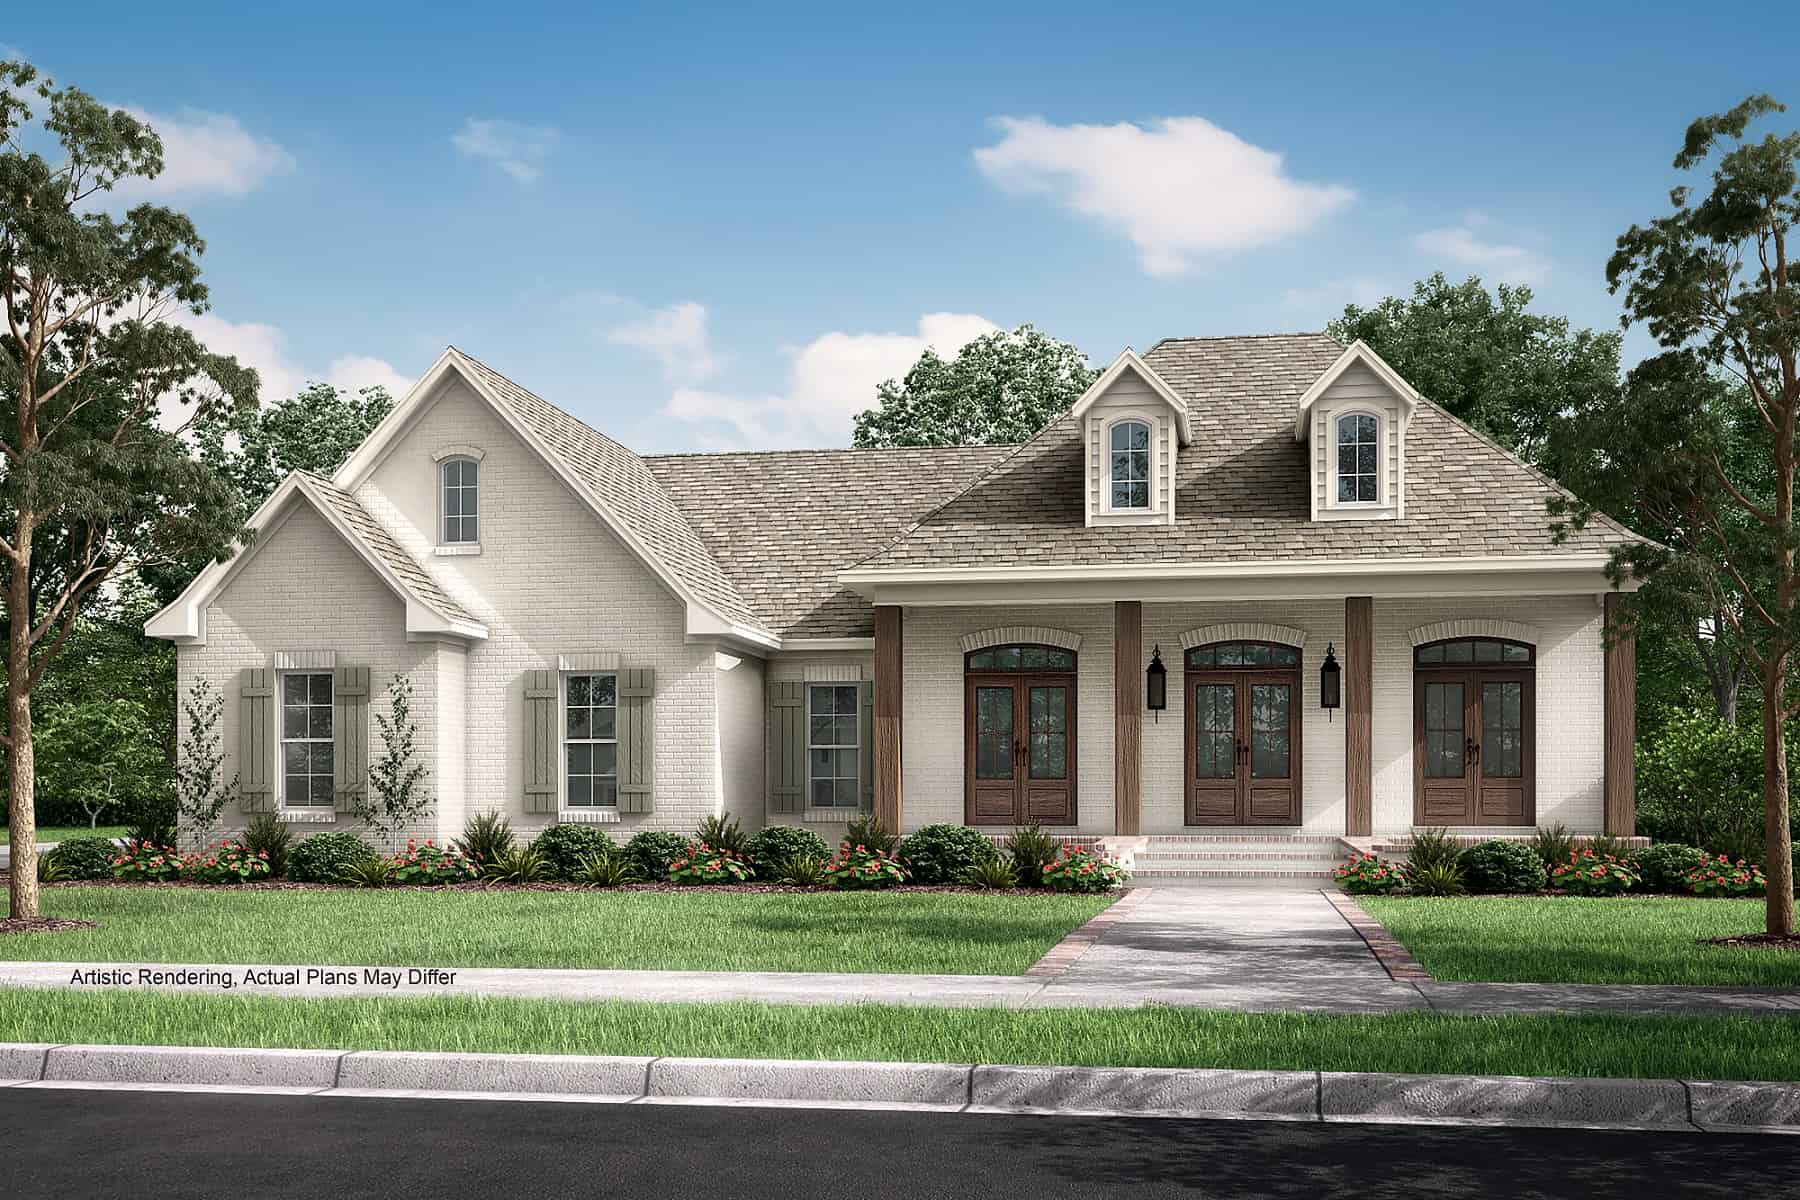
Modern Farmhouse Plan - 3 Bedrms, 2.5 Baths - 1490 Sq Ft - #120-2866
Plan Collection
Modern Farmhouse Plan - 3 Bedrms, 2.5 Baths - 1490 Sq Ft - #120-2866
Plan#120-2866
Starting at$1205
1490
Sq Ft
2
Story
3
Bed
2.5
Bath
2
Car
Modern Farmhouse Plan - 3 Bedrms, 2 Baths - 1488 Sq Ft - #141-1429
Plan Collection
Modern Farmhouse Plan - 3 Bedrms, 2 Baths - 1488 Sq Ft - #141-1429
Plan#141-1429
Starting at$1200
1488
Sq Ft
1.5
Story
3
Bed
2.5
Bath
2
Car
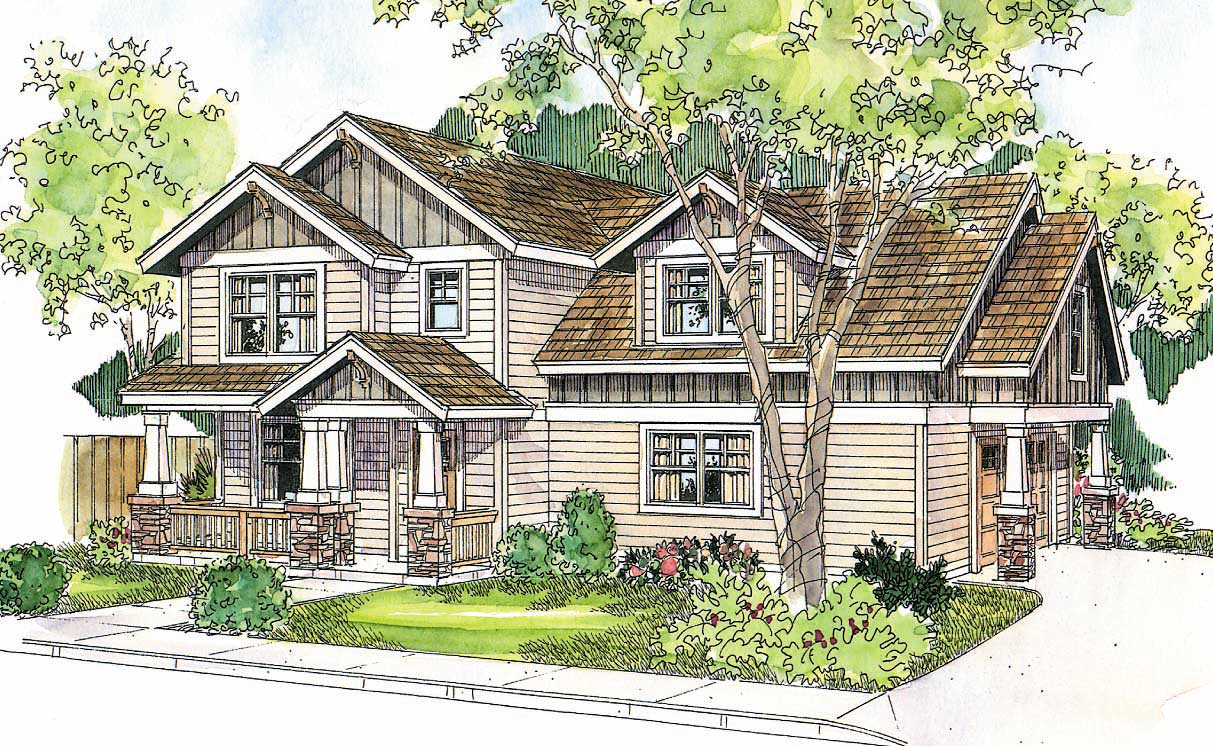
3-Bedroom, 1488 Sq Ft Ranch House Plan - 141-1118 - Front Exterior
Plan Collection
3-Bedroom, 1488 Sq Ft Ranch House Plan - 141-1118 - Front Exterior
Plan#141-1118
Starting at$1200
1488
Sq Ft
1
Story
3
Bed
2
Bath
2
Car
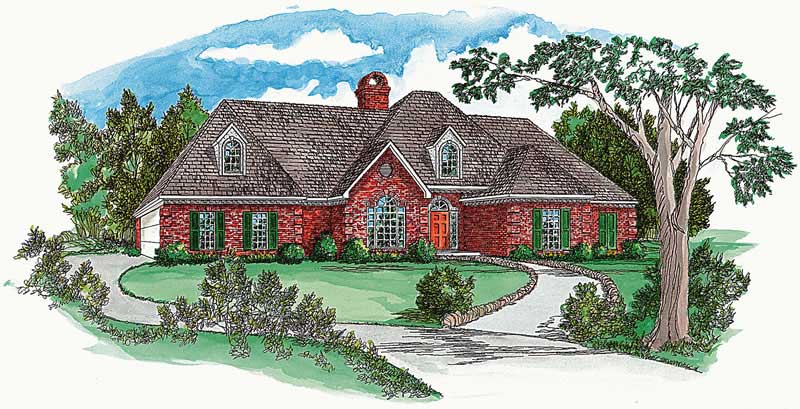
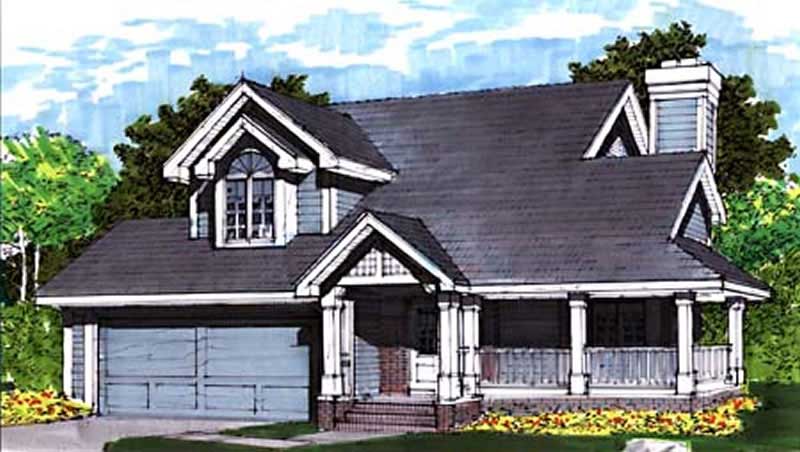
3-Bedroom, 1486 Sq Ft Country House - Plan #117-1140 - Front Exterior
Plan Collection
3-Bedroom, 1486 Sq Ft Country House - Plan #117-1140 - Front Exterior
Plan#117-1140
Starting at$1095
1486
Sq Ft
1.5
Story
3
Bed
2
Bath
2
Car
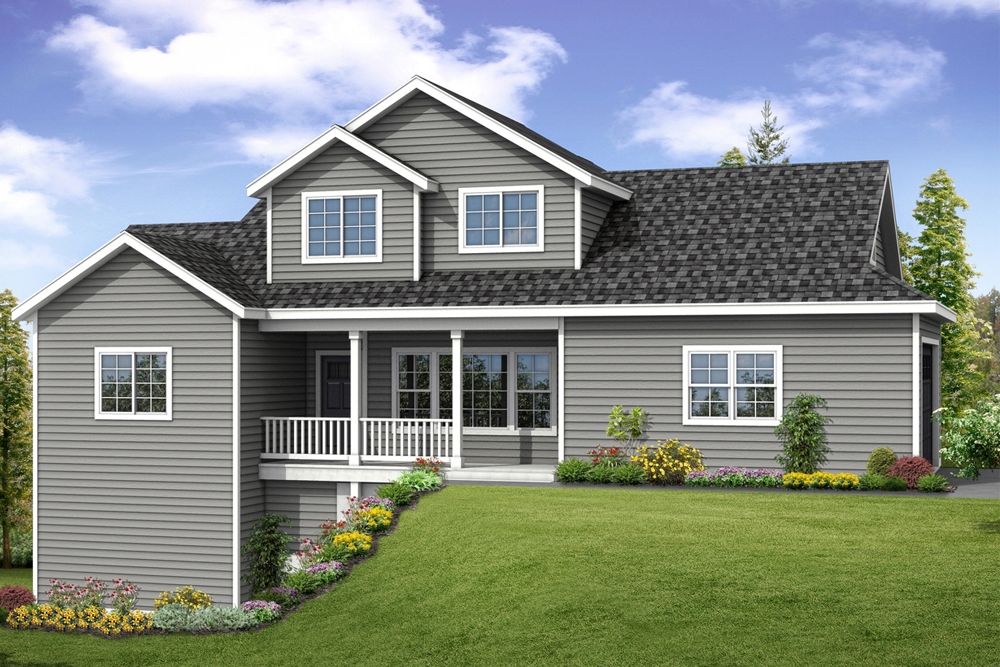
3-Bedroom, 1478 Sq Ft Small House Plans House Plan - 146-2027 - Front Exterior
Plan Collection
3-Bedroom, 1478 Sq Ft Small House Plans House Plan - 146-2027 - Front Exterior
Plan#146-2027
Starting at$885
1478
Sq Ft
2
Story
3
Bed
2
Bath
2
Car
3-Bedroom, 1476 Sq Ft Cape Cod House Plan - 164-1043 - Front Exterior
Plan Collection
3-Bedroom, 1476 Sq Ft Cape Cod House Plan - 164-1043 - Front Exterior
Plan#164-1043
Starting at$938
1476
Sq Ft
1
Story
3
Bed
2
Bath
2
Car
3-Bedroom, 1472 Sq Ft Low Country House Plan - 153-1899 - Front Exterior
Plan Collection
3-Bedroom, 1472 Sq Ft Low Country House Plan - 153-1899 - Front Exterior
Plan#153-1899
Starting at$1350
1472
Sq Ft
2
Story
3
Bed
2
Bath
0
Car
3-Bedroom, 1467 Sq Ft Country House Plan - 146-2524 - Front Exterior
Plan Collection
3-Bedroom, 1467 Sq Ft Country House Plan - 146-2524 - Front Exterior
Plan#146-2524
Starting at$885
1467
Sq Ft
2
Story
3
Bed
2.5
Bath
2
Car
3-Bedroom, 1465 Sq Ft Bungalow House Plan - 146-1686 - Front Exterior
Plan Collection
3-Bedroom, 1465 Sq Ft Bungalow House Plan - 146-1686 - Front Exterior
Plan#146-1686
Starting at$885
1465
Sq Ft
2
Story
3
Bed
2
Bath
2
Car
3-Bedroom, 1458 Sq Ft Traditional House Plan - 180-1003 - Front Exterior
Plan Collection
3-Bedroom, 1458 Sq Ft Traditional House Plan - 180-1003 - Front Exterior
Plan#180-1003
Starting at$1150
1458
Sq Ft
2
Story
3
Bed
2
Bath
2
Car
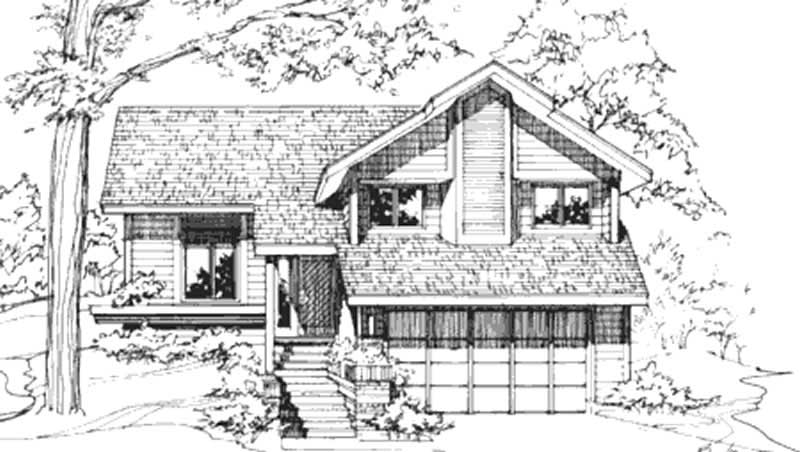
3-Bedroom, 1456 Sq Ft Small House Plans - 109-1087 - Main Exterior
Plan Collection
3-Bedroom, 1456 Sq Ft Small House Plans - 109-1087 - Main Exterior
Plan#109-1087
Starting at$1195
1456
Sq Ft
2
Story
3
Bed
2
Bath
2
Car
3-Bedroom, 1450 Sq Ft Bungalow Home Plan - 119-1242 - Main Exterior
Plan Collection
3-Bedroom, 1450 Sq Ft Bungalow Home Plan - 119-1242 - Main Exterior
Plan#119-1242
Starting at$995
1450
Sq Ft
1
Story
3
Bed
2
Bath
2
Car
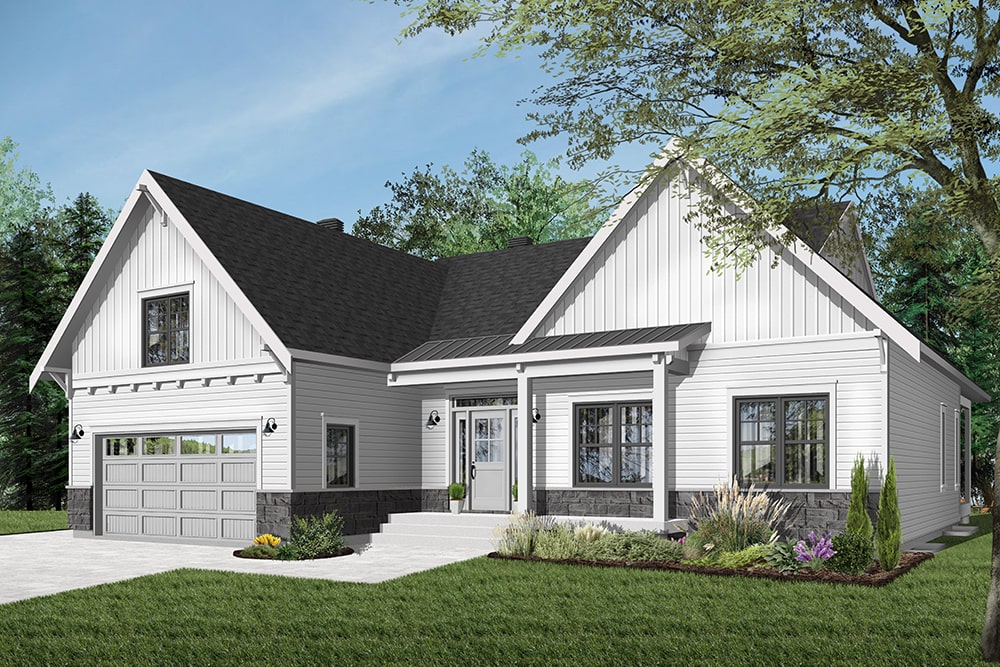
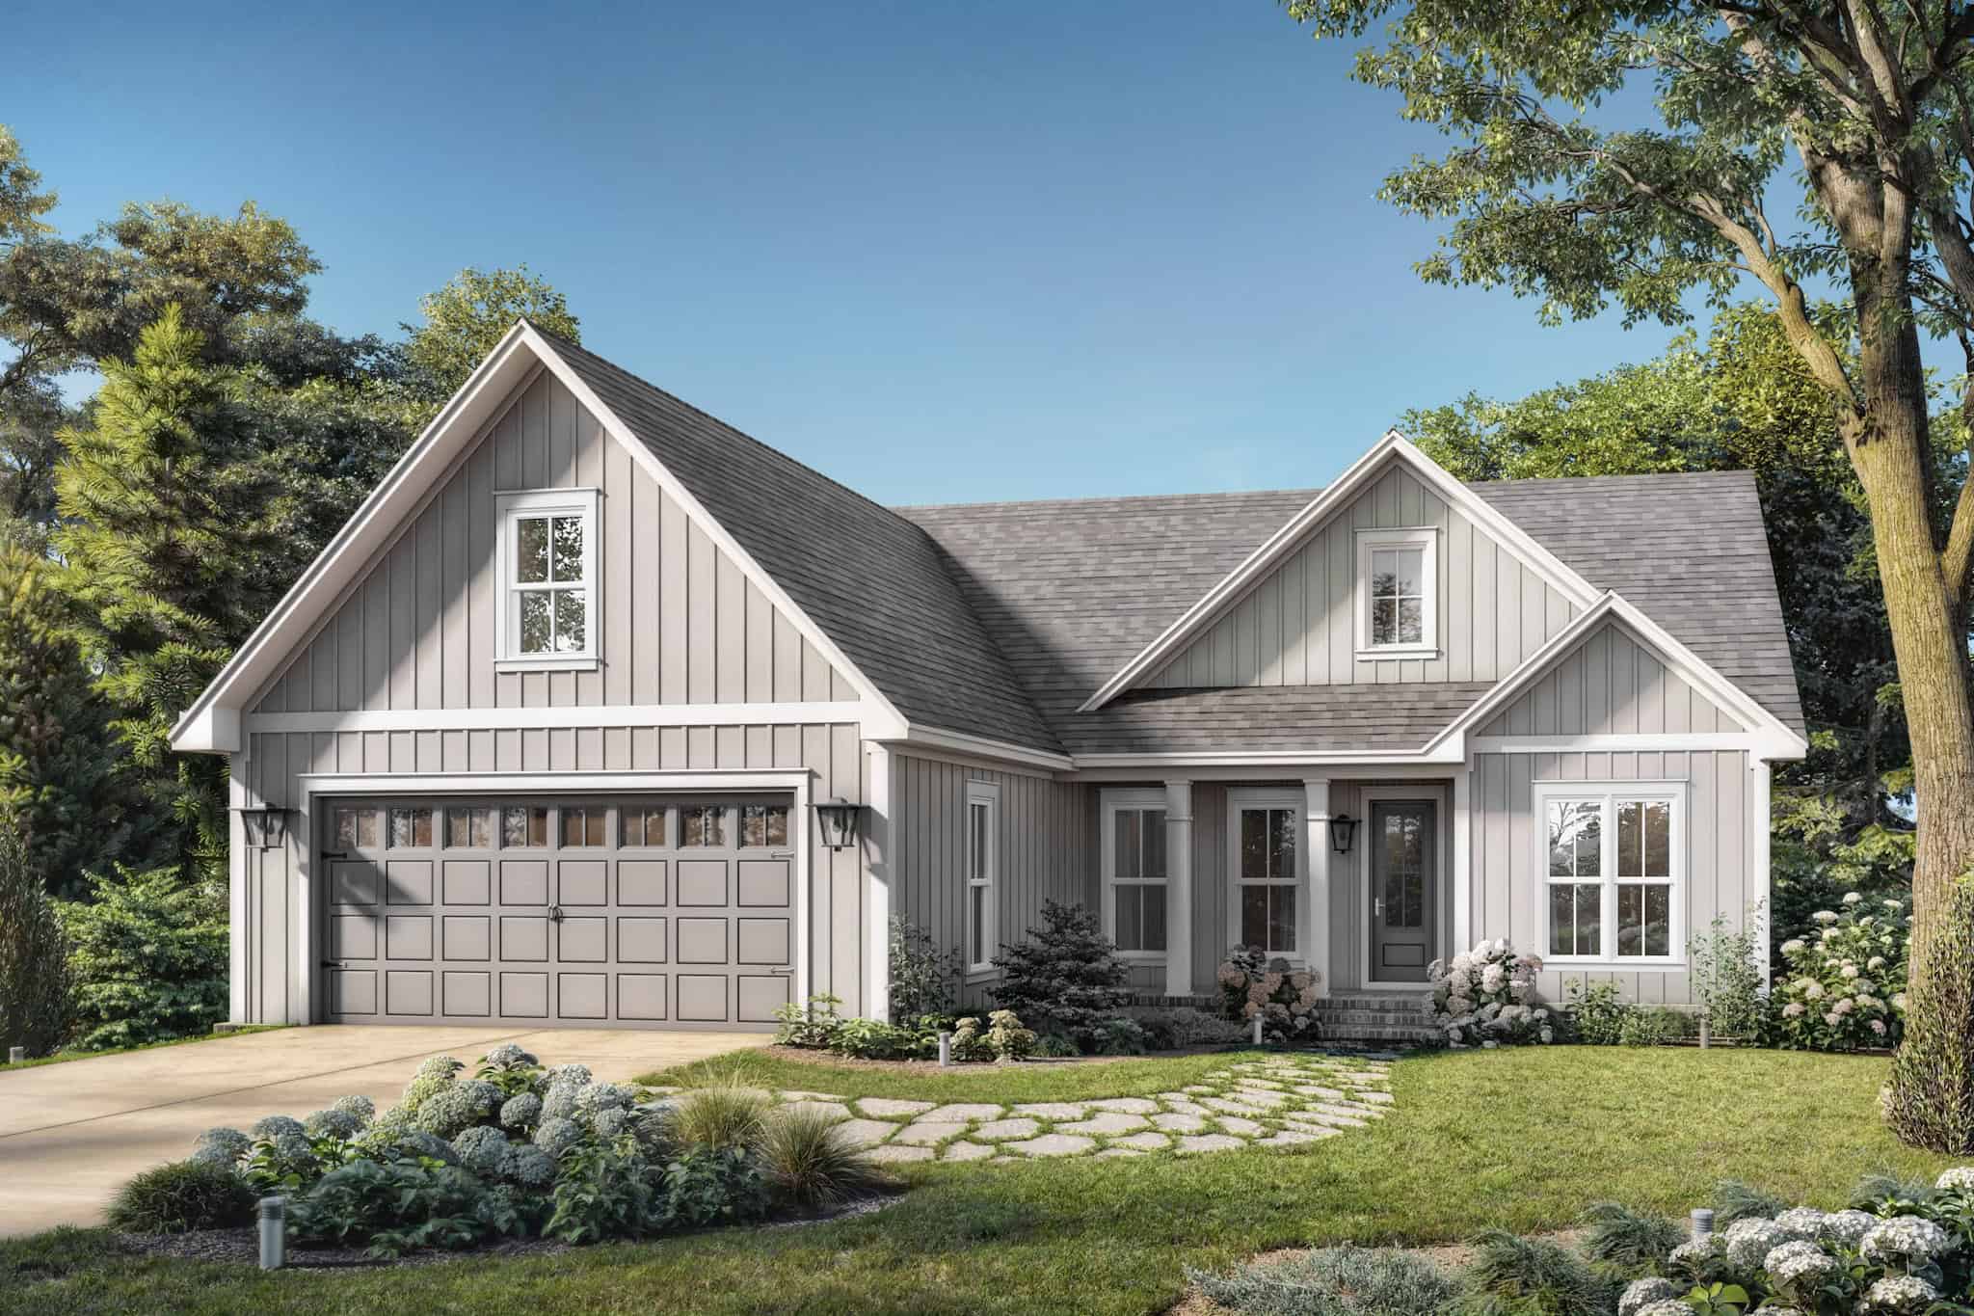
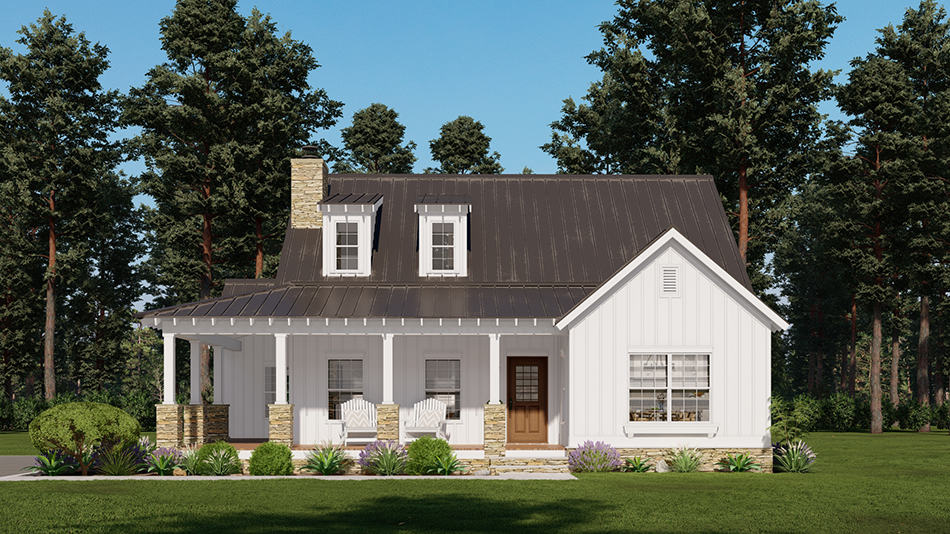

Small Modern Farmhouse elevation with white board-and-batten siding, metal cross-gable roof, and covered front porch, Plan #142-1265.
Plan Collection
Small Modern Farmhouse elevation with white board-and-batten siding, metal cross-gable roof, and covered front porch, Plan #142-1265.
Plan#142-1265
Starting at$1345
1448
Sq Ft
1
Story
2
Bed
2
Bath
1
Car
3-Bedroom, 1438 Sq Ft Country Home Plan - 126-1056 - Main Exterior
Plan Collection
3-Bedroom, 1438 Sq Ft Country Home Plan - 126-1056 - Main Exterior
Plan#126-1056
Starting at$1970
1438
Sq Ft
2
Story
3
Bed
1
Bath
2
Car
3-Bedroom, 1426 Sq Ft Ranch House Plan - 141-1136 - Front Exterior
Plan Collection
3-Bedroom, 1426 Sq Ft Ranch House Plan - 141-1136 - Front Exterior
Plan#141-1136
Starting at$1200
1426
Sq Ft
1
Story
3
Bed
2
Bath
2
Car
3-Bedroom, 1421 Sq Ft Bungalow Home - Plan #117-1104 - Main Exterior
Plan Collection
3-Bedroom, 1421 Sq Ft Bungalow Home - Plan #117-1104 - Main Exterior
Plan#117-1104
Starting at$1095
1421
Sq Ft
2
Story
3
Bed
2
Bath
2
Car
3-Bedroom, 1400 Sq Ft Cottage House Plan - 180-1002 - Front Exterior
Plan Collection
3-Bedroom, 1400 Sq Ft Cottage House Plan - 180-1002 - Front Exterior
Plan#180-1002
Starting at$1150
1400
Sq Ft
2
Story
3
Bed
2
Bath
2
Car
3-Bedroom, 1379 Sq Ft Cape Cod House Plan - 164-1215 - Front Exterior
Plan Collection
3-Bedroom, 1379 Sq Ft Cape Cod House Plan - 164-1215 - Front Exterior
Plan#164-1215
Starting at$938
1379
Sq Ft
1
Story
3
Bed
2
Bath
2
Car
3-Bedroom, 1377 Sq Ft Country Home Plan - 123-1019 - Main Exterior
Plan Collection
3-Bedroom, 1377 Sq Ft Country Home Plan - 123-1019 - Main Exterior
Plan#123-1019
Starting at$990
1377
Sq Ft
1
Story
3
Bed
1
Bath
0
Car
3-Bedroom, 1369 Sq Ft Ranch Home Plan - 108-1750 - Main Exterior
Plan Collection
3-Bedroom, 1369 Sq Ft Ranch Home Plan - 108-1750 - Main Exterior
Plan#108-1750
Starting at$690
1369
Sq Ft
1
Story
3
Bed
2
Bath
2
Car
4-Bedroom, 1339 Sq Ft Small House Plans - 109-1065 - Front Exterior
Plan Collection
4-Bedroom, 1339 Sq Ft Small House Plans - 109-1065 - Front Exterior
Plan#109-1065
Starting at$1195
1339
Sq Ft
2
Story
4
Bed
2
Bath
0
Car
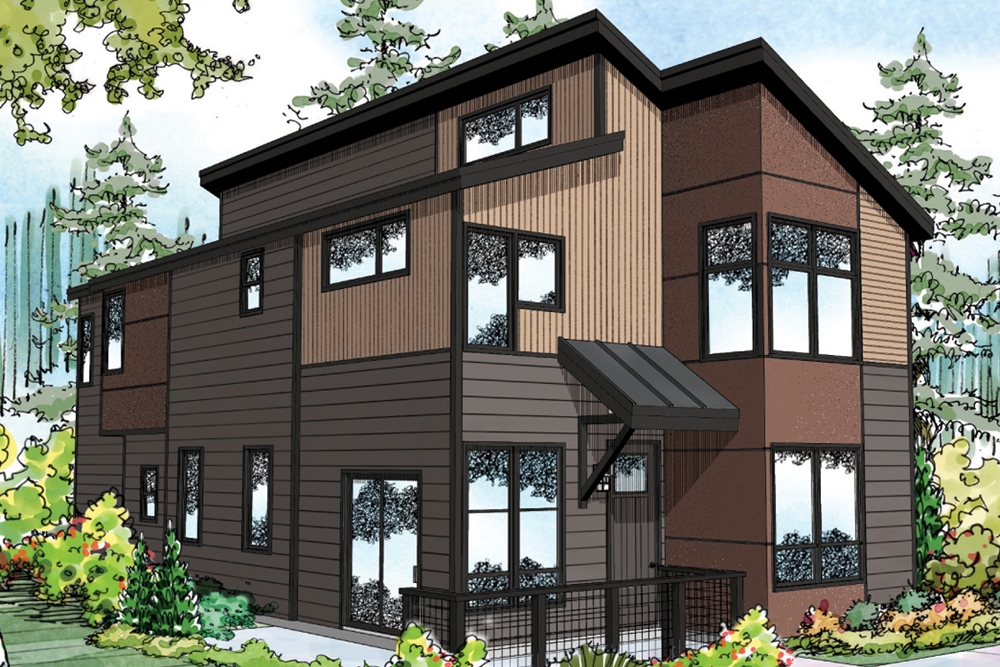
2-Bedroom, 1331 Sq Ft Contemporary House Plan - 146-1228 - Front Exterior
Plan Collection
2-Bedroom, 1331 Sq Ft Contemporary House Plan - 146-1228 - Front Exterior
Plan#146-1228
Starting at$885
1331
Sq Ft
1.5
Story
2
Bed
2.5
Bath
2
Car
2-Bedroom, 1317 Sq Ft Small House Plans House Plan - 146-2970 - Front Exterior
Plan Collection
2-Bedroom, 1317 Sq Ft Small House Plans House Plan - 146-2970 - Front Exterior
Plan#146-2970
Starting at$885
1317
Sq Ft
2
Story
2
Bed
2
Bath
2
Car
3-Bedroom, 1492 Sq Ft Bungalow Home Plan - 119-1241 - Main Exterior
Plan Collection
3-Bedroom, 1492 Sq Ft Bungalow Home Plan - 119-1241 - Main Exterior
Plan#119-1241
Starting at$995
1492
Sq Ft
1
Story
3
Bed
2
Bath
2
Car
Modern Farmhouse Plan - 3 Bedrms, 2.5 Baths - 1490 Sq Ft - #120-2866
Plan Collection
Modern Farmhouse Plan - 3 Bedrms, 2.5 Baths - 1490 Sq Ft - #120-2866
Plan#120-2866
Starting at$1205
1490
Sq Ft
2
Story
3
Bed
2.5
Bath
2
Car
Modern Farmhouse Plan - 3 Bedrms, 2 Baths - 1488 Sq Ft - #141-1429
Plan Collection
Modern Farmhouse Plan - 3 Bedrms, 2 Baths - 1488 Sq Ft - #141-1429
Plan#141-1429
Starting at$1200
1488
Sq Ft
1.5
Story
3
Bed
2.5
Bath
2
Car
3-Bedroom, 1488 Sq Ft Ranch House Plan - 141-1118 - Front Exterior
Plan Collection
3-Bedroom, 1488 Sq Ft Ranch House Plan - 141-1118 - Front Exterior
Plan#141-1118
Starting at$1200
1488
Sq Ft
1
Story
3
Bed
2
Bath
2
Car
3-Bedroom, 1486 Sq Ft Country House - Plan #117-1140 - Front Exterior
Plan Collection
3-Bedroom, 1486 Sq Ft Country House - Plan #117-1140 - Front Exterior
Plan#117-1140
Starting at$1095
1486
Sq Ft
1.5
Story
3
Bed
2
Bath
2
Car
3-Bedroom, 1478 Sq Ft Small House Plans House Plan - 146-2027 - Front Exterior
Plan Collection
3-Bedroom, 1478 Sq Ft Small House Plans House Plan - 146-2027 - Front Exterior
Plan#146-2027
Starting at$885
1478
Sq Ft
2
Story
3
Bed
2
Bath
2
Car
3-Bedroom, 1476 Sq Ft Cape Cod House Plan - 164-1043 - Front Exterior
Plan Collection
3-Bedroom, 1476 Sq Ft Cape Cod House Plan - 164-1043 - Front Exterior
Plan#164-1043
Starting at$938
1476
Sq Ft
1
Story
3
Bed
2
Bath
2
Car
3-Bedroom, 1472 Sq Ft Low Country House Plan - 153-1899 - Front Exterior
Plan Collection
3-Bedroom, 1472 Sq Ft Low Country House Plan - 153-1899 - Front Exterior
Plan#153-1899
Starting at$1350
1472
Sq Ft
2
Story
3
Bed
2
Bath
0
Car
3-Bedroom, 1467 Sq Ft Country House Plan - 146-2524 - Front Exterior
Plan Collection
3-Bedroom, 1467 Sq Ft Country House Plan - 146-2524 - Front Exterior
Plan#146-2524
Starting at$885
1467
Sq Ft
2
Story
3
Bed
2.5
Bath
2
Car
3-Bedroom, 1465 Sq Ft Bungalow House Plan - 146-1686 - Front Exterior
Plan Collection
3-Bedroom, 1465 Sq Ft Bungalow House Plan - 146-1686 - Front Exterior
Plan#146-1686
Starting at$885
1465
Sq Ft
2
Story
3
Bed
2
Bath
2
Car
3-Bedroom, 1458 Sq Ft Traditional House Plan - 180-1003 - Front Exterior
Plan Collection
3-Bedroom, 1458 Sq Ft Traditional House Plan - 180-1003 - Front Exterior
Plan#180-1003
Starting at$1150
1458
Sq Ft
2
Story
3
Bed
2
Bath
2
Car
3-Bedroom, 1456 Sq Ft Small House Plans - 109-1087 - Main Exterior
Plan Collection
3-Bedroom, 1456 Sq Ft Small House Plans - 109-1087 - Main Exterior
Plan#109-1087
Starting at$1195
1456
Sq Ft
2
Story
3
Bed
2
Bath
2
Car
3-Bedroom, 1450 Sq Ft Bungalow Home Plan - 119-1242 - Main Exterior
Plan Collection
3-Bedroom, 1450 Sq Ft Bungalow Home Plan - 119-1242 - Main Exterior
Plan#119-1242
Starting at$995
1450
Sq Ft
1
Story
3
Bed
2
Bath
2
Car
Small Modern Farmhouse elevation with white board-and-batten siding, metal cross-gable roof, and covered front porch, Plan #142-1265.
Plan Collection
Small Modern Farmhouse elevation with white board-and-batten siding, metal cross-gable roof, and covered front porch, Plan #142-1265.
Plan#142-1265
Starting at$1345
1448
Sq Ft
1
Story
2
Bed
2
Bath
1
Car
3-Bedroom, 1438 Sq Ft Country Home Plan - 126-1056 - Main Exterior
Plan Collection
3-Bedroom, 1438 Sq Ft Country Home Plan - 126-1056 - Main Exterior
Plan#126-1056
Starting at$1970
1438
Sq Ft
2
Story
3
Bed
1
Bath
2
Car
3-Bedroom, 1426 Sq Ft Ranch House Plan - 141-1136 - Front Exterior
Plan Collection
3-Bedroom, 1426 Sq Ft Ranch House Plan - 141-1136 - Front Exterior
Plan#141-1136
Starting at$1200
1426
Sq Ft
1
Story
3
Bed
2
Bath
2
Car
3-Bedroom, 1421 Sq Ft Bungalow Home - Plan #117-1104 - Main Exterior
Plan Collection
3-Bedroom, 1421 Sq Ft Bungalow Home - Plan #117-1104 - Main Exterior
Plan#117-1104
Starting at$1095
1421
Sq Ft
2
Story
3
Bed
2
Bath
2
Car
3-Bedroom, 1400 Sq Ft Cottage House Plan - 180-1002 - Front Exterior
Plan Collection
3-Bedroom, 1400 Sq Ft Cottage House Plan - 180-1002 - Front Exterior
Plan#180-1002
Starting at$1150
1400
Sq Ft
2
Story
3
Bed
2
Bath
2
Car
3-Bedroom, 1379 Sq Ft Cape Cod House Plan - 164-1215 - Front Exterior
Plan Collection
3-Bedroom, 1379 Sq Ft Cape Cod House Plan - 164-1215 - Front Exterior
Plan#164-1215
Starting at$938
1379
Sq Ft
1
Story
3
Bed
2
Bath
2
Car
3-Bedroom, 1377 Sq Ft Country Home Plan - 123-1019 - Main Exterior
Plan Collection
3-Bedroom, 1377 Sq Ft Country Home Plan - 123-1019 - Main Exterior
Plan#123-1019
Starting at$990
1377
Sq Ft
1
Story
3
Bed
1
Bath
0
Car
3-Bedroom, 1369 Sq Ft Ranch Home Plan - 108-1750 - Main Exterior
Plan Collection
3-Bedroom, 1369 Sq Ft Ranch Home Plan - 108-1750 - Main Exterior
Plan#108-1750
Starting at$690
1369
Sq Ft
1
Story
3
Bed
2
Bath
2
Car
4-Bedroom, 1339 Sq Ft Small House Plans - 109-1065 - Front Exterior
Plan Collection
4-Bedroom, 1339 Sq Ft Small House Plans - 109-1065 - Front Exterior
Plan#109-1065
Starting at$1195
1339
Sq Ft
2
Story
4
Bed
2
Bath
0
Car
2-Bedroom, 1331 Sq Ft Contemporary House Plan - 146-1228 - Front Exterior
Plan Collection
2-Bedroom, 1331 Sq Ft Contemporary House Plan - 146-1228 - Front Exterior
Plan#146-1228
Starting at$885
1331
Sq Ft
1.5
Story
2
Bed
2.5
Bath
2
Car
2-Bedroom, 1317 Sq Ft Small House Plans House Plan - 146-2970 - Front Exterior
Plan Collection
2-Bedroom, 1317 Sq Ft Small House Plans House Plan - 146-2970 - Front Exterior
Plan#146-2970
Starting at$885
1317
Sq Ft
2
Story
2
Bed
2
Bath
2
Car
1...101102103104105