Plans With Bonus Room, In-Law Suite

2,626
Plan Results
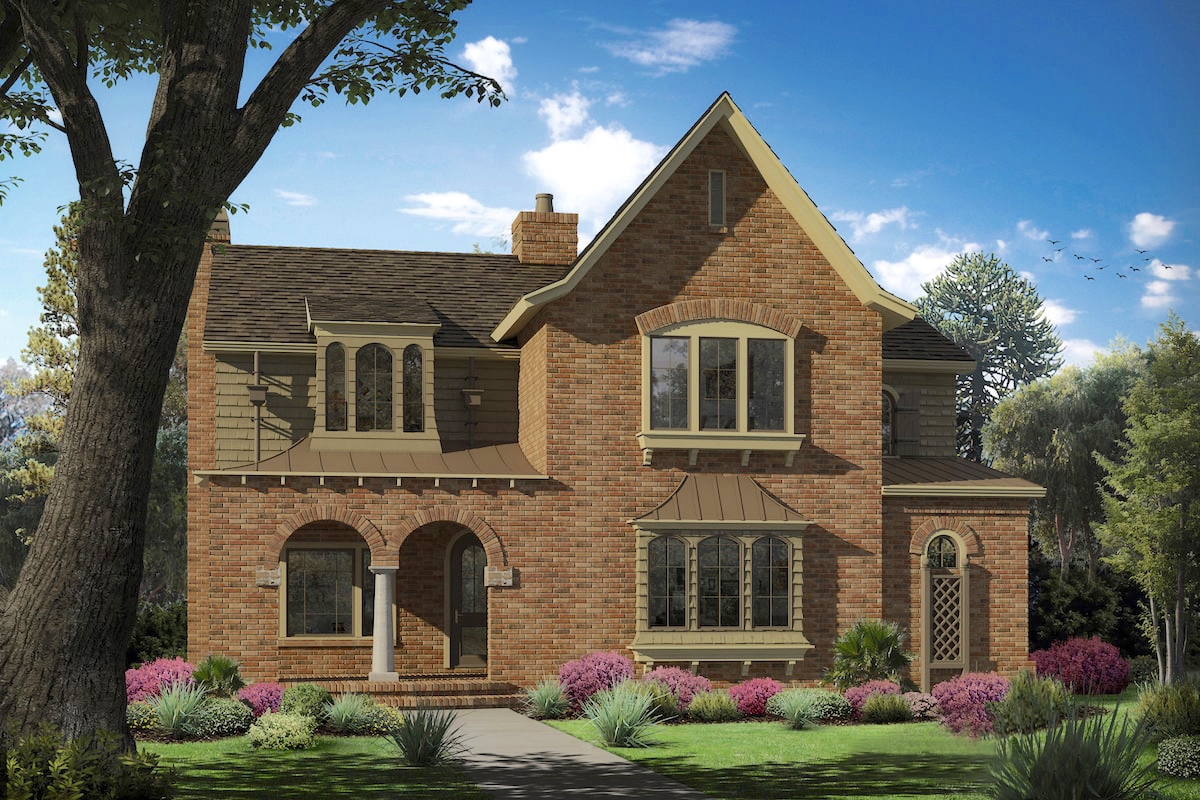
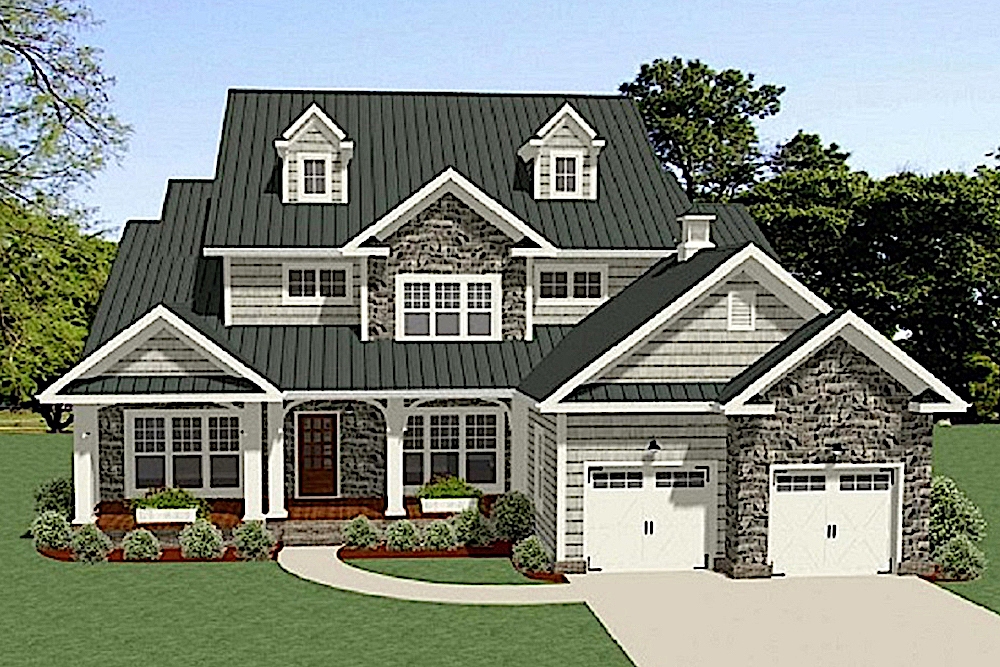
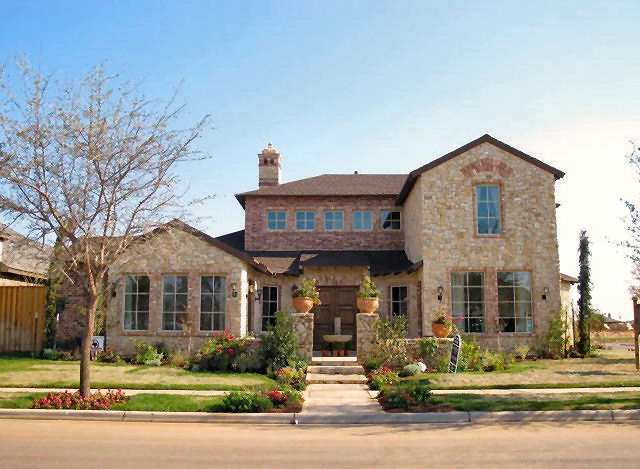
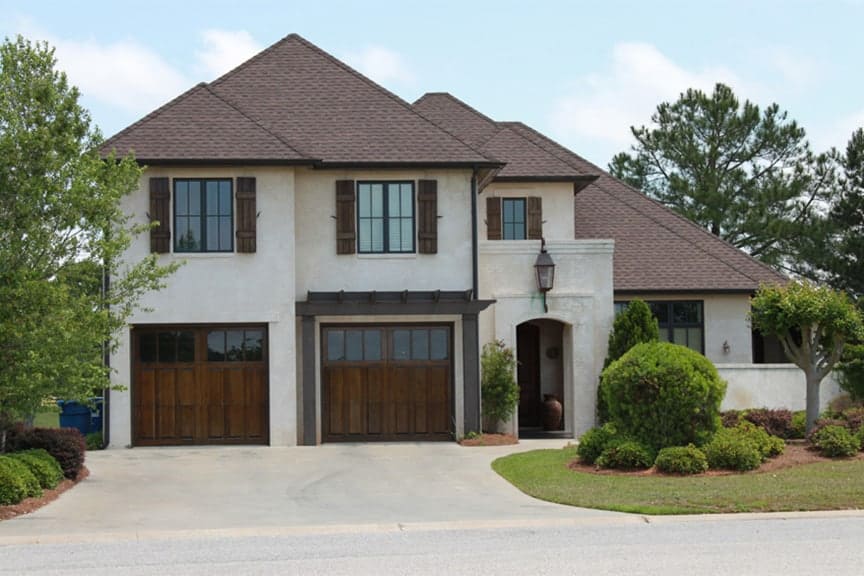
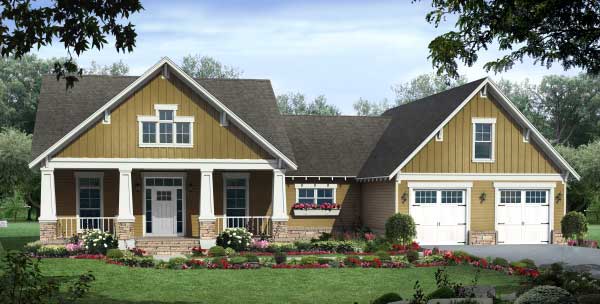
3-Bedroom, 3544 Sq Ft Country House Plan - 163-1014 - Front Exterior
Plan Collection
3-Bedroom, 3544 Sq Ft Country House Plan - 163-1014 - Front Exterior
Plan#163-1014
Starting at$1390
3544
Sq Ft
2
Story
3
Bed
3.5
Bath
2
Car
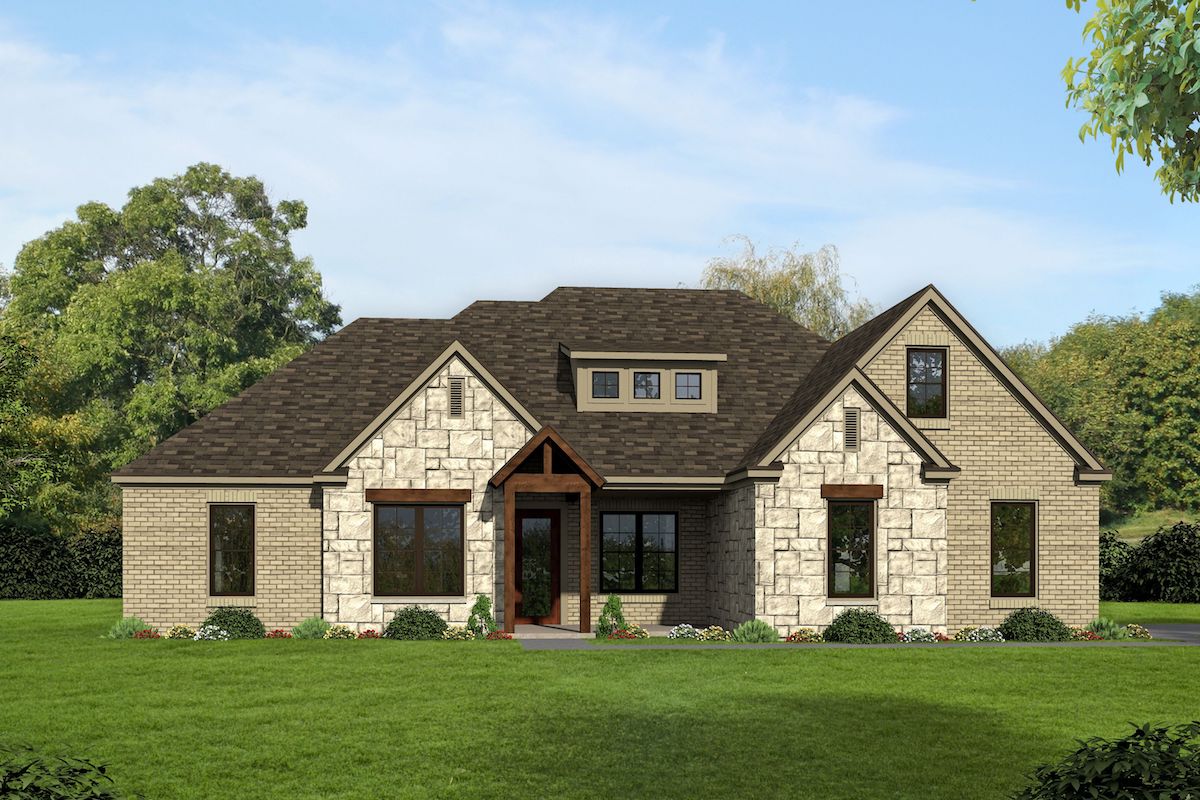
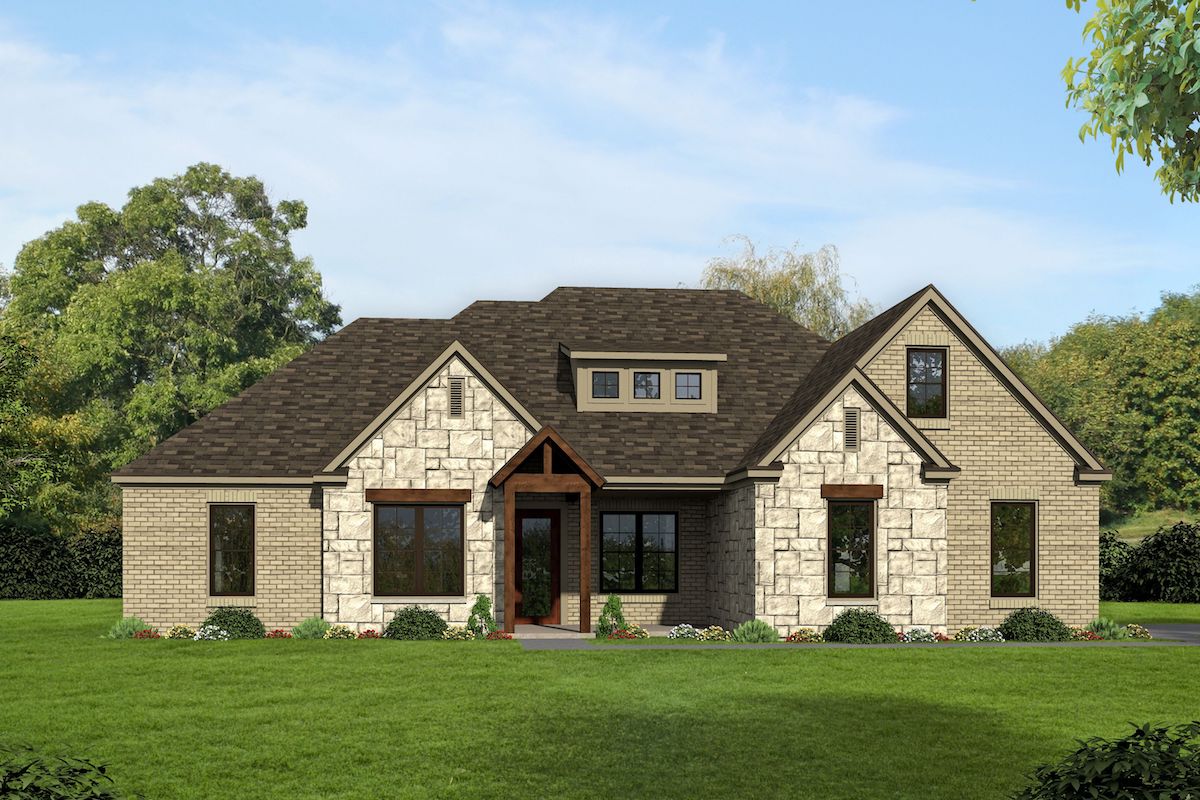
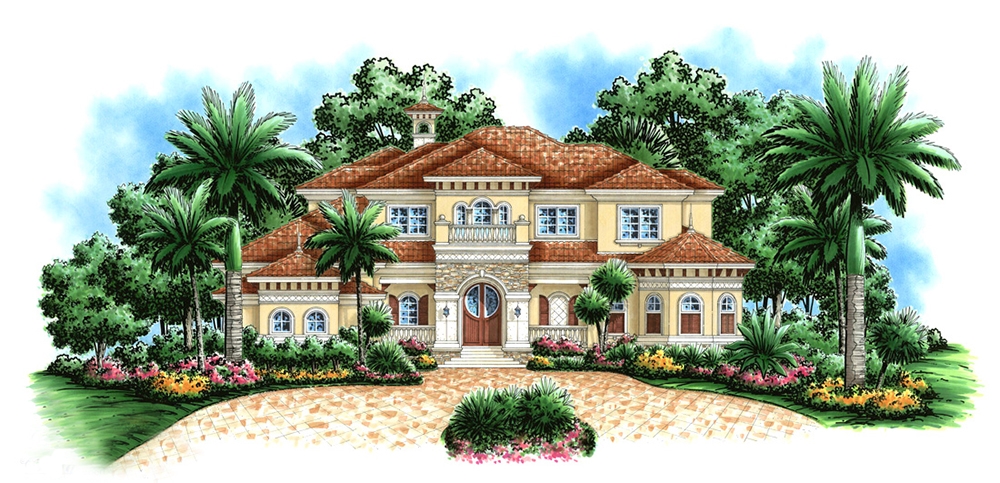
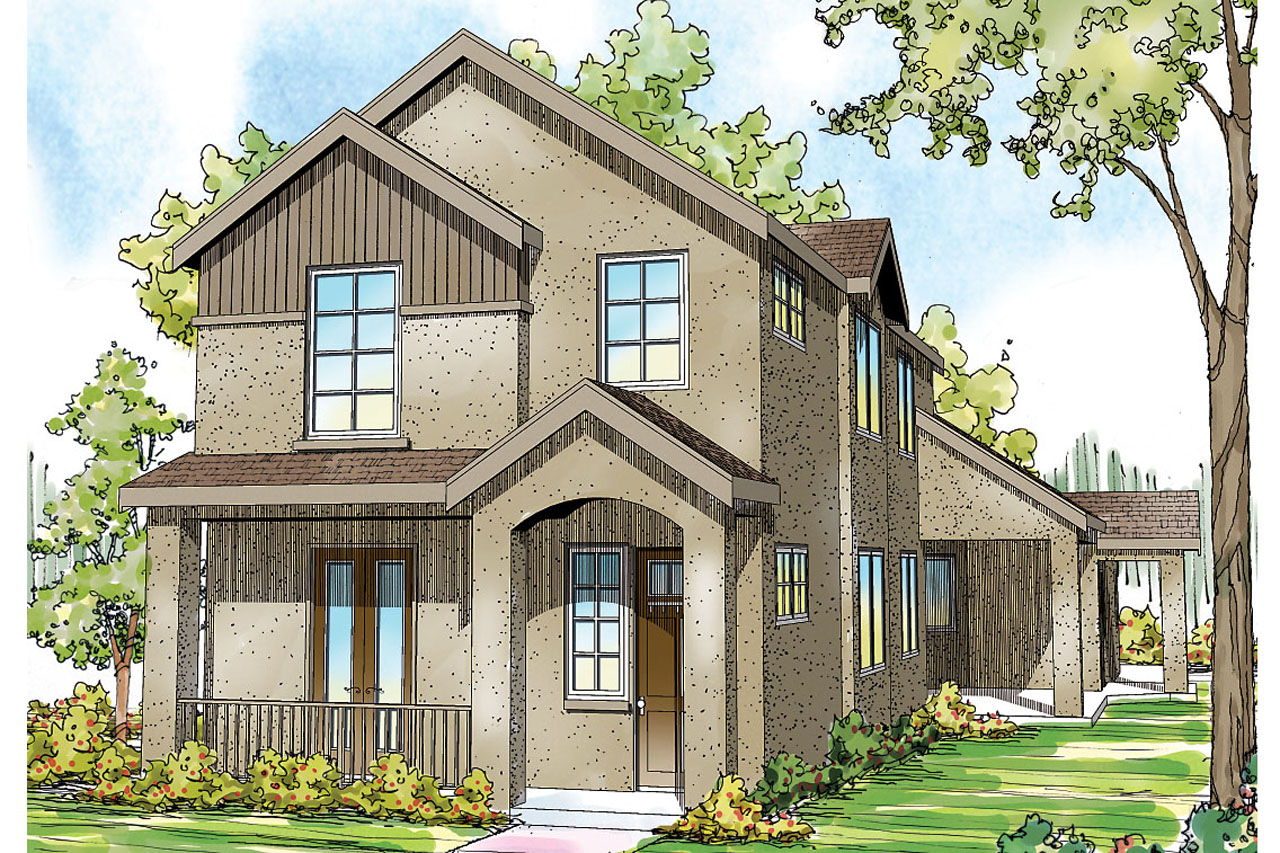
3-Bedroom, 2831 Sq Ft Country House Plan - 163-1043 - Front Exterior
Plan Collection
3-Bedroom, 2831 Sq Ft Country House Plan - 163-1043 - Front Exterior
Plan#163-1043
Starting at$1230
2831
Sq Ft
2
Story
3
Bed
3.5
Bath
2
Car
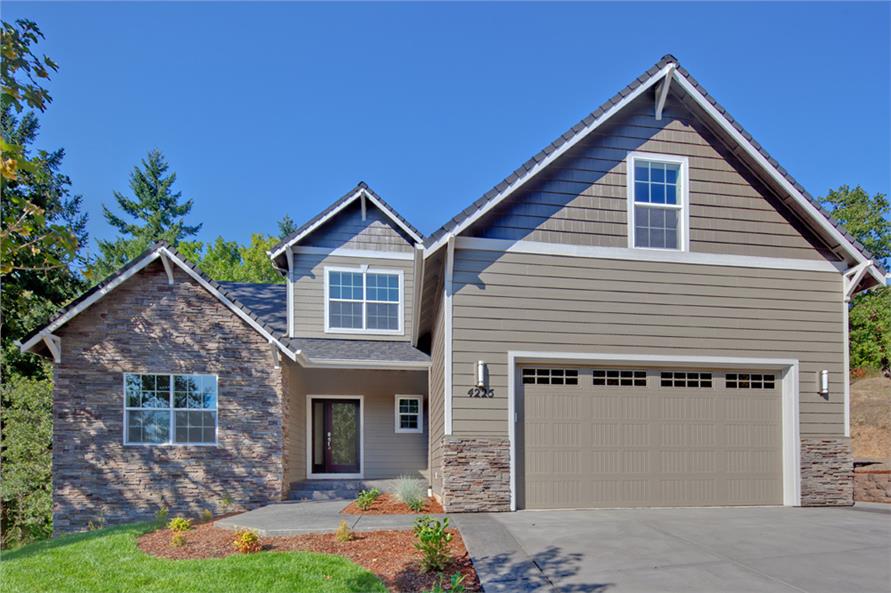
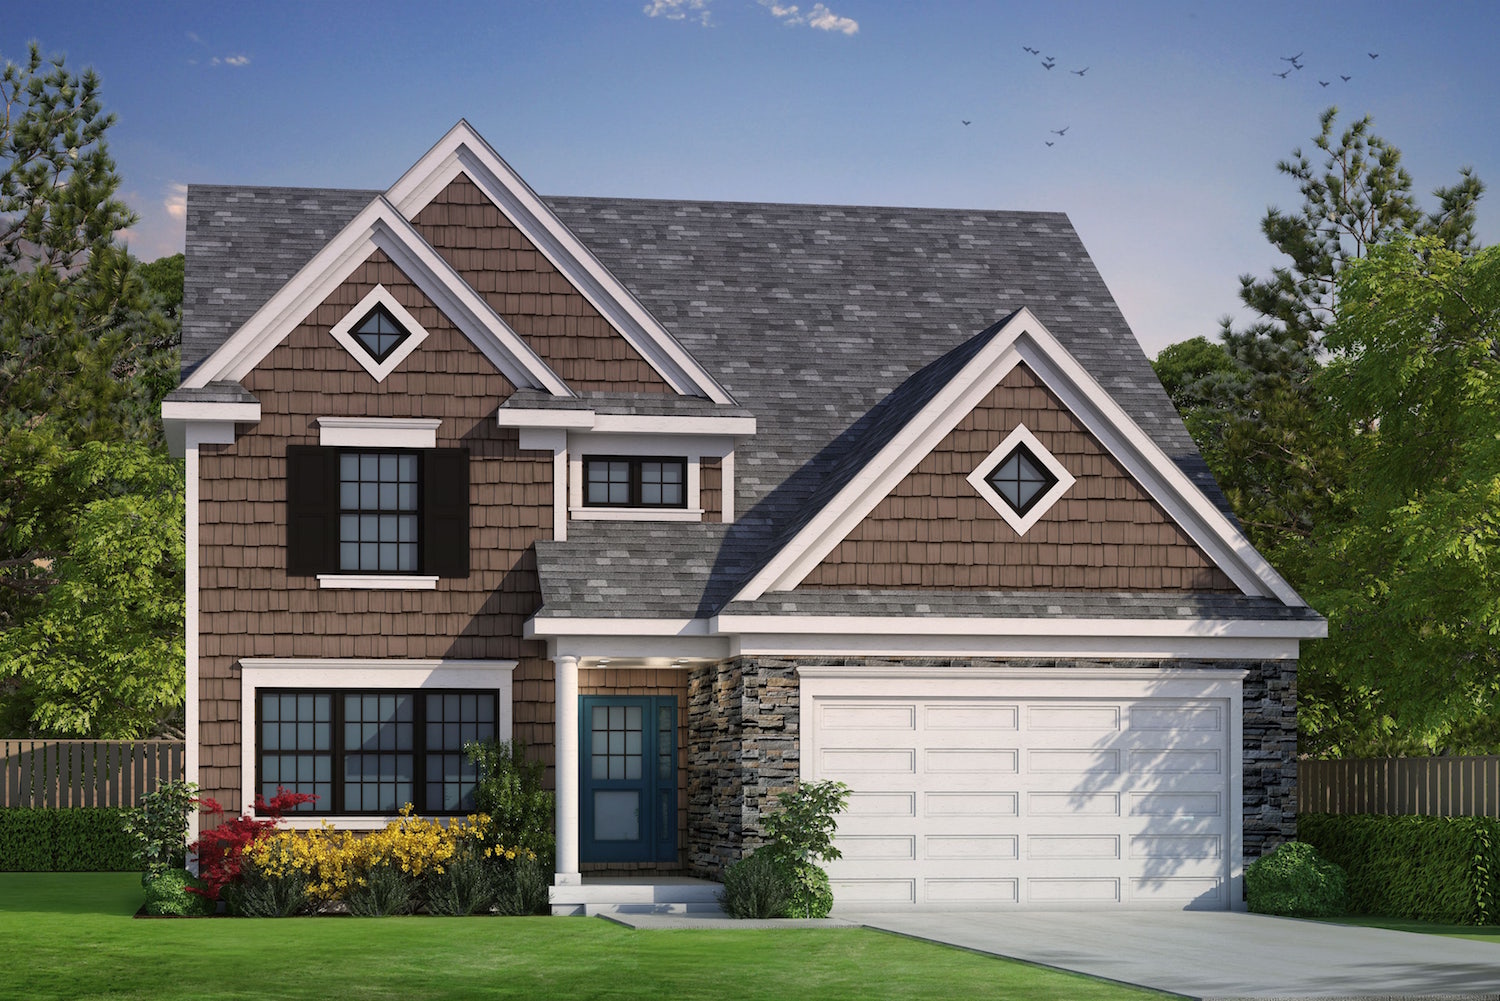
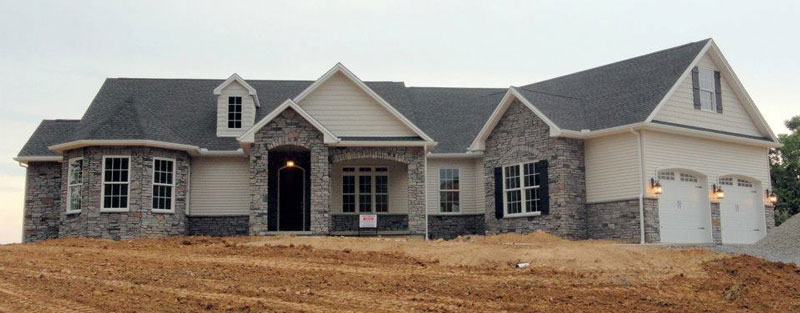
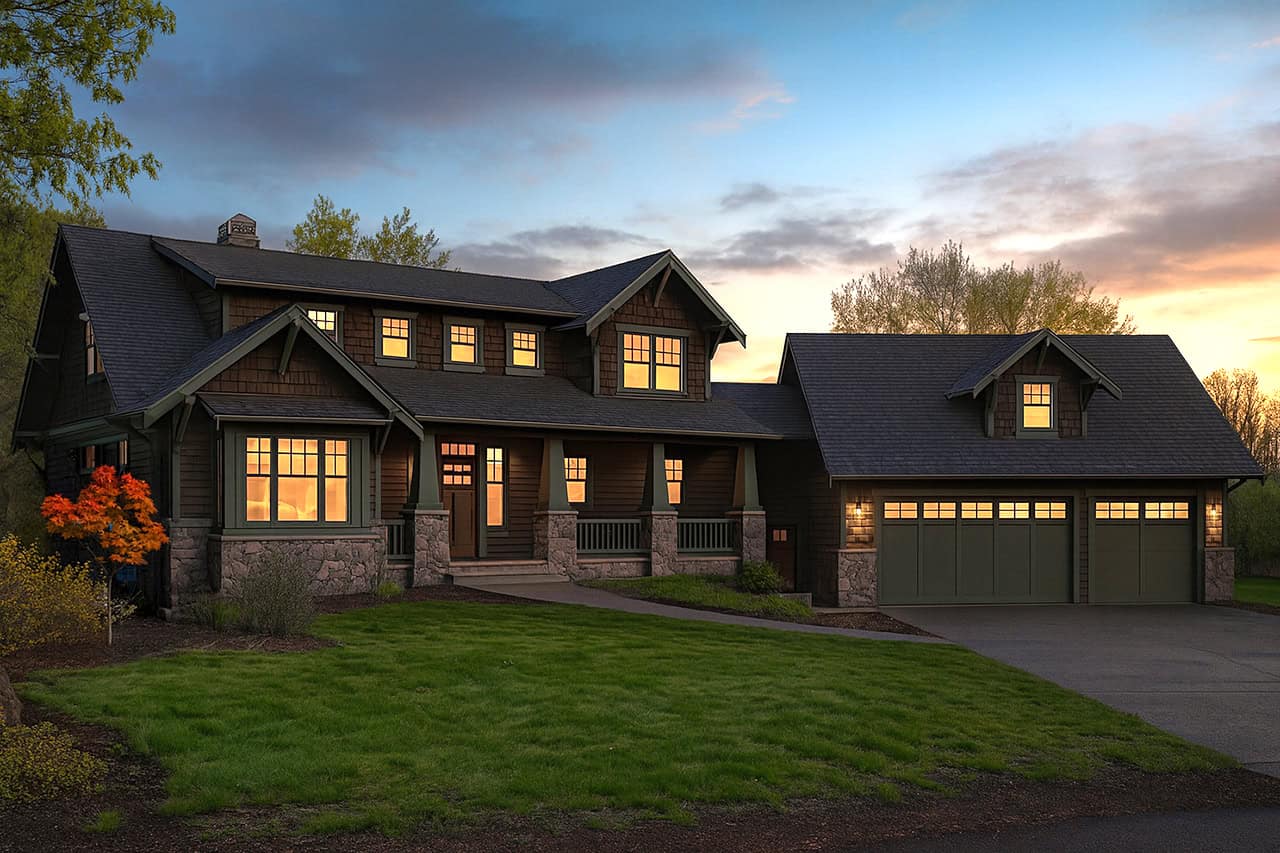
3-Bedroom, 1591 Sq Ft Country House Plan - 153-1045 - Front Exterior
Plan Collection
3-Bedroom, 1591 Sq Ft Country House Plan - 153-1045 - Front Exterior
Plan#153-1045
Starting at$1200
1591
Sq Ft
2
Story
3
Bed
2
Bath
2
Car
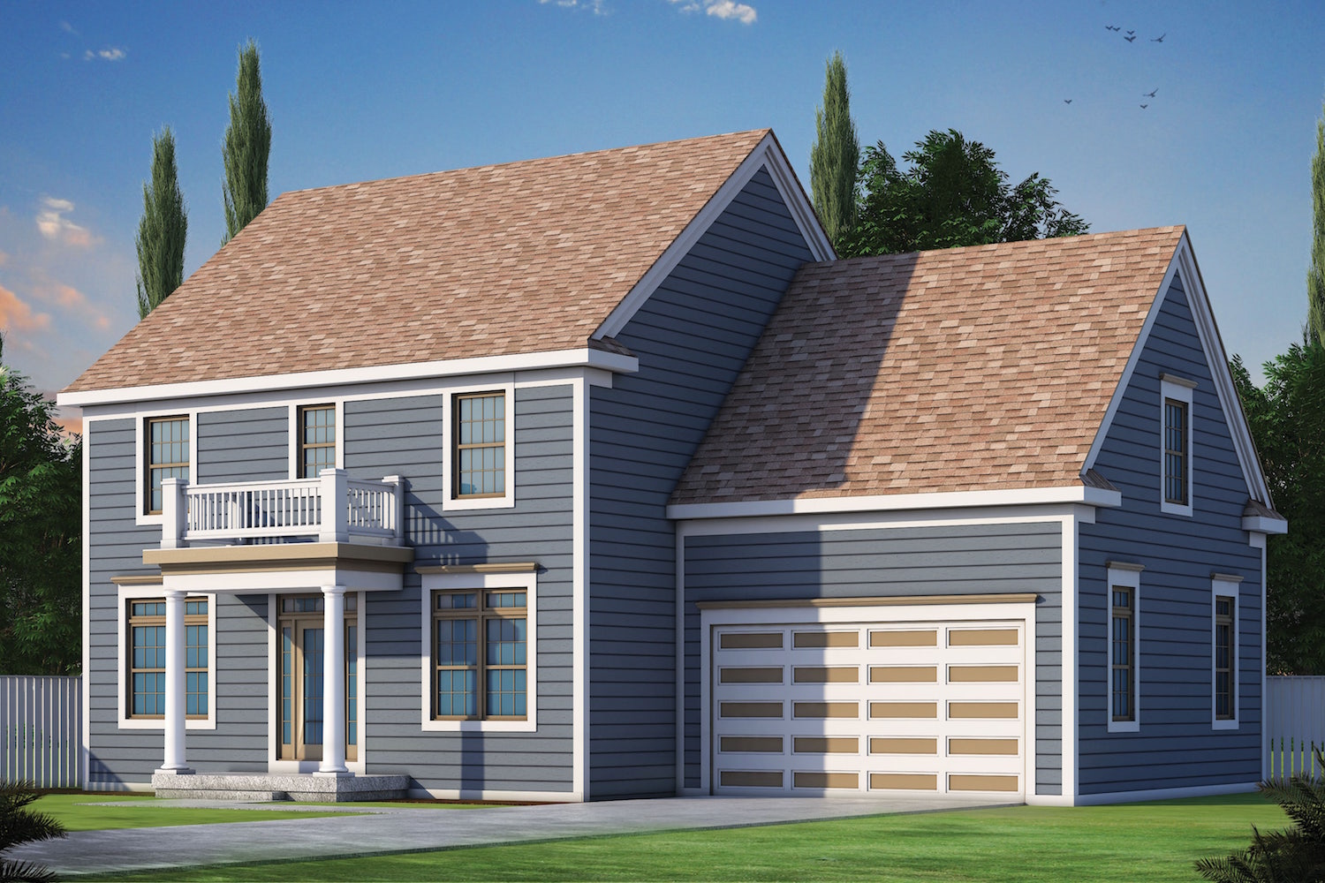
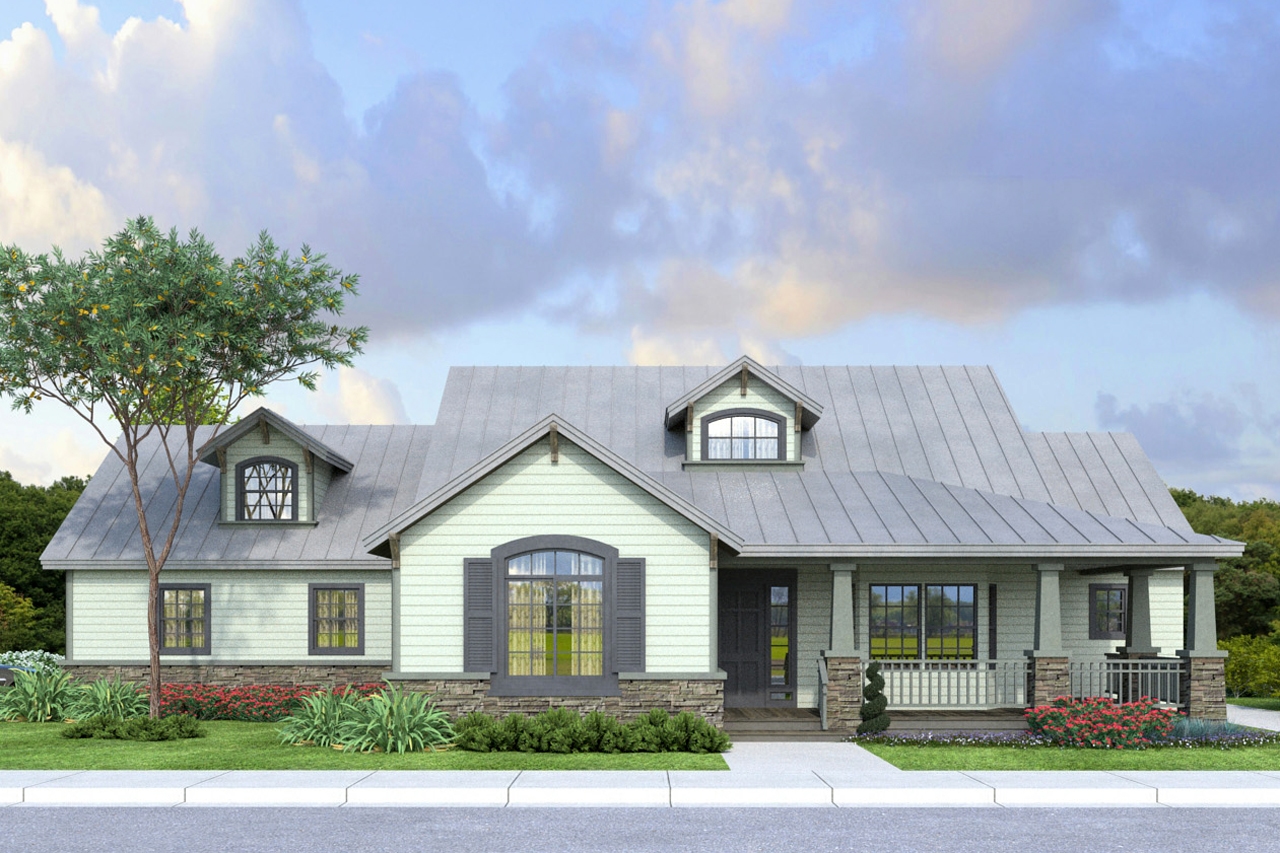
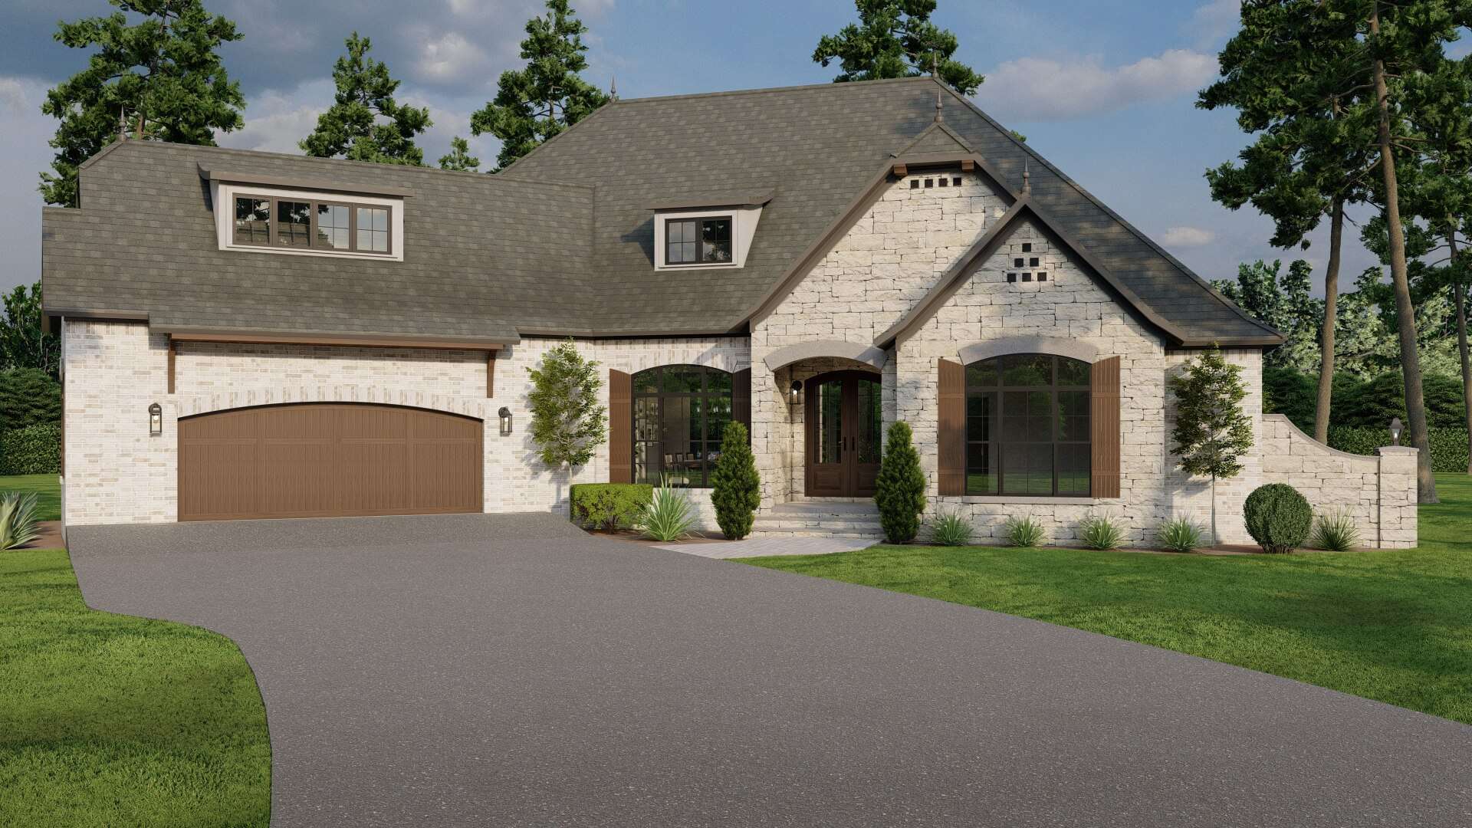
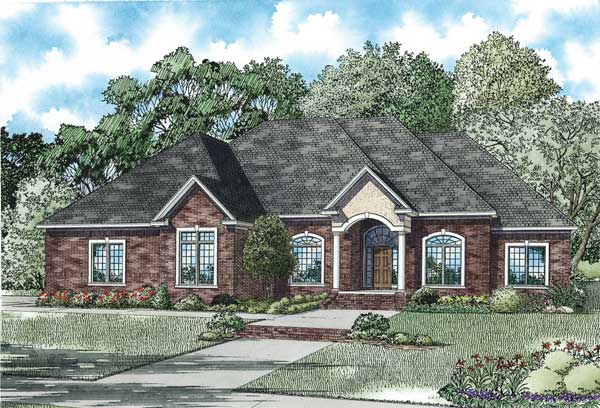
4-Bedroom, 2083 Sq Ft European House Plan - 153-1116 - Front Exterior
Plan Collection
4-Bedroom, 2083 Sq Ft European House Plan - 153-1116 - Front Exterior
Plan#153-1116
Starting at$1100
2083
Sq Ft
2
Story
4
Bed
2
Bath
2
Car
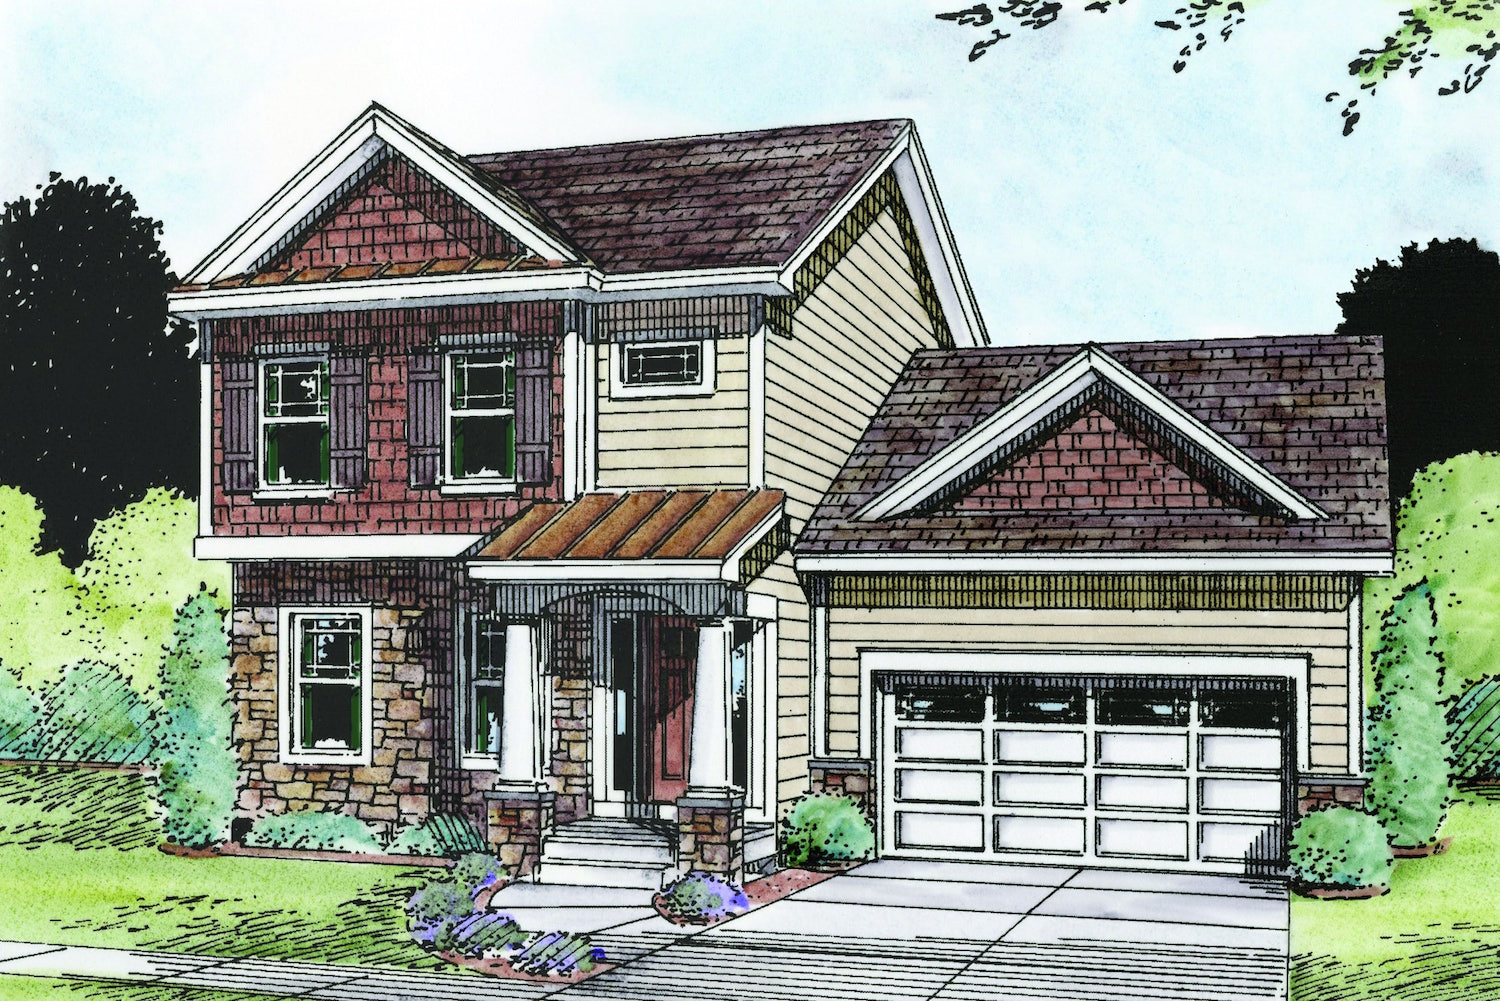
4-Bedroom, 2094 Sq Ft European House Plan - 153-1053 - Front Exterior
Plan Collection
4-Bedroom, 2094 Sq Ft European House Plan - 153-1053 - Front Exterior
Plan#153-1053
Starting at$1000
2094
Sq Ft
2
Story
4
Bed
2
Bath
2
Car
3-Bedroom, 2931 Sq Ft European Home Plan - 153-1048 - Main Exterior
Plan Collection
3-Bedroom, 2931 Sq Ft European Home Plan - 153-1048 - Main Exterior
Plan#153-1048
Starting at$1350
2931
Sq Ft
2
Story
3
Bed
2.5
Bath
2
Car
4-Bedroom, 2706 Sq Ft Country House Plan - 153-1112 - Front Exterior
Plan Collection
4-Bedroom, 2706 Sq Ft Country House Plan - 153-1112 - Front Exterior
Plan#153-1112
Starting at$1100
2706
Sq Ft
2
Story
4
Bed
2
Bath
2
Car
3-Bedroom, 2296 Sq Ft Country Home Plan - 153-1737 - Main Exterior
Plan Collection
3-Bedroom, 2296 Sq Ft Country Home Plan - 153-1737 - Main Exterior
Plan#153-1737
Starting at$680
2296
Sq Ft
2
Story
3
Bed
3
Bath
2
Car
3-Bedroom, 2296 Sq Ft Craftsman Home Plan - 153-1042 - Main Exterior
Plan Collection
3-Bedroom, 2296 Sq Ft Craftsman Home Plan - 153-1042 - Main Exterior
Plan#153-1042
Starting at$1000
2296
Sq Ft
2
Story
3
Bed
3
Bath
2
Car
3-Bedroom, 2293 Sq Ft Country House Plan - 158-1027 - Front Exterior
Plan Collection
3-Bedroom, 2293 Sq Ft Country House Plan - 158-1027 - Front Exterior
Plan#158-1027
Starting at$2040
2293
Sq Ft
1
Story
3
Bed
2.5
Bath
2
Car
2-Bedroom, 2036 Sq Ft Country House Plan - 158-1047 - Front Exterior
Plan Collection
2-Bedroom, 2036 Sq Ft Country House Plan - 158-1047 - Front Exterior
Plan#158-1047
Starting at$2040
2036
Sq Ft
1
Story
2
Bed
2
Bath
2
Car
4-Bedroom, 2838 Sq Ft Craftsman House Plan - 108-1510 - Front Exterior
Plan Collection
4-Bedroom, 2838 Sq Ft Craftsman House Plan - 108-1510 - Front Exterior
Plan#108-1510
Starting at$1280
2838
Sq Ft
2
Story
4
Bed
3.5
Bath
3
Car
3-Bedroom, 2502 Sq Ft Country Home - Plan #108-1081 - Main Exterior
Plan Collection
3-Bedroom, 2502 Sq Ft Country Home - Plan #108-1081 - Main Exterior
Plan#108-1081
Starting at$1100
2502
Sq Ft
1.5
Story
3
Bed
2.5
Bath
2
Car
3-Bedroom, 2173 Sq Ft Bungalow Home Plan - 153-1150 - Main Exterior
Plan Collection
3-Bedroom, 2173 Sq Ft Bungalow Home Plan - 153-1150 - Main Exterior
Plan#153-1150
Starting at$1200
2173
Sq Ft
1.5
Story
3
Bed
3
Bath
2
Car
3-Bedroom, 3202 Sq Ft Craftsman House Plan - 153-1156 - Front Exterior
Plan Collection
3-Bedroom, 3202 Sq Ft Craftsman House Plan - 153-1156 - Front Exterior
Plan#153-1156
Starting at$1550
3202
Sq Ft
1
Story
3
Bed
3
Bath
2
Car
3-Bedroom, 1887 Sq Ft Country House Plan - 126-1138 - Front Exterior
Plan Collection
3-Bedroom, 1887 Sq Ft Country House Plan - 126-1138 - Front Exterior
Plan#126-1138
Starting at$1970
1887
Sq Ft
2
Story
3
Bed
2.5
Bath
1
Car
3-Bedroom, 1438 Sq Ft Country Home Plan - 126-1056 - Main Exterior
Plan Collection
3-Bedroom, 1438 Sq Ft Country Home Plan - 126-1056 - Main Exterior
Plan#126-1056
Starting at$1970
1438
Sq Ft
2
Story
3
Bed
1
Bath
2
Car
5-Bedroom, 2920 Sq Ft In-Law Suite Home Plan - 126-1053 - Main Exterior
Plan Collection
5-Bedroom, 2920 Sq Ft In-Law Suite Home Plan - 126-1053 - Main Exterior
Plan#126-1053
Starting at$2300
2920
Sq Ft
2
Story
5
Bed
3
Bath
0
Car
4-Bedroom, 2056 Sq Ft In-Law Suite House Plan - 126-1048 - Front Exterior
Plan Collection
4-Bedroom, 2056 Sq Ft In-Law Suite House Plan - 126-1048 - Front Exterior
Plan#126-1048
Starting at$2025
2056
Sq Ft
1.5
Story
4
Bed
2
Bath
0
Car
3-Bedroom, 2238 Sq Ft European Home Plan - 126-1118 - Main Exterior
Plan Collection
3-Bedroom, 2238 Sq Ft European Home Plan - 126-1118 - Main Exterior
Plan#126-1118
Starting at$2025
2238
Sq Ft
1
Story
3
Bed
2
Bath
0
Car
5-Bedroom, 2885 Sq Ft In-Law Suite House Plan - 126-1125 - Front Exterior
Plan Collection
5-Bedroom, 2885 Sq Ft In-Law Suite House Plan - 126-1125 - Front Exterior
Plan#126-1125
Starting at$2175
2885
Sq Ft
2
Story
5
Bed
3.5
Bath
0
Car
3-Bedroom, 2057 Sq Ft Farmhouse Home Plan - 108-1533 - Main Exterior
Plan Collection
3-Bedroom, 2057 Sq Ft Farmhouse Home Plan - 108-1533 - Main Exterior
Plan#108-1533
Starting at$945
2057
Sq Ft
2
Story
3
Bed
2.5
Bath
2
Car
3-Bedroom, 1715 Sq Ft Craftsman House Plan - 153-1803 - Front Exterior
Plan Collection
3-Bedroom, 1715 Sq Ft Craftsman House Plan - 153-1803 - Front Exterior
Plan#153-1803
Starting at$1200
1715
Sq Ft
2
Story
3
Bed
2
Bath
2
Car
4-Bedroom, 2089 Sq Ft Cape Cod House Plan - 153-1165 - Front Exterior
Plan Collection
4-Bedroom, 2089 Sq Ft Cape Cod House Plan - 153-1165 - Front Exterior
Plan#153-1165
Starting at$1100
2089
Sq Ft
2
Story
4
Bed
2
Bath
2
Car
3-Bedroom, 3544 Sq Ft Country House Plan - 163-1014 - Front Exterior
Plan Collection
3-Bedroom, 3544 Sq Ft Country House Plan - 163-1014 - Front Exterior
Plan#163-1014
Starting at$1390
3544
Sq Ft
2
Story
3
Bed
3.5
Bath
2
Car
3-Bedroom, 2831 Sq Ft Country House Plan - 163-1043 - Front Exterior
Plan Collection
3-Bedroom, 2831 Sq Ft Country House Plan - 163-1043 - Front Exterior
Plan#163-1043
Starting at$1230
2831
Sq Ft
2
Story
3
Bed
3.5
Bath
2
Car
3-Bedroom, 1591 Sq Ft Country House Plan - 153-1045 - Front Exterior
Plan Collection
3-Bedroom, 1591 Sq Ft Country House Plan - 153-1045 - Front Exterior
Plan#153-1045
Starting at$1200
1591
Sq Ft
2
Story
3
Bed
2
Bath
2
Car
4-Bedroom, 2083 Sq Ft European House Plan - 153-1116 - Front Exterior
Plan Collection
4-Bedroom, 2083 Sq Ft European House Plan - 153-1116 - Front Exterior
Plan#153-1116
Starting at$1100
2083
Sq Ft
2
Story
4
Bed
2
Bath
2
Car
4-Bedroom, 2094 Sq Ft European House Plan - 153-1053 - Front Exterior
Plan Collection
4-Bedroom, 2094 Sq Ft European House Plan - 153-1053 - Front Exterior
Plan#153-1053
Starting at$1000
2094
Sq Ft
2
Story
4
Bed
2
Bath
2
Car
3-Bedroom, 2931 Sq Ft European Home Plan - 153-1048 - Main Exterior
Plan Collection
3-Bedroom, 2931 Sq Ft European Home Plan - 153-1048 - Main Exterior
Plan#153-1048
Starting at$1350
2931
Sq Ft
2
Story
3
Bed
2.5
Bath
2
Car
4-Bedroom, 2706 Sq Ft Country House Plan - 153-1112 - Front Exterior
Plan Collection
4-Bedroom, 2706 Sq Ft Country House Plan - 153-1112 - Front Exterior
Plan#153-1112
Starting at$1100
2706
Sq Ft
2
Story
4
Bed
2
Bath
2
Car
3-Bedroom, 2296 Sq Ft Country Home Plan - 153-1737 - Main Exterior
Plan Collection
3-Bedroom, 2296 Sq Ft Country Home Plan - 153-1737 - Main Exterior
Plan#153-1737
Starting at$680
2296
Sq Ft
2
Story
3
Bed
3
Bath
2
Car
3-Bedroom, 2296 Sq Ft Craftsman Home Plan - 153-1042 - Main Exterior
Plan Collection
3-Bedroom, 2296 Sq Ft Craftsman Home Plan - 153-1042 - Main Exterior
Plan#153-1042
Starting at$1000
2296
Sq Ft
2
Story
3
Bed
3
Bath
2
Car
3-Bedroom, 2293 Sq Ft Country House Plan - 158-1027 - Front Exterior
Plan Collection
3-Bedroom, 2293 Sq Ft Country House Plan - 158-1027 - Front Exterior
Plan#158-1027
Starting at$2040
2293
Sq Ft
1
Story
3
Bed
2.5
Bath
2
Car
2-Bedroom, 2036 Sq Ft Country House Plan - 158-1047 - Front Exterior
Plan Collection
2-Bedroom, 2036 Sq Ft Country House Plan - 158-1047 - Front Exterior
Plan#158-1047
Starting at$2040
2036
Sq Ft
1
Story
2
Bed
2
Bath
2
Car
4-Bedroom, 2838 Sq Ft Craftsman House Plan - 108-1510 - Front Exterior
Plan Collection
4-Bedroom, 2838 Sq Ft Craftsman House Plan - 108-1510 - Front Exterior
Plan#108-1510
Starting at$1280
2838
Sq Ft
2
Story
4
Bed
3.5
Bath
3
Car
3-Bedroom, 2502 Sq Ft Country Home - Plan #108-1081 - Main Exterior
Plan Collection
3-Bedroom, 2502 Sq Ft Country Home - Plan #108-1081 - Main Exterior
Plan#108-1081
Starting at$1100
2502
Sq Ft
1.5
Story
3
Bed
2.5
Bath
2
Car
3-Bedroom, 2173 Sq Ft Bungalow Home Plan - 153-1150 - Main Exterior
Plan Collection
3-Bedroom, 2173 Sq Ft Bungalow Home Plan - 153-1150 - Main Exterior
Plan#153-1150
Starting at$1200
2173
Sq Ft
1.5
Story
3
Bed
3
Bath
2
Car
3-Bedroom, 3202 Sq Ft Craftsman House Plan - 153-1156 - Front Exterior
Plan Collection
3-Bedroom, 3202 Sq Ft Craftsman House Plan - 153-1156 - Front Exterior
Plan#153-1156
Starting at$1550
3202
Sq Ft
1
Story
3
Bed
3
Bath
2
Car
3-Bedroom, 1887 Sq Ft Country House Plan - 126-1138 - Front Exterior
Plan Collection
3-Bedroom, 1887 Sq Ft Country House Plan - 126-1138 - Front Exterior
Plan#126-1138
Starting at$1970
1887
Sq Ft
2
Story
3
Bed
2.5
Bath
1
Car
3-Bedroom, 1438 Sq Ft Country Home Plan - 126-1056 - Main Exterior
Plan Collection
3-Bedroom, 1438 Sq Ft Country Home Plan - 126-1056 - Main Exterior
Plan#126-1056
Starting at$1970
1438
Sq Ft
2
Story
3
Bed
1
Bath
2
Car
5-Bedroom, 2920 Sq Ft In-Law Suite Home Plan - 126-1053 - Main Exterior
Plan Collection
5-Bedroom, 2920 Sq Ft In-Law Suite Home Plan - 126-1053 - Main Exterior
Plan#126-1053
Starting at$2300
2920
Sq Ft
2
Story
5
Bed
3
Bath
0
Car
4-Bedroom, 2056 Sq Ft In-Law Suite House Plan - 126-1048 - Front Exterior
Plan Collection
4-Bedroom, 2056 Sq Ft In-Law Suite House Plan - 126-1048 - Front Exterior
Plan#126-1048
Starting at$2025
2056
Sq Ft
1.5
Story
4
Bed
2
Bath
0
Car
3-Bedroom, 2238 Sq Ft European Home Plan - 126-1118 - Main Exterior
Plan Collection
3-Bedroom, 2238 Sq Ft European Home Plan - 126-1118 - Main Exterior
Plan#126-1118
Starting at$2025
2238
Sq Ft
1
Story
3
Bed
2
Bath
0
Car
5-Bedroom, 2885 Sq Ft In-Law Suite House Plan - 126-1125 - Front Exterior
Plan Collection
5-Bedroom, 2885 Sq Ft In-Law Suite House Plan - 126-1125 - Front Exterior
Plan#126-1125
Starting at$2175
2885
Sq Ft
2
Story
5
Bed
3.5
Bath
0
Car
3-Bedroom, 2057 Sq Ft Farmhouse Home Plan - 108-1533 - Main Exterior
Plan Collection
3-Bedroom, 2057 Sq Ft Farmhouse Home Plan - 108-1533 - Main Exterior
Plan#108-1533
Starting at$945
2057
Sq Ft
2
Story
3
Bed
2.5
Bath
2
Car
3-Bedroom, 1715 Sq Ft Craftsman House Plan - 153-1803 - Front Exterior
Plan Collection
3-Bedroom, 1715 Sq Ft Craftsman House Plan - 153-1803 - Front Exterior
Plan#153-1803
Starting at$1200
1715
Sq Ft
2
Story
3
Bed
2
Bath
2
Car
4-Bedroom, 2089 Sq Ft Cape Cod House Plan - 153-1165 - Front Exterior
Plan Collection
4-Bedroom, 2089 Sq Ft Cape Cod House Plan - 153-1165 - Front Exterior
Plan#153-1165
Starting at$1100
2089
Sq Ft
2
Story
4
Bed
2
Bath
2
Car
1...7677787980...110