Plans With Bonus Room, 55-65 Foot Deep

702
Plan Results
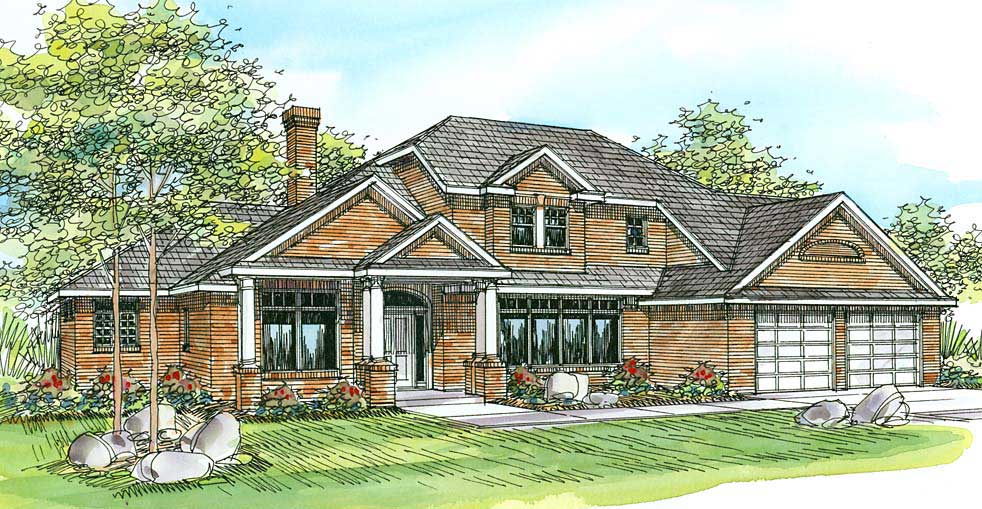
3-Bedroom, 3309 Sq Ft Luxury Home Plan - 108-1132 - Main Exterior
Plan Collection
3-Bedroom, 3309 Sq Ft Luxury Home Plan - 108-1132 - Main Exterior
Plan#108-1132
Starting at$1510
3309
Sq Ft
2
Story
3
Bed
2.5
Bath
3
Car
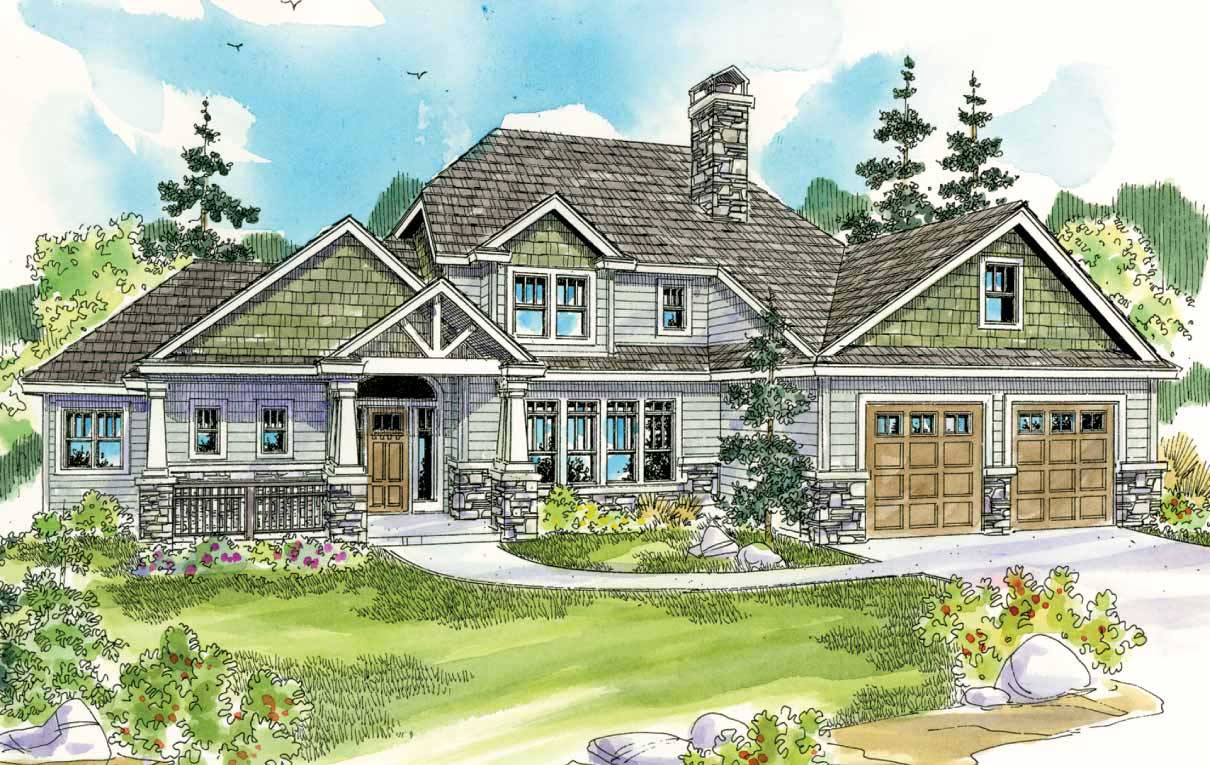
3-Bedroom, 2339 Sq Ft European Home Plan - 108-1145 - Main Exterior
Plan Collection
3-Bedroom, 2339 Sq Ft European Home Plan - 108-1145 - Main Exterior
Plan#108-1145
Starting at$1050
2339
Sq Ft
2
Story
3
Bed
2
Bath
2
Car
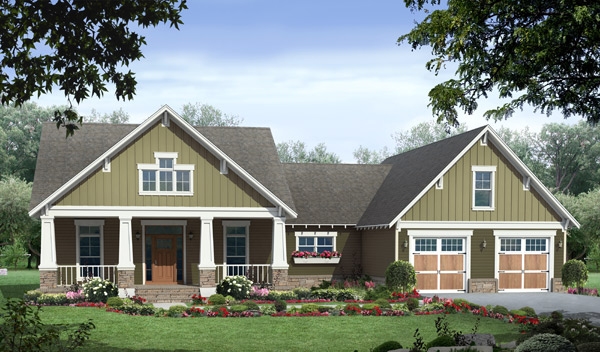
3-Bedroom, 3232 Sq Ft Country Home Plan - 108-1540 - Main Exterior
Plan Collection
3-Bedroom, 3232 Sq Ft Country Home Plan - 108-1540 - Main Exterior
Plan#108-1540
Starting at$1510
3232
Sq Ft
2
Story
3
Bed
3.5
Bath
2
Car
3-Bedroom, 2709 Sq Ft French Home - Plan #120-2515 - Main Exterior
Plan Collection
3-Bedroom, 2709 Sq Ft French Home - Plan #120-2515 - Main Exterior
Plan#120-2515
Starting at$1355
2709
Sq Ft
1
Story
3
Bed
3.5
Bath
2
Car
4-Bedroom, 2922 Sq Ft Contemporary House Plan - 108-1454 - Front Exterior
Plan Collection
4-Bedroom, 2922 Sq Ft Contemporary House Plan - 108-1454 - Front Exterior
Plan#108-1454
Starting at$1280
2922
Sq Ft
2
Story
4
Bed
2.5
Bath
2
Car
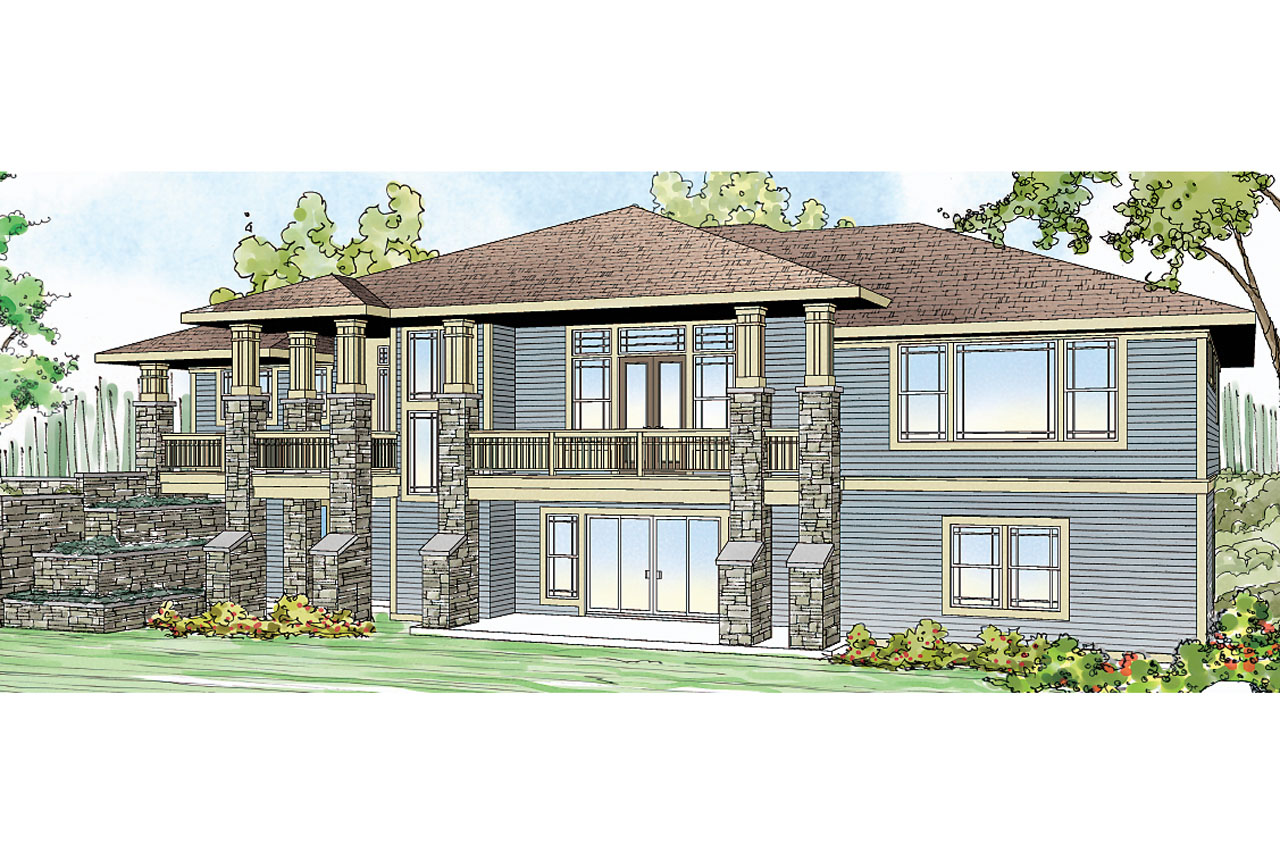
3-Bedroom, 2544 Sq Ft Contemporary House Plan - 108-1119 - Front Exterior
Plan Collection
3-Bedroom, 2544 Sq Ft Contemporary House Plan - 108-1119 - Front Exterior
Plan#108-1119
Starting at$1100
2544
Sq Ft
2
Story
3
Bed
3
Bath
2
Car
2-Bedroom, 1556 Sq Ft Craftsman Home Plan - 126-1942 - Main Exterior
Plan Collection
2-Bedroom, 1556 Sq Ft Craftsman Home Plan - 126-1942 - Main Exterior
Plan#126-1942
Starting at$1680
1556
Sq Ft
1
Story
2
Bed
1
Bath
2
Car
3-Bedroom, 2856 Sq Ft Contemporary Home Plan - 108-1116 - Main Exterior
Plan Collection
3-Bedroom, 2856 Sq Ft Contemporary Home Plan - 108-1116 - Main Exterior
Plan#108-1116
Starting at$1280
2856
Sq Ft
2
Story
3
Bed
3
Bath
2
Car
4-Bedroom, 2447 Sq Ft Country House Plan - 141-1132 - Front Exterior
Plan Collection
4-Bedroom, 2447 Sq Ft Country House Plan - 141-1132 - Front Exterior
Plan#141-1132
Starting at$1400
2447
Sq Ft
1
Story
4
Bed
3
Bath
2
Car
4-Bedroom, 2520 Sq Ft French House Plan - 193-1147 - Front Exterior
Plan Collection
4-Bedroom, 2520 Sq Ft French House Plan - 193-1147 - Front Exterior
Plan#193-1147
Starting at$1550
2520
Sq Ft
1
Story
4
Bed
2.5
Bath
2
Car
3-Bedroom, 2000 Sq Ft Country House Plan - 142-1034 - Front Exterior
Plan Collection
3-Bedroom, 2000 Sq Ft Country House Plan - 142-1034 - Front Exterior
Plan#142-1034
Starting at$1445
2000
Sq Ft
1
Story
3
Bed
2.5
Bath
2
Car
4-Bedroom, 2487 Sq Ft Cottage Home Plan - 178-1376 - Main Exterior
Plan Collection
4-Bedroom, 2487 Sq Ft Cottage Home Plan - 178-1376 - Main Exterior
Plan#178-1376
Starting at$1155
2487
Sq Ft
1
Story
4
Bed
3.5
Bath
3
Car
4-Bedroom, 2635 Sq Ft Traditional House Plan - 193-1245 - Front Exterior
Plan Collection
4-Bedroom, 2635 Sq Ft Traditional House Plan - 193-1245 - Front Exterior
Plan#193-1245
Starting at$1350
2635
Sq Ft
1
Story
4
Bed
3
Bath
3
Car
5-Bedroom, 4012 Sq Ft Traditional Home Plan - 169-1059 - Main Exterior
Plan Collection
5-Bedroom, 4012 Sq Ft Traditional Home Plan - 169-1059 - Main Exterior
Plan#169-1059
Starting at$1250
4012
Sq Ft
2
Story
5
Bed
4.5
Bath
2
Car
Contemporary two-story home with flat metal roof, covered front porch, mixed siding, and narrow lot design — Plan #108-1889
Plan Collection
Contemporary two-story home with flat metal roof, covered front porch, mixed siding, and narrow lot design — Plan #108-1889
Plan#108-1889
Starting at$920
1533
Sq Ft
2
Story
3
Bed
2.5
Bath
2
Car
3-Bedroom, 2328 Sq Ft Country Plan #153-2109 - Front Exterior
Plan Collection
3-Bedroom, 2328 Sq Ft Country Plan #153-2109 - Front Exterior
Plan#153-2109
Starting at$1550
2328
Sq Ft
1
Story
3
Bed
2.5
Bath
3
Car
3-Bedroom, 2138 Sq Ft Ranch Home Plan - 141-1100 - Main Exterior
Plan Collection
3-Bedroom, 2138 Sq Ft Ranch Home Plan - 141-1100 - Main Exterior
Plan#141-1100
Starting at$1400
2138
Sq Ft
1
Story
3
Bed
3
Bath
2
Car
3-Bedroom, 1998 Sq Ft Ranch Home - Plan #193-1162 - Main Exterior
Plan Collection
3-Bedroom, 1998 Sq Ft Ranch Home - Plan #193-1162 - Main Exterior
Plan#193-1162
Starting at$1200
2039
Sq Ft
1
Story
3
Bed
2
Bath
2
Car
4-Bedroom, 2118 Sq Ft Country House Plan - 141-1099 - Front Exterior
Plan Collection
4-Bedroom, 2118 Sq Ft Country House Plan - 141-1099 - Front Exterior
Plan#141-1099
Starting at$1400
2118
Sq Ft
1
Story
4
Bed
3
Bath
2
Car
3-Bedroom, 1369 Sq Ft Ranch Home Plan - 108-1750 - Main Exterior
Plan Collection
3-Bedroom, 1369 Sq Ft Ranch Home Plan - 108-1750 - Main Exterior
Plan#108-1750
Starting at$690
1369
Sq Ft
1
Story
3
Bed
2
Bath
2
Car
4-Bedroom, 2100 Sq Ft Country House Plan - 141-1110 - Front Exterior
Plan Collection
4-Bedroom, 2100 Sq Ft Country House Plan - 141-1110 - Front Exterior
Plan#141-1110
Starting at$1400
2100
Sq Ft
1
Story
4
Bed
3
Bath
2
Car
2-Bedroom, 2096 Sq Ft Ranch Home Plan - 101-1974 - Main Exterior
Plan Collection
2-Bedroom, 2096 Sq Ft Ranch Home Plan - 101-1974 - Main Exterior
Plan#101-1974
Starting at$1090
2096
Sq Ft
1
Story
2
Bed
2.5
Bath
3
Car
3-Bedroom, 1919 Sq Ft Country Home Plan - 141-1114 - Main Exterior
Plan Collection
3-Bedroom, 1919 Sq Ft Country Home Plan - 141-1114 - Main Exterior
Plan#141-1114
Starting at$1300
1919
Sq Ft
1
Story
3
Bed
3
Bath
2
Car
3-Bedroom, 1812 Sq Ft Country Home Plan - 178-1182 - Main Exterior
Plan Collection
3-Bedroom, 1812 Sq Ft Country Home Plan - 178-1182 - Main Exterior
Plan#178-1182
Starting at$1105
1812
Sq Ft
1
Story
3
Bed
2
Bath
2
Car
3-Bedroom, 3309 Sq Ft Luxury Home Plan - 108-1132 - Main Exterior
Plan Collection
3-Bedroom, 3309 Sq Ft Luxury Home Plan - 108-1132 - Main Exterior
Plan#108-1132
Starting at$1510
3309
Sq Ft
2
Story
3
Bed
2.5
Bath
3
Car
3-Bedroom, 2339 Sq Ft European Home Plan - 108-1145 - Main Exterior
Plan Collection
3-Bedroom, 2339 Sq Ft European Home Plan - 108-1145 - Main Exterior
Plan#108-1145
Starting at$1050
2339
Sq Ft
2
Story
3
Bed
2
Bath
2
Car
3-Bedroom, 3232 Sq Ft Country Home Plan - 108-1540 - Main Exterior
Plan Collection
3-Bedroom, 3232 Sq Ft Country Home Plan - 108-1540 - Main Exterior
Plan#108-1540
Starting at$1510
3232
Sq Ft
2
Story
3
Bed
3.5
Bath
2
Car
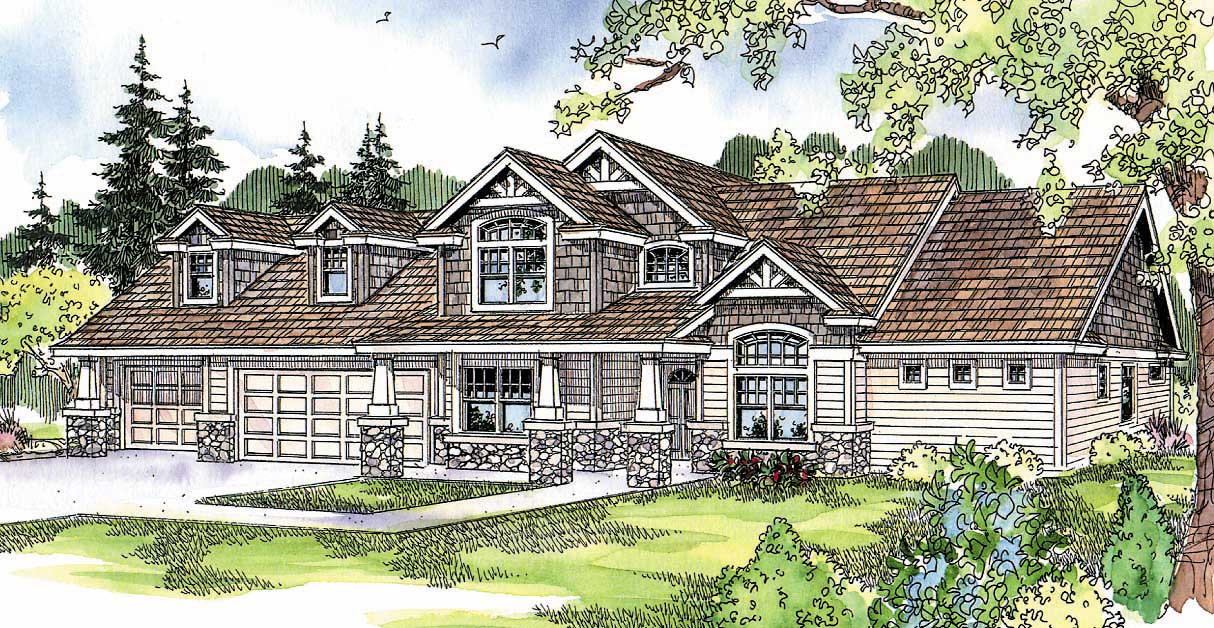
3-Bedroom, 2709 Sq Ft French Home - Plan #120-2515 - Main Exterior
Plan Collection
3-Bedroom, 2709 Sq Ft French Home - Plan #120-2515 - Main Exterior
Plan#120-2515
Starting at$1355
2709
Sq Ft
1
Story
3
Bed
3.5
Bath
2
Car
4-Bedroom, 2922 Sq Ft Contemporary House Plan - 108-1454 - Front Exterior
Plan Collection
4-Bedroom, 2922 Sq Ft Contemporary House Plan - 108-1454 - Front Exterior
Plan#108-1454
Starting at$1280
2922
Sq Ft
2
Story
4
Bed
2.5
Bath
2
Car
3-Bedroom, 2544 Sq Ft Contemporary House Plan - 108-1119 - Front Exterior
Plan Collection
3-Bedroom, 2544 Sq Ft Contemporary House Plan - 108-1119 - Front Exterior
Plan#108-1119
Starting at$1100
2544
Sq Ft
2
Story
3
Bed
3
Bath
2
Car
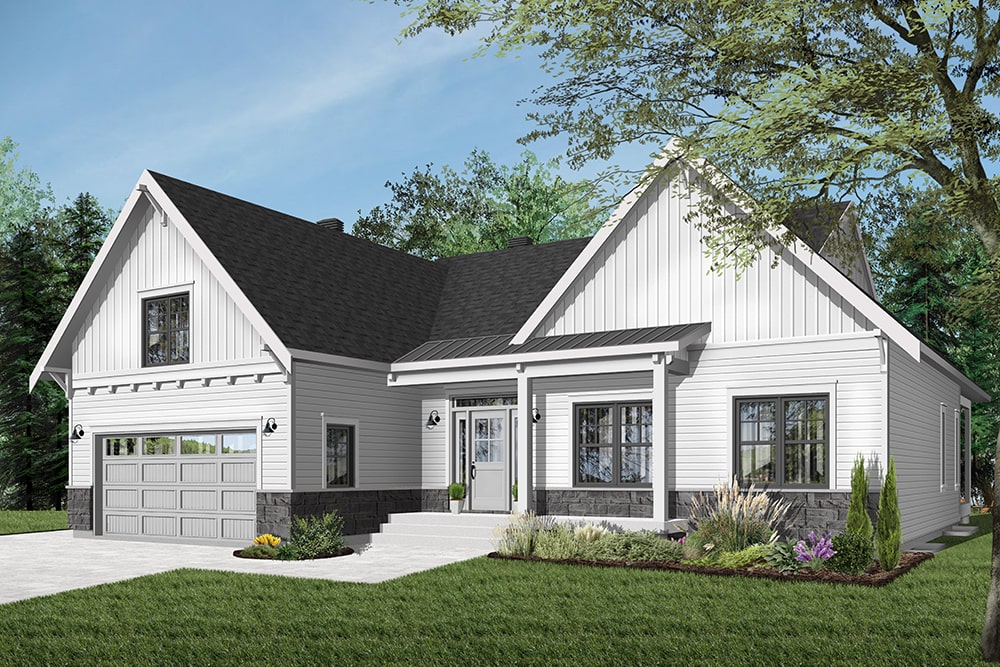
2-Bedroom, 1556 Sq Ft Craftsman Home Plan - 126-1942 - Main Exterior
Plan Collection
2-Bedroom, 1556 Sq Ft Craftsman Home Plan - 126-1942 - Main Exterior
Plan#126-1942
Starting at$1680
1556
Sq Ft
1
Story
2
Bed
1
Bath
2
Car
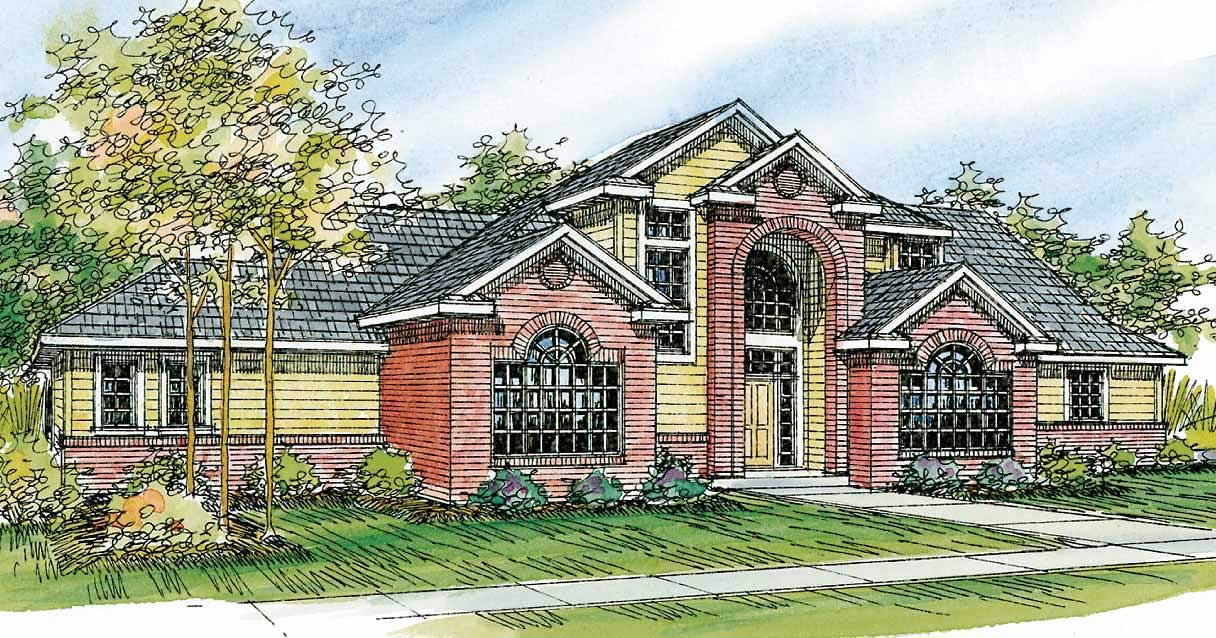
3-Bedroom, 2856 Sq Ft Contemporary Home Plan - 108-1116 - Main Exterior
Plan Collection
3-Bedroom, 2856 Sq Ft Contemporary Home Plan - 108-1116 - Main Exterior
Plan#108-1116
Starting at$1280
2856
Sq Ft
2
Story
3
Bed
3
Bath
2
Car
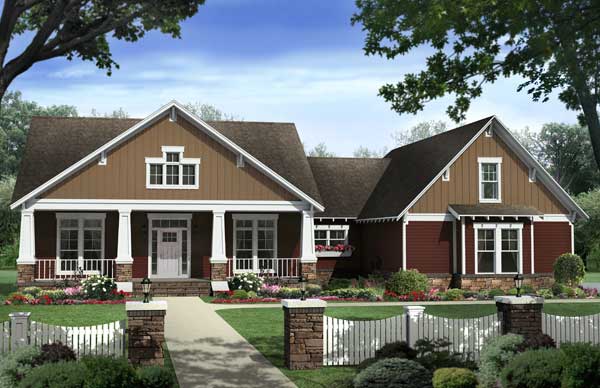
4-Bedroom, 2447 Sq Ft Country House Plan - 141-1132 - Front Exterior
Plan Collection
4-Bedroom, 2447 Sq Ft Country House Plan - 141-1132 - Front Exterior
Plan#141-1132
Starting at$1400
2447
Sq Ft
1
Story
4
Bed
3
Bath
2
Car
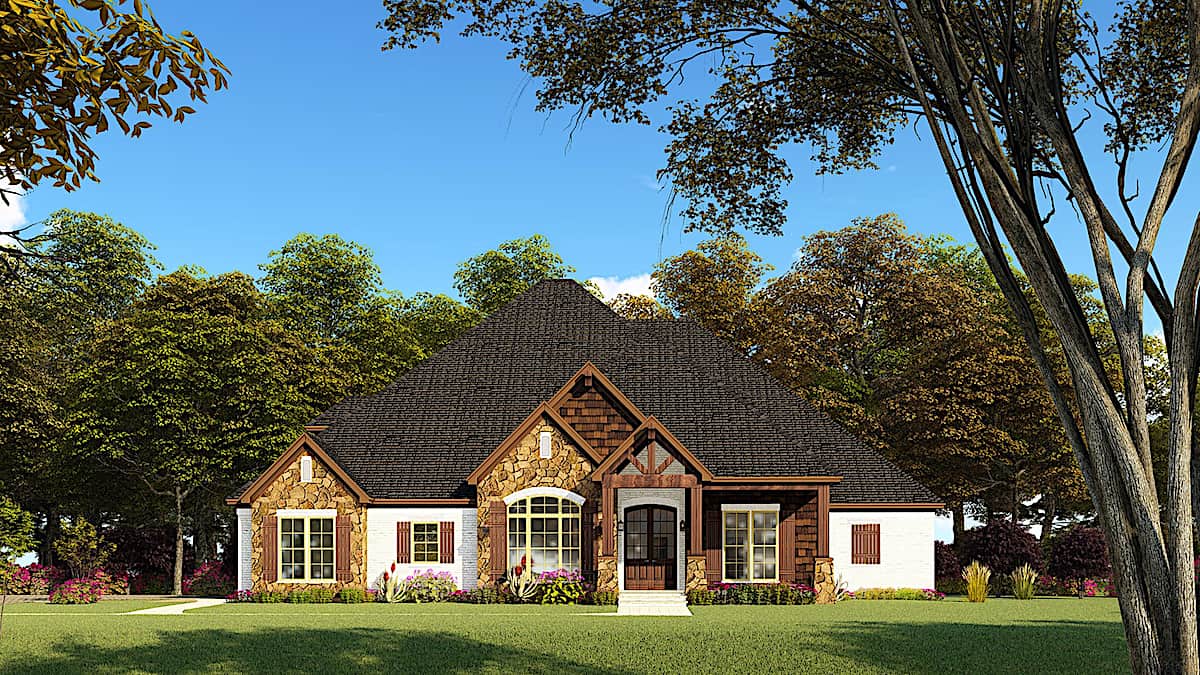
4-Bedroom, 2520 Sq Ft French House Plan - 193-1147 - Front Exterior
Plan Collection
4-Bedroom, 2520 Sq Ft French House Plan - 193-1147 - Front Exterior
Plan#193-1147
Starting at$1550
2520
Sq Ft
1
Story
4
Bed
2.5
Bath
2
Car
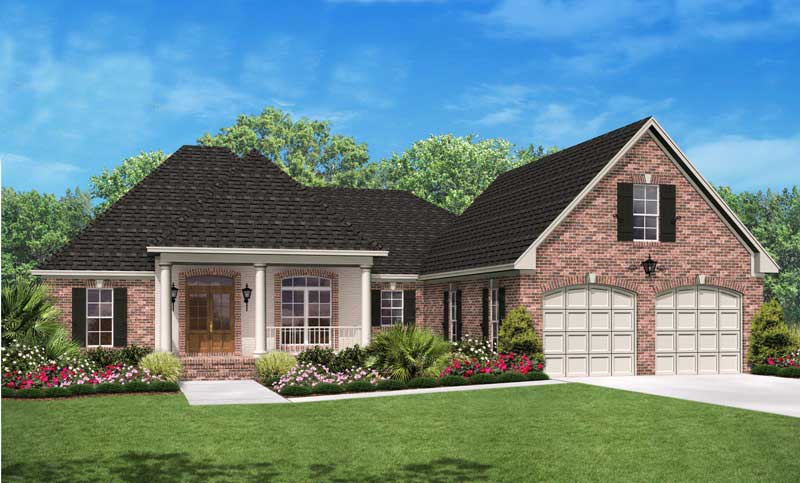
3-Bedroom, 2000 Sq Ft Country House Plan - 142-1034 - Front Exterior
Plan Collection
3-Bedroom, 2000 Sq Ft Country House Plan - 142-1034 - Front Exterior
Plan#142-1034
Starting at$1445
2000
Sq Ft
1
Story
3
Bed
2.5
Bath
2
Car
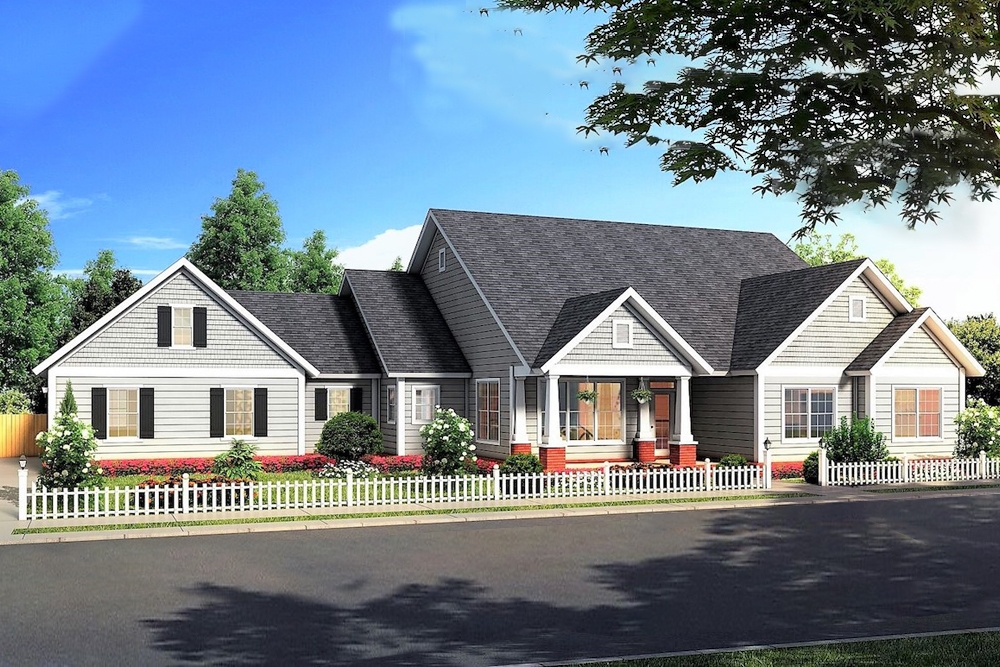
4-Bedroom, 2487 Sq Ft Cottage Home Plan - 178-1376 - Main Exterior
Plan Collection
4-Bedroom, 2487 Sq Ft Cottage Home Plan - 178-1376 - Main Exterior
Plan#178-1376
Starting at$1155
2487
Sq Ft
1
Story
4
Bed
3.5
Bath
3
Car
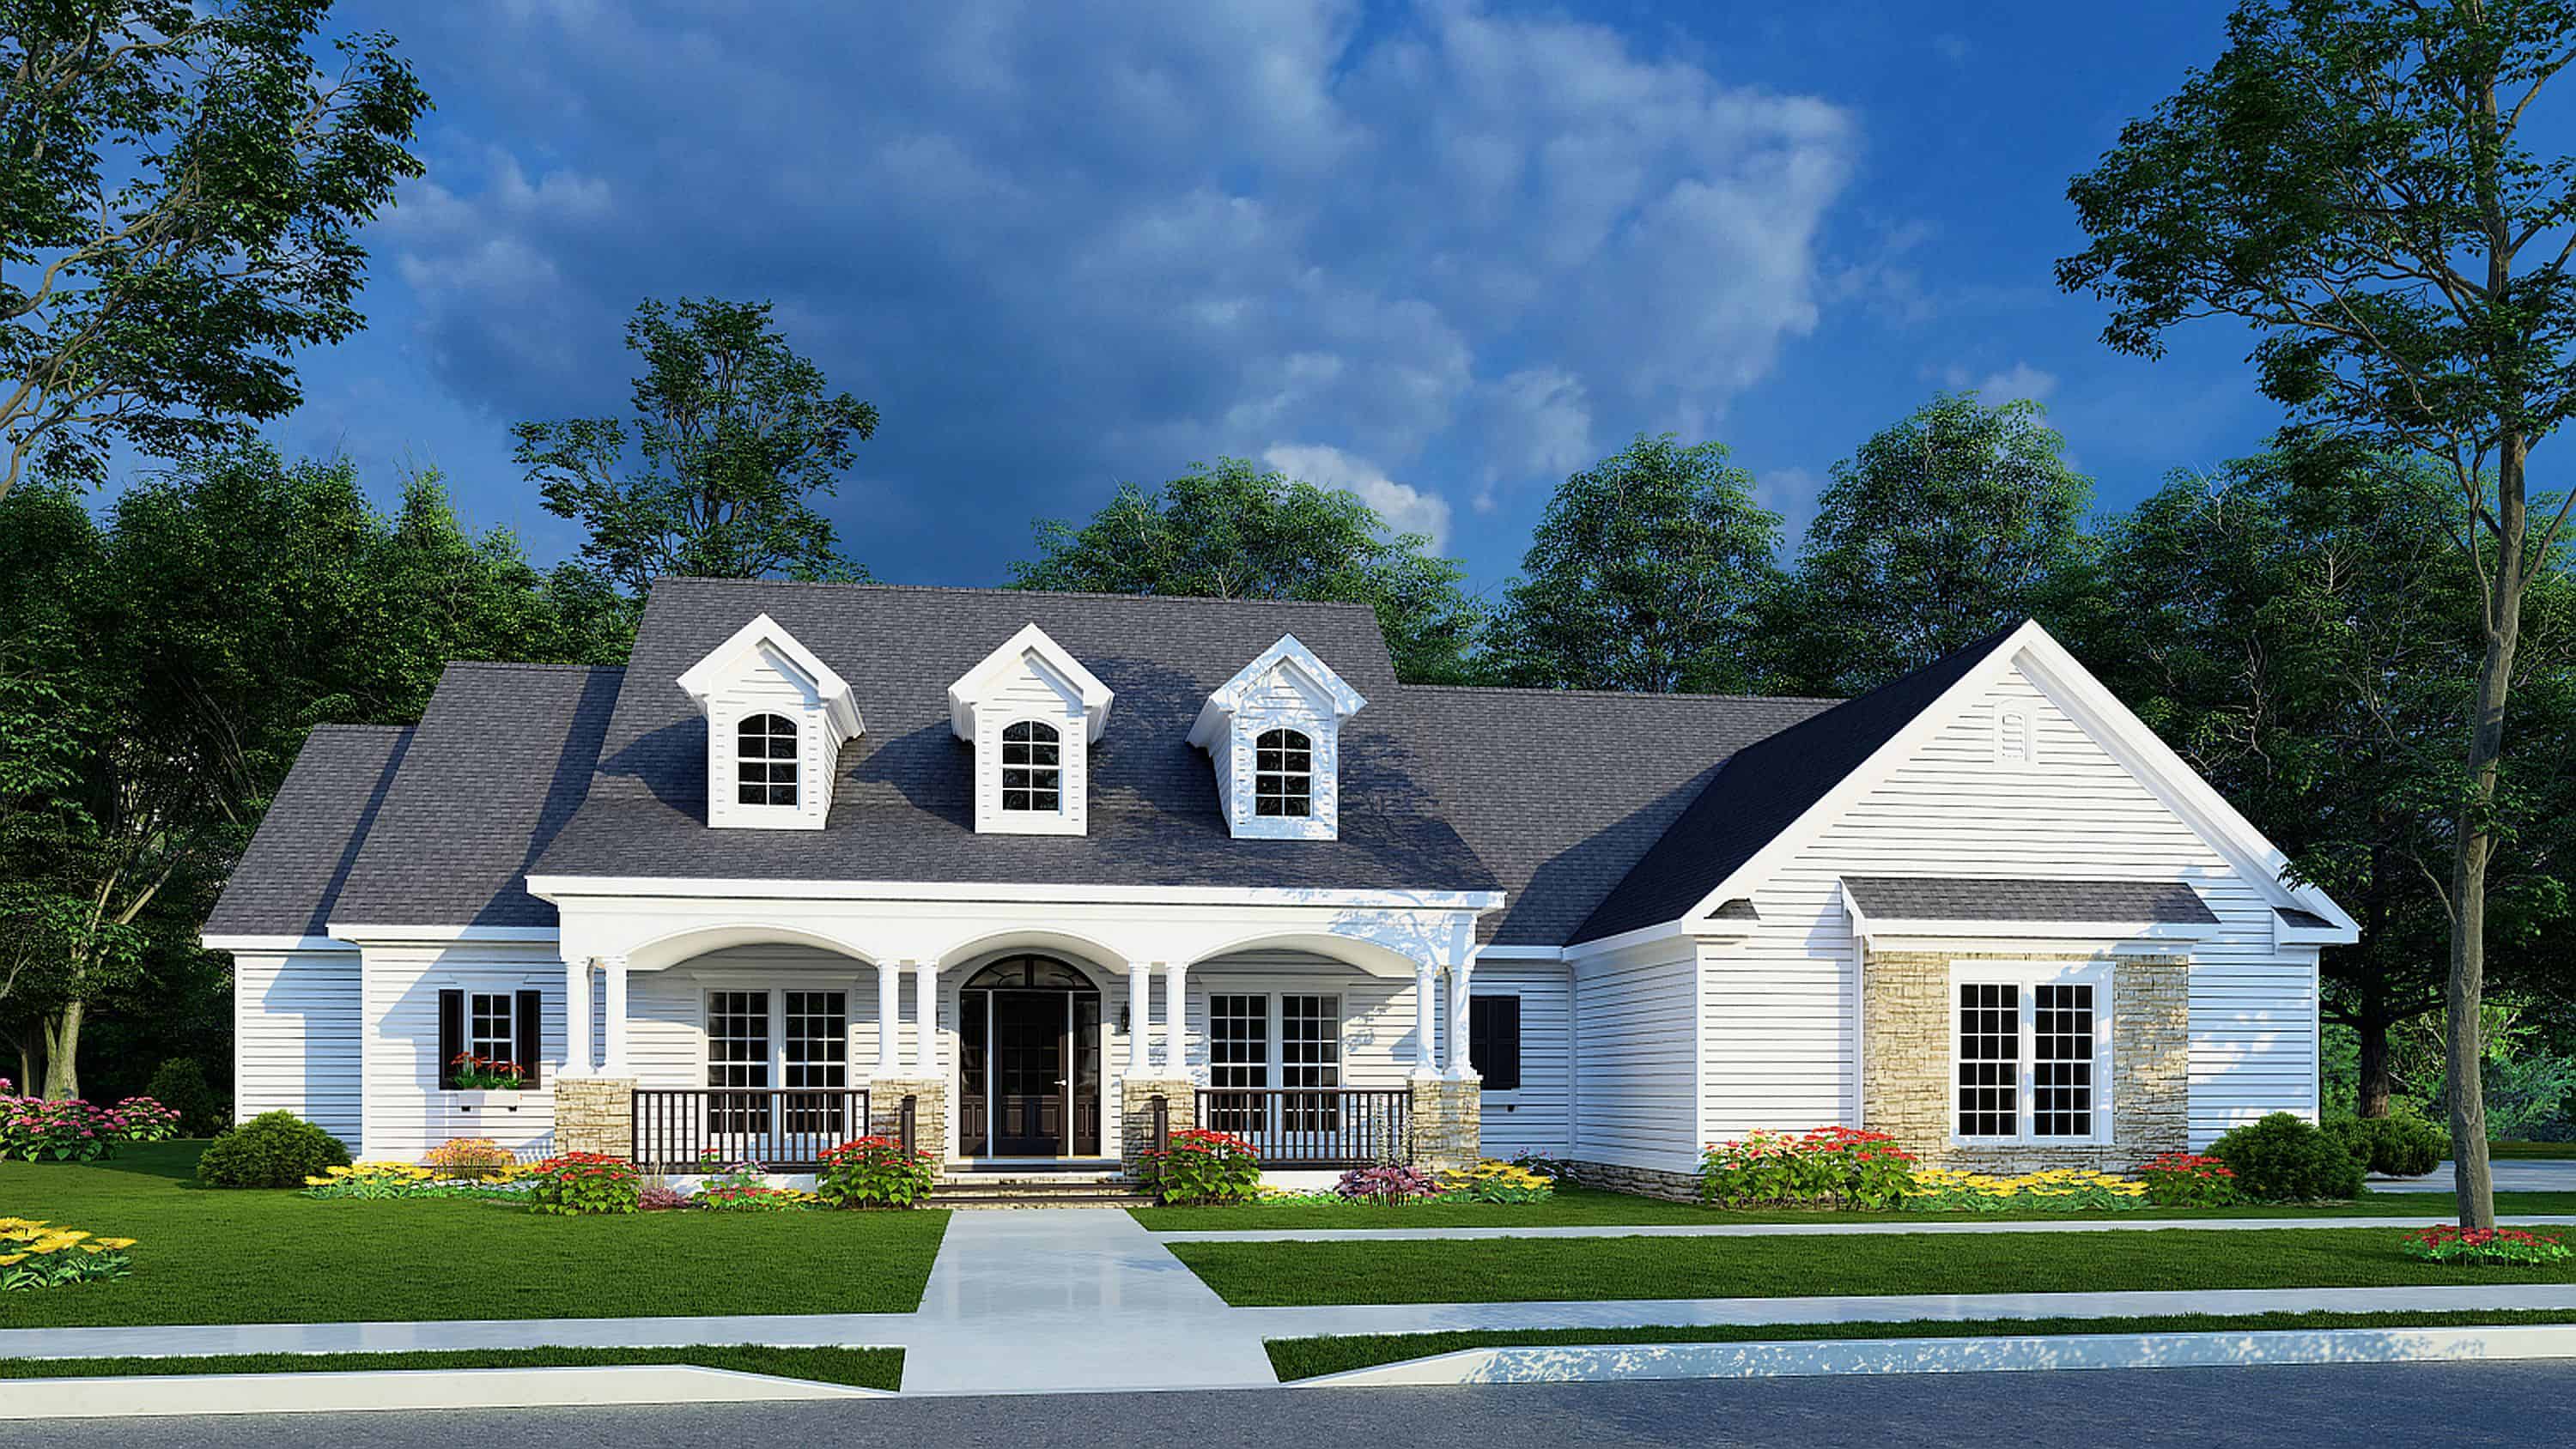
4-Bedroom, 2635 Sq Ft Traditional House Plan - 193-1245 - Front Exterior
Plan Collection
4-Bedroom, 2635 Sq Ft Traditional House Plan - 193-1245 - Front Exterior
Plan#193-1245
Starting at$1350
2635
Sq Ft
1
Story
4
Bed
3
Bath
3
Car
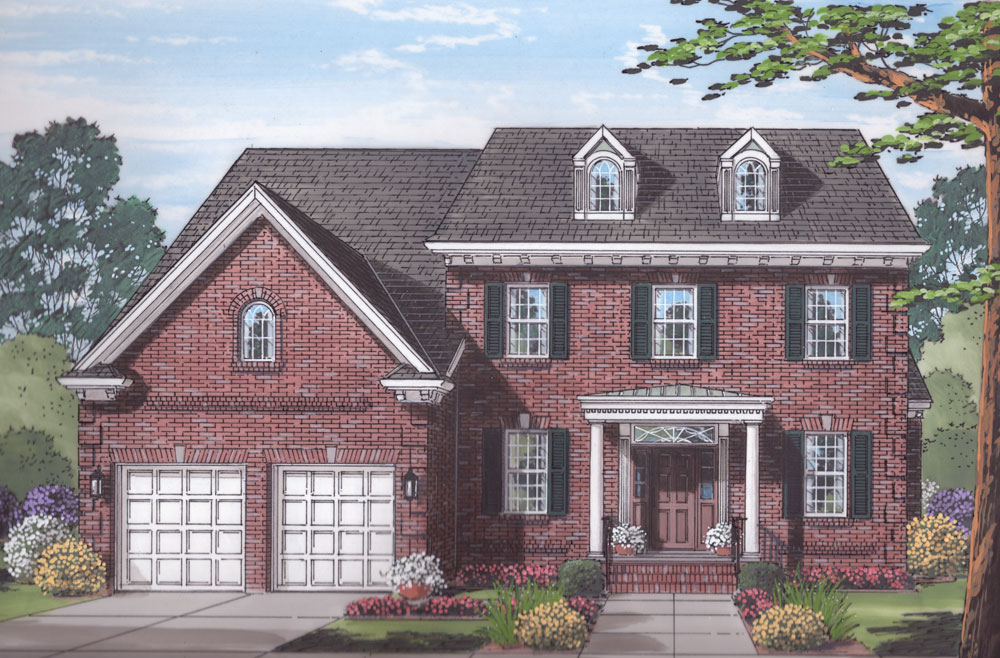
5-Bedroom, 4012 Sq Ft Traditional Home Plan - 169-1059 - Main Exterior
Plan Collection
5-Bedroom, 4012 Sq Ft Traditional Home Plan - 169-1059 - Main Exterior
Plan#169-1059
Starting at$1250
4012
Sq Ft
2
Story
5
Bed
4.5
Bath
2
Car
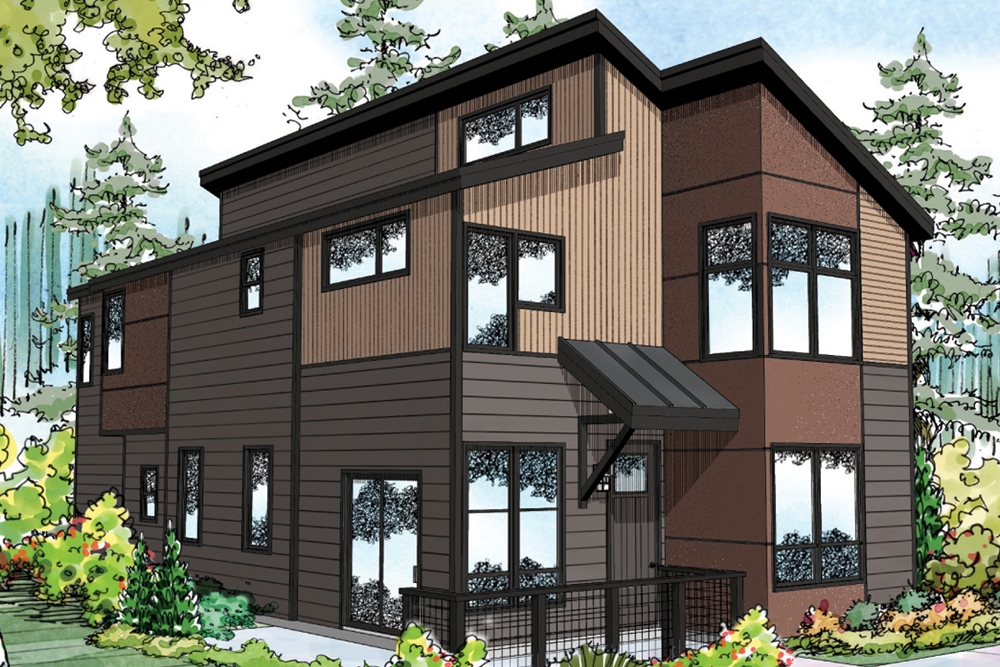
Contemporary two-story home with flat metal roof, covered front porch, mixed siding, and narrow lot design — Plan #108-1889
Plan Collection
Contemporary two-story home with flat metal roof, covered front porch, mixed siding, and narrow lot design — Plan #108-1889
Plan#108-1889
Starting at$920
1533
Sq Ft
2
Story
3
Bed
2.5
Bath
2
Car
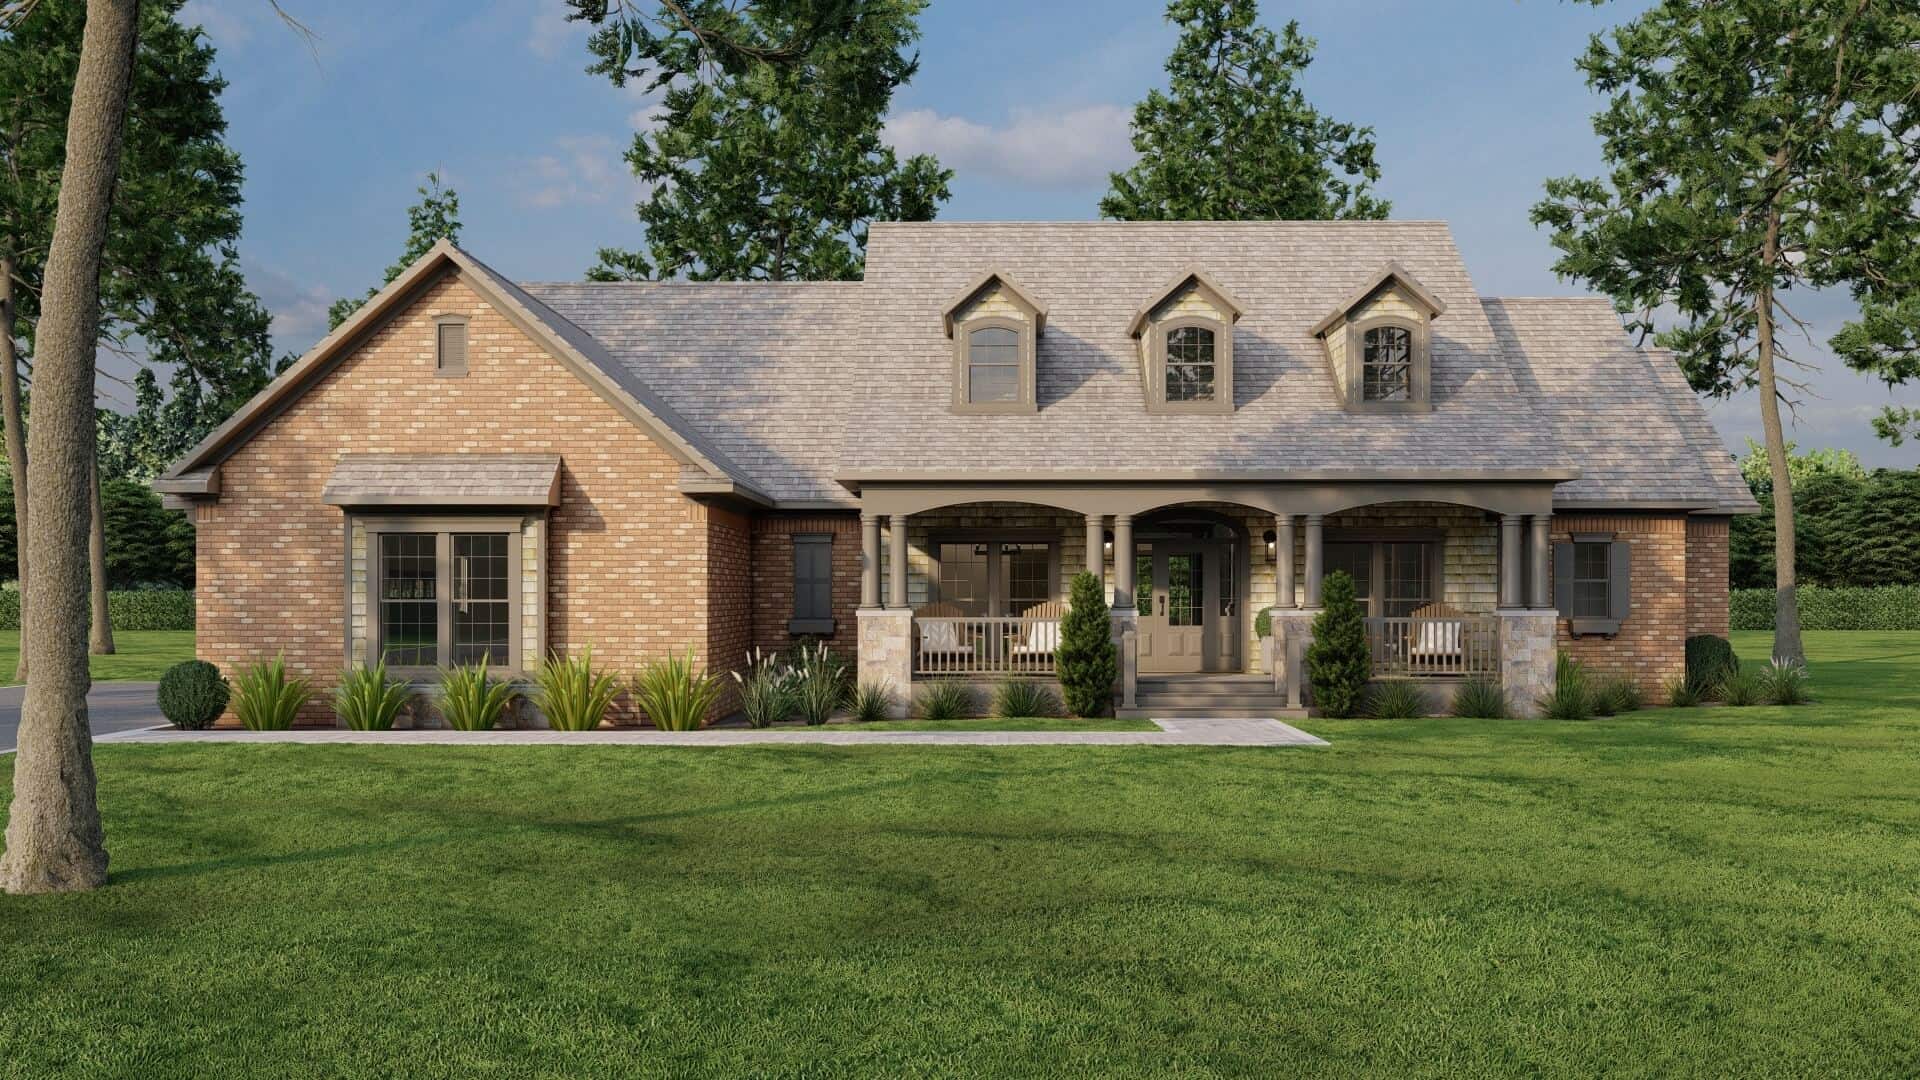
3-Bedroom, 2328 Sq Ft Country Plan #153-2109 - Front Exterior
Plan Collection
3-Bedroom, 2328 Sq Ft Country Plan #153-2109 - Front Exterior
Plan#153-2109
Starting at$1550
2328
Sq Ft
1
Story
3
Bed
2.5
Bath
3
Car
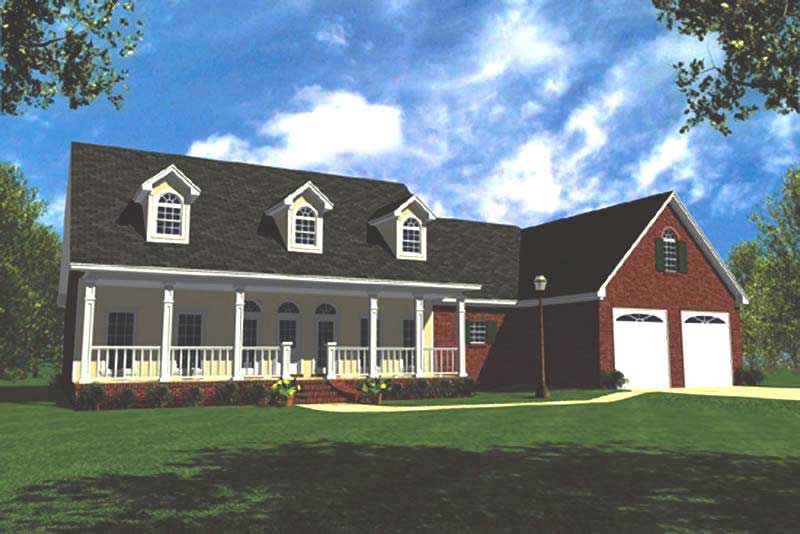
3-Bedroom, 2138 Sq Ft Ranch Home Plan - 141-1100 - Main Exterior
Plan Collection
3-Bedroom, 2138 Sq Ft Ranch Home Plan - 141-1100 - Main Exterior
Plan#141-1100
Starting at$1400
2138
Sq Ft
1
Story
3
Bed
3
Bath
2
Car
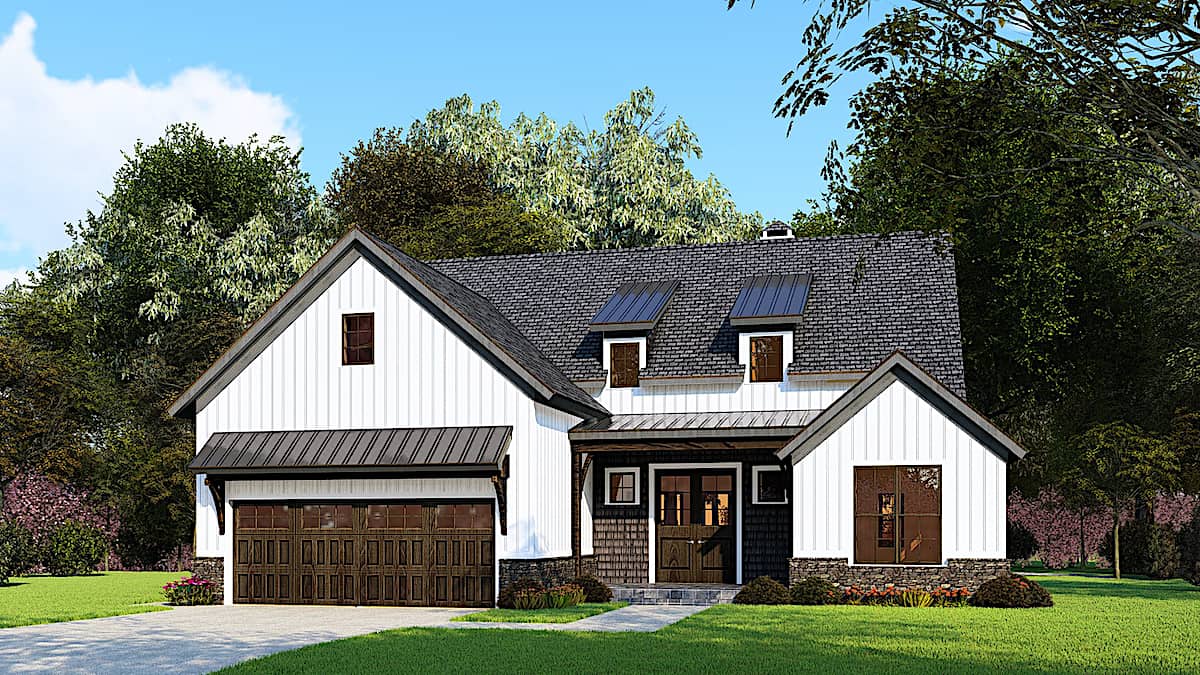
3-Bedroom, 1998 Sq Ft Ranch Home - Plan #193-1162 - Main Exterior
Plan Collection
3-Bedroom, 1998 Sq Ft Ranch Home - Plan #193-1162 - Main Exterior
Plan#193-1162
Starting at$1200
2039
Sq Ft
1
Story
3
Bed
2
Bath
2
Car
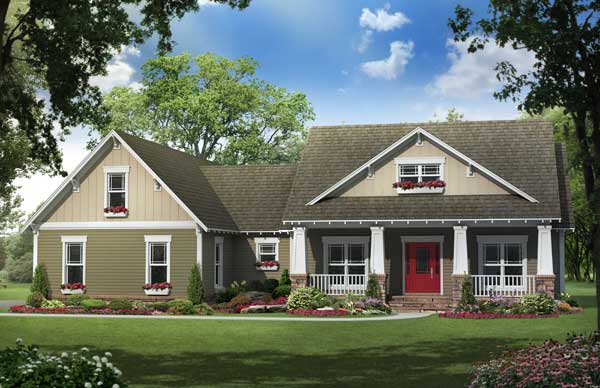
4-Bedroom, 2118 Sq Ft Country House Plan - 141-1099 - Front Exterior
Plan Collection
4-Bedroom, 2118 Sq Ft Country House Plan - 141-1099 - Front Exterior
Plan#141-1099
Starting at$1400
2118
Sq Ft
1
Story
4
Bed
3
Bath
2
Car
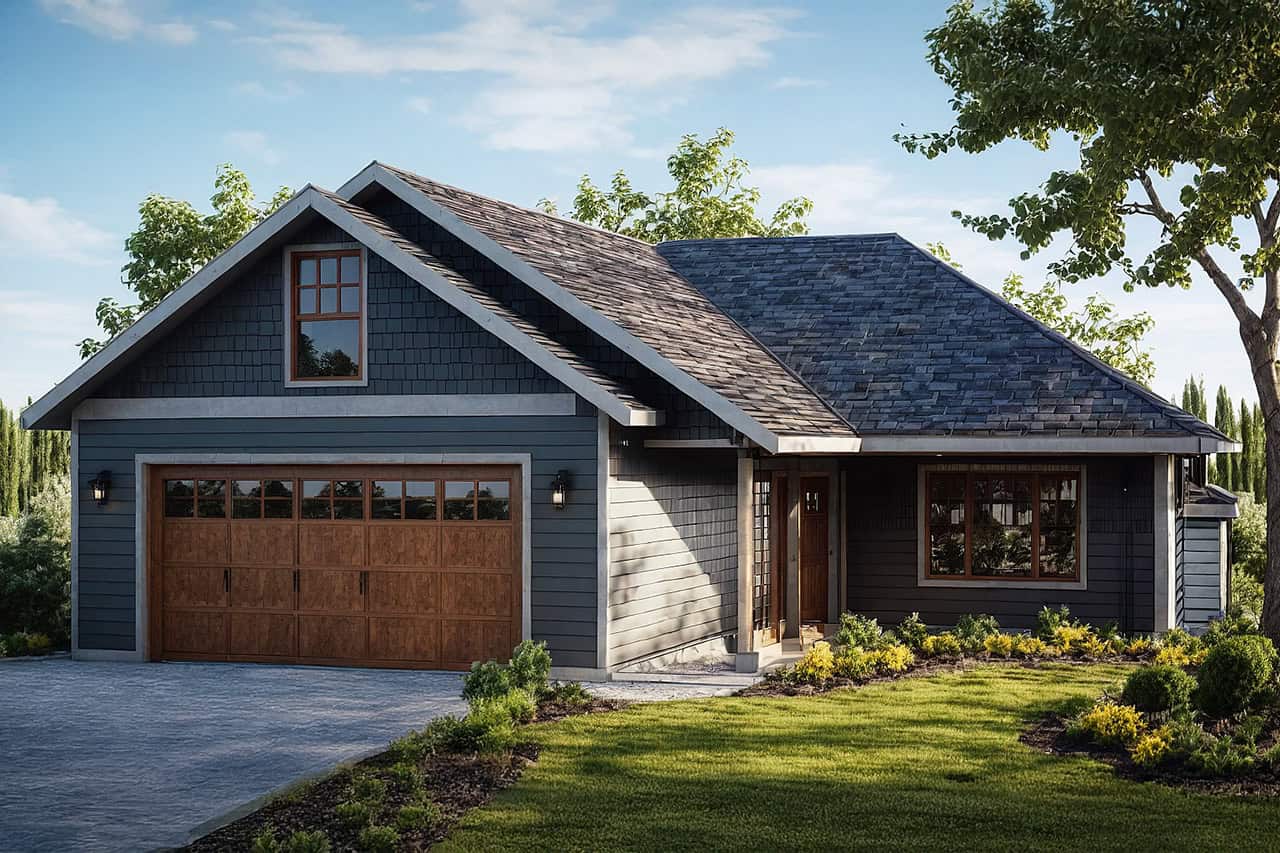
3-Bedroom, 1369 Sq Ft Ranch Home Plan - 108-1750 - Main Exterior
Plan Collection
3-Bedroom, 1369 Sq Ft Ranch Home Plan - 108-1750 - Main Exterior
Plan#108-1750
Starting at$690
1369
Sq Ft
1
Story
3
Bed
2
Bath
2
Car
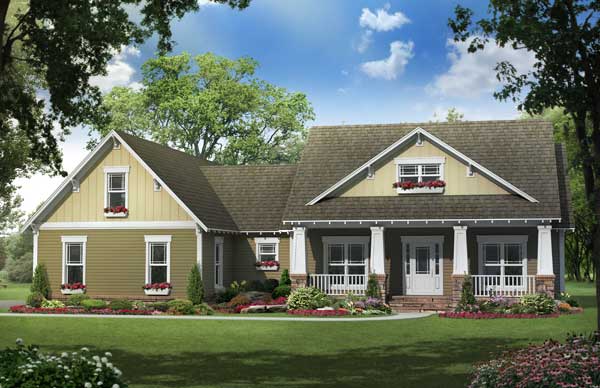
4-Bedroom, 2100 Sq Ft Country House Plan - 141-1110 - Front Exterior
Plan Collection
4-Bedroom, 2100 Sq Ft Country House Plan - 141-1110 - Front Exterior
Plan#141-1110
Starting at$1400
2100
Sq Ft
1
Story
4
Bed
3
Bath
2
Car
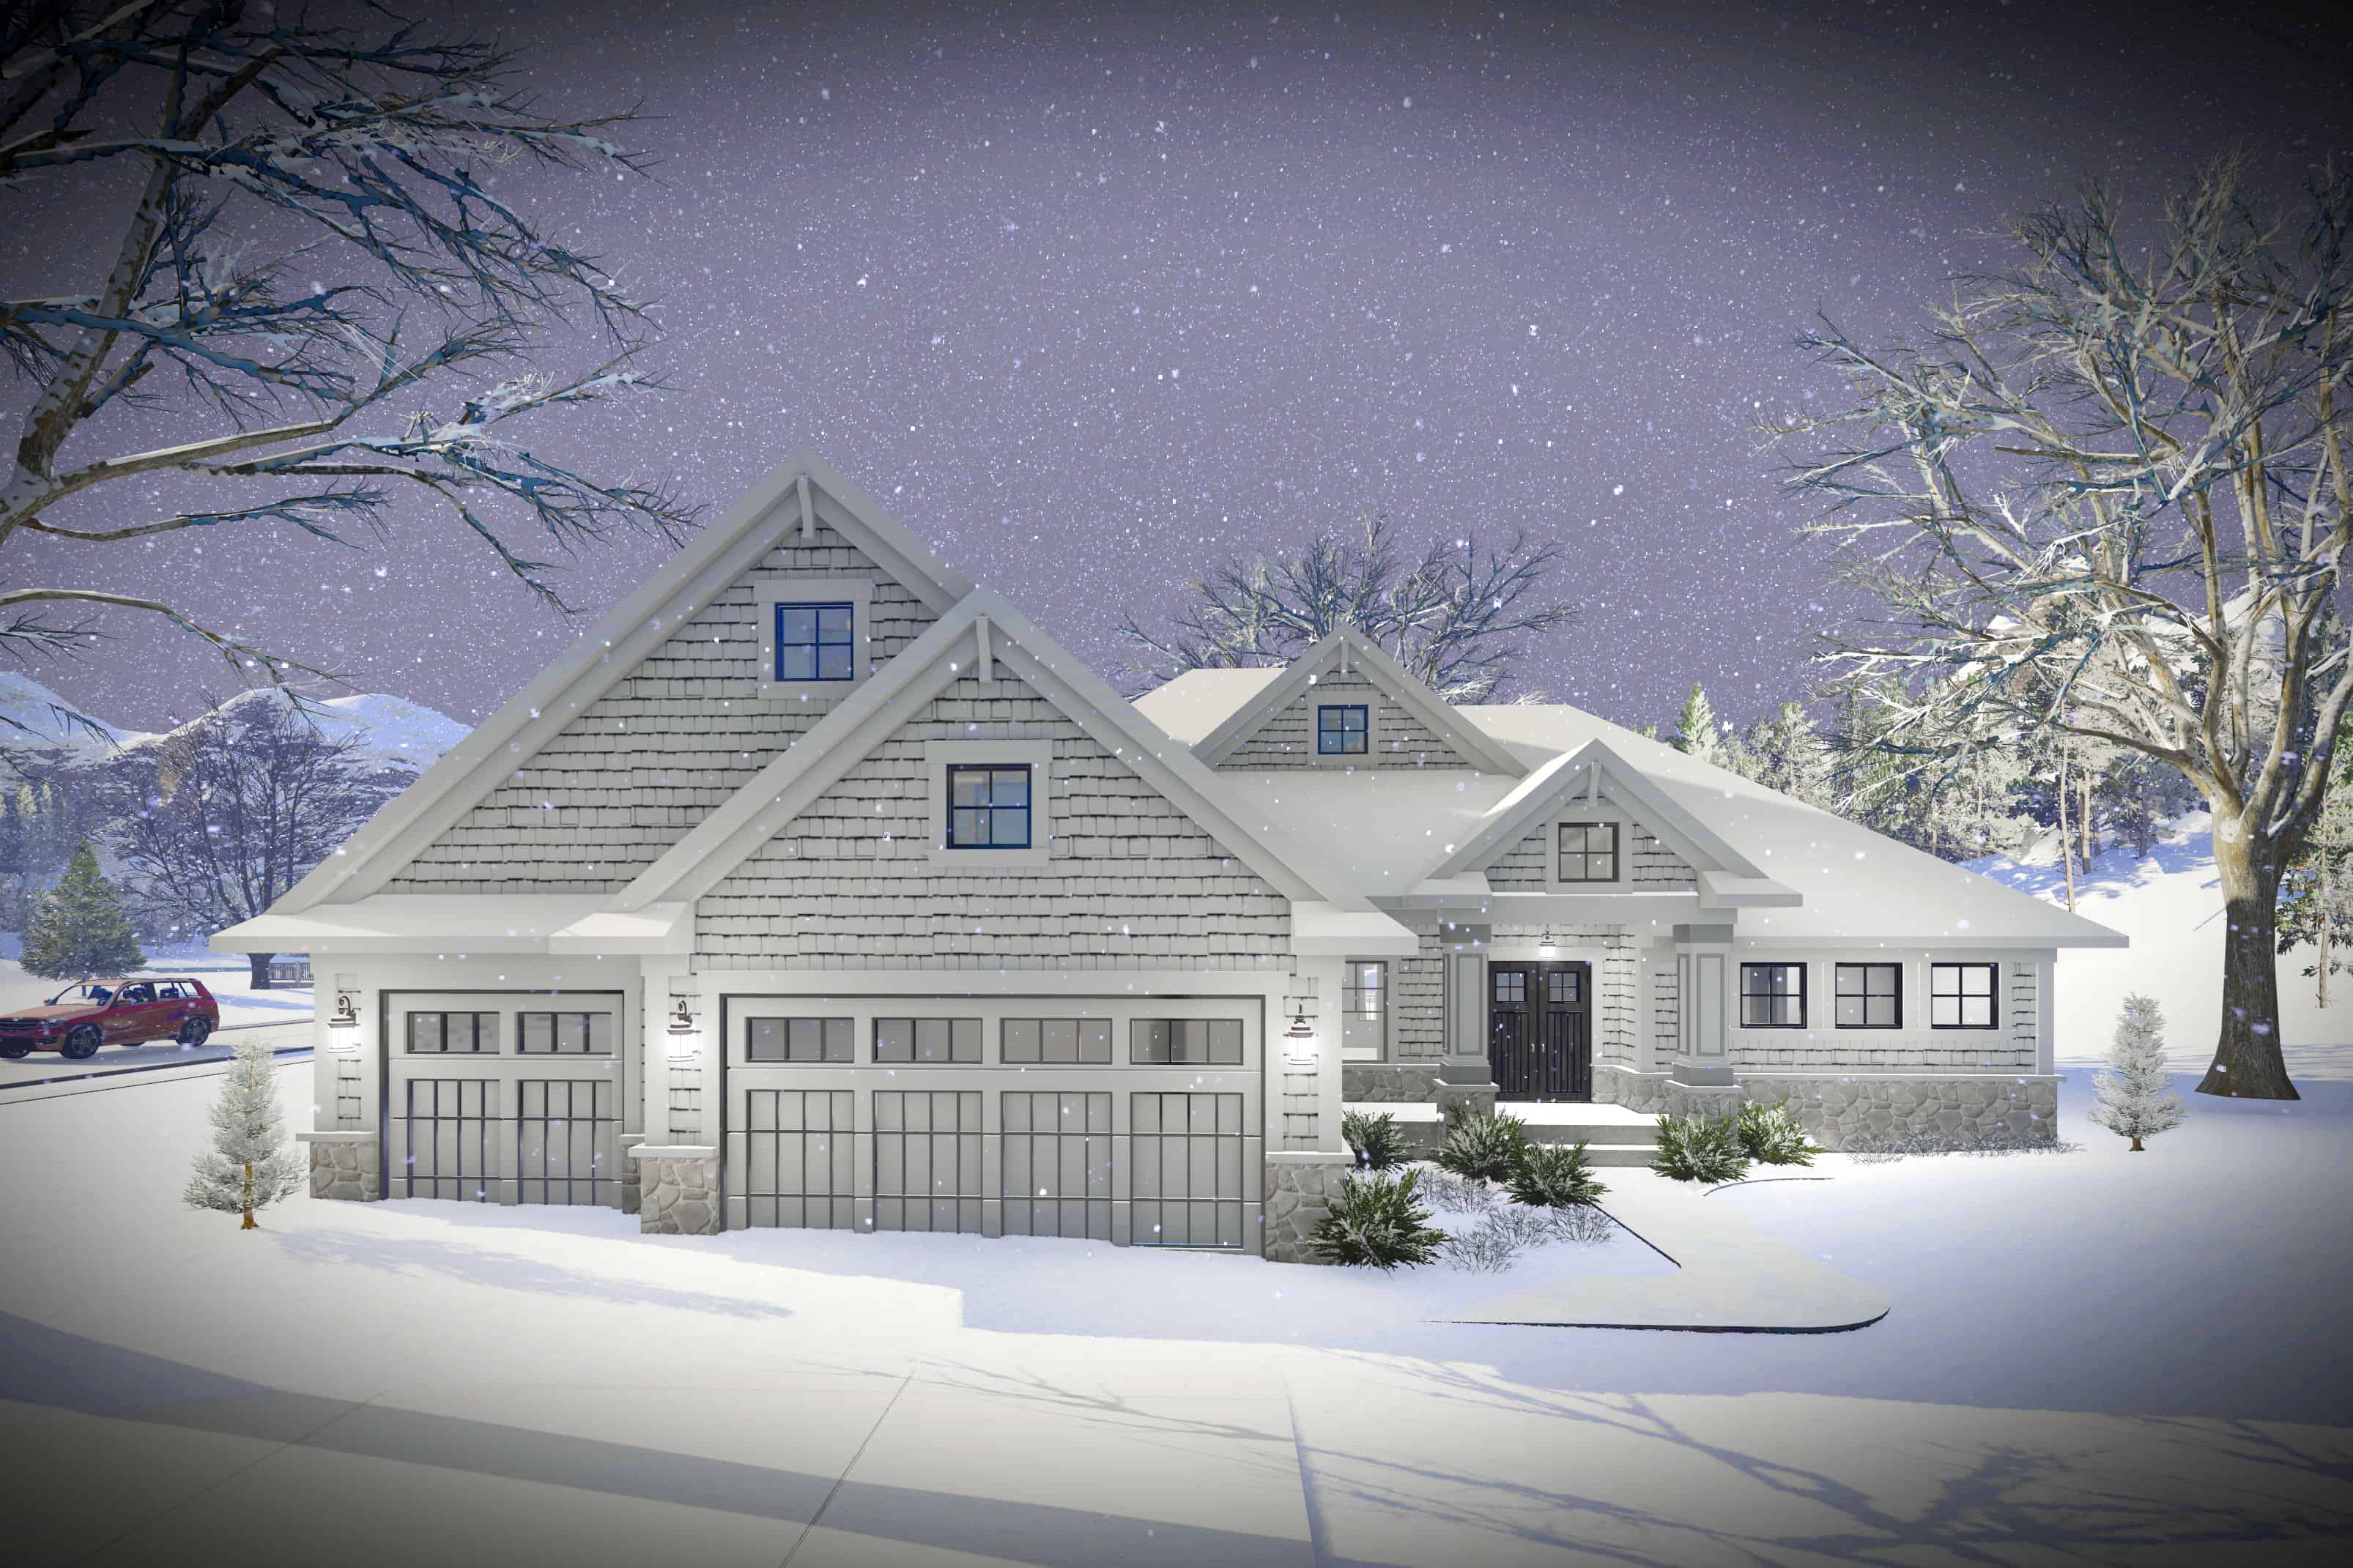
2-Bedroom, 2096 Sq Ft Ranch Home Plan - 101-1974 - Main Exterior
Plan Collection
2-Bedroom, 2096 Sq Ft Ranch Home Plan - 101-1974 - Main Exterior
Plan#101-1974
Starting at$1090
2096
Sq Ft
1
Story
2
Bed
2.5
Bath
3
Car
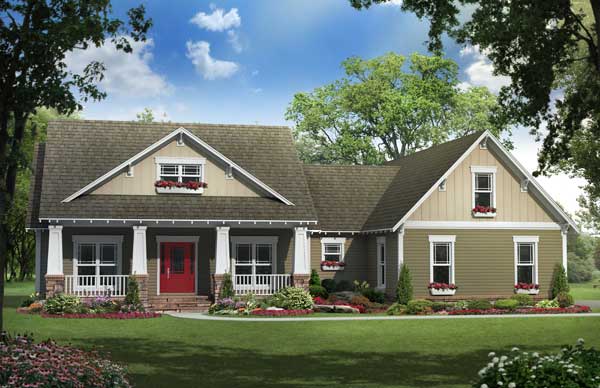
3-Bedroom, 1919 Sq Ft Country Home Plan - 141-1114 - Main Exterior
Plan Collection
3-Bedroom, 1919 Sq Ft Country Home Plan - 141-1114 - Main Exterior
Plan#141-1114
Starting at$1300
1919
Sq Ft
1
Story
3
Bed
3
Bath
2
Car
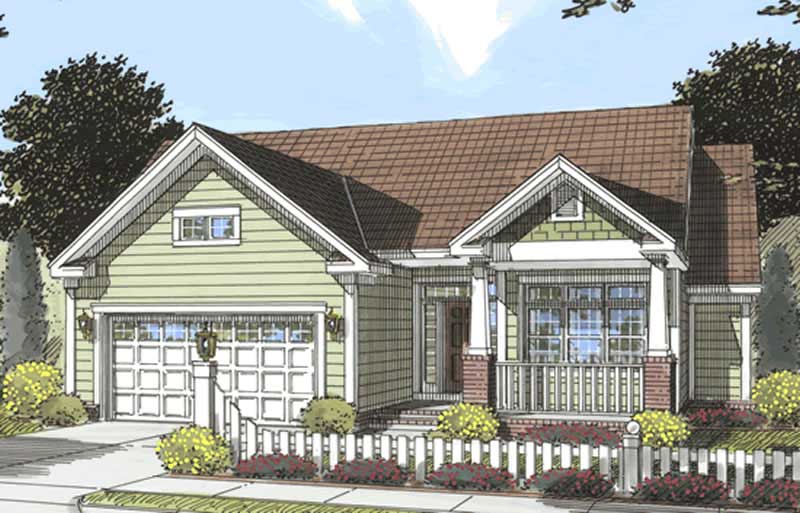
3-Bedroom, 1812 Sq Ft Country Home Plan - 178-1182 - Main Exterior
Plan Collection
3-Bedroom, 1812 Sq Ft Country Home Plan - 178-1182 - Main Exterior
Plan#178-1182
Starting at$1105
1812
Sq Ft
1
Story
3
Bed
2
Bath
2
Car
1...89101112...30