Plans With Bonus Room, 4 Garage

150
Plan Results
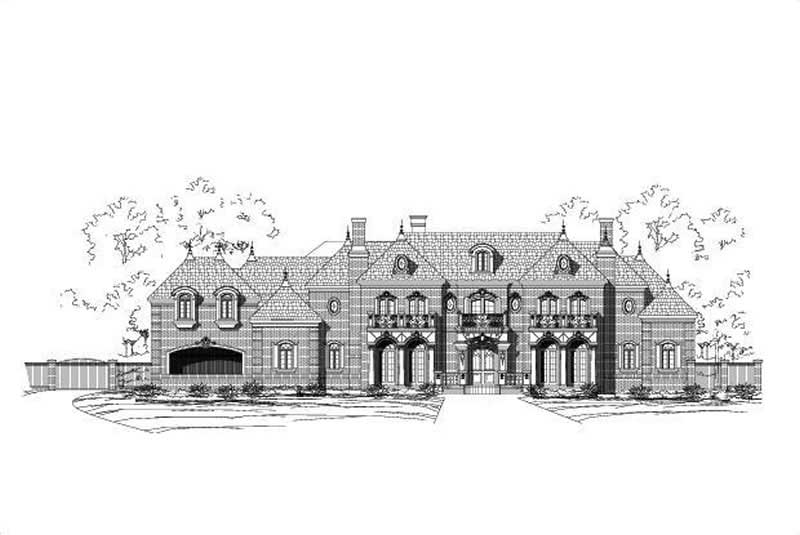
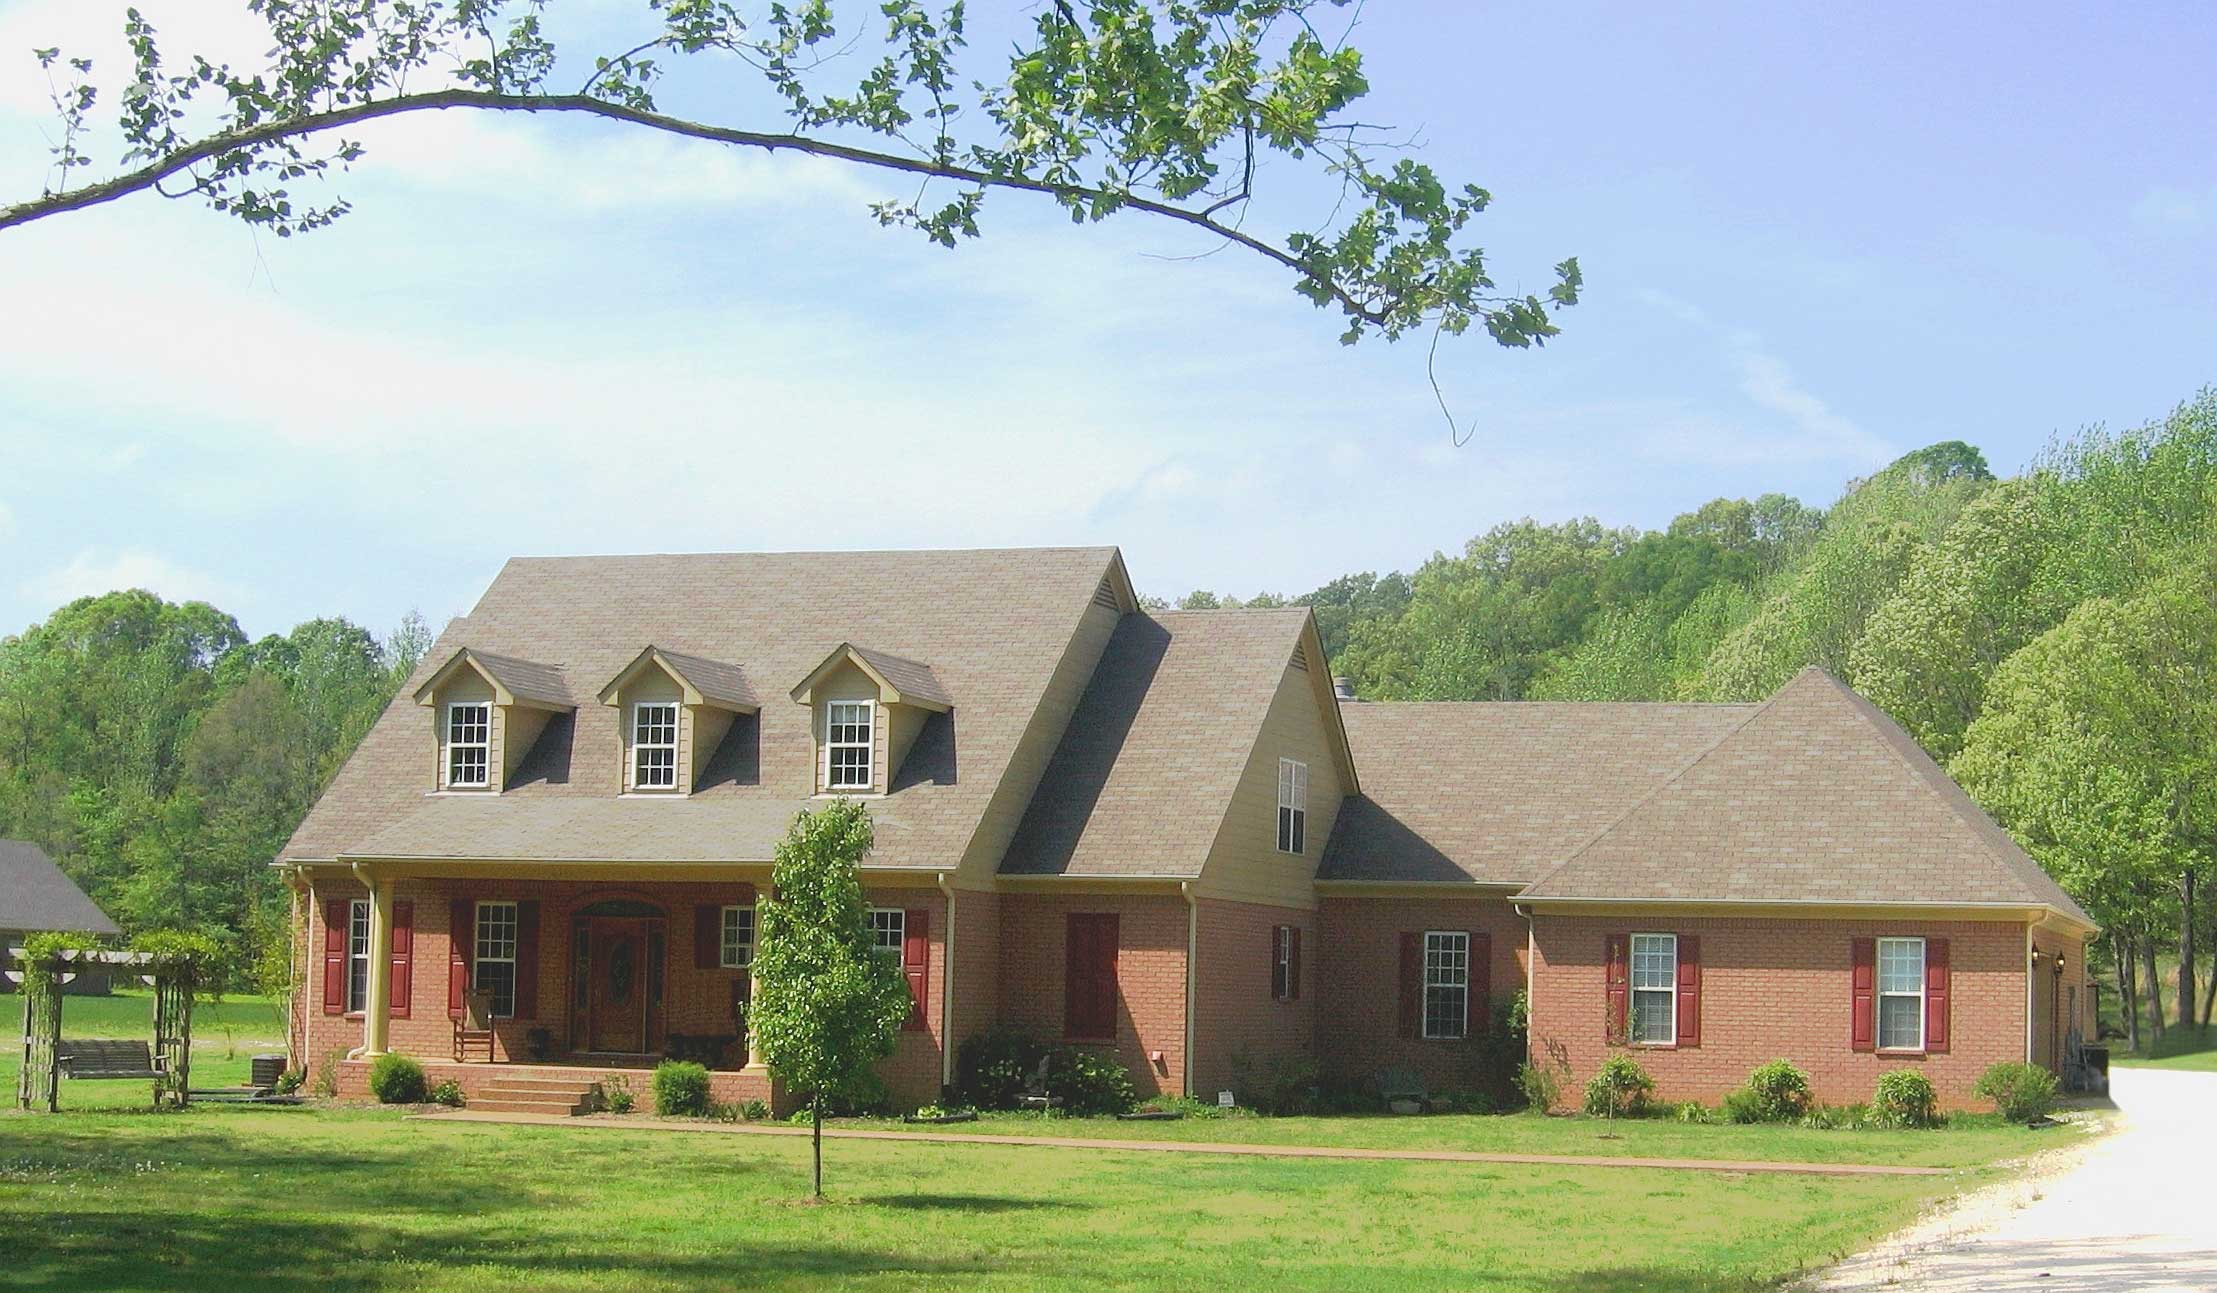
5-Bedroom, 6311 Sq Ft Country Home Plan - 101-1361 - Main Exterior
Plan#101-1361
Starting at$6185
6311
Sq Ft
1
Story
5
Bed
4
Bath
4
Car
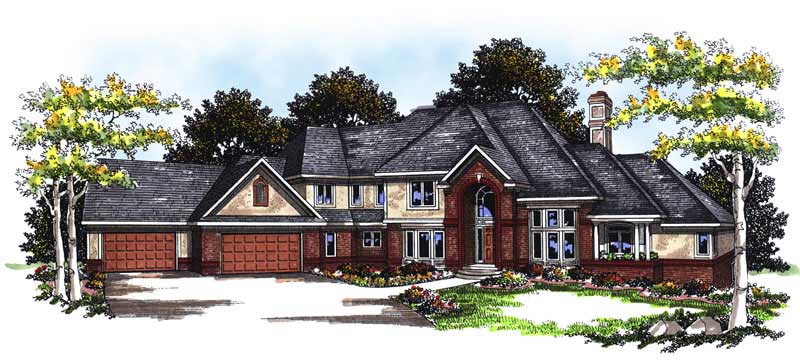
4-Bedroom, 5574 Sq Ft European Home Plan - 101-1128 - Main Exterior
Plan#101-1128
Starting at$5463
5574
Sq Ft
2
Story
4
Bed
2.5
Bath
4
Car
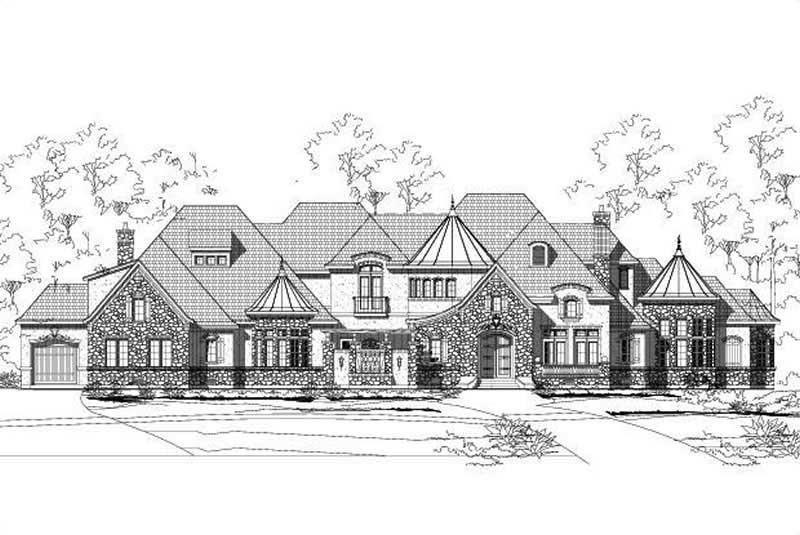
5-Bedroom, 9120 Sq Ft Country House Plan - 156-2003 - Front Exterior
Plan#156-2003
Starting at$1450
9120
Sq Ft
2
Story
5
Bed
5.5
Bath
4
Car
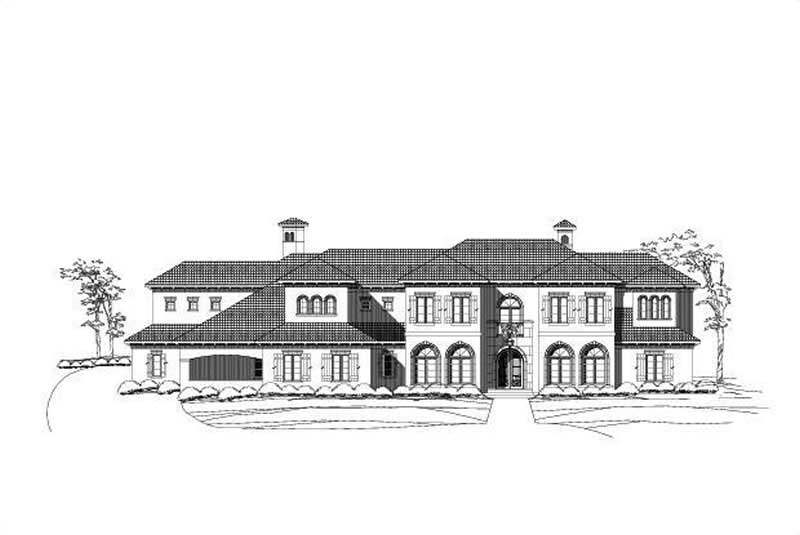
6-Bedroom, 8552 Sq Ft Luxury Home Plan - 156-2080 - Main Exterior
Plan#156-2080
Starting at$1450
8552
Sq Ft
2
Story
6
Bed
5.5
Bath
4
Car
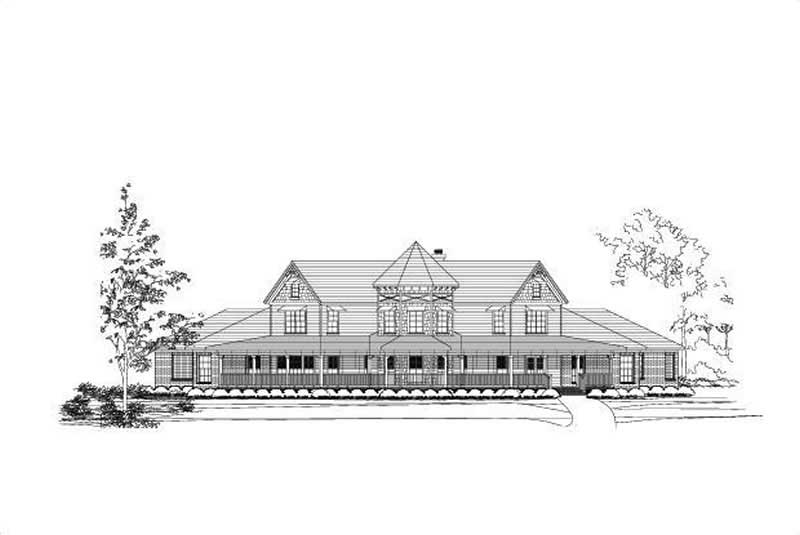
5-Bedroom, 5856 Sq Ft Country Home Plan - 156-1074 - Main Exterior
Plan#156-1074
Starting at$1450
5856
Sq Ft
2
Story
5
Bed
4
Bath
4
Car
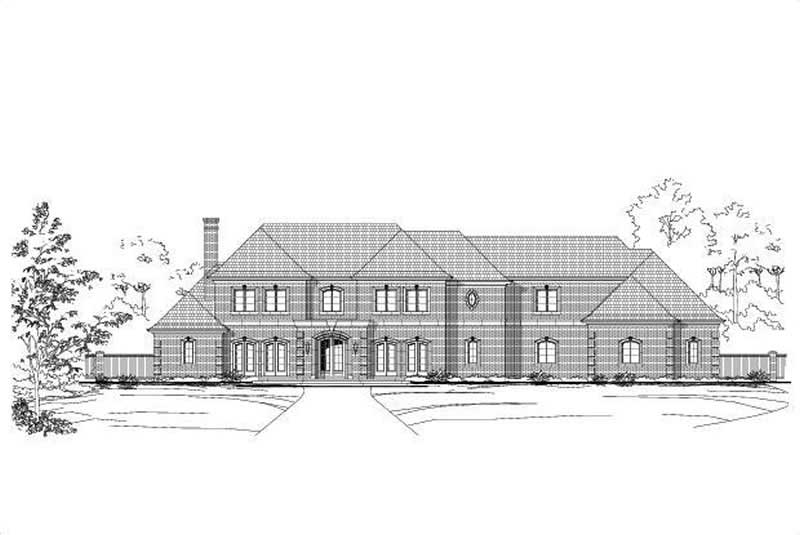
6-Bedroom, 10235 Sq Ft Luxury House Plan - 156-1189 - Front Exterior
Plan#156-1189
Starting at$1450
10235
Sq Ft
2
Story
6
Bed
6
Bath
4
Car
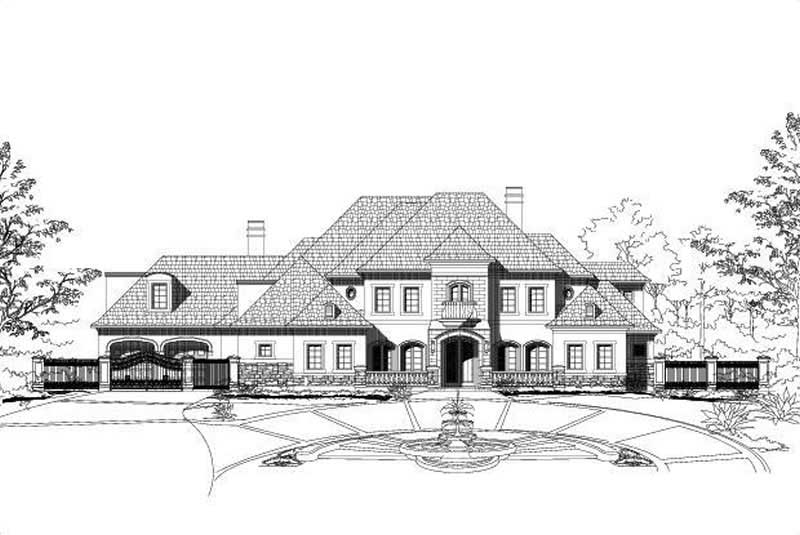
5-Bedroom, 7053 Sq Ft Country Home Plan - 156-1854 - Main Exterior
Plan#156-1854
Starting at$1450
7053
Sq Ft
2
Story
5
Bed
5
Bath
4
Car
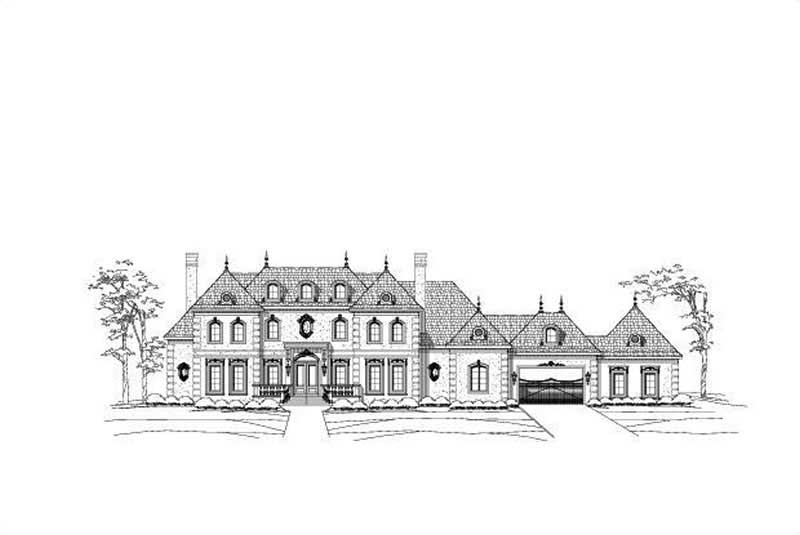
6-Bedroom, 7910 Sq Ft French Home Plan - 156-2233 - Main Exterior
Plan#156-2233
Starting at$1450
7910
Sq Ft
2
Story
6
Bed
7.5
Bath
4
Car
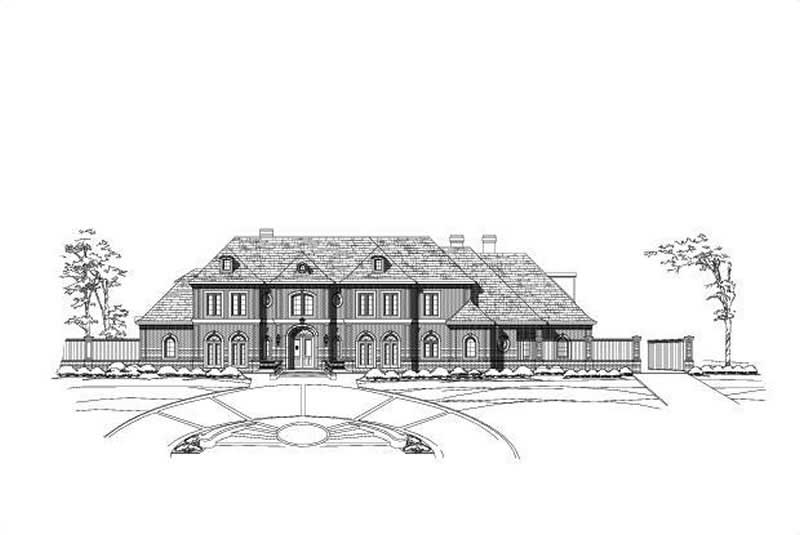
4-Bedroom, 4658 Sq Ft Luxury House Plan - 170-1072 - Front Exterior
Plan#170-1072
Starting at$1730
4658
Sq Ft
2
Story
4
Bed
3.5
Bath
4
Car
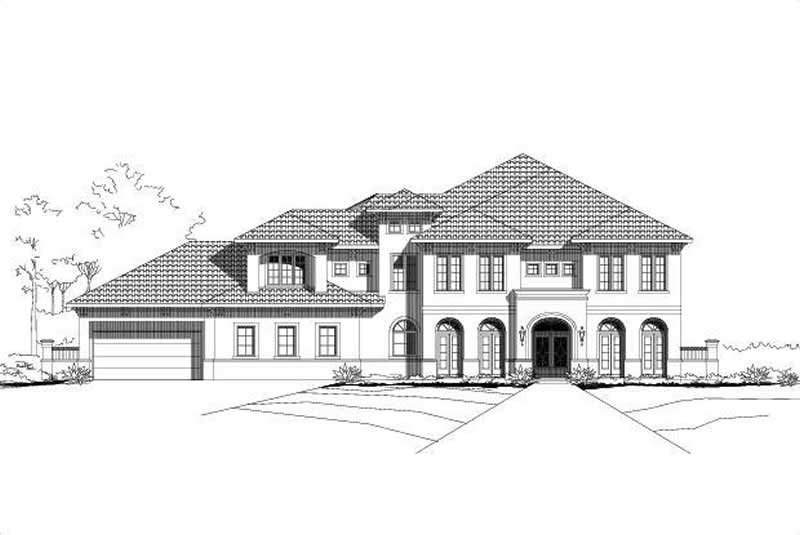
6-Bedroom, 9474 Sq Ft Luxury Home Plan - 156-2129 - Main Exterior
Plan#156-2129
Starting at$1450
9474
Sq Ft
3
Story
6
Bed
7.5
Bath
4
Car
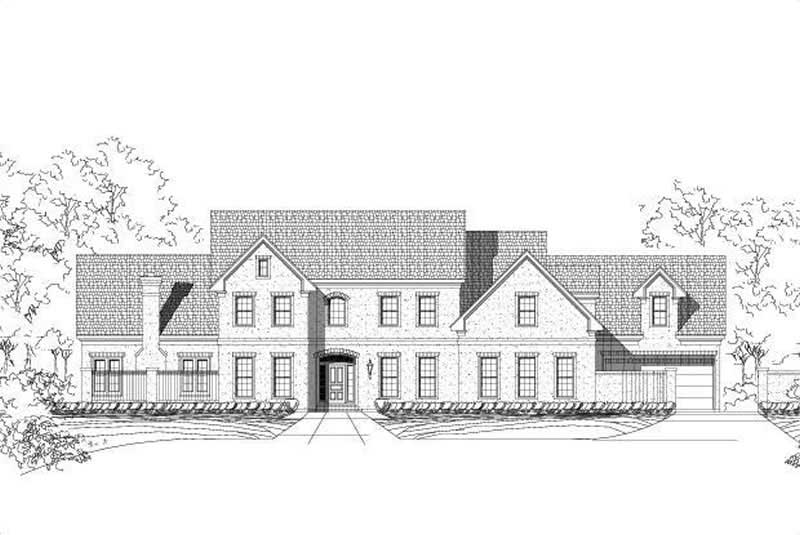
5-Bedroom, 7293 Sq Ft Mediterranean House Plan - 156-1919 - Front Exterior
Plan#156-1919
Starting at$1700
7293
Sq Ft
2
Story
5
Bed
6
Bath
4
Car
5-Bedroom, 5613 Sq Ft Luxury House Plan - 156-1528 - Front Exterior
Plan#156-1528
Starting at$1450
5613
Sq Ft
2
Story
5
Bed
3.5
Bath
4
Car

5-Bedroom, 8224 Sq Ft French Home Plan - 156-2343 - Main Exterior
Plan#156-2343
Starting at$1450
8224
Sq Ft
2
Story
5
Bed
5.5
Bath
4
Car

Craftsman home front elevation with stone and shake siding, gable and hip rooflines, covered porch — Plan #162-1171
Plan#162-1171
Starting at$1200
4960
Sq Ft
1
Story
6
Bed
3.5
Bath
4
Car

European facade with steep hip roof, brick and wood siding, covered entry porch, and side-entry four-car garage. 3 beds, 3,187 sq ft - Plan #193-1428.
Plan#193-1428
Starting at$1550
3187
Sq Ft
1
Story
3
Bed
4.5
Bath
4
Car

Modern Farmhouse home with board-and-batten siding, stone accents, gabled metal roof, and courtyard-entry garage, Plan 161-1299
Plan#161-1299
Starting at$1950
2729
Sq Ft
1
Story
2
Bed
2.5
Bath
4
Car

3-Bedroom, 2495 Sq Ft Modern Farmhouse Home Plan - 196-1958 - Main Exterior
Plan#196-1958
Starting at$1090
2495
Sq Ft
1
Story
3
Bed
3
Bath
4
Car
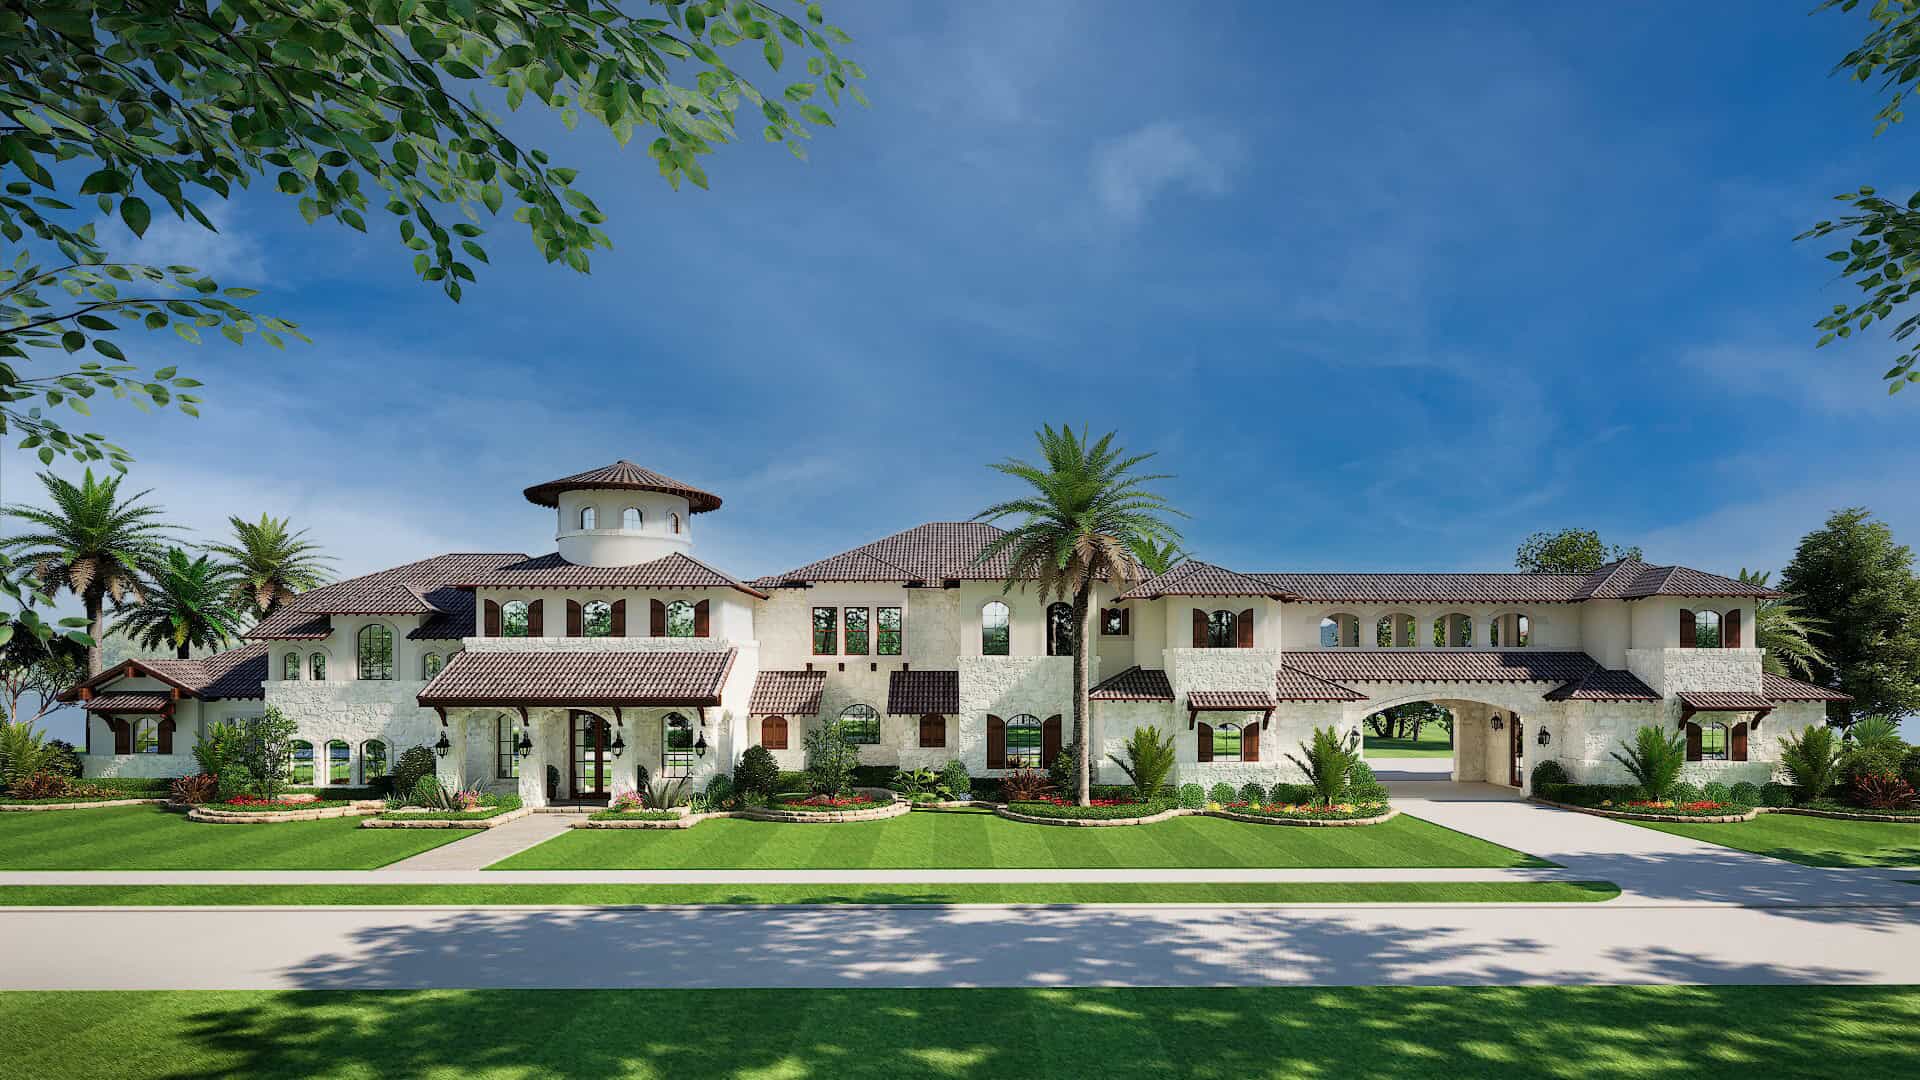
5-Bedroom, 6627 Sq Ft Luxury Home Plan - 195-1343 - Main Exterior
Plan#195-1343
Starting at$2960
6627
Sq Ft
2
Story
5
Bed
5.5
Bath
4
Car
4-Bedroom, 4356 Sq Ft Modern Farmhouse House Plan - 189-1169 - Front Exterior
Plan#189-1169
Starting at$2495
4356
Sq Ft
2
Story
4
Bed
4.5
Bath
4
Car
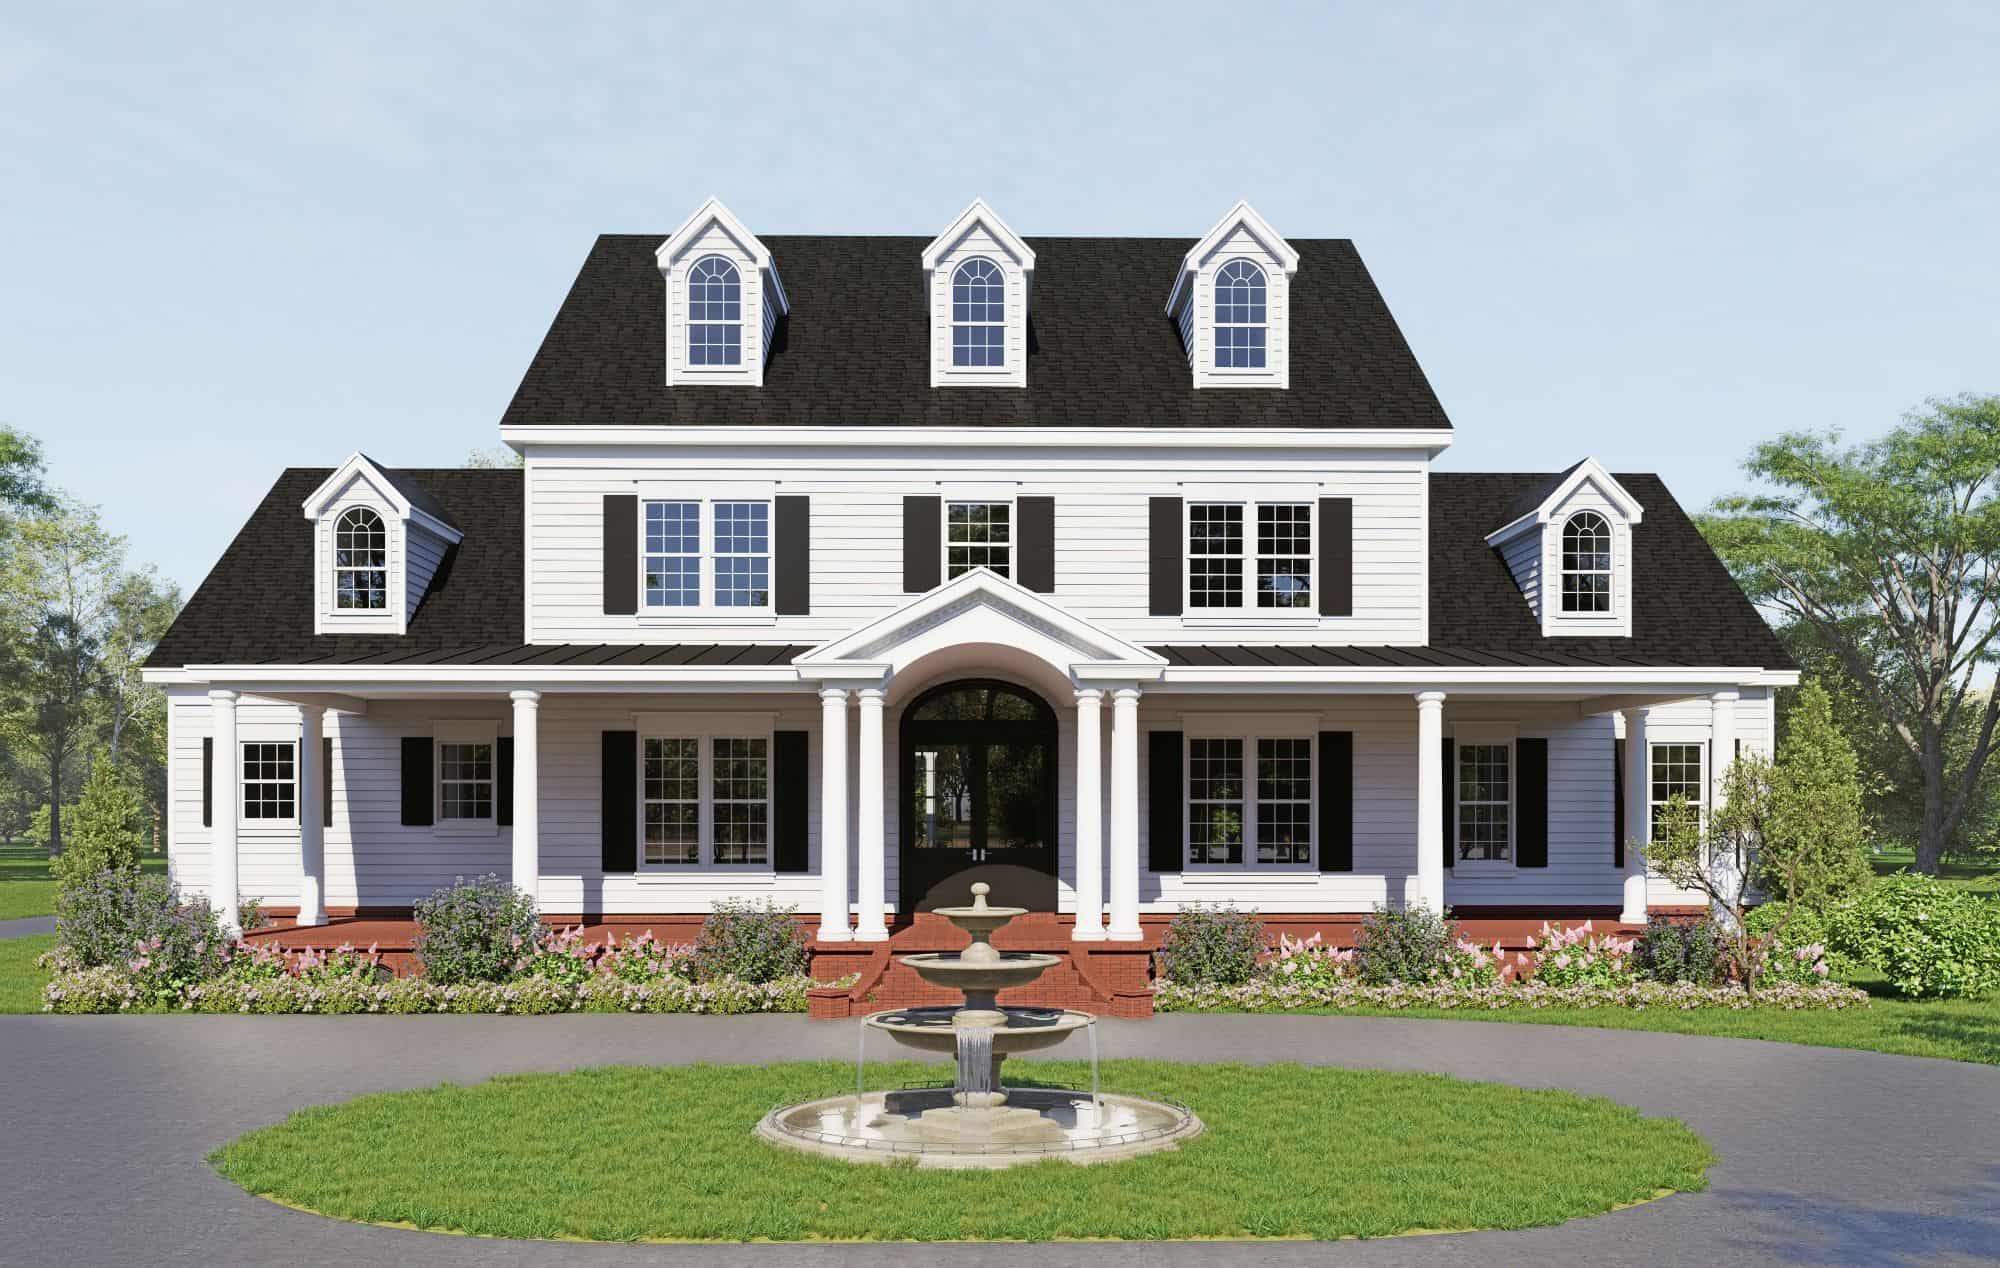
Luxury Floor Plan - 6 Bedrms, 5 Baths - 7559 Sq Ft - #196-1904
Plan#196-1904
Starting at$2815
7559
Sq Ft
2
Story
6
Bed
5
Bath
4
Car
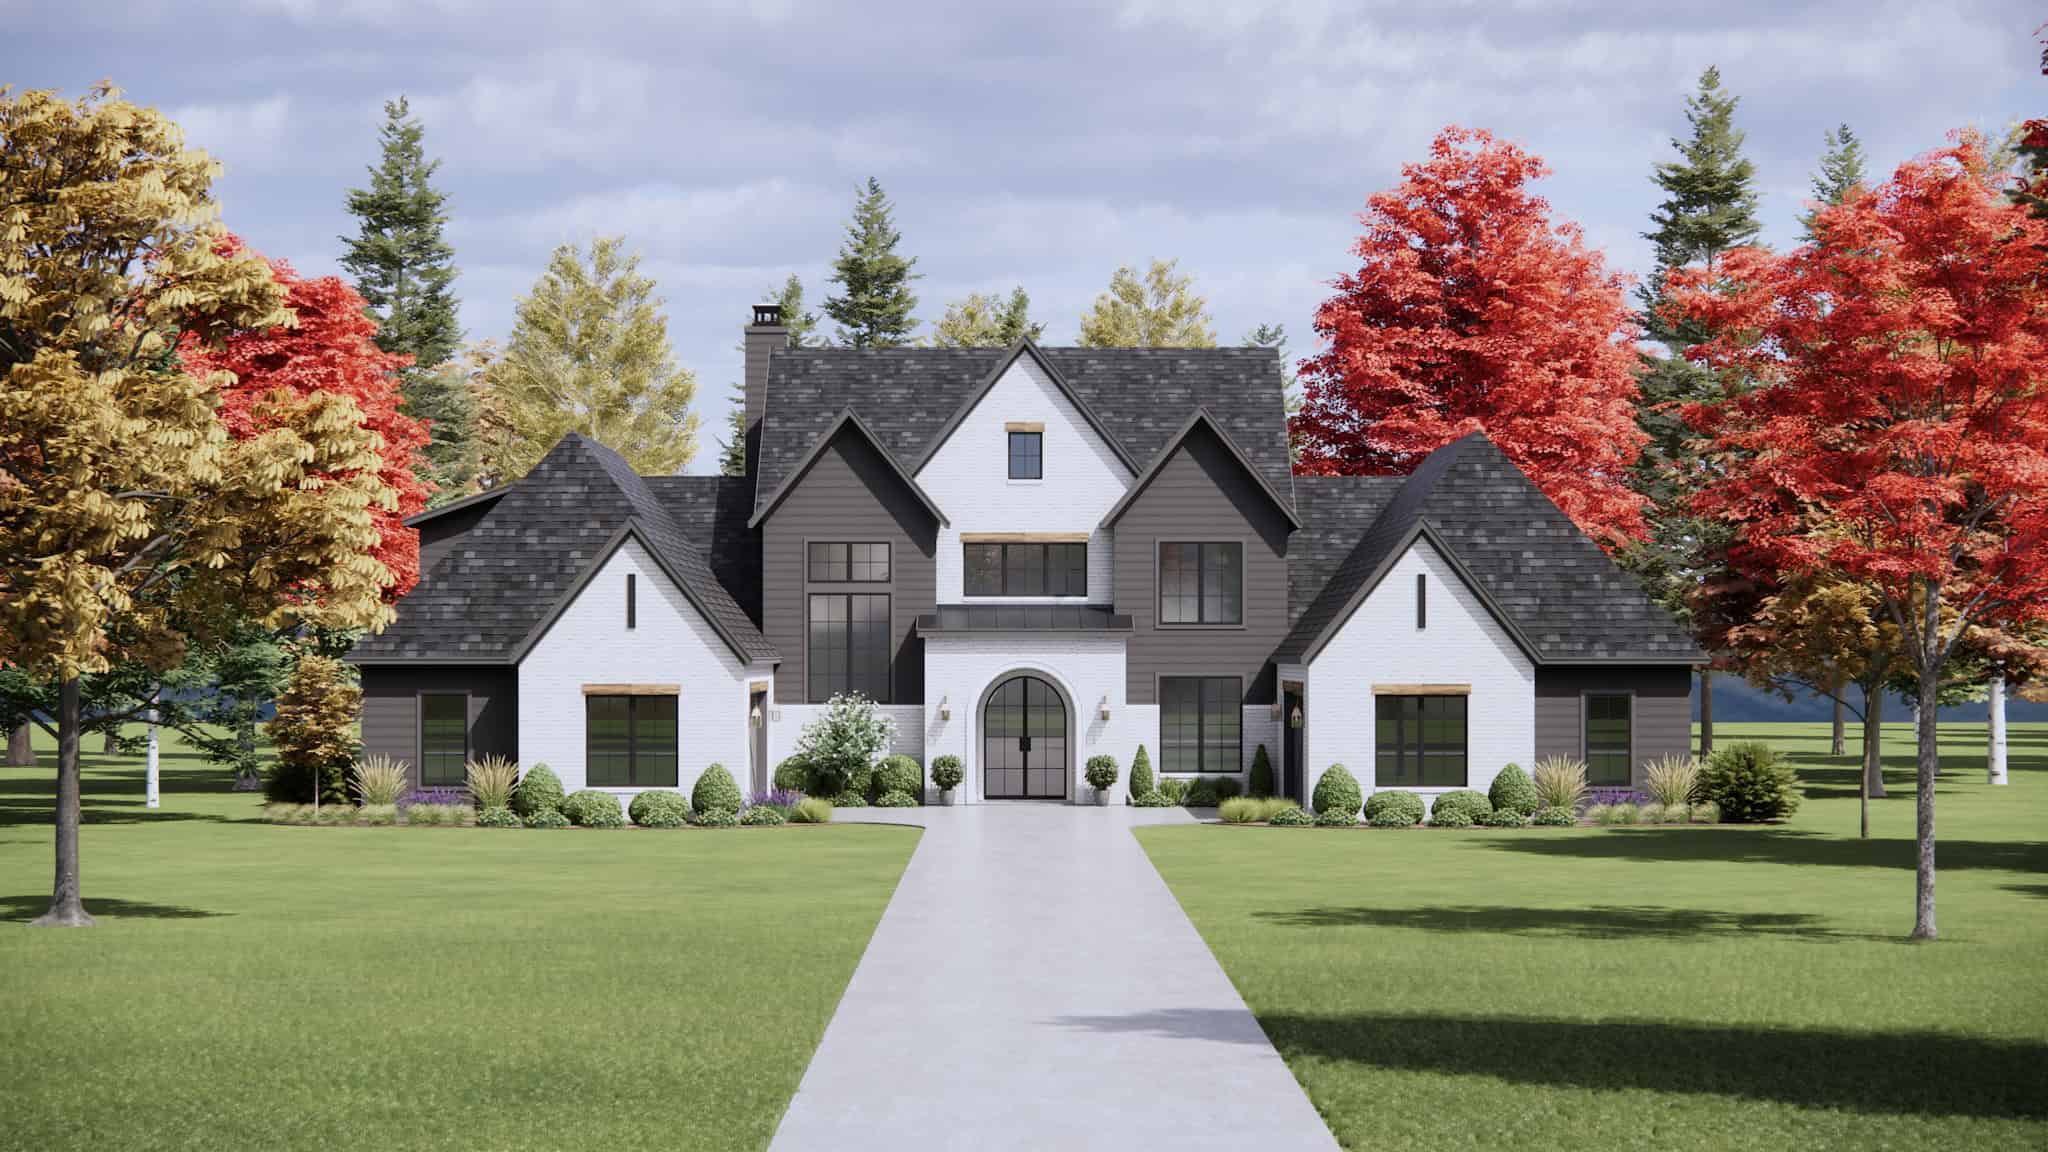
Southern House Plan - 4 Bedrms, 4.5 Baths - 4146 Sq Ft - #220-1016
Plan#220-1016
Starting at$2330
4146
Sq Ft
2
Story
4
Bed
4.5
Bath
4
Car
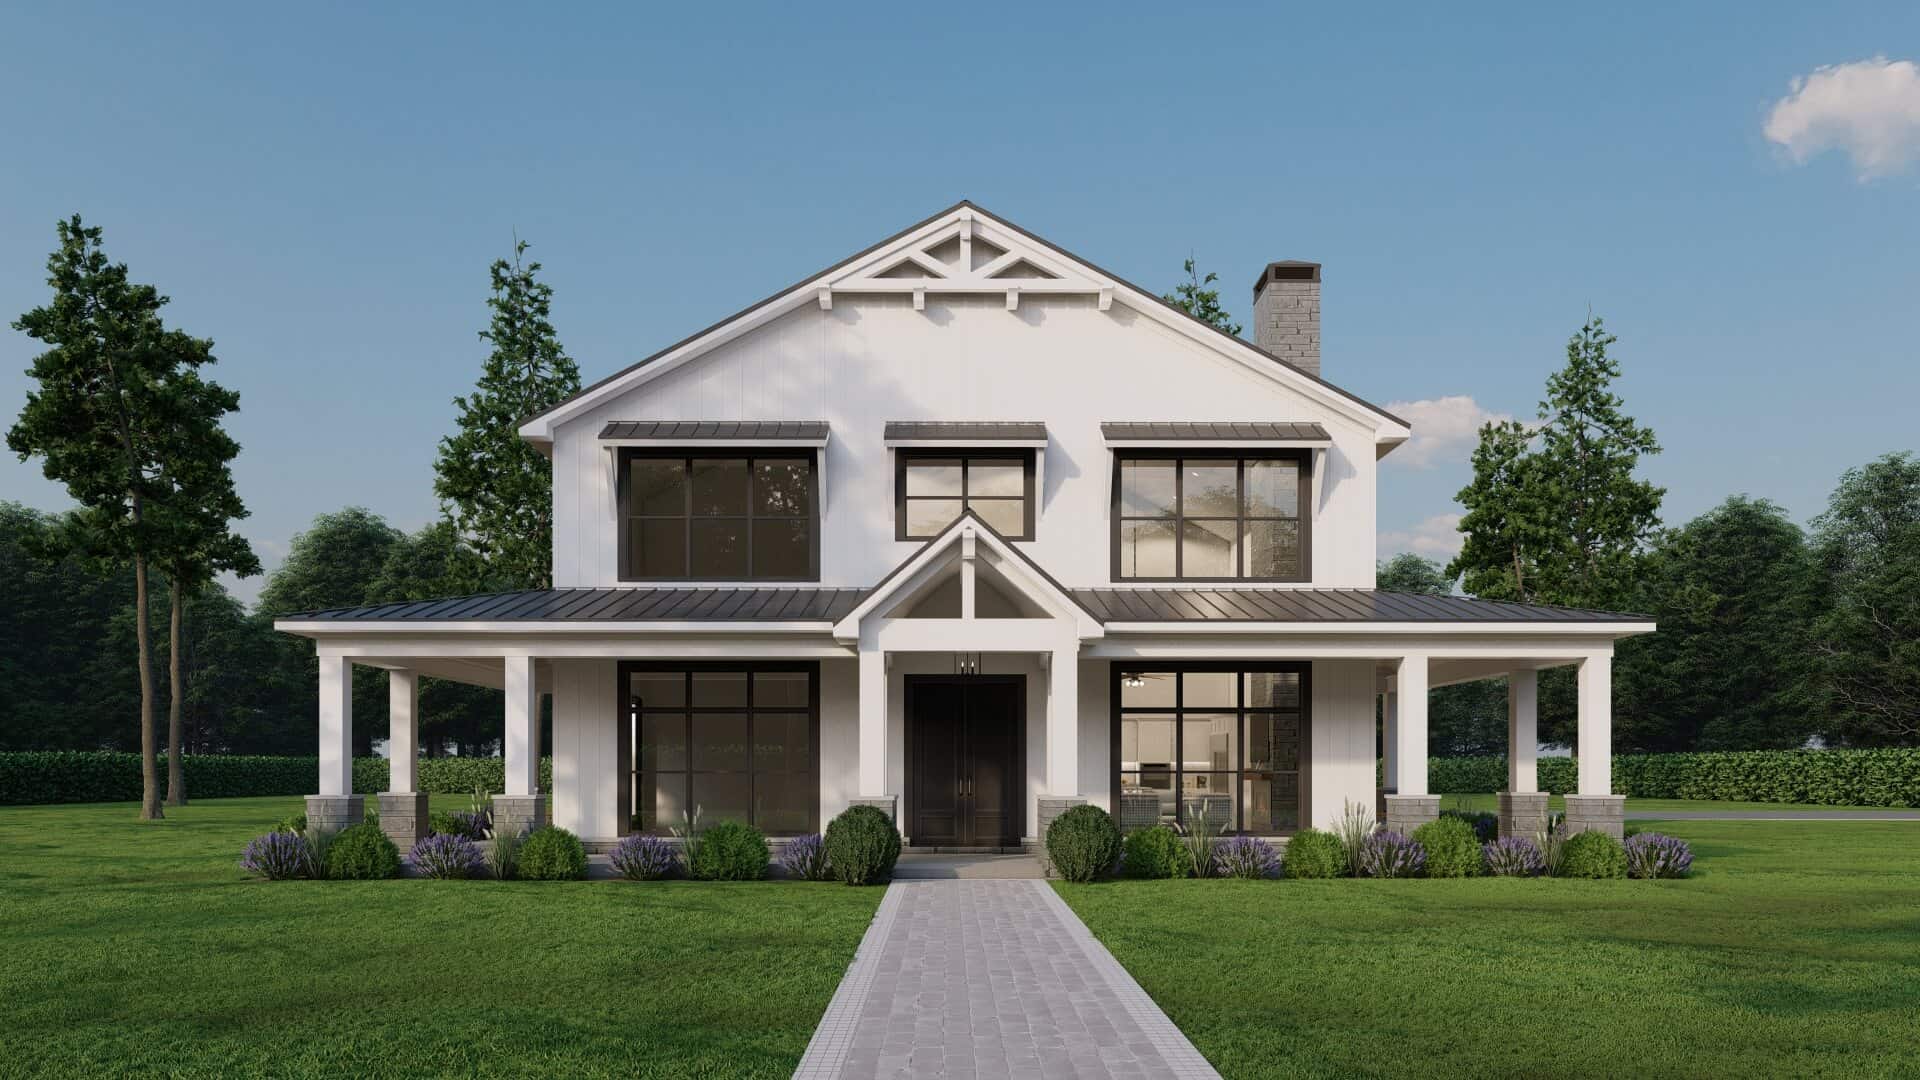
5-Bedroom, 3779 Sq Ft Farmhouse Home Plan - 193-1305 - Main Exterior
Plan#193-1305
Starting at$1850
3779
Sq Ft
2
Story
5
Bed
5.5
Bath
4
Car
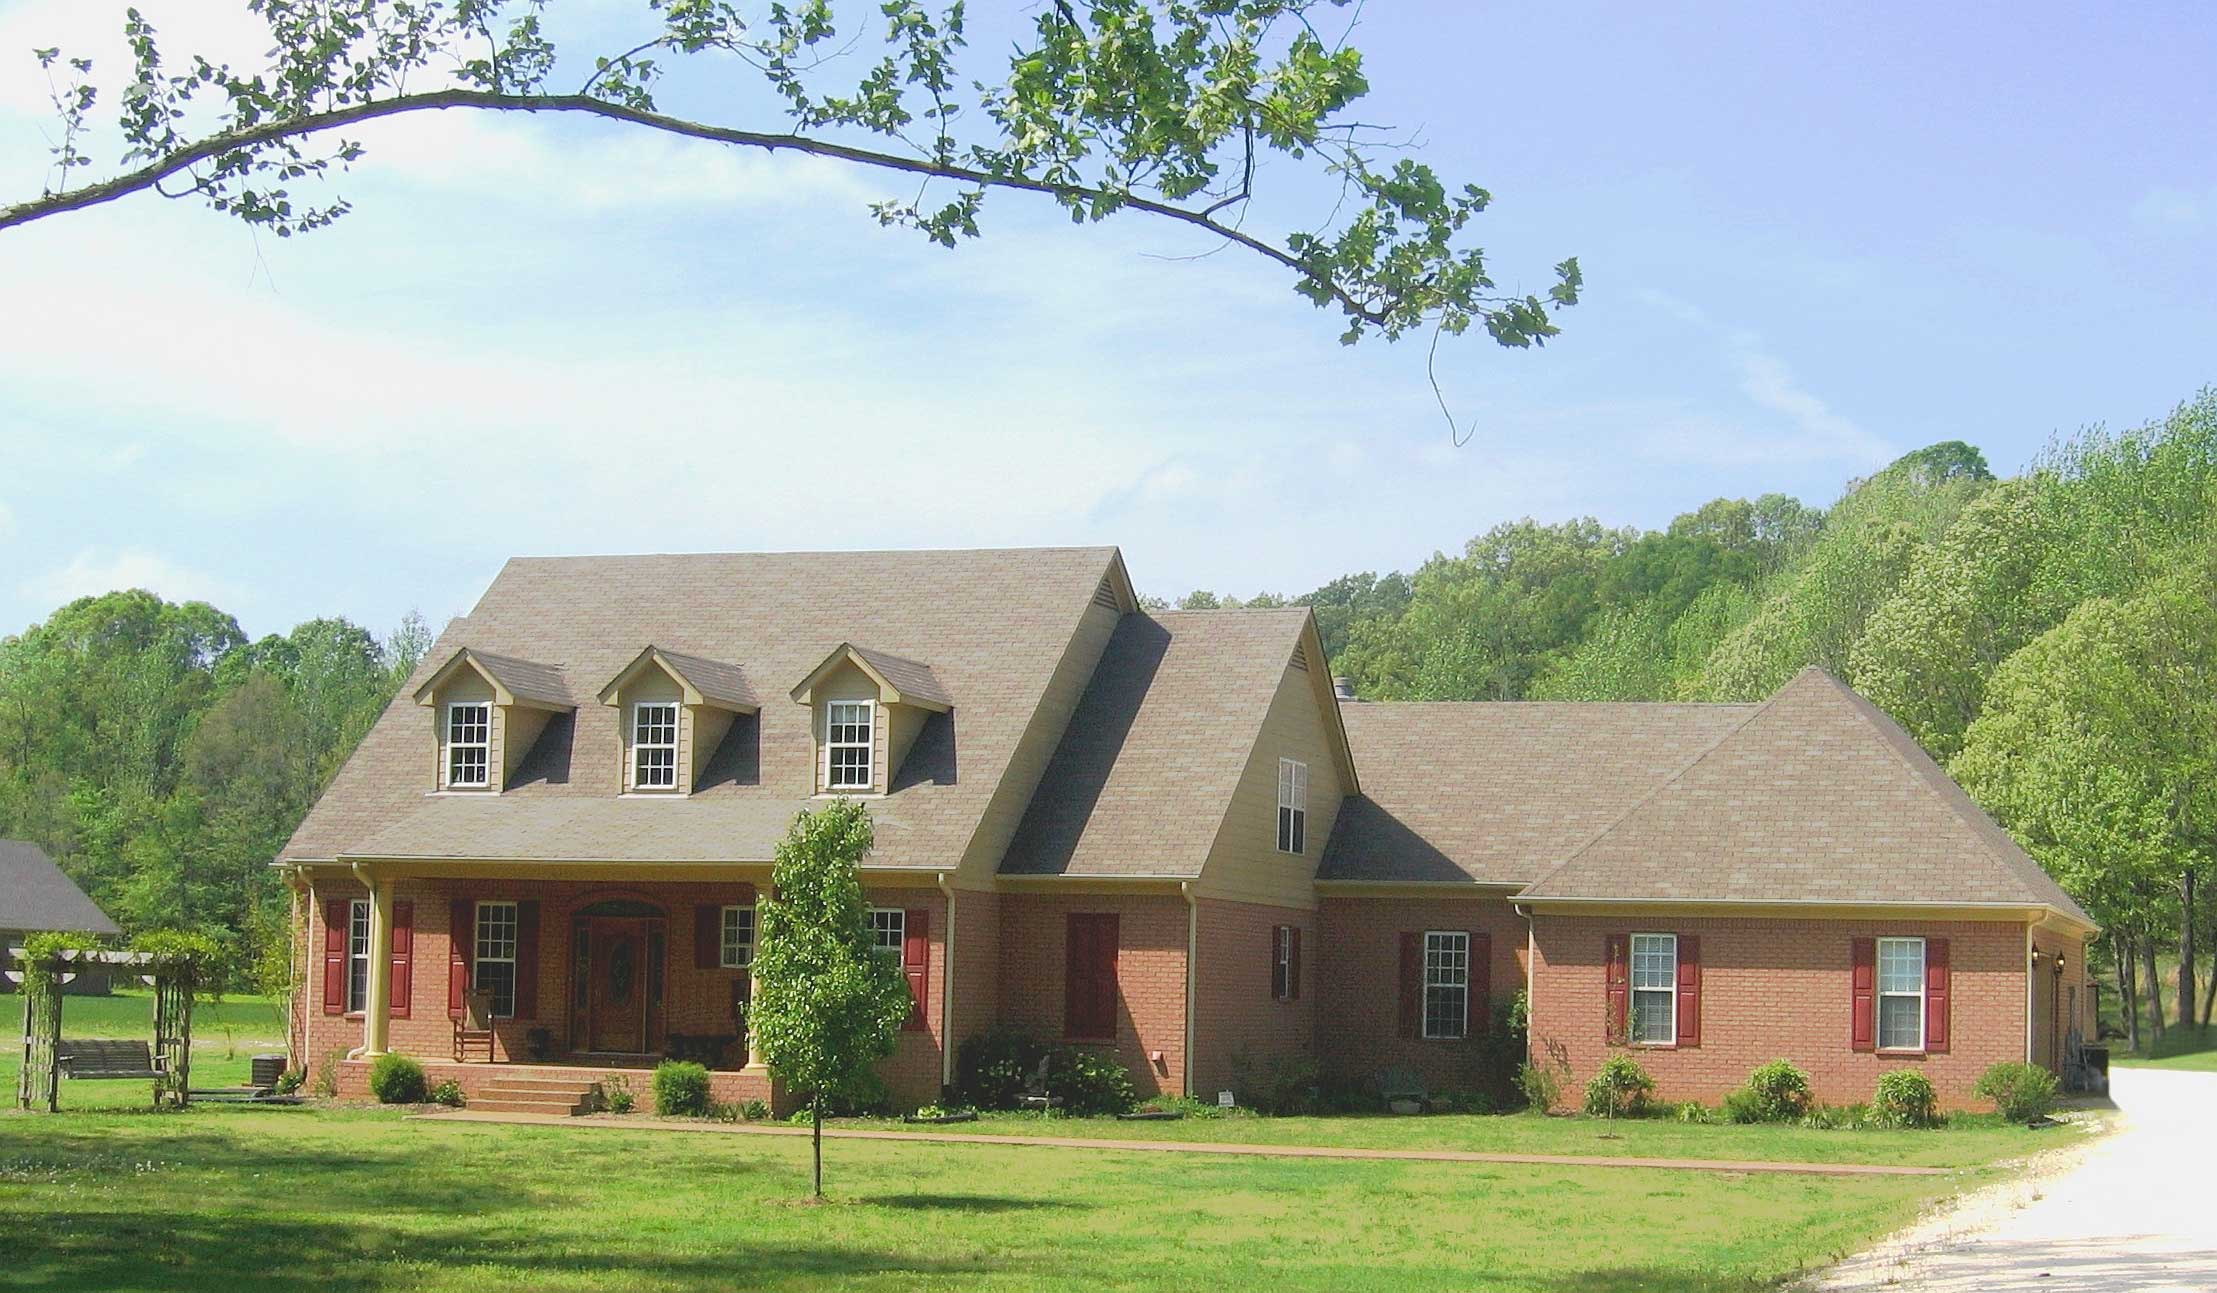
4-Bedroom, 4658 Sq Ft Luxury House Plan - 170-1064 - Front Exterior
Plan#170-1064
Starting at$1730
4658
Sq Ft
2
Story
4
Bed
3.5
Bath
4
Car
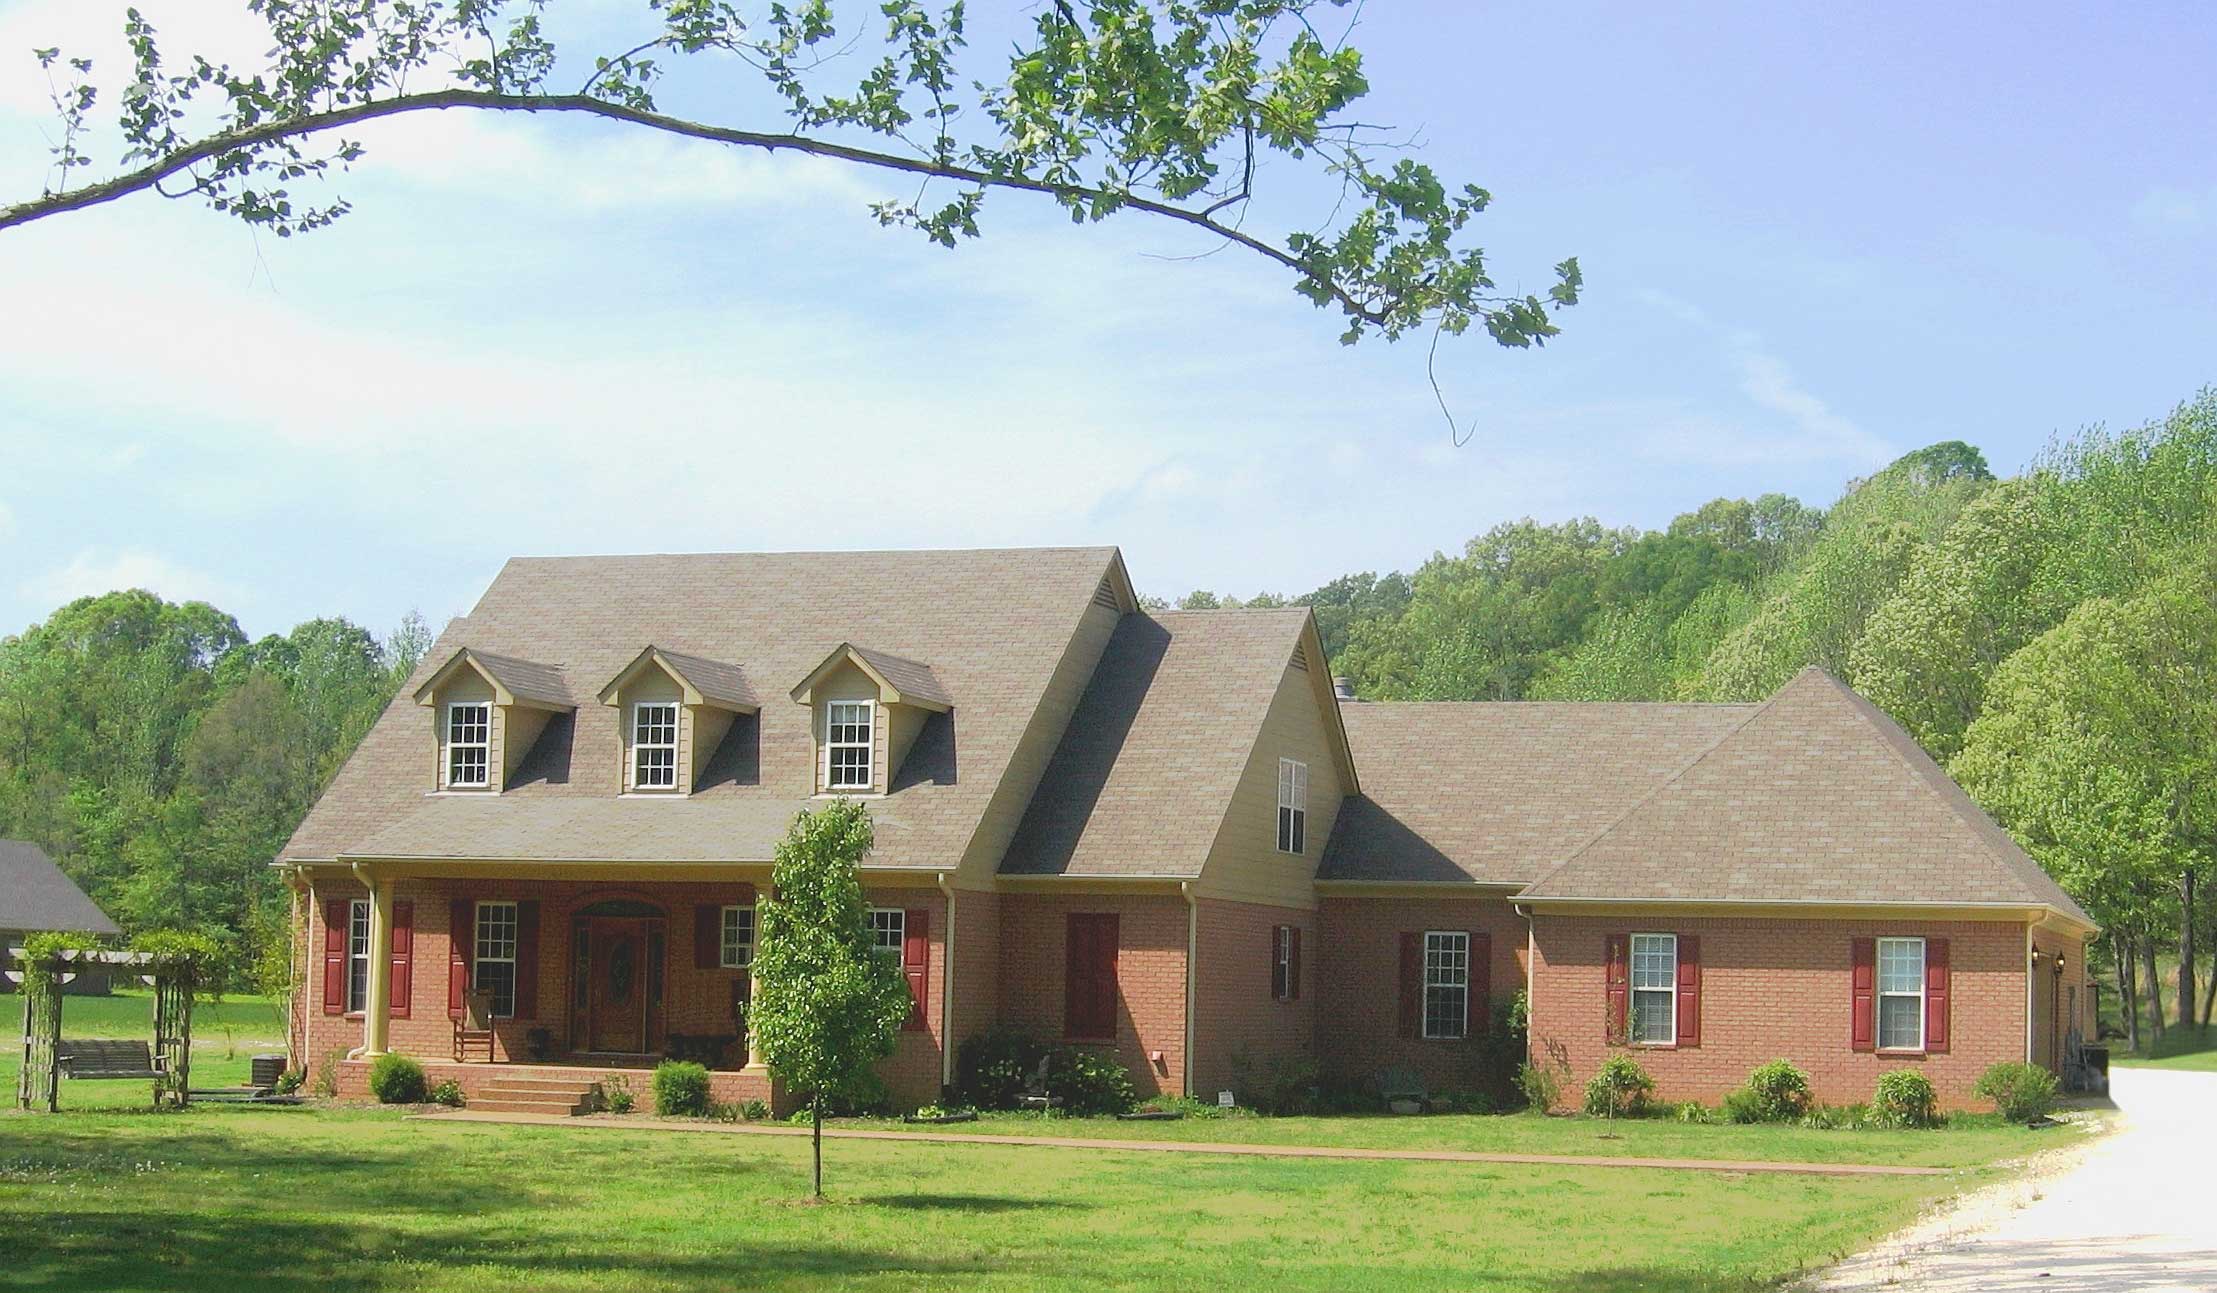
3-Bedroom, 4658 Sq Ft Traditional House Plan - 170-1065 - Front Exterior
Plan#170-1065
Starting at$1730
4658
Sq Ft
2
Story
3
Bed
2.5
Bath
4
Car
5-Bedroom, 6311 Sq Ft Country Home Plan - 101-1361 - Main Exterior
Plan#101-1361
Starting at$6185
6311
Sq Ft
1
Story
5
Bed
4
Bath
4
Car
4-Bedroom, 5574 Sq Ft European Home Plan - 101-1128 - Main Exterior
Plan#101-1128
Starting at$5463
5574
Sq Ft
2
Story
4
Bed
2.5
Bath
4
Car
5-Bedroom, 9120 Sq Ft Country House Plan - 156-2003 - Front Exterior
Plan#156-2003
Starting at$1450
9120
Sq Ft
2
Story
5
Bed
5.5
Bath
4
Car
6-Bedroom, 8552 Sq Ft Luxury Home Plan - 156-2080 - Main Exterior
Plan#156-2080
Starting at$1450
8552
Sq Ft
2
Story
6
Bed
5.5
Bath
4
Car
5-Bedroom, 5856 Sq Ft Country Home Plan - 156-1074 - Main Exterior
Plan#156-1074
Starting at$1450
5856
Sq Ft
2
Story
5
Bed
4
Bath
4
Car
6-Bedroom, 10235 Sq Ft Luxury House Plan - 156-1189 - Front Exterior
Plan#156-1189
Starting at$1450
10235
Sq Ft
2
Story
6
Bed
6
Bath
4
Car
5-Bedroom, 7053 Sq Ft Country Home Plan - 156-1854 - Main Exterior
Plan#156-1854
Starting at$1450
7053
Sq Ft
2
Story
5
Bed
5
Bath
4
Car
6-Bedroom, 7910 Sq Ft French Home Plan - 156-2233 - Main Exterior
Plan#156-2233
Starting at$1450
7910
Sq Ft
2
Story
6
Bed
7.5
Bath
4
Car
4-Bedroom, 4658 Sq Ft Luxury House Plan - 170-1072 - Front Exterior
Plan#170-1072
Starting at$1730
4658
Sq Ft
2
Story
4
Bed
3.5
Bath
4
Car
6-Bedroom, 9474 Sq Ft Luxury Home Plan - 156-2129 - Main Exterior
Plan#156-2129
Starting at$1450
9474
Sq Ft
3
Story
6
Bed
7.5
Bath
4
Car
5-Bedroom, 7293 Sq Ft Mediterranean House Plan - 156-1919 - Front Exterior
Plan#156-1919
Starting at$1700
7293
Sq Ft
2
Story
5
Bed
6
Bath
4
Car
5-Bedroom, 5613 Sq Ft Luxury House Plan - 156-1528 - Front Exterior
Plan#156-1528
Starting at$1450
5613
Sq Ft
2
Story
5
Bed
3.5
Bath
4
Car
5-Bedroom, 8224 Sq Ft French Home Plan - 156-2343 - Main Exterior
Plan#156-2343
Starting at$1450
8224
Sq Ft
2
Story
5
Bed
5.5
Bath
4
Car
Craftsman home front elevation with stone and shake siding, gable and hip rooflines, covered porch — Plan #162-1171
Plan#162-1171
Starting at$1200
4960
Sq Ft
1
Story
6
Bed
3.5
Bath
4
Car
European facade with steep hip roof, brick and wood siding, covered entry porch, and side-entry four-car garage. 3 beds, 3,187 sq ft - Plan #193-1428.
Plan#193-1428
Starting at$1550
3187
Sq Ft
1
Story
3
Bed
4.5
Bath
4
Car
Modern Farmhouse home with board-and-batten siding, stone accents, gabled metal roof, and courtyard-entry garage, Plan 161-1299
Plan#161-1299
Starting at$1950
2729
Sq Ft
1
Story
2
Bed
2.5
Bath
4
Car
3-Bedroom, 2495 Sq Ft Modern Farmhouse Home Plan - 196-1958 - Main Exterior
Plan#196-1958
Starting at$1090
2495
Sq Ft
1
Story
3
Bed
3
Bath
4
Car
5-Bedroom, 6627 Sq Ft Luxury Home Plan - 195-1343 - Main Exterior
Plan#195-1343
Starting at$2960
6627
Sq Ft
2
Story
5
Bed
5.5
Bath
4
Car
4-Bedroom, 4356 Sq Ft Modern Farmhouse House Plan - 189-1169 - Front Exterior
Plan#189-1169
Starting at$2495
4356
Sq Ft
2
Story
4
Bed
4.5
Bath
4
Car
Luxury Floor Plan - 6 Bedrms, 5 Baths - 7559 Sq Ft - #196-1904
Plan#196-1904
Starting at$2815
7559
Sq Ft
2
Story
6
Bed
5
Bath
4
Car
Southern House Plan - 4 Bedrms, 4.5 Baths - 4146 Sq Ft - #220-1016
Plan#220-1016
Starting at$2330
4146
Sq Ft
2
Story
4
Bed
4.5
Bath
4
Car
5-Bedroom, 3779 Sq Ft Farmhouse Home Plan - 193-1305 - Main Exterior
Plan#193-1305
Starting at$1850
3779
Sq Ft
2
Story
5
Bed
5.5
Bath
4
Car
4-Bedroom, 4658 Sq Ft Luxury House Plan - 170-1064 - Front Exterior
Plan#170-1064
Starting at$1730
4658
Sq Ft
2
Story
4
Bed
3.5
Bath
4
Car
3-Bedroom, 4658 Sq Ft Traditional House Plan - 170-1065 - Front Exterior
Plan#170-1065
Starting at$1730
4658
Sq Ft
2
Story
3
Bed
2.5
Bath
4
Car
1234567