Arts And Crafts, Traditional House Plans
Clear AllSort ByTrending
10,287
Plan Results
Plan Results
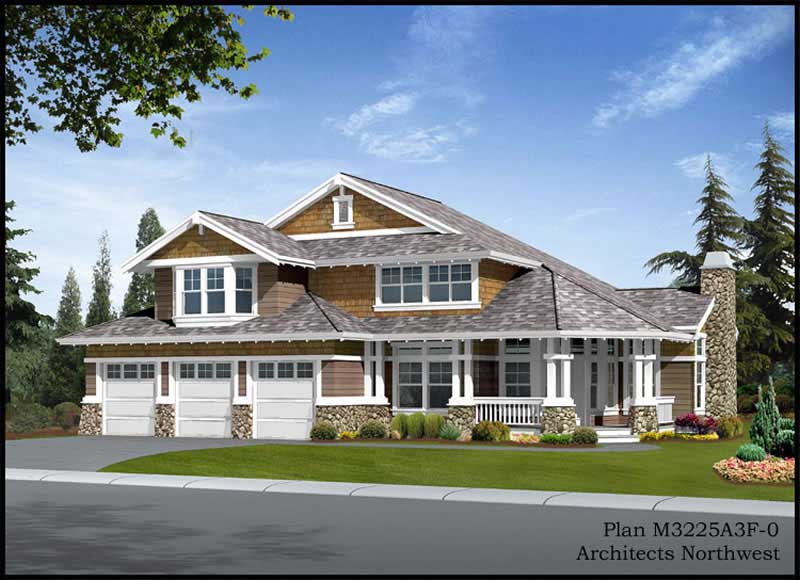
Plan#115-1089
Starting at$2150
3225
Sq Ft
2
Story
4
Bed
2
Bath
3
Car

Plan#108-1374
Starting at$945
2102
Sq Ft
2
Story
3
Bed
2.5
Bath
2
Car

Plan#108-1166
Starting at$945
2103
Sq Ft
2
Story
3
Bed
2.5
Bath
2
Car

Plan#100-1342
Starting at$1200
831
Sq Ft
1
Story
1
Bed
1
Bath
2
Car

Plan#109-1128
Starting at$1195
1304
Sq Ft
1
Story
3
Bed
2
Bath
0
Car

Plan#108-1335
Starting at$1100
2591
Sq Ft
2
Story
3
Bed
2.5
Bath
2
Car

Plan#170-1423
Starting at$910
1522
Sq Ft
1
Story
3
Bed
2
Bath
2
Car

Plan#168-1107
Starting at$2600
3397
Sq Ft
1
Story
4
Bed
3.5
Bath
3
Car
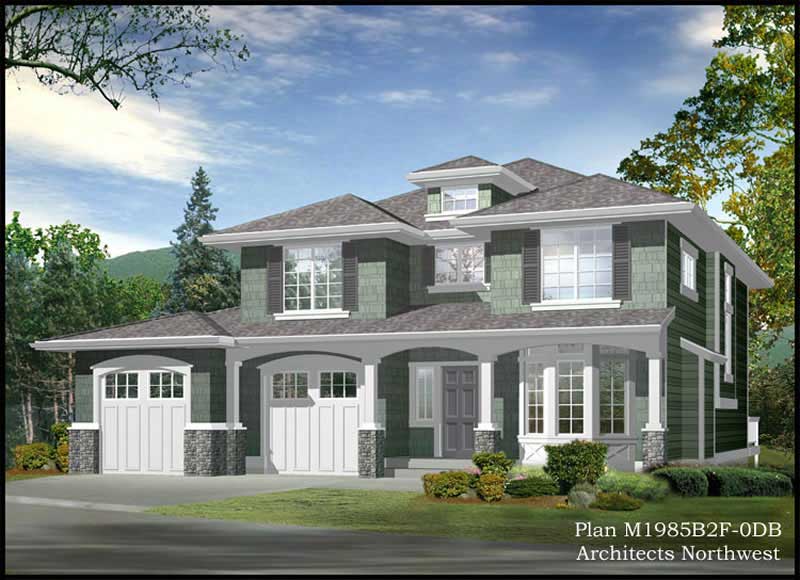
Plan#115-1063
Starting at$1950
2616
Sq Ft
2
Story
3
Bed
3
Bath
2
Car

Plan#108-1431
Starting at$845
1785
Sq Ft
2
Story
3
Bed
2.5
Bath
2
Car

Plan#171-1304
Starting at$1495
2093
Sq Ft
2
Story
3
Bed
2
Bath
2
Car

Plan#108-1048
Starting at$1050
2416
Sq Ft
2
Story
3
Bed
3
Bath
2
Car
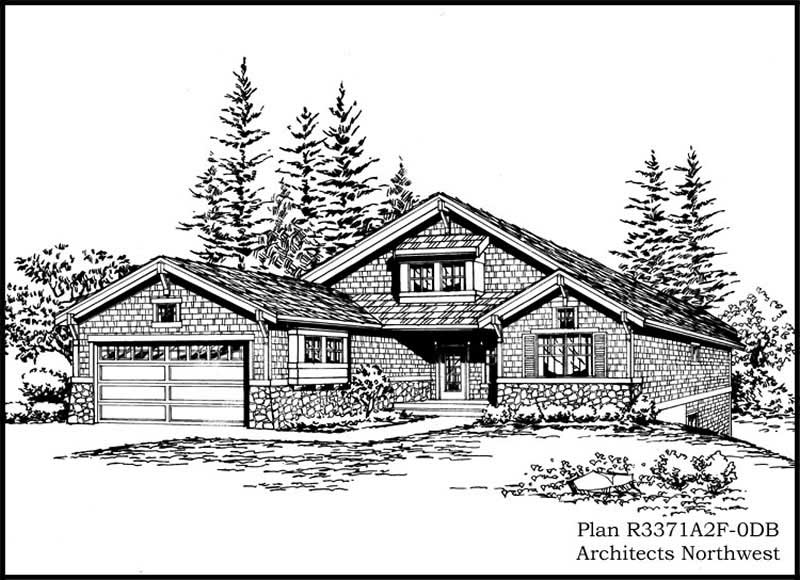
Plan#115-1143
Starting at$2150
3371
Sq Ft
1
Story
4
Bed
3
Bath
2
Car

Plan#115-1287
Starting at$2400
3671
Sq Ft
2
Story
4
Bed
3
Bath
3
Car
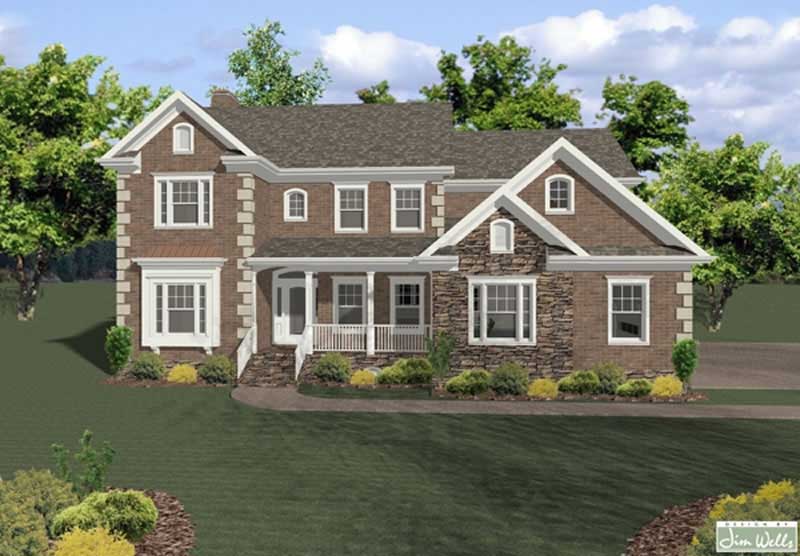
Plan#109-1190
Starting at$1395
2698
Sq Ft
2
Story
4
Bed
4
Bath
0
Car

Plan#109-1076
Starting at$1295
1770
Sq Ft
1
Story
3
Bed
2
Bath
2
Car

Plan#113-1060
Starting at$325
1719
Sq Ft
1
Story
3
Bed
2
Bath
2
Car

Plan#174-1066
Starting at$710
1843
Sq Ft
1
Story
3
Bed
2
Bath
2
Car

Plan#113-1034
Starting at$325
1445
Sq Ft
1
Story
3
Bed
2
Bath
2
Car

Plan#108-1833
Starting at$1280
2881
Sq Ft
2
Story
3
Bed
4
Bath
2
Car

Plan#132-1546
Starting at$2085
3996
Sq Ft
1
Story
4
Bed
3.5
Bath
2
Car

Plan#108-1093
Starting at$1280
2837
Sq Ft
2
Story
3
Bed
2.5
Bath
3
Car

Plan#147-1003
Starting at$924
1655
Sq Ft
2
Story
3
Bed
2
Bath
2
Car
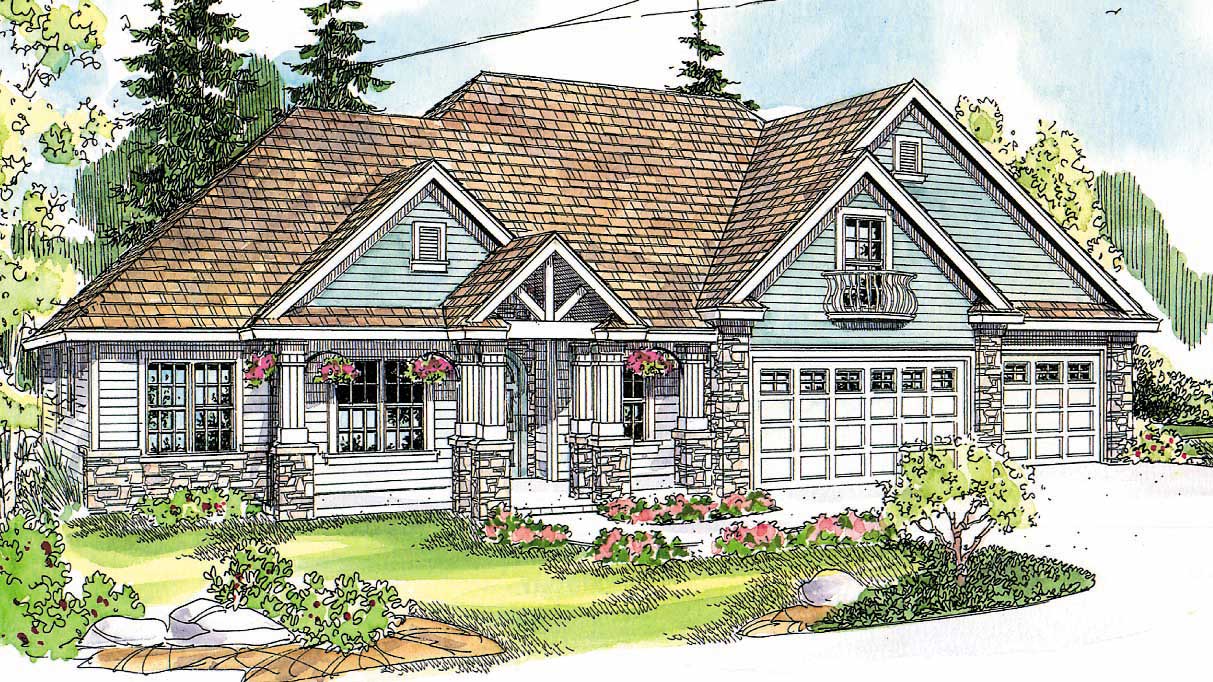
Plan#108-1129
Starting at$1510
3439
Sq Ft
2
Story
3
Bed
3
Bath
3
Car
Plan#115-1089
Starting at$2150
3225
Sq Ft
2
Story
4
Bed
2
Bath
3
Car
Plan#108-1374
Starting at$945
2102
Sq Ft
2
Story
3
Bed
2.5
Bath
2
Car
Plan#108-1166
Starting at$945
2103
Sq Ft
2
Story
3
Bed
2.5
Bath
2
Car
Plan#100-1342
Starting at$1200
831
Sq Ft
1
Story
1
Bed
1
Bath
2
Car
Plan#109-1128
Starting at$1195
1304
Sq Ft
1
Story
3
Bed
2
Bath
0
Car
Plan#108-1335
Starting at$1100
2591
Sq Ft
2
Story
3
Bed
2.5
Bath
2
Car
Plan#170-1423
Starting at$910
1522
Sq Ft
1
Story
3
Bed
2
Bath
2
Car
Plan#168-1107
Starting at$2600
3397
Sq Ft
1
Story
4
Bed
3.5
Bath
3
Car
Plan#115-1063
Starting at$1950
2616
Sq Ft
2
Story
3
Bed
3
Bath
2
Car
Plan#108-1431
Starting at$845
1785
Sq Ft
2
Story
3
Bed
2.5
Bath
2
Car
Plan#171-1304
Starting at$1495
2093
Sq Ft
2
Story
3
Bed
2
Bath
2
Car
Plan#108-1048
Starting at$1050
2416
Sq Ft
2
Story
3
Bed
3
Bath
2
Car
Plan#115-1143
Starting at$2150
3371
Sq Ft
1
Story
4
Bed
3
Bath
2
Car
Plan#115-1287
Starting at$2400
3671
Sq Ft
2
Story
4
Bed
3
Bath
3
Car
Plan#109-1190
Starting at$1395
2698
Sq Ft
2
Story
4
Bed
4
Bath
0
Car
Plan#109-1076
Starting at$1295
1770
Sq Ft
1
Story
3
Bed
2
Bath
2
Car
Plan#113-1060
Starting at$325
1719
Sq Ft
1
Story
3
Bed
2
Bath
2
Car
Plan#174-1066
Starting at$710
1843
Sq Ft
1
Story
3
Bed
2
Bath
2
Car
Plan#113-1034
Starting at$325
1445
Sq Ft
1
Story
3
Bed
2
Bath
2
Car
Plan#108-1833
Starting at$1280
2881
Sq Ft
2
Story
3
Bed
4
Bath
2
Car
Plan#132-1546
Starting at$2085
3996
Sq Ft
1
Story
4
Bed
3.5
Bath
2
Car
Plan#108-1093
Starting at$1280
2837
Sq Ft
2
Story
3
Bed
2.5
Bath
3
Car
Plan#147-1003
Starting at$924
1655
Sq Ft
2
Story
3
Bed
2
Bath
2
Car
Plan#108-1129
Starting at$1510
3439
Sq Ft
2
Story
3
Bed
3
Bath
3
Car