Arts And Crafts, Traditional House Plans

10,238
Plan Results
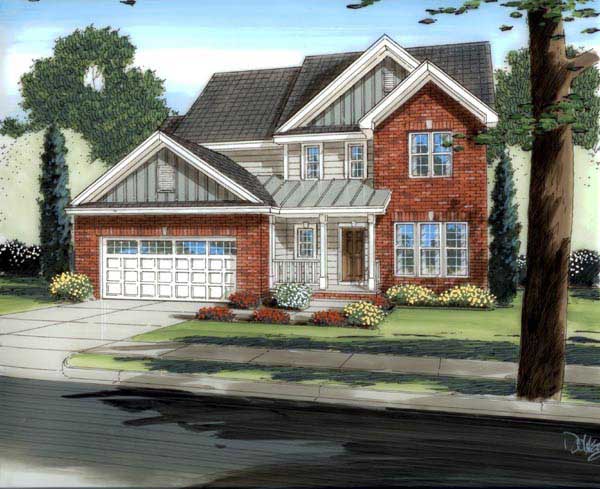
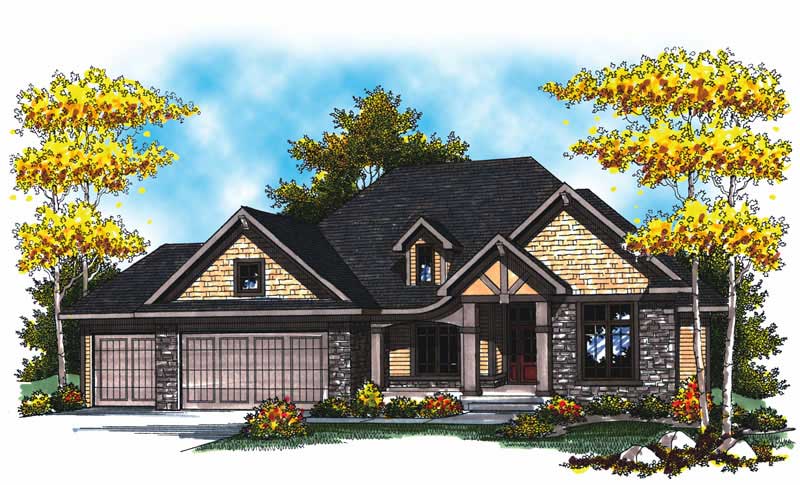
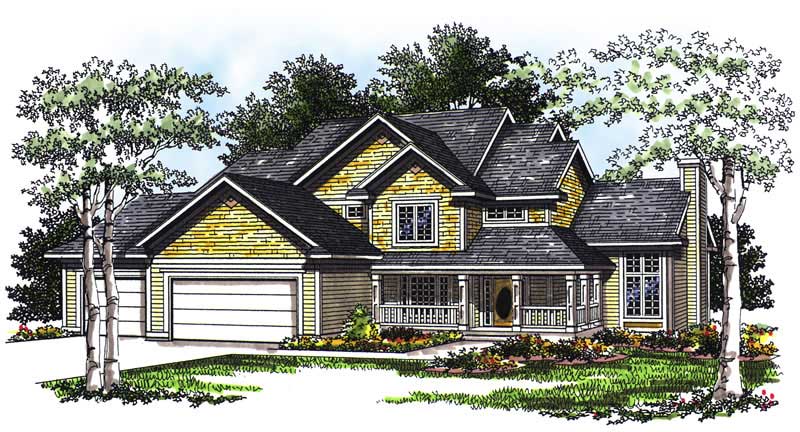
4-Bedroom, 2440 Sq Ft Craftsman Home Plan - 101-1668 - Main Exterior
Plan Collection
4-Bedroom, 2440 Sq Ft Craftsman Home Plan - 101-1668 - Main Exterior
Plan#101-1668
Starting at$1130
2440
Sq Ft
2
Story
4
Bed
2
Bath
3
Car
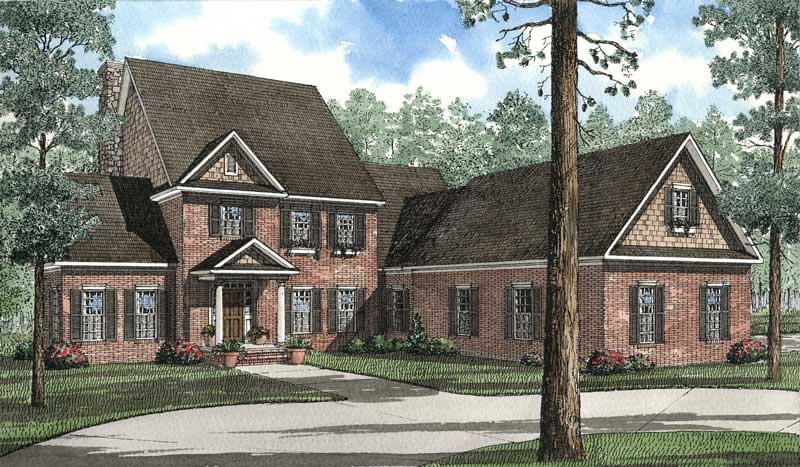
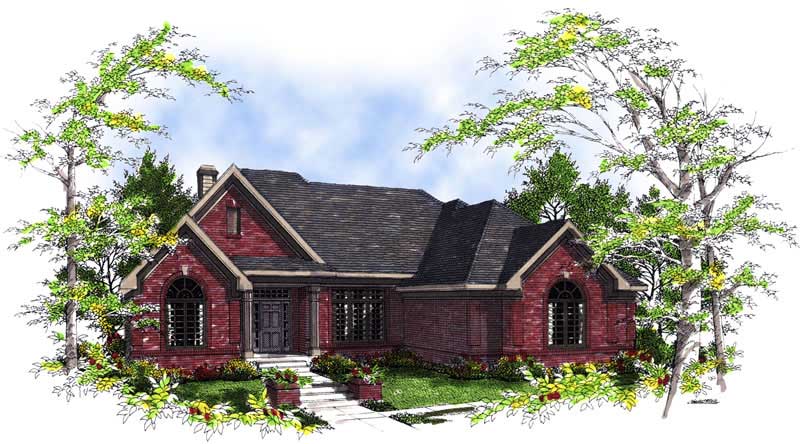
4-Bedroom, 3042 Sq Ft Ranch Home Plan - 101-1697 - Main Exterior
Plan Collection
4-Bedroom, 3042 Sq Ft Ranch Home Plan - 101-1697 - Main Exterior
Plan#101-1697
Starting at$1240
3042
Sq Ft
1
Story
4
Bed
3
Bath
3
Car
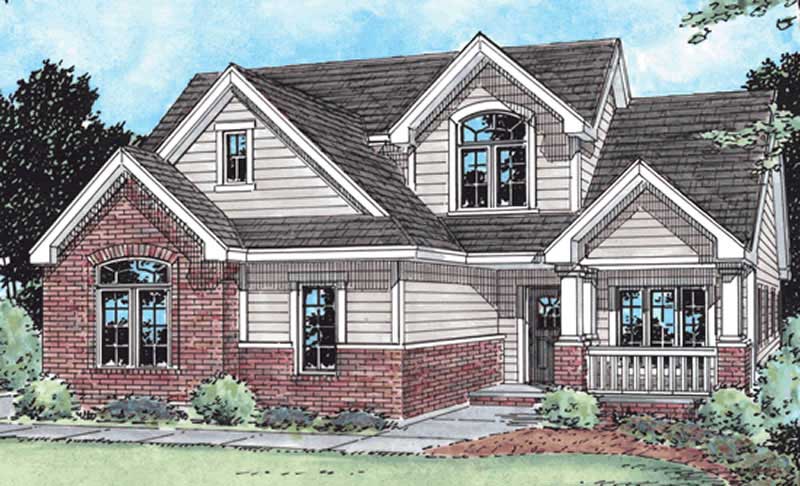
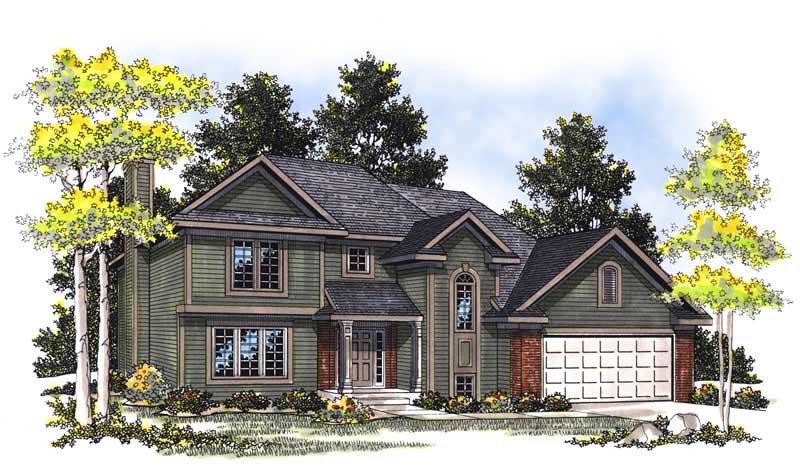
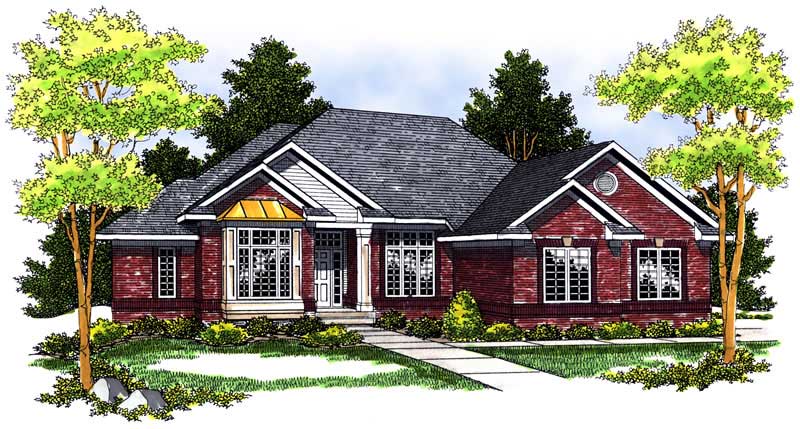
3-Bedroom, 2269 Sq Ft Ranch Home Plan - 101-1229 - Main Exterior
Plan Collection
3-Bedroom, 2269 Sq Ft Ranch Home Plan - 101-1229 - Main Exterior
Plan#101-1229
Starting at$1130
2269
Sq Ft
2
Story
3
Bed
2
Bath
3
Car

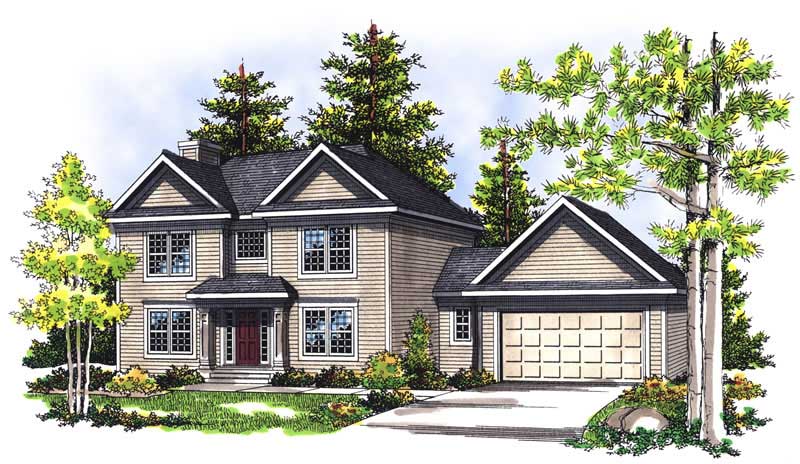
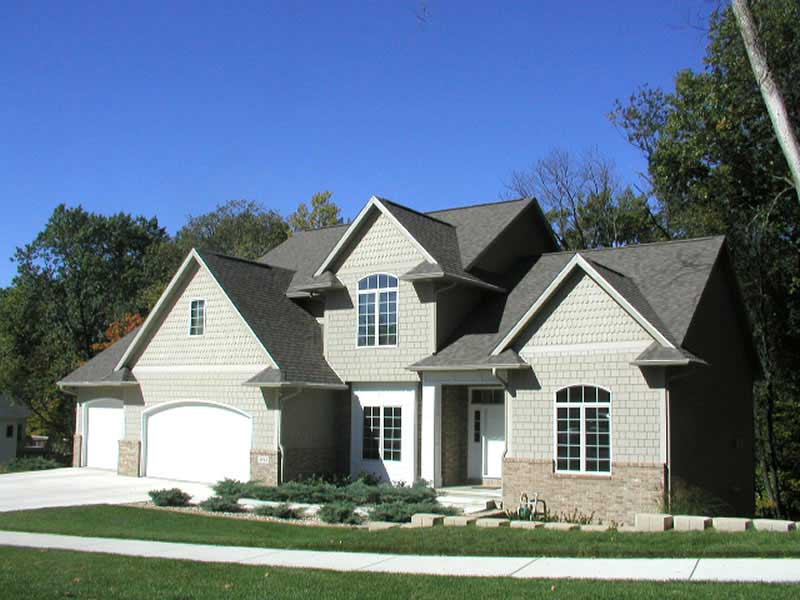
3-Bedroom, 2370 Sq Ft Ranch House Plan - 101-1120 - Front Exterior
Plan Collection
3-Bedroom, 2370 Sq Ft Ranch House Plan - 101-1120 - Front Exterior
Plan#101-1120
Starting at$1130
2370
Sq Ft
1
Story
3
Bed
2
Bath
3
Car
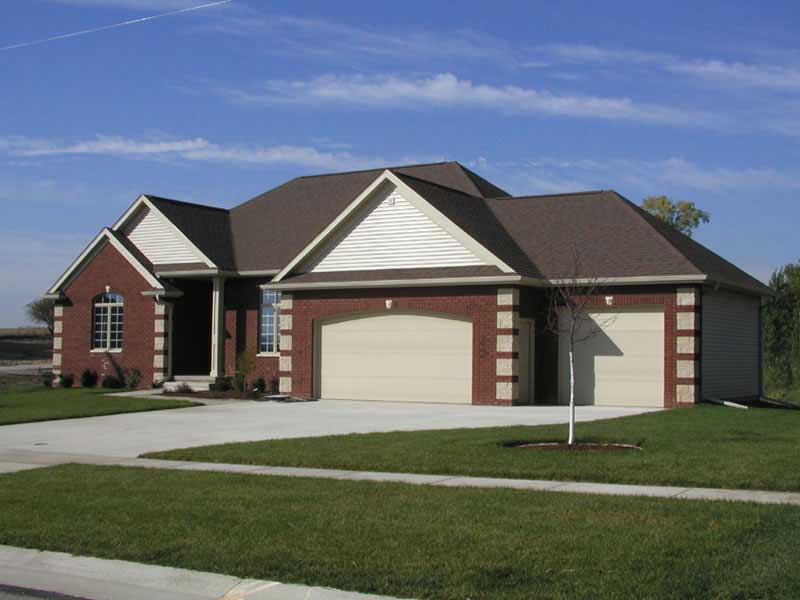
3-Bedroom, 2232 Sq Ft Ranch Home Plan - 101-1627 - Main Exterior
Plan Collection
3-Bedroom, 2232 Sq Ft Ranch Home Plan - 101-1627 - Main Exterior
Plan#101-1627
Starting at$1090
2232
Sq Ft
1
Story
3
Bed
2
Bath
3
Car
3-Bedroom, 1966 Sq Ft Colonial Home Plan - 101-1324 - Main Exterior
Plan Collection
3-Bedroom, 1966 Sq Ft Colonial Home Plan - 101-1324 - Main Exterior
Plan#101-1324
Starting at$1055
1966
Sq Ft
2
Story
3
Bed
2
Bath
2
Car
4-Bedroom, 2345 Sq Ft Country House Plan - 101-1153 - Front Exterior
Plan Collection
4-Bedroom, 2345 Sq Ft Country House Plan - 101-1153 - Front Exterior
Plan#101-1153
Starting at$1130
2345
Sq Ft
2
Story
4
Bed
2
Bath
3
Car
3-Bedroom, 1719 Sq Ft Ranch Home Plan - 120-2118 - Main Exterior
Plan Collection
3-Bedroom, 1719 Sq Ft Ranch Home Plan - 120-2118 - Main Exterior
Plan#120-2118
Starting at$1255
1719
Sq Ft
1
Story
3
Bed
2
Bath
2
Car
2-Bedroom, 2233 Sq Ft Colonial House Plan - 101-1838 - Front Exterior
Plan Collection
2-Bedroom, 2233 Sq Ft Colonial House Plan - 101-1838 - Front Exterior
Plan#101-1838
Starting at$1130
2233
Sq Ft
1
Story
2
Bed
1.5
Bath
3
Car
3-Bedroom, 1627 Sq Ft Ranch House Plan - 101-1680 - Front Exterior
Plan Collection
3-Bedroom, 1627 Sq Ft Ranch House Plan - 101-1680 - Front Exterior
Plan#101-1680
Starting at$1025
1627
Sq Ft
1
Story
3
Bed
2
Bath
3
Car
2-Bedroom, 2297 Sq Ft Ranch Home Plan - 101-1453 - Main Exterior
Plan Collection
2-Bedroom, 2297 Sq Ft Ranch Home Plan - 101-1453 - Main Exterior
Plan#101-1453
Starting at$1130
2297
Sq Ft
1
Story
2
Bed
1
Bath
3
Car
3-Bedroom, 2794 Sq Ft Ranch House Plan - 101-1383 - Front Exterior
Plan Collection
3-Bedroom, 2794 Sq Ft Ranch House Plan - 101-1383 - Front Exterior
Plan#101-1383
Starting at$1205
2794
Sq Ft
1
Story
3
Bed
0.5
Bath
2
Car
3-Bedroom, 1561 Sq Ft Country Home Plan - 101-1631 - Main Exterior
Plan Collection
3-Bedroom, 1561 Sq Ft Country Home Plan - 101-1631 - Main Exterior
Plan#101-1631
Starting at$1025
1561
Sq Ft
2
Story
3
Bed
1
Bath
2
Car
3-Bedroom, 2015 Sq Ft Ranch Home Plan - 101-1812 - Main Exterior
Plan Collection
3-Bedroom, 2015 Sq Ft Ranch Home Plan - 101-1812 - Main Exterior
Plan#101-1812
Starting at$1090
2015
Sq Ft
1
Story
3
Bed
2
Bath
2
Car
3-Bedroom, 1836 Sq Ft Craftsman House Plan - 153-1467 - Front Exterior
Plan Collection
3-Bedroom, 1836 Sq Ft Craftsman House Plan - 153-1467 - Front Exterior
Plan#153-1467
Starting at$800
1836
Sq Ft
1
Story
3
Bed
2.5
Bath
2
Car
3-Bedroom, 1387 Sq Ft Ranch Home Plan - 101-1591 - Main Exterior
Plan Collection
3-Bedroom, 1387 Sq Ft Ranch Home Plan - 101-1591 - Main Exterior
Plan#101-1591
Starting at$985
1387
Sq Ft
2
Story
3
Bed
2
Bath
2
Car
3-Bedroom, 1892 Sq Ft Craftsman House Plan - 101-1539 - Front Exterior
Plan Collection
3-Bedroom, 1892 Sq Ft Craftsman House Plan - 101-1539 - Front Exterior
Plan#101-1539
Starting at$1055
1892
Sq Ft
1
Story
3
Bed
2
Bath
3
Car
3-Bedroom, 2196 Sq Ft Country House Plan - 101-1457 - Front Exterior
Plan Collection
3-Bedroom, 2196 Sq Ft Country House Plan - 101-1457 - Front Exterior
Plan#101-1457
Starting at$1090
2196
Sq Ft
1
Story
3
Bed
2
Bath
3
Car
3-Bedroom, 2019 Sq Ft Traditional House Plan - 120-2160 - Front Exterior
Plan Collection
3-Bedroom, 2019 Sq Ft Traditional House Plan - 120-2160 - Front Exterior
Plan#120-2160
Starting at$1305
2019
Sq Ft
2
Story
3
Bed
2
Bath
2
Car

4-Bedroom, 2704 Sq Ft Craftsman House Plan - 120-2115 - Front Exterior
Plan Collection
4-Bedroom, 2704 Sq Ft Craftsman House Plan - 120-2115 - Front Exterior
Plan#120-2115
Starting at$1355
2704
Sq Ft
2
Story
4
Bed
3
Bath
3
Car

3-Bedroom, 2228 Sq Ft Colonial House Plan - 120-2479 - Front Exterior
Plan Collection
3-Bedroom, 2228 Sq Ft Colonial House Plan - 120-2479 - Front Exterior
Plan#120-2479
Starting at$1205
2228
Sq Ft
2
Story
3
Bed
2.5
Bath
2
Car
3-Bedroom, 1721 Sq Ft Mediterranean Home Plan - 100-1179 - Main Exterior
Plan Collection
3-Bedroom, 1721 Sq Ft Mediterranean Home Plan - 100-1179 - Main Exterior
Plan#100-1179
Starting at$1500
1721
Sq Ft
1
Story
3
Bed
2
Bath
3
Car
4-Bedroom, 2390 Sq Ft Traditional House Plan - 120-2071 - Front Exterior
Plan Collection
4-Bedroom, 2390 Sq Ft Traditional House Plan - 120-2071 - Front Exterior
Plan#120-2071
Starting at$1305
2390
Sq Ft
2
Story
4
Bed
2
Bath
2
Car
3-Bedroom, 1820 Sq Ft Ranch House Plan - 120-2128 - Front Exterior
Plan Collection
3-Bedroom, 1820 Sq Ft Ranch House Plan - 120-2128 - Front Exterior
Plan#120-2128
Starting at$1255
1820
Sq Ft
1
Story
3
Bed
2
Bath
2
Car
4-Bedroom, 2440 Sq Ft Craftsman Home Plan - 101-1668 - Main Exterior
Plan Collection
4-Bedroom, 2440 Sq Ft Craftsman Home Plan - 101-1668 - Main Exterior
Plan#101-1668
Starting at$1130
2440
Sq Ft
2
Story
4
Bed
2
Bath
3
Car
4-Bedroom, 3042 Sq Ft Ranch Home Plan - 101-1697 - Main Exterior
Plan Collection
4-Bedroom, 3042 Sq Ft Ranch Home Plan - 101-1697 - Main Exterior
Plan#101-1697
Starting at$1240
3042
Sq Ft
1
Story
4
Bed
3
Bath
3
Car
3-Bedroom, 2269 Sq Ft Ranch Home Plan - 101-1229 - Main Exterior
Plan Collection
3-Bedroom, 2269 Sq Ft Ranch Home Plan - 101-1229 - Main Exterior
Plan#101-1229
Starting at$1130
2269
Sq Ft
2
Story
3
Bed
2
Bath
3
Car
3-Bedroom, 2370 Sq Ft Ranch House Plan - 101-1120 - Front Exterior
Plan Collection
3-Bedroom, 2370 Sq Ft Ranch House Plan - 101-1120 - Front Exterior
Plan#101-1120
Starting at$1130
2370
Sq Ft
1
Story
3
Bed
2
Bath
3
Car
3-Bedroom, 2232 Sq Ft Ranch Home Plan - 101-1627 - Main Exterior
Plan Collection
3-Bedroom, 2232 Sq Ft Ranch Home Plan - 101-1627 - Main Exterior
Plan#101-1627
Starting at$1090
2232
Sq Ft
1
Story
3
Bed
2
Bath
3
Car
3-Bedroom, 1966 Sq Ft Colonial Home Plan - 101-1324 - Main Exterior
Plan Collection
3-Bedroom, 1966 Sq Ft Colonial Home Plan - 101-1324 - Main Exterior
Plan#101-1324
Starting at$1055
1966
Sq Ft
2
Story
3
Bed
2
Bath
2
Car

4-Bedroom, 2345 Sq Ft Country House Plan - 101-1153 - Front Exterior
Plan Collection
4-Bedroom, 2345 Sq Ft Country House Plan - 101-1153 - Front Exterior
Plan#101-1153
Starting at$1130
2345
Sq Ft
2
Story
4
Bed
2
Bath
3
Car
3-Bedroom, 1719 Sq Ft Ranch Home Plan - 120-2118 - Main Exterior
Plan Collection
3-Bedroom, 1719 Sq Ft Ranch Home Plan - 120-2118 - Main Exterior
Plan#120-2118
Starting at$1255
1719
Sq Ft
1
Story
3
Bed
2
Bath
2
Car
2-Bedroom, 2233 Sq Ft Colonial House Plan - 101-1838 - Front Exterior
Plan Collection
2-Bedroom, 2233 Sq Ft Colonial House Plan - 101-1838 - Front Exterior
Plan#101-1838
Starting at$1130
2233
Sq Ft
1
Story
2
Bed
1.5
Bath
3
Car
3-Bedroom, 1627 Sq Ft Ranch House Plan - 101-1680 - Front Exterior
Plan Collection
3-Bedroom, 1627 Sq Ft Ranch House Plan - 101-1680 - Front Exterior
Plan#101-1680
Starting at$1025
1627
Sq Ft
1
Story
3
Bed
2
Bath
3
Car
2-Bedroom, 2297 Sq Ft Ranch Home Plan - 101-1453 - Main Exterior
Plan Collection
2-Bedroom, 2297 Sq Ft Ranch Home Plan - 101-1453 - Main Exterior
Plan#101-1453
Starting at$1130
2297
Sq Ft
1
Story
2
Bed
1
Bath
3
Car
3-Bedroom, 2794 Sq Ft Ranch House Plan - 101-1383 - Front Exterior
Plan Collection
3-Bedroom, 2794 Sq Ft Ranch House Plan - 101-1383 - Front Exterior
Plan#101-1383
Starting at$1205
2794
Sq Ft
1
Story
3
Bed
0.5
Bath
2
Car
3-Bedroom, 1561 Sq Ft Country Home Plan - 101-1631 - Main Exterior
Plan Collection
3-Bedroom, 1561 Sq Ft Country Home Plan - 101-1631 - Main Exterior
Plan#101-1631
Starting at$1025
1561
Sq Ft
2
Story
3
Bed
1
Bath
2
Car
3-Bedroom, 2015 Sq Ft Ranch Home Plan - 101-1812 - Main Exterior
Plan Collection
3-Bedroom, 2015 Sq Ft Ranch Home Plan - 101-1812 - Main Exterior
Plan#101-1812
Starting at$1090
2015
Sq Ft
1
Story
3
Bed
2
Bath
2
Car
3-Bedroom, 1836 Sq Ft Craftsman House Plan - 153-1467 - Front Exterior
Plan Collection
3-Bedroom, 1836 Sq Ft Craftsman House Plan - 153-1467 - Front Exterior
Plan#153-1467
Starting at$800
1836
Sq Ft
1
Story
3
Bed
2.5
Bath
2
Car
3-Bedroom, 1387 Sq Ft Ranch Home Plan - 101-1591 - Main Exterior
Plan Collection
3-Bedroom, 1387 Sq Ft Ranch Home Plan - 101-1591 - Main Exterior
Plan#101-1591
Starting at$985
1387
Sq Ft
2
Story
3
Bed
2
Bath
2
Car
3-Bedroom, 1892 Sq Ft Craftsman House Plan - 101-1539 - Front Exterior
Plan Collection
3-Bedroom, 1892 Sq Ft Craftsman House Plan - 101-1539 - Front Exterior
Plan#101-1539
Starting at$1055
1892
Sq Ft
1
Story
3
Bed
2
Bath
3
Car
3-Bedroom, 2196 Sq Ft Country House Plan - 101-1457 - Front Exterior
Plan Collection
3-Bedroom, 2196 Sq Ft Country House Plan - 101-1457 - Front Exterior
Plan#101-1457
Starting at$1090
2196
Sq Ft
1
Story
3
Bed
2
Bath
3
Car
3-Bedroom, 2019 Sq Ft Traditional House Plan - 120-2160 - Front Exterior
Plan Collection
3-Bedroom, 2019 Sq Ft Traditional House Plan - 120-2160 - Front Exterior
Plan#120-2160
Starting at$1305
2019
Sq Ft
2
Story
3
Bed
2
Bath
2
Car
4-Bedroom, 2704 Sq Ft Craftsman House Plan - 120-2115 - Front Exterior
Plan Collection
4-Bedroom, 2704 Sq Ft Craftsman House Plan - 120-2115 - Front Exterior
Plan#120-2115
Starting at$1355
2704
Sq Ft
2
Story
4
Bed
3
Bath
3
Car
3-Bedroom, 2228 Sq Ft Colonial House Plan - 120-2479 - Front Exterior
Plan Collection
3-Bedroom, 2228 Sq Ft Colonial House Plan - 120-2479 - Front Exterior
Plan#120-2479
Starting at$1205
2228
Sq Ft
2
Story
3
Bed
2.5
Bath
2
Car
3-Bedroom, 1721 Sq Ft Mediterranean Home Plan - 100-1179 - Main Exterior
Plan Collection
3-Bedroom, 1721 Sq Ft Mediterranean Home Plan - 100-1179 - Main Exterior
Plan#100-1179
Starting at$1500
1721
Sq Ft
1
Story
3
Bed
2
Bath
3
Car
4-Bedroom, 2390 Sq Ft Traditional House Plan - 120-2071 - Front Exterior
Plan Collection
4-Bedroom, 2390 Sq Ft Traditional House Plan - 120-2071 - Front Exterior
Plan#120-2071
Starting at$1305
2390
Sq Ft
2
Story
4
Bed
2
Bath
2
Car
3-Bedroom, 1820 Sq Ft Ranch House Plan - 120-2128 - Front Exterior
Plan Collection
3-Bedroom, 1820 Sq Ft Ranch House Plan - 120-2128 - Front Exterior
Plan#120-2128
Starting at$1255
1820
Sq Ft
1
Story
3
Bed
2
Bath
2
Car
1...119120121122123...427