Arts And Crafts, Small House Plans House Plans

3,062
Plan Results
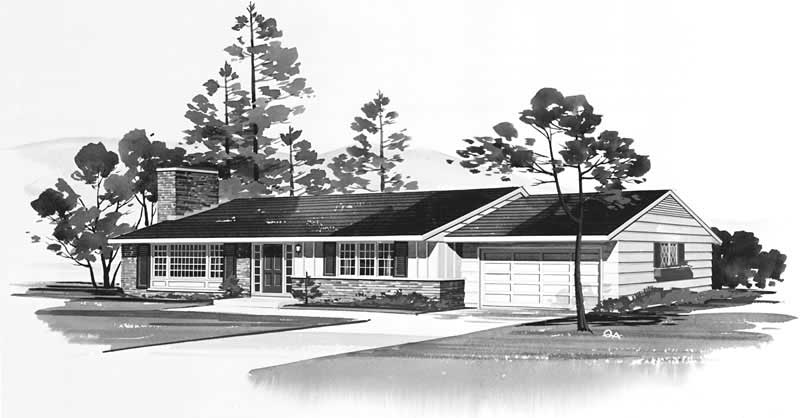
3-Bedroom, 1426 Sq Ft Ranch House Plan - 137-1006 - Front Exterior
Plan Collection
3-Bedroom, 1426 Sq Ft Ranch House Plan - 137-1006 - Front Exterior
Plan#137-1006
Starting at$600
1426
Sq Ft
1
Story
3
Bed
2
Bath
2
Car
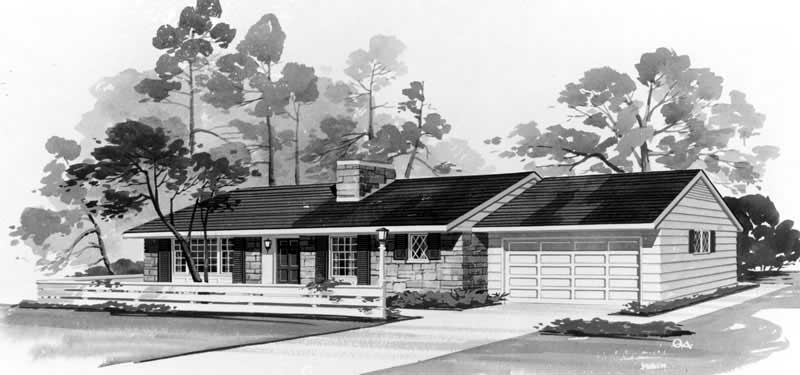
3-Bedroom, 1252 Sq Ft Small House Plans - 137-1004 - Front Exterior
Plan Collection
3-Bedroom, 1252 Sq Ft Small House Plans - 137-1004 - Front Exterior
Plan#137-1004
Starting at$600
1252
Sq Ft
1
Story
3
Bed
2
Bath
2
Car
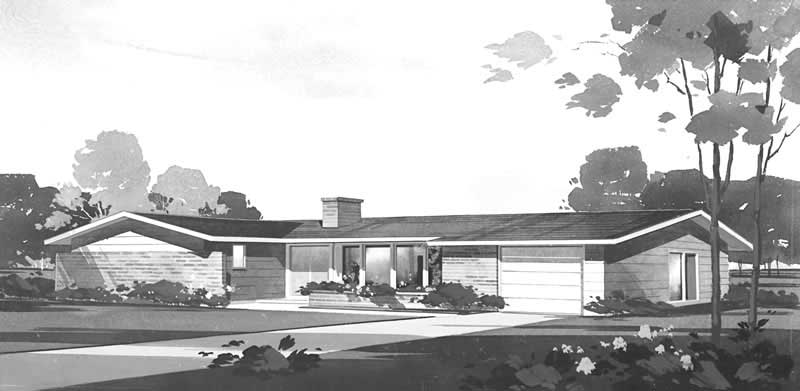
3-Bedroom, 1432 Sq Ft Ranch House Plan - 137-1019 - Front Exterior
Plan Collection
3-Bedroom, 1432 Sq Ft Ranch House Plan - 137-1019 - Front Exterior
Plan#137-1019
Starting at$600
1432
Sq Ft
1
Story
3
Bed
2
Bath
1
Car
3-Bedroom, 1352 Sq Ft Country House Plan - 119-1018 - Front Exterior
Plan Collection
3-Bedroom, 1352 Sq Ft Country House Plan - 119-1018 - Front Exterior
Plan#119-1018
Starting at$995
1352
Sq Ft
2
Story
3
Bed
2
Bath
2
Car
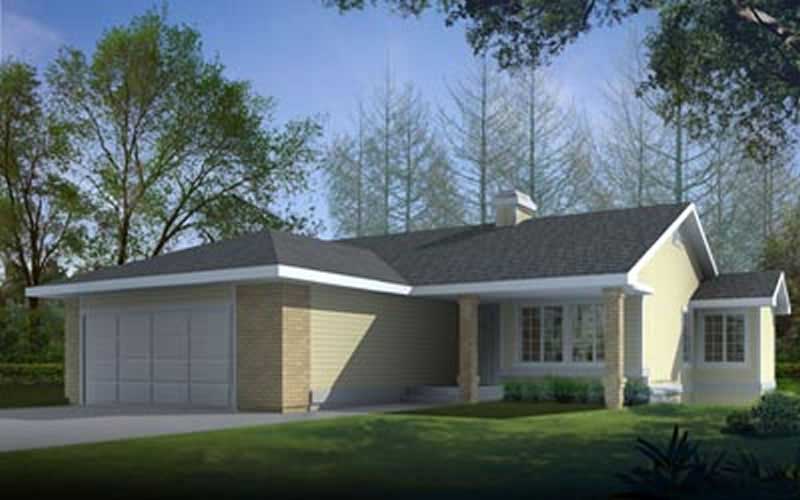
2-Bedroom, 1209 Sq Ft Small House Plans - 119-1235 - Front Exterior
Plan Collection
2-Bedroom, 1209 Sq Ft Small House Plans - 119-1235 - Front Exterior
Plan#119-1235
Starting at$995
1209
Sq Ft
1
Story
2
Bed
2
Bath
2
Car
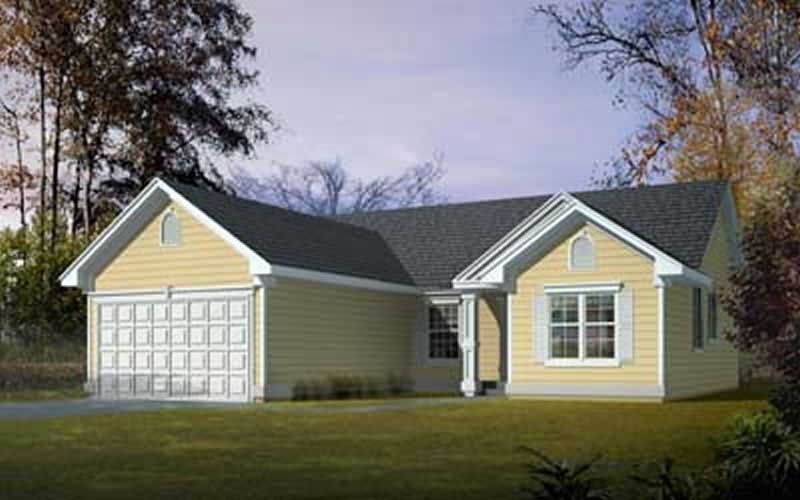
3-Bedroom, 1443 Sq Ft Ranch Home Plan - 119-1010 - Main Exterior
Plan Collection
3-Bedroom, 1443 Sq Ft Ranch Home Plan - 119-1010 - Main Exterior
Plan#119-1010
Starting at$995
1443
Sq Ft
1
Story
3
Bed
2
Bath
2
Car
3-Bedroom, 1437 Sq Ft Ranch Home Plan - 119-1032 - Main Exterior
Plan Collection
3-Bedroom, 1437 Sq Ft Ranch Home Plan - 119-1032 - Main Exterior
Plan#119-1032
Starting at$995
1437
Sq Ft
1
Story
3
Bed
2
Bath
0
Car
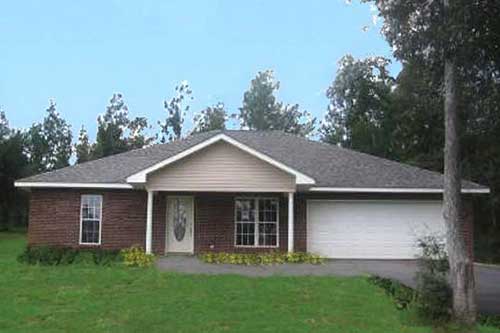
3-Bedroom, 1500 Sq Ft Ranch House Plan - 123-1089 - Front Exterior
Plan Collection
3-Bedroom, 1500 Sq Ft Ranch House Plan - 123-1089 - Front Exterior
Plan#123-1089
Starting at$1120
1500
Sq Ft
1
Story
3
Bed
2
Bath
2
Car
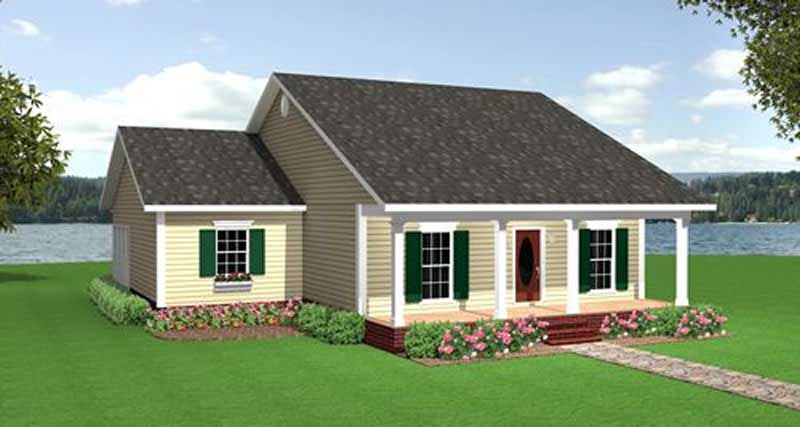
3-Bedroom, 1438 Sq Ft Small House Plans - 123-1088 - Main Exterior
Plan Collection
3-Bedroom, 1438 Sq Ft Small House Plans - 123-1088 - Main Exterior
Plan#123-1088
Starting at$990
1438
Sq Ft
1
Story
3
Bed
1
Bath
0
Car
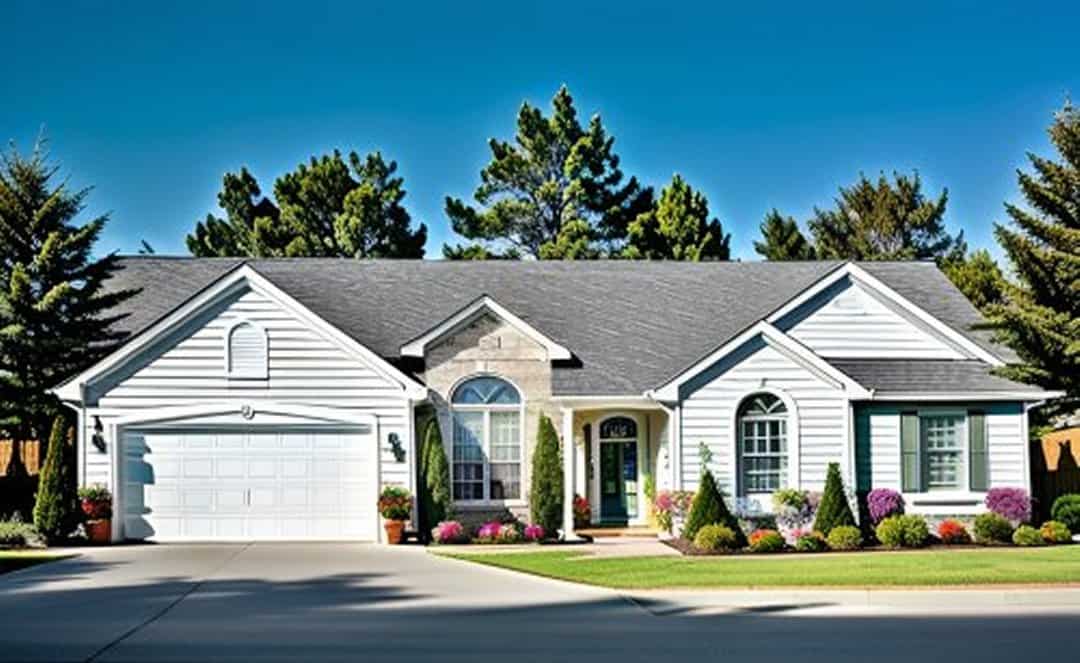
3-Bedroom, 1359 Sq Ft Ranch Home Plan - 103-1057 - Main Exterior
Plan Collection
3-Bedroom, 1359 Sq Ft Ranch Home Plan - 103-1057 - Main Exterior
Plan#103-1057
Starting at$895
1359
Sq Ft
1
Story
3
Bed
2
Bath
2
Car
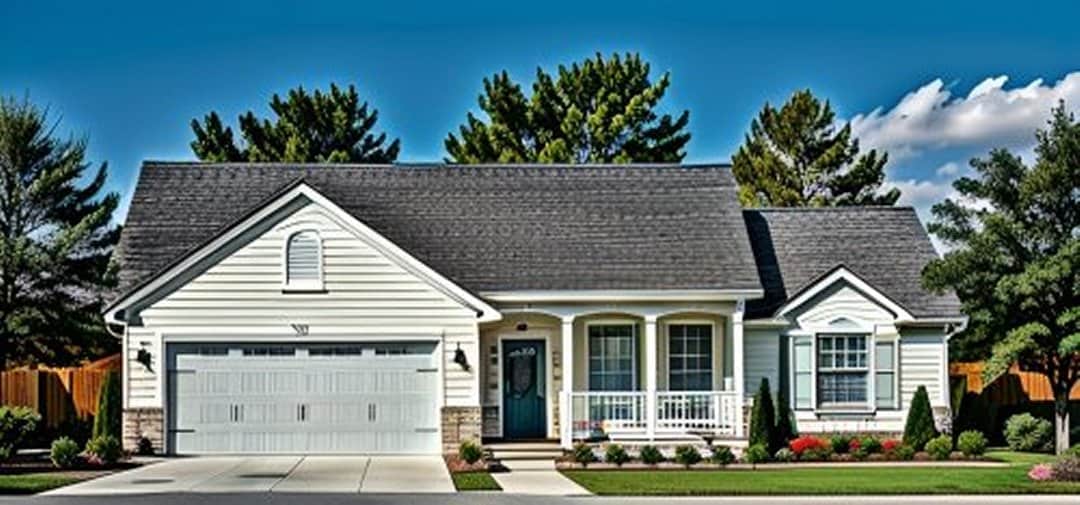
3-Bedroom, 1245 Sq Ft Ranch House Plan - 103-1078 - Front Exterior
Plan Collection
3-Bedroom, 1245 Sq Ft Ranch House Plan - 103-1078 - Front Exterior
Plan#103-1078
Starting at$895
1245
Sq Ft
1
Story
3
Bed
2
Bath
2
Car
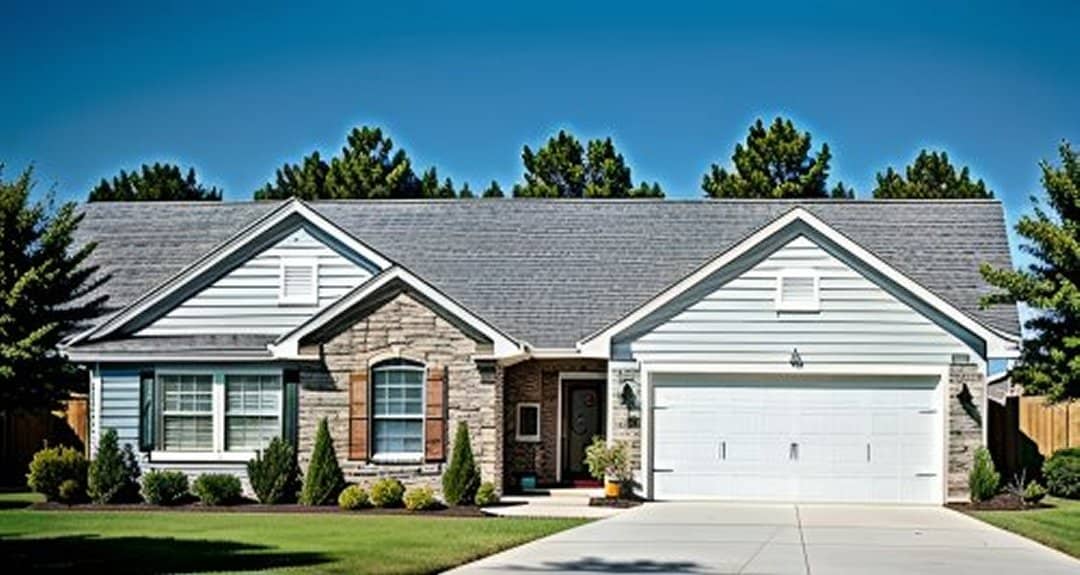
3-Bedroom, 1189 Sq Ft Ranch Home Plan - 103-1081 - Main Exterior
Plan Collection
3-Bedroom, 1189 Sq Ft Ranch Home Plan - 103-1081 - Main Exterior
Plan#103-1081
Starting at$870
1189
Sq Ft
1
Story
3
Bed
2
Bath
2
Car
4-Bedroom, 2757 Sq Ft Cottage House Plan - 106-1129 - Front Exterior
Plan Collection
4-Bedroom, 2757 Sq Ft Cottage House Plan - 106-1129 - Front Exterior
Plan#106-1129
Starting at$1295
2757
Sq Ft
2
Story
4
Bed
4.5
Bath
2
Car
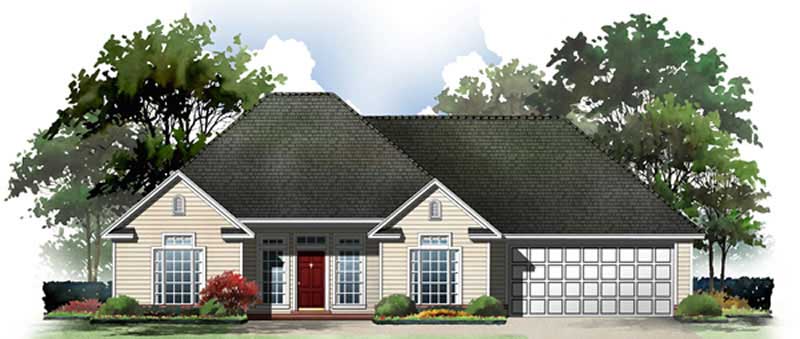
2-Bedroom, 1250 Sq Ft Country Home Plan - 141-1224 - Main Exterior
Plan Collection
2-Bedroom, 1250 Sq Ft Country Home Plan - 141-1224 - Main Exterior
Plan#141-1224
Starting at$1200
1250
Sq Ft
1
Story
2
Bed
2
Bath
2
Car
4-Bedroom, 4950 Sq Ft Craftsman House Plan - 115-1198 - Front Exterior
Plan Collection
4-Bedroom, 4950 Sq Ft Craftsman House Plan - 115-1198 - Front Exterior
Plan#115-1198
Starting at$2900
4950
Sq Ft
2
Story
4
Bed
3
Bath
5
Car
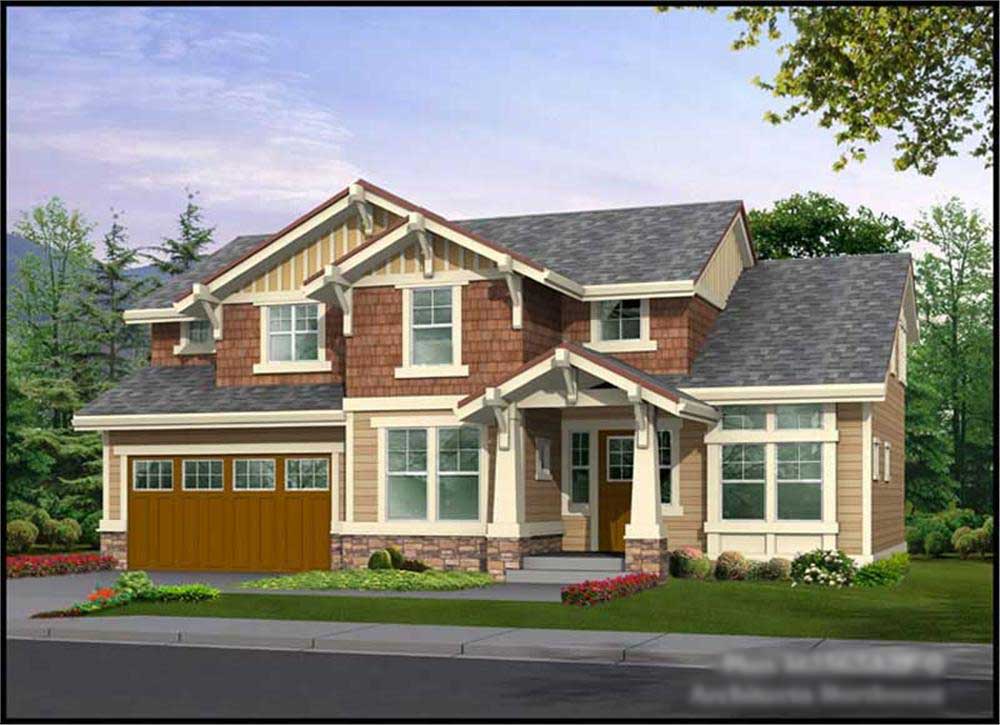
3-Bedroom, 2565 Sq Ft Craftsman Home Plan - 115-1299 - Main Exterior
Plan Collection
3-Bedroom, 2565 Sq Ft Craftsman Home Plan - 115-1299 - Main Exterior
Plan#115-1299
Starting at$1950
2565
Sq Ft
2
Story
3
Bed
2
Bath
2
Car
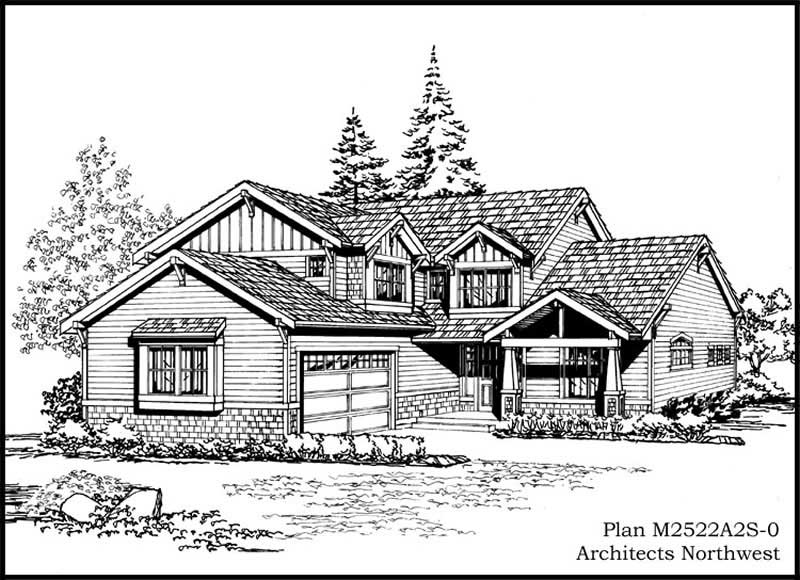
3-Bedroom, 2522 Sq Ft Craftsman Home Plan - 115-1374 - Main Exterior
Plan Collection
3-Bedroom, 2522 Sq Ft Craftsman Home Plan - 115-1374 - Main Exterior
Plan#115-1374
Starting at$1950
2522
Sq Ft
2
Story
3
Bed
3
Bath
2
Car
3-Bedroom, 2250 Sq Ft Craftsman House Plan - 115-1363 - Front Exterior
Plan Collection
3-Bedroom, 2250 Sq Ft Craftsman House Plan - 115-1363 - Front Exterior
Plan#115-1363
Starting at$1700
2250
Sq Ft
2
Story
3
Bed
2
Bath
3
Car
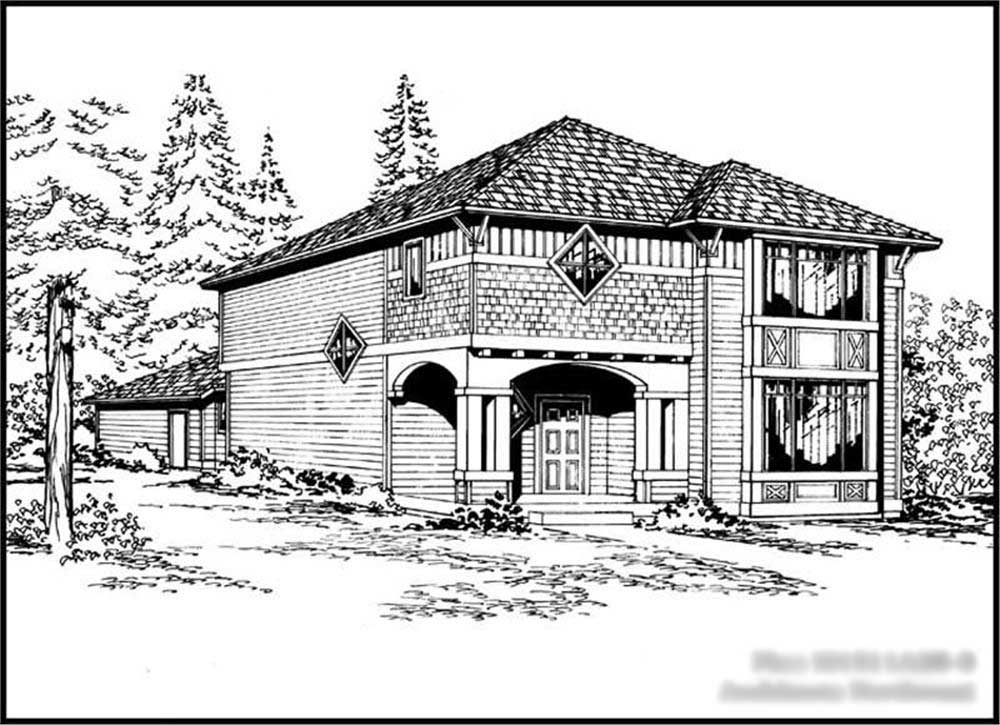
3-Bedroom, 1511 Sq Ft Craftsman House Plan - 115-1352 - Front Exterior
Plan Collection
3-Bedroom, 1511 Sq Ft Craftsman House Plan - 115-1352 - Front Exterior
Plan#115-1352
Starting at$1600
1511
Sq Ft
2
Story
3
Bed
2
Bath
2
Car
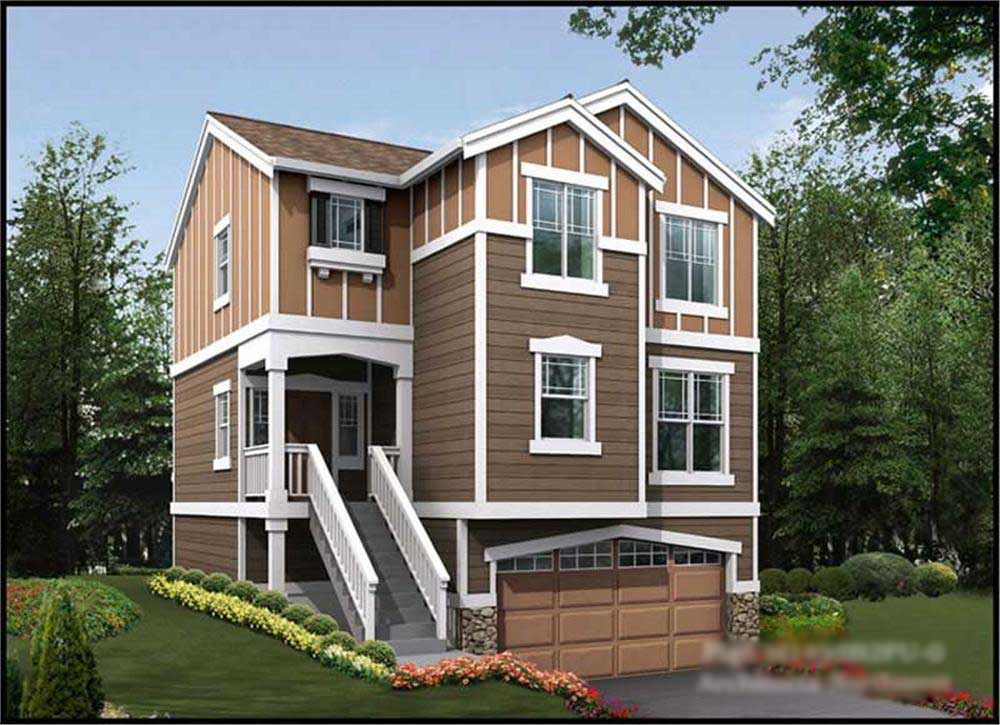
3-Bedroom, 1495 Sq Ft Multi-Level Home Plan - 115-1365 - Main Exterior
Plan Collection
3-Bedroom, 1495 Sq Ft Multi-Level Home Plan - 115-1365 - Main Exterior
Plan#115-1365
Starting at$1500
1495
Sq Ft
2
Story
3
Bed
2
Bath
2
Car
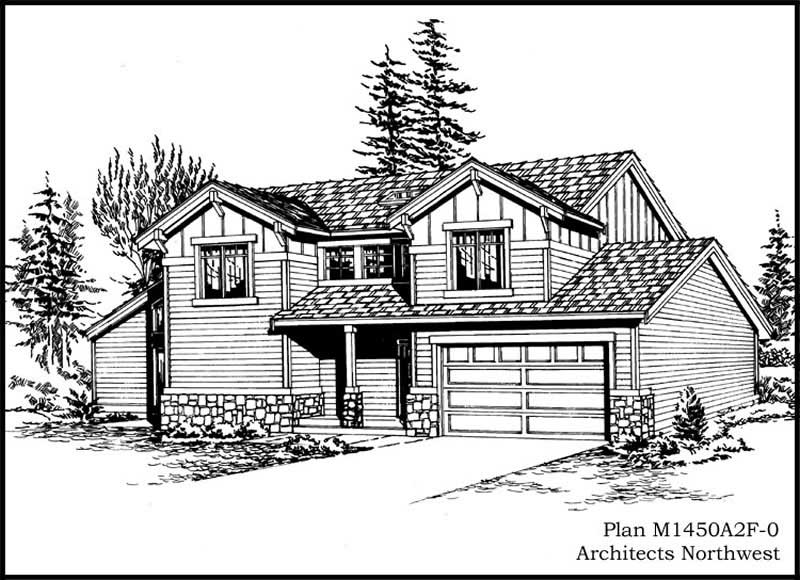
3-Bedroom, 1450 Sq Ft Craftsman Home Plan - 115-1368 - Main Exterior
Plan Collection
3-Bedroom, 1450 Sq Ft Craftsman Home Plan - 115-1368 - Main Exterior
Plan#115-1368
Starting at$1500
1450
Sq Ft
2
Story
3
Bed
2
Bath
2
Car
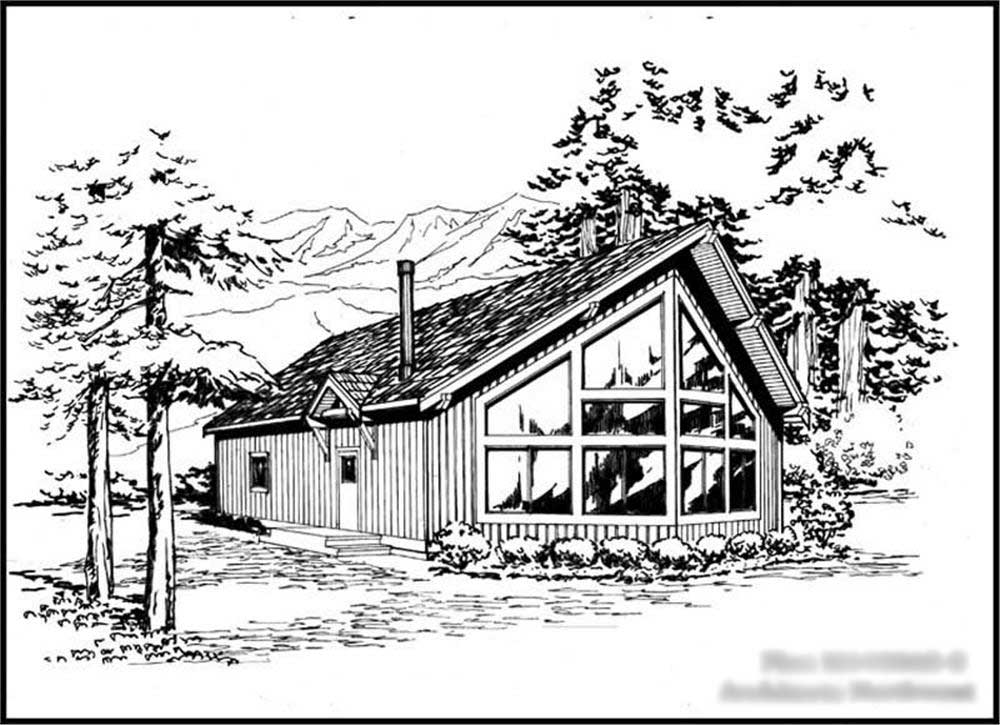
3-Bedroom, 1450 Sq Ft Log Cabin Home Plan - 115-1409 - Main Exterior
Plan Collection
3-Bedroom, 1450 Sq Ft Log Cabin Home Plan - 115-1409 - Main Exterior
Plan#115-1409
Starting at$1500
1450
Sq Ft
2
Story
3
Bed
2
Bath
0
Car
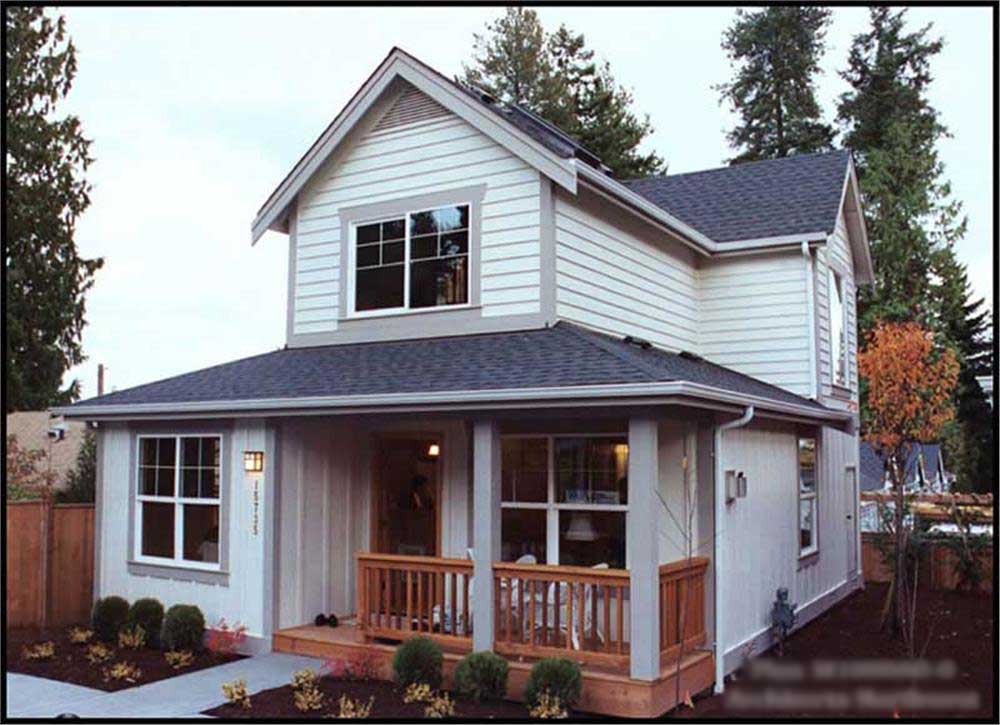
1-Bedroom, 1000 Sq Ft Coastal Home Plan - 115-1392 - Main Exterior
Plan Collection
1-Bedroom, 1000 Sq Ft Coastal Home Plan - 115-1392 - Main Exterior
Plan#115-1392
Starting at$1500
1000
Sq Ft
2
Story
1
Bed
0
Bath
0
Car
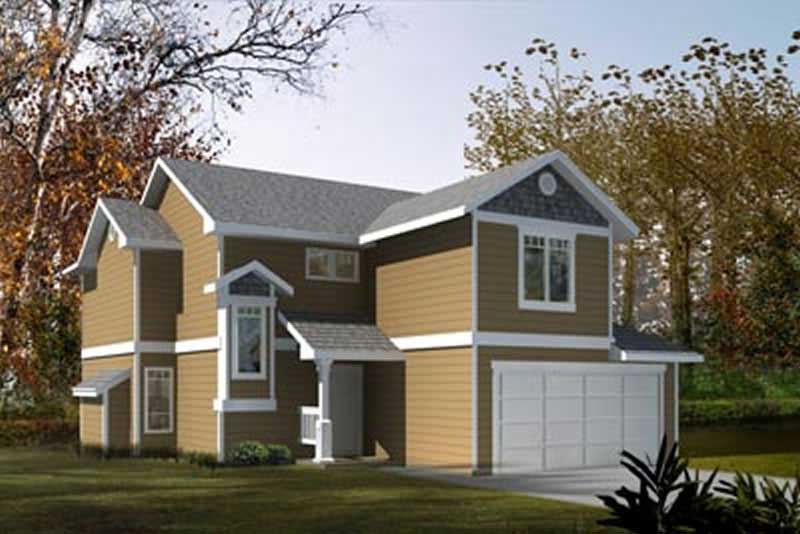
3-Bedroom, 1451 Sq Ft Small House Plans - 119-1205 - Front Exterior
Plan Collection
3-Bedroom, 1451 Sq Ft Small House Plans - 119-1205 - Front Exterior
Plan#119-1205
Starting at$995
1451
Sq Ft
2
Story
3
Bed
2
Bath
2
Car
3-Bedroom, 1426 Sq Ft Ranch House Plan - 137-1006 - Front Exterior
Plan Collection
3-Bedroom, 1426 Sq Ft Ranch House Plan - 137-1006 - Front Exterior
Plan#137-1006
Starting at$600
1426
Sq Ft
1
Story
3
Bed
2
Bath
2
Car
3-Bedroom, 1252 Sq Ft Small House Plans - 137-1004 - Front Exterior
Plan Collection
3-Bedroom, 1252 Sq Ft Small House Plans - 137-1004 - Front Exterior
Plan#137-1004
Starting at$600
1252
Sq Ft
1
Story
3
Bed
2
Bath
2
Car
3-Bedroom, 1432 Sq Ft Ranch House Plan - 137-1019 - Front Exterior
Plan Collection
3-Bedroom, 1432 Sq Ft Ranch House Plan - 137-1019 - Front Exterior
Plan#137-1019
Starting at$600
1432
Sq Ft
1
Story
3
Bed
2
Bath
1
Car
3-Bedroom, 1352 Sq Ft Country House Plan - 119-1018 - Front Exterior
Plan Collection
3-Bedroom, 1352 Sq Ft Country House Plan - 119-1018 - Front Exterior
Plan#119-1018
Starting at$995
1352
Sq Ft
2
Story
3
Bed
2
Bath
2
Car
2-Bedroom, 1209 Sq Ft Small House Plans - 119-1235 - Front Exterior
Plan Collection
2-Bedroom, 1209 Sq Ft Small House Plans - 119-1235 - Front Exterior
Plan#119-1235
Starting at$995
1209
Sq Ft
1
Story
2
Bed
2
Bath
2
Car
3-Bedroom, 1443 Sq Ft Ranch Home Plan - 119-1010 - Main Exterior
Plan Collection
3-Bedroom, 1443 Sq Ft Ranch Home Plan - 119-1010 - Main Exterior
Plan#119-1010
Starting at$995
1443
Sq Ft
1
Story
3
Bed
2
Bath
2
Car
3-Bedroom, 1437 Sq Ft Ranch Home Plan - 119-1032 - Main Exterior
Plan Collection
3-Bedroom, 1437 Sq Ft Ranch Home Plan - 119-1032 - Main Exterior
Plan#119-1032
Starting at$995
1437
Sq Ft
1
Story
3
Bed
2
Bath
0
Car
3-Bedroom, 1500 Sq Ft Ranch House Plan - 123-1089 - Front Exterior
Plan Collection
3-Bedroom, 1500 Sq Ft Ranch House Plan - 123-1089 - Front Exterior
Plan#123-1089
Starting at$1120
1500
Sq Ft
1
Story
3
Bed
2
Bath
2
Car
3-Bedroom, 1438 Sq Ft Small House Plans - 123-1088 - Main Exterior
Plan Collection
3-Bedroom, 1438 Sq Ft Small House Plans - 123-1088 - Main Exterior
Plan#123-1088
Starting at$990
1438
Sq Ft
1
Story
3
Bed
1
Bath
0
Car
3-Bedroom, 1359 Sq Ft Ranch Home Plan - 103-1057 - Main Exterior
Plan Collection
3-Bedroom, 1359 Sq Ft Ranch Home Plan - 103-1057 - Main Exterior
Plan#103-1057
Starting at$895
1359
Sq Ft
1
Story
3
Bed
2
Bath
2
Car
3-Bedroom, 1245 Sq Ft Ranch House Plan - 103-1078 - Front Exterior
Plan Collection
3-Bedroom, 1245 Sq Ft Ranch House Plan - 103-1078 - Front Exterior
Plan#103-1078
Starting at$895
1245
Sq Ft
1
Story
3
Bed
2
Bath
2
Car
3-Bedroom, 1189 Sq Ft Ranch Home Plan - 103-1081 - Main Exterior
Plan Collection
3-Bedroom, 1189 Sq Ft Ranch Home Plan - 103-1081 - Main Exterior
Plan#103-1081
Starting at$870
1189
Sq Ft
1
Story
3
Bed
2
Bath
2
Car
4-Bedroom, 2757 Sq Ft Cottage House Plan - 106-1129 - Front Exterior
Plan Collection
4-Bedroom, 2757 Sq Ft Cottage House Plan - 106-1129 - Front Exterior
Plan#106-1129
Starting at$1295
2757
Sq Ft
2
Story
4
Bed
4.5
Bath
2
Car
2-Bedroom, 1250 Sq Ft Country Home Plan - 141-1224 - Main Exterior
Plan Collection
2-Bedroom, 1250 Sq Ft Country Home Plan - 141-1224 - Main Exterior
Plan#141-1224
Starting at$1200
1250
Sq Ft
1
Story
2
Bed
2
Bath
2
Car
4-Bedroom, 4950 Sq Ft Craftsman House Plan - 115-1198 - Front Exterior
Plan Collection
4-Bedroom, 4950 Sq Ft Craftsman House Plan - 115-1198 - Front Exterior
Plan#115-1198
Starting at$2900
4950
Sq Ft
2
Story
4
Bed
3
Bath
5
Car
3-Bedroom, 2565 Sq Ft Craftsman Home Plan - 115-1299 - Main Exterior
Plan Collection
3-Bedroom, 2565 Sq Ft Craftsman Home Plan - 115-1299 - Main Exterior
Plan#115-1299
Starting at$1950
2565
Sq Ft
2
Story
3
Bed
2
Bath
2
Car
3-Bedroom, 2522 Sq Ft Craftsman Home Plan - 115-1374 - Main Exterior
Plan Collection
3-Bedroom, 2522 Sq Ft Craftsman Home Plan - 115-1374 - Main Exterior
Plan#115-1374
Starting at$1950
2522
Sq Ft
2
Story
3
Bed
3
Bath
2
Car
3-Bedroom, 2250 Sq Ft Craftsman House Plan - 115-1363 - Front Exterior
Plan Collection
3-Bedroom, 2250 Sq Ft Craftsman House Plan - 115-1363 - Front Exterior
Plan#115-1363
Starting at$1700
2250
Sq Ft
2
Story
3
Bed
2
Bath
3
Car
3-Bedroom, 1511 Sq Ft Craftsman House Plan - 115-1352 - Front Exterior
Plan Collection
3-Bedroom, 1511 Sq Ft Craftsman House Plan - 115-1352 - Front Exterior
Plan#115-1352
Starting at$1600
1511
Sq Ft
2
Story
3
Bed
2
Bath
2
Car
3-Bedroom, 1495 Sq Ft Multi-Level Home Plan - 115-1365 - Main Exterior
Plan Collection
3-Bedroom, 1495 Sq Ft Multi-Level Home Plan - 115-1365 - Main Exterior
Plan#115-1365
Starting at$1500
1495
Sq Ft
2
Story
3
Bed
2
Bath
2
Car
3-Bedroom, 1450 Sq Ft Craftsman Home Plan - 115-1368 - Main Exterior
Plan Collection
3-Bedroom, 1450 Sq Ft Craftsman Home Plan - 115-1368 - Main Exterior
Plan#115-1368
Starting at$1500
1450
Sq Ft
2
Story
3
Bed
2
Bath
2
Car
3-Bedroom, 1450 Sq Ft Log Cabin Home Plan - 115-1409 - Main Exterior
Plan Collection
3-Bedroom, 1450 Sq Ft Log Cabin Home Plan - 115-1409 - Main Exterior
Plan#115-1409
Starting at$1500
1450
Sq Ft
2
Story
3
Bed
2
Bath
0
Car
1-Bedroom, 1000 Sq Ft Coastal Home Plan - 115-1392 - Main Exterior
Plan Collection
1-Bedroom, 1000 Sq Ft Coastal Home Plan - 115-1392 - Main Exterior
Plan#115-1392
Starting at$1500
1000
Sq Ft
2
Story
1
Bed
0
Bath
0
Car
3-Bedroom, 1451 Sq Ft Small House Plans - 119-1205 - Front Exterior
Plan Collection
3-Bedroom, 1451 Sq Ft Small House Plans - 119-1205 - Front Exterior
Plan#119-1205
Starting at$995
1451
Sq Ft
2
Story
3
Bed
2
Bath
2
Car
1...108109110111112...128