35-45 Foot Wide House Plans

3,547
Plan Results
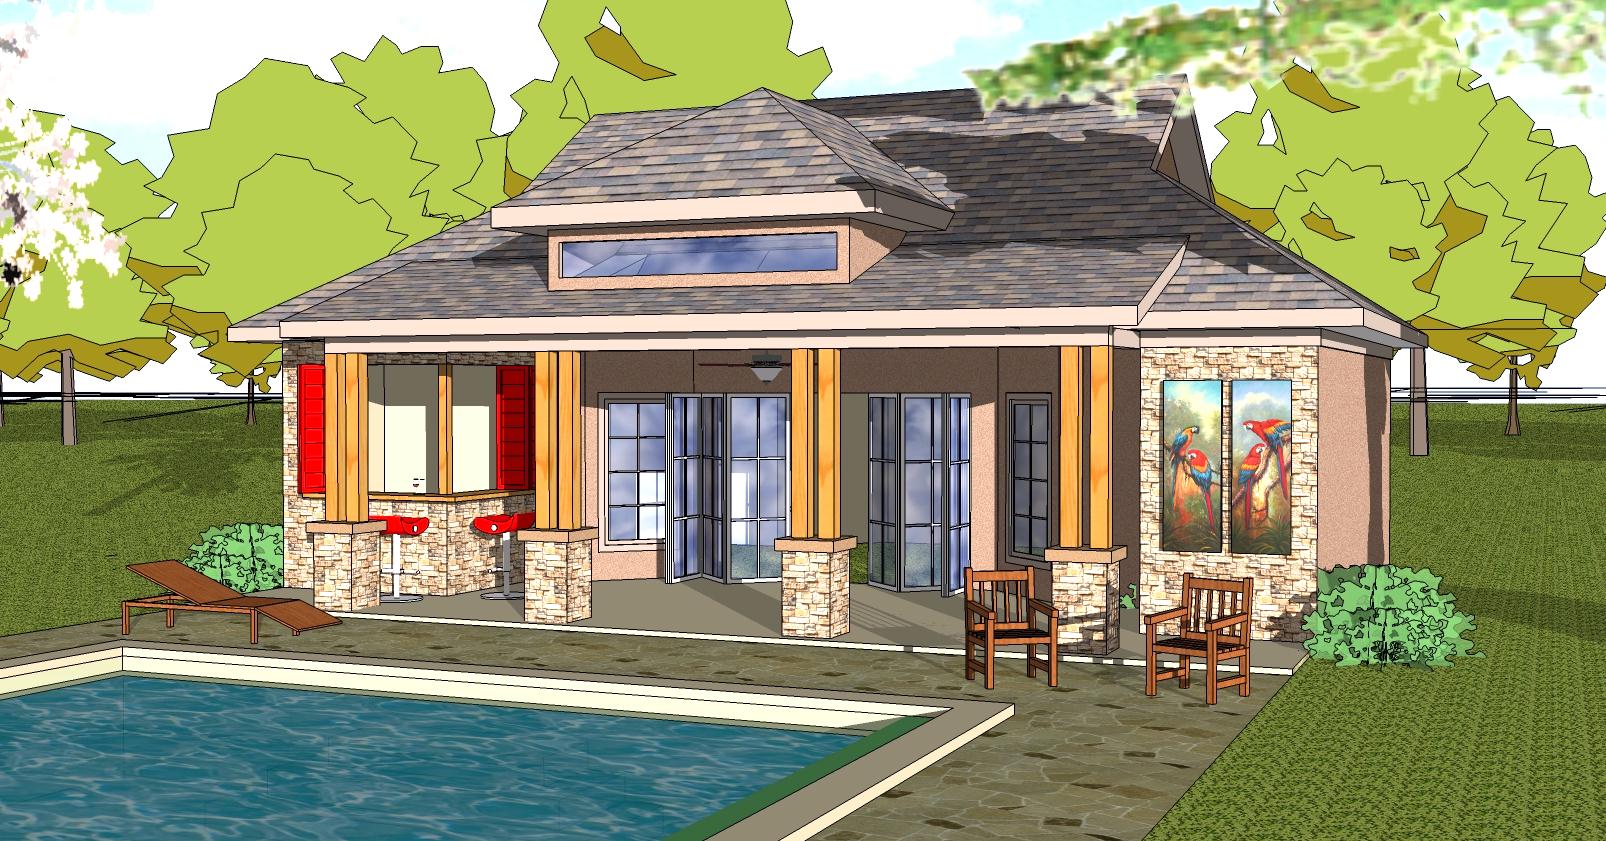
1-Bedroom, 701 Sq Ft Vacation Homes House Plan - 155-1012 - Front Exterior
Plan Collection
1-Bedroom, 701 Sq Ft Vacation Homes House Plan - 155-1012 - Front Exterior
Plan#155-1012
Starting at$950
701
Sq Ft
1
Story
1
Bed
1
Bath
0
Car
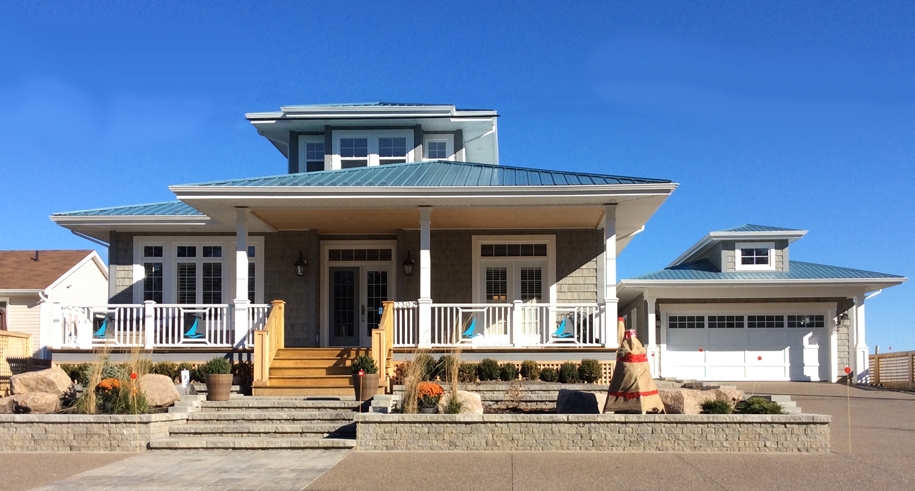
3-Bedroom, 2621 Sq Ft Craftsman Home Plan - 116-1036 - Main Exterior
Plan Collection
3-Bedroom, 2621 Sq Ft Craftsman Home Plan - 116-1036 - Main Exterior
Plan#116-1036
Starting at$2061
2621
Sq Ft
2
Story
3
Bed
3
Bath
0
Car
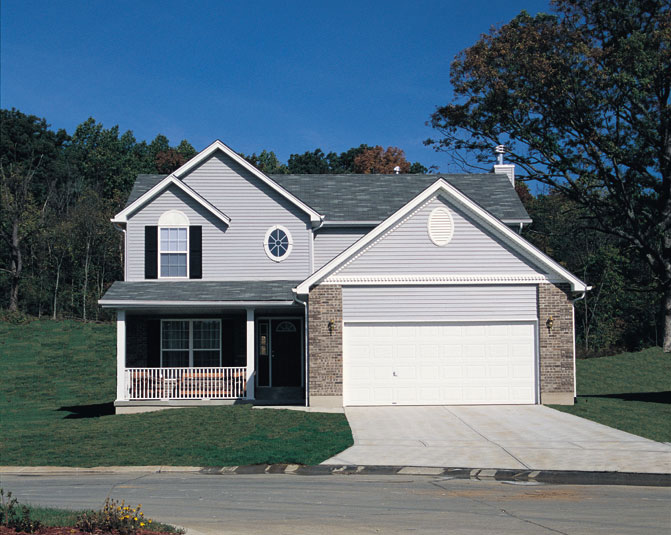
3-Bedroom, 1524 Sq Ft Country Home Plan - 138-1069 - Main Exterior
Plan Collection
3-Bedroom, 1524 Sq Ft Country Home Plan - 138-1069 - Main Exterior
Plan#138-1069
Starting at$1300
1524
Sq Ft
2
Story
3
Bed
2.5
Bath
2
Car
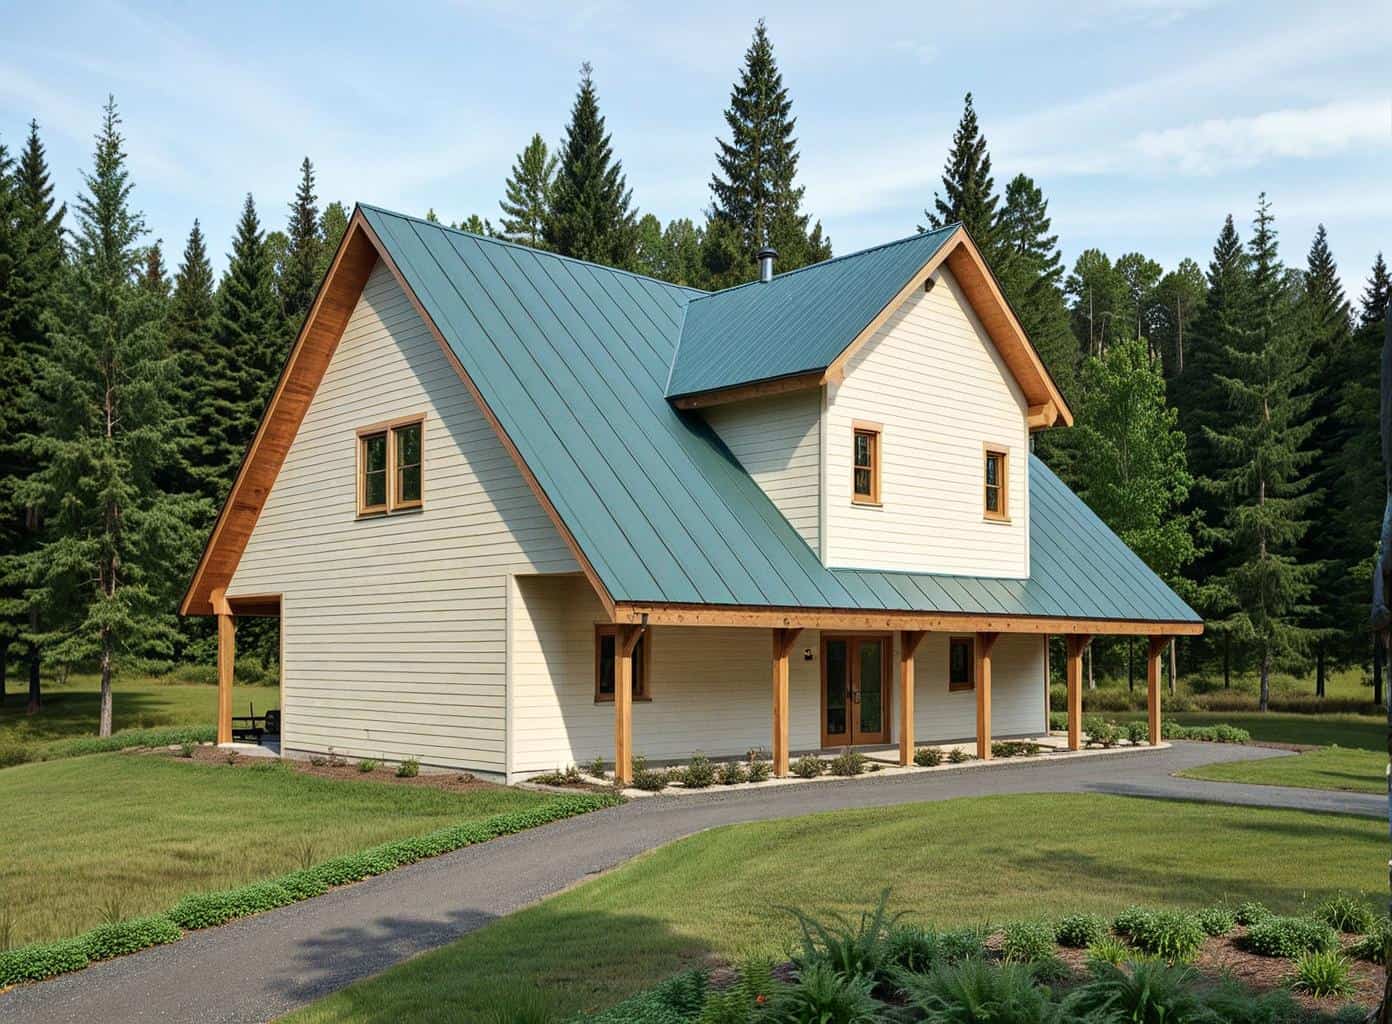
3-Bedroom, 2029 Sq Ft Country House Plan - 158-1187 - Front Exterior
Plan Collection
3-Bedroom, 2029 Sq Ft Country House Plan - 158-1187 - Front Exterior
Plan#158-1187
Starting at$2040
2029
Sq Ft
2
Story
3
Bed
1.5
Bath
1
Car
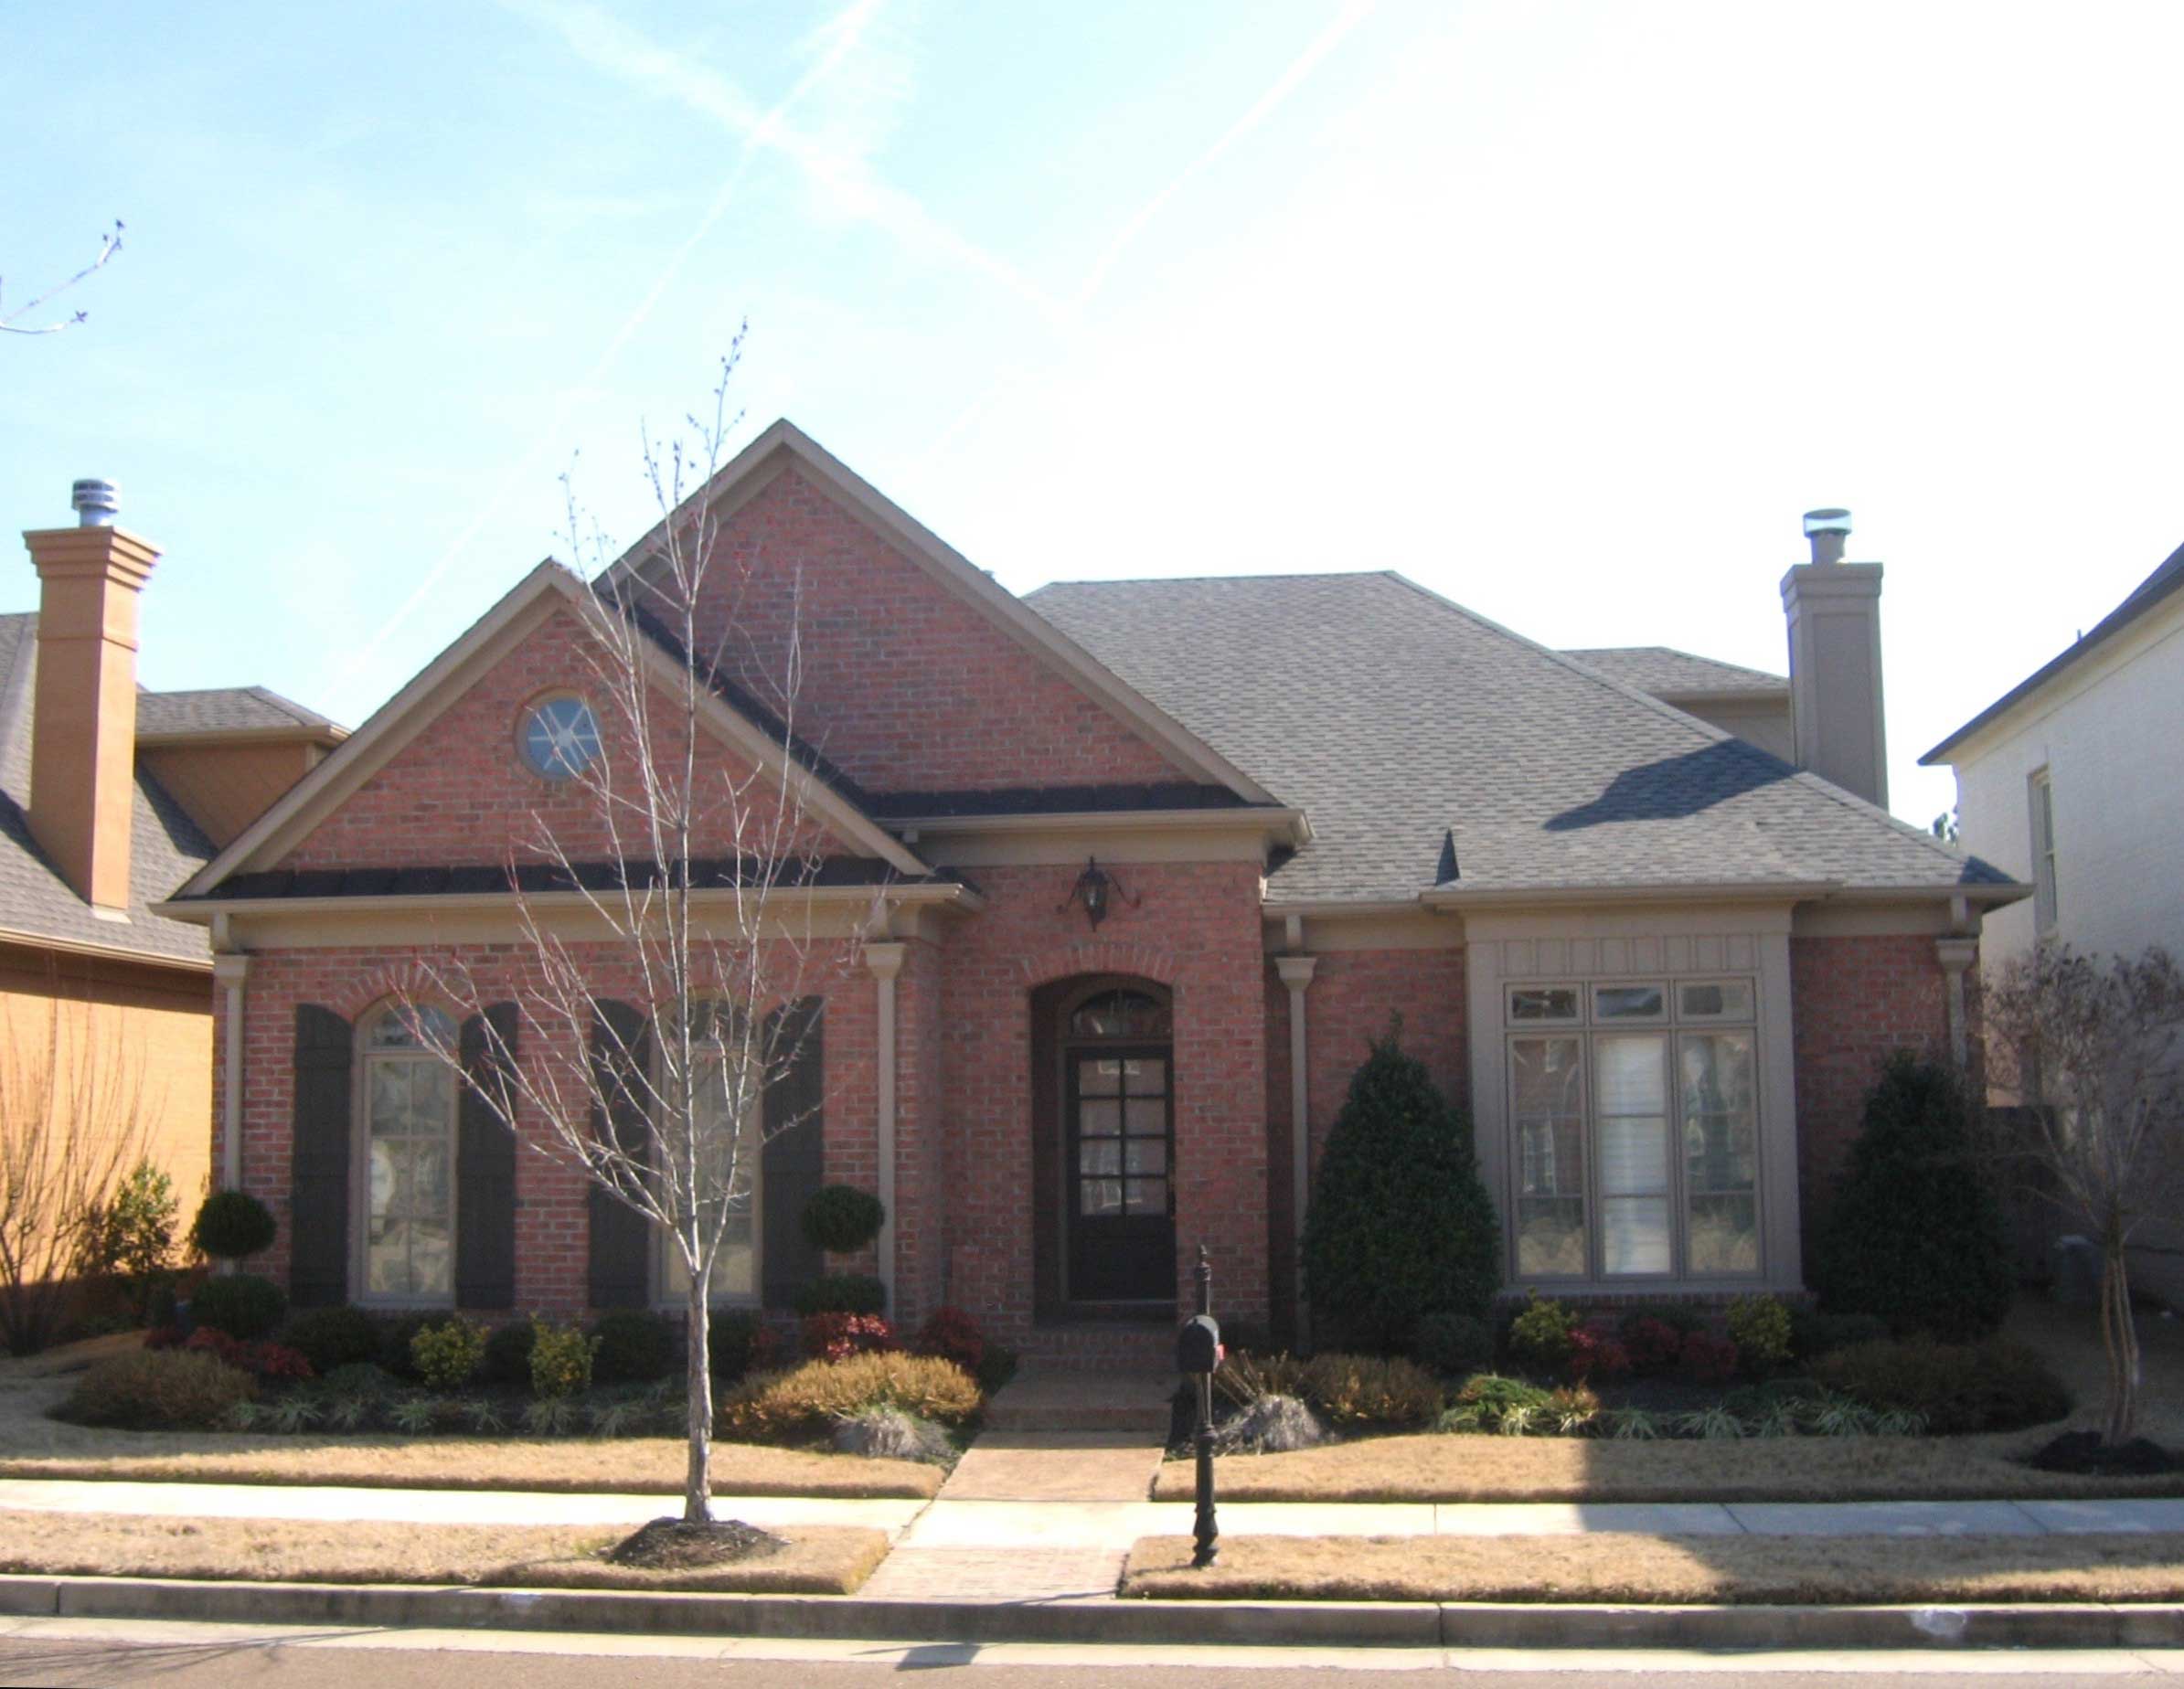
3-Bedroom, 2949 Sq Ft Cape Cod House Plan - 170-1269 - Front Exterior
Plan Collection
3-Bedroom, 2949 Sq Ft Cape Cod House Plan - 170-1269 - Front Exterior
Plan#170-1269
Starting at$1205
2949
Sq Ft
2
Story
3
Bed
3
Bath
2
Car
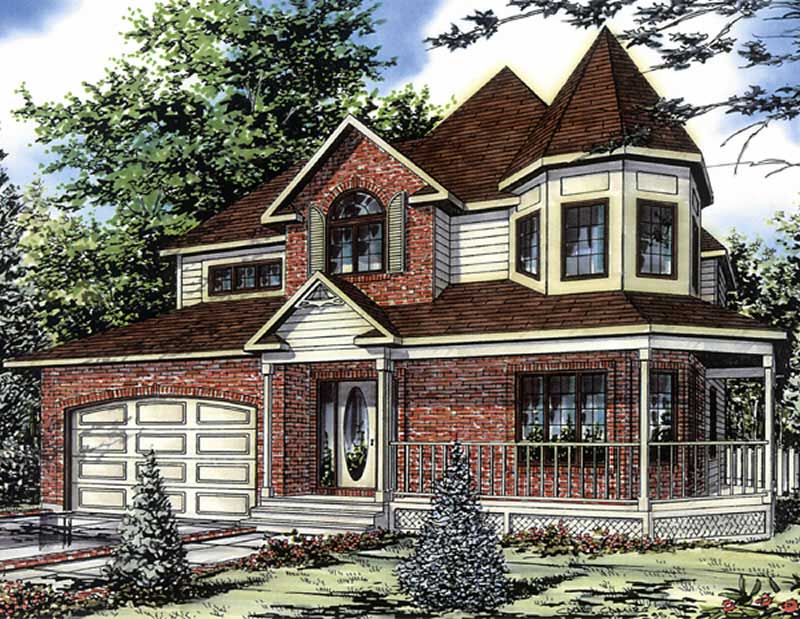
3-Bedroom, 2134 Sq Ft Country House Plan - 158-1020 - Front Exterior
Plan Collection
3-Bedroom, 2134 Sq Ft Country House Plan - 158-1020 - Front Exterior
Plan#158-1020
Starting at$2040
2134
Sq Ft
1
Story
3
Bed
2.5
Bath
1
Car
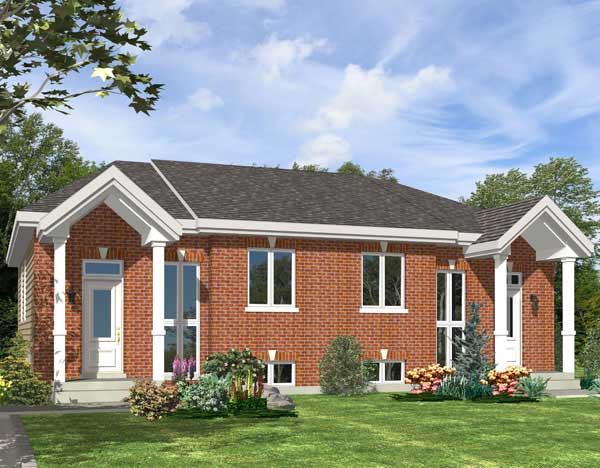
2-Bedroom, 1560 Sq Ft Duplex/Multi-Unit Home Plan - 158-1182 - Main Exterior
Plan Collection
2-Bedroom, 1560 Sq Ft Duplex/Multi-Unit Home Plan - 158-1182 - Main Exterior
Plan#158-1182
Starting at$1755
1560
Sq Ft
1
Story
2
Bed
1
Bath
0
Car
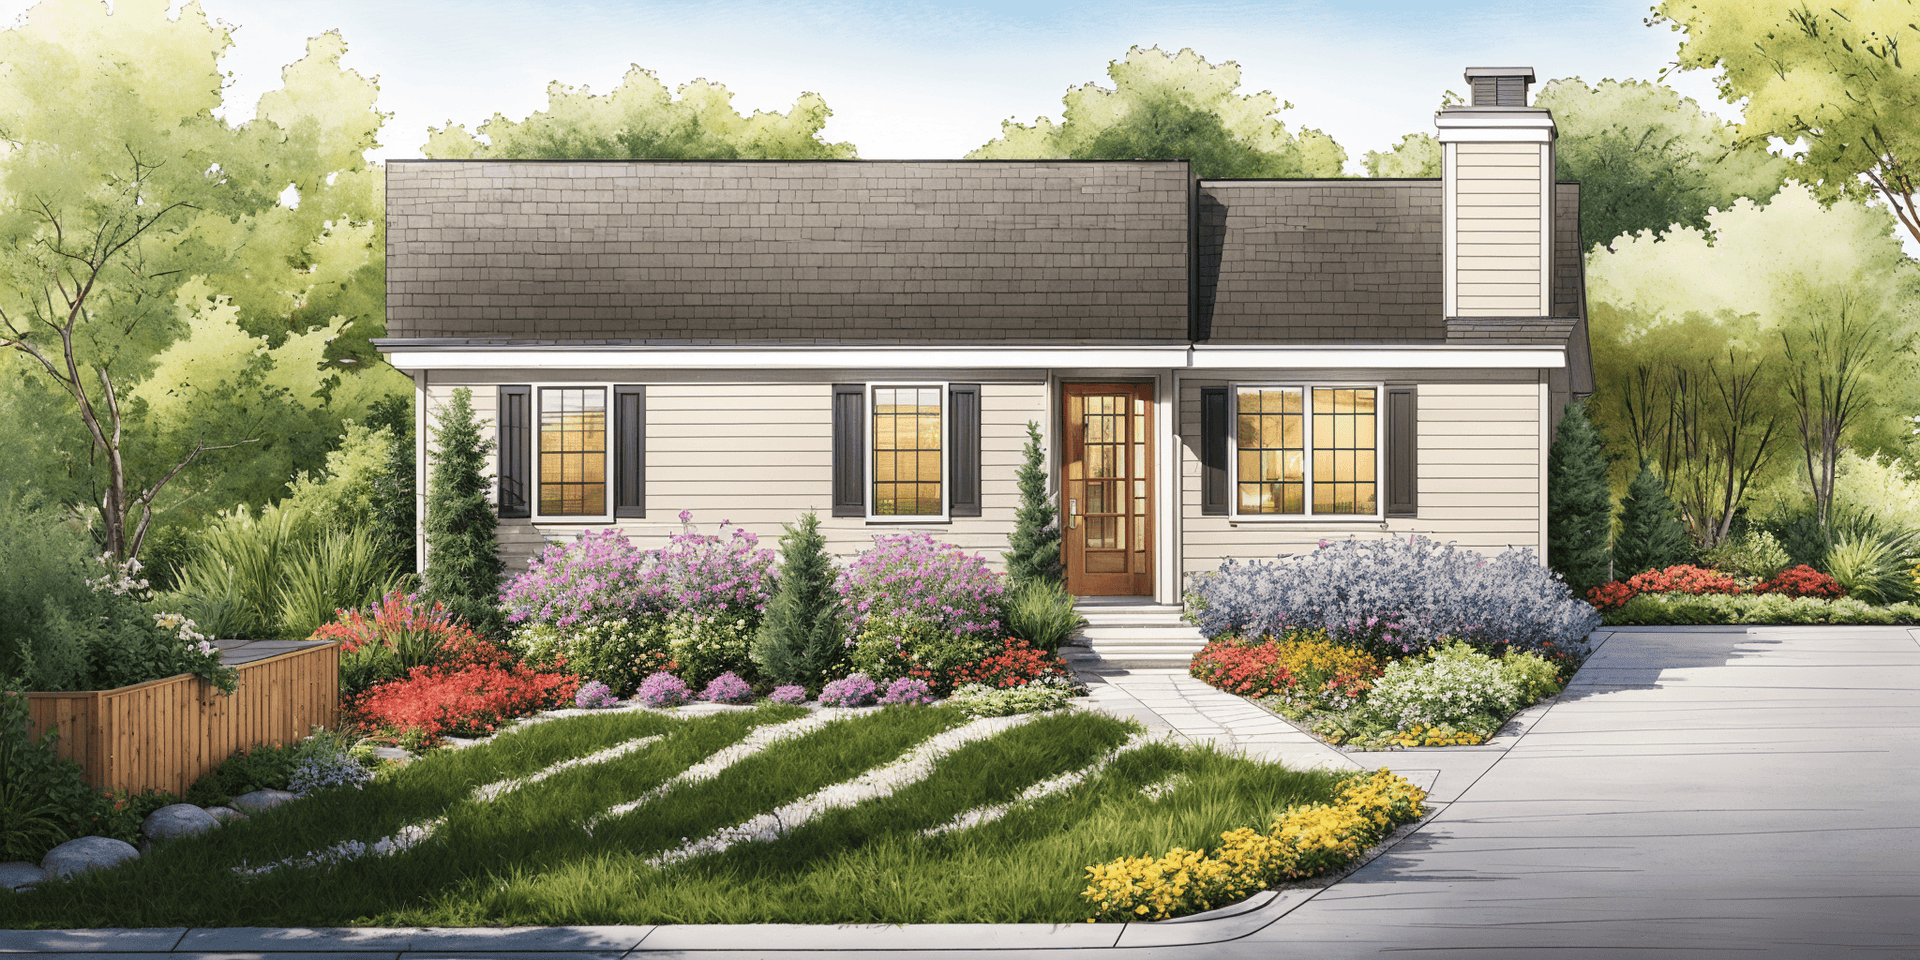
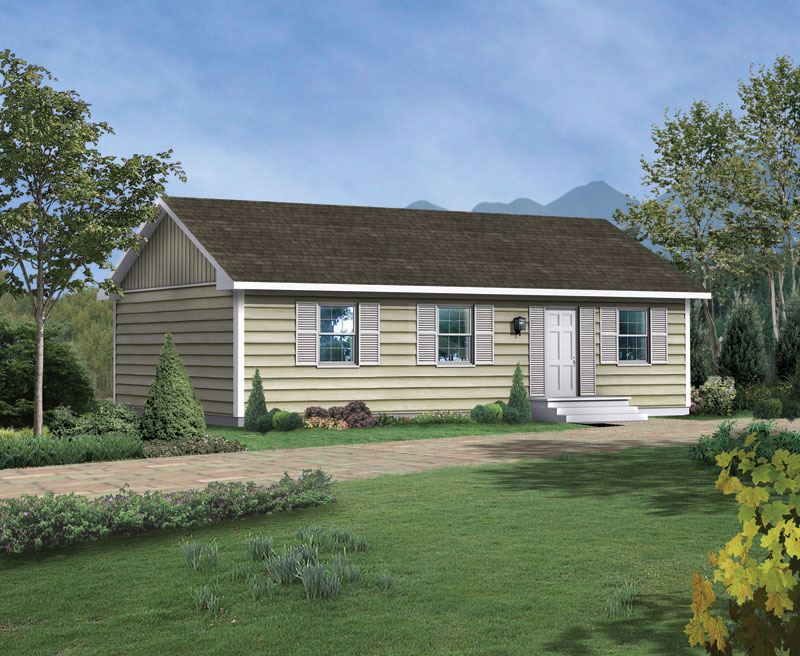
3-Bedroom, 1056 Sq Ft Ranch House Plan - 124-1102 - Front Exterior
Plan Collection
3-Bedroom, 1056 Sq Ft Ranch House Plan - 124-1102 - Front Exterior
Plan#124-1102
Starting at$645
1056
Sq Ft
1
Story
3
Bed
1.5
Bath
0
Car
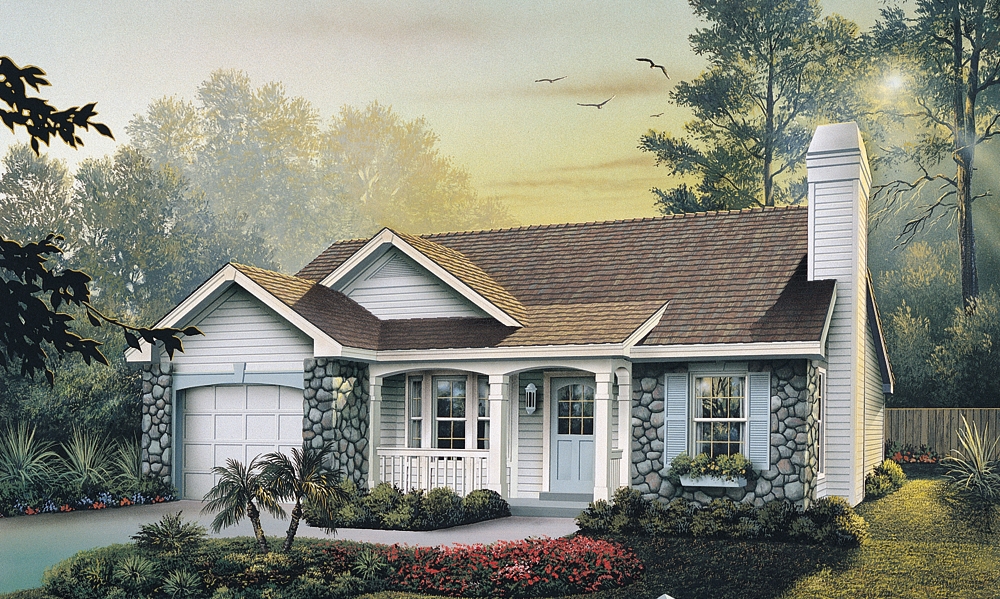
3-Bedroom, 1169 Sq Ft Ranch House Plan - 138-1138 - Front Exterior
Plan Collection
3-Bedroom, 1169 Sq Ft Ranch House Plan - 138-1138 - Front Exterior
Plan#138-1138
Starting at$1200
1169
Sq Ft
1
Story
3
Bed
2
Bath
1
Car
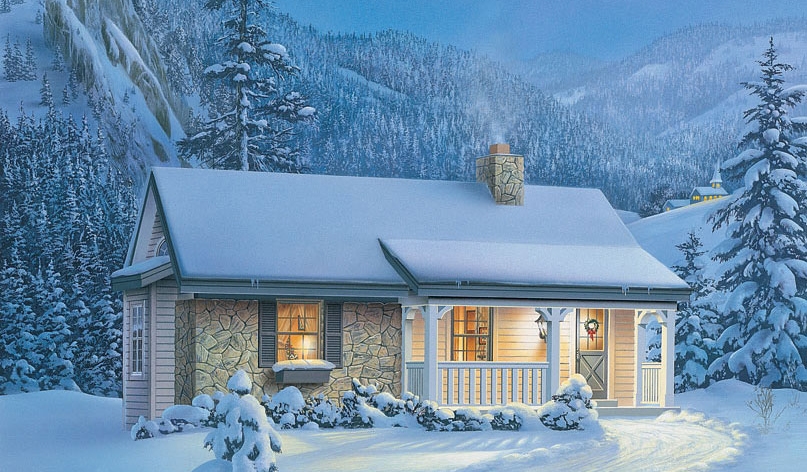
1-Bedroom, 647 Sq Ft Vacation Homes House Plan - 138-1073 - Front Exterior
Plan Collection
1-Bedroom, 647 Sq Ft Vacation Homes House Plan - 138-1073 - Front Exterior
Plan#138-1073
Starting at$700
647
Sq Ft
1
Story
1
Bed
1
Bath
0
Car
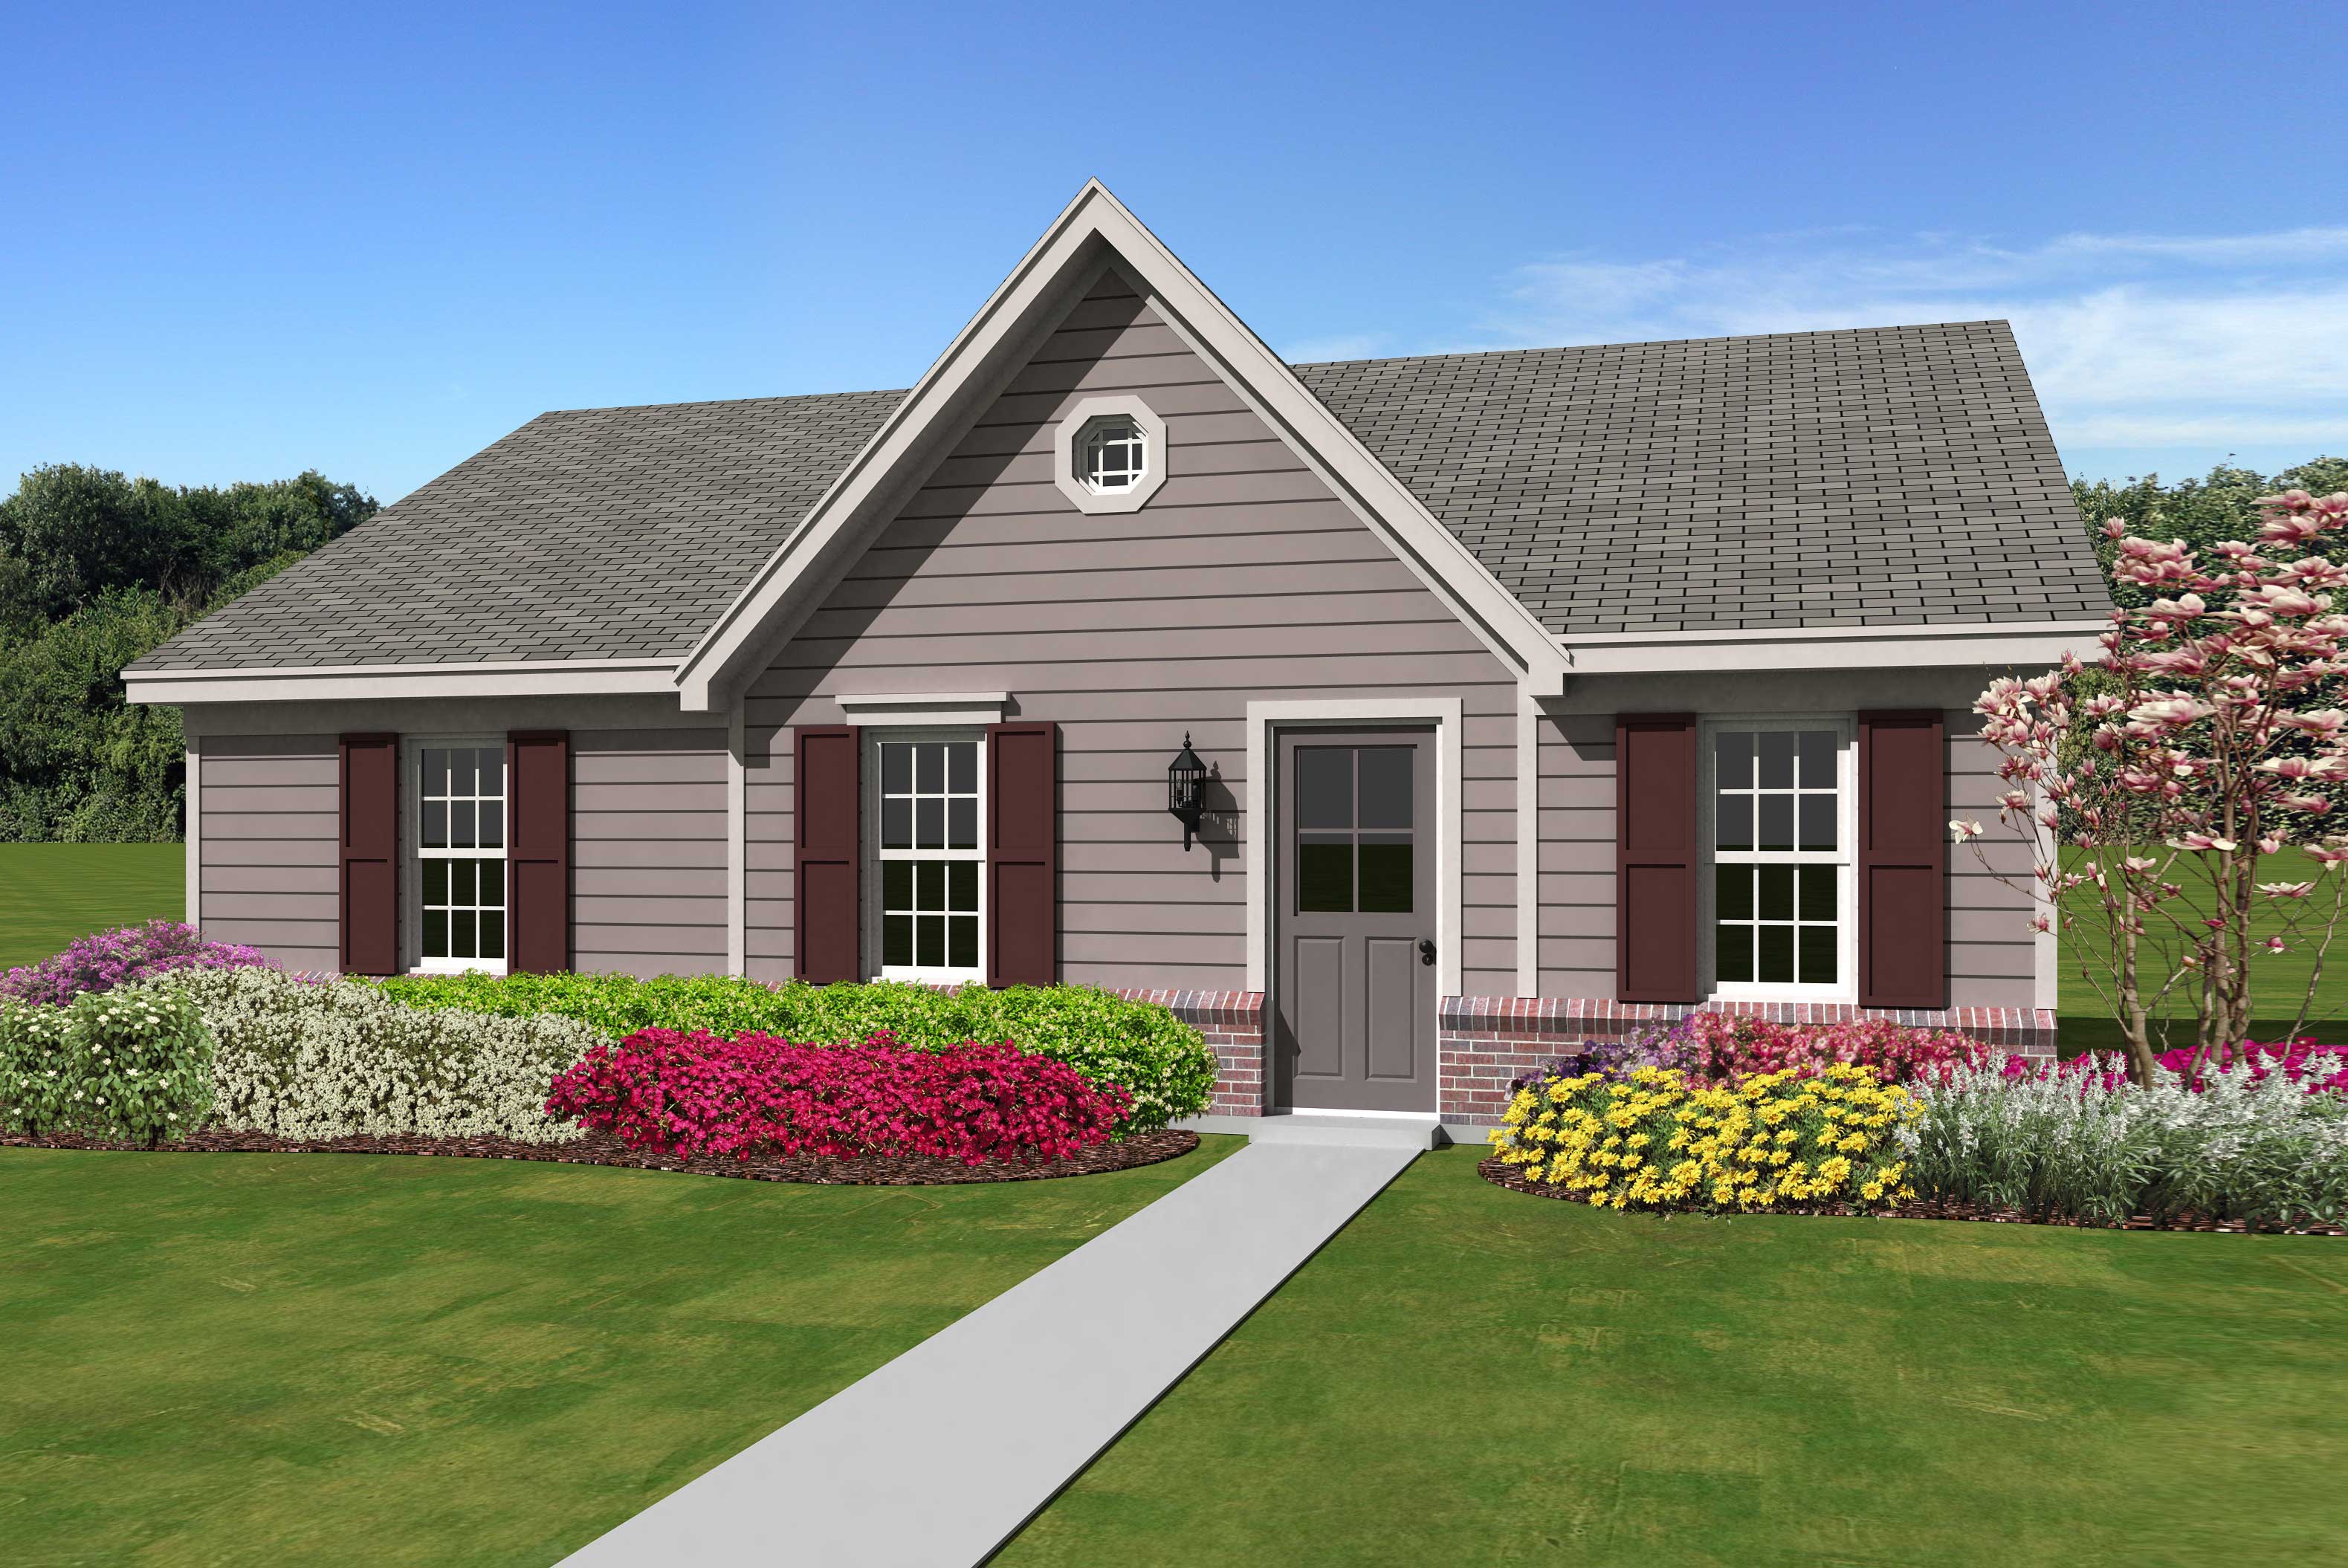
3-Bedroom, 1112 Sq Ft Small House Plans House Plan - 170-1415 - Front Exterior
Plan Collection
3-Bedroom, 1112 Sq Ft Small House Plans House Plan - 170-1415 - Front Exterior
Plan#170-1415
Starting at$770
1112
Sq Ft
1
Story
3
Bed
2
Bath
0
Car
3-Bedroom, 1250 Sq Ft Country House Plan - 170-1588 - Front Exterior
Plan Collection
3-Bedroom, 1250 Sq Ft Country House Plan - 170-1588 - Front Exterior
Plan#170-1588
Starting at$830
1250
Sq Ft
2
Story
3
Bed
2.5
Bath
2
Car
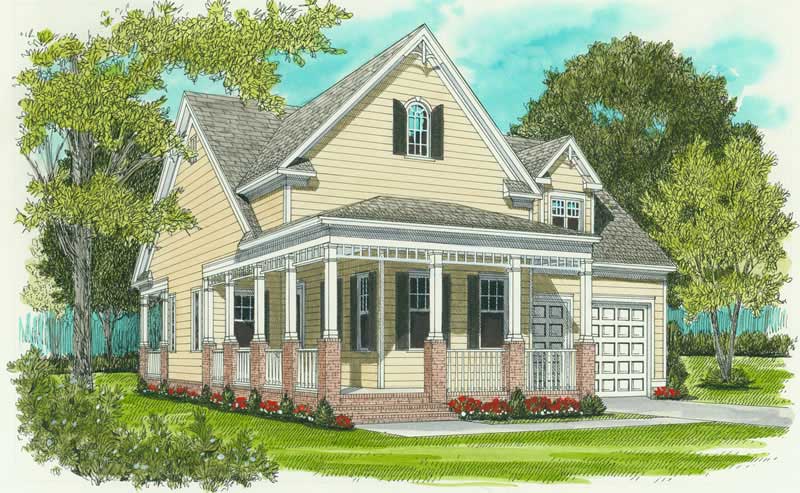
2-Bedroom, 1539 Sq Ft Colonial House Plan - 127-1001 - Front Exterior
Plan Collection
2-Bedroom, 1539 Sq Ft Colonial House Plan - 127-1001 - Front Exterior
Plan#127-1001
Starting at$1900
1539
Sq Ft
1
Story
2
Bed
2
Bath
2
Car
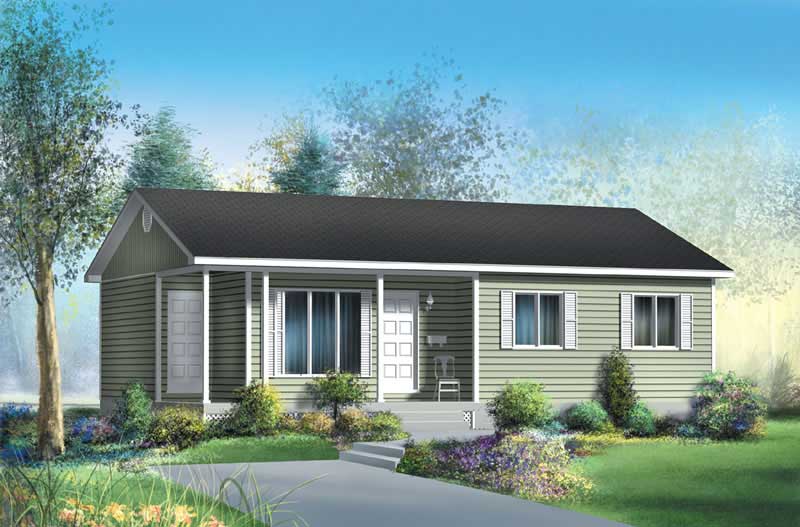
3-Bedroom, 941 Sq Ft Country House Plan - 157-1069 - Front Exterior
Plan Collection
3-Bedroom, 941 Sq Ft Country House Plan - 157-1069 - Front Exterior
Plan#157-1069
Starting at$855
941
Sq Ft
1
Story
3
Bed
1
Bath
0
Car
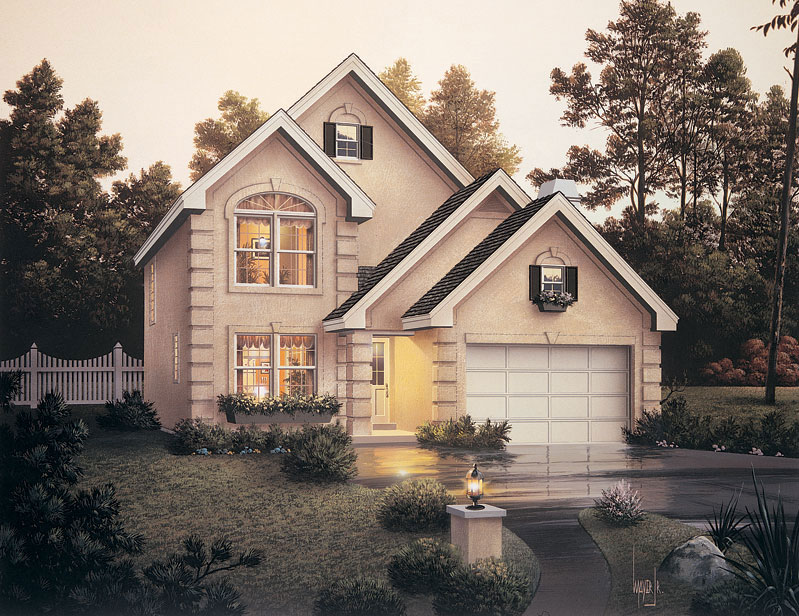
3-Bedroom, 1000 Sq Ft Traditional House Plan - 138-1017 - Front Exterior
Plan Collection
3-Bedroom, 1000 Sq Ft Traditional House Plan - 138-1017 - Front Exterior
Plan#138-1017
Starting at$1000
1000
Sq Ft
1
Story
3
Bed
1
Bath
0
Car
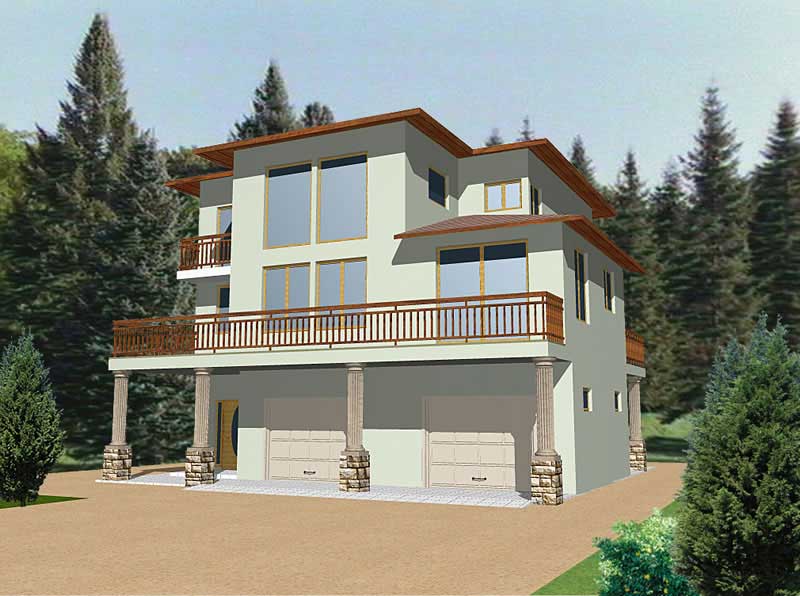
1-Bedroom, 480 Sq Ft Cottage Home Plan - 138-1173 - Main Exterior
Plan Collection
1-Bedroom, 480 Sq Ft Cottage Home Plan - 138-1173 - Main Exterior
Plan#138-1173
Starting at$500
480
Sq Ft
1
Story
1
Bed
1
Bath
1
Car
3-Bedroom, 1849 Sq Ft Concrete Block/ ICF Design House Plan - 132-1391 - Front Exterior
Plan Collection
3-Bedroom, 1849 Sq Ft Concrete Block/ ICF Design House Plan - 132-1391 - Front Exterior
Plan#132-1391
Starting at$1370
1849
Sq Ft
1
Story
3
Bed
3
Bath
0
Car
2-Bedroom, 1076 Sq Ft Ranch House Plan - 103-1048 - Front Exterior
Plan Collection
2-Bedroom, 1076 Sq Ft Ranch House Plan - 103-1048 - Front Exterior
Plan#103-1048
Starting at$870
1076
Sq Ft
1
Story
2
Bed
2
Bath
2
Car
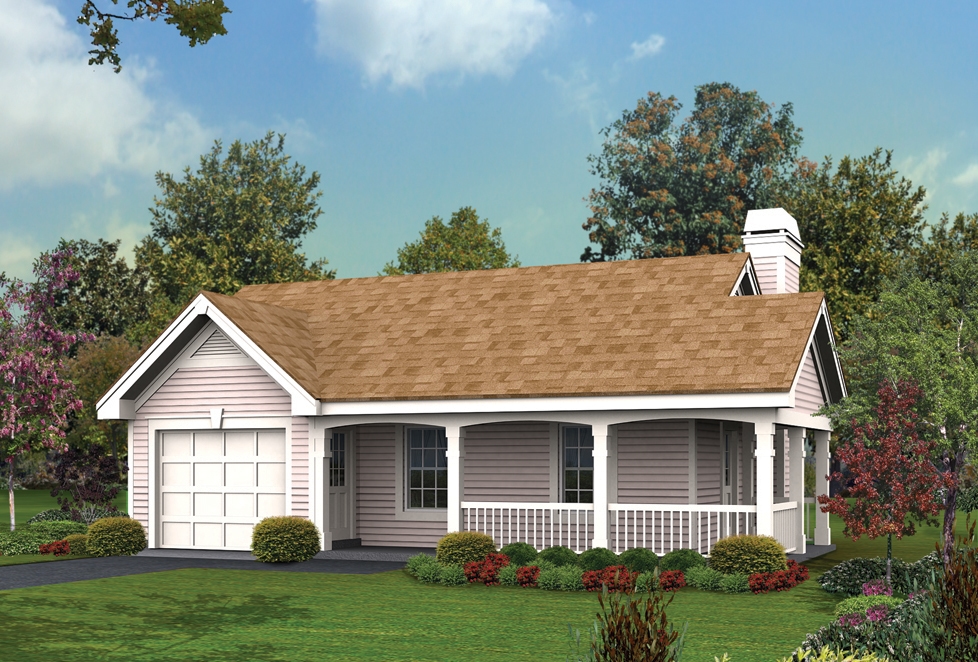
2-Bedroom, 980 Sq Ft Transitional Home - Plan #103-1116 - Main Exterior
Plan Collection
2-Bedroom, 980 Sq Ft Transitional Home - Plan #103-1116 - Main Exterior
Plan#103-1116
Starting at$870
980
Sq Ft
1
Story
2
Bed
2
Bath
2
Car
3-Bedroom, 1298 Sq Ft Florida Style House Plan - 138-1265 - Front Exterior
Plan Collection
3-Bedroom, 1298 Sq Ft Florida Style House Plan - 138-1265 - Front Exterior
Plan#138-1265
Starting at$1200
1298
Sq Ft
1
Story
3
Bed
2
Bath
2
Car
1-Bedroom, 1075 Sq Ft Cottage House Plan - 138-1249 - Front Exterior
Plan Collection
1-Bedroom, 1075 Sq Ft Cottage House Plan - 138-1249 - Front Exterior
Plan#138-1249
Starting at$1000
1075
Sq Ft
2
Story
1
Bed
1
Bath
1
Car
3-Bedroom, 1929 Sq Ft Craftsman Home Plan - 120-2506 - Main Exterior
Plan Collection
3-Bedroom, 1929 Sq Ft Craftsman Home Plan - 120-2506 - Main Exterior
Plan#120-2506
Starting at$1255
1929
Sq Ft
1
Story
3
Bed
2
Bath
2
Car
3-Bedroom, 1039 Sq Ft Ranch Home - Plan #103-1118 - Main Exterior
Plan Collection
3-Bedroom, 1039 Sq Ft Ranch Home - Plan #103-1118 - Main Exterior
Plan#103-1118
Starting at$870
1039
Sq Ft
1
Story
3
Bed
2
Bath
2
Car
2-Bedroom, 880 Sq Ft Cottage House - Plan #103-1114 - Front Exterior
Plan Collection
2-Bedroom, 880 Sq Ft Cottage House - Plan #103-1114 - Front Exterior
Plan#103-1114
Starting at$870
880
Sq Ft
1
Story
2
Bed
1
Bath
2
Car
1-Bedroom, 701 Sq Ft Vacation Homes House Plan - 155-1012 - Front Exterior
Plan Collection
1-Bedroom, 701 Sq Ft Vacation Homes House Plan - 155-1012 - Front Exterior
Plan#155-1012
Starting at$950
701
Sq Ft
1
Story
1
Bed
1
Bath
0
Car
3-Bedroom, 2621 Sq Ft Craftsman Home Plan - 116-1036 - Main Exterior
Plan Collection
3-Bedroom, 2621 Sq Ft Craftsman Home Plan - 116-1036 - Main Exterior
Plan#116-1036
Starting at$2061
2621
Sq Ft
2
Story
3
Bed
3
Bath
0
Car
3-Bedroom, 1524 Sq Ft Country Home Plan - 138-1069 - Main Exterior
Plan Collection
3-Bedroom, 1524 Sq Ft Country Home Plan - 138-1069 - Main Exterior
Plan#138-1069
Starting at$1300
1524
Sq Ft
2
Story
3
Bed
2.5
Bath
2
Car
3-Bedroom, 2029 Sq Ft Country House Plan - 158-1187 - Front Exterior
Plan Collection
3-Bedroom, 2029 Sq Ft Country House Plan - 158-1187 - Front Exterior
Plan#158-1187
Starting at$2040
2029
Sq Ft
2
Story
3
Bed
1.5
Bath
1
Car
3-Bedroom, 2949 Sq Ft Cape Cod House Plan - 170-1269 - Front Exterior
Plan Collection
3-Bedroom, 2949 Sq Ft Cape Cod House Plan - 170-1269 - Front Exterior
Plan#170-1269
Starting at$1205
2949
Sq Ft
2
Story
3
Bed
3
Bath
2
Car
3-Bedroom, 2134 Sq Ft Country House Plan - 158-1020 - Front Exterior
Plan Collection
3-Bedroom, 2134 Sq Ft Country House Plan - 158-1020 - Front Exterior
Plan#158-1020
Starting at$2040
2134
Sq Ft
1
Story
3
Bed
2.5
Bath
1
Car
2-Bedroom, 1560 Sq Ft Duplex/Multi-Unit Home Plan - 158-1182 - Main Exterior
Plan Collection
2-Bedroom, 1560 Sq Ft Duplex/Multi-Unit Home Plan - 158-1182 - Main Exterior
Plan#158-1182
Starting at$1755
1560
Sq Ft
1
Story
2
Bed
1
Bath
0
Car
3-Bedroom, 1056 Sq Ft Ranch House Plan - 124-1102 - Front Exterior
Plan Collection
3-Bedroom, 1056 Sq Ft Ranch House Plan - 124-1102 - Front Exterior
Plan#124-1102
Starting at$645
1056
Sq Ft
1
Story
3
Bed
1.5
Bath
0
Car
3-Bedroom, 1169 Sq Ft Ranch House Plan - 138-1138 - Front Exterior
Plan Collection
3-Bedroom, 1169 Sq Ft Ranch House Plan - 138-1138 - Front Exterior
Plan#138-1138
Starting at$1200
1169
Sq Ft
1
Story
3
Bed
2
Bath
1
Car
1-Bedroom, 647 Sq Ft Vacation Homes House Plan - 138-1073 - Front Exterior
Plan Collection
1-Bedroom, 647 Sq Ft Vacation Homes House Plan - 138-1073 - Front Exterior
Plan#138-1073
Starting at$700
647
Sq Ft
1
Story
1
Bed
1
Bath
0
Car
3-Bedroom, 1112 Sq Ft Small House Plans House Plan - 170-1415 - Front Exterior
Plan Collection
3-Bedroom, 1112 Sq Ft Small House Plans House Plan - 170-1415 - Front Exterior
Plan#170-1415
Starting at$770
1112
Sq Ft
1
Story
3
Bed
2
Bath
0
Car
3-Bedroom, 1250 Sq Ft Country House Plan - 170-1588 - Front Exterior
Plan Collection
3-Bedroom, 1250 Sq Ft Country House Plan - 170-1588 - Front Exterior
Plan#170-1588
Starting at$830
1250
Sq Ft
2
Story
3
Bed
2.5
Bath
2
Car
2-Bedroom, 1539 Sq Ft Colonial House Plan - 127-1001 - Front Exterior
Plan Collection
2-Bedroom, 1539 Sq Ft Colonial House Plan - 127-1001 - Front Exterior
Plan#127-1001
Starting at$1900
1539
Sq Ft
1
Story
2
Bed
2
Bath
2
Car
3-Bedroom, 941 Sq Ft Country House Plan - 157-1069 - Front Exterior
Plan Collection
3-Bedroom, 941 Sq Ft Country House Plan - 157-1069 - Front Exterior
Plan#157-1069
Starting at$855
941
Sq Ft
1
Story
3
Bed
1
Bath
0
Car
3-Bedroom, 1000 Sq Ft Traditional House Plan - 138-1017 - Front Exterior
Plan Collection
3-Bedroom, 1000 Sq Ft Traditional House Plan - 138-1017 - Front Exterior
Plan#138-1017
Starting at$1000
1000
Sq Ft
1
Story
3
Bed
1
Bath
0
Car
1-Bedroom, 480 Sq Ft Cottage Home Plan - 138-1173 - Main Exterior
Plan Collection
1-Bedroom, 480 Sq Ft Cottage Home Plan - 138-1173 - Main Exterior
Plan#138-1173
Starting at$500
480
Sq Ft
1
Story
1
Bed
1
Bath
1
Car

3-Bedroom, 1849 Sq Ft Concrete Block/ ICF Design House Plan - 132-1391 - Front Exterior
Plan Collection
3-Bedroom, 1849 Sq Ft Concrete Block/ ICF Design House Plan - 132-1391 - Front Exterior
Plan#132-1391
Starting at$1370
1849
Sq Ft
1
Story
3
Bed
3
Bath
0
Car

2-Bedroom, 1076 Sq Ft Ranch House Plan - 103-1048 - Front Exterior
Plan Collection
2-Bedroom, 1076 Sq Ft Ranch House Plan - 103-1048 - Front Exterior
Plan#103-1048
Starting at$870
1076
Sq Ft
1
Story
2
Bed
2
Bath
2
Car
2-Bedroom, 980 Sq Ft Transitional Home - Plan #103-1116 - Main Exterior
Plan Collection
2-Bedroom, 980 Sq Ft Transitional Home - Plan #103-1116 - Main Exterior
Plan#103-1116
Starting at$870
980
Sq Ft
1
Story
2
Bed
2
Bath
2
Car
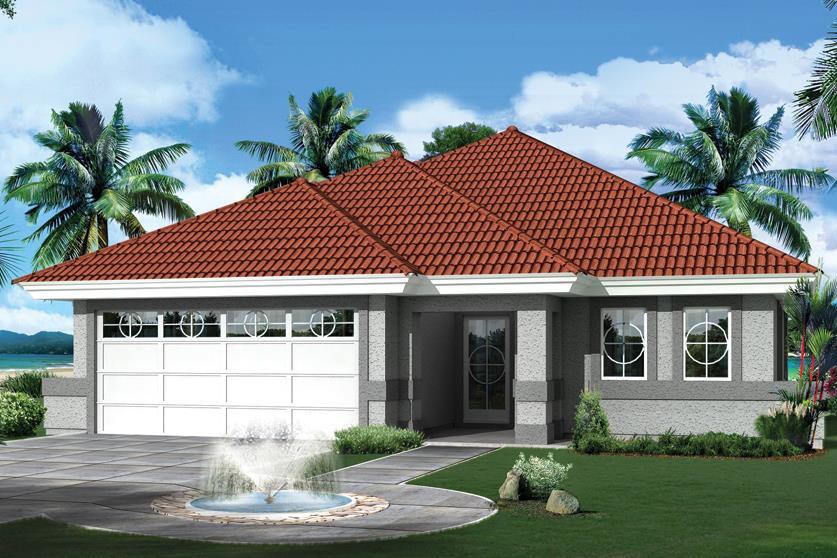
3-Bedroom, 1298 Sq Ft Florida Style House Plan - 138-1265 - Front Exterior
Plan Collection
3-Bedroom, 1298 Sq Ft Florida Style House Plan - 138-1265 - Front Exterior
Plan#138-1265
Starting at$1200
1298
Sq Ft
1
Story
3
Bed
2
Bath
2
Car
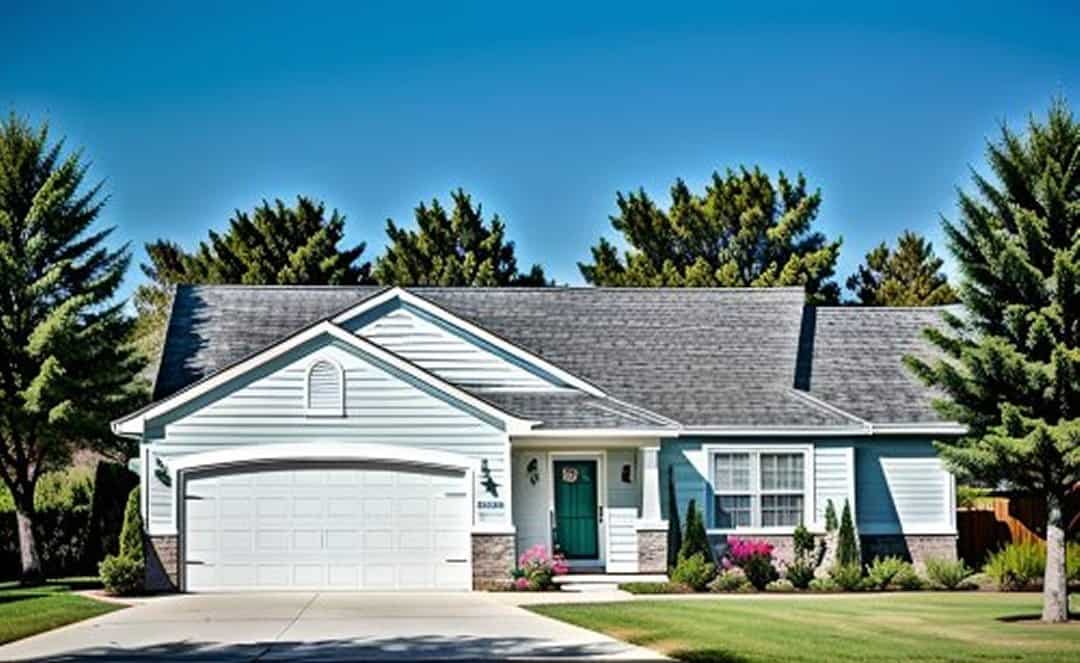
1-Bedroom, 1075 Sq Ft Cottage House Plan - 138-1249 - Front Exterior
Plan Collection
1-Bedroom, 1075 Sq Ft Cottage House Plan - 138-1249 - Front Exterior
Plan#138-1249
Starting at$1000
1075
Sq Ft
2
Story
1
Bed
1
Bath
1
Car
3-Bedroom, 1929 Sq Ft Craftsman Home Plan - 120-2506 - Main Exterior
Plan Collection
3-Bedroom, 1929 Sq Ft Craftsman Home Plan - 120-2506 - Main Exterior
Plan#120-2506
Starting at$1255
1929
Sq Ft
1
Story
3
Bed
2
Bath
2
Car
3-Bedroom, 1039 Sq Ft Ranch Home - Plan #103-1118 - Main Exterior
Plan Collection
3-Bedroom, 1039 Sq Ft Ranch Home - Plan #103-1118 - Main Exterior
Plan#103-1118
Starting at$870
1039
Sq Ft
1
Story
3
Bed
2
Bath
2
Car
2-Bedroom, 880 Sq Ft Cottage House - Plan #103-1114 - Front Exterior
Plan Collection
2-Bedroom, 880 Sq Ft Cottage House - Plan #103-1114 - Front Exterior
Plan#103-1114
Starting at$870
880
Sq Ft
1
Story
2
Bed
1
Bath
2
Car
1...5657585960...148