35-45 Foot Deep House Plans

3,868
Plan Results
3-Bedroom, 1477 Sq Ft Small House Plans - 109-1064 - Front Exterior
Plan Collection
3-Bedroom, 1477 Sq Ft Small House Plans - 109-1064 - Front Exterior
Plan#109-1064
Starting at$1195
1477
Sq Ft
1
Story
3
Bed
2
Bath
0
Car
3-Bedroom, 2210 Sq Ft Country House Plan - 108-1414 - Front Exterior
Plan Collection
3-Bedroom, 2210 Sq Ft Country House Plan - 108-1414 - Front Exterior
Plan#108-1414
Starting at$945
2210
Sq Ft
2
Story
3
Bed
2.5
Bath
2
Car
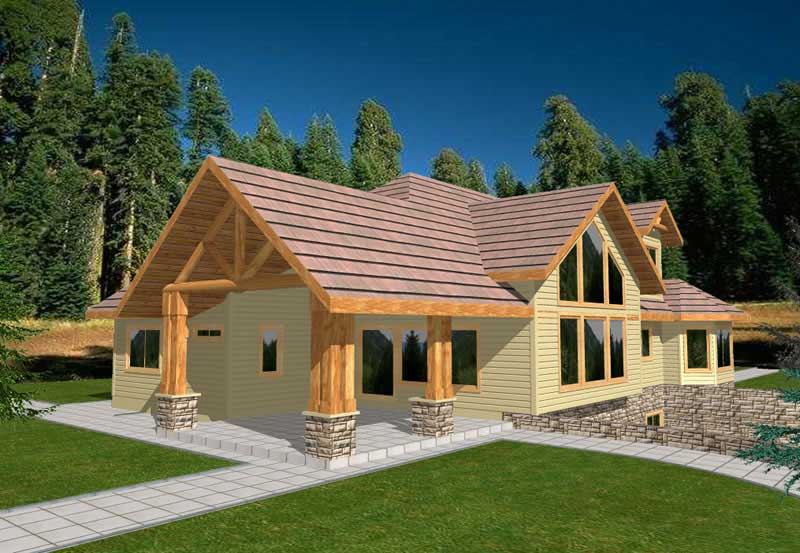
3-Bedroom, 1598 Sq Ft Ranch House Plan - 113-1033 - Front Exterior
Plan Collection
3-Bedroom, 1598 Sq Ft Ranch House Plan - 113-1033 - Front Exterior
Plan#113-1033
Starting at$325
1598
Sq Ft
1
Story
3
Bed
2
Bath
2
Car
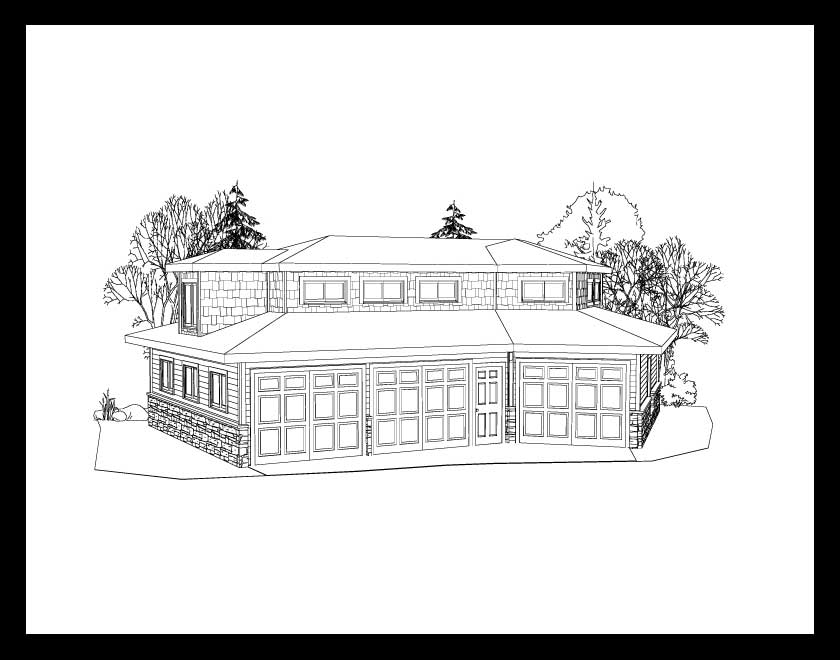
3-Car, 720 Sq Ft Garage Home Plan - 132-1370 - Main Exterior
Plan Collection
3-Car, 720 Sq Ft Garage Home Plan - 132-1370 - Main Exterior
Plan#132-1370
Starting at$1205
720
Sq Ft
1
Story
0
Bed
0
Bath
3
Car
3-Bedroom, 1521 Sq Ft Colonial Home - Plan #108-1434 - Main Exterior
Plan Collection
3-Bedroom, 1521 Sq Ft Colonial Home - Plan #108-1434 - Main Exterior
Plan#108-1434
Starting at$920
1526
Sq Ft
2
Story
3
Bed
2.5
Bath
2
Car
3-Bedroom, 2178 Sq Ft Craftsman Home Plan - 171-1315 - Main Exterior
Plan Collection
3-Bedroom, 2178 Sq Ft Craftsman Home Plan - 171-1315 - Main Exterior
Plan#171-1315
Starting at$1595
2178
Sq Ft
2
Story
3
Bed
2.5
Bath
2
Car

2-Bedroom, 1562 Sq Ft Country Home Plan - 132-1288 - Main Exterior
Plan Collection
2-Bedroom, 1562 Sq Ft Country Home Plan - 132-1288 - Main Exterior
Plan#132-1288
Starting at$1370
1562
Sq Ft
1
Story
2
Bed
2
Bath
2
Car
4-Bedroom, 2146 Sq Ft Country Home Plan - 105-1038 - Main Exterior
Plan Collection
4-Bedroom, 2146 Sq Ft Country Home Plan - 105-1038 - Main Exterior
Plan#105-1038
Starting at$575
2146
Sq Ft
2
Story
4
Bed
2
Bath
2
Car
3-Bedroom, 1200 Sq Ft Southwest House Plan - 191-1024 - Front Exterior
Plan Collection
3-Bedroom, 1200 Sq Ft Southwest House Plan - 191-1024 - Front Exterior
Plan#191-1024
Starting at$1350
1200
Sq Ft
1
Story
3
Bed
2
Bath
2
Car
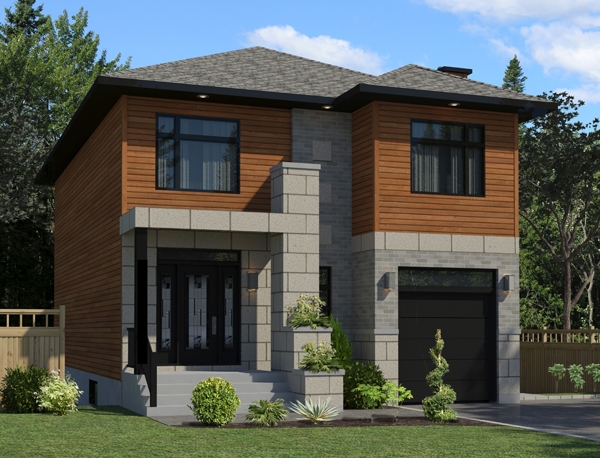
3-Bedroom, 1679 Sq Ft Contemporary House Plan - 158-1256 - Front Exterior
Plan Collection
3-Bedroom, 1679 Sq Ft Contemporary House Plan - 158-1256 - Front Exterior
Plan#158-1256
Starting at$1755
1679
Sq Ft
2
Story
3
Bed
2.5
Bath
1
Car
2-Bedroom, 4040 Sq Ft Traditional Home Plan - 132-1526 - Main Exterior
Plan Collection
2-Bedroom, 4040 Sq Ft Traditional Home Plan - 132-1526 - Main Exterior
Plan#132-1526
Starting at$2085
4040
Sq Ft
2
Story
2
Bed
3
Bath
2
Car
3-Bedroom, 1985 Sq Ft Colonial Home Plan - 109-1083 - Main Exterior
Plan Collection
3-Bedroom, 1985 Sq Ft Colonial Home Plan - 109-1083 - Main Exterior
Plan#109-1083
Starting at$1295
1985
Sq Ft
2
Story
3
Bed
2
Bath
0
Car
3-Bedroom, 2696 Sq Ft Log Cabin Home Plan - 132-1359 - Main Exterior
Plan Collection
3-Bedroom, 2696 Sq Ft Log Cabin Home Plan - 132-1359 - Main Exterior
Plan#132-1359
Starting at$1480
2696
Sq Ft
2
Story
3
Bed
3
Bath
0
Car
2-Bedroom, 1888 Sq Ft Coastal House Plan - 119-1132 - Front Exterior
Plan Collection
2-Bedroom, 1888 Sq Ft Coastal House Plan - 119-1132 - Front Exterior
Plan#119-1132
Starting at$1045
1888
Sq Ft
2
Story
2
Bed
2
Bath
0
Car
4-Bedroom, 2205 Sq Ft Mediterranean Home Plan - 108-1186 - Main Exterior
Plan Collection
4-Bedroom, 2205 Sq Ft Mediterranean Home Plan - 108-1186 - Main Exterior
Plan#108-1186
Starting at$945
2205
Sq Ft
2
Story
4
Bed
3.5
Bath
2
Car
3-Bedroom, 1458 Sq Ft Florida Style Home Plan - 150-1011 - Main Exterior
Plan Collection
3-Bedroom, 1458 Sq Ft Florida Style Home Plan - 150-1011 - Main Exterior
Plan#150-1011
Starting at$1090
1458
Sq Ft
1
Story
3
Bed
2
Bath
2
Car
3-Car Garage with 1-Bedroom, 672 Sq Ft Apartment Plan - 163-1044 - Main Exterior
Plan Collection
3-Car Garage with 1-Bedroom, 672 Sq Ft Apartment Plan - 163-1044 - Main Exterior
Plan#163-1044
Starting at$500
672
Sq Ft
2
Story
1
Bed
1
Bath
3
Car
3-Bedroom, 1103 Sq Ft Southwest House Plan - 191-1027 - Front Exterior
Plan Collection
3-Bedroom, 1103 Sq Ft Southwest House Plan - 191-1027 - Front Exterior
Plan#191-1027
Starting at$1350
1103
Sq Ft
1
Story
3
Bed
2
Bath
1
Car
4-Bedroom, 2229 Sq Ft Ranch Home Plan - 115-1262 - Main Exterior
Plan Collection
4-Bedroom, 2229 Sq Ft Ranch Home Plan - 115-1262 - Main Exterior
Plan#115-1262
Starting at$1700
2229
Sq Ft
2
Story
4
Bed
3
Bath
2
Car
3-Bedroom, 1210 Sq Ft Ranch House Plan - 115-1181 - Front Exterior
Plan Collection
3-Bedroom, 1210 Sq Ft Ranch House Plan - 115-1181 - Front Exterior
Plan#115-1181
Starting at$1500
1210
Sq Ft
2
Story
3
Bed
2
Bath
2
Car
3-Bedroom, 2087 Sq Ft Craftsman Home Plan - 109-1077 - Main Exterior
Plan Collection
3-Bedroom, 2087 Sq Ft Craftsman Home Plan - 109-1077 - Main Exterior
Plan#109-1077
Starting at$1395
2087
Sq Ft
2
Story
3
Bed
2
Bath
1
Car
6-Bedroom, 3318 Sq Ft Contemporary House Plan - 158-1283 - Front Exterior
Plan Collection
6-Bedroom, 3318 Sq Ft Contemporary House Plan - 158-1283 - Front Exterior
Plan#158-1283
Starting at$2260
3318
Sq Ft
1
Story
6
Bed
4
Bath
0
Car
4-Bedroom, 3400 Sq Ft Traditional House Plan - 168-1115 - Front Exterior
Plan Collection
4-Bedroom, 3400 Sq Ft Traditional House Plan - 168-1115 - Front Exterior
Plan#168-1115
Starting at$2600
3400
Sq Ft
2
Story
4
Bed
3.5
Bath
3
Car
3-Bedroom, 3871 Sq Ft Craftsman House Plan - 132-1581 - Front Exterior
Plan Collection
3-Bedroom, 3871 Sq Ft Craftsman House Plan - 132-1581 - Front Exterior
Plan#132-1581
Starting at$2085
3871
Sq Ft
1
Story
3
Bed
3
Bath
0
Car

3-Bedroom, 1477 Sq Ft Small House Plans - 109-1064 - Front Exterior
Plan Collection
3-Bedroom, 1477 Sq Ft Small House Plans - 109-1064 - Front Exterior
Plan#109-1064
Starting at$1195
1477
Sq Ft
1
Story
3
Bed
2
Bath
0
Car
3-Bedroom, 2210 Sq Ft Country House Plan - 108-1414 - Front Exterior
Plan Collection
3-Bedroom, 2210 Sq Ft Country House Plan - 108-1414 - Front Exterior
Plan#108-1414
Starting at$945
2210
Sq Ft
2
Story
3
Bed
2.5
Bath
2
Car
3-Bedroom, 1598 Sq Ft Ranch House Plan - 113-1033 - Front Exterior
Plan Collection
3-Bedroom, 1598 Sq Ft Ranch House Plan - 113-1033 - Front Exterior
Plan#113-1033
Starting at$325
1598
Sq Ft
1
Story
3
Bed
2
Bath
2
Car
3-Car, 720 Sq Ft Garage Home Plan - 132-1370 - Main Exterior
Plan Collection
3-Car, 720 Sq Ft Garage Home Plan - 132-1370 - Main Exterior
Plan#132-1370
Starting at$1205
720
Sq Ft
1
Story
0
Bed
0
Bath
3
Car
3-Bedroom, 1521 Sq Ft Colonial Home - Plan #108-1434 - Main Exterior
Plan Collection
3-Bedroom, 1521 Sq Ft Colonial Home - Plan #108-1434 - Main Exterior
Plan#108-1434
Starting at$920
1526
Sq Ft
2
Story
3
Bed
2.5
Bath
2
Car
3-Bedroom, 2178 Sq Ft Craftsman Home Plan - 171-1315 - Main Exterior
Plan Collection
3-Bedroom, 2178 Sq Ft Craftsman Home Plan - 171-1315 - Main Exterior
Plan#171-1315
Starting at$1595
2178
Sq Ft
2
Story
3
Bed
2.5
Bath
2
Car
2-Bedroom, 1562 Sq Ft Country Home Plan - 132-1288 - Main Exterior
Plan Collection
2-Bedroom, 1562 Sq Ft Country Home Plan - 132-1288 - Main Exterior
Plan#132-1288
Starting at$1370
1562
Sq Ft
1
Story
2
Bed
2
Bath
2
Car
4-Bedroom, 2146 Sq Ft Country Home Plan - 105-1038 - Main Exterior
Plan Collection
4-Bedroom, 2146 Sq Ft Country Home Plan - 105-1038 - Main Exterior
Plan#105-1038
Starting at$575
2146
Sq Ft
2
Story
4
Bed
2
Bath
2
Car
3-Bedroom, 1200 Sq Ft Southwest House Plan - 191-1024 - Front Exterior
Plan Collection
3-Bedroom, 1200 Sq Ft Southwest House Plan - 191-1024 - Front Exterior
Plan#191-1024
Starting at$1350
1200
Sq Ft
1
Story
3
Bed
2
Bath
2
Car
3-Bedroom, 1679 Sq Ft Contemporary House Plan - 158-1256 - Front Exterior
Plan Collection
3-Bedroom, 1679 Sq Ft Contemporary House Plan - 158-1256 - Front Exterior
Plan#158-1256
Starting at$1755
1679
Sq Ft
2
Story
3
Bed
2.5
Bath
1
Car
2-Bedroom, 4040 Sq Ft Traditional Home Plan - 132-1526 - Main Exterior
Plan Collection
2-Bedroom, 4040 Sq Ft Traditional Home Plan - 132-1526 - Main Exterior
Plan#132-1526
Starting at$2085
4040
Sq Ft
2
Story
2
Bed
3
Bath
2
Car

3-Bedroom, 1985 Sq Ft Colonial Home Plan - 109-1083 - Main Exterior
Plan Collection
3-Bedroom, 1985 Sq Ft Colonial Home Plan - 109-1083 - Main Exterior
Plan#109-1083
Starting at$1295
1985
Sq Ft
2
Story
3
Bed
2
Bath
0
Car
3-Bedroom, 2696 Sq Ft Log Cabin Home Plan - 132-1359 - Main Exterior
Plan Collection
3-Bedroom, 2696 Sq Ft Log Cabin Home Plan - 132-1359 - Main Exterior
Plan#132-1359
Starting at$1480
2696
Sq Ft
2
Story
3
Bed
3
Bath
0
Car
2-Bedroom, 1888 Sq Ft Coastal House Plan - 119-1132 - Front Exterior
Plan Collection
2-Bedroom, 1888 Sq Ft Coastal House Plan - 119-1132 - Front Exterior
Plan#119-1132
Starting at$1045
1888
Sq Ft
2
Story
2
Bed
2
Bath
0
Car
4-Bedroom, 2205 Sq Ft Mediterranean Home Plan - 108-1186 - Main Exterior
Plan Collection
4-Bedroom, 2205 Sq Ft Mediterranean Home Plan - 108-1186 - Main Exterior
Plan#108-1186
Starting at$945
2205
Sq Ft
2
Story
4
Bed
3.5
Bath
2
Car
3-Bedroom, 1458 Sq Ft Florida Style Home Plan - 150-1011 - Main Exterior
Plan Collection
3-Bedroom, 1458 Sq Ft Florida Style Home Plan - 150-1011 - Main Exterior
Plan#150-1011
Starting at$1090
1458
Sq Ft
1
Story
3
Bed
2
Bath
2
Car
3-Car Garage with 1-Bedroom, 672 Sq Ft Apartment Plan - 163-1044 - Main Exterior
Plan Collection
3-Car Garage with 1-Bedroom, 672 Sq Ft Apartment Plan - 163-1044 - Main Exterior
Plan#163-1044
Starting at$500
672
Sq Ft
2
Story
1
Bed
1
Bath
3
Car

3-Bedroom, 1103 Sq Ft Southwest House Plan - 191-1027 - Front Exterior
Plan Collection
3-Bedroom, 1103 Sq Ft Southwest House Plan - 191-1027 - Front Exterior
Plan#191-1027
Starting at$1350
1103
Sq Ft
1
Story
3
Bed
2
Bath
1
Car
4-Bedroom, 2229 Sq Ft Ranch Home Plan - 115-1262 - Main Exterior
Plan Collection
4-Bedroom, 2229 Sq Ft Ranch Home Plan - 115-1262 - Main Exterior
Plan#115-1262
Starting at$1700
2229
Sq Ft
2
Story
4
Bed
3
Bath
2
Car
3-Bedroom, 1210 Sq Ft Ranch House Plan - 115-1181 - Front Exterior
Plan Collection
3-Bedroom, 1210 Sq Ft Ranch House Plan - 115-1181 - Front Exterior
Plan#115-1181
Starting at$1500
1210
Sq Ft
2
Story
3
Bed
2
Bath
2
Car
3-Bedroom, 2087 Sq Ft Craftsman Home Plan - 109-1077 - Main Exterior
Plan Collection
3-Bedroom, 2087 Sq Ft Craftsman Home Plan - 109-1077 - Main Exterior
Plan#109-1077
Starting at$1395
2087
Sq Ft
2
Story
3
Bed
2
Bath
1
Car
6-Bedroom, 3318 Sq Ft Contemporary House Plan - 158-1283 - Front Exterior
Plan Collection
6-Bedroom, 3318 Sq Ft Contemporary House Plan - 158-1283 - Front Exterior
Plan#158-1283
Starting at$2260
3318
Sq Ft
1
Story
6
Bed
4
Bath
0
Car
4-Bedroom, 3400 Sq Ft Traditional House Plan - 168-1115 - Front Exterior
Plan Collection
4-Bedroom, 3400 Sq Ft Traditional House Plan - 168-1115 - Front Exterior
Plan#168-1115
Starting at$2600
3400
Sq Ft
2
Story
4
Bed
3.5
Bath
3
Car
3-Bedroom, 3871 Sq Ft Craftsman House Plan - 132-1581 - Front Exterior
Plan Collection
3-Bedroom, 3871 Sq Ft Craftsman House Plan - 132-1581 - Front Exterior
Plan#132-1581
Starting at$2085
3871
Sq Ft
1
Story
3
Bed
3
Bath
0
Car
1...4344454647...162