22,462
Plan Results
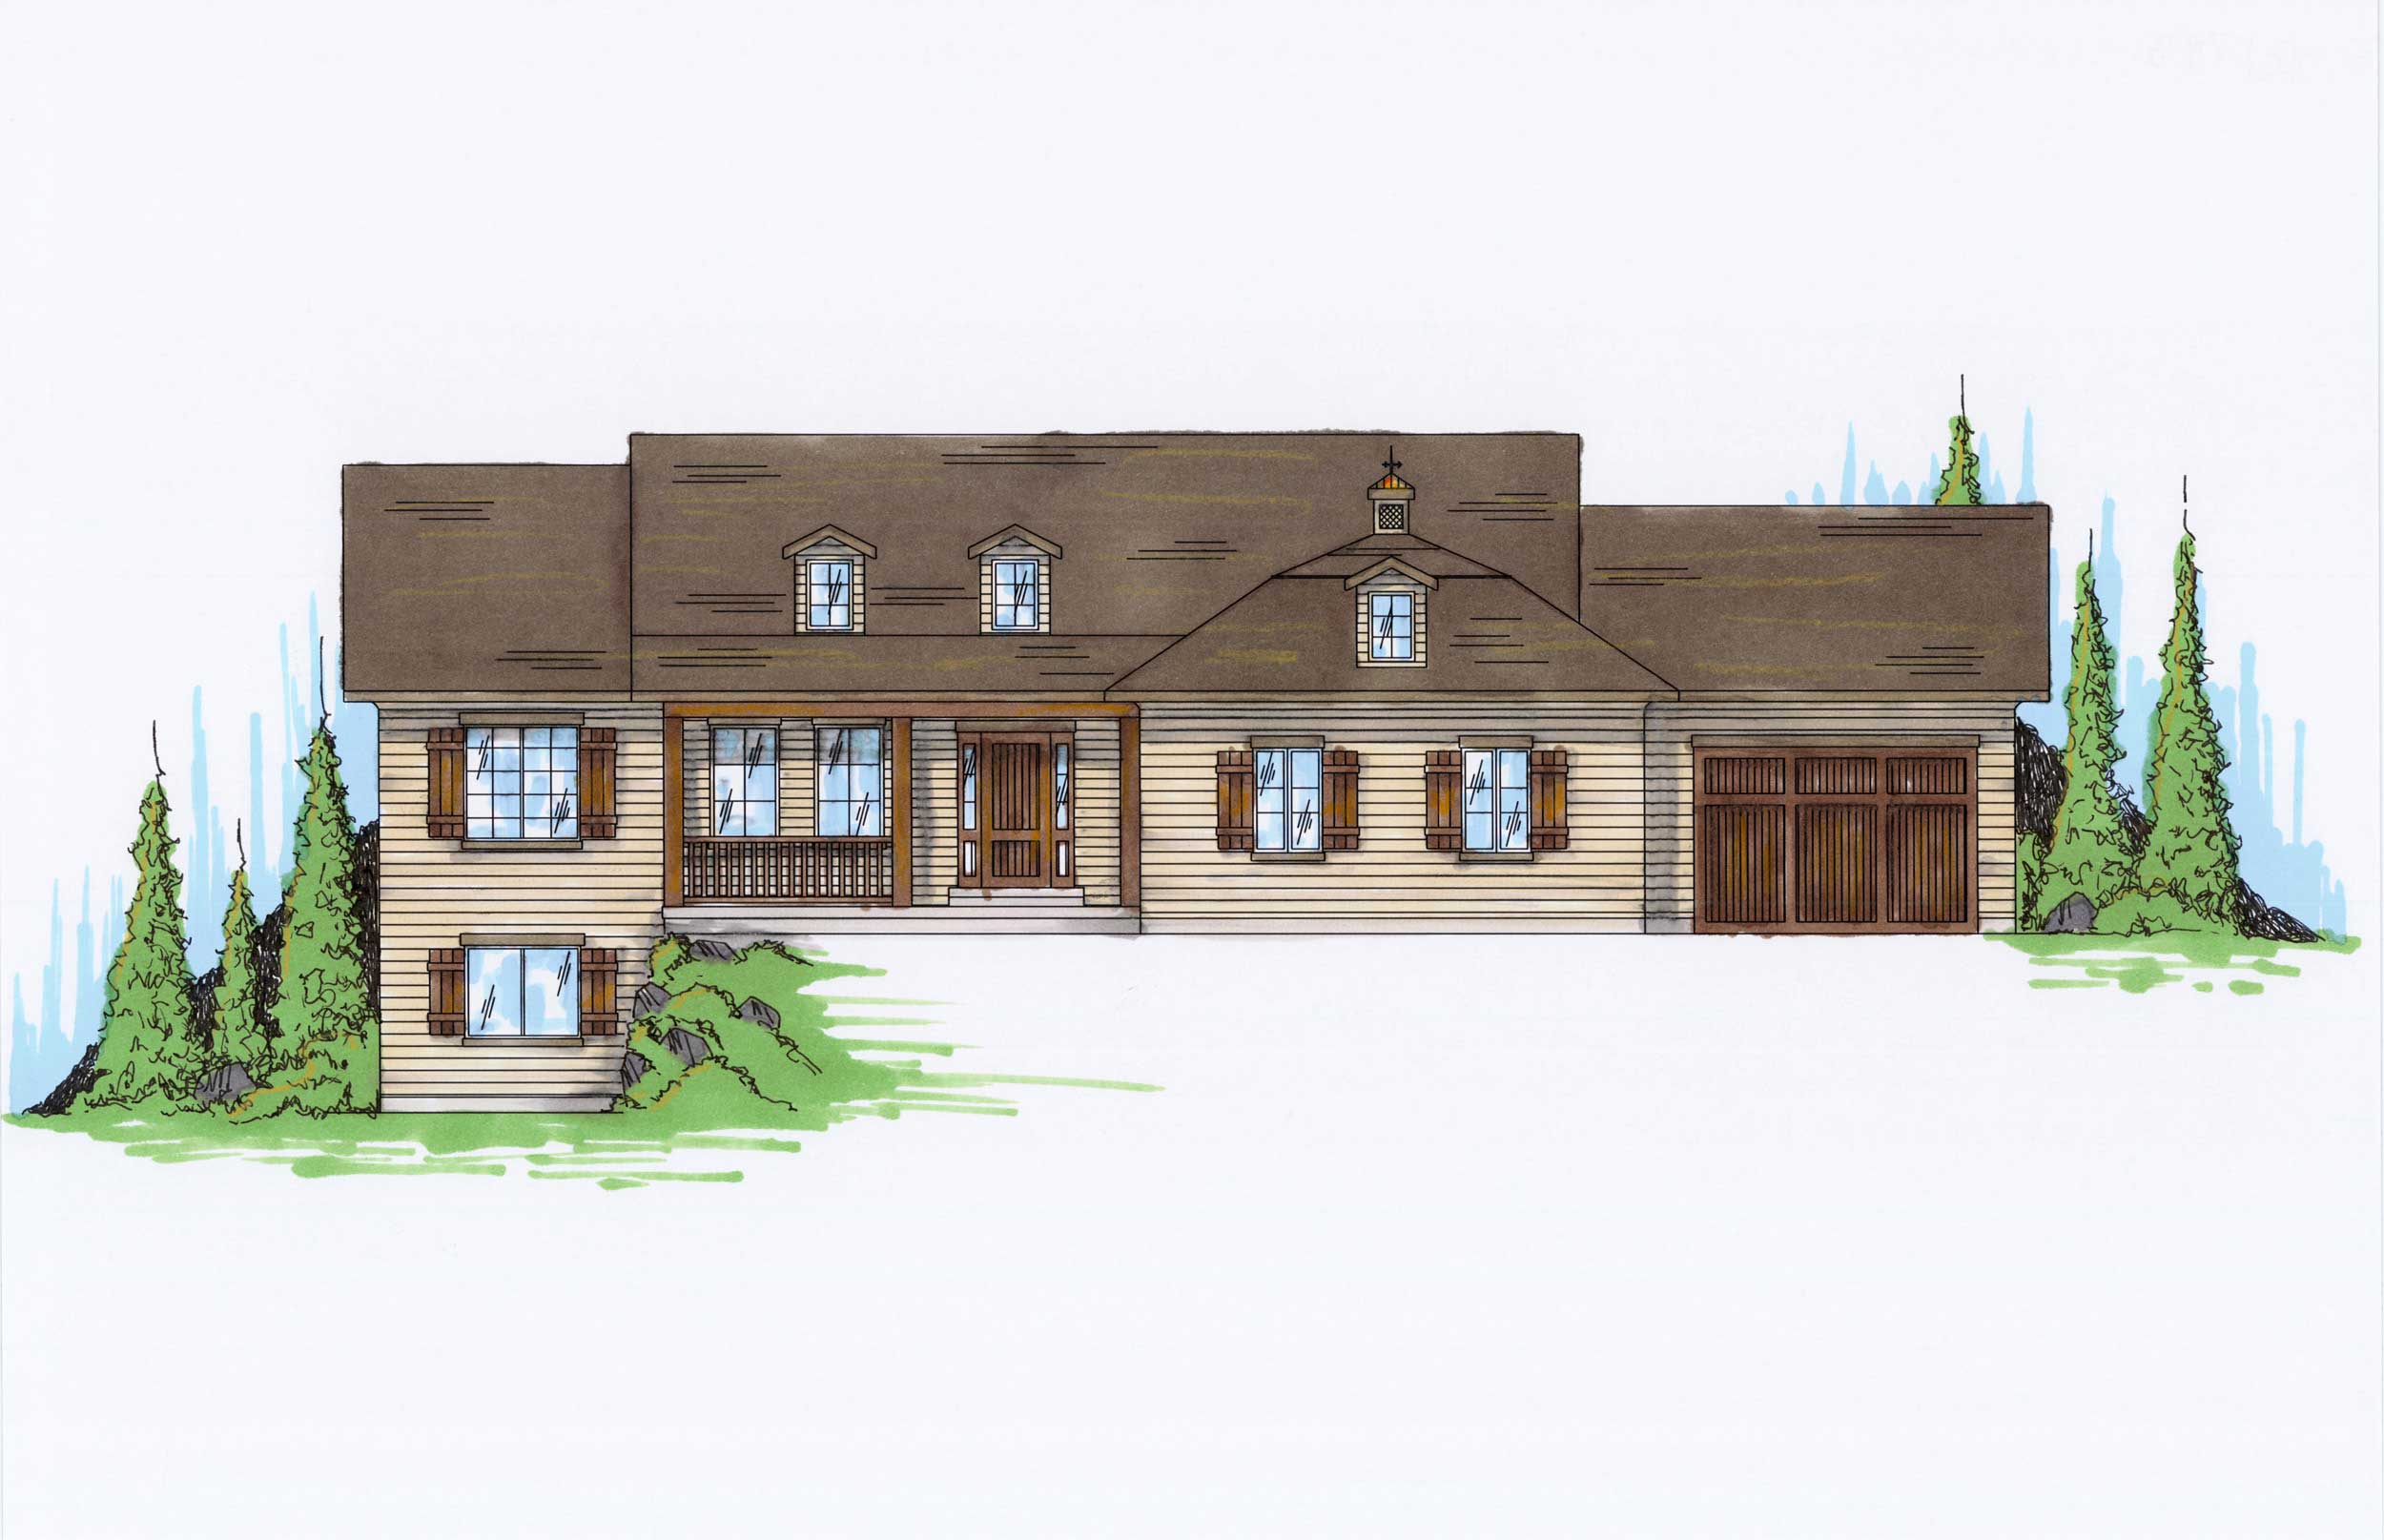
2-Bedroom, 1436 Sq Ft Ranch House Plan - 119-1103 - Front Exterior
Plan Collection
2-Bedroom, 1436 Sq Ft Ranch House Plan - 119-1103 - Front Exterior
Plan#119-1103
Starting at$995
1436
Sq Ft
1
Story
2
Bed
2
Bath
2
Car
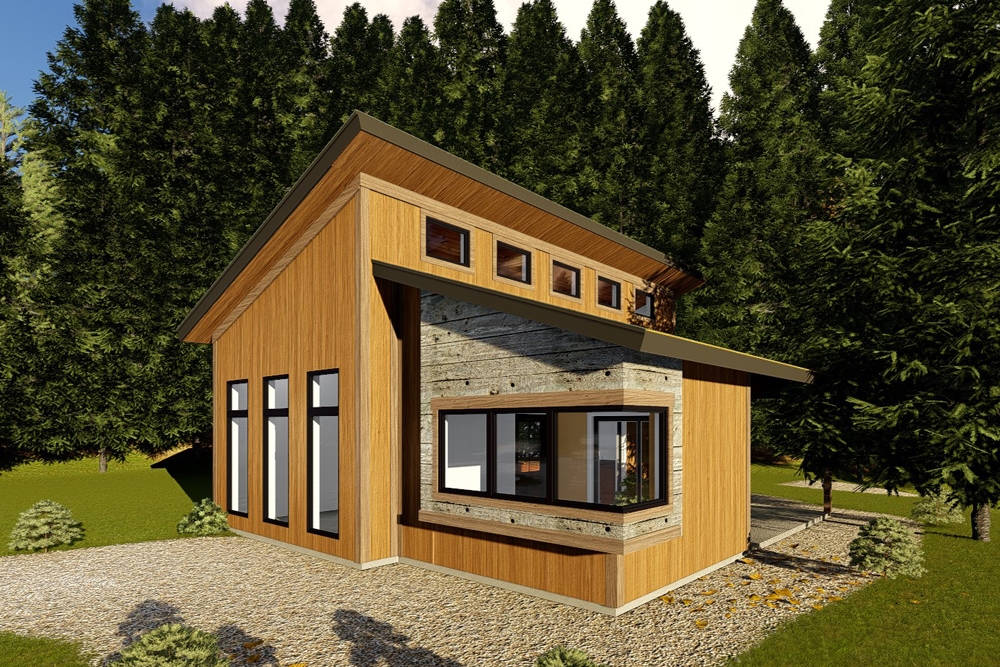
3-Bedroom, 1251 Sq Ft Country House Plan - 119-1112 - Front Exterior
Plan Collection
3-Bedroom, 1251 Sq Ft Country House Plan - 119-1112 - Front Exterior
Plan#119-1112
Starting at$995
1251
Sq Ft
2
Story
3
Bed
2.5
Bath
2
Car
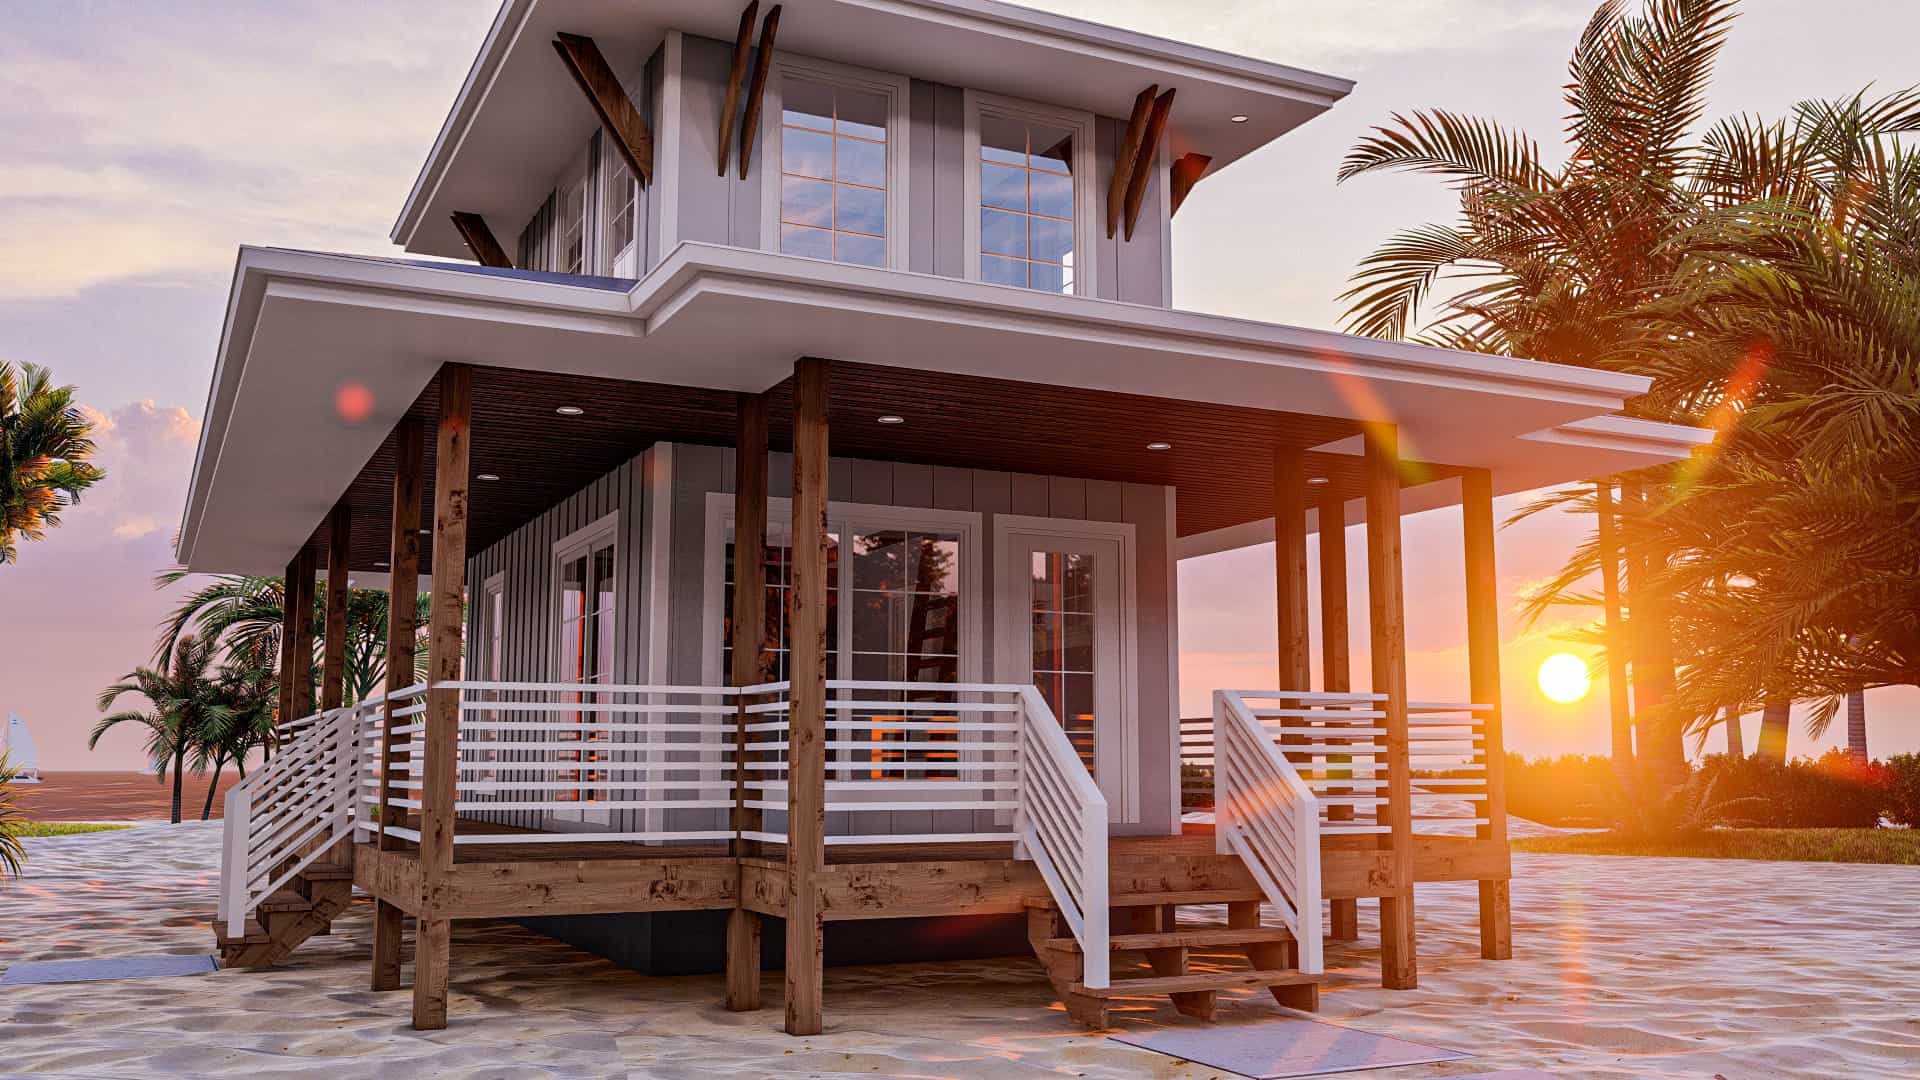
3-Bedroom, 2125 Sq Ft Contemporary House Plan - 165-1174 - Front Exterior
Plan Collection
3-Bedroom, 2125 Sq Ft Contemporary House Plan - 165-1174 - Front Exterior
Plan#165-1174
Starting at$2050
2125
Sq Ft
1
Story
3
Bed
2.5
Bath
2
Car
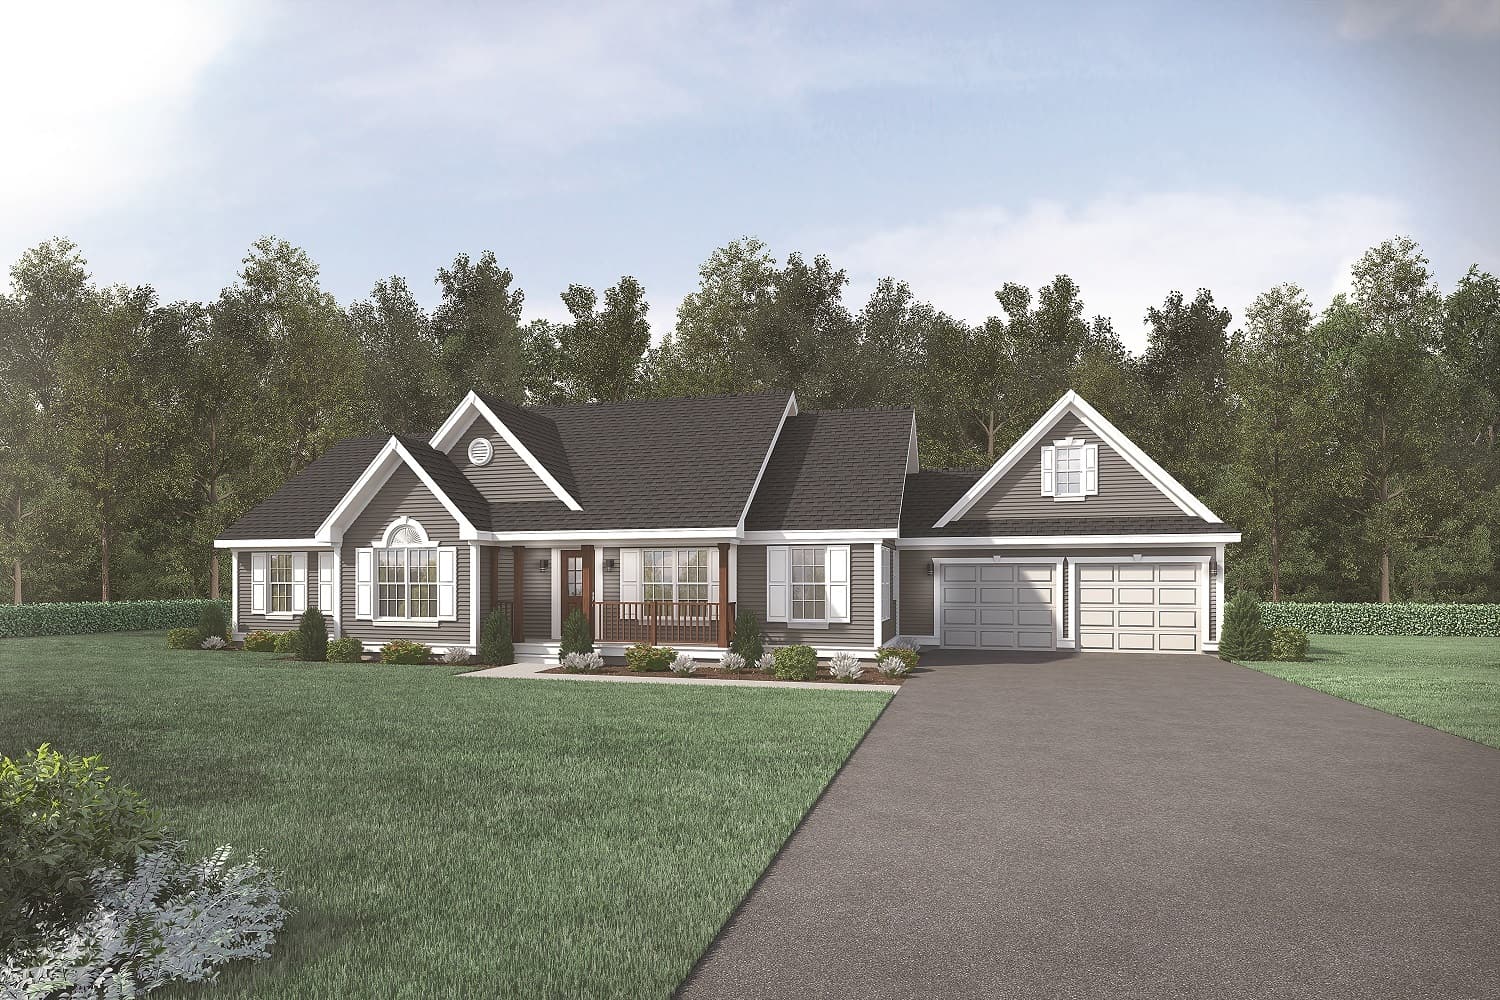
4-Bedroom, 2870 Sq Ft Farmhouse House Plan - 165-1152 - Front Exterior
Plan Collection
4-Bedroom, 2870 Sq Ft Farmhouse House Plan - 165-1152 - Front Exterior
Plan#165-1152
Starting at$2050
2870
Sq Ft
2
Story
4
Bed
2.5
Bath
2
Car
1-Bedroom, 891 Sq Ft Garage w/Apartments House Plan - 138-1103 - Front Exterior
Plan Collection
1-Bedroom, 891 Sq Ft Garage w/Apartments House Plan - 138-1103 - Front Exterior
Plan#138-1103
Starting at$800
891
Sq Ft
2
Story
1
Bed
1
Bath
2
Car
0-Bedroom, 864 Sq Ft Garage House Plan - 160-1016 - Front Exterior
Plan Collection
0-Bedroom, 864 Sq Ft Garage House Plan - 160-1016 - Front Exterior
Plan#160-1016
Starting at$545
864
Sq Ft
2
Story
0
Bed
1
Bath
2
Car
4-Bedroom, 1799 Sq Ft Craftsman Home Plan - 159-1022 - Main Exterior
Plan Collection
4-Bedroom, 1799 Sq Ft Craftsman Home Plan - 159-1022 - Main Exterior
Plan#159-1022
Starting at$1250
1799
Sq Ft
2
Story
4
Bed
2.5
Bath
2
Car
6-Bedroom, 1798 Sq Ft Small House Plans - 135-1167 - Front Exterior
Plan Collection
6-Bedroom, 1798 Sq Ft Small House Plans - 135-1167 - Front Exterior
Plan#135-1167
Starting at$1380
1798
Sq Ft
1
Story
6
Bed
3.5
Bath
3
Car
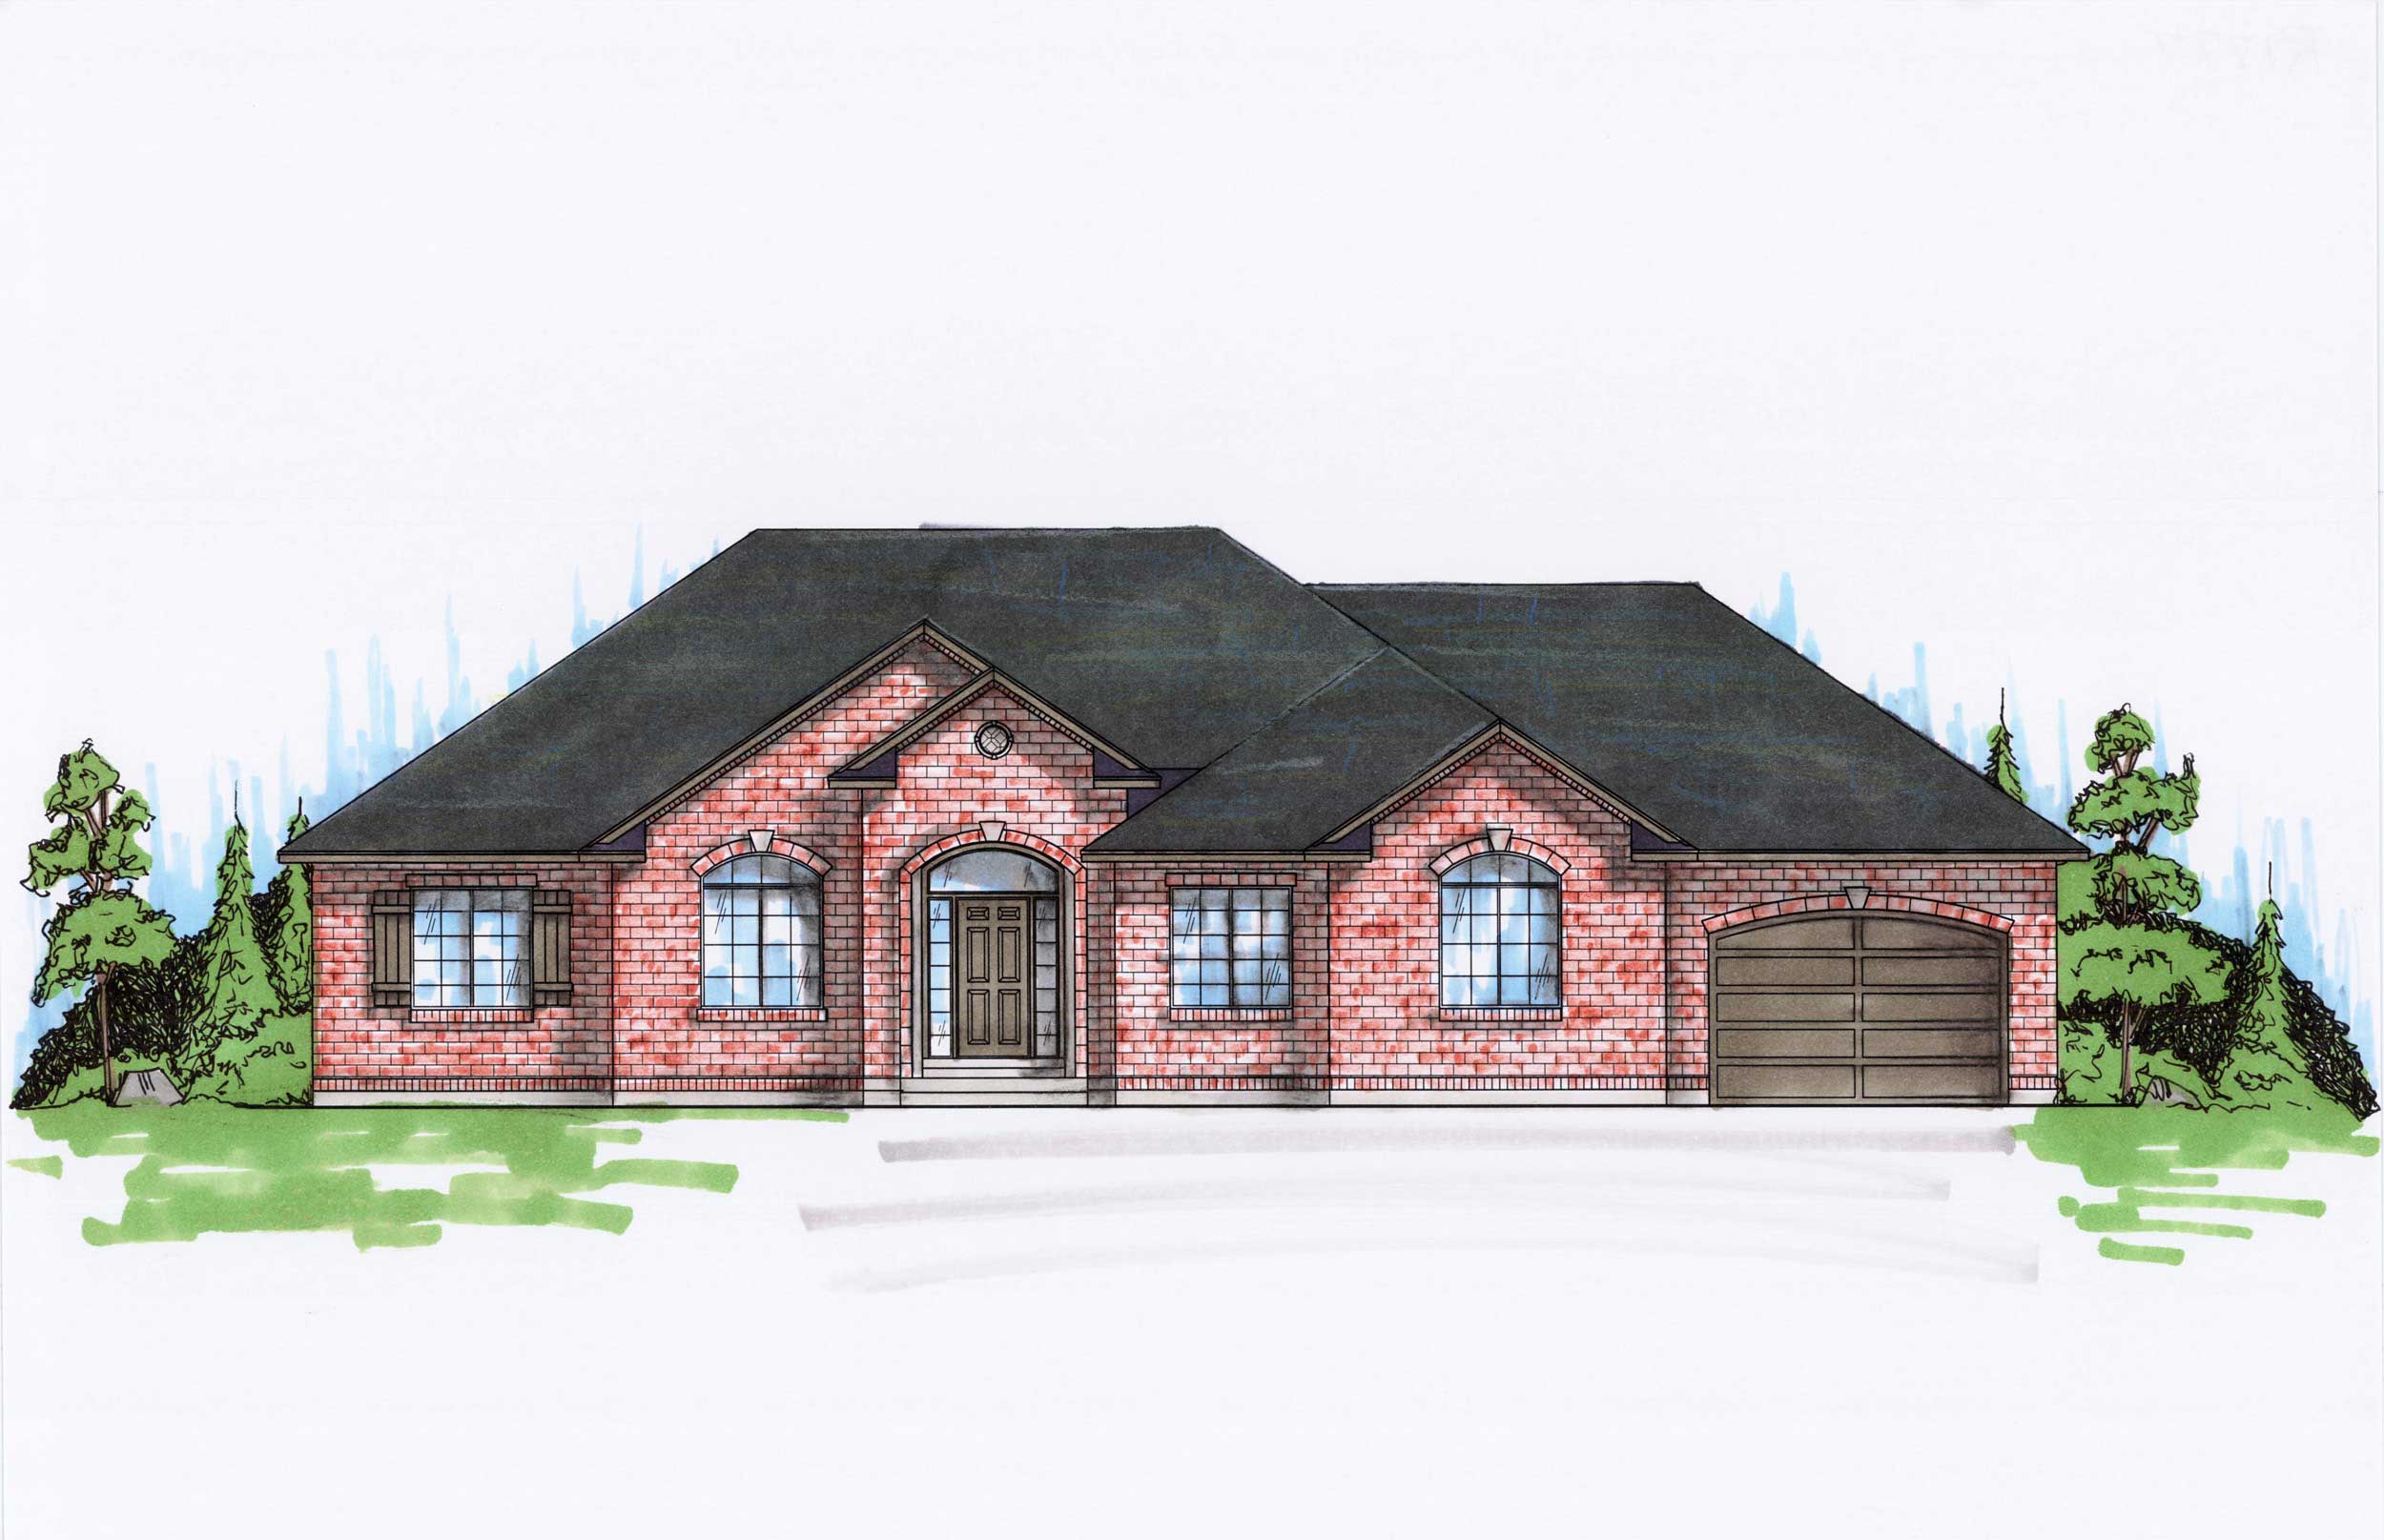
6-Bedroom, 1777 Sq Ft Small House Plans - 135-1168 - Front Exterior
Plan Collection
6-Bedroom, 1777 Sq Ft Small House Plans - 135-1168 - Front Exterior
Plan#135-1168
Starting at$1380
1777
Sq Ft
1
Story
6
Bed
3.5
Bath
3
Car
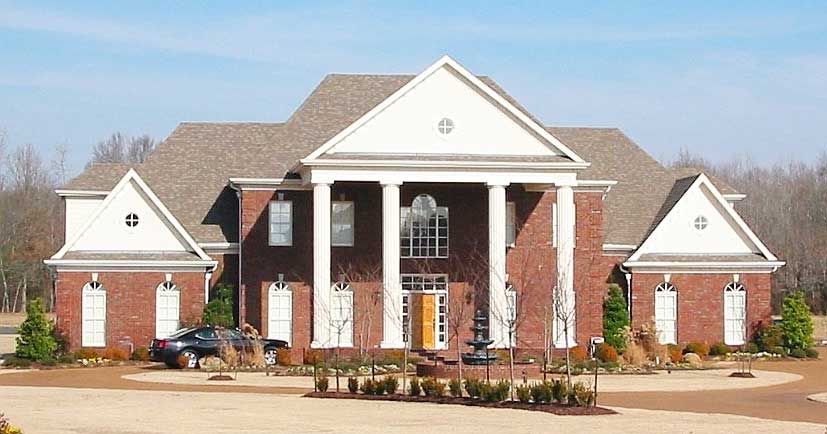
5-Bedroom, 5013 Sq Ft Luxury House Plan - 170-1597 - Front Exterior
Plan Collection
5-Bedroom, 5013 Sq Ft Luxury House Plan - 170-1597 - Front Exterior
Plan#170-1597
Starting at$1920
5013
Sq Ft
2
Story
5
Bed
4.5
Bath
3
Car
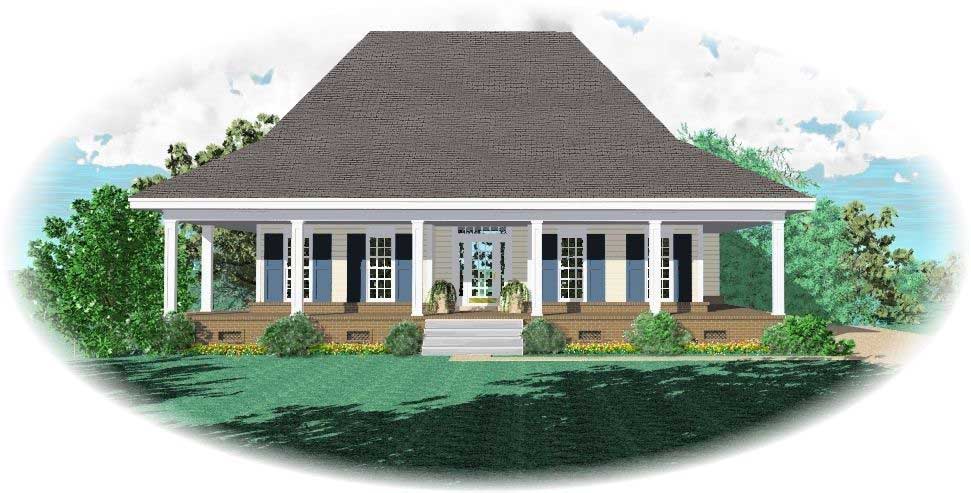
3-Bedroom, 1839 Sq Ft Country House Plan - 170-1140 - Front Exterior
Plan Collection
3-Bedroom, 1839 Sq Ft Country House Plan - 170-1140 - Front Exterior
Plan#170-1140
Starting at$910
1839
Sq Ft
1
Story
3
Bed
2
Bath
2
Car
4-Bedroom, 2407 Sq Ft Southern House Plan - 170-1459 - Front Exterior
Plan Collection
4-Bedroom, 2407 Sq Ft Southern House Plan - 170-1459 - Front Exterior
Plan#170-1459
Starting at$1205
2407
Sq Ft
2
Story
4
Bed
2.5
Bath
2
Car
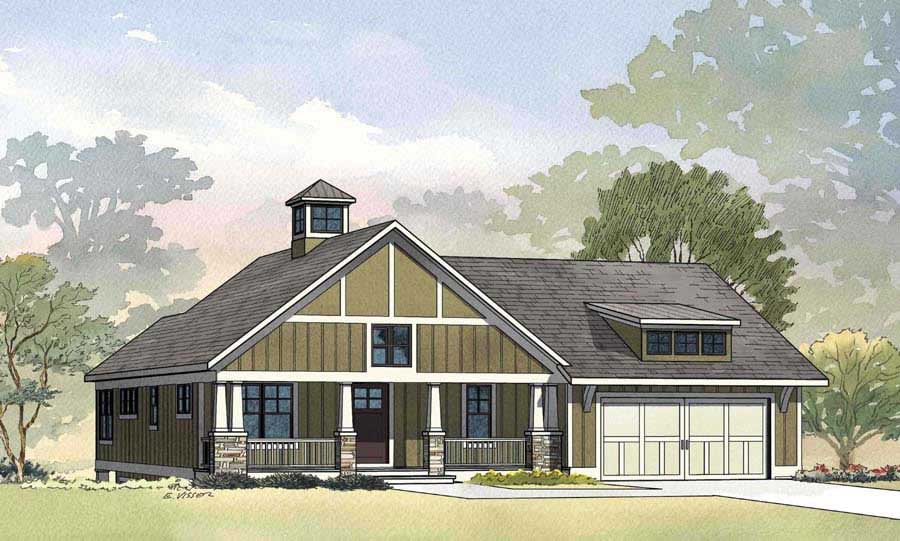
3-Bedroom, 2425 Sq Ft Craftsman House Plan - 168-1049 - Front Exterior
Plan Collection
3-Bedroom, 2425 Sq Ft Craftsman House Plan - 168-1049 - Front Exterior
Plan#168-1049
Starting at$1600
2425
Sq Ft
1
Story
3
Bed
2.5
Bath
2
Car
4-Bedroom, 5014 Sq Ft Luxury House Plan - 170-1020 - Front Exterior
Plan Collection
4-Bedroom, 5014 Sq Ft Luxury House Plan - 170-1020 - Front Exterior
Plan#170-1020
Starting at$1850
5014
Sq Ft
2
Story
4
Bed
4
Bath
2
Car
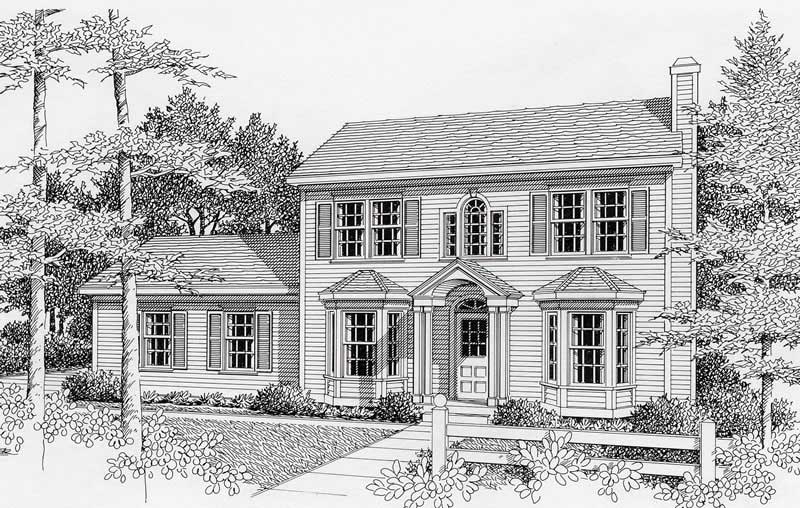
3-Bedroom, 1439 Sq Ft Colonial House Plan - 162-1031 - Front Exterior
Plan Collection
3-Bedroom, 1439 Sq Ft Colonial House Plan - 162-1031 - Front Exterior
Plan#162-1031
Starting at$950
1439
Sq Ft
1
Story
3
Bed
2.5
Bath
2
Car
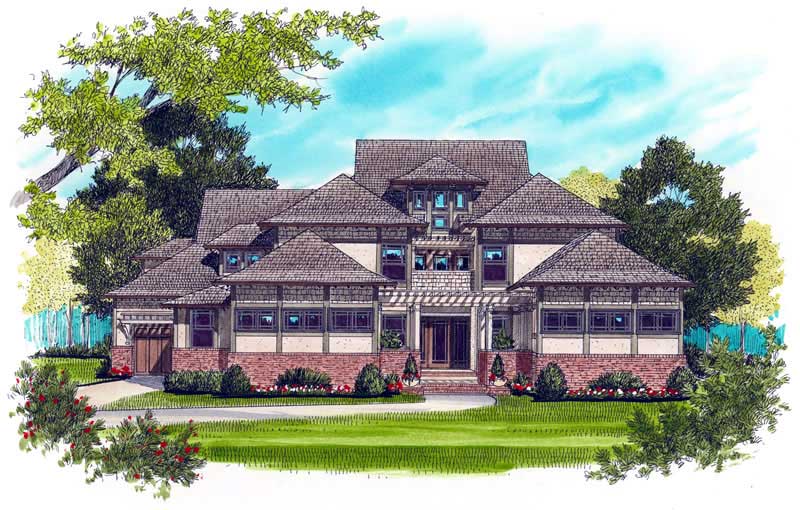
5-Bedroom, 5185 Sq Ft Craftsman House Plan - 127-1005 - Front Exterior
Plan Collection
5-Bedroom, 5185 Sq Ft Craftsman House Plan - 127-1005 - Front Exterior
Plan#127-1005
Starting at$2900
5185
Sq Ft
2
Story
5
Bed
5.5
Bath
3
Car
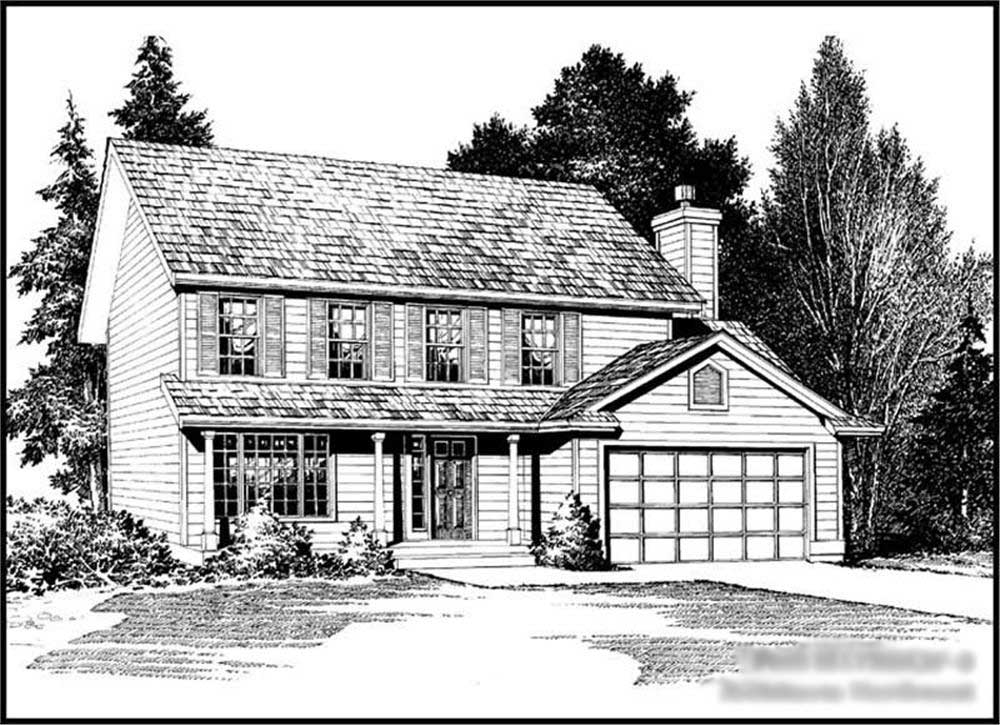
4-Bedroom, 1750 Sq Ft Colonial House Plan - 115-1360 - Front Exterior
Plan Collection
4-Bedroom, 1750 Sq Ft Colonial House Plan - 115-1360 - Front Exterior
Plan#115-1360
Starting at$1600
1750
Sq Ft
2
Story
4
Bed
2
Bath
2
Car
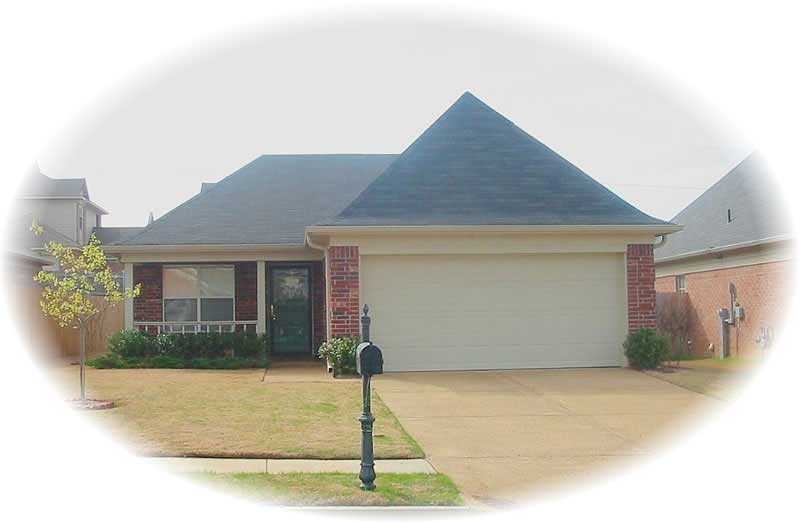
3-Bedroom, 1272 Sq Ft French House Plan - 170-2295 - Front Exterior
Plan Collection
3-Bedroom, 1272 Sq Ft French House Plan - 170-2295 - Front Exterior
Plan#170-2295
Starting at$830
1272
Sq Ft
1
Story
3
Bed
2
Bath
2
Car
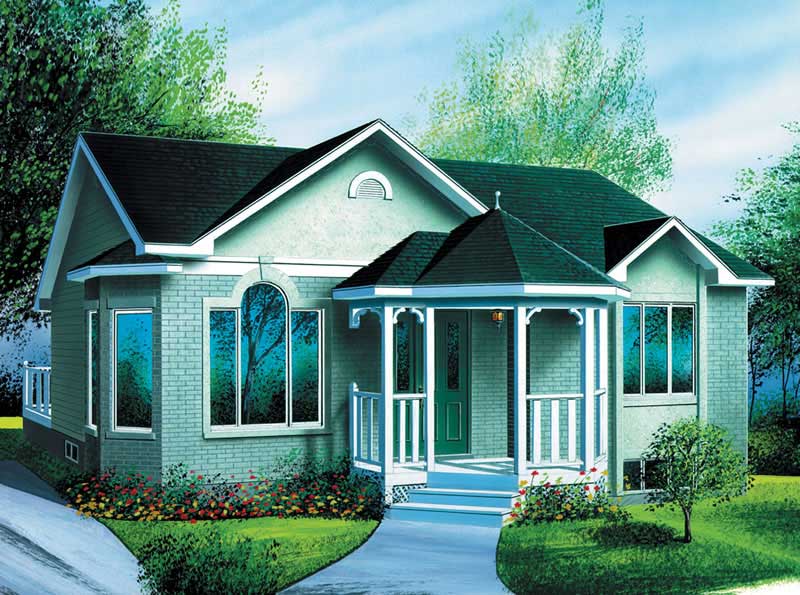
2-Bedroom, 971 Sq Ft Ranch Home Plan - 157-1312 - Main Exterior
Plan Collection
2-Bedroom, 971 Sq Ft Ranch Home Plan - 157-1312 - Main Exterior
Plan#157-1312
Starting at$855
971
Sq Ft
1
Story
2
Bed
1
Bath
0
Car
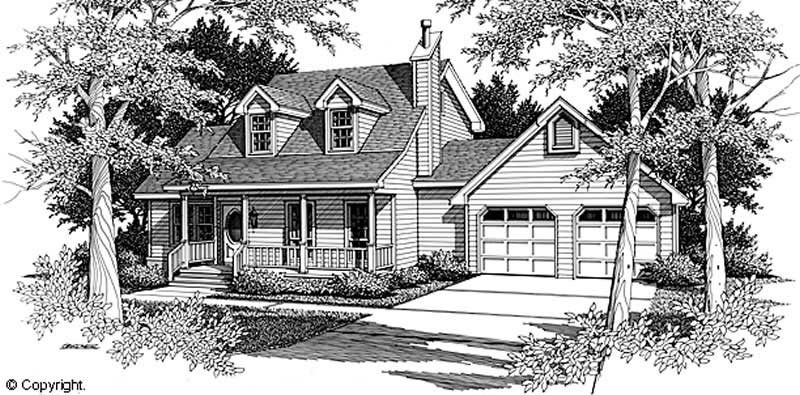
3-Bedroom, 1925 Sq Ft Cape Cod House Plan - 174-1059 - Front Exterior
Plan Collection
3-Bedroom, 1925 Sq Ft Cape Cod House Plan - 174-1059 - Front Exterior
Plan#174-1059
Starting at$710
1925
Sq Ft
2
Story
3
Bed
2
Bath
2
Car
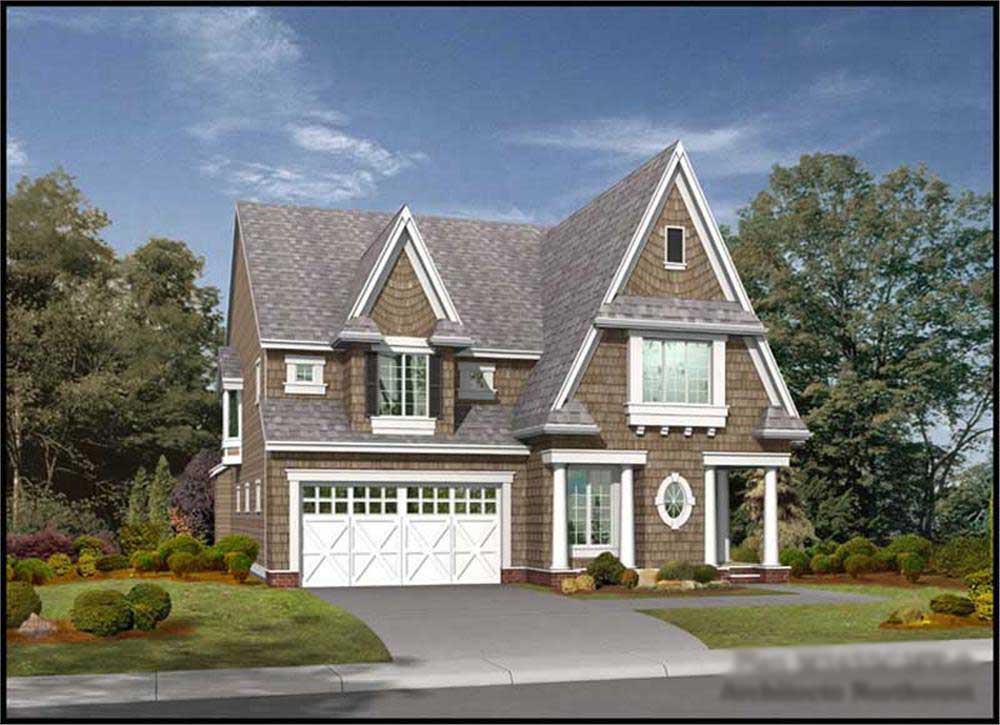
4-Bedroom, 3550 Sq Ft Tudor House Plan - 115-1401 - Front Exterior
Plan Collection
4-Bedroom, 3550 Sq Ft Tudor House Plan - 115-1401 - Front Exterior
Plan#115-1401
Starting at$2400
3550
Sq Ft
2
Story
4
Bed
3
Bath
3
Car
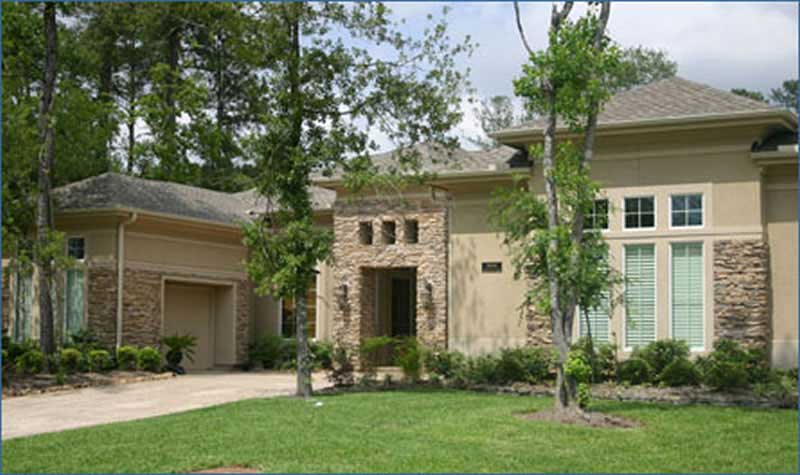
3-Bedroom, 3725 Sq Ft Luxury Home Plan - 134-1161 - Main Exterior
Plan Collection
3-Bedroom, 3725 Sq Ft Luxury Home Plan - 134-1161 - Main Exterior
Plan#134-1161
Starting at$12293
3725
Sq Ft
1
Story
3
Bed
2.5
Bath
3
Car
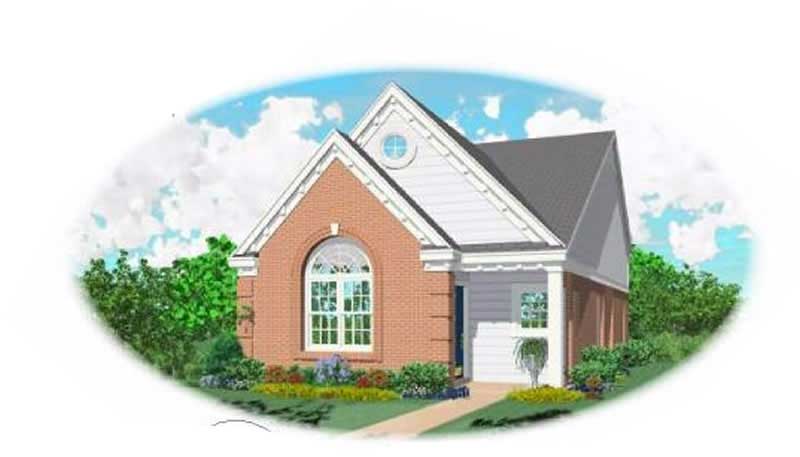
2-Bedroom, 1126 Sq Ft Bungalow House Plan - 170-1698 - Front Exterior
Plan Collection
2-Bedroom, 1126 Sq Ft Bungalow House Plan - 170-1698 - Front Exterior
Plan#170-1698
Starting at$770
1126
Sq Ft
1
Story
2
Bed
2
Bath
2
Car
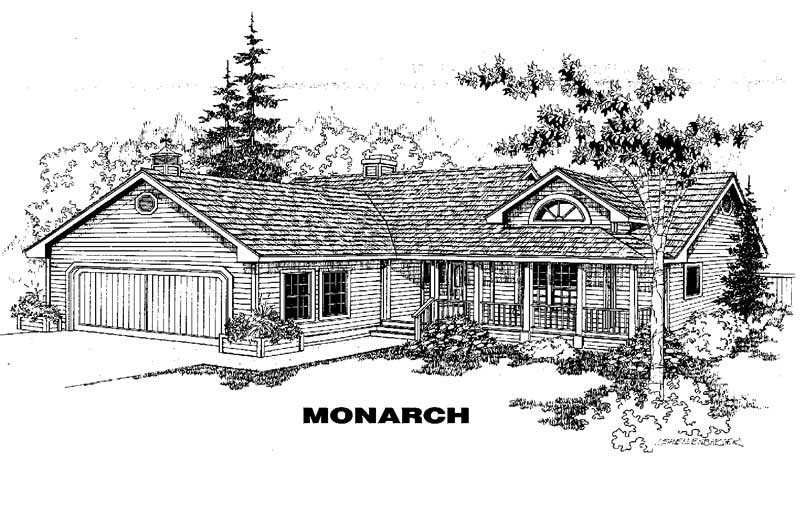
3-Bedroom, 1499 Sq Ft Country House Plan - 145-1301 - Front Exterior
Plan Collection
3-Bedroom, 1499 Sq Ft Country House Plan - 145-1301 - Front Exterior
Plan#145-1301
Starting at$900
1499
Sq Ft
1
Story
3
Bed
2.5
Bath
2
Car
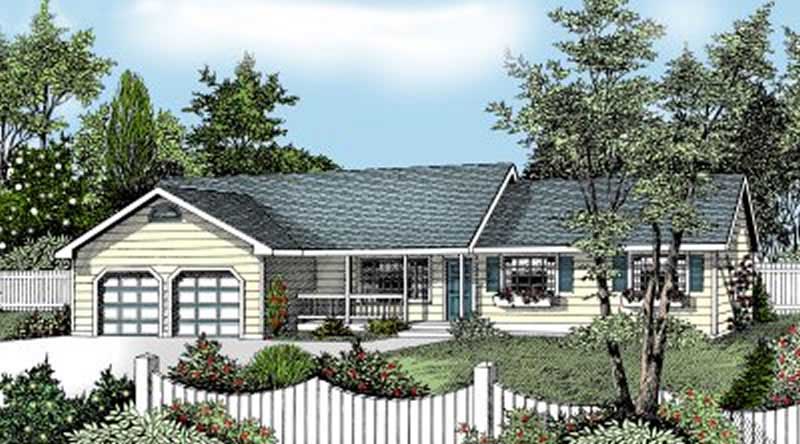
2-Bedroom, 1436 Sq Ft Ranch House Plan - 119-1103 - Front Exterior
Plan Collection
2-Bedroom, 1436 Sq Ft Ranch House Plan - 119-1103 - Front Exterior
Plan#119-1103
Starting at$995
1436
Sq Ft
1
Story
2
Bed
2
Bath
2
Car
3-Bedroom, 1251 Sq Ft Country House Plan - 119-1112 - Front Exterior
Plan Collection
3-Bedroom, 1251 Sq Ft Country House Plan - 119-1112 - Front Exterior
Plan#119-1112
Starting at$995
1251
Sq Ft
2
Story
3
Bed
2.5
Bath
2
Car
3-Bedroom, 2125 Sq Ft Contemporary House Plan - 165-1174 - Front Exterior
Plan Collection
3-Bedroom, 2125 Sq Ft Contemporary House Plan - 165-1174 - Front Exterior
Plan#165-1174
Starting at$2050
2125
Sq Ft
1
Story
3
Bed
2.5
Bath
2
Car
4-Bedroom, 2870 Sq Ft Farmhouse House Plan - 165-1152 - Front Exterior
Plan Collection
4-Bedroom, 2870 Sq Ft Farmhouse House Plan - 165-1152 - Front Exterior
Plan#165-1152
Starting at$2050
2870
Sq Ft
2
Story
4
Bed
2.5
Bath
2
Car
1-Bedroom, 891 Sq Ft Garage w/Apartments House Plan - 138-1103 - Front Exterior
Plan Collection
1-Bedroom, 891 Sq Ft Garage w/Apartments House Plan - 138-1103 - Front Exterior
Plan#138-1103
Starting at$800
891
Sq Ft
2
Story
1
Bed
1
Bath
2
Car
0-Bedroom, 864 Sq Ft Garage House Plan - 160-1016 - Front Exterior
Plan Collection
0-Bedroom, 864 Sq Ft Garage House Plan - 160-1016 - Front Exterior
Plan#160-1016
Starting at$545
864
Sq Ft
2
Story
0
Bed
1
Bath
2
Car
4-Bedroom, 1799 Sq Ft Craftsman Home Plan - 159-1022 - Main Exterior
Plan Collection
4-Bedroom, 1799 Sq Ft Craftsman Home Plan - 159-1022 - Main Exterior
Plan#159-1022
Starting at$1250
1799
Sq Ft
2
Story
4
Bed
2.5
Bath
2
Car
6-Bedroom, 1798 Sq Ft Small House Plans - 135-1167 - Front Exterior
Plan Collection
6-Bedroom, 1798 Sq Ft Small House Plans - 135-1167 - Front Exterior
Plan#135-1167
Starting at$1380
1798
Sq Ft
1
Story
6
Bed
3.5
Bath
3
Car
6-Bedroom, 1777 Sq Ft Small House Plans - 135-1168 - Front Exterior
Plan Collection
6-Bedroom, 1777 Sq Ft Small House Plans - 135-1168 - Front Exterior
Plan#135-1168
Starting at$1380
1777
Sq Ft
1
Story
6
Bed
3.5
Bath
3
Car
5-Bedroom, 5013 Sq Ft Luxury House Plan - 170-1597 - Front Exterior
Plan Collection
5-Bedroom, 5013 Sq Ft Luxury House Plan - 170-1597 - Front Exterior
Plan#170-1597
Starting at$1920
5013
Sq Ft
2
Story
5
Bed
4.5
Bath
3
Car
3-Bedroom, 1839 Sq Ft Country House Plan - 170-1140 - Front Exterior
Plan Collection
3-Bedroom, 1839 Sq Ft Country House Plan - 170-1140 - Front Exterior
Plan#170-1140
Starting at$910
1839
Sq Ft
1
Story
3
Bed
2
Bath
2
Car
4-Bedroom, 2407 Sq Ft Southern House Plan - 170-1459 - Front Exterior
Plan Collection
4-Bedroom, 2407 Sq Ft Southern House Plan - 170-1459 - Front Exterior
Plan#170-1459
Starting at$1205
2407
Sq Ft
2
Story
4
Bed
2.5
Bath
2
Car
3-Bedroom, 2425 Sq Ft Craftsman House Plan - 168-1049 - Front Exterior
Plan Collection
3-Bedroom, 2425 Sq Ft Craftsman House Plan - 168-1049 - Front Exterior
Plan#168-1049
Starting at$1600
2425
Sq Ft
1
Story
3
Bed
2.5
Bath
2
Car
4-Bedroom, 5014 Sq Ft Luxury House Plan - 170-1020 - Front Exterior
Plan Collection
4-Bedroom, 5014 Sq Ft Luxury House Plan - 170-1020 - Front Exterior
Plan#170-1020
Starting at$1850
5014
Sq Ft
2
Story
4
Bed
4
Bath
2
Car
3-Bedroom, 1439 Sq Ft Colonial House Plan - 162-1031 - Front Exterior
Plan Collection
3-Bedroom, 1439 Sq Ft Colonial House Plan - 162-1031 - Front Exterior
Plan#162-1031
Starting at$950
1439
Sq Ft
1
Story
3
Bed
2.5
Bath
2
Car
5-Bedroom, 5185 Sq Ft Craftsman House Plan - 127-1005 - Front Exterior
Plan Collection
5-Bedroom, 5185 Sq Ft Craftsman House Plan - 127-1005 - Front Exterior
Plan#127-1005
Starting at$2900
5185
Sq Ft
2
Story
5
Bed
5.5
Bath
3
Car
4-Bedroom, 1750 Sq Ft Colonial House Plan - 115-1360 - Front Exterior
Plan Collection
4-Bedroom, 1750 Sq Ft Colonial House Plan - 115-1360 - Front Exterior
Plan#115-1360
Starting at$1600
1750
Sq Ft
2
Story
4
Bed
2
Bath
2
Car
3-Bedroom, 1272 Sq Ft French House Plan - 170-2295 - Front Exterior
Plan Collection
3-Bedroom, 1272 Sq Ft French House Plan - 170-2295 - Front Exterior
Plan#170-2295
Starting at$830
1272
Sq Ft
1
Story
3
Bed
2
Bath
2
Car
2-Bedroom, 971 Sq Ft Ranch Home Plan - 157-1312 - Main Exterior
Plan Collection
2-Bedroom, 971 Sq Ft Ranch Home Plan - 157-1312 - Main Exterior
Plan#157-1312
Starting at$855
971
Sq Ft
1
Story
2
Bed
1
Bath
0
Car
3-Bedroom, 1925 Sq Ft Cape Cod House Plan - 174-1059 - Front Exterior
Plan Collection
3-Bedroom, 1925 Sq Ft Cape Cod House Plan - 174-1059 - Front Exterior
Plan#174-1059
Starting at$710
1925
Sq Ft
2
Story
3
Bed
2
Bath
2
Car
4-Bedroom, 3550 Sq Ft Tudor House Plan - 115-1401 - Front Exterior
Plan Collection
4-Bedroom, 3550 Sq Ft Tudor House Plan - 115-1401 - Front Exterior
Plan#115-1401
Starting at$2400
3550
Sq Ft
2
Story
4
Bed
3
Bath
3
Car
3-Bedroom, 3725 Sq Ft Luxury Home Plan - 134-1161 - Main Exterior
Plan Collection
3-Bedroom, 3725 Sq Ft Luxury Home Plan - 134-1161 - Main Exterior
Plan#134-1161
Starting at$12293
3725
Sq Ft
1
Story
3
Bed
2.5
Bath
3
Car
2-Bedroom, 1126 Sq Ft Bungalow House Plan - 170-1698 - Front Exterior
Plan Collection
2-Bedroom, 1126 Sq Ft Bungalow House Plan - 170-1698 - Front Exterior
Plan#170-1698
Starting at$770
1126
Sq Ft
1
Story
2
Bed
2
Bath
2
Car
3-Bedroom, 1499 Sq Ft Country House Plan - 145-1301 - Front Exterior
Plan Collection
3-Bedroom, 1499 Sq Ft Country House Plan - 145-1301 - Front Exterior
Plan#145-1301
Starting at$900
1499
Sq Ft
1
Story
3
Bed
2.5
Bath
2
Car
1...366367368369370...936