22,466
Plan Results
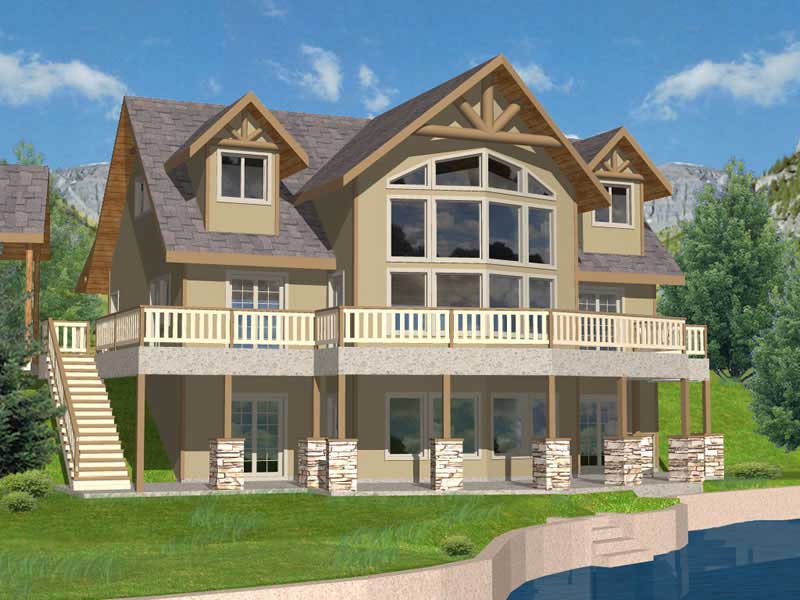
3-Bedroom, 1512 Sq Ft Cottage House Plan - 171-1326 - Front Exterior
Plan Collection
3-Bedroom, 1512 Sq Ft Cottage House Plan - 171-1326 - Front Exterior
Plan#171-1326
Starting at$1495
1512
Sq Ft
1
Story
3
Bed
2
Bath
2
Car
2-Bedroom, 1548 Sq Ft Cottage Home Plan - 132-1648 - Main Exterior
Plan Collection
2-Bedroom, 1548 Sq Ft Cottage Home Plan - 132-1648 - Main Exterior
Plan#132-1648
Starting at$1370
1548
Sq Ft
1
Story
2
Bed
2
Bath
2
Car
3-Bedroom, 2709 Sq Ft Vacation Homes House Plan - 132-1378 - Front Exterior
Plan Collection
3-Bedroom, 2709 Sq Ft Vacation Homes House Plan - 132-1378 - Front Exterior
Plan#132-1378
Starting at$1480
2709
Sq Ft
1
Story
3
Bed
3
Bath
3
Car
3-Bedroom, 2765 Sq Ft Cottage House Plan - 180-1036 - Front Exterior
Plan Collection
3-Bedroom, 2765 Sq Ft Cottage House Plan - 180-1036 - Front Exterior
Plan#180-1036
Starting at$1350
2765
Sq Ft
2
Story
3
Bed
4
Bath
2
Car

2-Bedroom, 2732 Sq Ft Cottage Home Plan - 132-1664 - Main Exterior
Plan Collection
2-Bedroom, 2732 Sq Ft Cottage Home Plan - 132-1664 - Main Exterior
Plan#132-1664
Starting at$1480
2732
Sq Ft
1
Story
2
Bed
2.5
Bath
2
Car
3-Bedroom, 1232 Sq Ft Vacation Homes House Plan - 132-1454 - Front Exterior
Plan Collection
3-Bedroom, 1232 Sq Ft Vacation Homes House Plan - 132-1454 - Front Exterior
Plan#132-1454
Starting at$1370
1232
Sq Ft
2
Story
3
Bed
2.5
Bath
2
Car
2-Bedroom, 1526 Sq Ft Vacation Home Plan - 132-1405 - Main Exterior
Plan Collection
2-Bedroom, 1526 Sq Ft Vacation Home Plan - 132-1405 - Main Exterior
Plan#132-1405
Starting at$1370
1526
Sq Ft
2
Story
2
Bed
2
Bath
0
Car
2-Bedroom, 1978 Sq Ft Cottage Home Plan - 132-1666 - Main Exterior
Plan Collection
2-Bedroom, 1978 Sq Ft Cottage Home Plan - 132-1666 - Main Exterior
Plan#132-1666
Starting at$1370
1978
Sq Ft
2
Story
2
Bed
2
Bath
2
Car
3-Bedroom, 1880 Sq Ft Country House Plan - 147-1141 - Front Exterior
Plan Collection
3-Bedroom, 1880 Sq Ft Country House Plan - 147-1141 - Front Exterior
Plan#147-1141
Starting at$924
1880
Sq Ft
1
Story
3
Bed
2.5
Bath
0
Car
4-Bedroom, 2742 Sq Ft Contemporary Home - Plan #191-1032 - Main Exterior
Plan Collection
4-Bedroom, 2742 Sq Ft Contemporary Home - Plan #191-1032 - Main Exterior
Plan#191-1032
Starting at$1650
2742
Sq Ft
2
Story
4
Bed
3
Bath
4
Car
4-Bedroom, 4241 Sq Ft Mediterranean Home Plan - 107-1120 - Main Exterior
Plan Collection
4-Bedroom, 4241 Sq Ft Mediterranean Home Plan - 107-1120 - Main Exterior
Plan#107-1120
Starting at$1500
4241
Sq Ft
2
Story
4
Bed
4
Bath
3
Car
4-Bedroom, 2845 Sq Ft Tudor Home Plan - 195-1030 - Main Exterior
Plan Collection
4-Bedroom, 2845 Sq Ft Tudor Home Plan - 195-1030 - Main Exterior
Plan#195-1030
Starting at$1115
2845
Sq Ft
2
Story
4
Bed
3.5
Bath
3
Car
3-Bedroom, 3773 Sq Ft Craftsman Home Plan - 195-1158 - Main Exterior
Plan Collection
3-Bedroom, 3773 Sq Ft Craftsman Home Plan - 195-1158 - Main Exterior
Plan#195-1158
Starting at$1290
3773
Sq Ft
2
Story
3
Bed
3.5
Bath
3
Car
2-Bedroom, 1026 Sq Ft Garage w/Apartments Home Plan - 132-1787 - Main Exterior
Plan Collection
2-Bedroom, 1026 Sq Ft Garage w/Apartments Home Plan - 132-1787 - Main Exterior
Plan#132-1787
Starting at$930
1026
Sq Ft
2
Story
2
Bed
1
Bath
3
Car
3-Bedroom, 2554 Sq Ft Traditional House Plan - 169-1140 - Front Exterior
Plan Collection
3-Bedroom, 2554 Sq Ft Traditional House Plan - 169-1140 - Front Exterior
Plan#169-1140
Starting at$870
2554
Sq Ft
1
Story
3
Bed
2.5
Bath
2
Car
3-Bedroom, 2703 Sq Ft Tudor House Plan - 195-1032 - Front Exterior
Plan Collection
3-Bedroom, 2703 Sq Ft Tudor House Plan - 195-1032 - Front Exterior
Plan#195-1032
Starting at$1115
2703
Sq Ft
1
Story
3
Bed
3
Bath
3
Car
4-Bedroom, 5910 Sq Ft Country Home Plan - 115-1001 - Main Exterior
Plan Collection
4-Bedroom, 5910 Sq Ft Country Home Plan - 115-1001 - Main Exterior
Plan#115-1001
Starting at$3700
5910
Sq Ft
2
Story
4
Bed
4
Bath
2
Car
4-Bedroom, 3500 Sq Ft Country Home Plan - 115-1124 - Main Exterior
Plan Collection
4-Bedroom, 3500 Sq Ft Country Home Plan - 115-1124 - Main Exterior
Plan#115-1124
Starting at$2400
3500
Sq Ft
2
Story
4
Bed
3
Bath
3
Car
3-Bedroom, 2591 Sq Ft Country Home Plan - 108-1335 - Main Exterior
Plan Collection
3-Bedroom, 2591 Sq Ft Country Home Plan - 108-1335 - Main Exterior
Plan#108-1335
Starting at$1100
2591
Sq Ft
2
Story
3
Bed
2.5
Bath
2
Car
4-Bedroom, 1674 Sq Ft Contemporary House Plan - 158-1262 - Front Exterior
Plan Collection
4-Bedroom, 1674 Sq Ft Contemporary House Plan - 158-1262 - Front Exterior
Plan#158-1262
Starting at$1755
1674
Sq Ft
2
Story
4
Bed
1.5
Bath
0
Car
4-Bedroom, 2965 Sq Ft Craftsman House Plan - 108-1041 - Front Exterior
Plan Collection
4-Bedroom, 2965 Sq Ft Craftsman House Plan - 108-1041 - Front Exterior
Plan#108-1041
Starting at$1280
2965
Sq Ft
2
Story
4
Bed
3
Bath
3
Car
3-Bedroom, 1359 Sq Ft Multi-Unit House Plan - 132-1290 - Front Exterior
Plan Collection
3-Bedroom, 1359 Sq Ft Multi-Unit House Plan - 132-1290 - Front Exterior
Plan#132-1290
Starting at$1315
1359
Sq Ft
1
Story
3
Bed
2
Bath
2
Car
3-Bedroom, 4281 Sq Ft Mediterranean Home Plan - 195-1082 - Main Exterior
Plan Collection
3-Bedroom, 4281 Sq Ft Mediterranean Home Plan - 195-1082 - Main Exterior
Plan#195-1082
Starting at$1570
4281
Sq Ft
2
Story
3
Bed
3.5
Bath
3
Car
3-Bedroom, 2640 Sq Ft Tudor House Plan - 195-1045 - Front Exterior
Plan Collection
3-Bedroom, 2640 Sq Ft Tudor House Plan - 195-1045 - Front Exterior
Plan#195-1045
Starting at$1115
2640
Sq Ft
1
Story
3
Bed
2.5
Bath
2
Car
3-Bedroom, 1512 Sq Ft Cottage House Plan - 171-1326 - Front Exterior
Plan Collection
3-Bedroom, 1512 Sq Ft Cottage House Plan - 171-1326 - Front Exterior
Plan#171-1326
Starting at$1495
1512
Sq Ft
1
Story
3
Bed
2
Bath
2
Car
2-Bedroom, 1548 Sq Ft Cottage Home Plan - 132-1648 - Main Exterior
Plan Collection
2-Bedroom, 1548 Sq Ft Cottage Home Plan - 132-1648 - Main Exterior
Plan#132-1648
Starting at$1370
1548
Sq Ft
1
Story
2
Bed
2
Bath
2
Car
3-Bedroom, 2709 Sq Ft Vacation Homes House Plan - 132-1378 - Front Exterior
Plan Collection
3-Bedroom, 2709 Sq Ft Vacation Homes House Plan - 132-1378 - Front Exterior
Plan#132-1378
Starting at$1480
2709
Sq Ft
1
Story
3
Bed
3
Bath
3
Car
3-Bedroom, 2765 Sq Ft Cottage House Plan - 180-1036 - Front Exterior
Plan Collection
3-Bedroom, 2765 Sq Ft Cottage House Plan - 180-1036 - Front Exterior
Plan#180-1036
Starting at$1350
2765
Sq Ft
2
Story
3
Bed
4
Bath
2
Car
2-Bedroom, 2732 Sq Ft Cottage Home Plan - 132-1664 - Main Exterior
Plan Collection
2-Bedroom, 2732 Sq Ft Cottage Home Plan - 132-1664 - Main Exterior
Plan#132-1664
Starting at$1480
2732
Sq Ft
1
Story
2
Bed
2.5
Bath
2
Car
3-Bedroom, 1232 Sq Ft Vacation Homes House Plan - 132-1454 - Front Exterior
Plan Collection
3-Bedroom, 1232 Sq Ft Vacation Homes House Plan - 132-1454 - Front Exterior
Plan#132-1454
Starting at$1370
1232
Sq Ft
2
Story
3
Bed
2.5
Bath
2
Car
2-Bedroom, 1526 Sq Ft Vacation Home Plan - 132-1405 - Main Exterior
Plan Collection
2-Bedroom, 1526 Sq Ft Vacation Home Plan - 132-1405 - Main Exterior
Plan#132-1405
Starting at$1370
1526
Sq Ft
2
Story
2
Bed
2
Bath
0
Car
2-Bedroom, 1978 Sq Ft Cottage Home Plan - 132-1666 - Main Exterior
Plan Collection
2-Bedroom, 1978 Sq Ft Cottage Home Plan - 132-1666 - Main Exterior
Plan#132-1666
Starting at$1370
1978
Sq Ft
2
Story
2
Bed
2
Bath
2
Car
3-Bedroom, 1880 Sq Ft Country House Plan - 147-1141 - Front Exterior
Plan Collection
3-Bedroom, 1880 Sq Ft Country House Plan - 147-1141 - Front Exterior
Plan#147-1141
Starting at$924
1880
Sq Ft
1
Story
3
Bed
2.5
Bath
0
Car
4-Bedroom, 2742 Sq Ft Contemporary Home - Plan #191-1032 - Main Exterior
Plan Collection
4-Bedroom, 2742 Sq Ft Contemporary Home - Plan #191-1032 - Main Exterior
Plan#191-1032
Starting at$1650
2742
Sq Ft
2
Story
4
Bed
3
Bath
4
Car
4-Bedroom, 4241 Sq Ft Mediterranean Home Plan - 107-1120 - Main Exterior
Plan Collection
4-Bedroom, 4241 Sq Ft Mediterranean Home Plan - 107-1120 - Main Exterior
Plan#107-1120
Starting at$1500
4241
Sq Ft
2
Story
4
Bed
4
Bath
3
Car
4-Bedroom, 2845 Sq Ft Tudor Home Plan - 195-1030 - Main Exterior
Plan Collection
4-Bedroom, 2845 Sq Ft Tudor Home Plan - 195-1030 - Main Exterior
Plan#195-1030
Starting at$1115
2845
Sq Ft
2
Story
4
Bed
3.5
Bath
3
Car
3-Bedroom, 3773 Sq Ft Craftsman Home Plan - 195-1158 - Main Exterior
Plan Collection
3-Bedroom, 3773 Sq Ft Craftsman Home Plan - 195-1158 - Main Exterior
Plan#195-1158
Starting at$1290
3773
Sq Ft
2
Story
3
Bed
3.5
Bath
3
Car
2-Bedroom, 1026 Sq Ft Garage w/Apartments Home Plan - 132-1787 - Main Exterior
Plan Collection
2-Bedroom, 1026 Sq Ft Garage w/Apartments Home Plan - 132-1787 - Main Exterior
Plan#132-1787
Starting at$930
1026
Sq Ft
2
Story
2
Bed
1
Bath
3
Car
3-Bedroom, 2554 Sq Ft Traditional House Plan - 169-1140 - Front Exterior
Plan Collection
3-Bedroom, 2554 Sq Ft Traditional House Plan - 169-1140 - Front Exterior
Plan#169-1140
Starting at$870
2554
Sq Ft
1
Story
3
Bed
2.5
Bath
2
Car
3-Bedroom, 2703 Sq Ft Tudor House Plan - 195-1032 - Front Exterior
Plan Collection
3-Bedroom, 2703 Sq Ft Tudor House Plan - 195-1032 - Front Exterior
Plan#195-1032
Starting at$1115
2703
Sq Ft
1
Story
3
Bed
3
Bath
3
Car
4-Bedroom, 5910 Sq Ft Country Home Plan - 115-1001 - Main Exterior
Plan Collection
4-Bedroom, 5910 Sq Ft Country Home Plan - 115-1001 - Main Exterior
Plan#115-1001
Starting at$3700
5910
Sq Ft
2
Story
4
Bed
4
Bath
2
Car
4-Bedroom, 3500 Sq Ft Country Home Plan - 115-1124 - Main Exterior
Plan Collection
4-Bedroom, 3500 Sq Ft Country Home Plan - 115-1124 - Main Exterior
Plan#115-1124
Starting at$2400
3500
Sq Ft
2
Story
4
Bed
3
Bath
3
Car
3-Bedroom, 2591 Sq Ft Country Home Plan - 108-1335 - Main Exterior
Plan Collection
3-Bedroom, 2591 Sq Ft Country Home Plan - 108-1335 - Main Exterior
Plan#108-1335
Starting at$1100
2591
Sq Ft
2
Story
3
Bed
2.5
Bath
2
Car
4-Bedroom, 1674 Sq Ft Contemporary House Plan - 158-1262 - Front Exterior
Plan Collection
4-Bedroom, 1674 Sq Ft Contemporary House Plan - 158-1262 - Front Exterior
Plan#158-1262
Starting at$1755
1674
Sq Ft
2
Story
4
Bed
1.5
Bath
0
Car
4-Bedroom, 2965 Sq Ft Craftsman House Plan - 108-1041 - Front Exterior
Plan Collection
4-Bedroom, 2965 Sq Ft Craftsman House Plan - 108-1041 - Front Exterior
Plan#108-1041
Starting at$1280
2965
Sq Ft
2
Story
4
Bed
3
Bath
3
Car
3-Bedroom, 1359 Sq Ft Multi-Unit House Plan - 132-1290 - Front Exterior
Plan Collection
3-Bedroom, 1359 Sq Ft Multi-Unit House Plan - 132-1290 - Front Exterior
Plan#132-1290
Starting at$1315
1359
Sq Ft
1
Story
3
Bed
2
Bath
2
Car
3-Bedroom, 4281 Sq Ft Mediterranean Home Plan - 195-1082 - Main Exterior
Plan Collection
3-Bedroom, 4281 Sq Ft Mediterranean Home Plan - 195-1082 - Main Exterior
Plan#195-1082
Starting at$1570
4281
Sq Ft
2
Story
3
Bed
3.5
Bath
3
Car
3-Bedroom, 2640 Sq Ft Tudor House Plan - 195-1045 - Front Exterior
Plan Collection
3-Bedroom, 2640 Sq Ft Tudor House Plan - 195-1045 - Front Exterior
Plan#195-1045
Starting at$1115
2640
Sq Ft
1
Story
3
Bed
2.5
Bath
2
Car
1...304305306307308...937