A Frame, Country House Plans

8,452
Plan Results
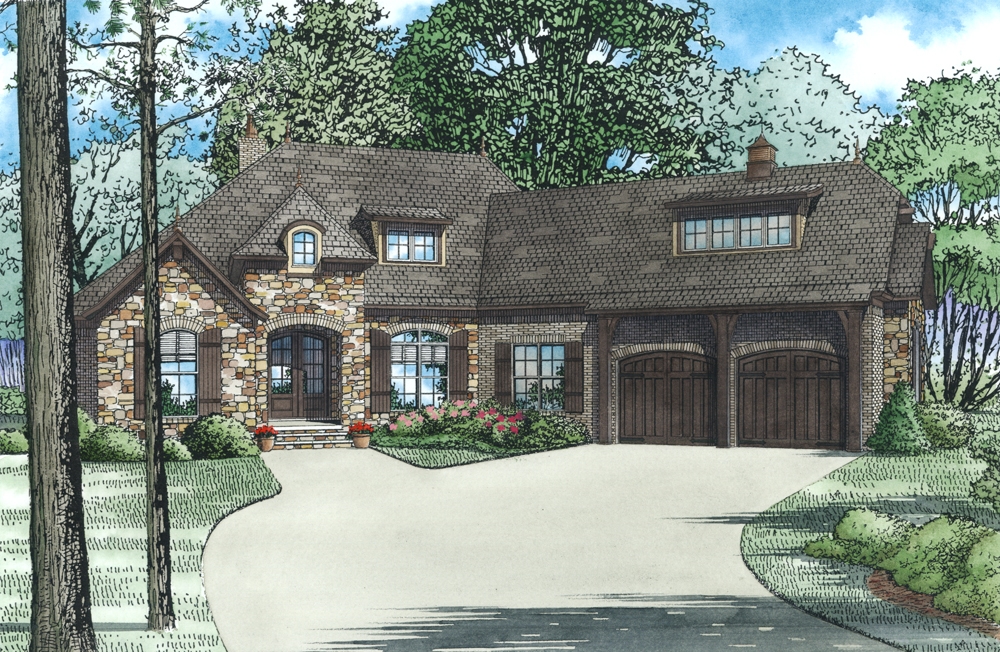
4-Bedroom, 2527 Sq Ft Craftsman Home Plan - 153-2001 - Main Exterior
Plan Collection
4-Bedroom, 2527 Sq Ft Craftsman Home Plan - 153-2001 - Main Exterior
Plan#153-2001
Starting at$1550
2527
Sq Ft
1.5
Story
4
Bed
3.5
Bath
2
Car

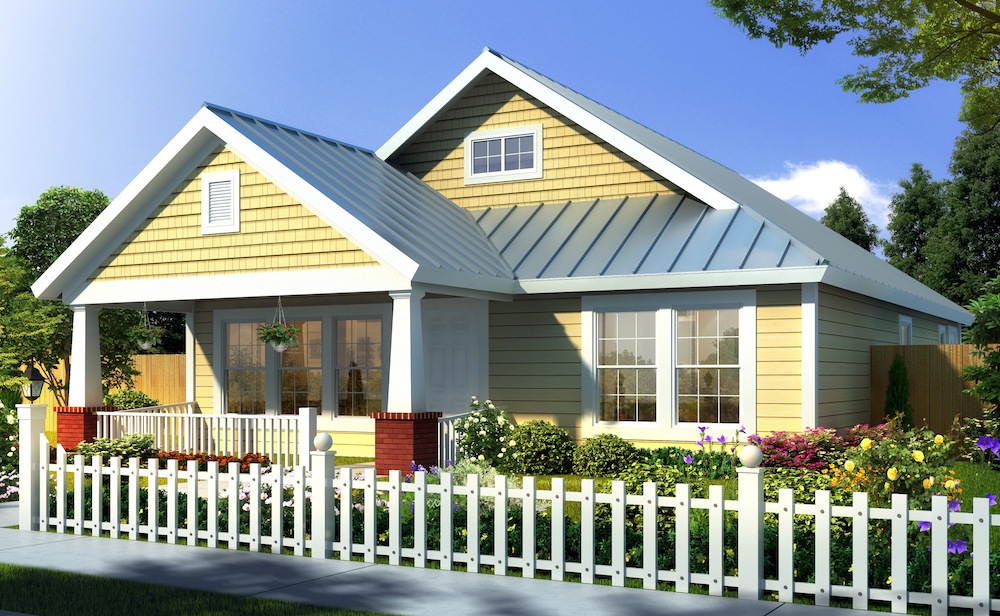
Two-story Country cottage with covered front porch, gabled roofline, and vinyl siding on a narrow lot — Plan #108-1428.
Plan Collection
Two-story Country cottage with covered front porch, gabled roofline, and vinyl siding on a narrow lot — Plan #108-1428.
Plan#108-1428
Starting at$690
1331
Sq Ft
2
Story
3
Bed
2.5
Bath
0
Car
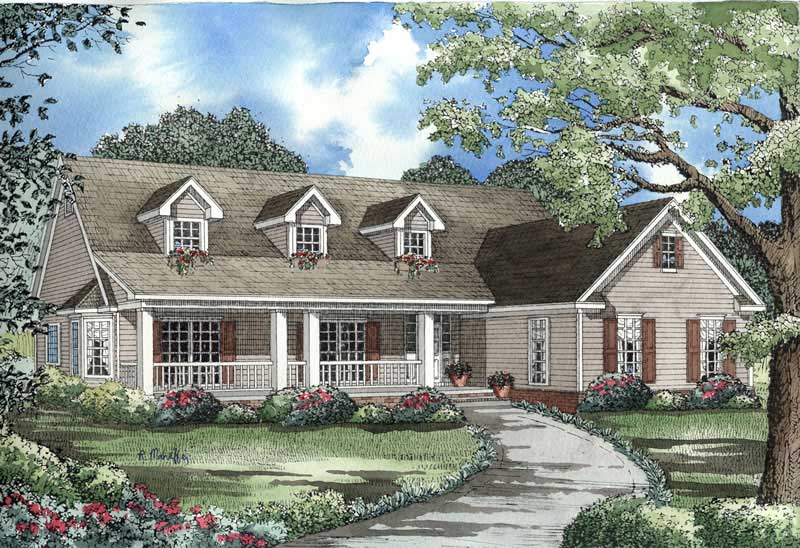
3-Bedroom, 1260 Sq Ft Country Home - Plan #178-1174 - Main Exterior
Plan Collection
3-Bedroom, 1260 Sq Ft Country Home - Plan #178-1174 - Main Exterior
Plan#178-1174
Starting at$1045
1260
Sq Ft
1
Story
3
Bed
2
Bath
0
Car
3-Bedroom, 2129 Sq Ft Country House Plan - 153-1464 - Front Exterior
Plan Collection
3-Bedroom, 2129 Sq Ft Country House Plan - 153-1464 - Front Exterior
Plan#153-1464
Starting at$1100
2129
Sq Ft
1
Story
3
Bed
2.5
Bath
2
Car
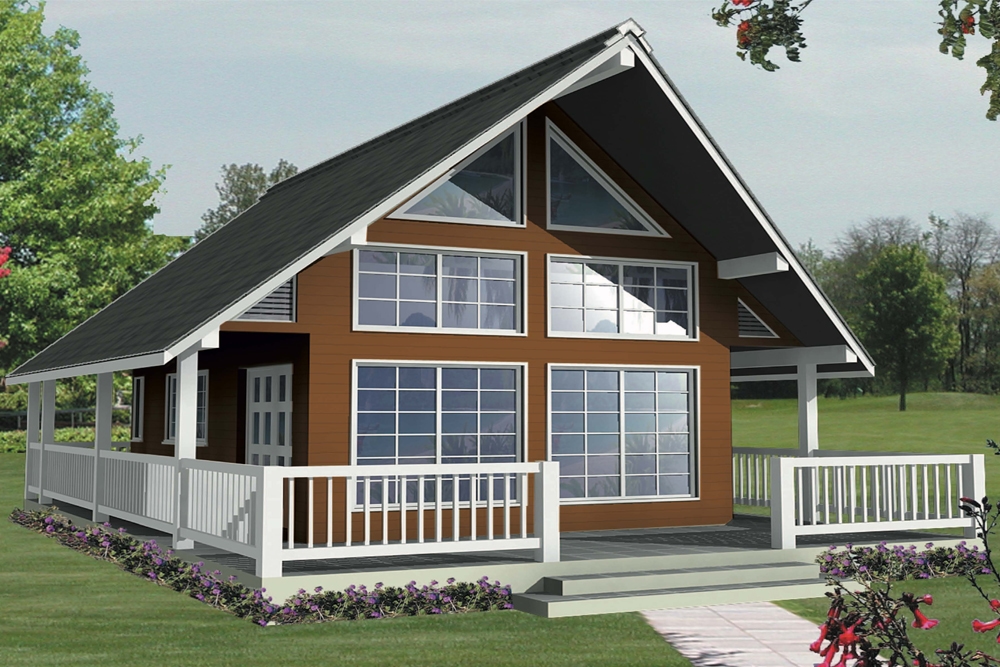
1-Bedroom, 1062 Sq Ft Contemporary House Plan - 160-1027 - Front Exterior
Plan Collection
1-Bedroom, 1062 Sq Ft Contemporary House Plan - 160-1027 - Front Exterior
Plan#160-1027
Starting at$745
1062
Sq Ft
1.5
Story
1
Bed
1
Bath
0
Car
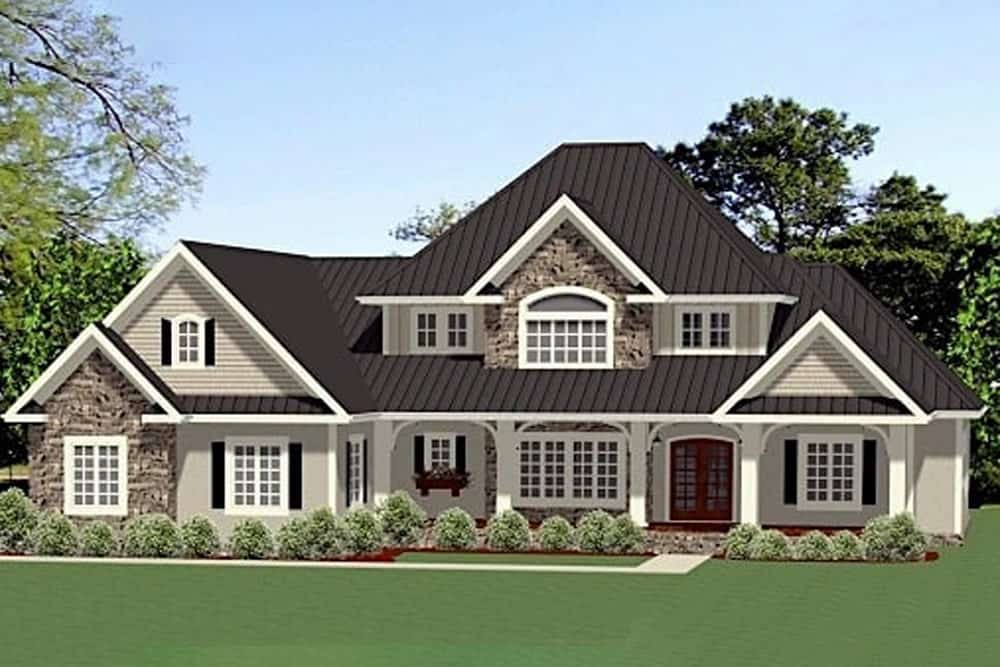
3-Bedroom, 2910 Sq Ft Southern Home - Plan #189-1113 - Main Exterior
Plan Collection
3-Bedroom, 2910 Sq Ft Southern Home - Plan #189-1113 - Main Exterior
Plan#189-1113
Starting at$1895
2910
Sq Ft
2
Story
3
Bed
3
Bath
3
Car
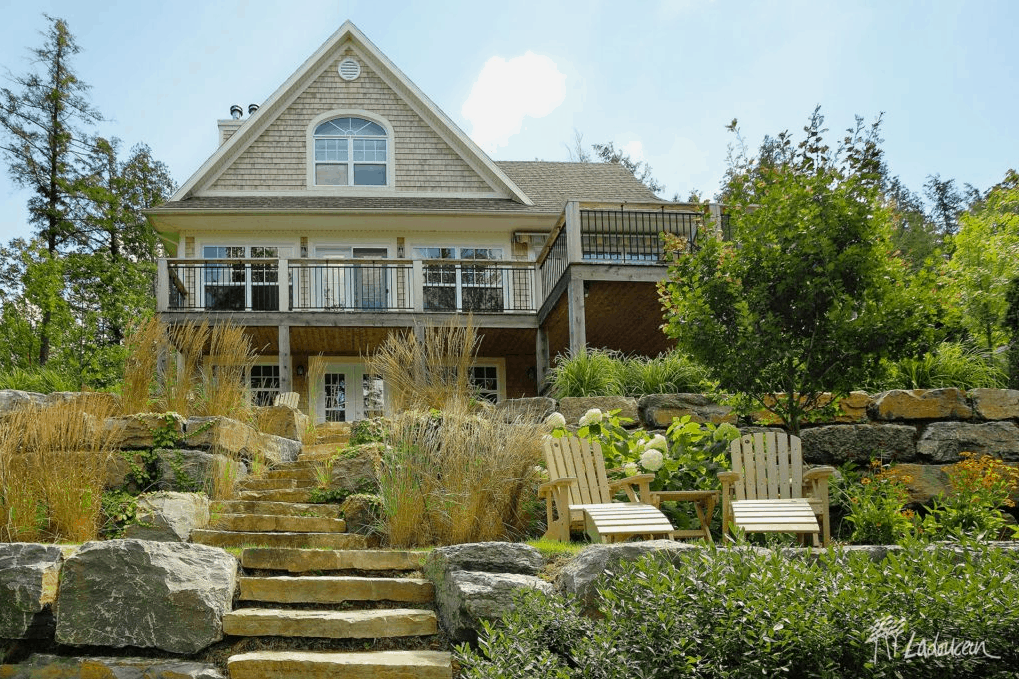
3-Bedroom, 1832 Sq Ft Country House - Plan #126-1281 - Front Exterior
Plan Collection
3-Bedroom, 1832 Sq Ft Country House - Plan #126-1281 - Front Exterior
Plan#126-1281
Starting at$1740
1832
Sq Ft
2
Story
3
Bed
2
Bath
0
Car
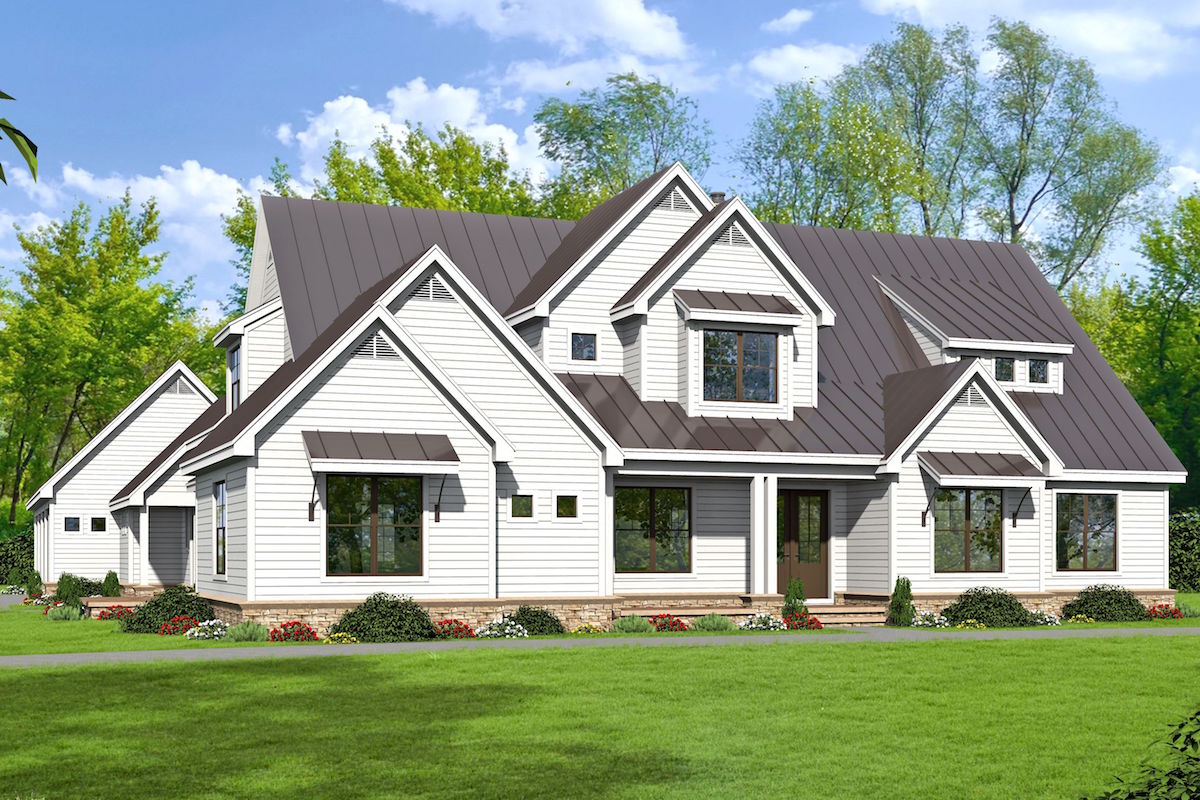
5-Bedroom, 5371 Sq Ft Luxury House Plan - 196-1029 - Front Exterior
Plan Collection
5-Bedroom, 5371 Sq Ft Luxury House Plan - 196-1029 - Front Exterior
Plan#196-1029
Starting at$1990
5371
Sq Ft
2
Story
5
Bed
4.5
Bath
3
Car

2-Bedroom, 2120 Sq Ft Ranch Home - Plan #120-2627 - Main Exterior
Plan Collection
2-Bedroom, 2120 Sq Ft Ranch Home - Plan #120-2627 - Main Exterior
Plan#120-2627
Starting at$1305
2120
Sq Ft
1
Story
2
Bed
2.5
Bath
2
Car

3-Bedroom, 2219 Sq Ft Cottage Home Plan - 108-1855 - Main Exterior
Plan Collection
3-Bedroom, 2219 Sq Ft Cottage Home Plan - 108-1855 - Main Exterior
Plan#108-1855
Starting at$945
2219
Sq Ft
2
Story
3
Bed
3
Bath
2
Car
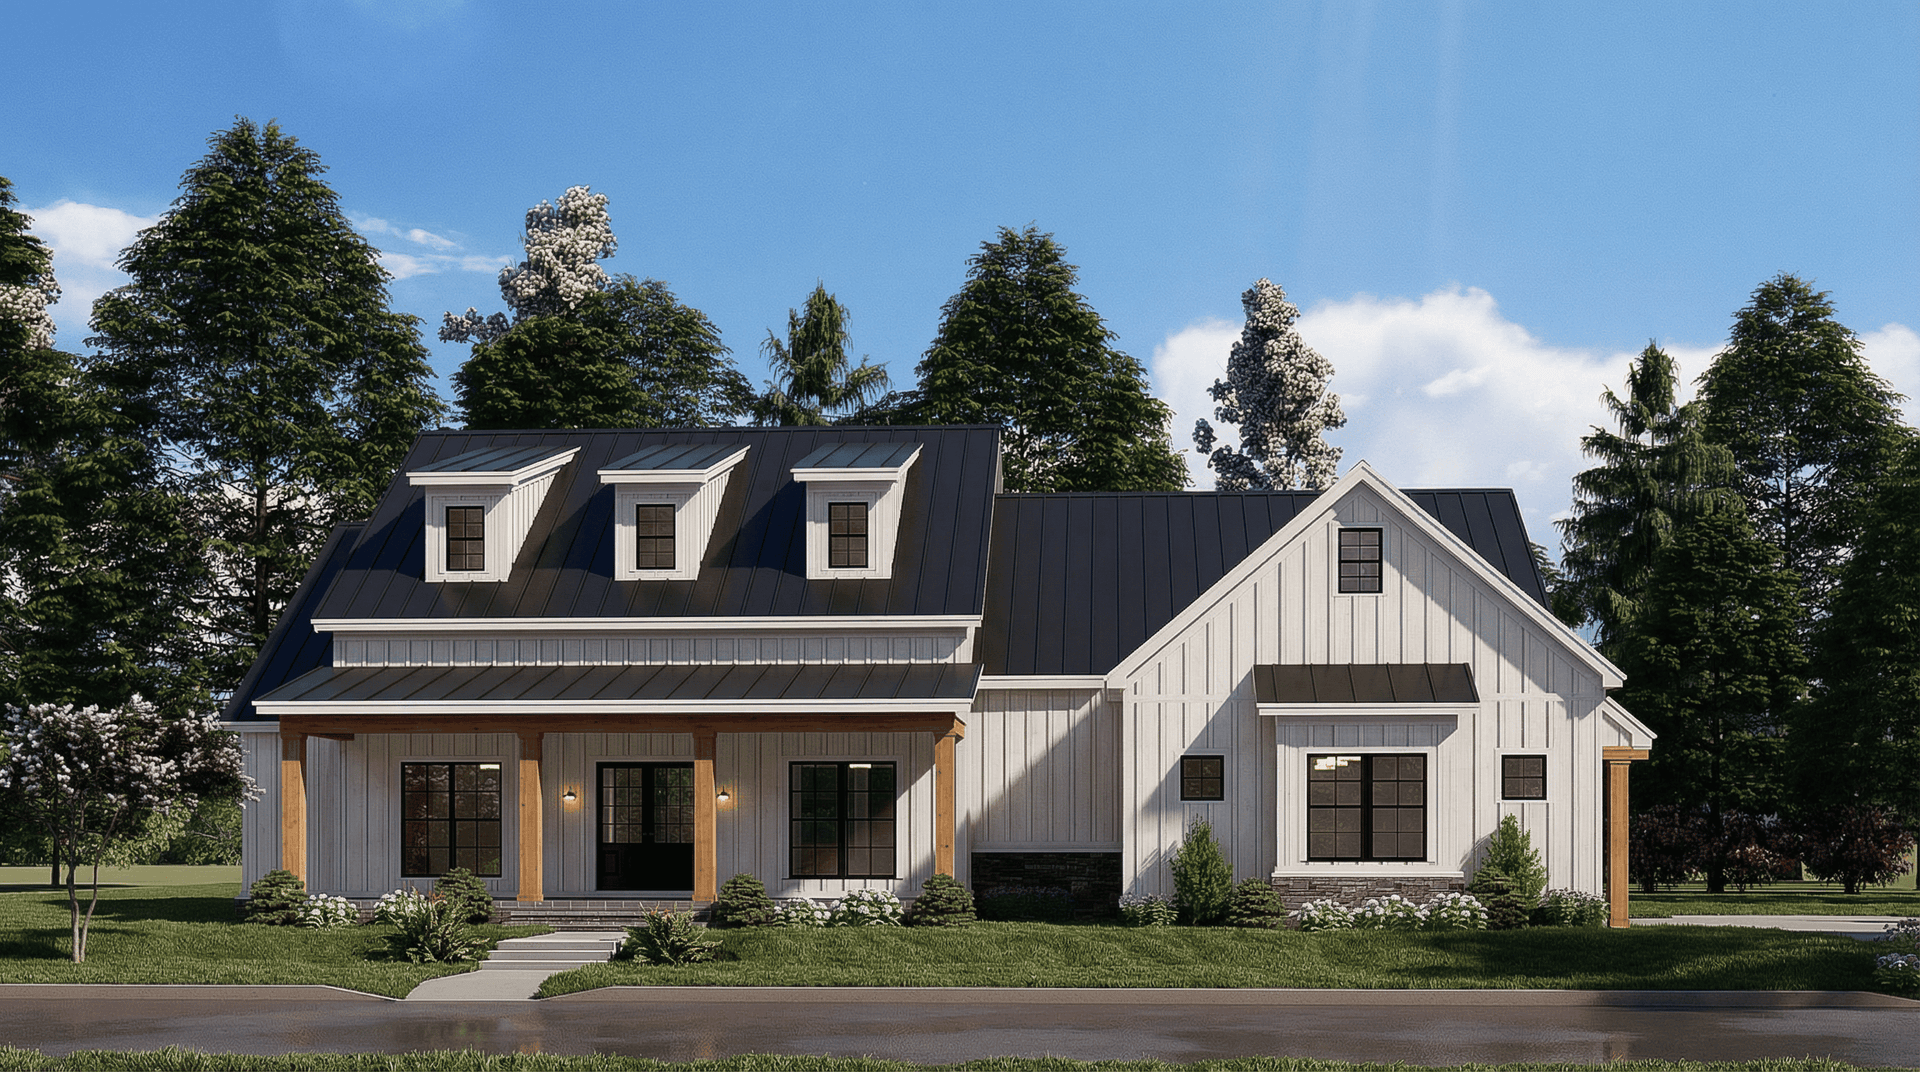
4-Bedroom, 2343 Sq Ft Contemporary Home - Plan #193-1177 - Main Exterior
Plan Collection
4-Bedroom, 2343 Sq Ft Contemporary Home - Plan #193-1177 - Main Exterior
Plan#193-1177
Starting at$1350
2343
Sq Ft
1
Story
4
Bed
2.5
Bath
2
Car

2-Bedroom, 2166 Sq Ft Ranch Home - Plan #120-2620 - Main Exterior
Plan Collection
2-Bedroom, 2166 Sq Ft Ranch Home - Plan #120-2620 - Main Exterior
Plan#120-2620
Starting at$1305
2166
Sq Ft
1
Story
2
Bed
2
Bath
3
Car

4-Bedroom, 2569 Sq Ft Country House Plan - 108-1450 - Front Exterior
Plan Collection
4-Bedroom, 2569 Sq Ft Country House Plan - 108-1450 - Front Exterior
Plan#108-1450
Starting at$1100
2569
Sq Ft
2
Story
4
Bed
3
Bath
2
Car

3-Bedroom, 3121 Sq Ft French House Plan - 193-1187 - Front Exterior
Plan Collection
3-Bedroom, 3121 Sq Ft French House Plan - 193-1187 - Front Exterior
Plan#193-1187
Starting at$1350
3121
Sq Ft
2
Story
3
Bed
2.5
Bath
2
Car

2-Bedroom, 1344 Sq Ft Ranch House - Plan #126-1986 - Front Exterior
Plan Collection
2-Bedroom, 1344 Sq Ft Ranch House - Plan #126-1986 - Front Exterior
Plan#126-1986
Starting at$1510
1344
Sq Ft
1
Story
2
Bed
1
Bath
1
Car

3-Bedroom, 2239 Sq Ft French Country Home Plan - 101-1222 - Main Exterior
Plan Collection
3-Bedroom, 2239 Sq Ft French Country Home Plan - 101-1222 - Main Exterior
Plan#101-1222
Starting at$1090
2239
Sq Ft
1
Story
3
Bed
2
Bath
3
Car

4-Bedroom, 4957 Sq Ft French Home - Plan #195-1294 - Main Exterior
Plan Collection
4-Bedroom, 4957 Sq Ft French Home - Plan #195-1294 - Main Exterior
Plan#195-1294
Starting at$1700
4957
Sq Ft
1
Story
4
Bed
4.5
Bath
3
Car
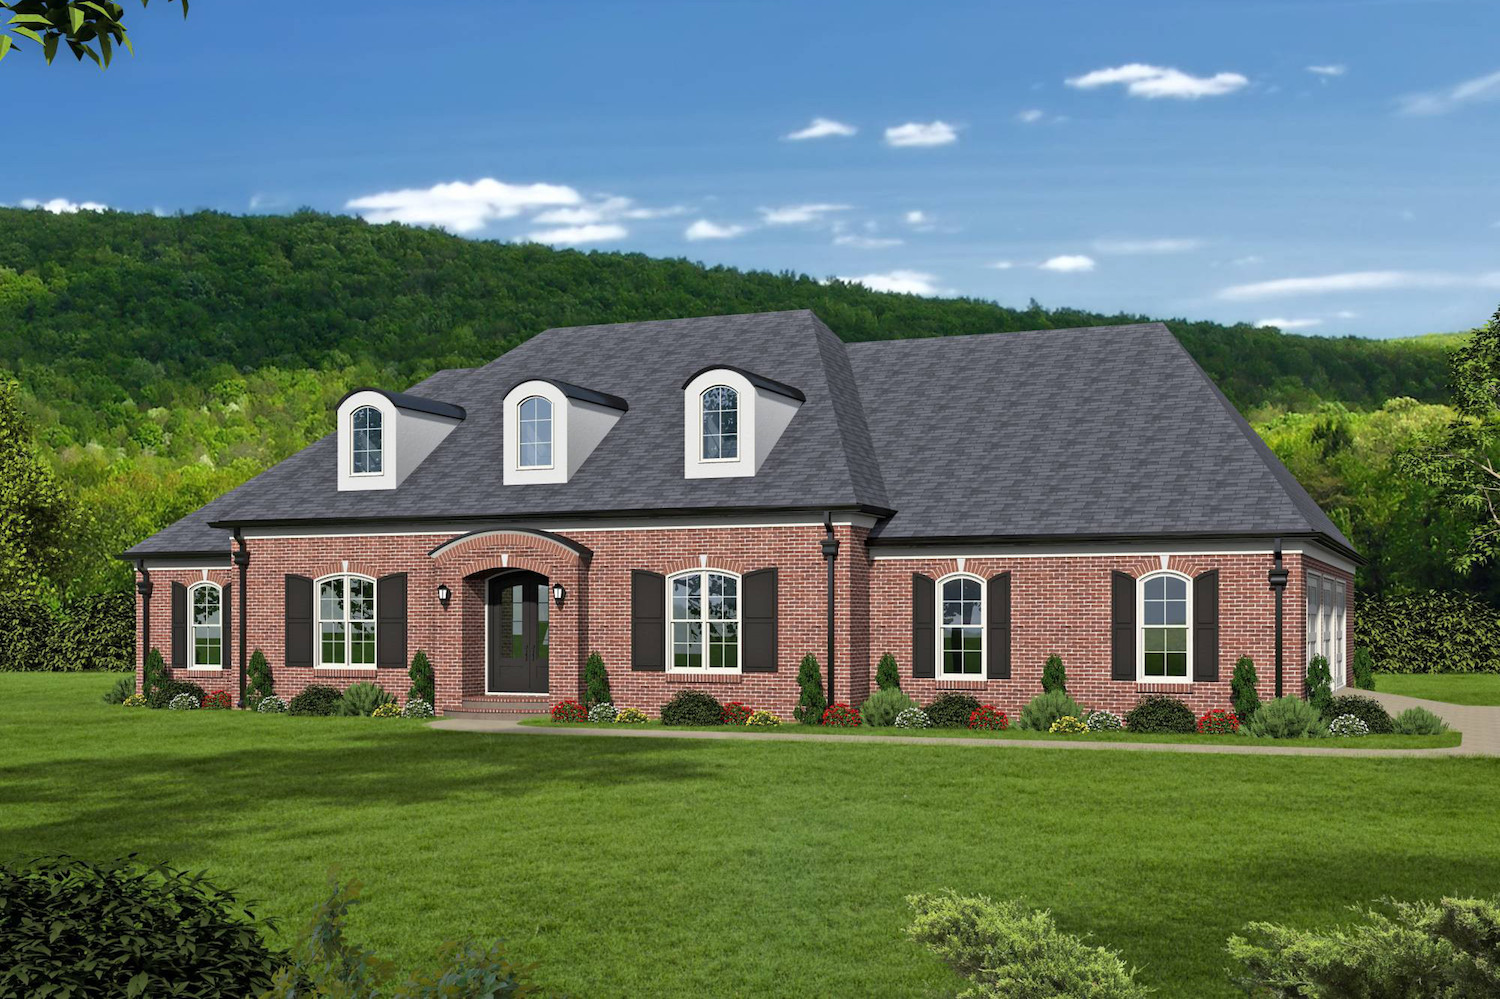
5-Bedroom, 5444 Sq Ft Luxury Home Plan - 196-1026 - Main Exterior
Plan Collection
5-Bedroom, 5444 Sq Ft Luxury Home Plan - 196-1026 - Main Exterior
Plan#196-1026
Starting at$1990
5444
Sq Ft
2
Story
5
Bed
6.5
Bath
3
Car
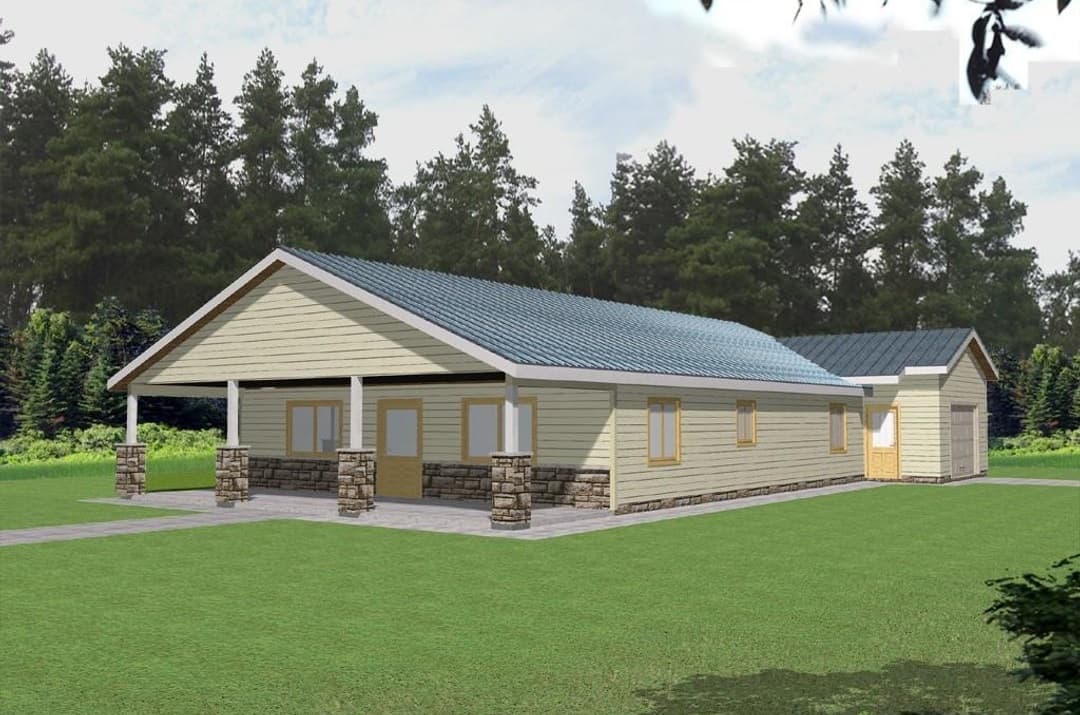
2-Bedroom, 1584 Sq Ft Home Plan - 132-1205 - Main Exterior
Plan Collection
2-Bedroom, 1584 Sq Ft Home Plan - 132-1205 - Main Exterior
Plan#132-1205
Starting at$1370
1584
Sq Ft
1
Story
2
Bed
2
Bath
1
Car
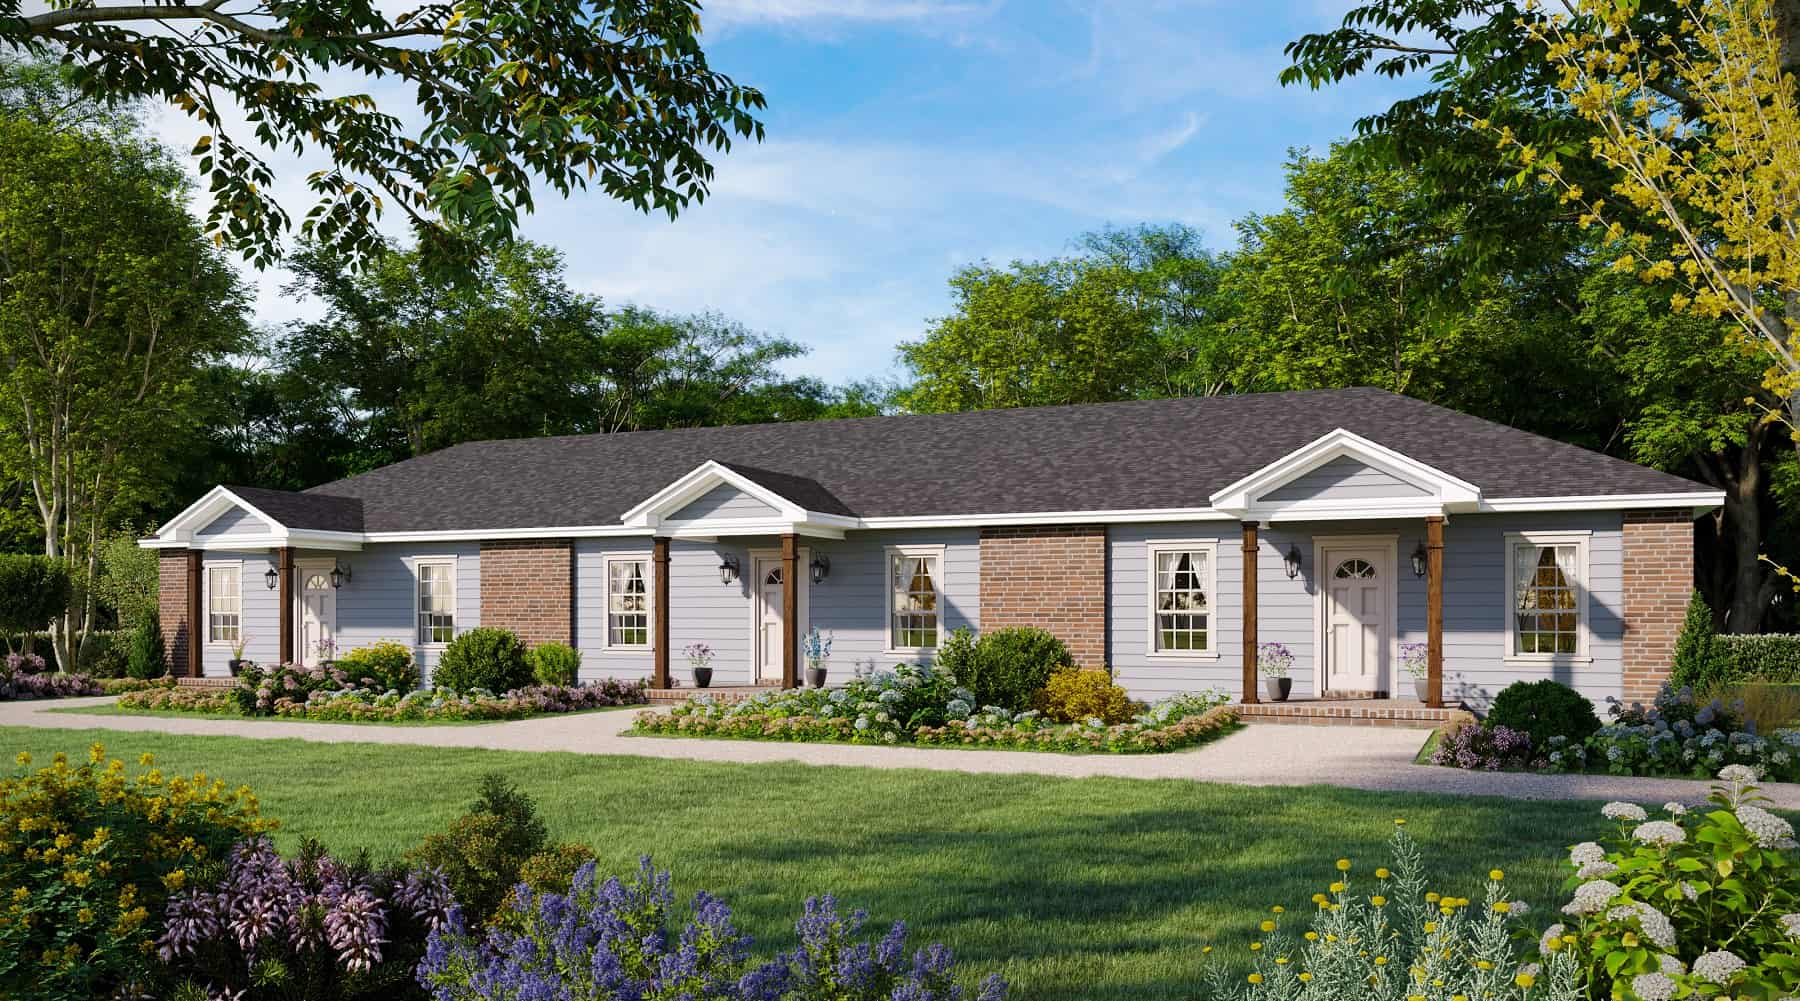
6-Bedroom Triplex , 2475 Sq Ft Southern House Plan - 141-1329 - Front Exterior
Plan Collection
6-Bedroom Triplex , 2475 Sq Ft Southern House Plan - 141-1329 - Front Exterior
Plan#141-1329
Starting at$1400
2475
Sq Ft
1
Story
6
Bed
6
Bath
0
Car

3-Bedroom, 1500 Sq Ft Country House Plan - 108-1107 - Front Exterior
Plan Collection
3-Bedroom, 1500 Sq Ft Country House Plan - 108-1107 - Front Exterior
Plan#108-1107
Starting at$920
1500
Sq Ft
1
Story
3
Bed
2
Bath
2
Car

3-Bedroom, 2381 Sq Ft Country Home - Plan #140-1092 - Main Exterior
Plan Collection
3-Bedroom, 2381 Sq Ft Country Home - Plan #140-1092 - Main Exterior
Plan#140-1092
Starting at$945
2381
Sq Ft
1
Story
3
Bed
2
Bath
2
Car
3-Bedroom, 1458 Sq Ft Multi-Unit House Plan - 153-2018 - Front Exterior
Plan Collection
3-Bedroom, 1458 Sq Ft Multi-Unit House Plan - 153-2018 - Front Exterior
Plan#153-2018
Starting at$1850
1458
Sq Ft
1.5
Story
3
Bed
2
Bath
0
Car
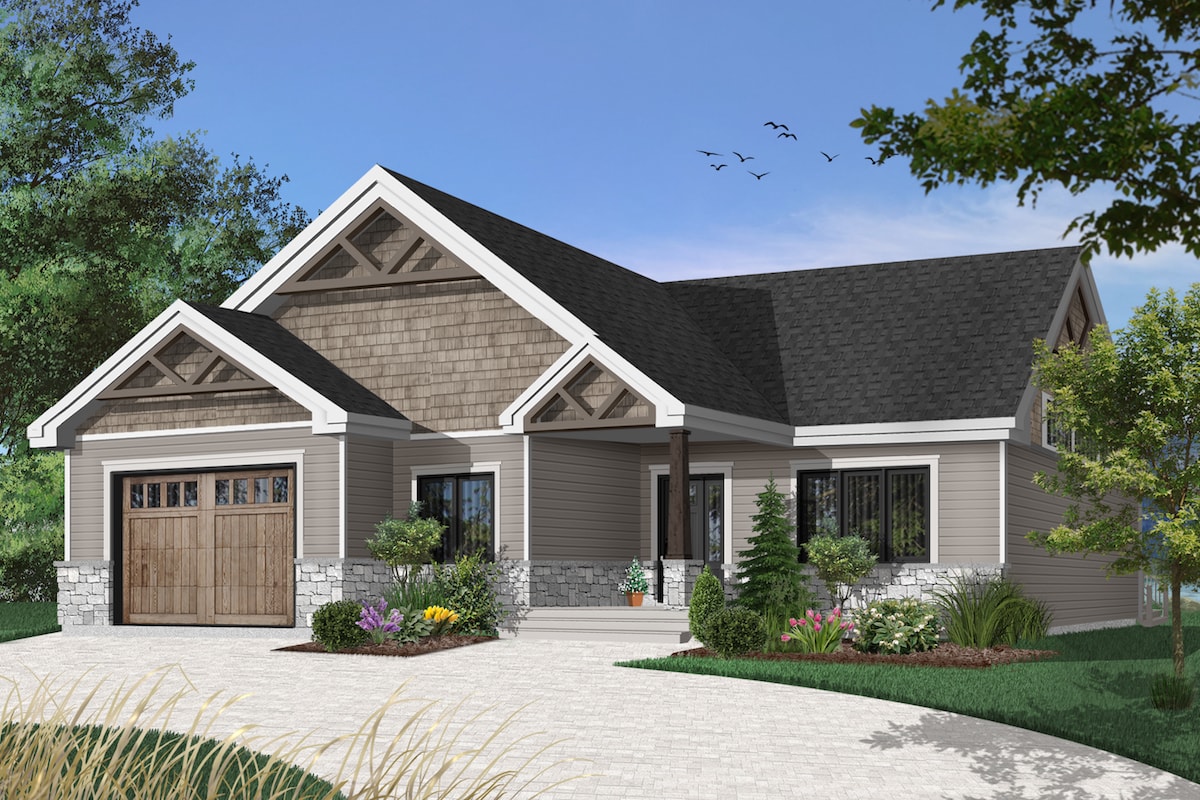
2-Bedroom, 1504 Sq Ft Craftsman House - Plan #126-1921 - Front Exterior
Plan Collection
2-Bedroom, 1504 Sq Ft Craftsman House - Plan #126-1921 - Front Exterior
Plan#126-1921
Starting at$1740
1504
Sq Ft
1
Story
2
Bed
2
Bath
1
Car
4-Bedroom, 2527 Sq Ft Craftsman Home Plan - 153-2001 - Main Exterior
Plan Collection
4-Bedroom, 2527 Sq Ft Craftsman Home Plan - 153-2001 - Main Exterior
Plan#153-2001
Starting at$1550
2527
Sq Ft
1.5
Story
4
Bed
3.5
Bath
2
Car
Two-story Country cottage with covered front porch, gabled roofline, and vinyl siding on a narrow lot — Plan #108-1428.
Plan Collection
Two-story Country cottage with covered front porch, gabled roofline, and vinyl siding on a narrow lot — Plan #108-1428.
Plan#108-1428
Starting at$690
1331
Sq Ft
2
Story
3
Bed
2.5
Bath
0
Car
3-Bedroom, 1260 Sq Ft Country Home - Plan #178-1174 - Main Exterior
Plan Collection
3-Bedroom, 1260 Sq Ft Country Home - Plan #178-1174 - Main Exterior
Plan#178-1174
Starting at$1045
1260
Sq Ft
1
Story
3
Bed
2
Bath
0
Car
3-Bedroom, 2129 Sq Ft Country House Plan - 153-1464 - Front Exterior
Plan Collection
3-Bedroom, 2129 Sq Ft Country House Plan - 153-1464 - Front Exterior
Plan#153-1464
Starting at$1100
2129
Sq Ft
1
Story
3
Bed
2.5
Bath
2
Car
1-Bedroom, 1062 Sq Ft Contemporary House Plan - 160-1027 - Front Exterior
Plan Collection
1-Bedroom, 1062 Sq Ft Contemporary House Plan - 160-1027 - Front Exterior
Plan#160-1027
Starting at$745
1062
Sq Ft
1.5
Story
1
Bed
1
Bath
0
Car
3-Bedroom, 2910 Sq Ft Southern Home - Plan #189-1113 - Main Exterior
Plan Collection
3-Bedroom, 2910 Sq Ft Southern Home - Plan #189-1113 - Main Exterior
Plan#189-1113
Starting at$1895
2910
Sq Ft
2
Story
3
Bed
3
Bath
3
Car
3-Bedroom, 1832 Sq Ft Country House - Plan #126-1281 - Front Exterior
Plan Collection
3-Bedroom, 1832 Sq Ft Country House - Plan #126-1281 - Front Exterior
Plan#126-1281
Starting at$1740
1832
Sq Ft
2
Story
3
Bed
2
Bath
0
Car
5-Bedroom, 5371 Sq Ft Luxury House Plan - 196-1029 - Front Exterior
Plan Collection
5-Bedroom, 5371 Sq Ft Luxury House Plan - 196-1029 - Front Exterior
Plan#196-1029
Starting at$1990
5371
Sq Ft
2
Story
5
Bed
4.5
Bath
3
Car
2-Bedroom, 2120 Sq Ft Ranch Home - Plan #120-2627 - Main Exterior
Plan Collection
2-Bedroom, 2120 Sq Ft Ranch Home - Plan #120-2627 - Main Exterior
Plan#120-2627
Starting at$1305
2120
Sq Ft
1
Story
2
Bed
2.5
Bath
2
Car
3-Bedroom, 2219 Sq Ft Cottage Home Plan - 108-1855 - Main Exterior
Plan Collection
3-Bedroom, 2219 Sq Ft Cottage Home Plan - 108-1855 - Main Exterior
Plan#108-1855
Starting at$945
2219
Sq Ft
2
Story
3
Bed
3
Bath
2
Car
4-Bedroom, 2343 Sq Ft Contemporary Home - Plan #193-1177 - Main Exterior
Plan Collection
4-Bedroom, 2343 Sq Ft Contemporary Home - Plan #193-1177 - Main Exterior
Plan#193-1177
Starting at$1350
2343
Sq Ft
1
Story
4
Bed
2.5
Bath
2
Car
2-Bedroom, 2166 Sq Ft Ranch Home - Plan #120-2620 - Main Exterior
Plan Collection
2-Bedroom, 2166 Sq Ft Ranch Home - Plan #120-2620 - Main Exterior
Plan#120-2620
Starting at$1305
2166
Sq Ft
1
Story
2
Bed
2
Bath
3
Car
4-Bedroom, 2569 Sq Ft Country House Plan - 108-1450 - Front Exterior
Plan Collection
4-Bedroom, 2569 Sq Ft Country House Plan - 108-1450 - Front Exterior
Plan#108-1450
Starting at$1100
2569
Sq Ft
2
Story
4
Bed
3
Bath
2
Car
3-Bedroom, 3121 Sq Ft French House Plan - 193-1187 - Front Exterior
Plan Collection
3-Bedroom, 3121 Sq Ft French House Plan - 193-1187 - Front Exterior
Plan#193-1187
Starting at$1350
3121
Sq Ft
2
Story
3
Bed
2.5
Bath
2
Car
2-Bedroom, 1344 Sq Ft Ranch House - Plan #126-1986 - Front Exterior
Plan Collection
2-Bedroom, 1344 Sq Ft Ranch House - Plan #126-1986 - Front Exterior
Plan#126-1986
Starting at$1510
1344
Sq Ft
1
Story
2
Bed
1
Bath
1
Car
3-Bedroom, 2239 Sq Ft French Country Home Plan - 101-1222 - Main Exterior
Plan Collection
3-Bedroom, 2239 Sq Ft French Country Home Plan - 101-1222 - Main Exterior
Plan#101-1222
Starting at$1090
2239
Sq Ft
1
Story
3
Bed
2
Bath
3
Car
4-Bedroom, 4957 Sq Ft French Home - Plan #195-1294 - Main Exterior
Plan Collection
4-Bedroom, 4957 Sq Ft French Home - Plan #195-1294 - Main Exterior
Plan#195-1294
Starting at$1700
4957
Sq Ft
1
Story
4
Bed
4.5
Bath
3
Car
5-Bedroom, 5444 Sq Ft Luxury Home Plan - 196-1026 - Main Exterior
Plan Collection
5-Bedroom, 5444 Sq Ft Luxury Home Plan - 196-1026 - Main Exterior
Plan#196-1026
Starting at$1990
5444
Sq Ft
2
Story
5
Bed
6.5
Bath
3
Car
2-Bedroom, 1584 Sq Ft Home Plan - 132-1205 - Main Exterior
Plan Collection
2-Bedroom, 1584 Sq Ft Home Plan - 132-1205 - Main Exterior
Plan#132-1205
Starting at$1370
1584
Sq Ft
1
Story
2
Bed
2
Bath
1
Car
6-Bedroom Triplex , 2475 Sq Ft Southern House Plan - 141-1329 - Front Exterior
Plan Collection
6-Bedroom Triplex , 2475 Sq Ft Southern House Plan - 141-1329 - Front Exterior
Plan#141-1329
Starting at$1400
2475
Sq Ft
1
Story
6
Bed
6
Bath
0
Car
3-Bedroom, 1500 Sq Ft Country House Plan - 108-1107 - Front Exterior
Plan Collection
3-Bedroom, 1500 Sq Ft Country House Plan - 108-1107 - Front Exterior
Plan#108-1107
Starting at$920
1500
Sq Ft
1
Story
3
Bed
2
Bath
2
Car
3-Bedroom, 2381 Sq Ft Country Home - Plan #140-1092 - Main Exterior
Plan Collection
3-Bedroom, 2381 Sq Ft Country Home - Plan #140-1092 - Main Exterior
Plan#140-1092
Starting at$945
2381
Sq Ft
1
Story
3
Bed
2
Bath
2
Car
3-Bedroom, 1458 Sq Ft Multi-Unit House Plan - 153-2018 - Front Exterior
Plan Collection
3-Bedroom, 1458 Sq Ft Multi-Unit House Plan - 153-2018 - Front Exterior
Plan#153-2018
Starting at$1850
1458
Sq Ft
1.5
Story
3
Bed
2
Bath
0
Car
2-Bedroom, 1504 Sq Ft Craftsman House - Plan #126-1921 - Front Exterior
Plan Collection
2-Bedroom, 1504 Sq Ft Craftsman House - Plan #126-1921 - Front Exterior
Plan#126-1921
Starting at$1740
1504
Sq Ft
1
Story
2
Bed
2
Bath
1
Car
1...7677787980...353