Plans With Balcony, 9 Foot Ceiling

899
Plan Results
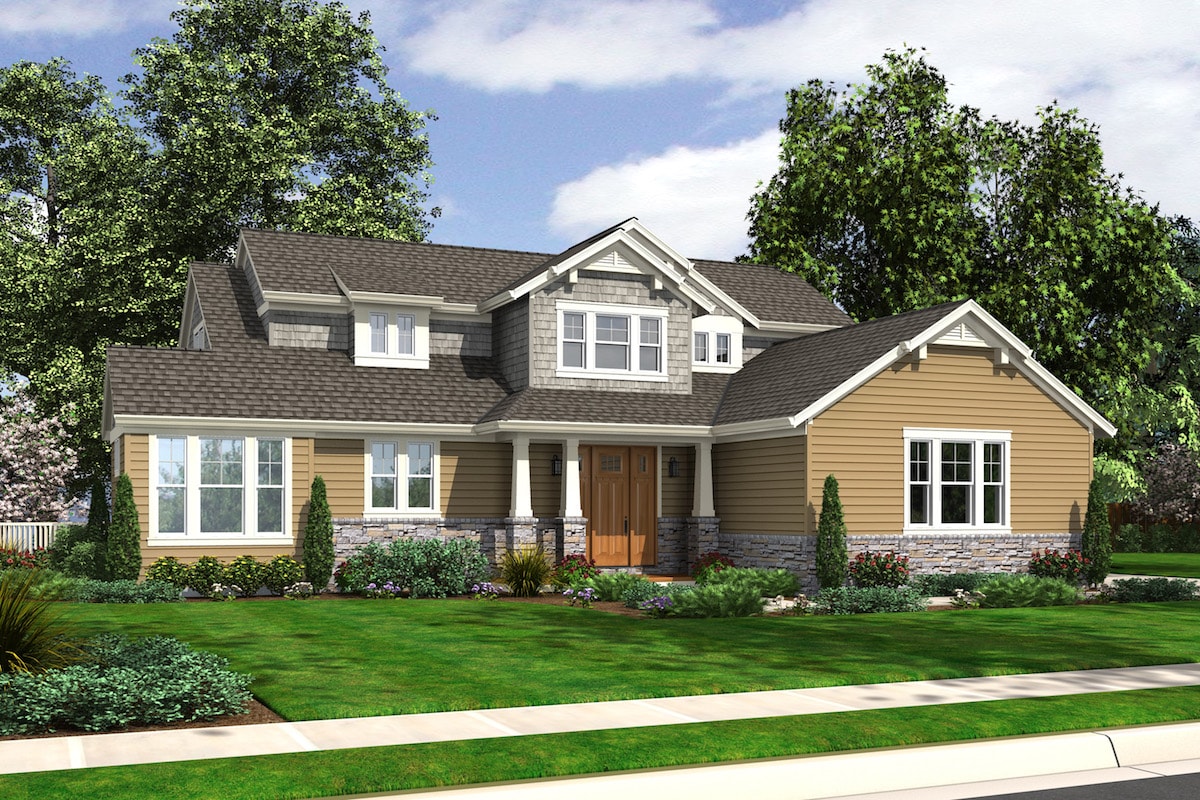
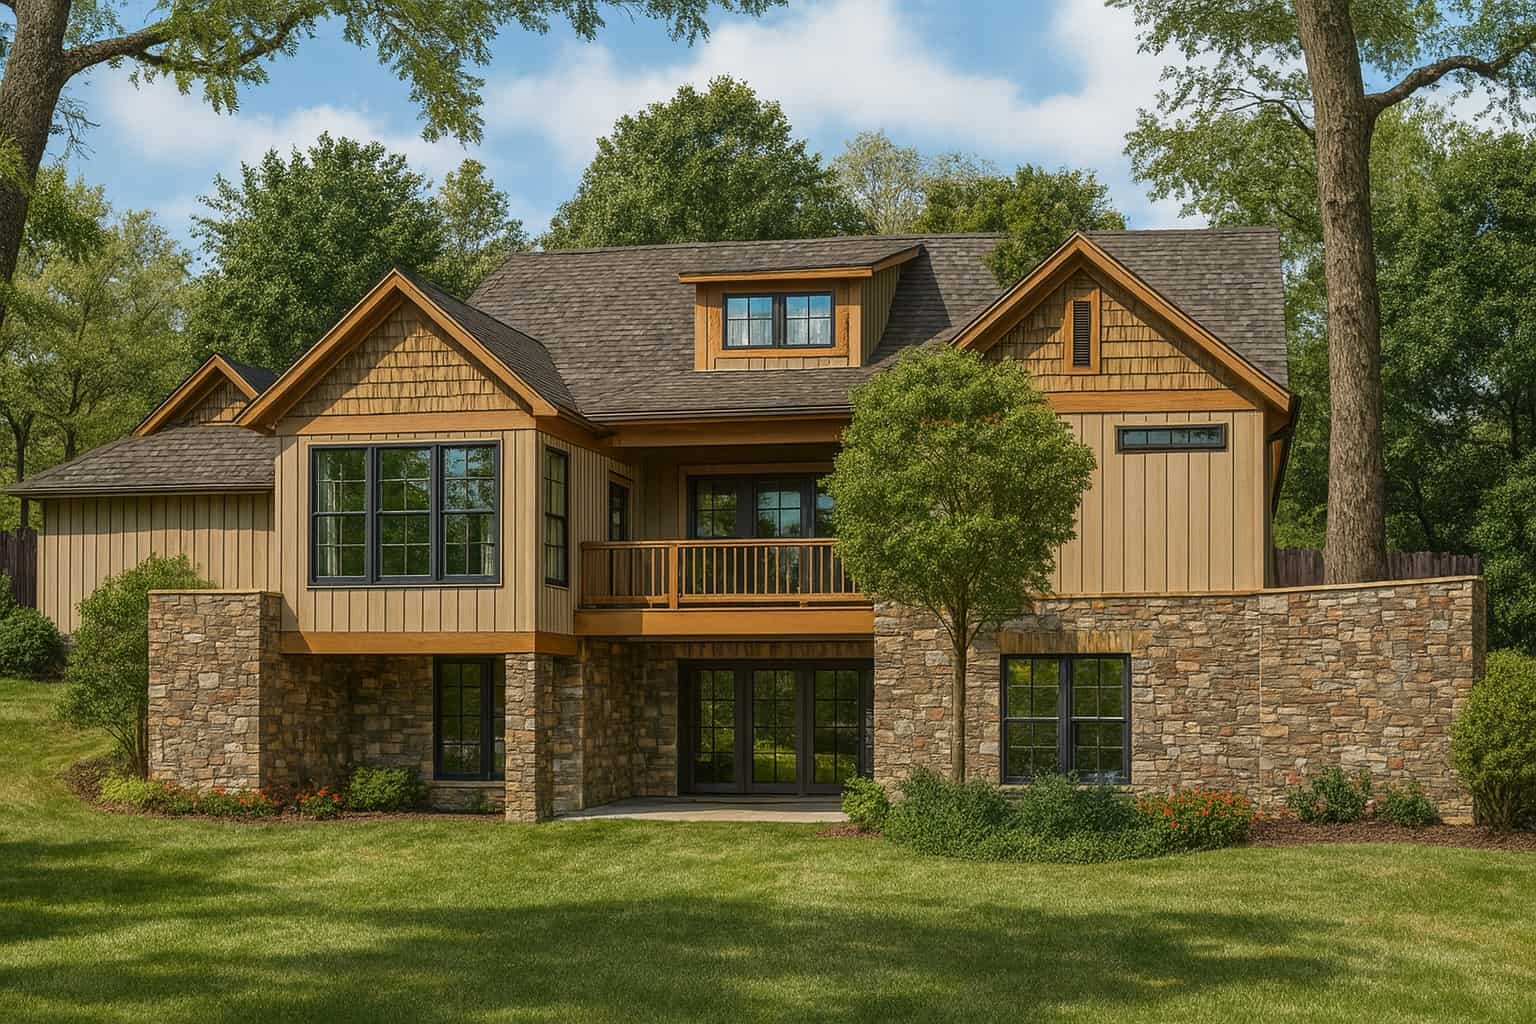
4-Bedroom, 3399 Sq Ft Craftsman House Plan - 153-1106 - Front Exterior
Plan Collection
4-Bedroom, 3399 Sq Ft Craftsman House Plan - 153-1106 - Front Exterior
Plan#153-1106
Starting at$1650
3399
Sq Ft
2
Story
4
Bed
4
Bath
2
Car
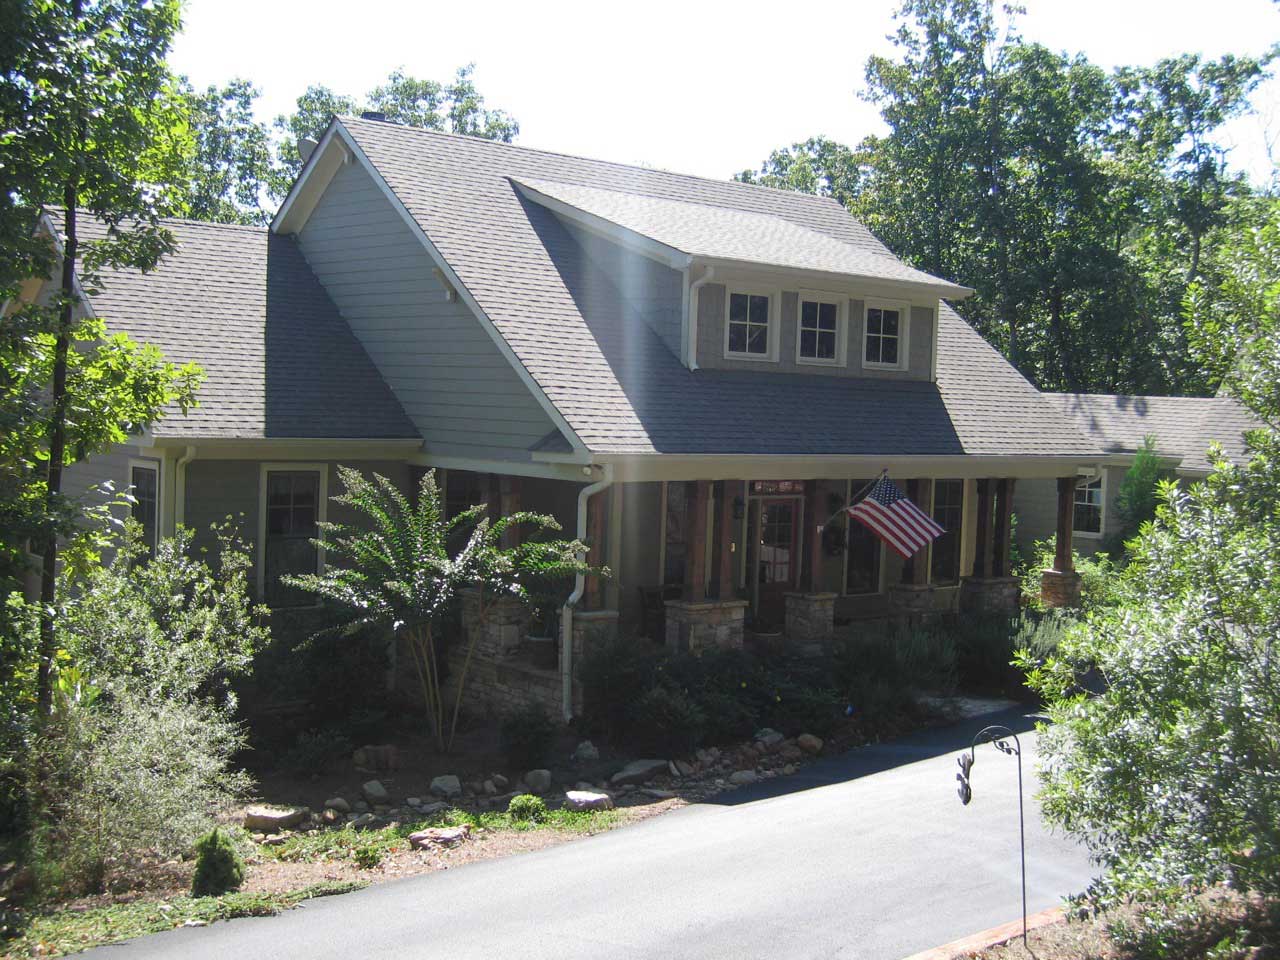
4-Bedroom, 4002 Sq Ft Country House Plan - 163-1026 - Front Exterior
Plan Collection
4-Bedroom, 4002 Sq Ft Country House Plan - 163-1026 - Front Exterior
Plan#163-1026
Starting at$1440
4002
Sq Ft
2
Story
4
Bed
3.5
Bath
3
Car
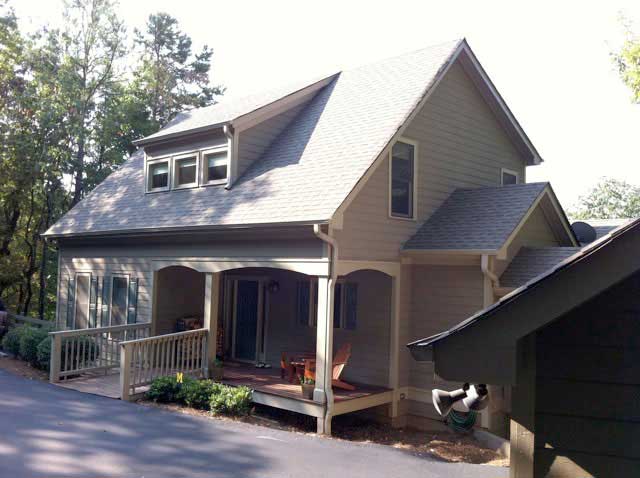
3-Bedroom, 1954 Sq Ft Country House Plan - 163-1018 - Front Exterior
Plan Collection
3-Bedroom, 1954 Sq Ft Country House Plan - 163-1018 - Front Exterior
Plan#163-1018
Starting at$1110
1954
Sq Ft
2
Story
3
Bed
2.5
Bath
2
Car
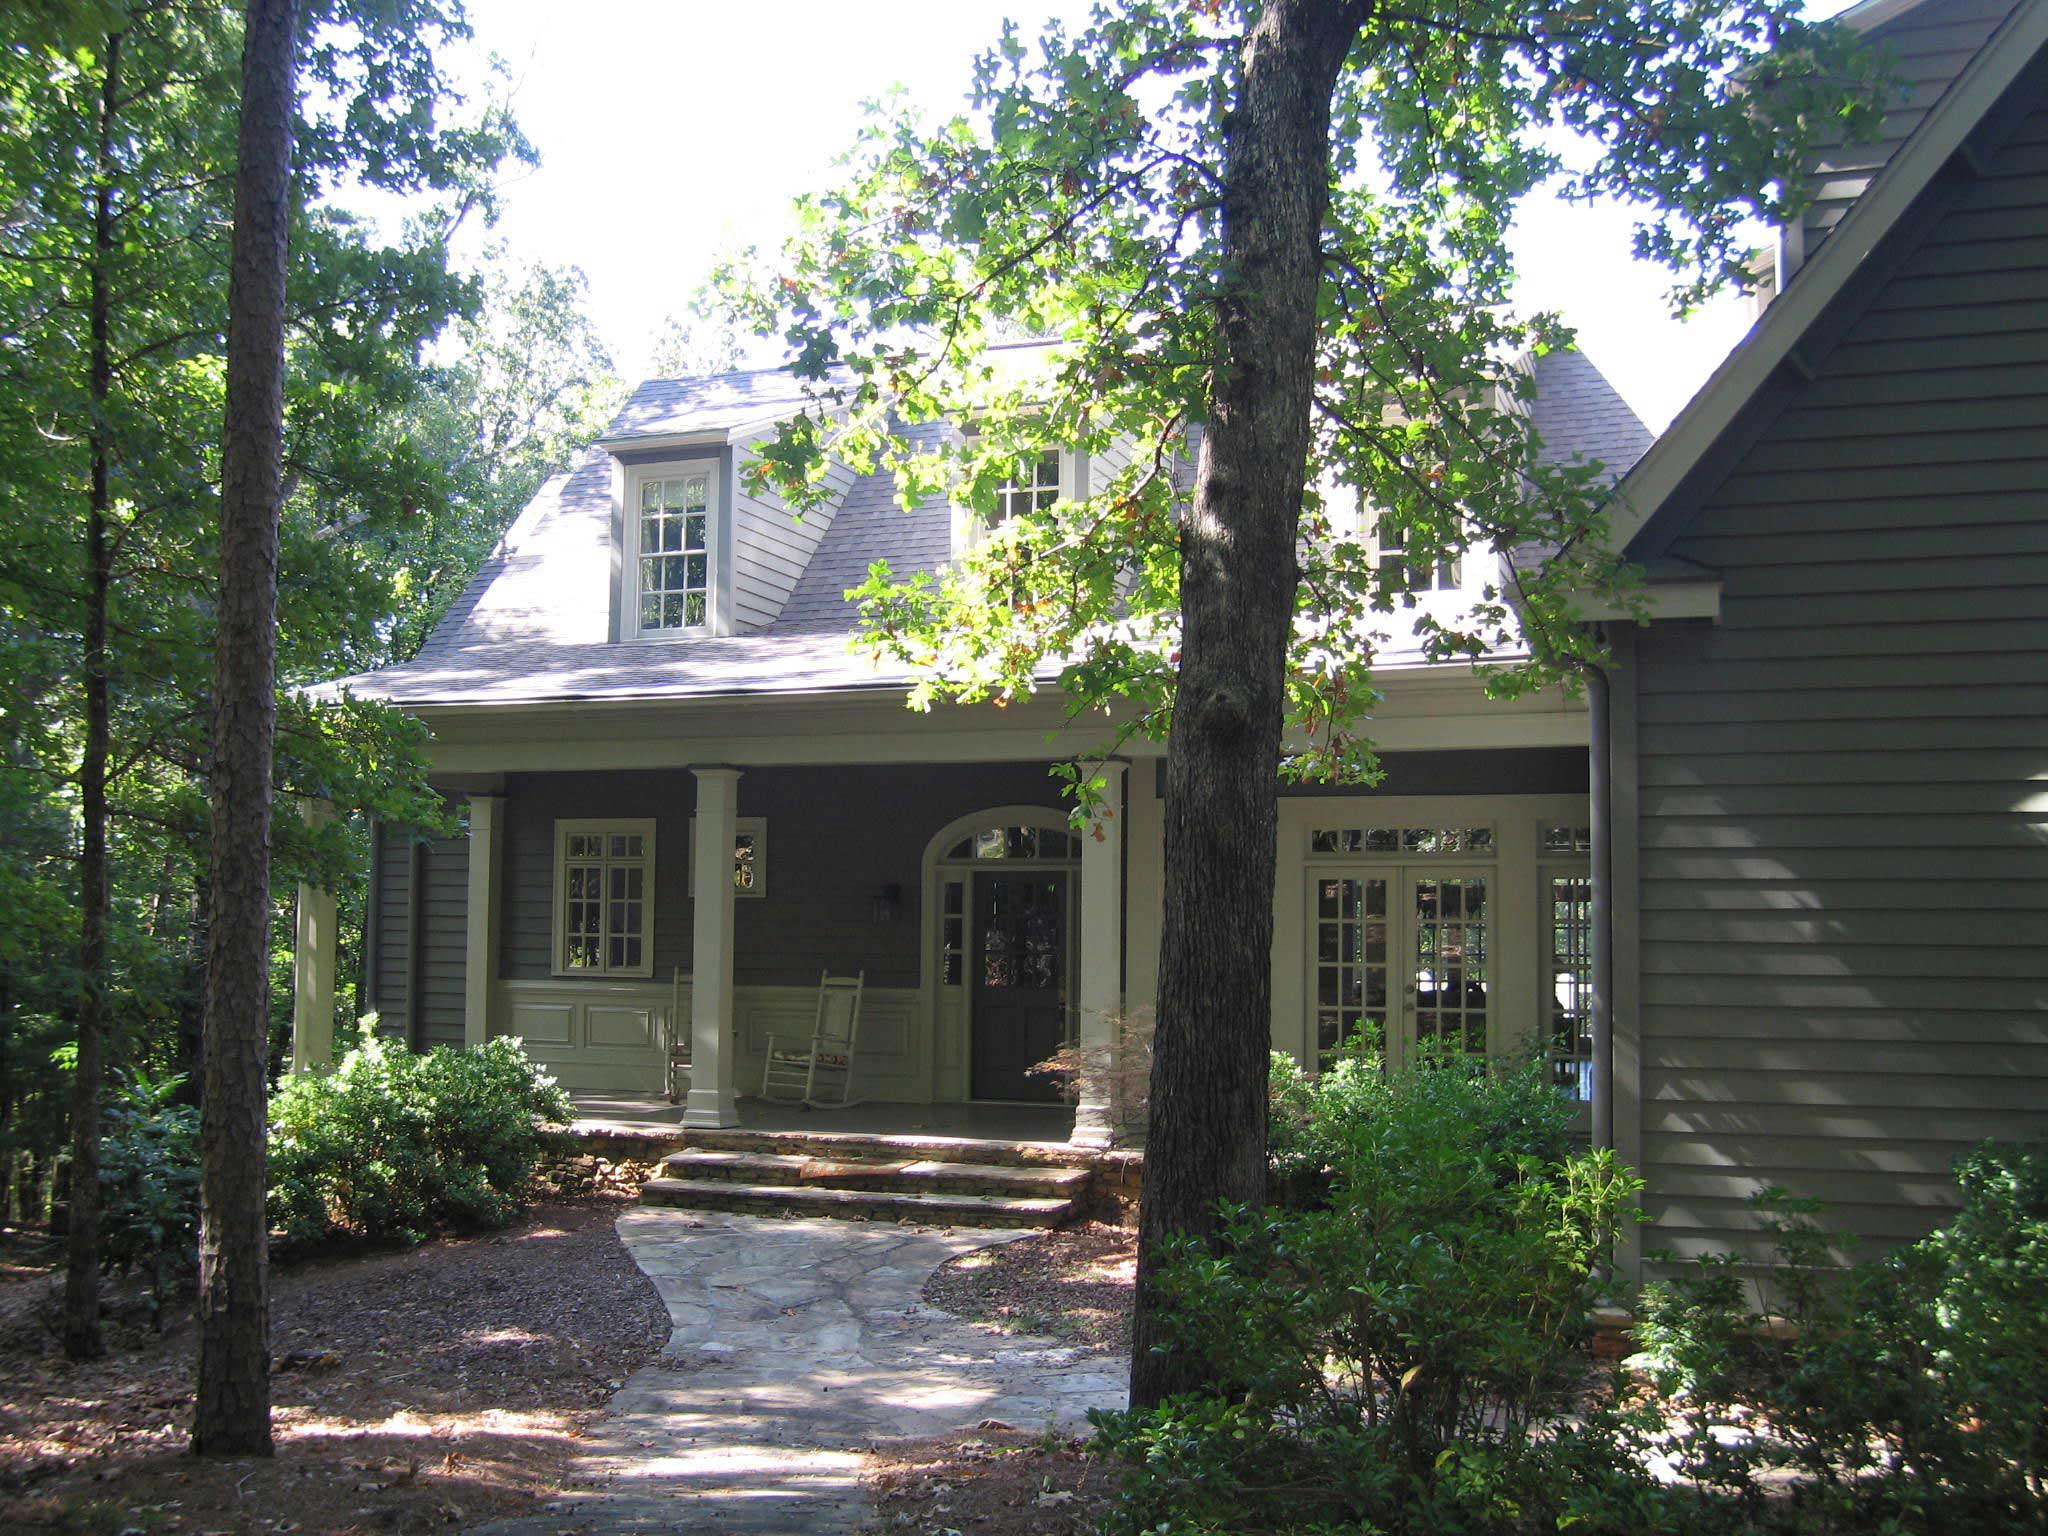
3-Bedroom, 2831 Sq Ft Country House Plan - 163-1043 - Front Exterior
Plan Collection
3-Bedroom, 2831 Sq Ft Country House Plan - 163-1043 - Front Exterior
Plan#163-1043
Starting at$1230
2831
Sq Ft
2
Story
3
Bed
3.5
Bath
2
Car
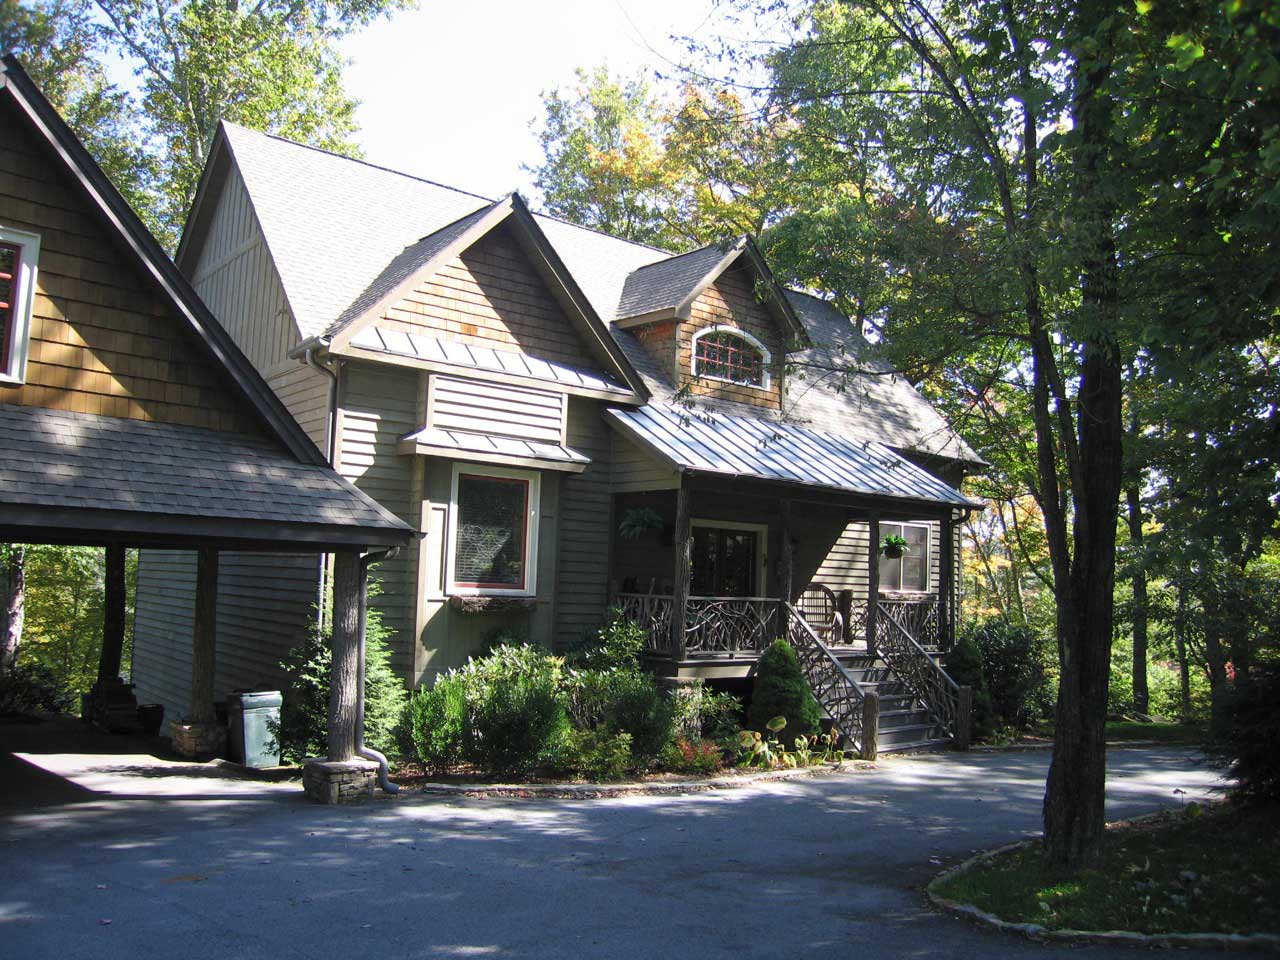
3-Bedroom, 2079 Sq Ft Craftsman Home Plan - 163-1015 - Main Exterior
Plan Collection
3-Bedroom, 2079 Sq Ft Craftsman Home Plan - 163-1015 - Main Exterior
Plan#163-1015
Starting at$1150
2079
Sq Ft
2
Story
3
Bed
3.5
Bath
2
Car
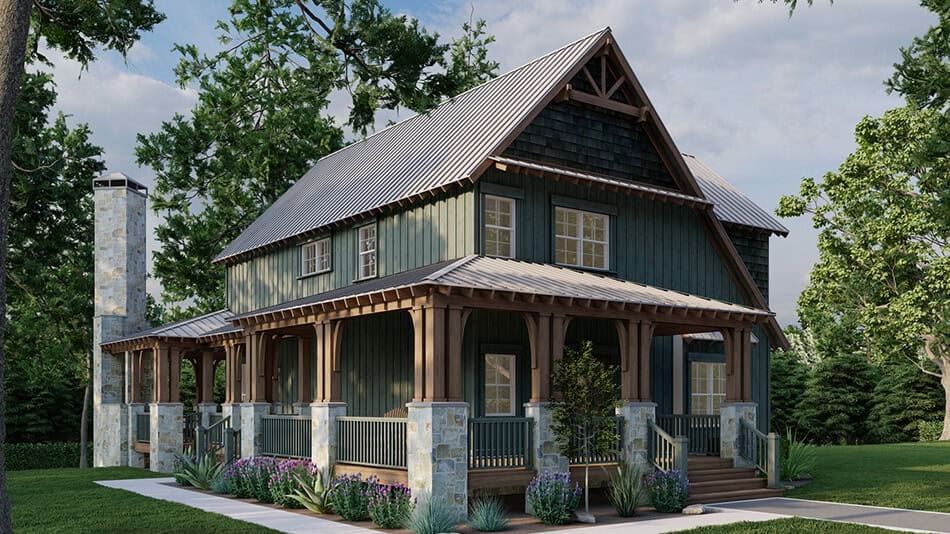
3-5 Bedroom, 2790 Sq Ft Rustic Craftsman House Plan - 153-1427 - Front Exterior
Plan Collection
3-5 Bedroom, 2790 Sq Ft Rustic Craftsman House Plan - 153-1427 - Front Exterior
Plan#153-1427
Starting at$1550
2792
Sq Ft
2
Story
3
Bed
3
Bath
0
Car
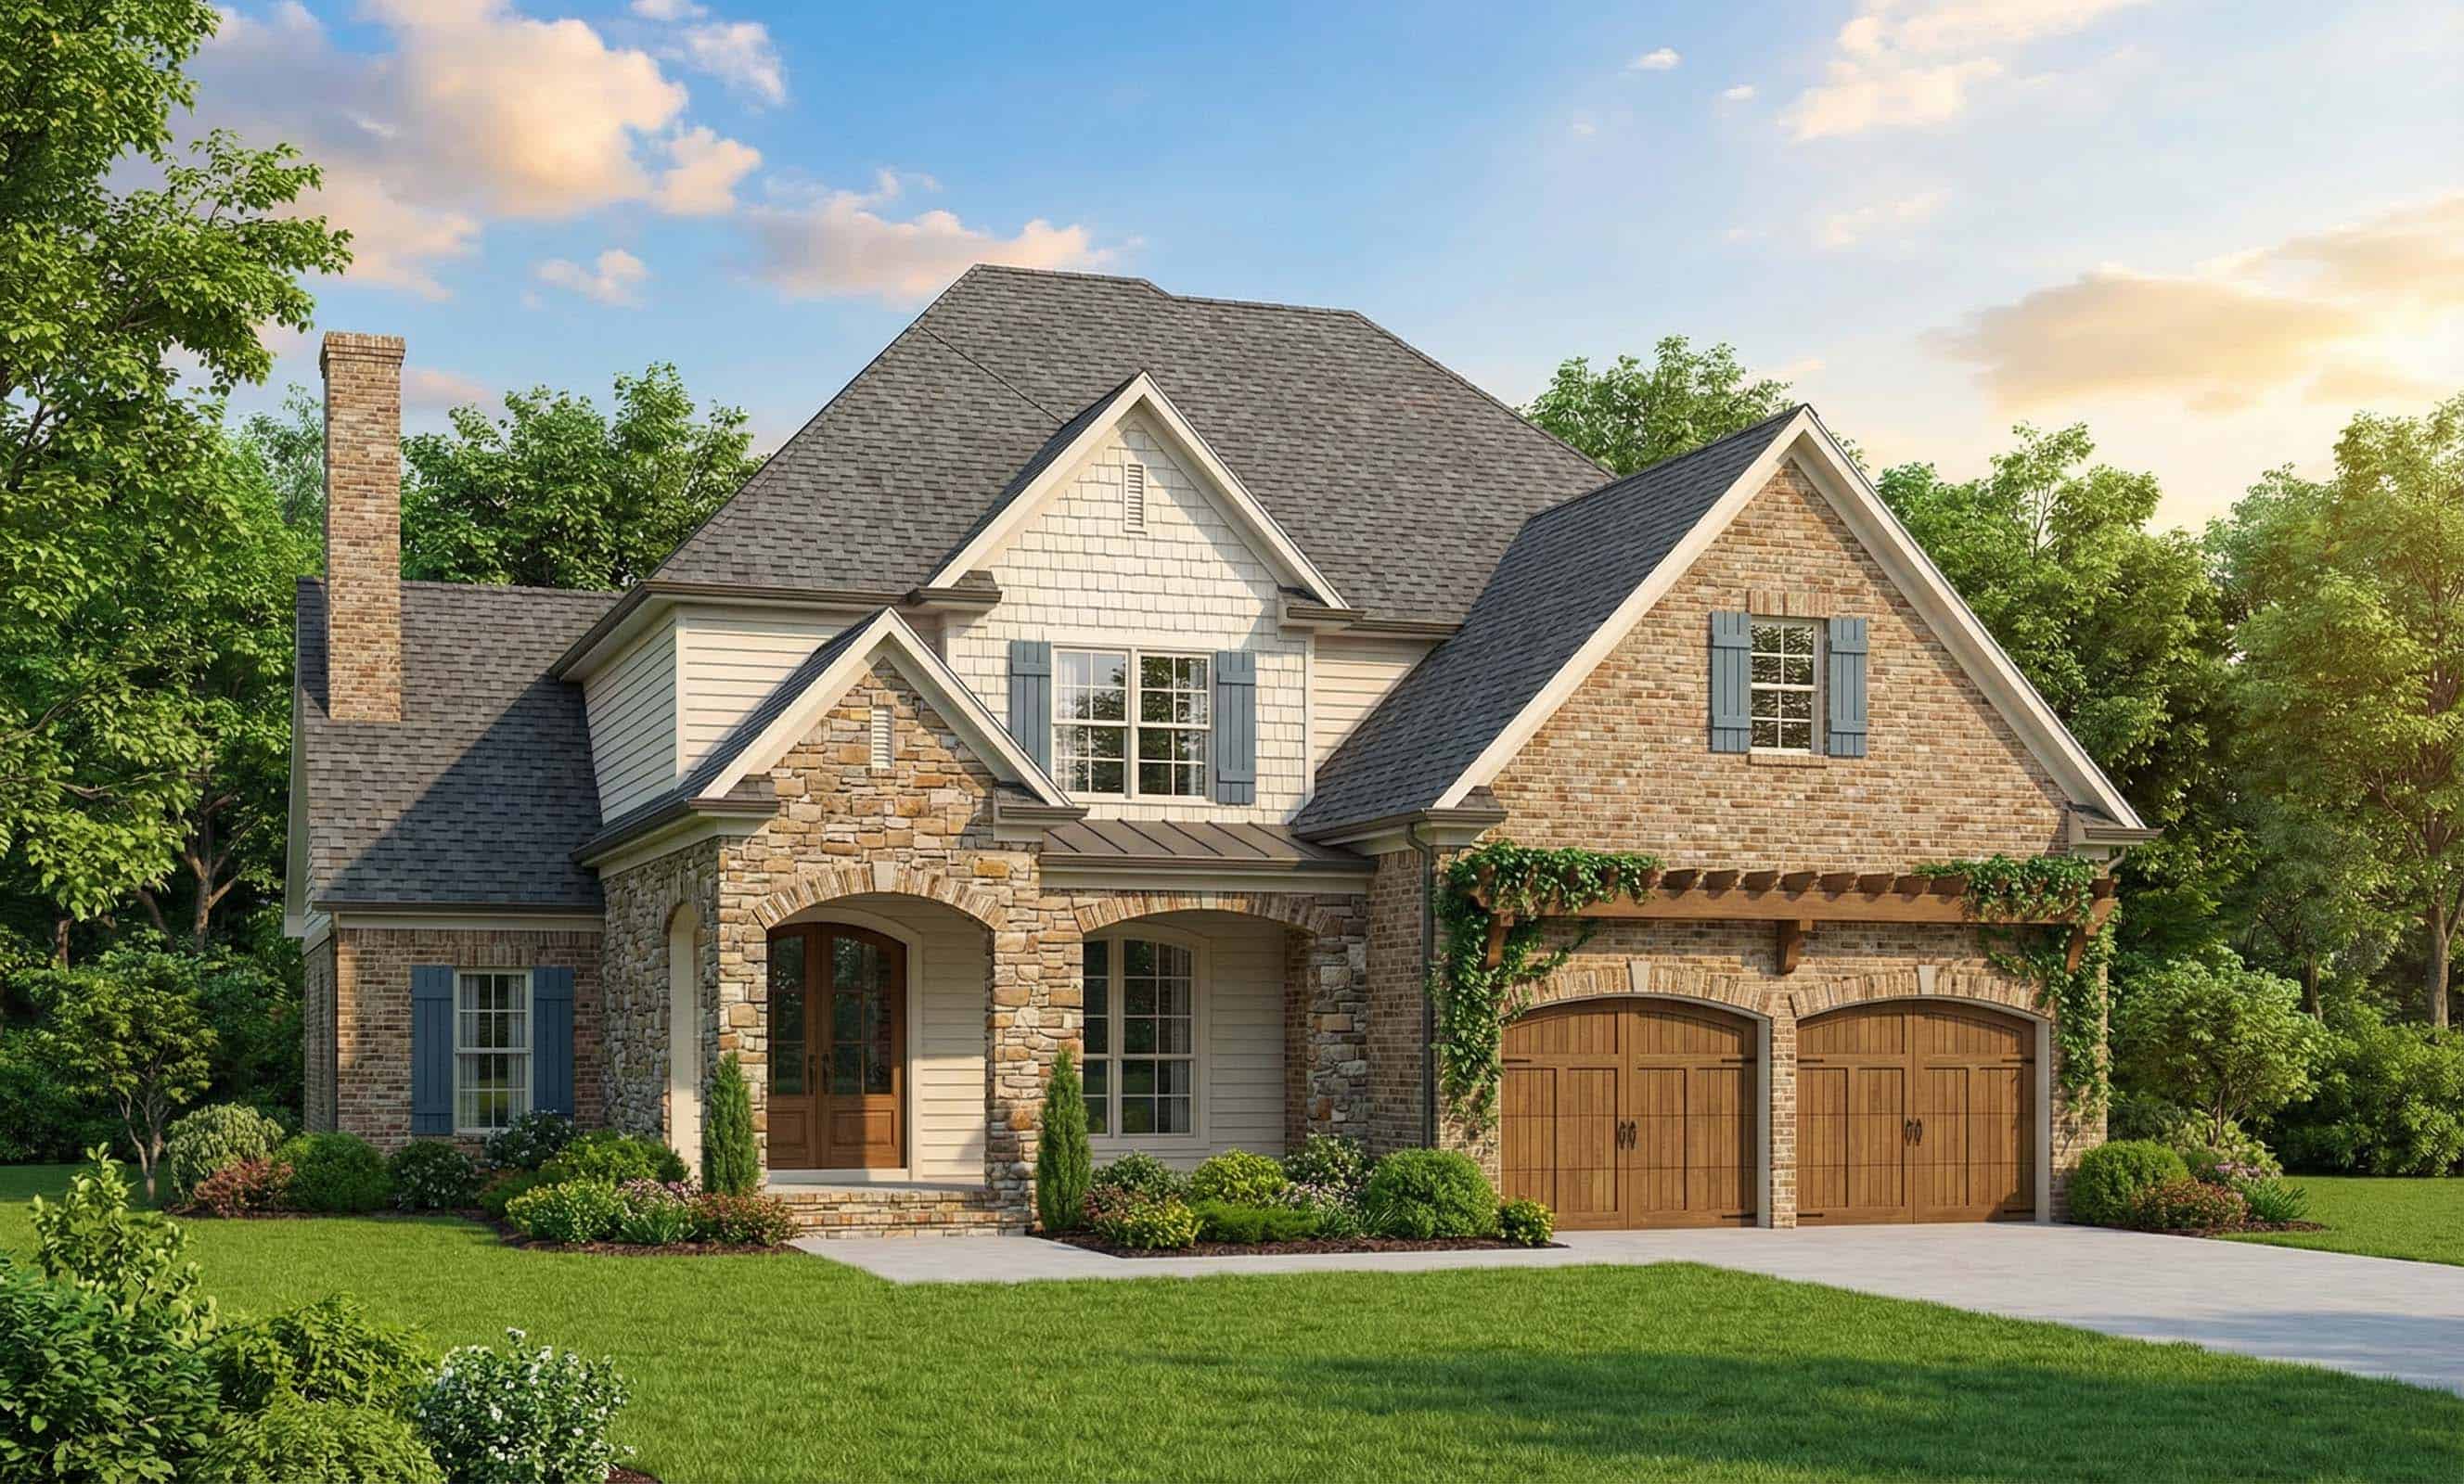
3-Bedroom, 2931 Sq Ft European Home Plan - 153-1048 - Main Exterior
Plan Collection
3-Bedroom, 2931 Sq Ft European Home Plan - 153-1048 - Main Exterior
Plan#153-1048
Starting at$1350
2931
Sq Ft
2
Story
3
Bed
2.5
Bath
2
Car
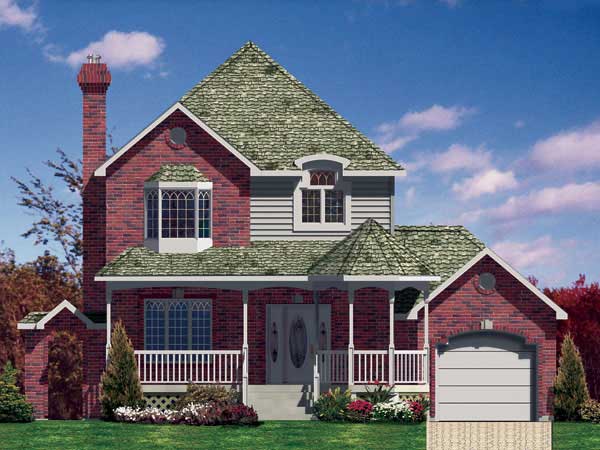
2-Bedroom, 1529 Sq Ft Small House Plans - 158-1159 - Main Exterior
Plan Collection
2-Bedroom, 1529 Sq Ft Small House Plans - 158-1159 - Main Exterior
Plan#158-1159
Starting at$1755
1529
Sq Ft
2
Story
2
Bed
1.5
Bath
1
Car
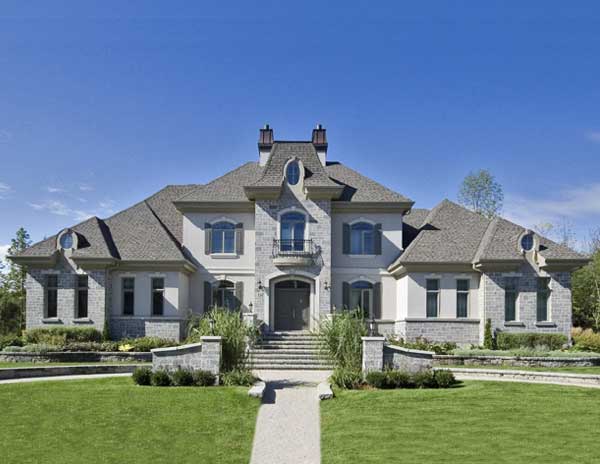
3-Bedroom, 3536 Sq Ft European Home Plan - 158-1160 - Main Exterior
Plan Collection
3-Bedroom, 3536 Sq Ft European Home Plan - 158-1160 - Main Exterior
Plan#158-1160
Starting at$2260
3536
Sq Ft
2
Story
3
Bed
2.5
Bath
2
Car
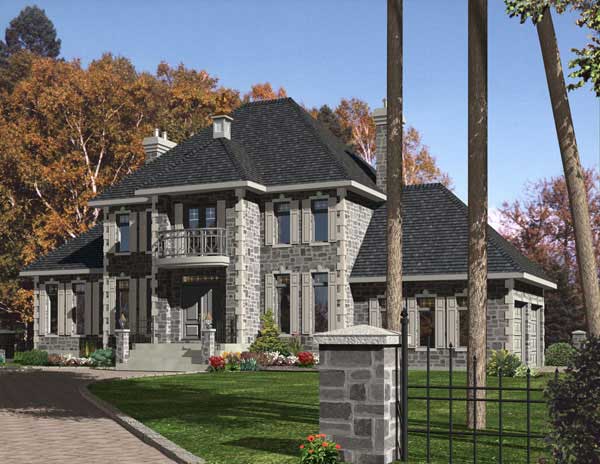
4-Bedroom, 3269 Sq Ft European Home Plan - 158-1169 - Main Exterior
Plan Collection
4-Bedroom, 3269 Sq Ft European Home Plan - 158-1169 - Main Exterior
Plan#158-1169
Starting at$2260
3269
Sq Ft
2
Story
4
Bed
2.5
Bath
2
Car
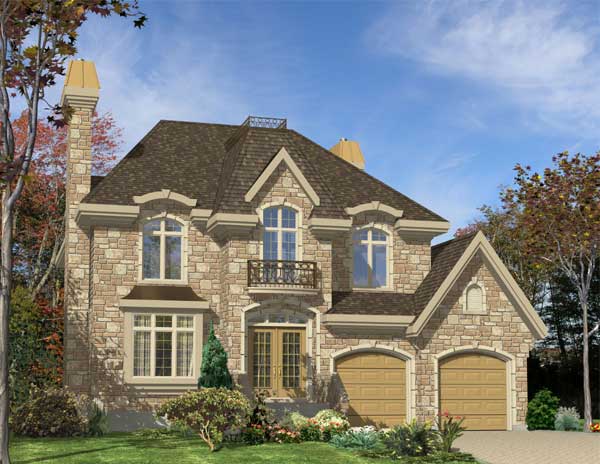
4-Bedroom, 2459 Sq Ft European House Plan - 158-1108 - Front Exterior
Plan Collection
4-Bedroom, 2459 Sq Ft European House Plan - 158-1108 - Front Exterior
Plan#158-1108
Starting at$2040
2459
Sq Ft
2
Story
4
Bed
2.5
Bath
2
Car
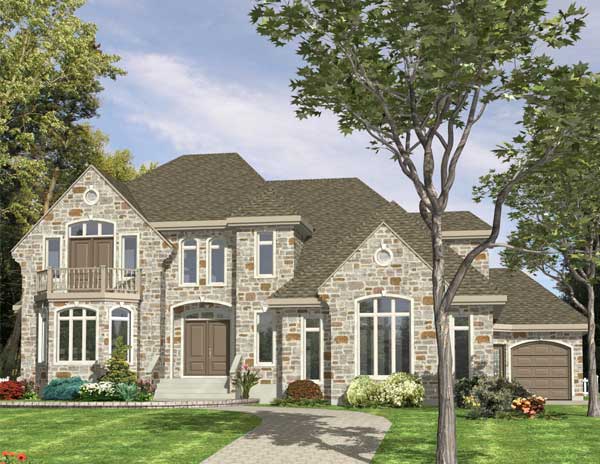
3-Bedroom, 3480 Sq Ft European Home Plan - 158-1147 - Main Exterior
Plan Collection
3-Bedroom, 3480 Sq Ft European Home Plan - 158-1147 - Main Exterior
Plan#158-1147
Starting at$2260
3480
Sq Ft
2
Story
3
Bed
2.5
Bath
3
Car
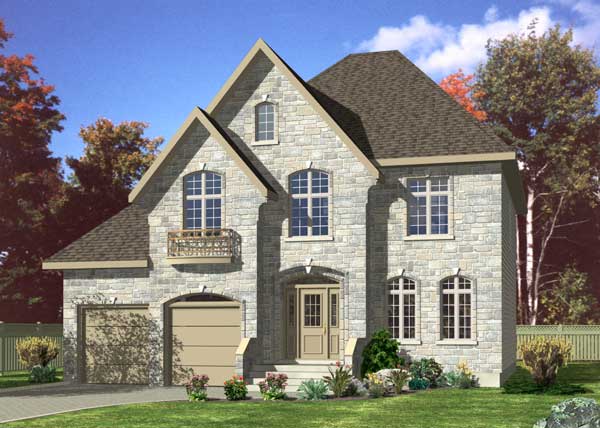
4-Bedroom, 2447 Sq Ft Country House Plan - 158-1191 - Front Exterior
Plan Collection
4-Bedroom, 2447 Sq Ft Country House Plan - 158-1191 - Front Exterior
Plan#158-1191
Starting at$2040
2447
Sq Ft
2
Story
4
Bed
2.5
Bath
2
Car
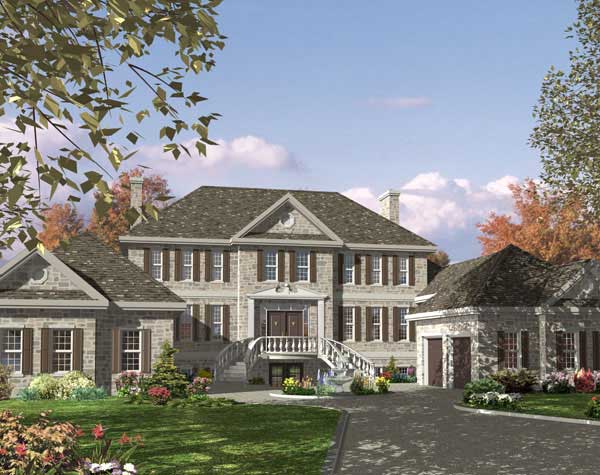
3-Bedroom, 3570 Sq Ft European Home Plan - 158-1123 - Main Exterior
Plan Collection
3-Bedroom, 3570 Sq Ft European Home Plan - 158-1123 - Main Exterior
Plan#158-1123
Starting at$2260
3570
Sq Ft
2
Story
3
Bed
2.5
Bath
4
Car
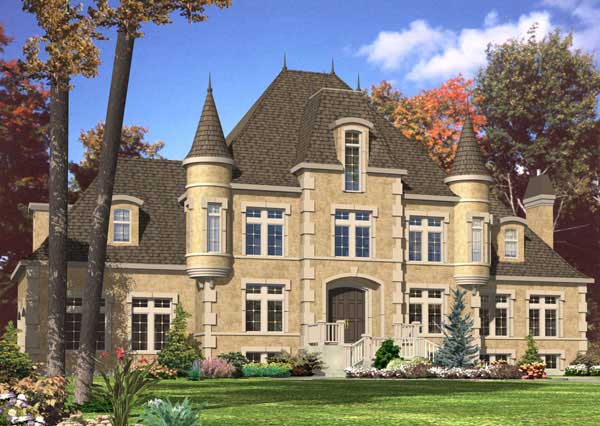
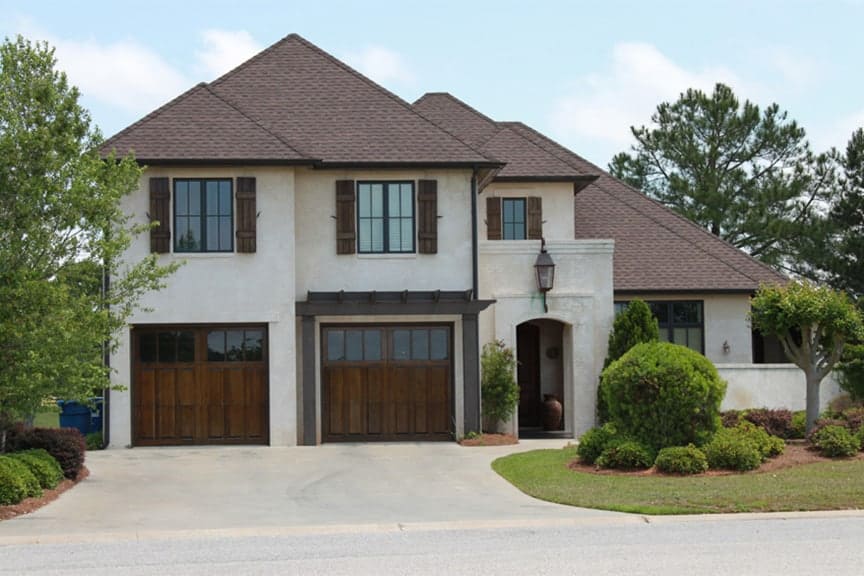
Front exterior of 4-bedroom European luxury home plan #158-1106 with stucco finish, hip roof, and elegant architectural detailing
Plan Collection
Front exterior of 4-bedroom European luxury home plan #158-1106 with stucco finish, hip roof, and elegant architectural detailing
Plan#158-1106
Starting at$2260
3773
Sq Ft
2
Story
4
Bed
2.5
Bath
2
Car
4-Bedroom, 3359 Sq Ft European House Plan - 158-1166 - Front Exterior
Plan Collection
4-Bedroom, 3359 Sq Ft European House Plan - 158-1166 - Front Exterior
Plan#158-1166
Starting at$2260
3359
Sq Ft
2
Story
4
Bed
2.5
Bath
2
Car
4-Bedroom, 2646 Sq Ft European Home Plan - 158-1165 - Main Exterior
Plan Collection
4-Bedroom, 2646 Sq Ft European Home Plan - 158-1165 - Main Exterior
Plan#158-1165
Starting at$2260
2646
Sq Ft
2
Story
4
Bed
2.5
Bath
2
Car
5-Bedroom, 6037 Sq Ft Luxury Home Plan - 161-1037 - Main Exterior
Plan Collection
5-Bedroom, 6037 Sq Ft Luxury Home Plan - 161-1037 - Main Exterior
Plan#161-1037
Starting at$2650
6037
Sq Ft
2
Story
5
Bed
4.5
Bath
3
Car
4-Bedroom, 3411 Sq Ft Craftsman Home Plan - 161-1036 - Main Exterior
Plan Collection
4-Bedroom, 3411 Sq Ft Craftsman Home Plan - 161-1036 - Main Exterior
Plan#161-1036
Starting at$2200
3411
Sq Ft
2
Story
4
Bed
3.5
Bath
3
Car
4-Bedroom, 2838 Sq Ft Craftsman House Plan - 108-1510 - Front Exterior
Plan Collection
4-Bedroom, 2838 Sq Ft Craftsman House Plan - 108-1510 - Front Exterior
Plan#108-1510
Starting at$1280
2838
Sq Ft
2
Story
4
Bed
3.5
Bath
3
Car
3-Bedroom, 2502 Sq Ft Country Home - Plan #108-1081 - Main Exterior
Plan Collection
3-Bedroom, 2502 Sq Ft Country Home - Plan #108-1081 - Main Exterior
Plan#108-1081
Starting at$1100
2502
Sq Ft
1.5
Story
3
Bed
2.5
Bath
2
Car
3-Bedroom, 2886 Sq Ft Country House Plan - 108-1546 - Front Exterior
Plan Collection
3-Bedroom, 2886 Sq Ft Country House Plan - 108-1546 - Front Exterior
Plan#108-1546
Starting at$1280
2886
Sq Ft
2
Story
3
Bed
2.5
Bath
3
Car
3-Bedroom, 3067 Sq Ft Cape Cod House Plan - 140-1051 - Front Exterior
Plan Collection
3-Bedroom, 3067 Sq Ft Cape Cod House Plan - 140-1051 - Front Exterior
Plan#140-1051
Starting at$1045
3067
Sq Ft
2
Story
3
Bed
2.5
Bath
3
Car
3-Bedroom, 3259 Sq Ft European Home Plan - 140-1041 - Main Exterior
Plan Collection
3-Bedroom, 3259 Sq Ft European Home Plan - 140-1041 - Main Exterior
Plan#140-1041
Starting at$1045
3259
Sq Ft
2
Story
3
Bed
4
Bath
3
Car
4-Bedroom, 3399 Sq Ft Craftsman House Plan - 153-1106 - Front Exterior
Plan Collection
4-Bedroom, 3399 Sq Ft Craftsman House Plan - 153-1106 - Front Exterior
Plan#153-1106
Starting at$1650
3399
Sq Ft
2
Story
4
Bed
4
Bath
2
Car
4-Bedroom, 4002 Sq Ft Country House Plan - 163-1026 - Front Exterior
Plan Collection
4-Bedroom, 4002 Sq Ft Country House Plan - 163-1026 - Front Exterior
Plan#163-1026
Starting at$1440
4002
Sq Ft
2
Story
4
Bed
3.5
Bath
3
Car
3-Bedroom, 1954 Sq Ft Country House Plan - 163-1018 - Front Exterior
Plan Collection
3-Bedroom, 1954 Sq Ft Country House Plan - 163-1018 - Front Exterior
Plan#163-1018
Starting at$1110
1954
Sq Ft
2
Story
3
Bed
2.5
Bath
2
Car
3-Bedroom, 2831 Sq Ft Country House Plan - 163-1043 - Front Exterior
Plan Collection
3-Bedroom, 2831 Sq Ft Country House Plan - 163-1043 - Front Exterior
Plan#163-1043
Starting at$1230
2831
Sq Ft
2
Story
3
Bed
3.5
Bath
2
Car
3-Bedroom, 2079 Sq Ft Craftsman Home Plan - 163-1015 - Main Exterior
Plan Collection
3-Bedroom, 2079 Sq Ft Craftsman Home Plan - 163-1015 - Main Exterior
Plan#163-1015
Starting at$1150
2079
Sq Ft
2
Story
3
Bed
3.5
Bath
2
Car
3-5 Bedroom, 2790 Sq Ft Rustic Craftsman House Plan - 153-1427 - Front Exterior
Plan Collection
3-5 Bedroom, 2790 Sq Ft Rustic Craftsman House Plan - 153-1427 - Front Exterior
Plan#153-1427
Starting at$1550
2792
Sq Ft
2
Story
3
Bed
3
Bath
0
Car
3-Bedroom, 2931 Sq Ft European Home Plan - 153-1048 - Main Exterior
Plan Collection
3-Bedroom, 2931 Sq Ft European Home Plan - 153-1048 - Main Exterior
Plan#153-1048
Starting at$1350
2931
Sq Ft
2
Story
3
Bed
2.5
Bath
2
Car
2-Bedroom, 1529 Sq Ft Small House Plans - 158-1159 - Main Exterior
Plan Collection
2-Bedroom, 1529 Sq Ft Small House Plans - 158-1159 - Main Exterior
Plan#158-1159
Starting at$1755
1529
Sq Ft
2
Story
2
Bed
1.5
Bath
1
Car
3-Bedroom, 3536 Sq Ft European Home Plan - 158-1160 - Main Exterior
Plan Collection
3-Bedroom, 3536 Sq Ft European Home Plan - 158-1160 - Main Exterior
Plan#158-1160
Starting at$2260
3536
Sq Ft
2
Story
3
Bed
2.5
Bath
2
Car
4-Bedroom, 3269 Sq Ft European Home Plan - 158-1169 - Main Exterior
Plan Collection
4-Bedroom, 3269 Sq Ft European Home Plan - 158-1169 - Main Exterior
Plan#158-1169
Starting at$2260
3269
Sq Ft
2
Story
4
Bed
2.5
Bath
2
Car
4-Bedroom, 2459 Sq Ft European House Plan - 158-1108 - Front Exterior
Plan Collection
4-Bedroom, 2459 Sq Ft European House Plan - 158-1108 - Front Exterior
Plan#158-1108
Starting at$2040
2459
Sq Ft
2
Story
4
Bed
2.5
Bath
2
Car
3-Bedroom, 3480 Sq Ft European Home Plan - 158-1147 - Main Exterior
Plan Collection
3-Bedroom, 3480 Sq Ft European Home Plan - 158-1147 - Main Exterior
Plan#158-1147
Starting at$2260
3480
Sq Ft
2
Story
3
Bed
2.5
Bath
3
Car
4-Bedroom, 2447 Sq Ft Country House Plan - 158-1191 - Front Exterior
Plan Collection
4-Bedroom, 2447 Sq Ft Country House Plan - 158-1191 - Front Exterior
Plan#158-1191
Starting at$2040
2447
Sq Ft
2
Story
4
Bed
2.5
Bath
2
Car
3-Bedroom, 3570 Sq Ft European Home Plan - 158-1123 - Main Exterior
Plan Collection
3-Bedroom, 3570 Sq Ft European Home Plan - 158-1123 - Main Exterior
Plan#158-1123
Starting at$2260
3570
Sq Ft
2
Story
3
Bed
2.5
Bath
4
Car
Front exterior of 4-bedroom European luxury home plan #158-1106 with stucco finish, hip roof, and elegant architectural detailing
Plan Collection
Front exterior of 4-bedroom European luxury home plan #158-1106 with stucco finish, hip roof, and elegant architectural detailing
Plan#158-1106
Starting at$2260
3773
Sq Ft
2
Story
4
Bed
2.5
Bath
2
Car
4-Bedroom, 3359 Sq Ft European House Plan - 158-1166 - Front Exterior
Plan Collection
4-Bedroom, 3359 Sq Ft European House Plan - 158-1166 - Front Exterior
Plan#158-1166
Starting at$2260
3359
Sq Ft
2
Story
4
Bed
2.5
Bath
2
Car
4-Bedroom, 2646 Sq Ft European Home Plan - 158-1165 - Main Exterior
Plan Collection
4-Bedroom, 2646 Sq Ft European Home Plan - 158-1165 - Main Exterior
Plan#158-1165
Starting at$2260
2646
Sq Ft
2
Story
4
Bed
2.5
Bath
2
Car
5-Bedroom, 6037 Sq Ft Luxury Home Plan - 161-1037 - Main Exterior
Plan Collection
5-Bedroom, 6037 Sq Ft Luxury Home Plan - 161-1037 - Main Exterior
Plan#161-1037
Starting at$2650
6037
Sq Ft
2
Story
5
Bed
4.5
Bath
3
Car
4-Bedroom, 3411 Sq Ft Craftsman Home Plan - 161-1036 - Main Exterior
Plan Collection
4-Bedroom, 3411 Sq Ft Craftsman Home Plan - 161-1036 - Main Exterior
Plan#161-1036
Starting at$2200
3411
Sq Ft
2
Story
4
Bed
3.5
Bath
3
Car
4-Bedroom, 2838 Sq Ft Craftsman House Plan - 108-1510 - Front Exterior
Plan Collection
4-Bedroom, 2838 Sq Ft Craftsman House Plan - 108-1510 - Front Exterior
Plan#108-1510
Starting at$1280
2838
Sq Ft
2
Story
4
Bed
3.5
Bath
3
Car
3-Bedroom, 2502 Sq Ft Country Home - Plan #108-1081 - Main Exterior
Plan Collection
3-Bedroom, 2502 Sq Ft Country Home - Plan #108-1081 - Main Exterior
Plan#108-1081
Starting at$1100
2502
Sq Ft
1.5
Story
3
Bed
2.5
Bath
2
Car
3-Bedroom, 2886 Sq Ft Country House Plan - 108-1546 - Front Exterior
Plan Collection
3-Bedroom, 2886 Sq Ft Country House Plan - 108-1546 - Front Exterior
Plan#108-1546
Starting at$1280
2886
Sq Ft
2
Story
3
Bed
2.5
Bath
3
Car
3-Bedroom, 3067 Sq Ft Cape Cod House Plan - 140-1051 - Front Exterior
Plan Collection
3-Bedroom, 3067 Sq Ft Cape Cod House Plan - 140-1051 - Front Exterior
Plan#140-1051
Starting at$1045
3067
Sq Ft
2
Story
3
Bed
2.5
Bath
3
Car
3-Bedroom, 3259 Sq Ft European Home Plan - 140-1041 - Main Exterior
Plan Collection
3-Bedroom, 3259 Sq Ft European Home Plan - 140-1041 - Main Exterior
Plan#140-1041
Starting at$1045
3259
Sq Ft
2
Story
3
Bed
4
Bath
3
Car
1...2425262728...38