6-Bedroom & 3-Bedroom House Plans

10,949
Plan Results
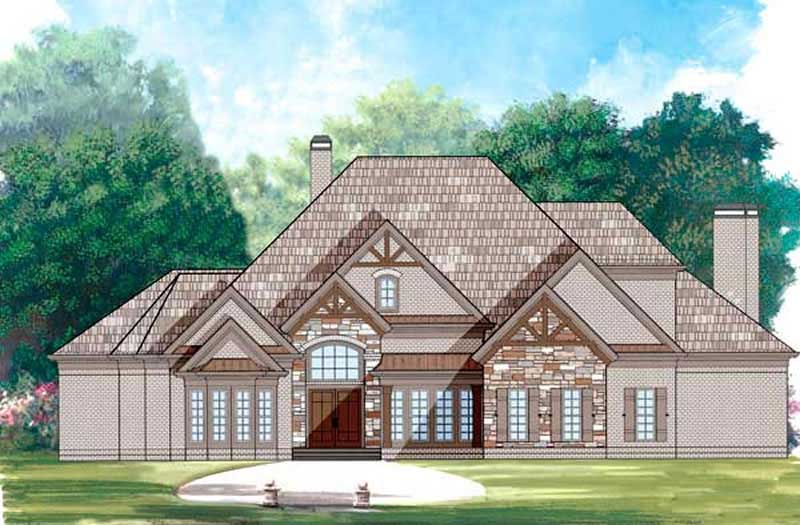
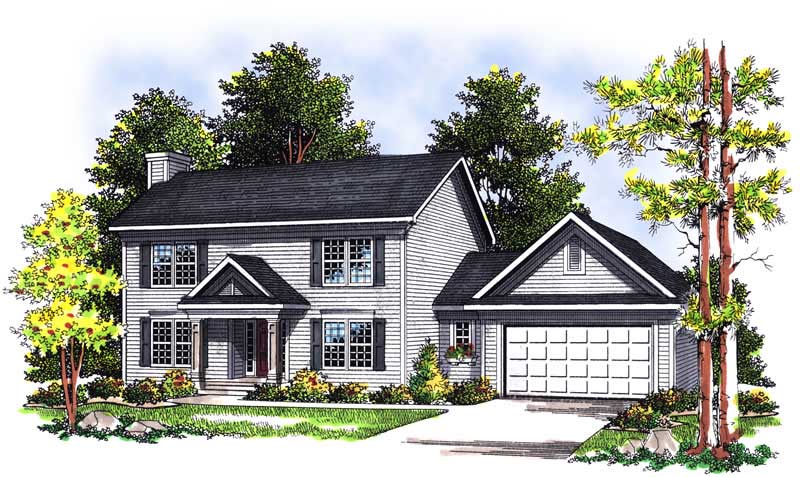
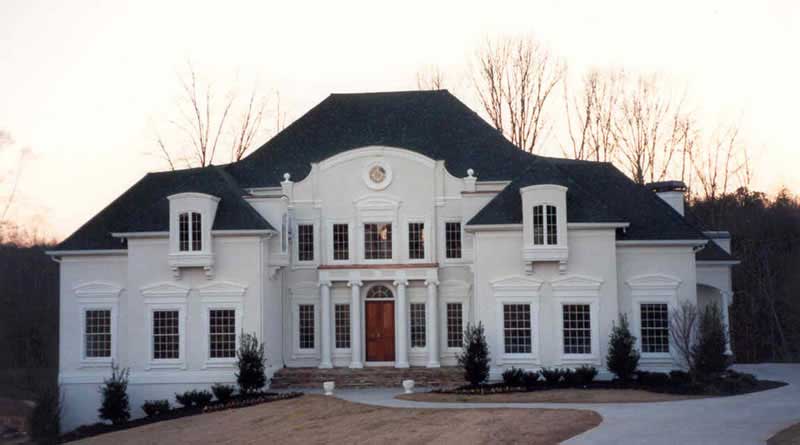
3-Bedroom, 1680 Sq Ft Colonial House Plan - 126-1879 - Front Exterior
Plan Collection
3-Bedroom, 1680 Sq Ft Colonial House Plan - 126-1879 - Front Exterior
Plan#126-1879
Starting at$1680
1680
Sq Ft
2
Story
3
Bed
2
Bath
0
Car
3-Bedroom, 1339 Sq Ft Craftsman Home Plan - 178-1282 - Main Exterior
Plan Collection
3-Bedroom, 1339 Sq Ft Craftsman Home Plan - 178-1282 - Main Exterior
Plan#178-1282
Starting at$1045
1339
Sq Ft
1
Story
3
Bed
2
Bath
2
Car
6-Bedroom, 2854 Sq Ft Multi-Unit Home Plan - 153-1646 - Main Exterior
Plan Collection
6-Bedroom, 2854 Sq Ft Multi-Unit Home Plan - 153-1646 - Main Exterior
Plan#153-1646
Starting at$1850
2854
Sq Ft
1
Story
6
Bed
4
Bath
2
Car
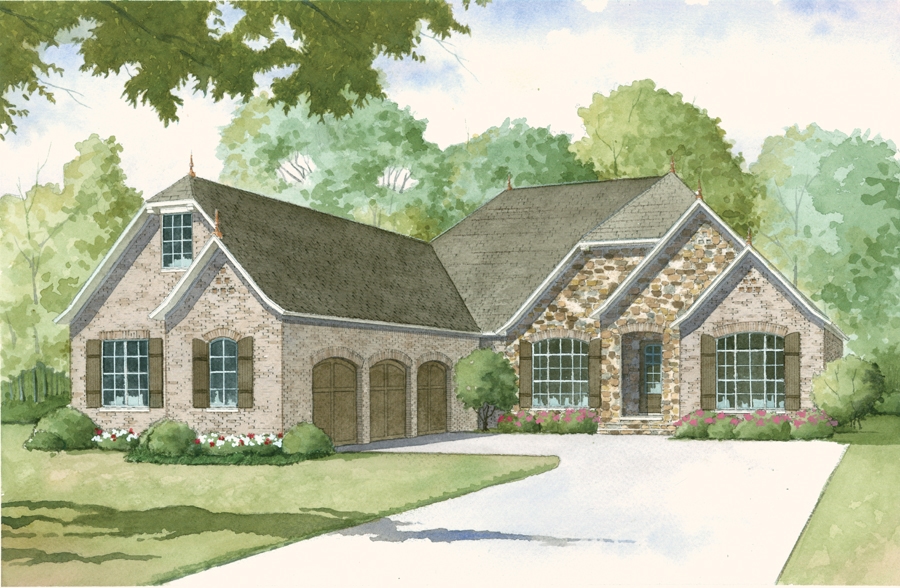
3-Bedroom, 1816 Sq Ft European Home Plan - 106-1259 - Main Exterior
Plan Collection
3-Bedroom, 1816 Sq Ft European Home Plan - 106-1259 - Main Exterior
Plan#106-1259
Starting at$1295
1816
Sq Ft
1
Story
3
Bed
2.5
Bath
2
Car
3-Bedroom, 1546 Sq Ft Bungalow House Plan - 177-1039 - Front Exterior
Plan Collection
3-Bedroom, 1546 Sq Ft Bungalow House Plan - 177-1039 - Front Exterior
Plan#177-1039
Starting at$1395
1546
Sq Ft
1
Story
3
Bed
2
Bath
2
Car
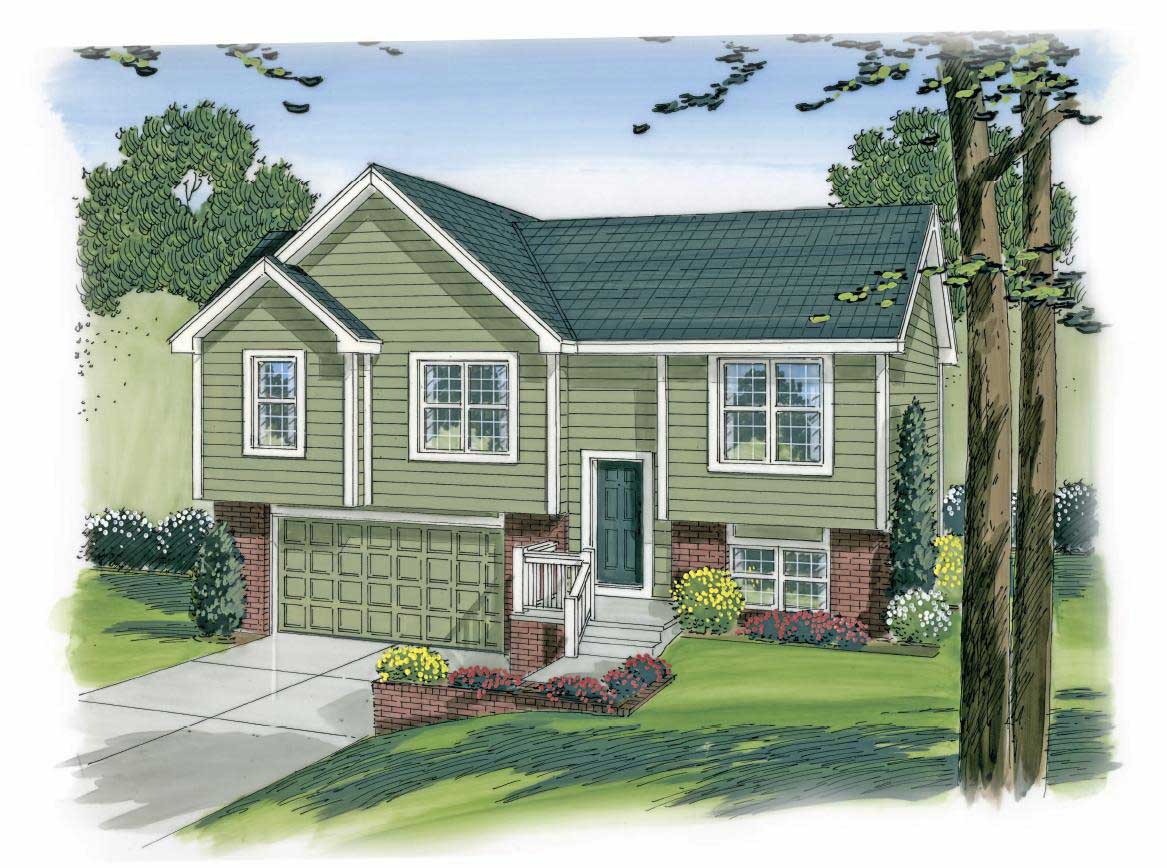
3-Bedroom, 1096 Sq Ft Multi-Level Home Plan - 100-1191 - Main Exterior
Plan Collection
3-Bedroom, 1096 Sq Ft Multi-Level Home Plan - 100-1191 - Main Exterior
Plan#100-1191
Starting at$1200
1096
Sq Ft
1.5
Story
3
Bed
2
Bath
2
Car

3-Bedroom, 1096 Sq Ft Country Home Plan - 100-1165 - Main Exterior
Plan Collection
3-Bedroom, 1096 Sq Ft Country Home Plan - 100-1165 - Main Exterior
Plan#100-1165
Starting at$1200
1096
Sq Ft
1.5
Story
3
Bed
2
Bath
2
Car
3-Bedroom, 2409 Sq Ft Craftsman Home Plan - 193-1019 - Main Exterior
Plan Collection
3-Bedroom, 2409 Sq Ft Craftsman Home Plan - 193-1019 - Main Exterior
Plan#193-1019
Starting at$1650
2409
Sq Ft
1
Story
3
Bed
3.5
Bath
3
Car
3-Bedroom, 2691 Sq Ft Concrete Block/ ICF Design Home Plan - 132-1244 - Main Exterior
Plan Collection
3-Bedroom, 2691 Sq Ft Concrete Block/ ICF Design Home Plan - 132-1244 - Main Exterior
Plan#132-1244
Starting at$2085
2691
Sq Ft
2
Story
3
Bed
3
Bath
2
Car
3-Bedroom, 1451 Sq Ft Country Home Plan - 153-1871 - Main Exterior
Plan Collection
3-Bedroom, 1451 Sq Ft Country Home Plan - 153-1871 - Main Exterior
Plan#153-1871
Starting at$1200
1451
Sq Ft
2
Story
3
Bed
2
Bath
0
Car
3-Bedroom, 2410 Sq Ft Country House Plan - 193-1034 - Front Exterior
Plan Collection
3-Bedroom, 2410 Sq Ft Country House Plan - 193-1034 - Front Exterior
Plan#193-1034
Starting at$1650
2410
Sq Ft
1
Story
3
Bed
3.5
Bath
3
Car
3-Bedroom, 5338 Sq Ft Multi-Unit Home Plan - 101-1744 - Main Exterior
Plan Collection
3-Bedroom, 5338 Sq Ft Multi-Unit Home Plan - 101-1744 - Main Exterior
Plan#101-1744
Starting at$10890
5338
Sq Ft
1
Story
3
Bed
3
Bath
2
Car
3-Bedroom, 1819 Sq Ft Country House Plan - 120-2021 - Front Exterior
Plan Collection
3-Bedroom, 1819 Sq Ft Country House Plan - 120-2021 - Front Exterior
Plan#120-2021
Starting at$1255
1819
Sq Ft
2
Story
3
Bed
2.5
Bath
2
Car
3-Bedroom, 1142 Sq Ft Traditional House Plan - 178-1265 - Front Exterior
Plan Collection
3-Bedroom, 1142 Sq Ft Traditional House Plan - 178-1265 - Front Exterior
Plan#178-1265
Starting at$1025
1142
Sq Ft
1
Story
3
Bed
2
Bath
2
Car
2-Bedroom, 1786 Sq Ft Mediterranean Home Plan - 175-1198 - Main Exterior
Plan Collection
2-Bedroom, 1786 Sq Ft Mediterranean Home Plan - 175-1198 - Main Exterior
Plan#175-1198
Starting at$900
1786
Sq Ft
1
Story
3
Bed
2.5
Bath
2
Car
3-Bedroom, 1660 Sq Ft Southern House - Plan #193-1033 - Front Exterior
Plan Collection
3-Bedroom, 1660 Sq Ft Southern House - Plan #193-1033 - Front Exterior
Plan#193-1033
Starting at$1200
1660
Sq Ft
1
Story
3
Bed
2
Bath
2
Car
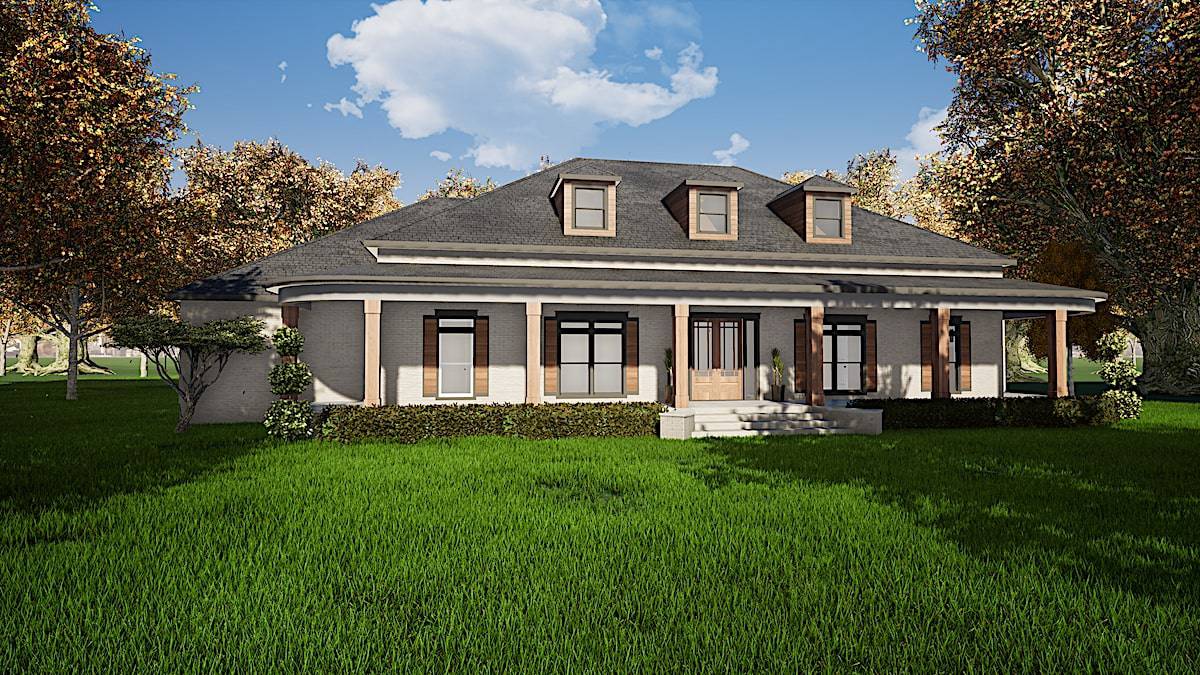
3-Bedroom, 1688 Sq Ft Ranch Home - Plan #100-1125 - Main Exterior
Plan Collection
3-Bedroom, 1688 Sq Ft Ranch Home - Plan #100-1125 - Main Exterior
Plan#100-1125
Starting at$1400
1688
Sq Ft
1
Story
3
Bed
2
Bath
2
Car
6-Bedroom, 1581 Sq Ft Multi-Unit Home Plan - 153-1578 - Main Exterior
Plan Collection
6-Bedroom, 1581 Sq Ft Multi-Unit Home Plan - 153-1578 - Main Exterior
Plan#153-1578
Starting at$1200
1581
Sq Ft
1
Story
6
Bed
2
Bath
4
Car
6-Bedroom, 1654 Sq Ft Multi-Unit Home Plan - 153-1596 - Main Exterior
Plan Collection
6-Bedroom, 1654 Sq Ft Multi-Unit Home Plan - 153-1596 - Main Exterior
Plan#153-1596
Starting at$1850
1654
Sq Ft
1
Story
3
Bed
2
Bath
2
Car
3-Bedroom, 3211 Sq Ft Transitional House Plan - 175-1121 - Front Exterior
Plan Collection
3-Bedroom, 3211 Sq Ft Transitional House Plan - 175-1121 - Front Exterior
Plan#175-1121
Starting at$2000
3211
Sq Ft
1
Story
3
Bed
3.5
Bath
2
Car

3-Bedroom, 1553 Sq Ft Colonial House Plan - 101-1258 - Front Exterior
Plan Collection
3-Bedroom, 1553 Sq Ft Colonial House Plan - 101-1258 - Front Exterior
Plan#101-1258
Starting at$1025
1553
Sq Ft
2
Story
3
Bed
2
Bath
2
Car

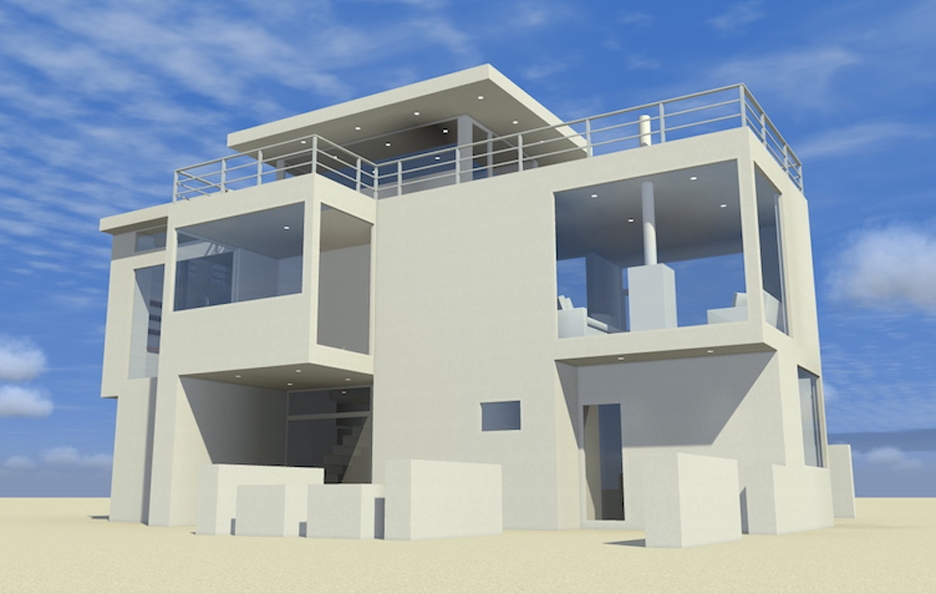
3-Bedroom, 2011 Sq Ft Modern House - Plan #100-1303 - Front Exterior
Plan Collection
3-Bedroom, 2011 Sq Ft Modern House - Plan #100-1303 - Front Exterior
Plan#100-1303
Starting at$1600
2011
Sq Ft
1
Story
3
Bed
2
Bath
3
Car
3-Bedroom, 1889 Sq Ft Traditional House Plan - 100-1301 - Front Exterior
Plan Collection
3-Bedroom, 1889 Sq Ft Traditional House Plan - 100-1301 - Front Exterior
Plan#100-1301
Starting at$1500
1889
Sq Ft
1
Story
3
Bed
2
Bath
2
Car
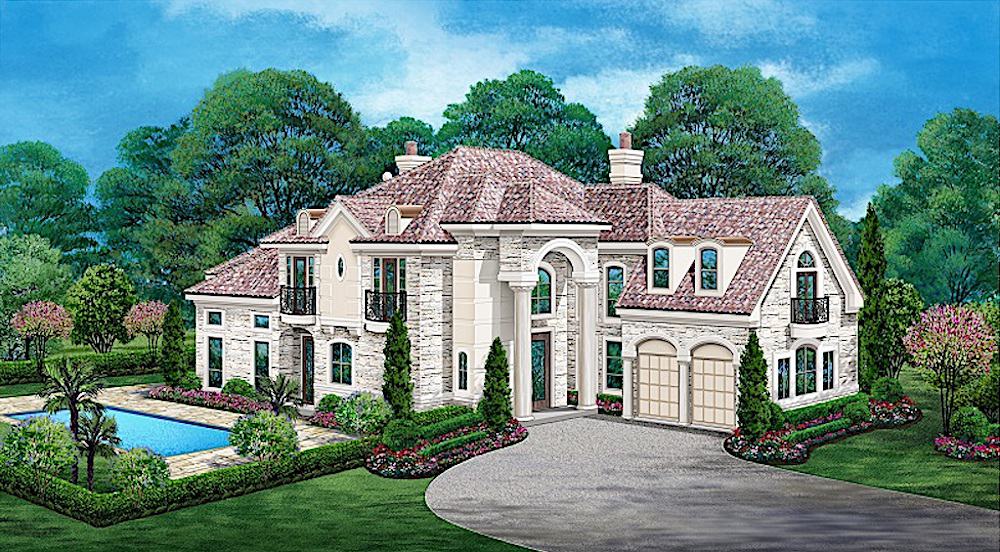
3-Bedroom, 2393 Sq Ft Ranch House Plan - 120-1984 - Front Exterior
Plan Collection
3-Bedroom, 2393 Sq Ft Ranch House Plan - 120-1984 - Front Exterior
Plan#120-1984
Starting at$1305
2393
Sq Ft
1
Story
3
Bed
2
Bath
3
Car
3-Bedroom, 1680 Sq Ft Colonial House Plan - 126-1879 - Front Exterior
Plan Collection
3-Bedroom, 1680 Sq Ft Colonial House Plan - 126-1879 - Front Exterior
Plan#126-1879
Starting at$1680
1680
Sq Ft
2
Story
3
Bed
2
Bath
0
Car
3-Bedroom, 1339 Sq Ft Craftsman Home Plan - 178-1282 - Main Exterior
Plan Collection
3-Bedroom, 1339 Sq Ft Craftsman Home Plan - 178-1282 - Main Exterior
Plan#178-1282
Starting at$1045
1339
Sq Ft
1
Story
3
Bed
2
Bath
2
Car
6-Bedroom, 2854 Sq Ft Multi-Unit Home Plan - 153-1646 - Main Exterior
Plan Collection
6-Bedroom, 2854 Sq Ft Multi-Unit Home Plan - 153-1646 - Main Exterior
Plan#153-1646
Starting at$1850
2854
Sq Ft
1
Story
6
Bed
4
Bath
2
Car
3-Bedroom, 1816 Sq Ft European Home Plan - 106-1259 - Main Exterior
Plan Collection
3-Bedroom, 1816 Sq Ft European Home Plan - 106-1259 - Main Exterior
Plan#106-1259
Starting at$1295
1816
Sq Ft
1
Story
3
Bed
2.5
Bath
2
Car
3-Bedroom, 1546 Sq Ft Bungalow House Plan - 177-1039 - Front Exterior
Plan Collection
3-Bedroom, 1546 Sq Ft Bungalow House Plan - 177-1039 - Front Exterior
Plan#177-1039
Starting at$1395
1546
Sq Ft
1
Story
3
Bed
2
Bath
2
Car
3-Bedroom, 1096 Sq Ft Multi-Level Home Plan - 100-1191 - Main Exterior
Plan Collection
3-Bedroom, 1096 Sq Ft Multi-Level Home Plan - 100-1191 - Main Exterior
Plan#100-1191
Starting at$1200
1096
Sq Ft
1.5
Story
3
Bed
2
Bath
2
Car
3-Bedroom, 1096 Sq Ft Country Home Plan - 100-1165 - Main Exterior
Plan Collection
3-Bedroom, 1096 Sq Ft Country Home Plan - 100-1165 - Main Exterior
Plan#100-1165
Starting at$1200
1096
Sq Ft
1.5
Story
3
Bed
2
Bath
2
Car
3-Bedroom, 2409 Sq Ft Craftsman Home Plan - 193-1019 - Main Exterior
Plan Collection
3-Bedroom, 2409 Sq Ft Craftsman Home Plan - 193-1019 - Main Exterior
Plan#193-1019
Starting at$1650
2409
Sq Ft
1
Story
3
Bed
3.5
Bath
3
Car
3-Bedroom, 2691 Sq Ft Concrete Block/ ICF Design Home Plan - 132-1244 - Main Exterior
Plan Collection
3-Bedroom, 2691 Sq Ft Concrete Block/ ICF Design Home Plan - 132-1244 - Main Exterior
Plan#132-1244
Starting at$2085
2691
Sq Ft
2
Story
3
Bed
3
Bath
2
Car
3-Bedroom, 1451 Sq Ft Country Home Plan - 153-1871 - Main Exterior
Plan Collection
3-Bedroom, 1451 Sq Ft Country Home Plan - 153-1871 - Main Exterior
Plan#153-1871
Starting at$1200
1451
Sq Ft
2
Story
3
Bed
2
Bath
0
Car
3-Bedroom, 2410 Sq Ft Country House Plan - 193-1034 - Front Exterior
Plan Collection
3-Bedroom, 2410 Sq Ft Country House Plan - 193-1034 - Front Exterior
Plan#193-1034
Starting at$1650
2410
Sq Ft
1
Story
3
Bed
3.5
Bath
3
Car
3-Bedroom, 5338 Sq Ft Multi-Unit Home Plan - 101-1744 - Main Exterior
Plan Collection
3-Bedroom, 5338 Sq Ft Multi-Unit Home Plan - 101-1744 - Main Exterior
Plan#101-1744
Starting at$10890
5338
Sq Ft
1
Story
3
Bed
3
Bath
2
Car
3-Bedroom, 1819 Sq Ft Country House Plan - 120-2021 - Front Exterior
Plan Collection
3-Bedroom, 1819 Sq Ft Country House Plan - 120-2021 - Front Exterior
Plan#120-2021
Starting at$1255
1819
Sq Ft
2
Story
3
Bed
2.5
Bath
2
Car
3-Bedroom, 1142 Sq Ft Traditional House Plan - 178-1265 - Front Exterior
Plan Collection
3-Bedroom, 1142 Sq Ft Traditional House Plan - 178-1265 - Front Exterior
Plan#178-1265
Starting at$1025
1142
Sq Ft
1
Story
3
Bed
2
Bath
2
Car
2-Bedroom, 1786 Sq Ft Mediterranean Home Plan - 175-1198 - Main Exterior
Plan Collection
2-Bedroom, 1786 Sq Ft Mediterranean Home Plan - 175-1198 - Main Exterior
Plan#175-1198
Starting at$900
1786
Sq Ft
1
Story
3
Bed
2.5
Bath
2
Car
3-Bedroom, 1660 Sq Ft Southern House - Plan #193-1033 - Front Exterior
Plan Collection
3-Bedroom, 1660 Sq Ft Southern House - Plan #193-1033 - Front Exterior
Plan#193-1033
Starting at$1200
1660
Sq Ft
1
Story
3
Bed
2
Bath
2
Car
3-Bedroom, 1688 Sq Ft Ranch Home - Plan #100-1125 - Main Exterior
Plan Collection
3-Bedroom, 1688 Sq Ft Ranch Home - Plan #100-1125 - Main Exterior
Plan#100-1125
Starting at$1400
1688
Sq Ft
1
Story
3
Bed
2
Bath
2
Car
6-Bedroom, 1581 Sq Ft Multi-Unit Home Plan - 153-1578 - Main Exterior
Plan Collection
6-Bedroom, 1581 Sq Ft Multi-Unit Home Plan - 153-1578 - Main Exterior
Plan#153-1578
Starting at$1200
1581
Sq Ft
1
Story
6
Bed
2
Bath
4
Car
6-Bedroom, 1654 Sq Ft Multi-Unit Home Plan - 153-1596 - Main Exterior
Plan Collection
6-Bedroom, 1654 Sq Ft Multi-Unit Home Plan - 153-1596 - Main Exterior
Plan#153-1596
Starting at$1850
1654
Sq Ft
1
Story
3
Bed
2
Bath
2
Car
3-Bedroom, 3211 Sq Ft Transitional House Plan - 175-1121 - Front Exterior
Plan Collection
3-Bedroom, 3211 Sq Ft Transitional House Plan - 175-1121 - Front Exterior
Plan#175-1121
Starting at$2000
3211
Sq Ft
1
Story
3
Bed
3.5
Bath
2
Car
3-Bedroom, 1553 Sq Ft Colonial House Plan - 101-1258 - Front Exterior
Plan Collection
3-Bedroom, 1553 Sq Ft Colonial House Plan - 101-1258 - Front Exterior
Plan#101-1258
Starting at$1025
1553
Sq Ft
2
Story
3
Bed
2
Bath
2
Car
3-Bedroom, 2011 Sq Ft Modern House - Plan #100-1303 - Front Exterior
Plan Collection
3-Bedroom, 2011 Sq Ft Modern House - Plan #100-1303 - Front Exterior
Plan#100-1303
Starting at$1600
2011
Sq Ft
1
Story
3
Bed
2
Bath
3
Car
3-Bedroom, 1889 Sq Ft Traditional House Plan - 100-1301 - Front Exterior
Plan Collection
3-Bedroom, 1889 Sq Ft Traditional House Plan - 100-1301 - Front Exterior
Plan#100-1301
Starting at$1500
1889
Sq Ft
1
Story
3
Bed
2
Bath
2
Car
3-Bedroom, 2393 Sq Ft Ranch House Plan - 120-1984 - Front Exterior
Plan Collection
3-Bedroom, 2393 Sq Ft Ranch House Plan - 120-1984 - Front Exterior
Plan#120-1984
Starting at$1305
2393
Sq Ft
1
Story
3
Bed
2
Bath
3
Car
1...101102103104105...457