5 Garage House Plans

68
Plan Results
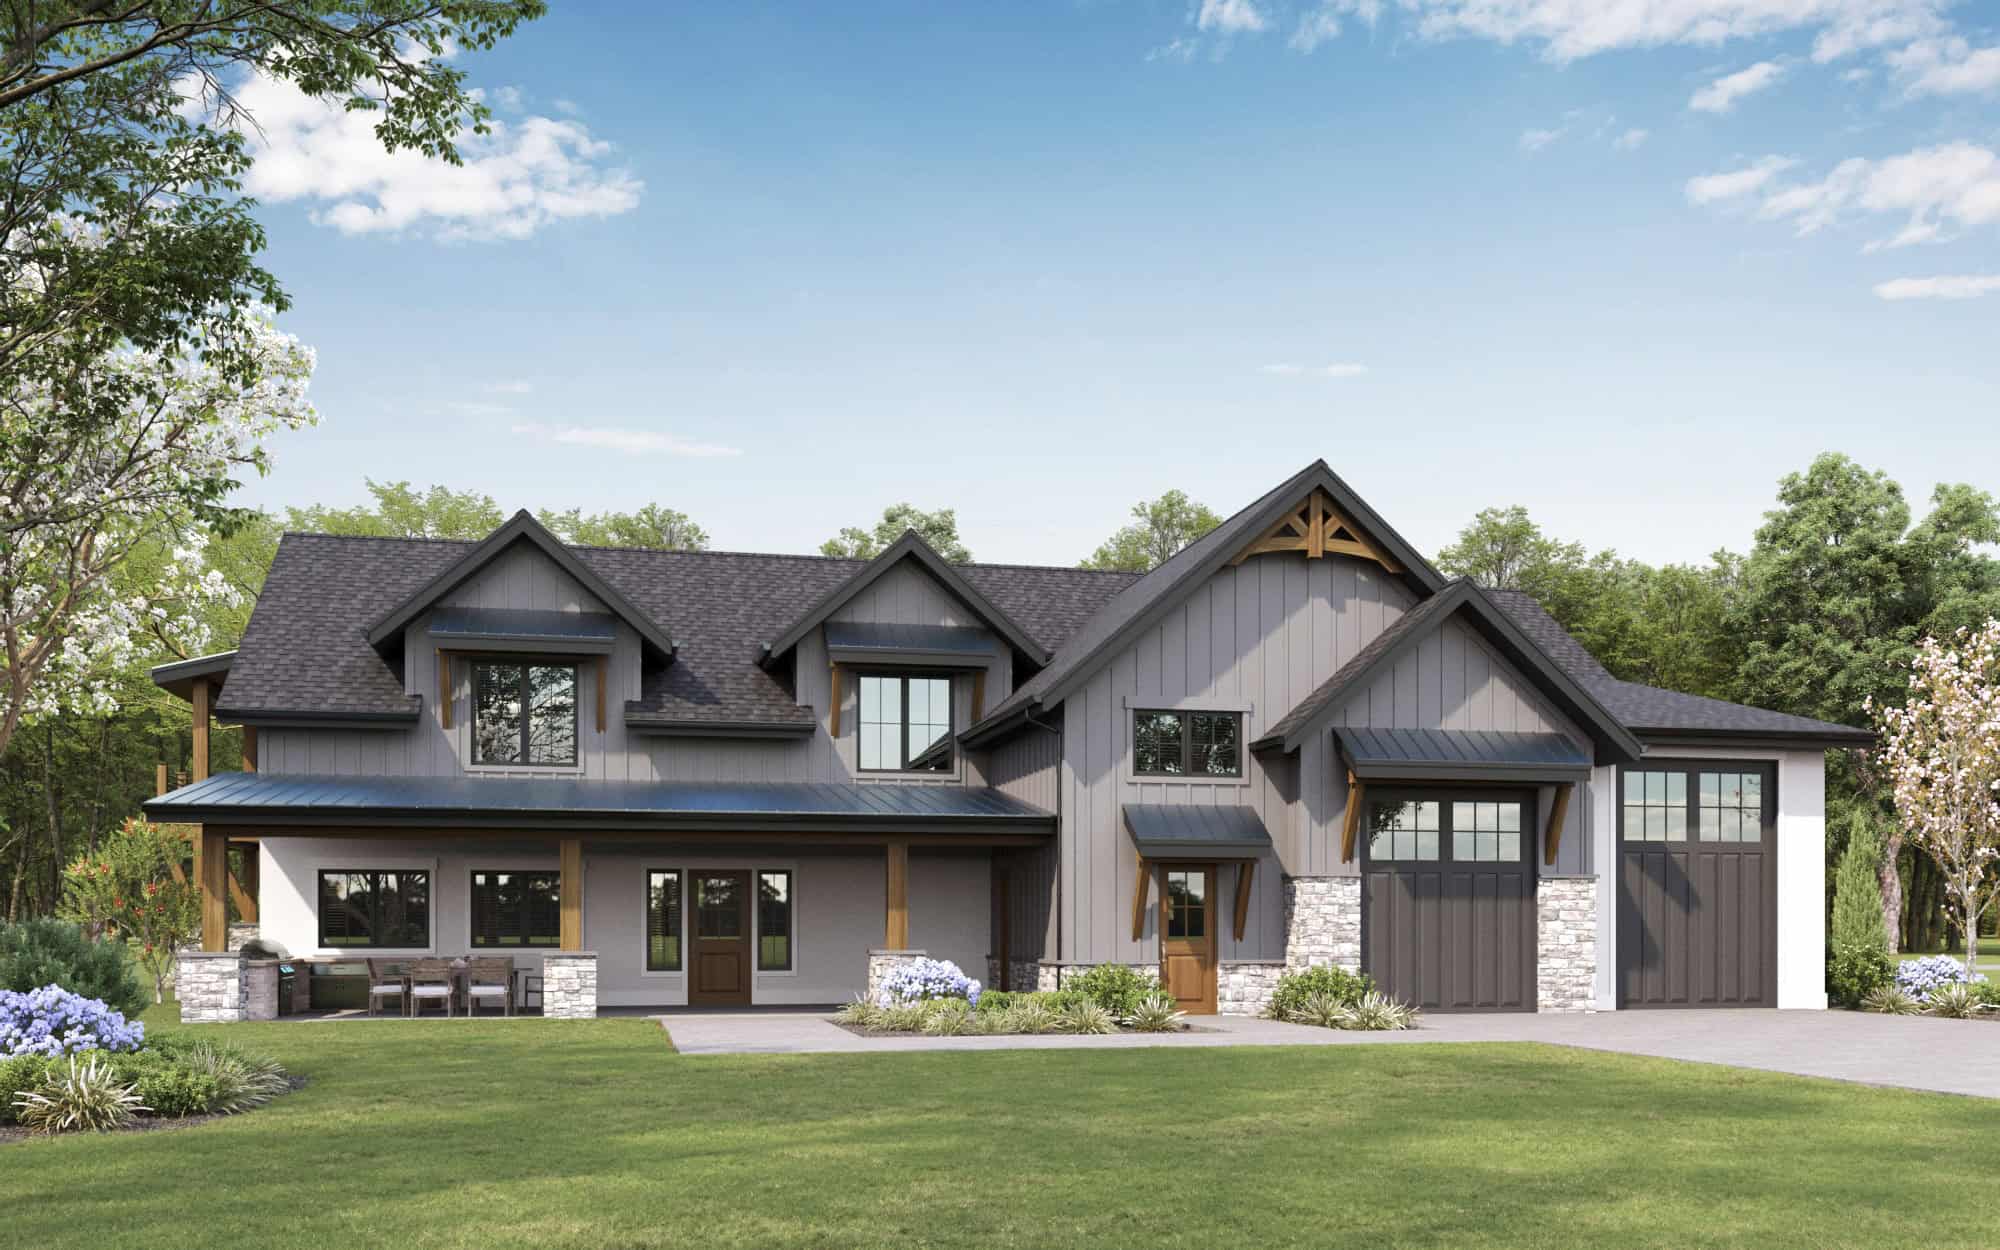
Craftsman ranch exterior with stone accents, board-and-batten gables, covered front porch, and front-entry garage, Plan 161-1308
Plan Collection
Craftsman ranch exterior with stone accents, board-and-batten gables, covered front porch, and front-entry garage, Plan 161-1308
Plan#161-1308
Starting at$1950
2860
Sq Ft
1
Story
3
Bed
2.5
Bath
5
Car

Rustic house plan 161-1290 exterior with stone entry piers, board-and-batten gables, and side-entry 5-car garage
Plan Collection
Rustic house plan 161-1290 exterior with stone entry piers, board-and-batten gables, and side-entry 5-car garage
Plan#161-1290
Starting at$2200
3246
Sq Ft
1
Story
2
Bed
2.5
Bath
5
Car

Single-story Modern Farmhouse house plan with 5-car garage, board-and-batten siding, stone accents, metal roof, and covered front porch — Plan #196-2016.
Plan Collection
Single-story Modern Farmhouse house plan with 5-car garage, board-and-batten siding, stone accents, metal roof, and covered front porch — Plan #196-2016.
Plan#196-2016
Starting at$1090
2448
Sq Ft
1
Story
4
Bed
2.5
Bath
5
Car
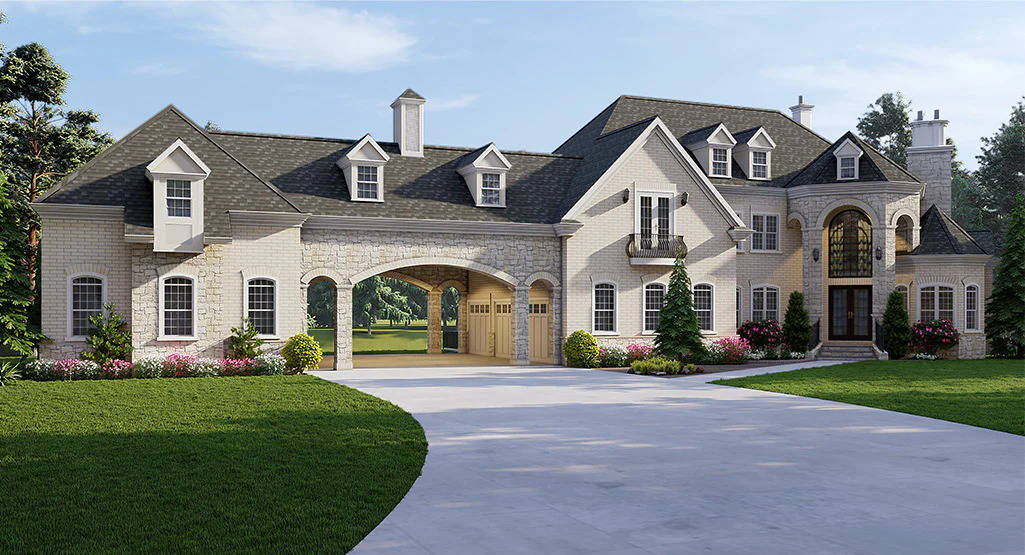
French Floor Plan - 2 Bedrms, 1.5 Baths - 3590 Sq Ft - #161-1247
Plan Collection
French Floor Plan - 2 Bedrms, 1.5 Baths - 3590 Sq Ft - #161-1247
Plan#161-1247
Starting at$2200
3590
Sq Ft
2
Story
2
Bed
1.5
Bath
5
Car
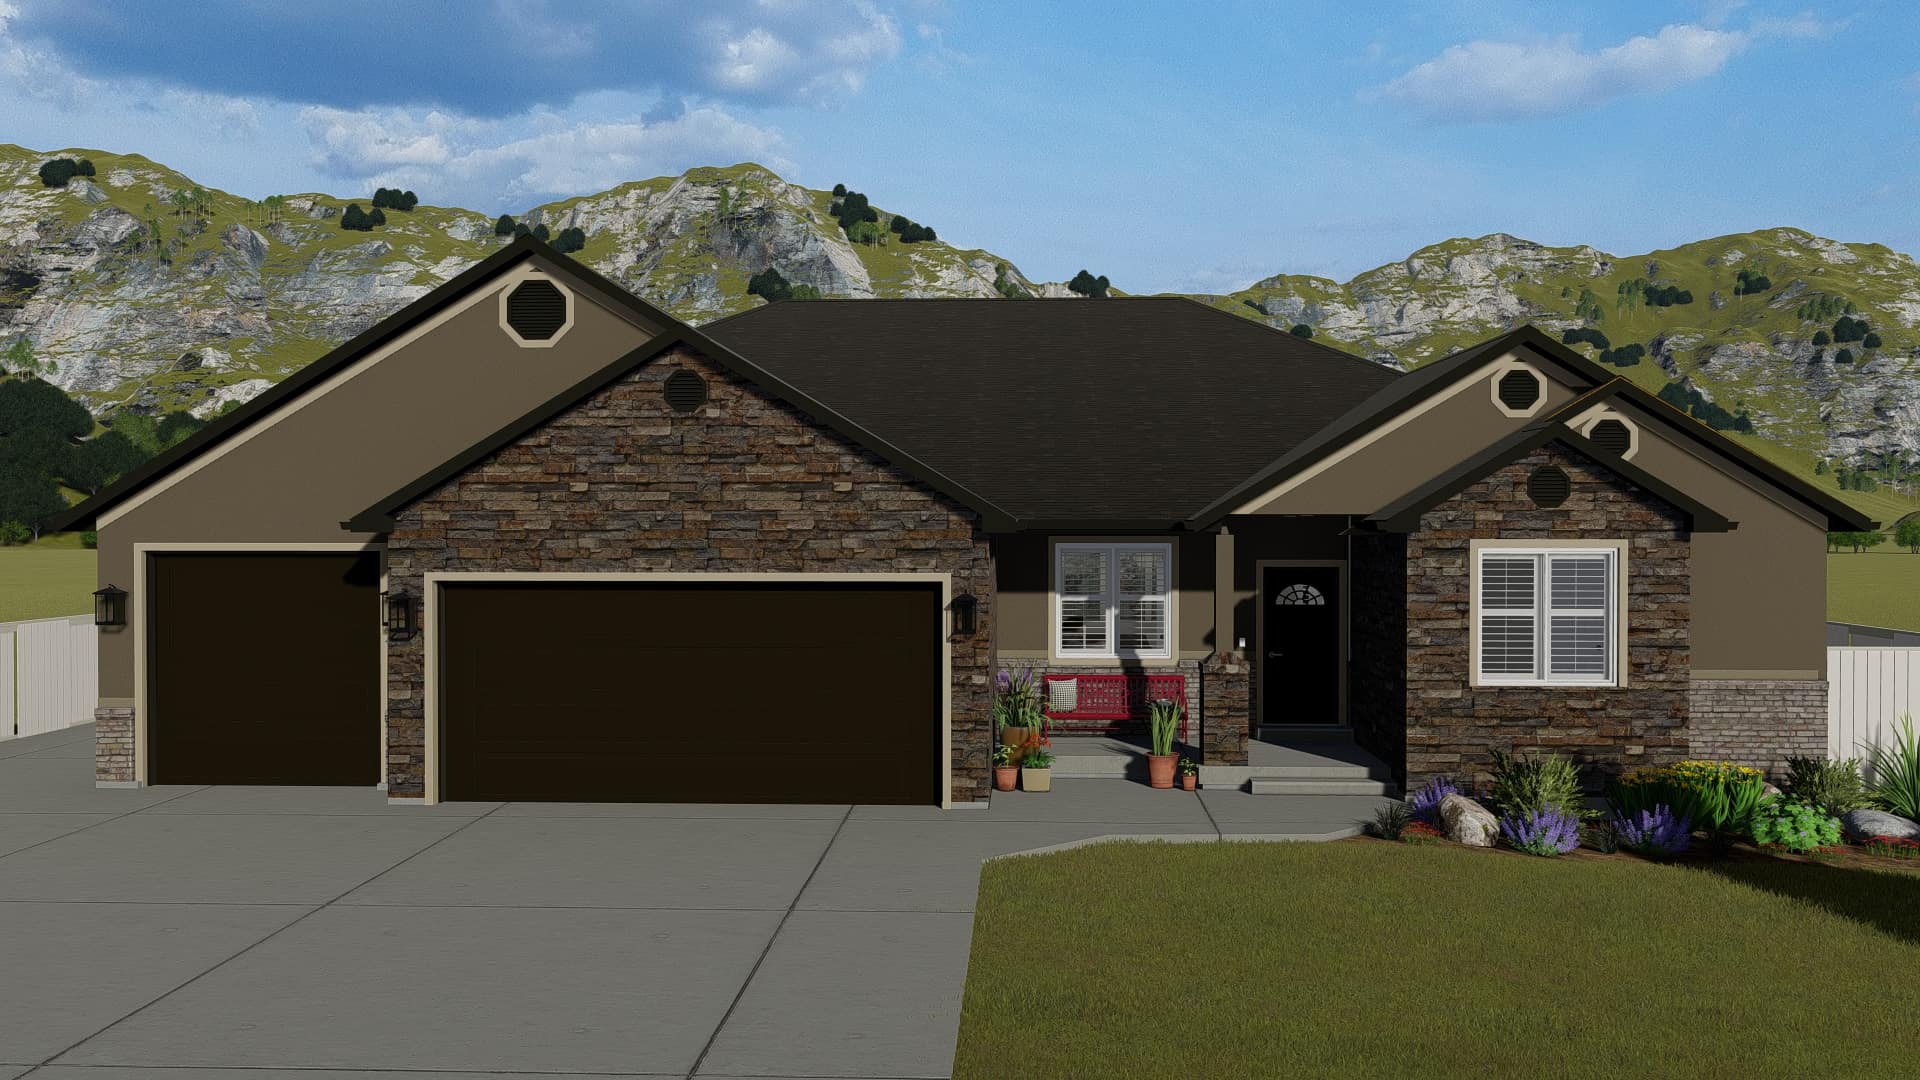
4-Bedroom, 3027 Sq Ft European House Plan - 106-1334 - Front Exterior
Plan Collection
4-Bedroom, 3027 Sq Ft European House Plan - 106-1334 - Front Exterior
Plan#106-1334
Starting at$1695
3027
Sq Ft
2
Story
4
Bed
4.5
Bath
5
Car
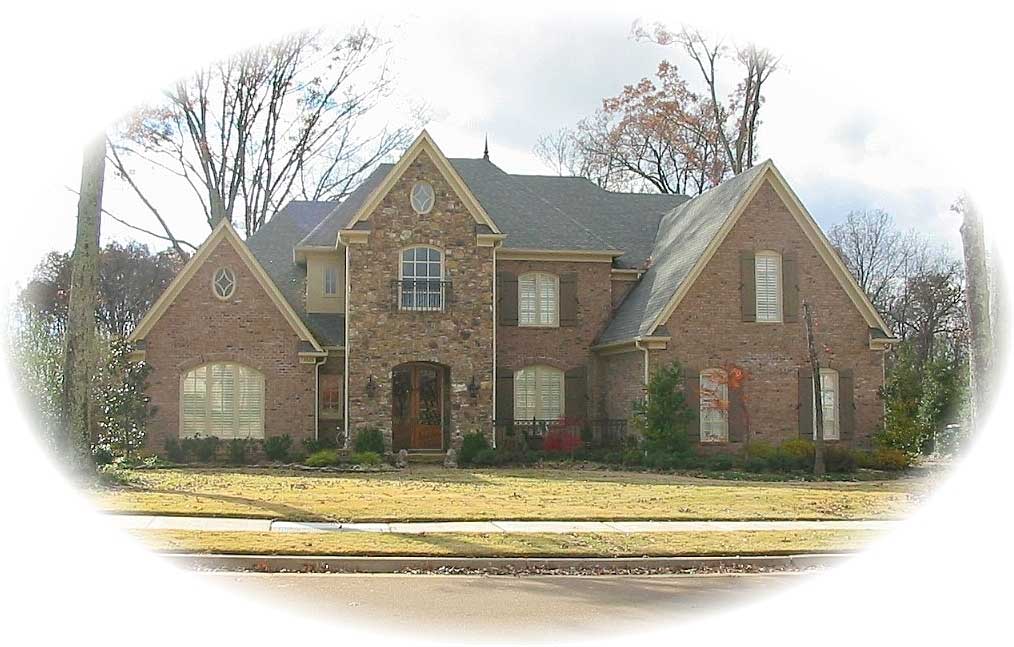
2-5 Bedroom, 2446-4979 Sq Ft Ranch House Plan - 187-1140 - Front Exterior
Plan Collection
2-5 Bedroom, 2446-4979 Sq Ft Ranch House Plan - 187-1140 - Front Exterior
Plan#187-1140
Starting at$1250
2446
Sq Ft
1
Story
2
Bed
2.5
Bath
5
Car
5-Bedroom, 6096 Sq Ft Country House Plan - 170-1720 - Front Exterior
Plan Collection
5-Bedroom, 6096 Sq Ft Country House Plan - 170-1720 - Front Exterior
Plan#170-1720
Starting at$2490
6096
Sq Ft
2
Story
5
Bed
4.5
Bath
5
Car
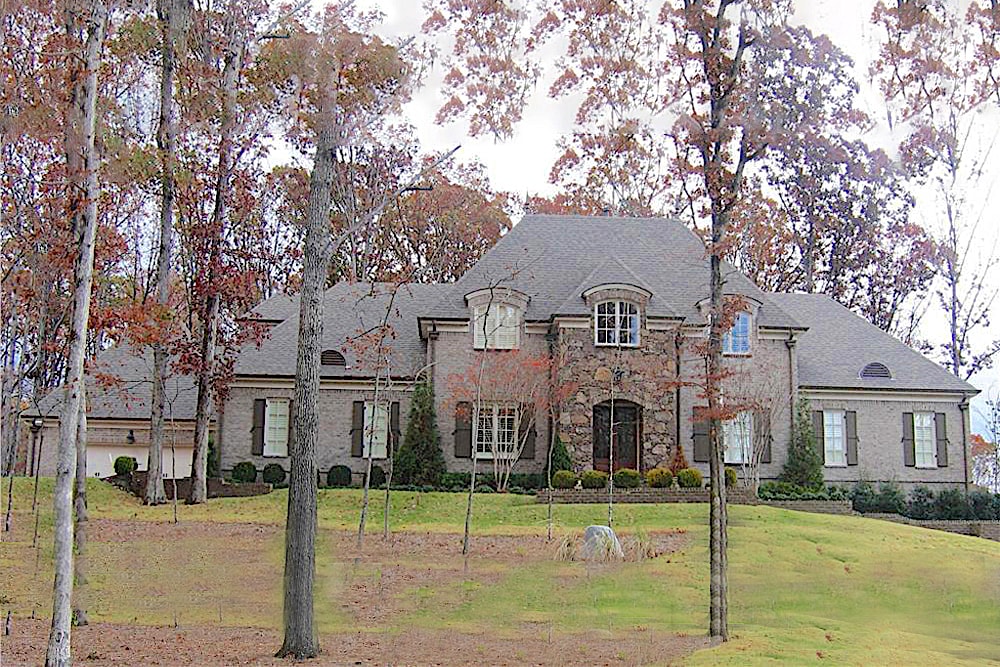
5-Bedroom, 4238 Sq Ft French House Plan - 170-1543 - Front Exterior
Plan Collection
5-Bedroom, 4238 Sq Ft French House Plan - 170-1543 - Front Exterior
Plan#170-1543
Starting at$1850
4238
Sq Ft
2
Story
5
Bed
4.5
Bath
5
Car
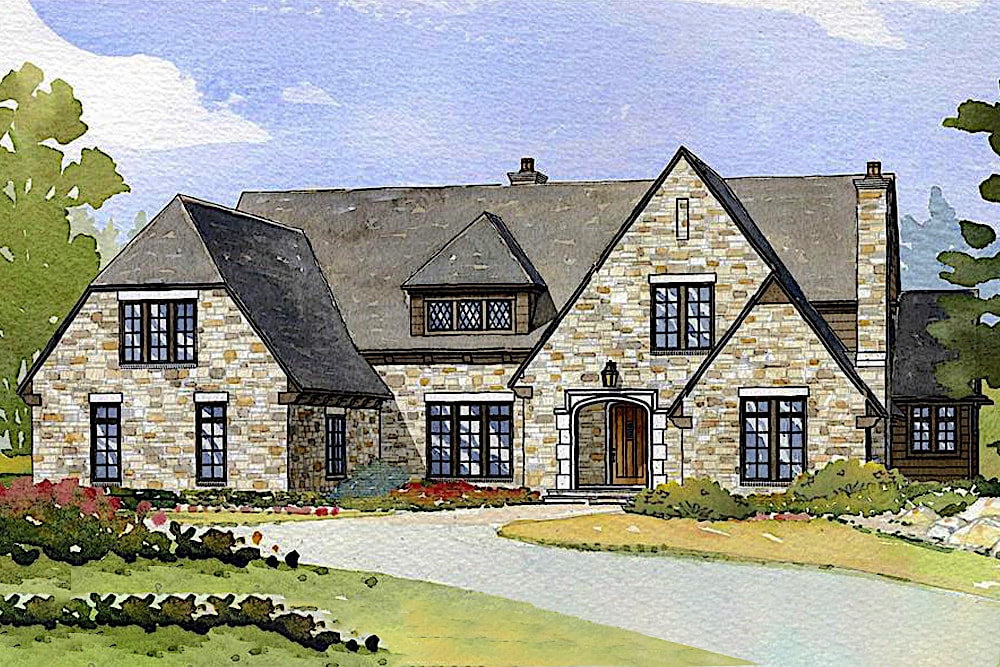
4-Bedroom, 4635 Sq Ft Country House Plan - 168-1093 - Front Exterior
Plan Collection
4-Bedroom, 4635 Sq Ft Country House Plan - 168-1093 - Front Exterior
Plan#168-1093
Starting at$2600
4635
Sq Ft
2
Story
4
Bed
3.5
Bath
5
Car
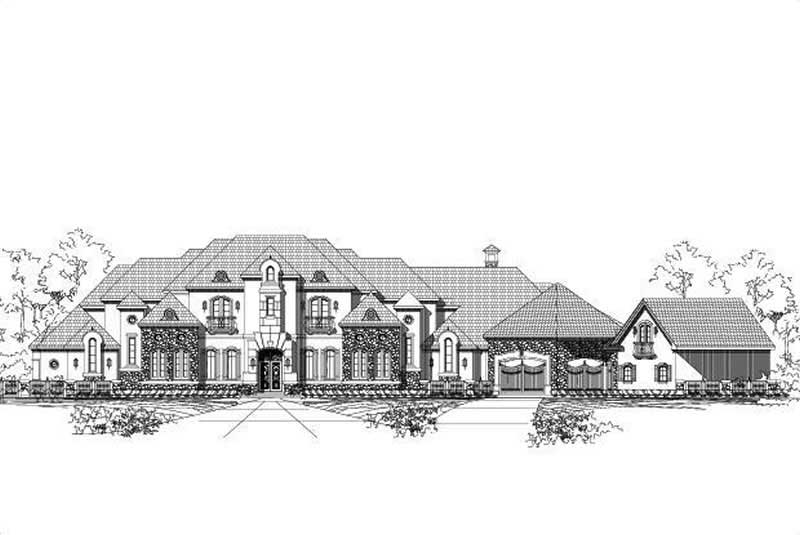
5-Bedroom, 8916 Sq Ft French Home Plan - 156-1970 - Main Exterior
Plan Collection
5-Bedroom, 8916 Sq Ft French Home Plan - 156-1970 - Main Exterior
Plan#156-1970
Starting at$1450
8916
Sq Ft
2
Story
5
Bed
6.5
Bath
5
Car
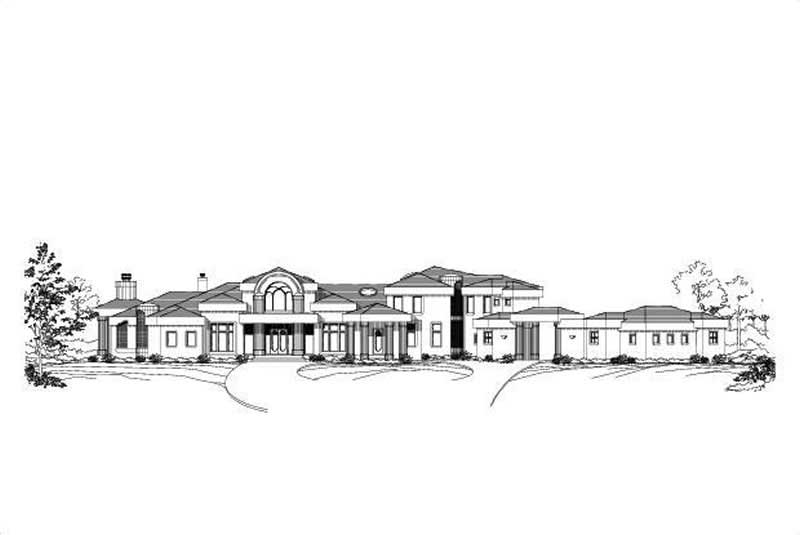
5-Bedroom, 8129 Sq Ft Contemporary Home Plan - 156-2110 - Main Exterior
Plan Collection
5-Bedroom, 8129 Sq Ft Contemporary Home Plan - 156-2110 - Main Exterior
Plan#156-2110
Starting at$1450
8129
Sq Ft
2
Story
5
Bed
7.5
Bath
5
Car
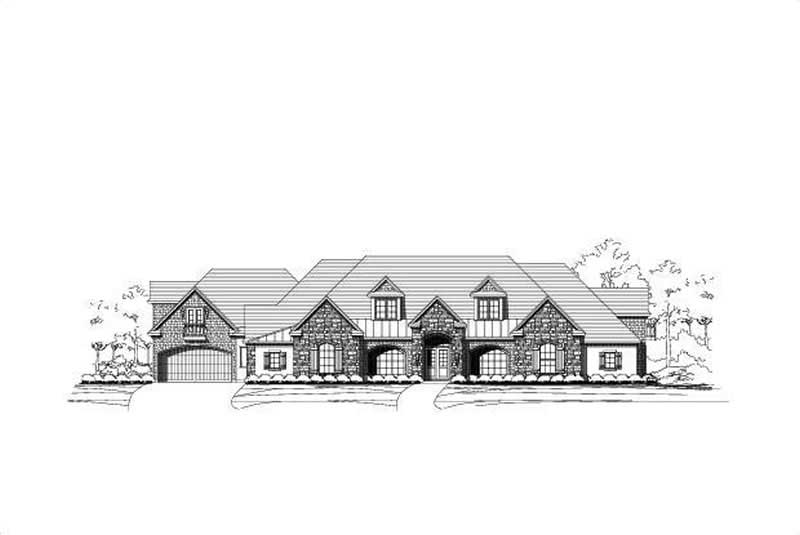
4-Bedroom, 6888 Sq Ft Craftsman Home Plan - 156-2454 - Main Exterior
Plan Collection
4-Bedroom, 6888 Sq Ft Craftsman Home Plan - 156-2454 - Main Exterior
Plan#156-2454
Starting at$1450
6888
Sq Ft
2
Story
4
Bed
4
Bath
5
Car
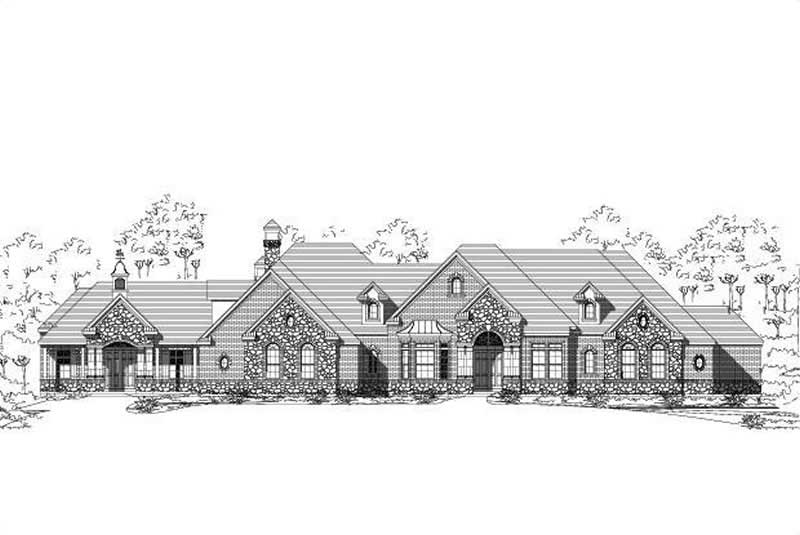
5-Bedroom, 5888 Sq Ft Country Home Plan - 156-1867 - Main Exterior
Plan Collection
5-Bedroom, 5888 Sq Ft Country Home Plan - 156-1867 - Main Exterior
Plan#156-1867
Starting at$1450
5888
Sq Ft
2
Story
5
Bed
6
Bath
5
Car
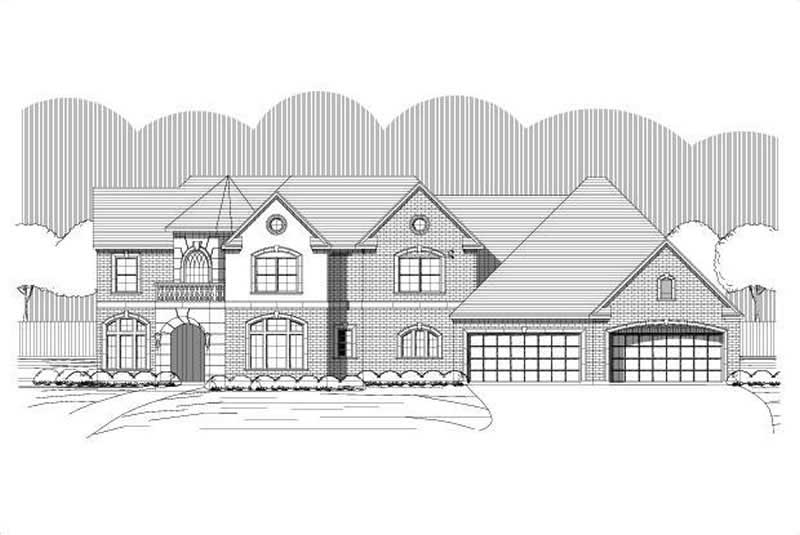
4-Bedroom, 3734 Sq Ft Luxury House Plan - 156-1877 - Front Exterior
Plan Collection
4-Bedroom, 3734 Sq Ft Luxury House Plan - 156-1877 - Front Exterior
Plan#156-1877
Starting at$1100
3734
Sq Ft
2
Story
4
Bed
3
Bath
5
Car
4-Bedroom, 4950 Sq Ft Craftsman House Plan - 115-1198 - Front Exterior
Plan Collection
4-Bedroom, 4950 Sq Ft Craftsman House Plan - 115-1198 - Front Exterior
Plan#115-1198
Starting at$2900
4950
Sq Ft
2
Story
4
Bed
3
Bath
5
Car
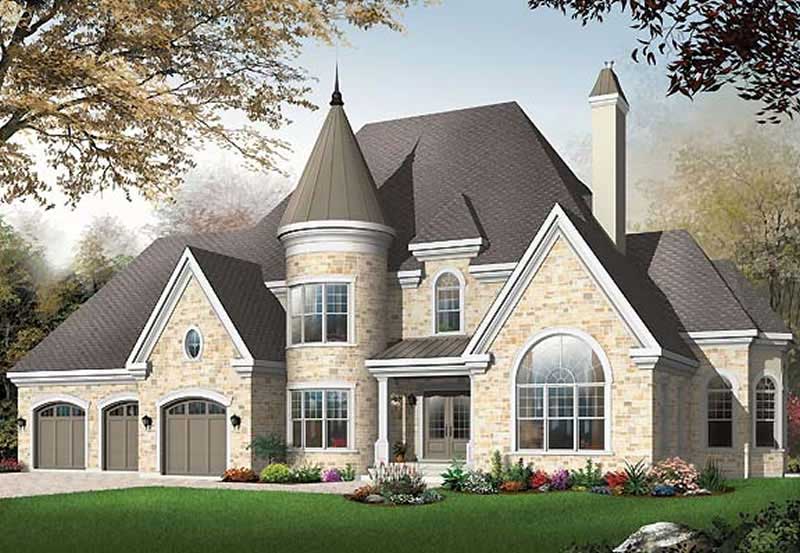
3-Bedroom, 3631 Sq Ft European Home Plan - 126-1574 - Main Exterior
Plan Collection
3-Bedroom, 3631 Sq Ft European Home Plan - 126-1574 - Main Exterior
Plan#126-1574
Starting at$2815
3631
Sq Ft
2
Story
3
Bed
3
Bath
5
Car
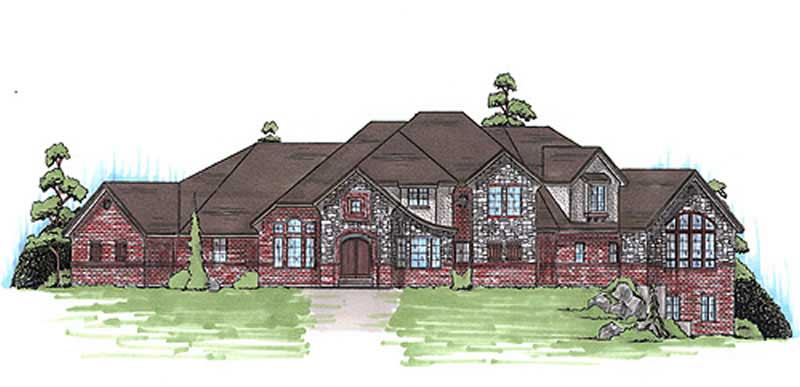
5-Bedroom, 5534 Sq Ft European House Plan - 135-1220 - Front Exterior
Plan Collection
5-Bedroom, 5534 Sq Ft European House Plan - 135-1220 - Front Exterior
Plan#135-1220
Starting at$6918
5534
Sq Ft
2
Story
5
Bed
4
Bath
5
Car
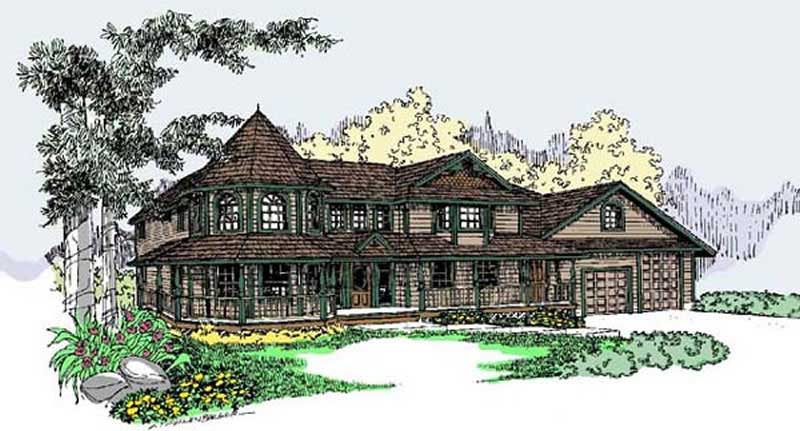
4-Bedroom, 3419 Sq Ft Ranch House Plan - 145-1608 - Front Exterior
Plan Collection
4-Bedroom, 3419 Sq Ft Ranch House Plan - 145-1608 - Front Exterior
Plan#145-1608
Starting at$1100
3419
Sq Ft
2
Story
4
Bed
3
Bath
5
Car
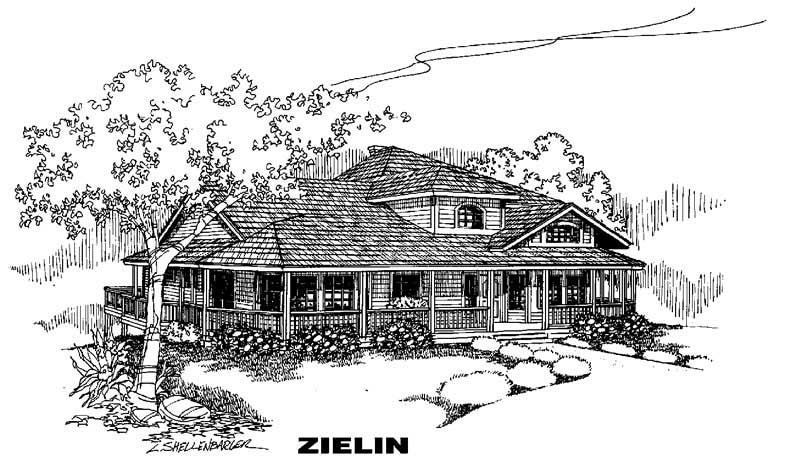
4-Bedroom, 2584 Sq Ft Country House Plan - 145-1116 - Front Exterior
Plan Collection
4-Bedroom, 2584 Sq Ft Country House Plan - 145-1116 - Front Exterior
Plan#145-1116
Starting at$1000
2584
Sq Ft
2
Story
4
Bed
2
Bath
5
Car
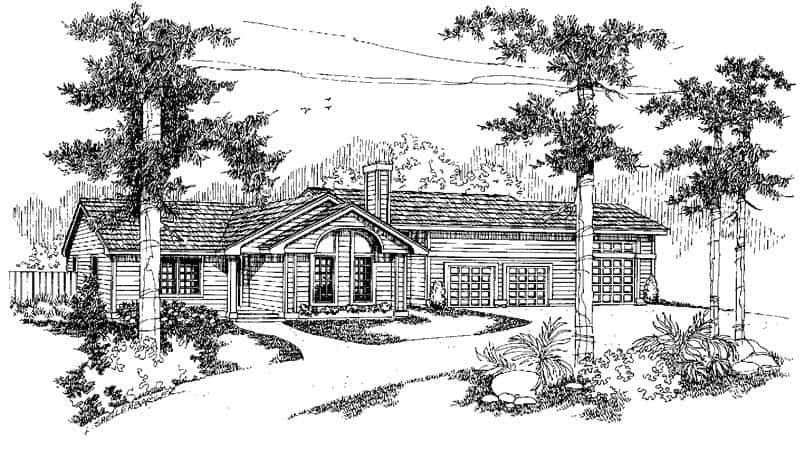
3-Bedroom, 1685 Sq Ft Ranch House Plan - 145-1140 - Front Exterior
Plan Collection
3-Bedroom, 1685 Sq Ft Ranch House Plan - 145-1140 - Front Exterior
Plan#145-1140
Starting at$900
1685
Sq Ft
1
Story
3
Bed
2
Bath
5
Car
Craftsman ranch exterior with stone accents, board-and-batten gables, covered front porch, and front-entry garage, Plan 161-1308
Plan Collection
Craftsman ranch exterior with stone accents, board-and-batten gables, covered front porch, and front-entry garage, Plan 161-1308
Plan#161-1308
Starting at$1950
2860
Sq Ft
1
Story
3
Bed
2.5
Bath
5
Car
Rustic house plan 161-1290 exterior with stone entry piers, board-and-batten gables, and side-entry 5-car garage
Plan Collection
Rustic house plan 161-1290 exterior with stone entry piers, board-and-batten gables, and side-entry 5-car garage
Plan#161-1290
Starting at$2200
3246
Sq Ft
1
Story
2
Bed
2.5
Bath
5
Car
Single-story Modern Farmhouse house plan with 5-car garage, board-and-batten siding, stone accents, metal roof, and covered front porch — Plan #196-2016.
Plan Collection
Single-story Modern Farmhouse house plan with 5-car garage, board-and-batten siding, stone accents, metal roof, and covered front porch — Plan #196-2016.
Plan#196-2016
Starting at$1090
2448
Sq Ft
1
Story
4
Bed
2.5
Bath
5
Car
French Floor Plan - 2 Bedrms, 1.5 Baths - 3590 Sq Ft - #161-1247
Plan Collection
French Floor Plan - 2 Bedrms, 1.5 Baths - 3590 Sq Ft - #161-1247
Plan#161-1247
Starting at$2200
3590
Sq Ft
2
Story
2
Bed
1.5
Bath
5
Car
4-Bedroom, 3027 Sq Ft European House Plan - 106-1334 - Front Exterior
Plan Collection
4-Bedroom, 3027 Sq Ft European House Plan - 106-1334 - Front Exterior
Plan#106-1334
Starting at$1695
3027
Sq Ft
2
Story
4
Bed
4.5
Bath
5
Car
2-5 Bedroom, 2446-4979 Sq Ft Ranch House Plan - 187-1140 - Front Exterior
Plan Collection
2-5 Bedroom, 2446-4979 Sq Ft Ranch House Plan - 187-1140 - Front Exterior
Plan#187-1140
Starting at$1250
2446
Sq Ft
1
Story
2
Bed
2.5
Bath
5
Car
5-Bedroom, 6096 Sq Ft Country House Plan - 170-1720 - Front Exterior
Plan Collection
5-Bedroom, 6096 Sq Ft Country House Plan - 170-1720 - Front Exterior
Plan#170-1720
Starting at$2490
6096
Sq Ft
2
Story
5
Bed
4.5
Bath
5
Car
5-Bedroom, 4238 Sq Ft French House Plan - 170-1543 - Front Exterior
Plan Collection
5-Bedroom, 4238 Sq Ft French House Plan - 170-1543 - Front Exterior
Plan#170-1543
Starting at$1850
4238
Sq Ft
2
Story
5
Bed
4.5
Bath
5
Car
4-Bedroom, 4635 Sq Ft Country House Plan - 168-1093 - Front Exterior
Plan Collection
4-Bedroom, 4635 Sq Ft Country House Plan - 168-1093 - Front Exterior
Plan#168-1093
Starting at$2600
4635
Sq Ft
2
Story
4
Bed
3.5
Bath
5
Car
5-Bedroom, 8916 Sq Ft French Home Plan - 156-1970 - Main Exterior
Plan Collection
5-Bedroom, 8916 Sq Ft French Home Plan - 156-1970 - Main Exterior
Plan#156-1970
Starting at$1450
8916
Sq Ft
2
Story
5
Bed
6.5
Bath
5
Car
5-Bedroom, 8129 Sq Ft Contemporary Home Plan - 156-2110 - Main Exterior
Plan Collection
5-Bedroom, 8129 Sq Ft Contemporary Home Plan - 156-2110 - Main Exterior
Plan#156-2110
Starting at$1450
8129
Sq Ft
2
Story
5
Bed
7.5
Bath
5
Car
4-Bedroom, 6888 Sq Ft Craftsman Home Plan - 156-2454 - Main Exterior
Plan Collection
4-Bedroom, 6888 Sq Ft Craftsman Home Plan - 156-2454 - Main Exterior
Plan#156-2454
Starting at$1450
6888
Sq Ft
2
Story
4
Bed
4
Bath
5
Car
5-Bedroom, 5888 Sq Ft Country Home Plan - 156-1867 - Main Exterior
Plan Collection
5-Bedroom, 5888 Sq Ft Country Home Plan - 156-1867 - Main Exterior
Plan#156-1867
Starting at$1450
5888
Sq Ft
2
Story
5
Bed
6
Bath
5
Car
4-Bedroom, 3734 Sq Ft Luxury House Plan - 156-1877 - Front Exterior
Plan Collection
4-Bedroom, 3734 Sq Ft Luxury House Plan - 156-1877 - Front Exterior
Plan#156-1877
Starting at$1100
3734
Sq Ft
2
Story
4
Bed
3
Bath
5
Car
4-Bedroom, 4950 Sq Ft Craftsman House Plan - 115-1198 - Front Exterior
Plan Collection
4-Bedroom, 4950 Sq Ft Craftsman House Plan - 115-1198 - Front Exterior
Plan#115-1198
Starting at$2900
4950
Sq Ft
2
Story
4
Bed
3
Bath
5
Car
3-Bedroom, 3631 Sq Ft European Home Plan - 126-1574 - Main Exterior
Plan Collection
3-Bedroom, 3631 Sq Ft European Home Plan - 126-1574 - Main Exterior
Plan#126-1574
Starting at$2815
3631
Sq Ft
2
Story
3
Bed
3
Bath
5
Car
5-Bedroom, 5534 Sq Ft European House Plan - 135-1220 - Front Exterior
Plan Collection
5-Bedroom, 5534 Sq Ft European House Plan - 135-1220 - Front Exterior
Plan#135-1220
Starting at$6918
5534
Sq Ft
2
Story
5
Bed
4
Bath
5
Car
4-Bedroom, 3419 Sq Ft Ranch House Plan - 145-1608 - Front Exterior
Plan Collection
4-Bedroom, 3419 Sq Ft Ranch House Plan - 145-1608 - Front Exterior
Plan#145-1608
Starting at$1100
3419
Sq Ft
2
Story
4
Bed
3
Bath
5
Car
4-Bedroom, 2584 Sq Ft Country House Plan - 145-1116 - Front Exterior
Plan Collection
4-Bedroom, 2584 Sq Ft Country House Plan - 145-1116 - Front Exterior
Plan#145-1116
Starting at$1000
2584
Sq Ft
2
Story
4
Bed
2
Bath
5
Car
3-Bedroom, 1685 Sq Ft Ranch House Plan - 145-1140 - Front Exterior
Plan Collection
3-Bedroom, 1685 Sq Ft Ranch House Plan - 145-1140 - Front Exterior
Plan#145-1140
Starting at$900
1685
Sq Ft
1
Story
3
Bed
2
Bath
5
Car
123




