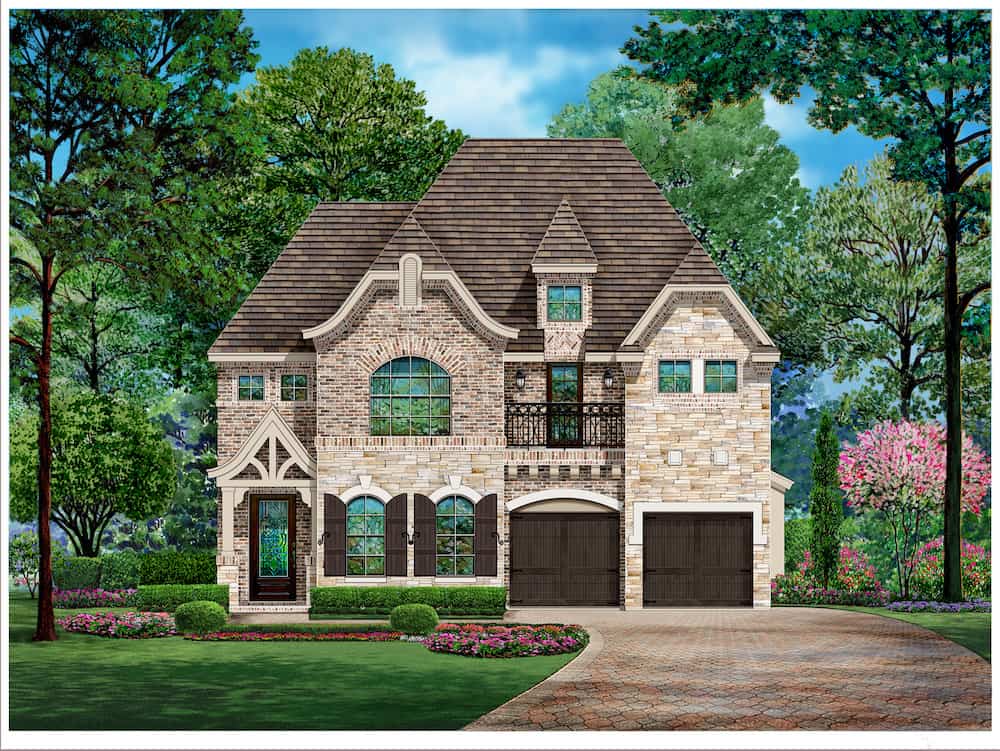
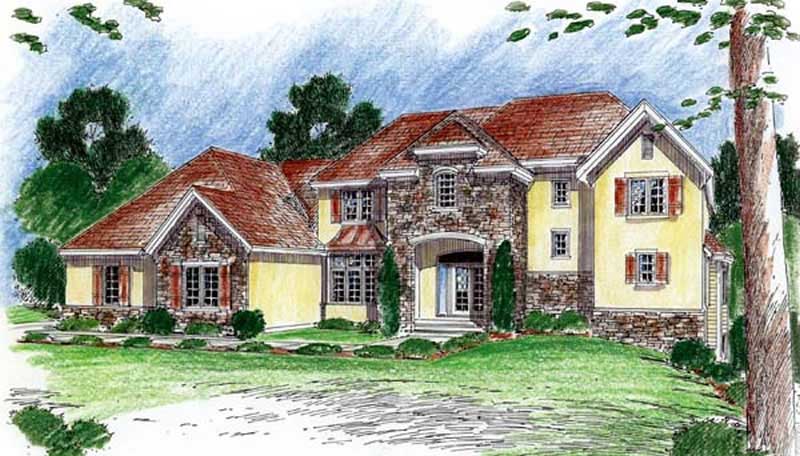
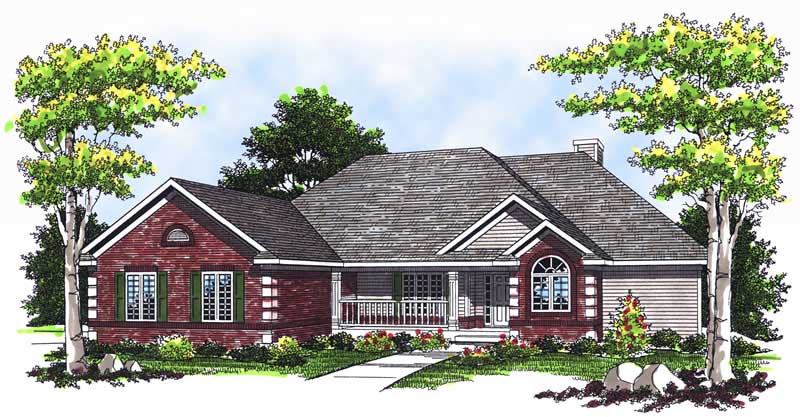
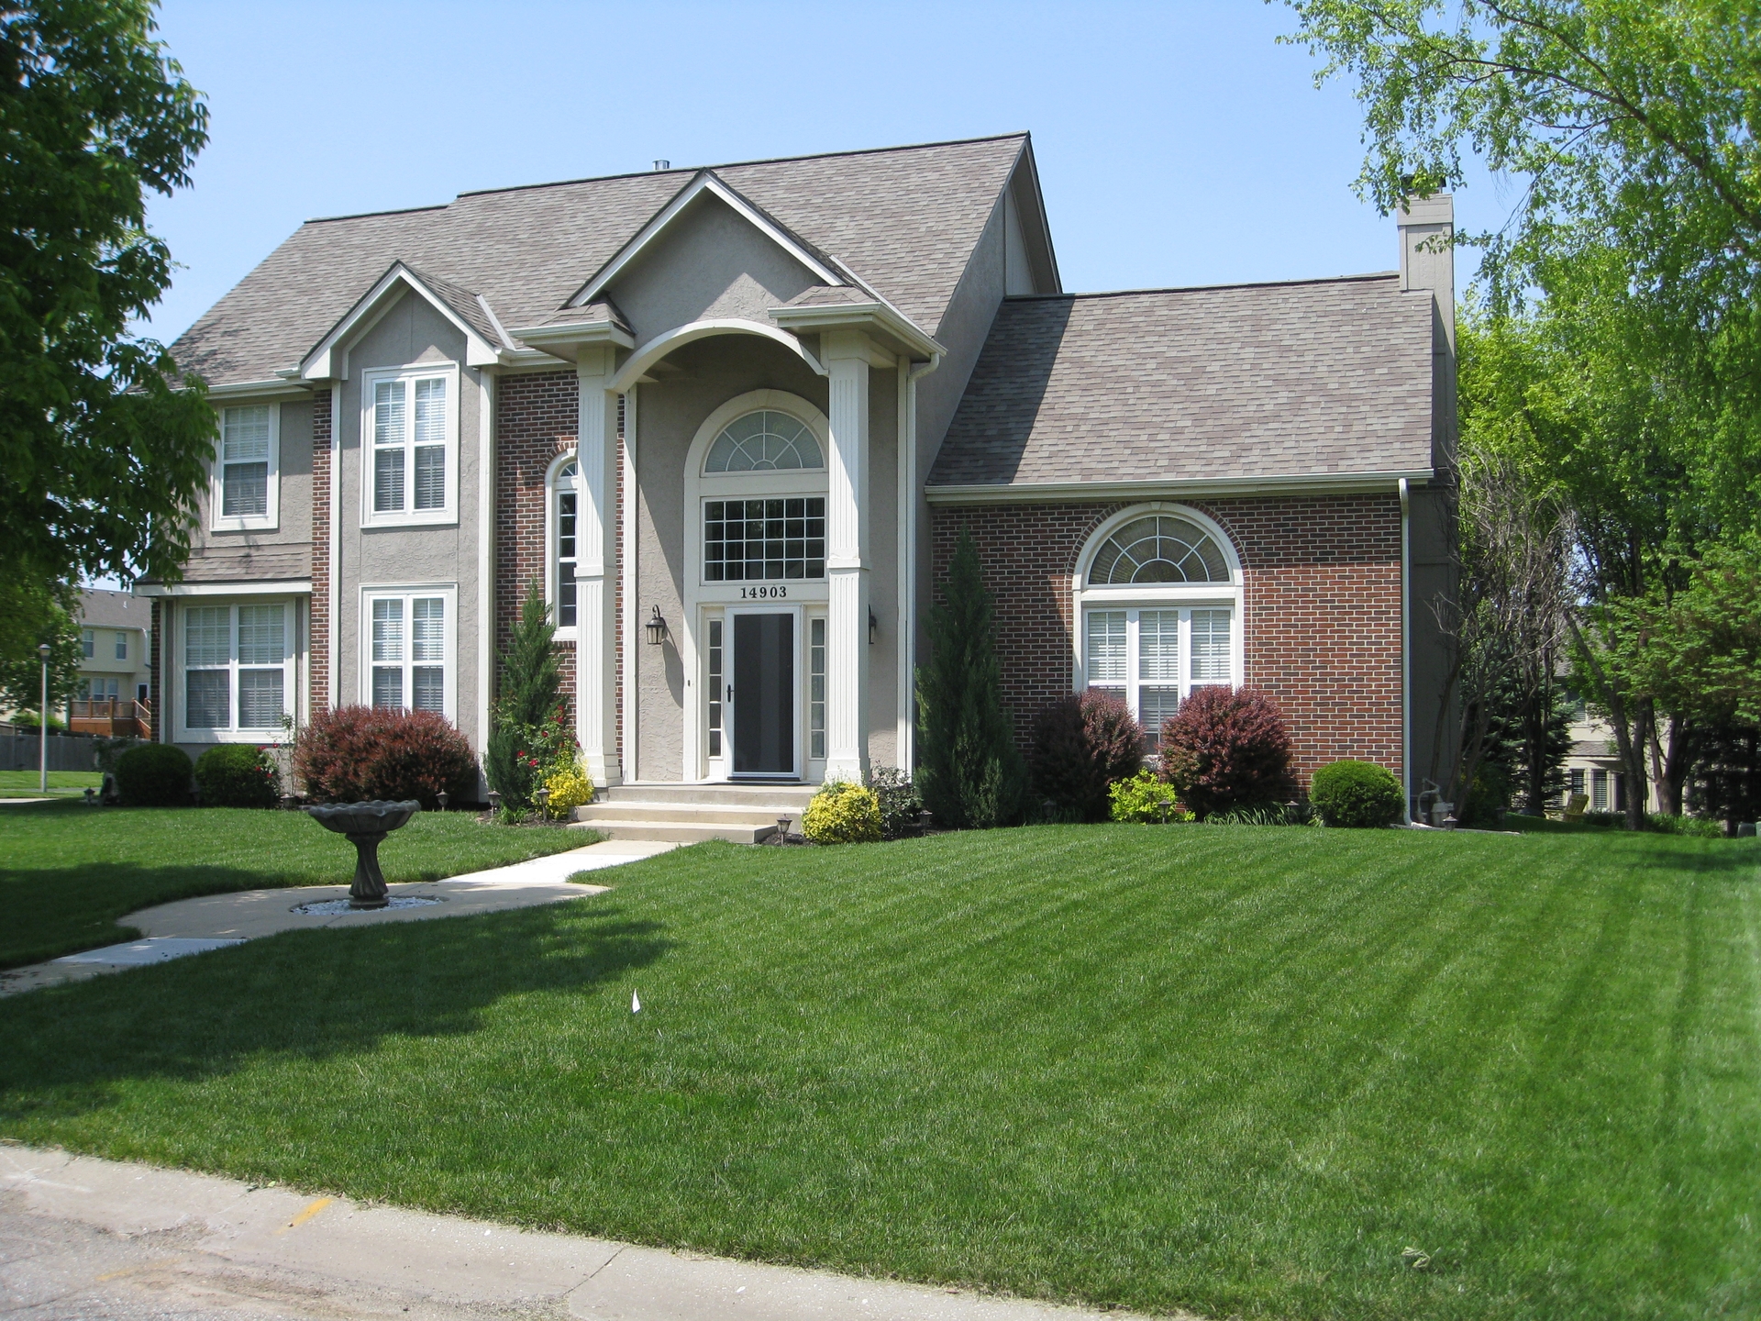
5-Bedroom & 3-Bedroom House Plans

12,126
Plan Results
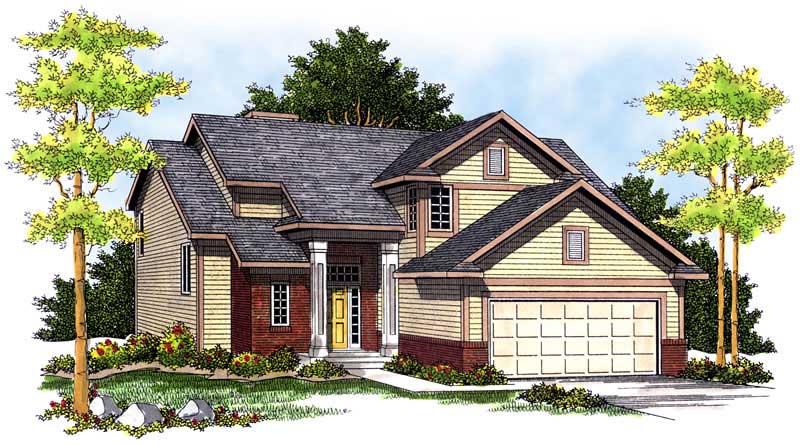
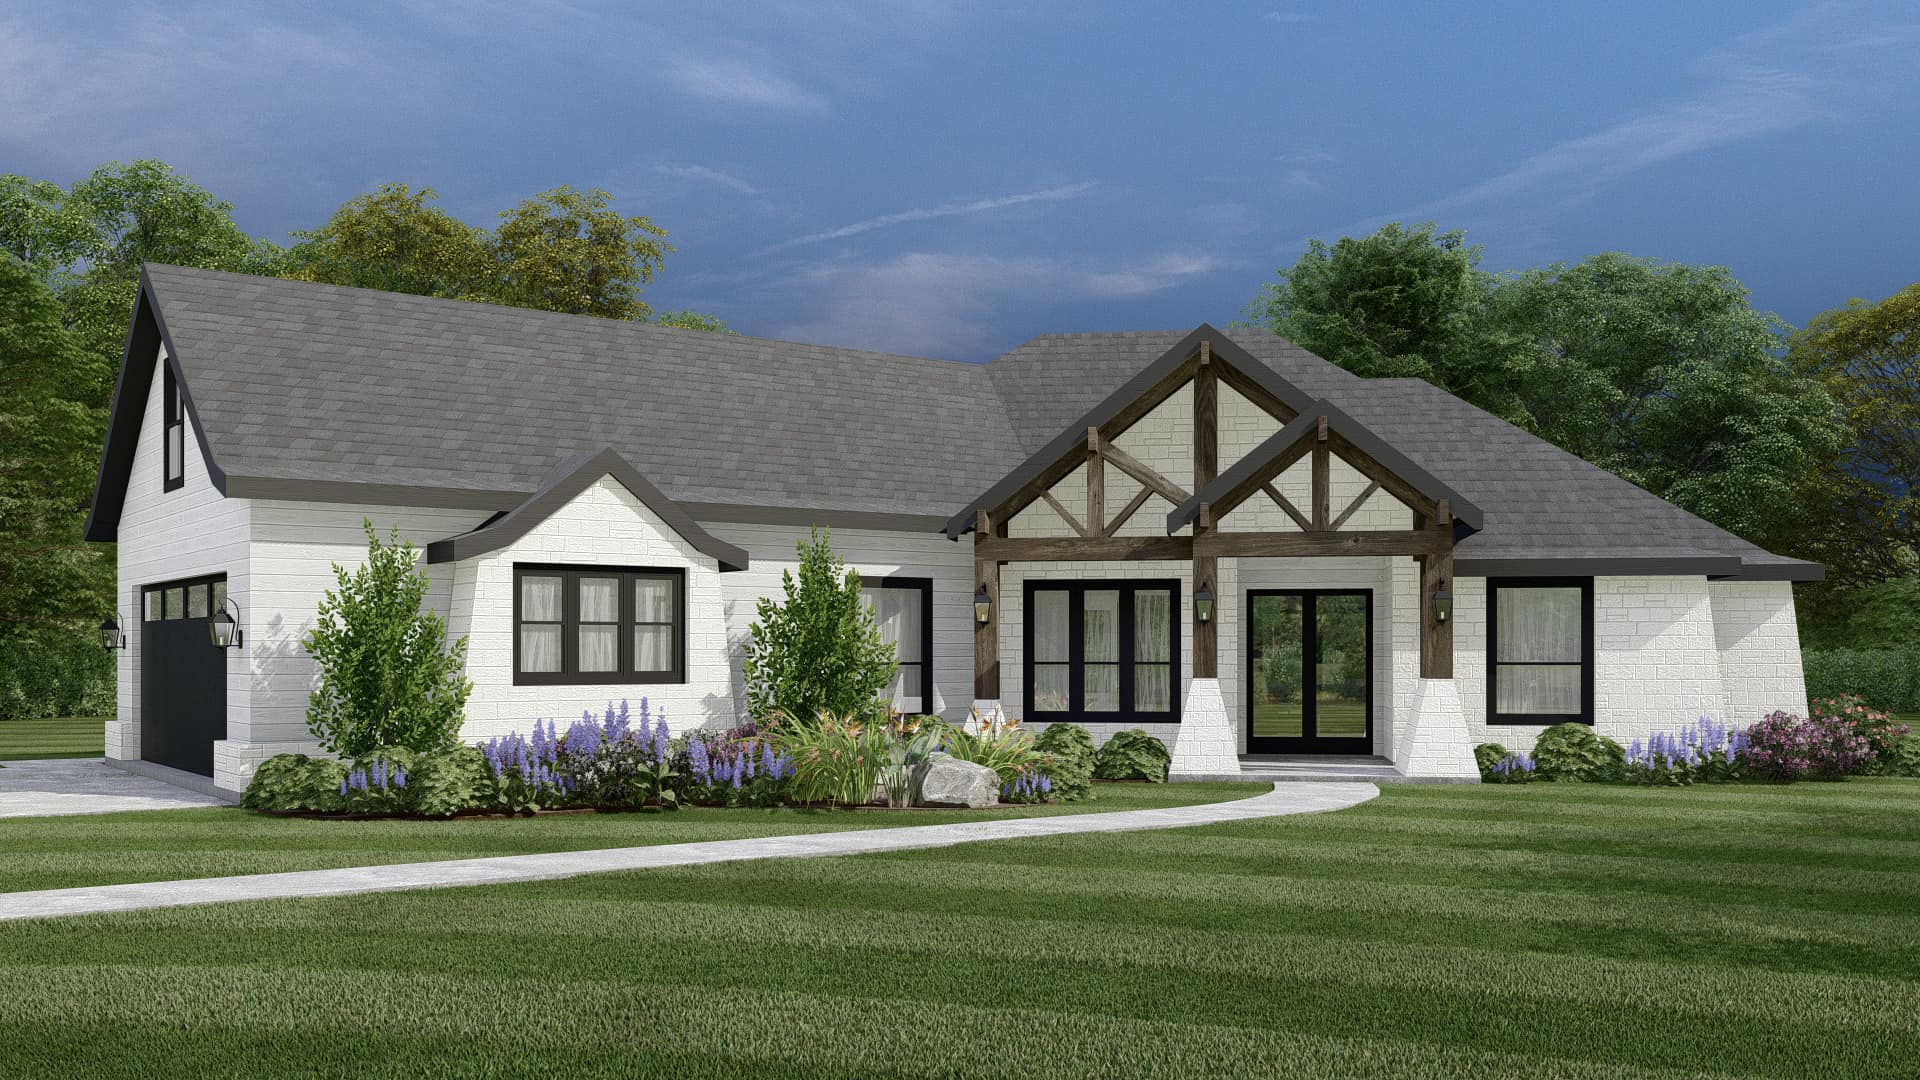
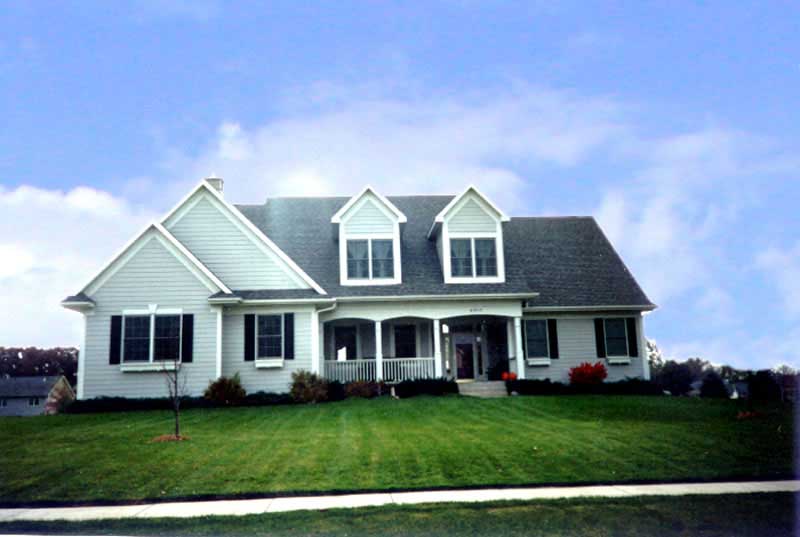
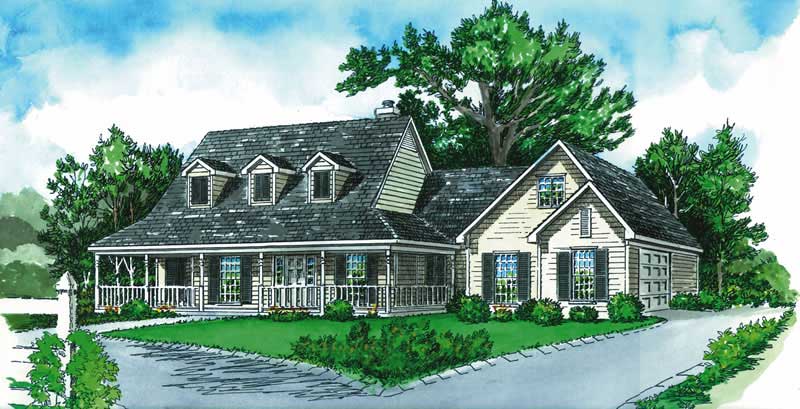
3-Bedroom, 1552 Sq Ft Country Home Plan - 101-1779 - Main Exterior
Plan Collection
3-Bedroom, 1552 Sq Ft Country Home Plan - 101-1779 - Main Exterior
Plan#101-1779
Starting at$1090
1552
Sq Ft
2
Story
3
Bed
2
Bath
2
Car
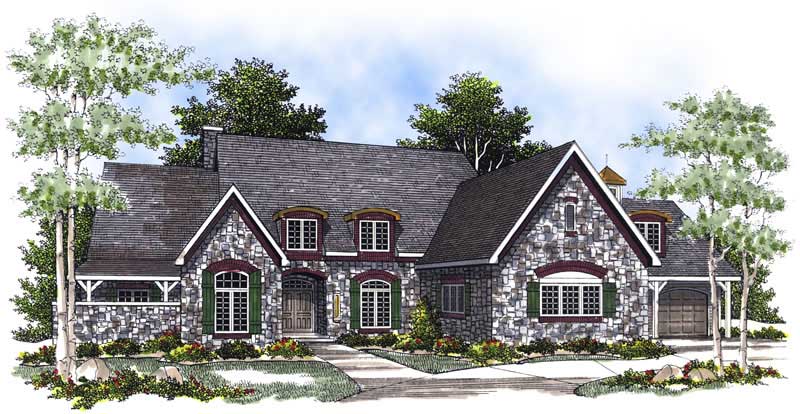
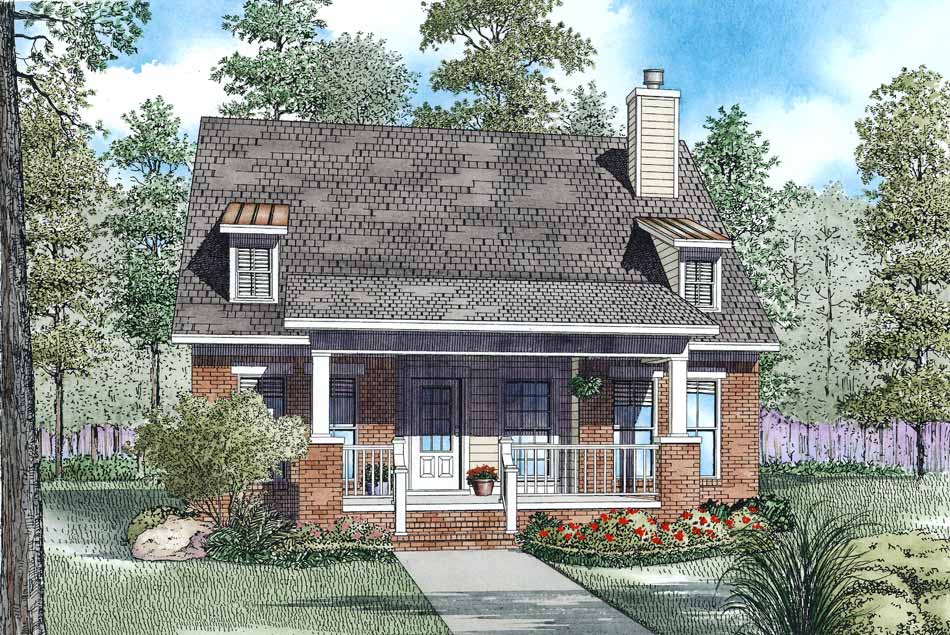
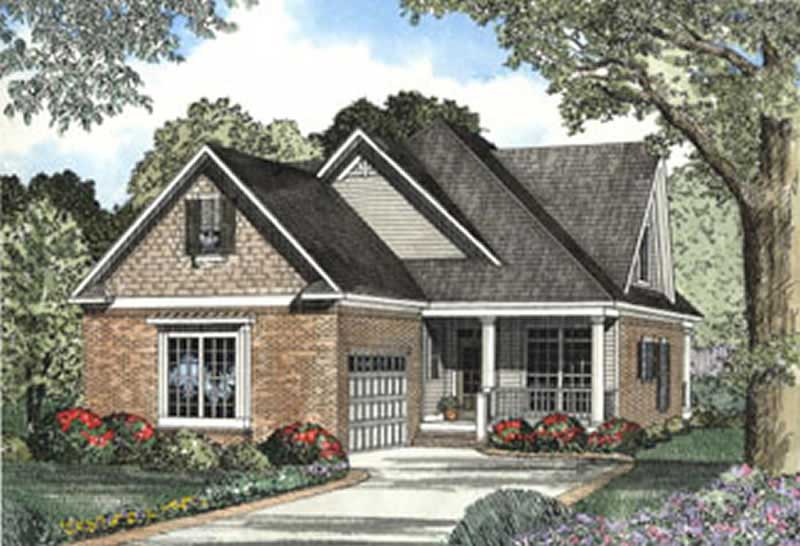
3-Bedroom, 1460 Sq Ft Craftsman Home Plan - 101-1792 - Main Exterior
Plan Collection
3-Bedroom, 1460 Sq Ft Craftsman Home Plan - 101-1792 - Main Exterior
Plan#101-1792
Starting at$985
1460
Sq Ft
1
Story
3
Bed
2
Bath
2
Car
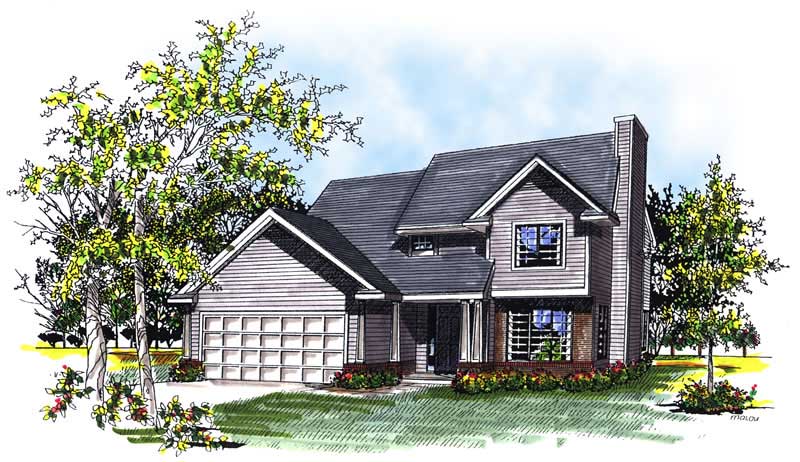
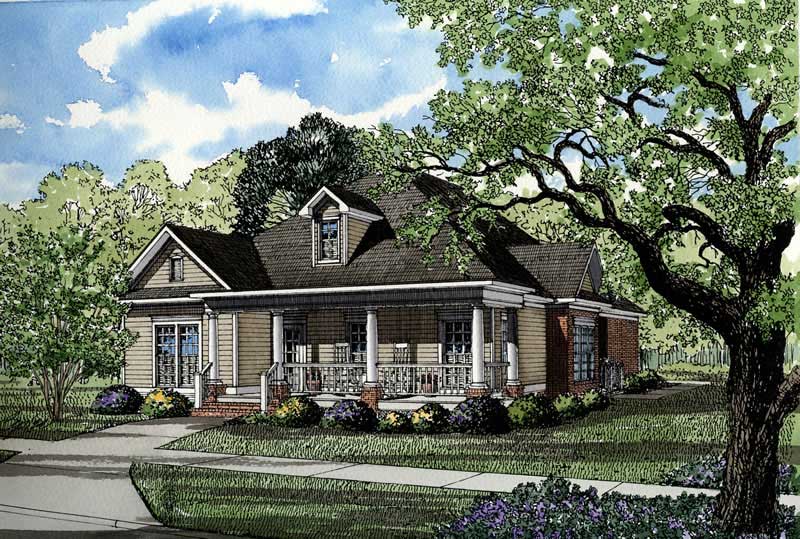
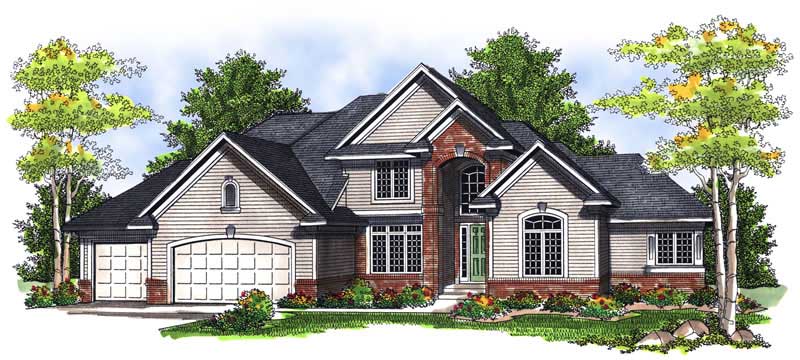
3-Bedroom, 2019 Sq Ft Traditional House Plan - 120-2160 - Front Exterior
Plan Collection
3-Bedroom, 2019 Sq Ft Traditional House Plan - 120-2160 - Front Exterior
Plan#120-2160
Starting at$1305
2019
Sq Ft
2
Story
3
Bed
2
Bath
2
Car
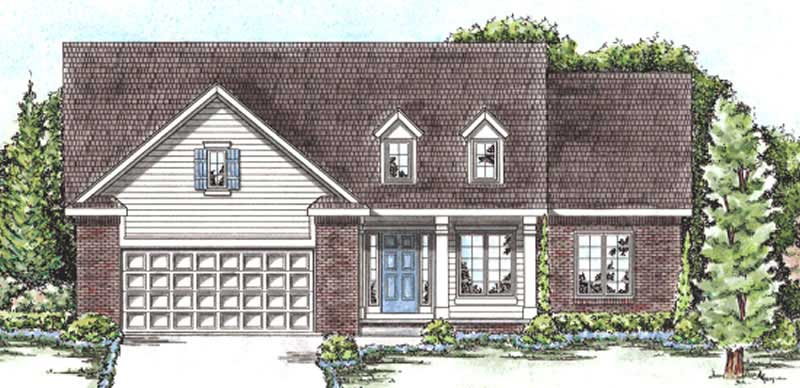
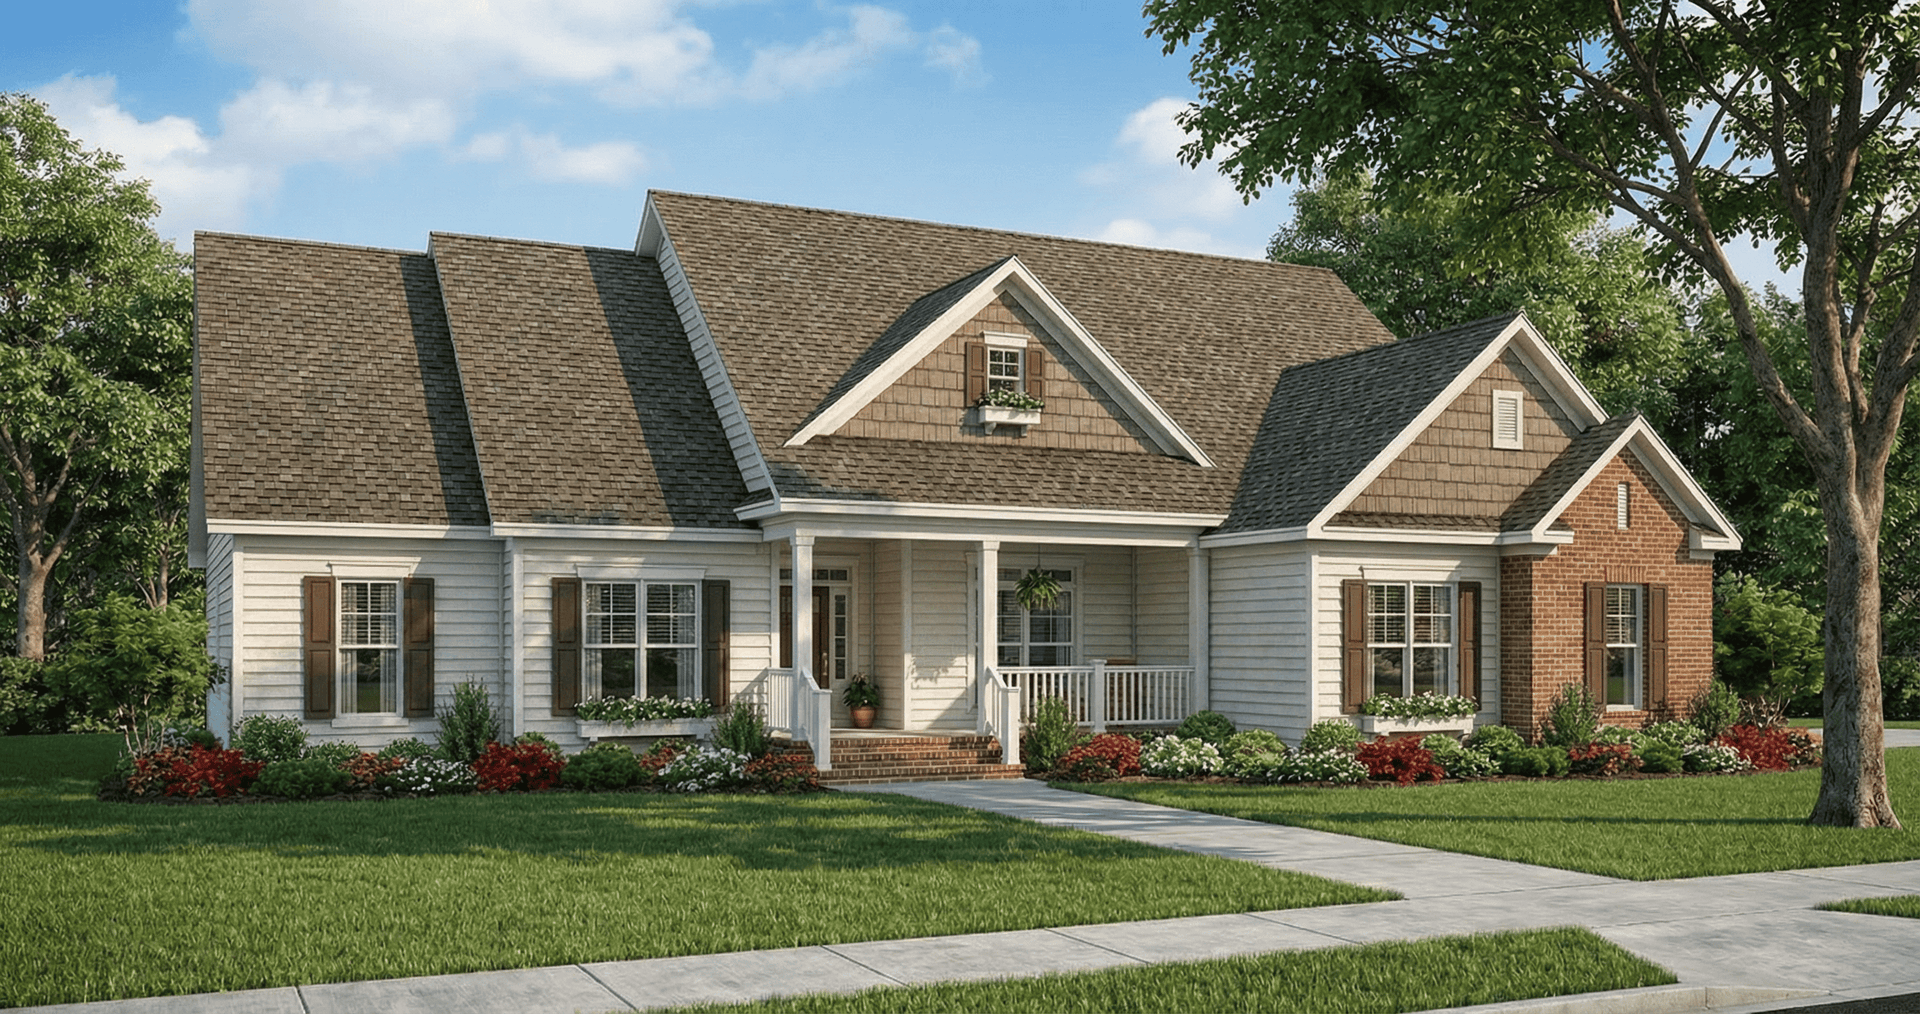
3-Bedroom, 1649 Sq Ft Country House Plan - 120-1632 - Front Exterior
Plan Collection
3-Bedroom, 1649 Sq Ft Country House Plan - 120-1632 - Front Exterior
Plan#120-1632
Starting at$1255
1649
Sq Ft
2
Story
3
Bed
0
Bath
2
Car
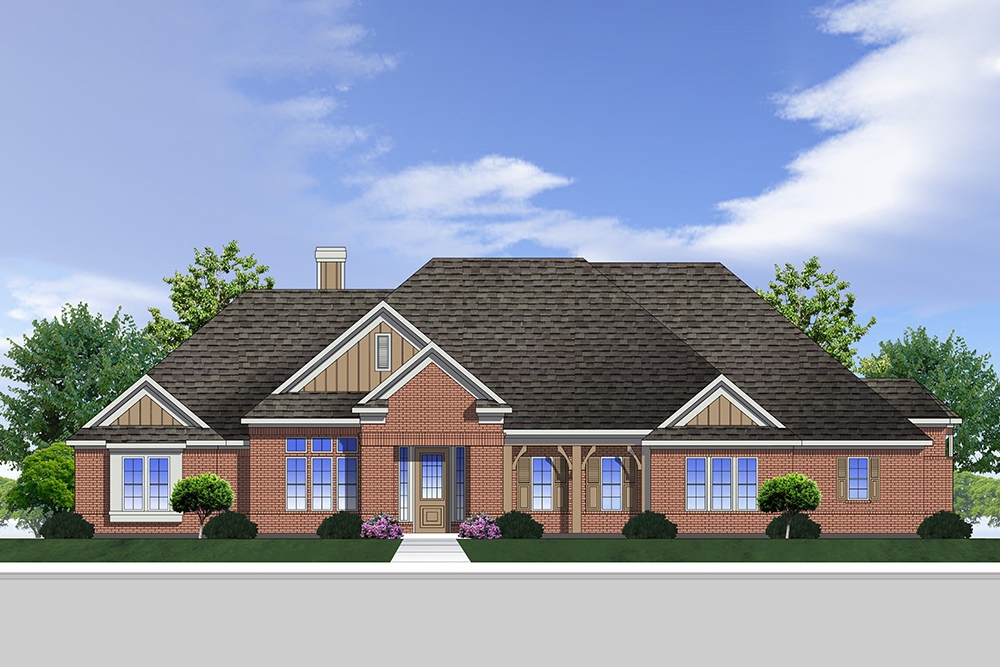
3-Bedroom, 2165 Sq Ft Craftsman Home Plan - 120-2465 - Main Exterior
Plan Collection
3-Bedroom, 2165 Sq Ft Craftsman Home Plan - 120-2465 - Main Exterior
Plan#120-2465
Starting at$1305
2165
Sq Ft
2
Story
3
Bed
2.5
Bath
2
Car
3-Bedroom, 1991 Sq Ft Country House Plan - 100-1091 - Front Exterior
Plan Collection
3-Bedroom, 1991 Sq Ft Country House Plan - 100-1091 - Front Exterior
Plan#100-1091
Starting at$1500
1991
Sq Ft
2
Story
3
Bed
2.5
Bath
2
Car
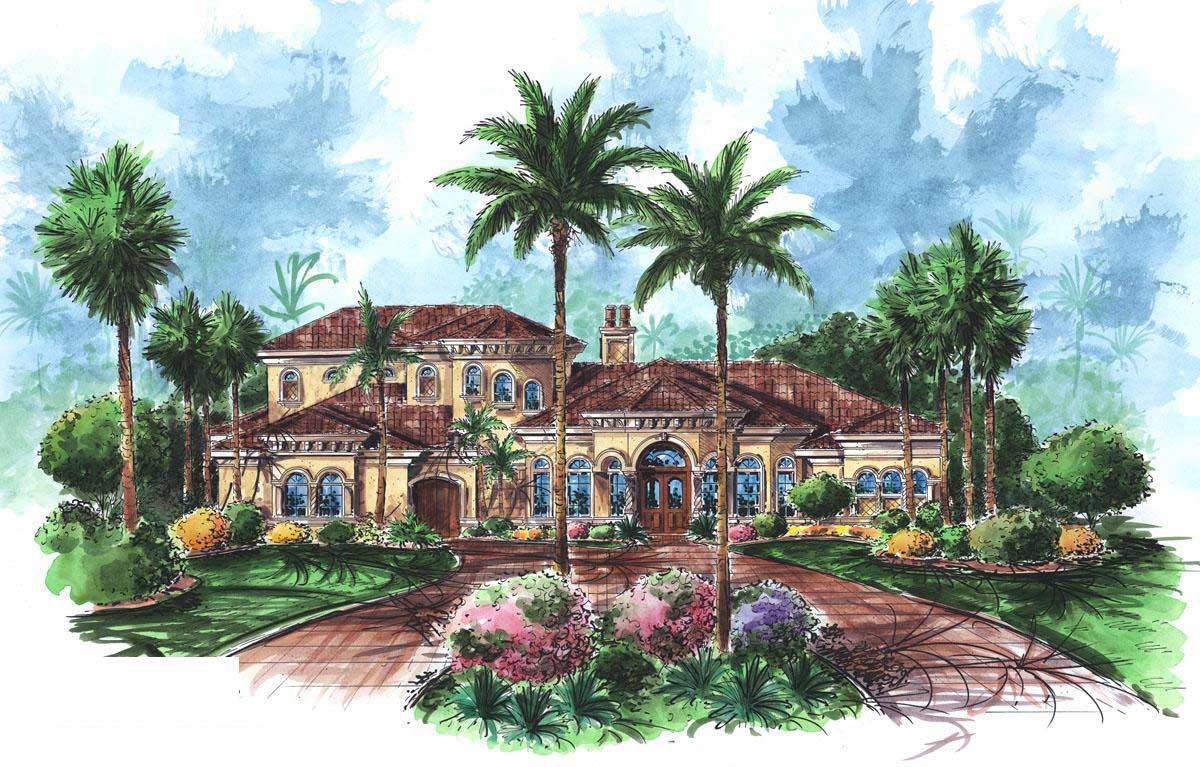
3-Bedroom, 2271 Sq Ft European House Plan - 101-1209 - Front Exterior
Plan Collection
3-Bedroom, 2271 Sq Ft European House Plan - 101-1209 - Front Exterior
Plan#101-1209
Starting at$1130
2271
Sq Ft
2
Story
3
Bed
2
Bath
2
Car
3-Bedroom, 2216 Sq Ft Craftsman Home Plan - 101-1410 - Main Exterior
Plan Collection
3-Bedroom, 2216 Sq Ft Craftsman Home Plan - 101-1410 - Main Exterior
Plan#101-1410
Starting at$1090
2216
Sq Ft
1
Story
3
Bed
2
Bath
3
Car
3-Bedroom, 2248 Sq Ft Traditional Home Plan - 120-2256 - Main Exterior
Plan Collection
3-Bedroom, 2248 Sq Ft Traditional Home Plan - 120-2256 - Main Exterior
Plan#120-2256
Starting at$1305
2248
Sq Ft
2
Story
3
Bed
0
Bath
2
Car
3-Bedroom, 2228 Sq Ft Colonial House Plan - 120-2479 - Front Exterior
Plan Collection
3-Bedroom, 2228 Sq Ft Colonial House Plan - 120-2479 - Front Exterior
Plan#120-2479
Starting at$1205
2228
Sq Ft
2
Story
3
Bed
2.5
Bath
2
Car
3-Bedroom, 1848 Sq Ft European Home Plan - 101-1431 - Main Exterior
Plan Collection
3-Bedroom, 1848 Sq Ft European Home Plan - 101-1431 - Main Exterior
Plan#101-1431
Starting at$1055
1848
Sq Ft
1
Story
3
Bed
2
Bath
3
Car
3-Bedroom, 2557 Sq Ft Ranch House Plan - 101-1510 - Front Exterior
Plan Collection
3-Bedroom, 2557 Sq Ft Ranch House Plan - 101-1510 - Front Exterior
Plan#101-1510
Starting at$1130
2557
Sq Ft
1
Story
3
Bed
1
Bath
3
Car
3-Bedroom, 1075 Sq Ft Country House Plan - 153-1657 - Front Exterior
Plan Collection
3-Bedroom, 1075 Sq Ft Country House Plan - 153-1657 - Front Exterior
Plan#153-1657
Starting at$1000
1075
Sq Ft
1
Story
3
Bed
1.5
Bath
1
Car
3-Bedroom, 1666 Sq Ft Contemporary Home Plan - 120-1082 - Main Exterior
Plan Collection
3-Bedroom, 1666 Sq Ft Contemporary Home Plan - 120-1082 - Main Exterior
Plan#120-1082
Starting at$1255
1666
Sq Ft
1
Story
3
Bed
2
Bath
2
Car
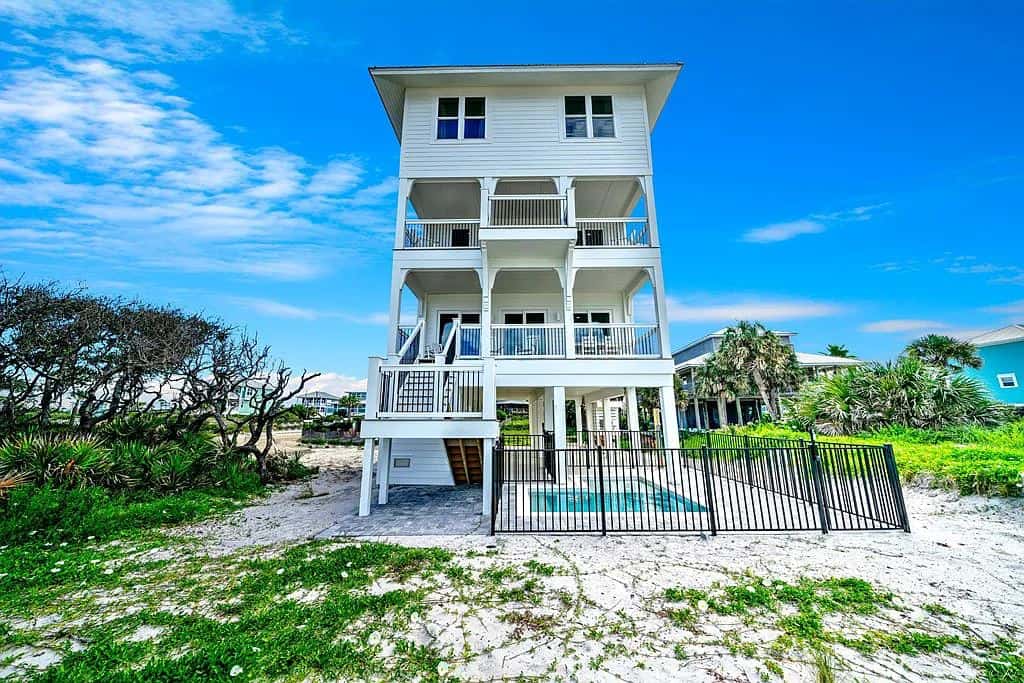
3-Bedroom, 3938 Sq Ft Coastal Home Plan - 175-1070 - Main Exterior
Plan Collection
3-Bedroom, 3938 Sq Ft Coastal Home Plan - 175-1070 - Main Exterior
Plan#175-1070
Starting at$1600
3938
Sq Ft
2
Story
3
Bed
3
Bath
4
Car
3-Bedroom, 5032 Sq Ft Multi-Unit House Plan - 153-1668 - Front Exterior
Plan Collection
3-Bedroom, 5032 Sq Ft Multi-Unit House Plan - 153-1668 - Front Exterior
Plan#153-1668
Starting at$3250
5032
Sq Ft
2
Story
3
Bed
2
Bath
0
Car
3-Bedroom, 2483 Sq Ft European House Plan - 100-1006 - Front Exterior
Plan Collection
3-Bedroom, 2483 Sq Ft European House Plan - 100-1006 - Front Exterior
Plan#100-1006
Starting at$1700
2483
Sq Ft
1
Story
3
Bed
2.5
Bath
3
Car
3-Bedroom, 1467 Sq Ft Cape Cod House Plan - 120-2207 - Front Exterior
Plan Collection
3-Bedroom, 1467 Sq Ft Cape Cod House Plan - 120-2207 - Front Exterior
Plan#120-2207
Starting at$1205
1467
Sq Ft
1
Story
3
Bed
1
Bath
2
Car
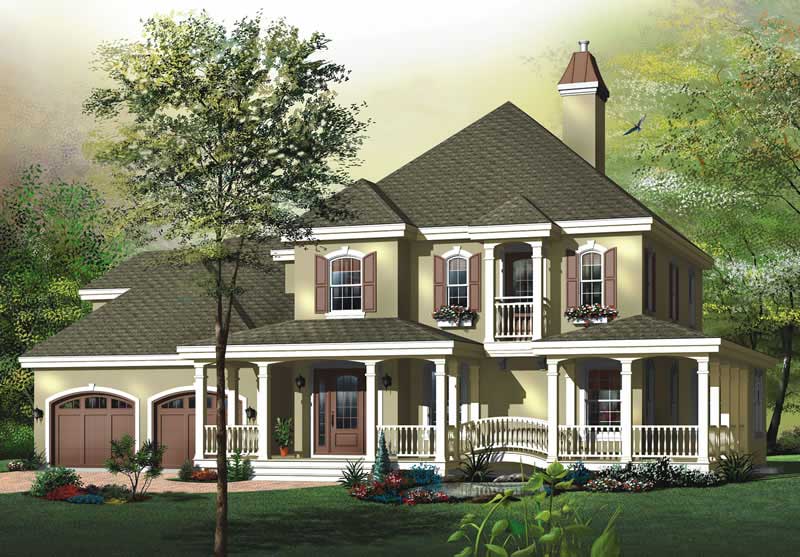
3-Bedroom, 1836 Sq Ft Craftsman House Plan - 153-1467 - Front Exterior
Plan Collection
3-Bedroom, 1836 Sq Ft Craftsman House Plan - 153-1467 - Front Exterior
Plan#153-1467
Starting at$800
1836
Sq Ft
1
Story
3
Bed
2.5
Bath
2
Car
3-Bedroom, 1826 Sq Ft European House Plan - 126-1110 - Front Exterior
Plan Collection
3-Bedroom, 1826 Sq Ft European House Plan - 126-1110 - Front Exterior
Plan#126-1110
Starting at$1855
1826
Sq Ft
2
Story
3
Bed
2
Bath
1
Car
3-Bedroom, 5194 Sq Ft European House Plan - 106-1002 - Front Exterior
Plan Collection
3-Bedroom, 5194 Sq Ft European House Plan - 106-1002 - Front Exterior
Plan#106-1002
Starting at$1695
5194
Sq Ft
1
Story
3
Bed
3.5
Bath
3
Car
3-Bedroom, 1419 Sq Ft Ranch House Plan - 101-1164 - Front Exterior
Plan Collection
3-Bedroom, 1419 Sq Ft Ranch House Plan - 101-1164 - Front Exterior
Plan#101-1164
Starting at$985
1419
Sq Ft
1
Story
3
Bed
2
Bath
2
Car
3-Bedroom, 2034 Sq Ft Ranch House Plan - 101-1532 - Front Exterior
Plan Collection
3-Bedroom, 2034 Sq Ft Ranch House Plan - 101-1532 - Front Exterior
Plan#101-1532
Starting at$1090
2034
Sq Ft
1
Story
3
Bed
2
Bath
2
Car
3-Bedroom, 2007 Sq Ft Ranch Home Plan - 101-1079 - Main Exterior
Plan Collection
3-Bedroom, 2007 Sq Ft Ranch Home Plan - 101-1079 - Main Exterior
Plan#101-1079
Starting at$1090
2007
Sq Ft
1
Story
3
Bed
2
Bath
3
Car
3-Bedroom, 1552 Sq Ft Country Home Plan - 101-1779 - Main Exterior
Plan Collection
3-Bedroom, 1552 Sq Ft Country Home Plan - 101-1779 - Main Exterior
Plan#101-1779
Starting at$1090
1552
Sq Ft
2
Story
3
Bed
2
Bath
2
Car
3-Bedroom, 1460 Sq Ft Craftsman Home Plan - 101-1792 - Main Exterior
Plan Collection
3-Bedroom, 1460 Sq Ft Craftsman Home Plan - 101-1792 - Main Exterior
Plan#101-1792
Starting at$985
1460
Sq Ft
1
Story
3
Bed
2
Bath
2
Car
3-Bedroom, 2019 Sq Ft Traditional House Plan - 120-2160 - Front Exterior
Plan Collection
3-Bedroom, 2019 Sq Ft Traditional House Plan - 120-2160 - Front Exterior
Plan#120-2160
Starting at$1305
2019
Sq Ft
2
Story
3
Bed
2
Bath
2
Car
3-Bedroom, 1649 Sq Ft Country House Plan - 120-1632 - Front Exterior
Plan Collection
3-Bedroom, 1649 Sq Ft Country House Plan - 120-1632 - Front Exterior
Plan#120-1632
Starting at$1255
1649
Sq Ft
2
Story
3
Bed
0
Bath
2
Car
3-Bedroom, 2165 Sq Ft Craftsman Home Plan - 120-2465 - Main Exterior
Plan Collection
3-Bedroom, 2165 Sq Ft Craftsman Home Plan - 120-2465 - Main Exterior
Plan#120-2465
Starting at$1305
2165
Sq Ft
2
Story
3
Bed
2.5
Bath
2
Car
3-Bedroom, 1991 Sq Ft Country House Plan - 100-1091 - Front Exterior
Plan Collection
3-Bedroom, 1991 Sq Ft Country House Plan - 100-1091 - Front Exterior
Plan#100-1091
Starting at$1500
1991
Sq Ft
2
Story
3
Bed
2.5
Bath
2
Car
3-Bedroom, 2271 Sq Ft European House Plan - 101-1209 - Front Exterior
Plan Collection
3-Bedroom, 2271 Sq Ft European House Plan - 101-1209 - Front Exterior
Plan#101-1209
Starting at$1130
2271
Sq Ft
2
Story
3
Bed
2
Bath
2
Car
3-Bedroom, 2216 Sq Ft Craftsman Home Plan - 101-1410 - Main Exterior
Plan Collection
3-Bedroom, 2216 Sq Ft Craftsman Home Plan - 101-1410 - Main Exterior
Plan#101-1410
Starting at$1090
2216
Sq Ft
1
Story
3
Bed
2
Bath
3
Car
3-Bedroom, 2248 Sq Ft Traditional Home Plan - 120-2256 - Main Exterior
Plan Collection
3-Bedroom, 2248 Sq Ft Traditional Home Plan - 120-2256 - Main Exterior
Plan#120-2256
Starting at$1305
2248
Sq Ft
2
Story
3
Bed
0
Bath
2
Car
3-Bedroom, 2228 Sq Ft Colonial House Plan - 120-2479 - Front Exterior
Plan Collection
3-Bedroom, 2228 Sq Ft Colonial House Plan - 120-2479 - Front Exterior
Plan#120-2479
Starting at$1205
2228
Sq Ft
2
Story
3
Bed
2.5
Bath
2
Car
3-Bedroom, 1848 Sq Ft European Home Plan - 101-1431 - Main Exterior
Plan Collection
3-Bedroom, 1848 Sq Ft European Home Plan - 101-1431 - Main Exterior
Plan#101-1431
Starting at$1055
1848
Sq Ft
1
Story
3
Bed
2
Bath
3
Car
3-Bedroom, 2557 Sq Ft Ranch House Plan - 101-1510 - Front Exterior
Plan Collection
3-Bedroom, 2557 Sq Ft Ranch House Plan - 101-1510 - Front Exterior
Plan#101-1510
Starting at$1130
2557
Sq Ft
1
Story
3
Bed
1
Bath
3
Car
3-Bedroom, 1075 Sq Ft Country House Plan - 153-1657 - Front Exterior
Plan Collection
3-Bedroom, 1075 Sq Ft Country House Plan - 153-1657 - Front Exterior
Plan#153-1657
Starting at$1000
1075
Sq Ft
1
Story
3
Bed
1.5
Bath
1
Car
3-Bedroom, 1666 Sq Ft Contemporary Home Plan - 120-1082 - Main Exterior
Plan Collection
3-Bedroom, 1666 Sq Ft Contemporary Home Plan - 120-1082 - Main Exterior
Plan#120-1082
Starting at$1255
1666
Sq Ft
1
Story
3
Bed
2
Bath
2
Car
3-Bedroom, 3938 Sq Ft Coastal Home Plan - 175-1070 - Main Exterior
Plan Collection
3-Bedroom, 3938 Sq Ft Coastal Home Plan - 175-1070 - Main Exterior
Plan#175-1070
Starting at$1600
3938
Sq Ft
2
Story
3
Bed
3
Bath
4
Car
3-Bedroom, 5032 Sq Ft Multi-Unit House Plan - 153-1668 - Front Exterior
Plan Collection
3-Bedroom, 5032 Sq Ft Multi-Unit House Plan - 153-1668 - Front Exterior
Plan#153-1668
Starting at$3250
5032
Sq Ft
2
Story
3
Bed
2
Bath
0
Car
3-Bedroom, 2483 Sq Ft European House Plan - 100-1006 - Front Exterior
Plan Collection
3-Bedroom, 2483 Sq Ft European House Plan - 100-1006 - Front Exterior
Plan#100-1006
Starting at$1700
2483
Sq Ft
1
Story
3
Bed
2.5
Bath
3
Car
3-Bedroom, 1467 Sq Ft Cape Cod House Plan - 120-2207 - Front Exterior
Plan Collection
3-Bedroom, 1467 Sq Ft Cape Cod House Plan - 120-2207 - Front Exterior
Plan#120-2207
Starting at$1205
1467
Sq Ft
1
Story
3
Bed
1
Bath
2
Car
3-Bedroom, 1836 Sq Ft Craftsman House Plan - 153-1467 - Front Exterior
Plan Collection
3-Bedroom, 1836 Sq Ft Craftsman House Plan - 153-1467 - Front Exterior
Plan#153-1467
Starting at$800
1836
Sq Ft
1
Story
3
Bed
2.5
Bath
2
Car
3-Bedroom, 1826 Sq Ft European House Plan - 126-1110 - Front Exterior
Plan Collection
3-Bedroom, 1826 Sq Ft European House Plan - 126-1110 - Front Exterior
Plan#126-1110
Starting at$1855
1826
Sq Ft
2
Story
3
Bed
2
Bath
1
Car
3-Bedroom, 5194 Sq Ft European House Plan - 106-1002 - Front Exterior
Plan Collection
3-Bedroom, 5194 Sq Ft European House Plan - 106-1002 - Front Exterior
Plan#106-1002
Starting at$1695
5194
Sq Ft
1
Story
3
Bed
3.5
Bath
3
Car
3-Bedroom, 1419 Sq Ft Ranch House Plan - 101-1164 - Front Exterior
Plan Collection
3-Bedroom, 1419 Sq Ft Ranch House Plan - 101-1164 - Front Exterior
Plan#101-1164
Starting at$985
1419
Sq Ft
1
Story
3
Bed
2
Bath
2
Car
3-Bedroom, 2034 Sq Ft Ranch House Plan - 101-1532 - Front Exterior
Plan Collection
3-Bedroom, 2034 Sq Ft Ranch House Plan - 101-1532 - Front Exterior
Plan#101-1532
Starting at$1090
2034
Sq Ft
1
Story
3
Bed
2
Bath
2
Car
3-Bedroom, 2007 Sq Ft Ranch Home Plan - 101-1079 - Main Exterior
Plan Collection
3-Bedroom, 2007 Sq Ft Ranch Home Plan - 101-1079 - Main Exterior
Plan#101-1079
Starting at$1090
2007
Sq Ft
1
Story
3
Bed
2
Bath
3
Car
1...134135136137138...506